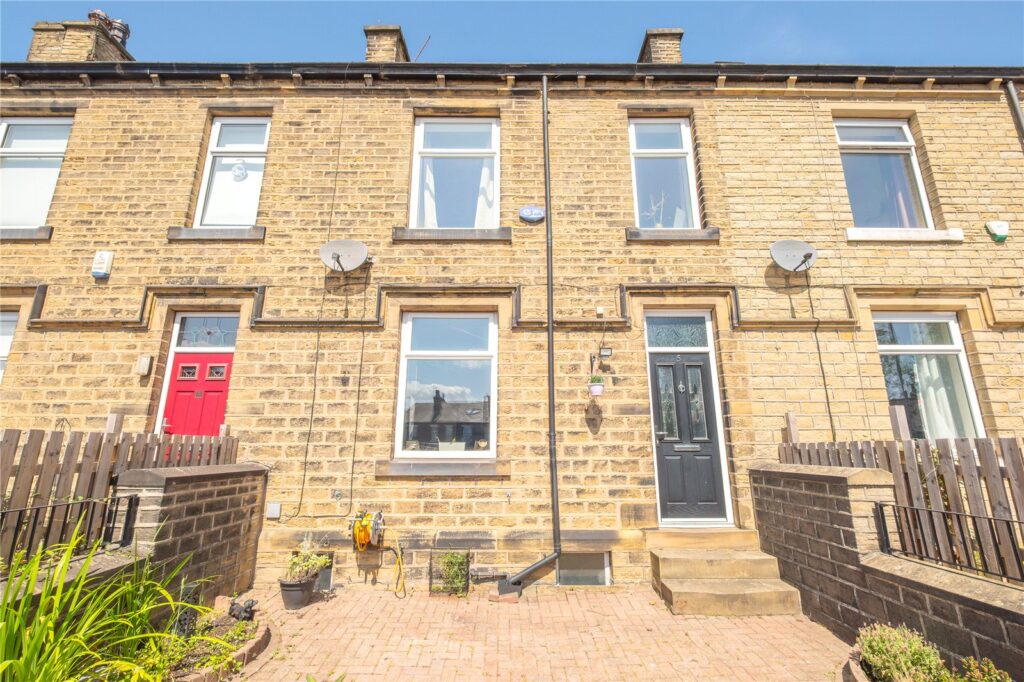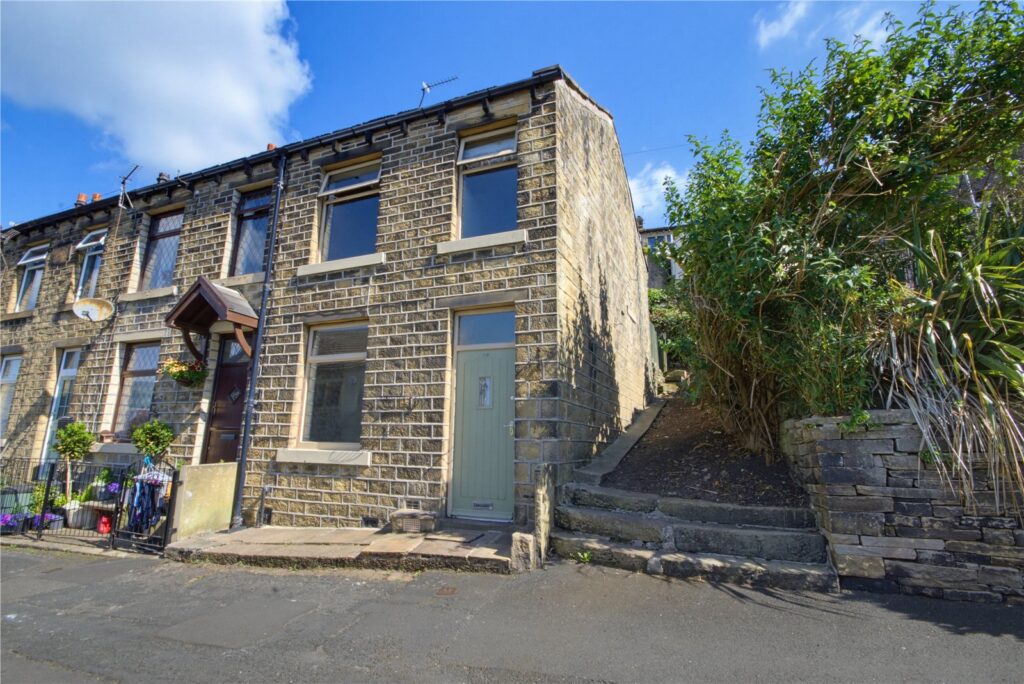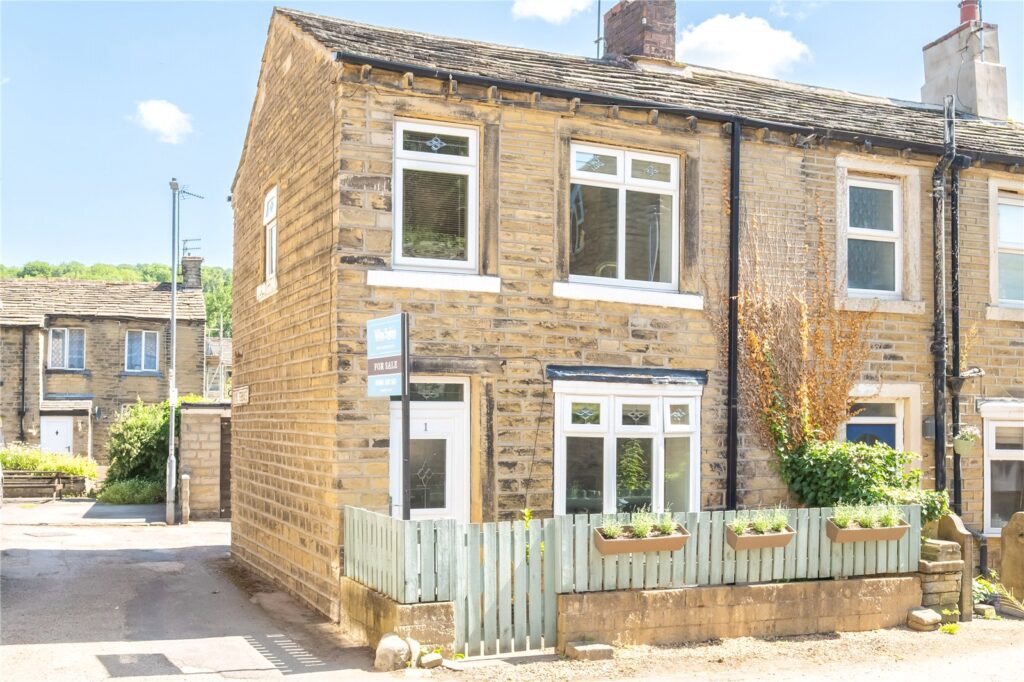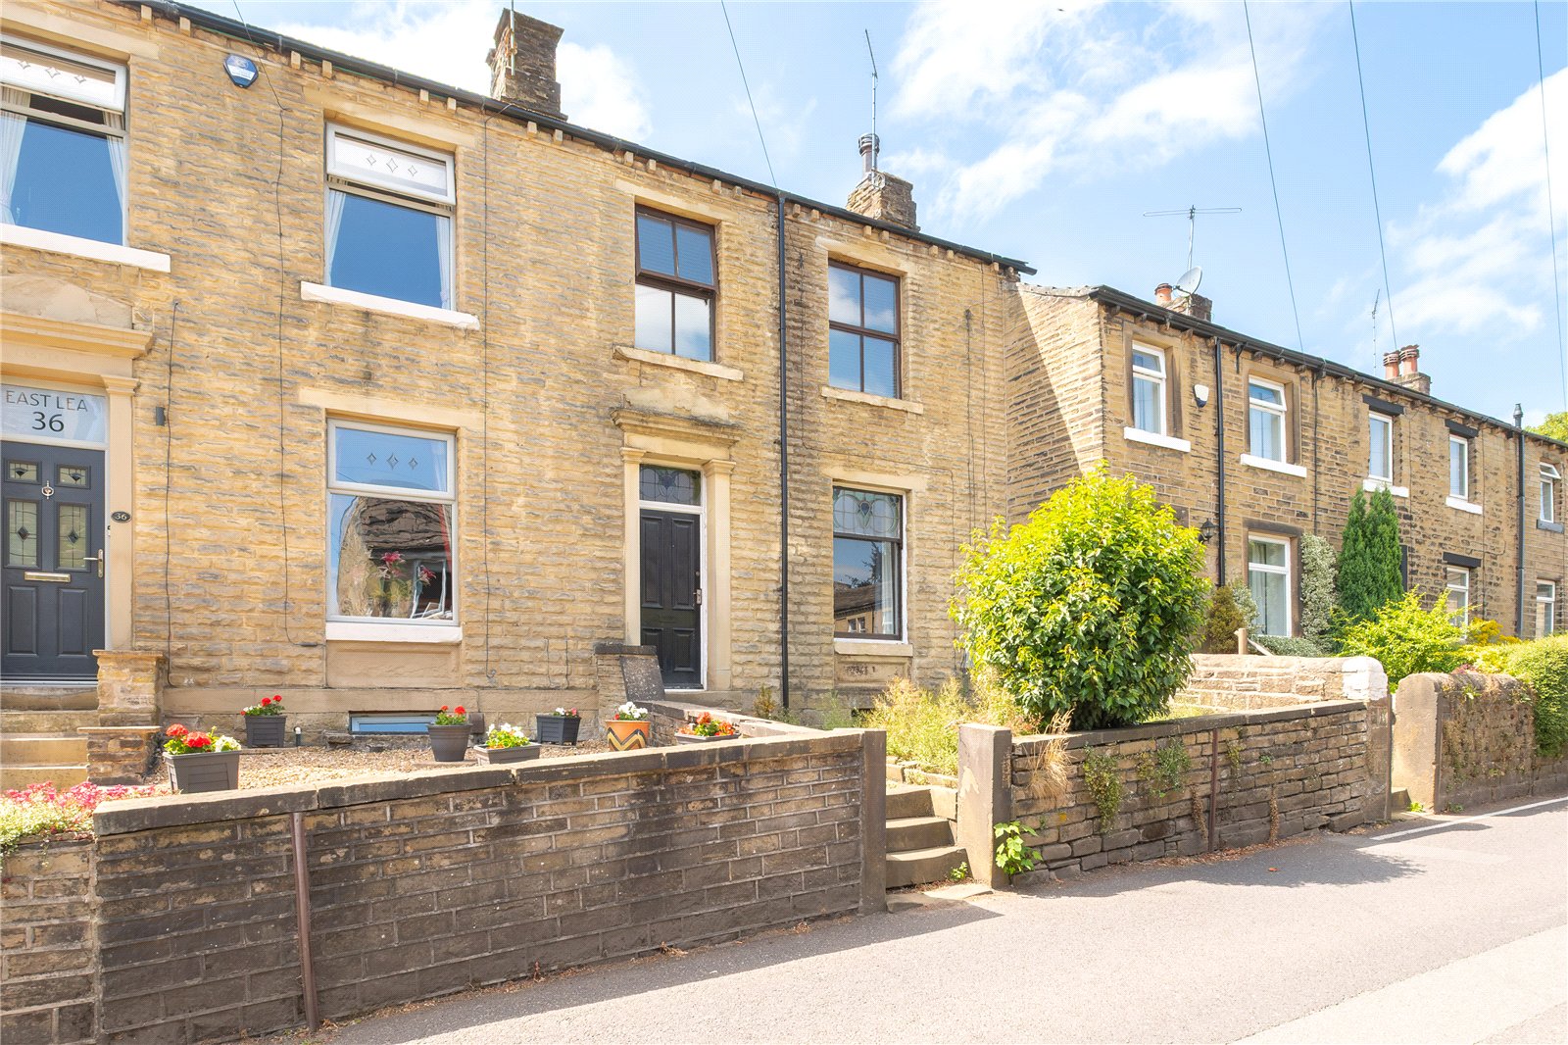






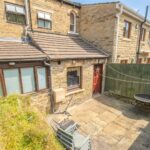

A keenly priced two-bedroom stone built mid terraced property in the popular village of Armitage Bridge, with its cricket club, renowned Monkey Club, historic church, mill pond and nearby Brookes Mill. The property is offered for sale with no upper chain, gas fired central heating and partial double glazing along with some period-stained glass windows. The accommodation briefly comprises: entrance vestibule, lounge, dining area, kitchen, cellar, first floor landing, two bedrooms and bathroom. There are gardens to the front and rear, outside store and parking. Whilst the property needs some rejuvenation work, the price reflects this recommended opportunity.
Overview
Property Details
Accommodation
GROUND FLOOR
Entrance Vestibule
Access is gained via a period style timber door with a stained-glass window above. Here there is a central heating radiator, and stairs rise to the first-floor landing.
Lounge 4.7m x 4.3m max
The lounge has a multi fuel burning stove set up on a raised stone hearth with exposed stone backcloth and a stone surround. The room has built-in cupboards to the right of the fireplace, central heating radiator and single glazed sash window, with upper stained window allowing a front aspect. Here there is an open doorway through to the dining area and a door gives access down to the cellar.
Dining Area 2.44m x 1.83m
Open to the lounge via an open doorway this room has a bank of sealed unit double windows, there is a central heating radiator and an open doorway through to the kitchen.
Kitchen 3.23m x 3.02m max (including under stairs recess)
Comprising of units to the high and low level with a one and a half bowl stainless steel sink unit with mixer tap over, there is plumbing for an automatic washing machine, integral electric oven and gas hob with filtration hood over. The kitchen has a timber external access door, sealed unit double-glazed window and one of the upper cupboards is home to the property’s gas fired central heating boiler.
Cellar 3.58m x 1.85m max
The cellar offers additional useful space, is currently used for storage, has a central heating radiator and a sealed unit double-glazed window.
FIRST FLOOR
Landing
The landing has a single-glazed window, is home to the property’s loft access point and doors lead off.
Bedroom 1 4.7m x 2.82m overall max
Located to the front of the property, with a sealed unit double-glazed window, central heating radiator, built-in wardrobes and a feature cast iron fireplace.
Bedroom 2 2.26m x 1.98m
Again, located to the front, with a sealed unit double-glazed window with Armitage Bridge views and beyond, there is a central heating radiator and useful over stairs bulkhead storage cupboard.
Bathroom 1.7m x 1.65m
Comprising of a three-piece suite in white including a low-level flush WC, pedestal hand wash basin and bath with shower attachment over. The room in the main is tiled to ceiling height, has an extractor fan, sealed unit double-glazed window and a central heating radiator.
OUTSIDE
Front
To the front, there is a garden area with stone steps which descend to Armitage Road.
Rear
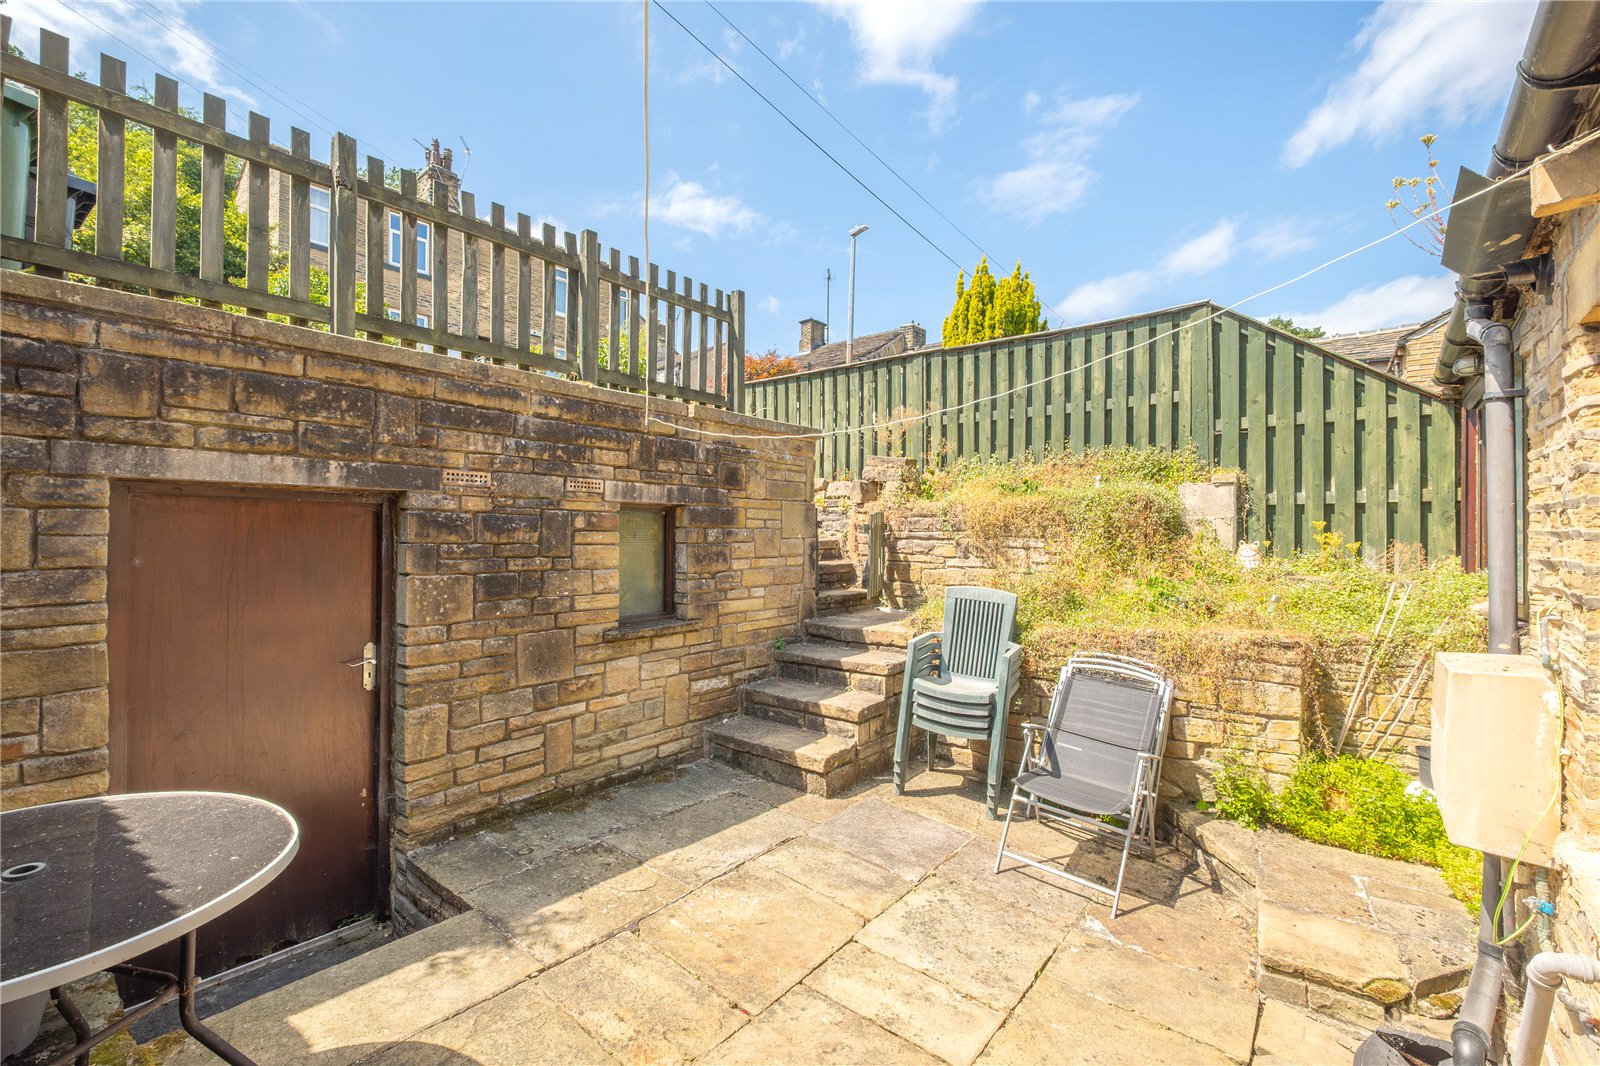
To the rear of the property there is a large stone flagged patio area suitable for outside entertaining and the extension of family life. There are raised beds and stairs rise to a tarmac area, which can be used for off-road parking of one small vehicle. There is a stone-built storage shed under the upper area which has a door, window and lighting.
Conservatin Area
The property sits within a conservation area.
Additional Information
The property is Freehold; Energy rating 51 (Band E); Council tax band A.
Our online checks show that Ultrafast Fibre (FTTP) broadband is available, and mobile coverage is predicted to be good outdoor and in-home with a range of suppliers.
Viewing
By appointment with Wm. Sykes & Son.
Directions
As Armitage Road feeds through Armitage Bridge no. 34 is on the right with Brookes Mill to your rear.