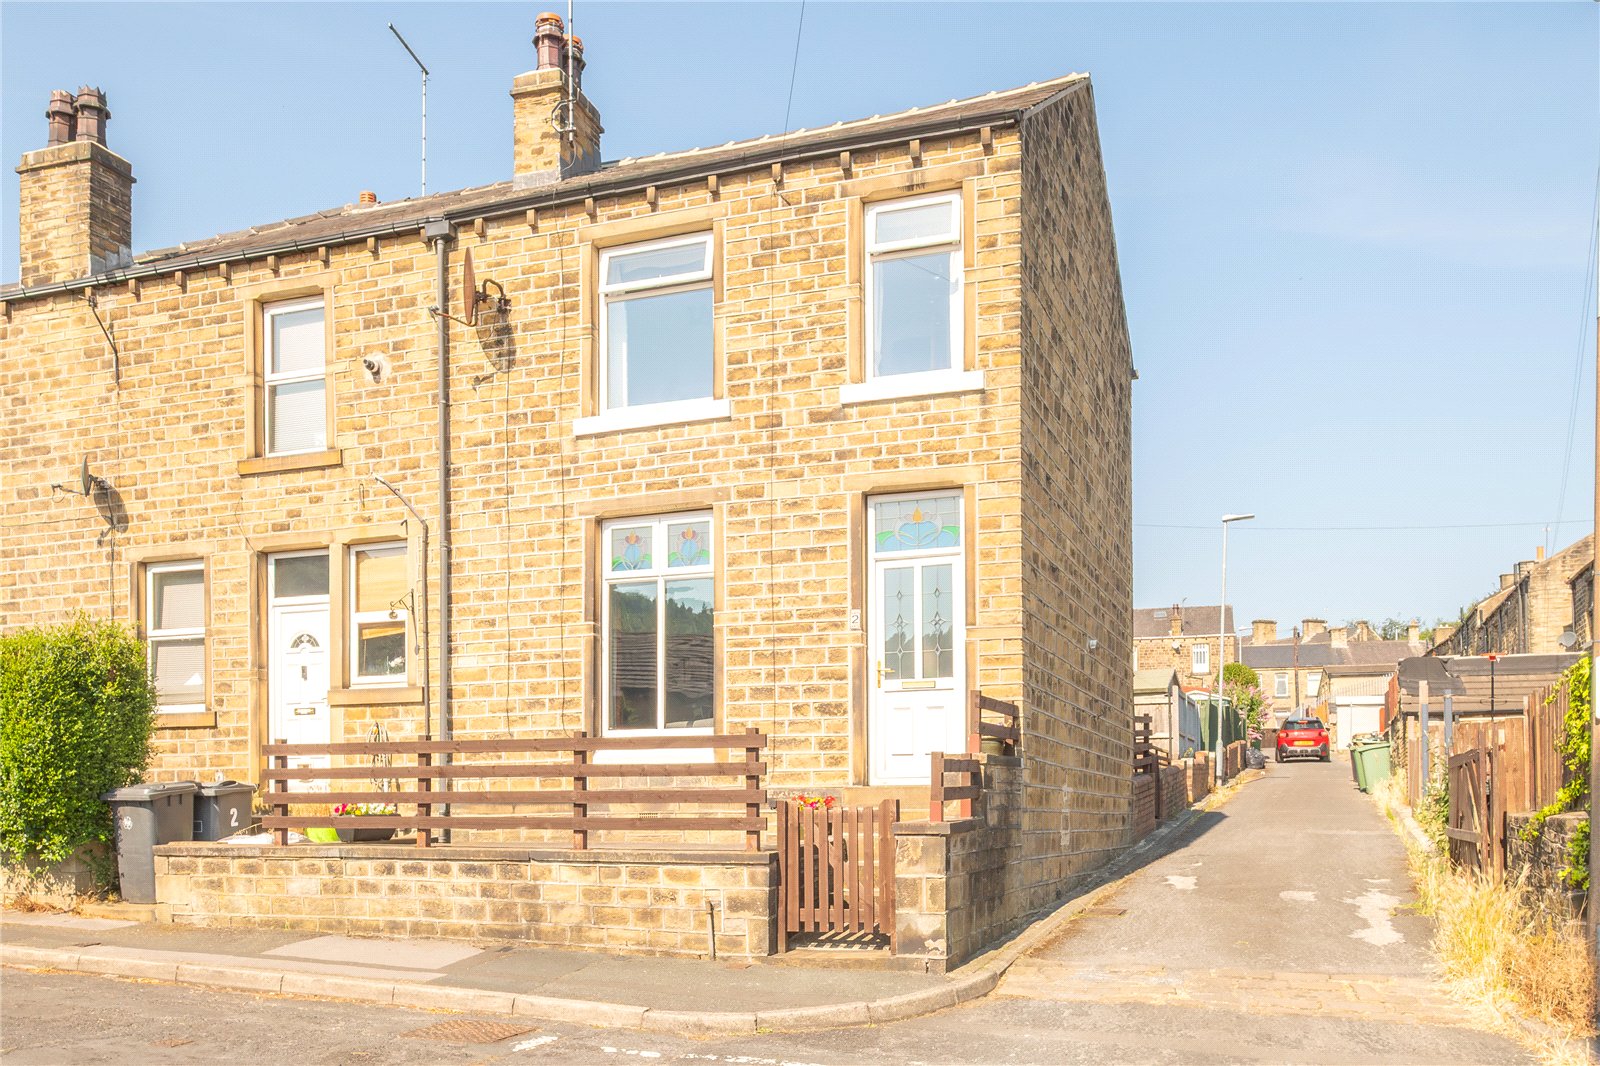
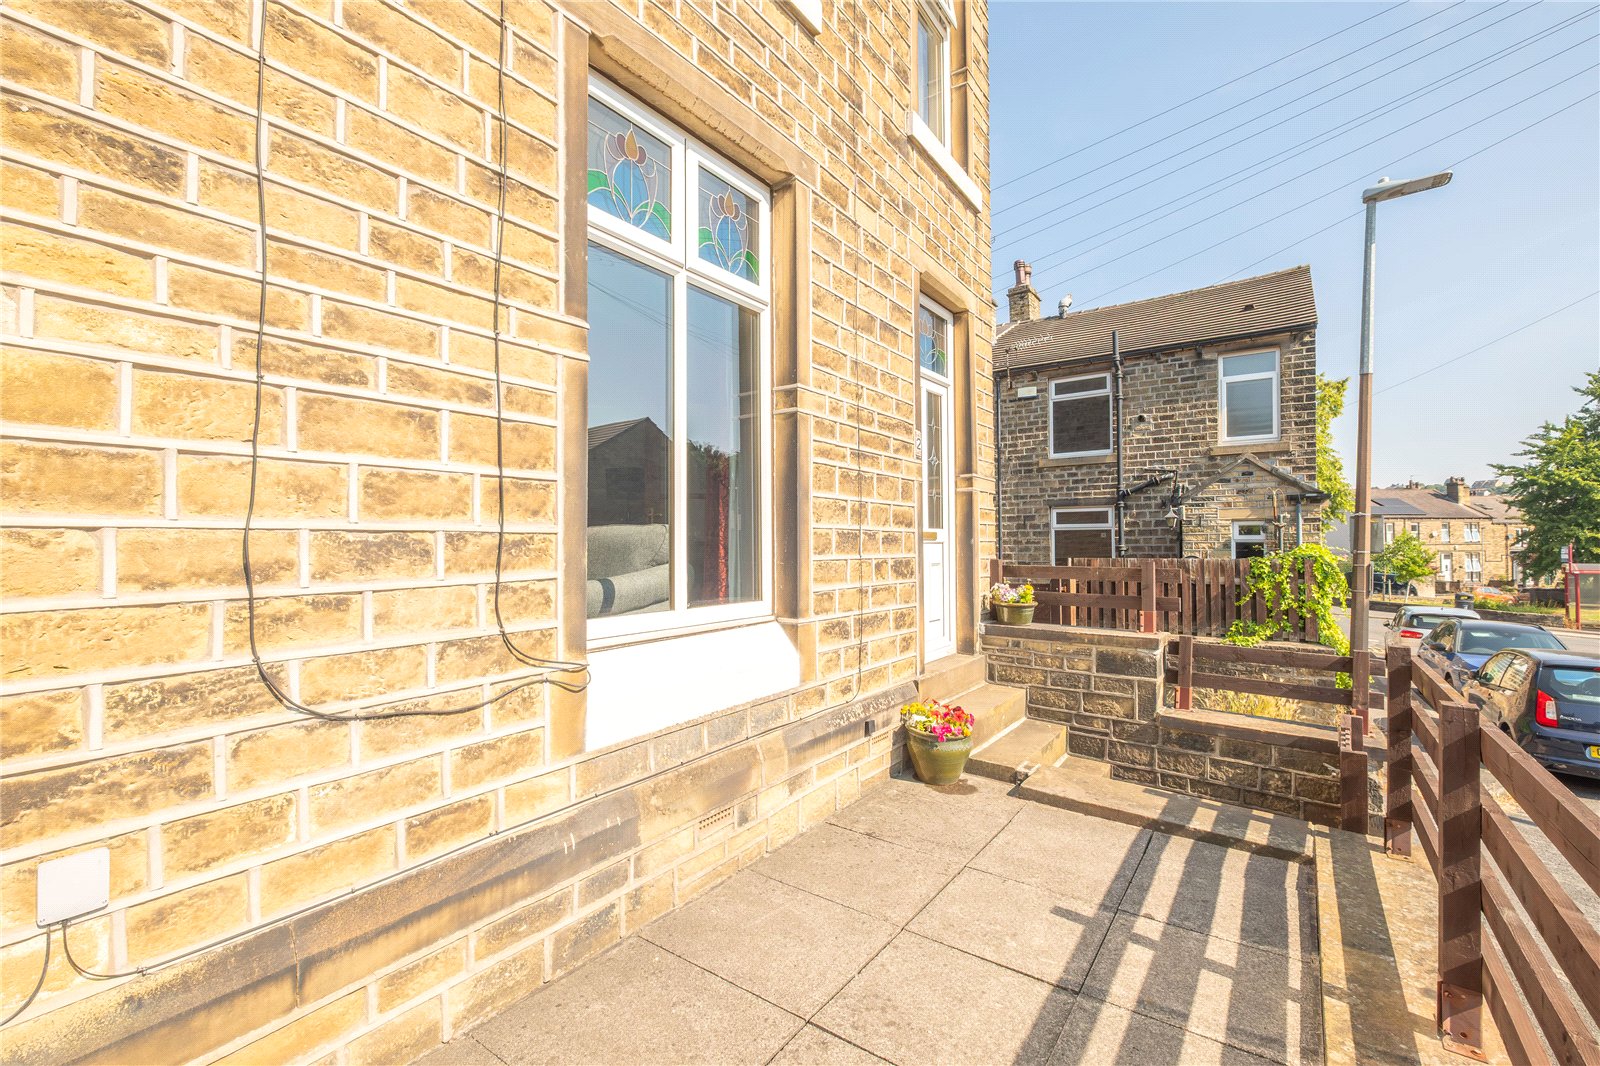







A 3 bedroomed stone built end of terrace property which would be an ideal first home and a good buy-to-let investment. It briefly comprises entrance hallway, lounge, kitchen, cellars, 3 bedrooms and bathroom. It has gas fired central heating and double glazing. Externally, steps rise up from the pavement to a paved garden providing space to sit out, whilst at the rear you will find a yard shared with one other neighbour. It is conveniently located for access to local schools, a regular bus service, and a short drive up to the M62 at Junctions 23 & 24. For those who love the outdoors, there is easy access to some very pleasant walks, particularly around the nearby Blackmoorfoot Reservoir.
Overview
Property Details
Accommodation
The front entrance door opens into:-
GROUND FLOOR
Hallway
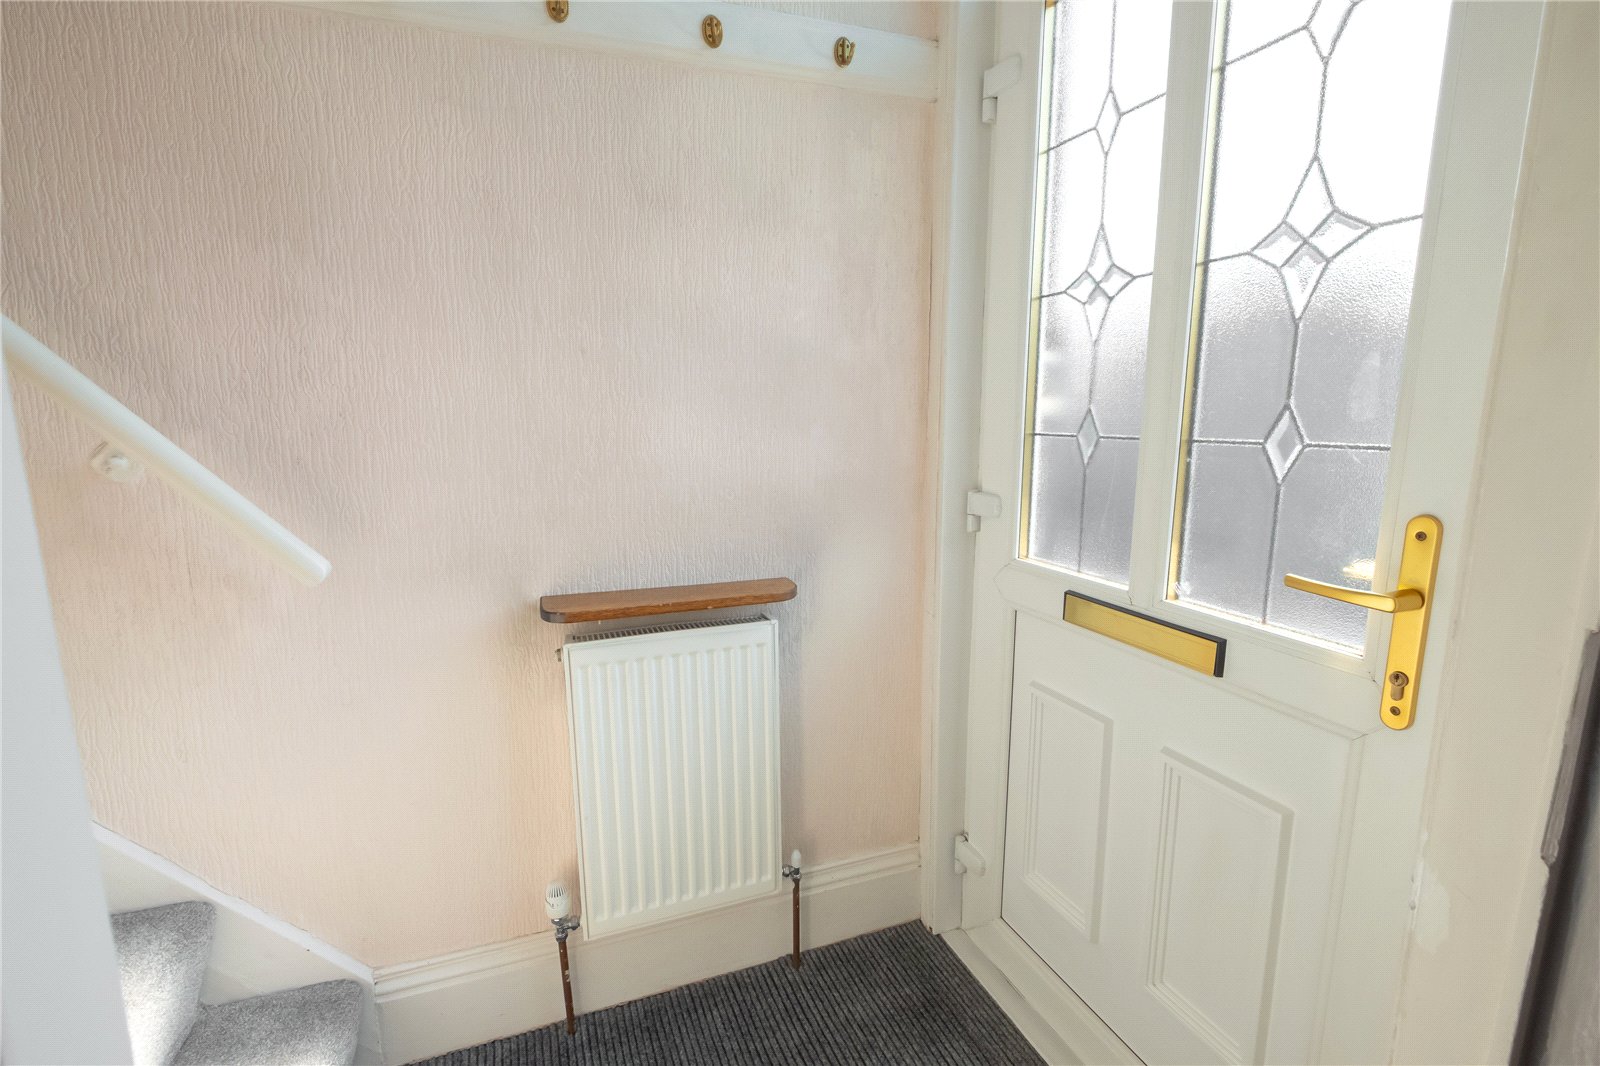
A welcoming entrance with staircase rising to the first floor.
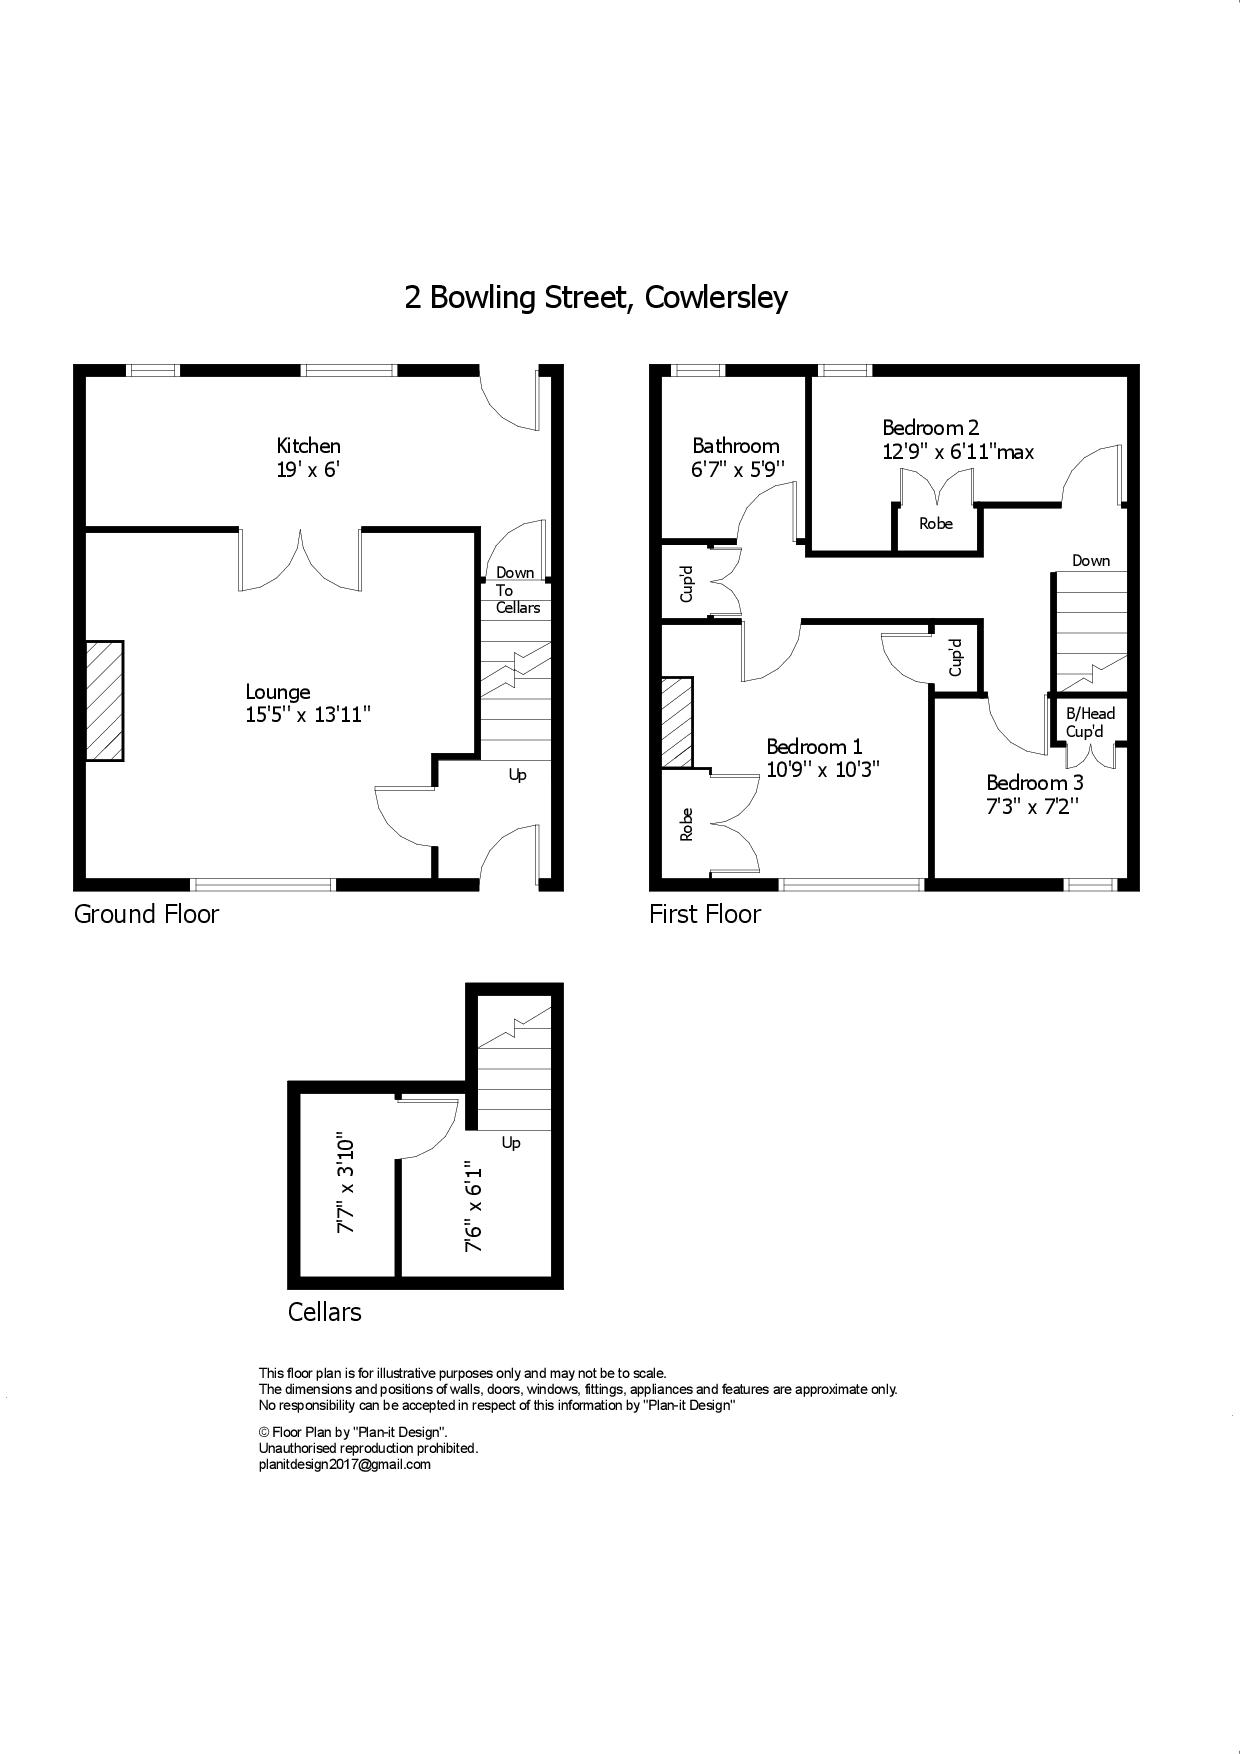
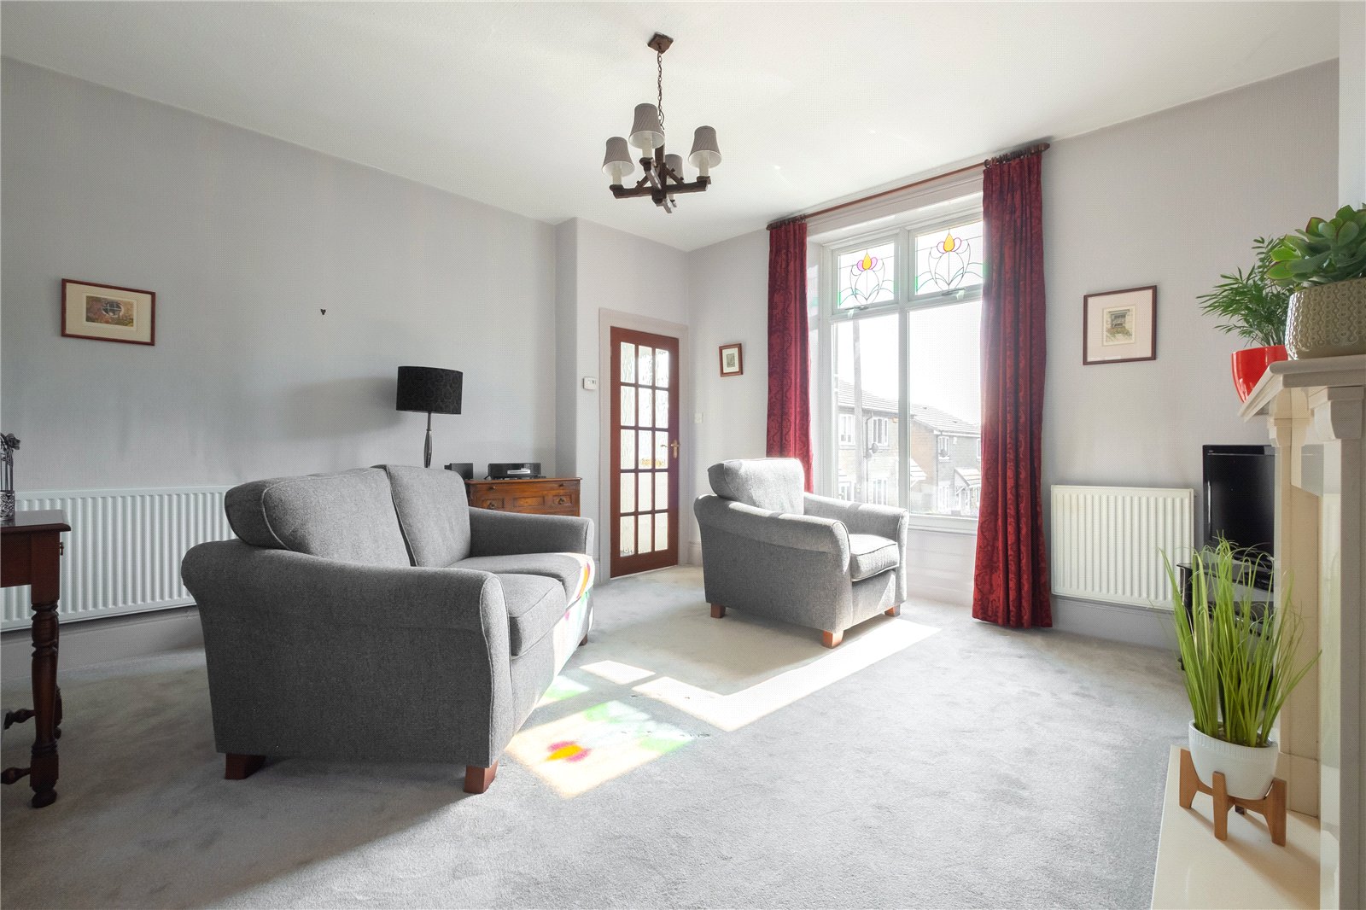
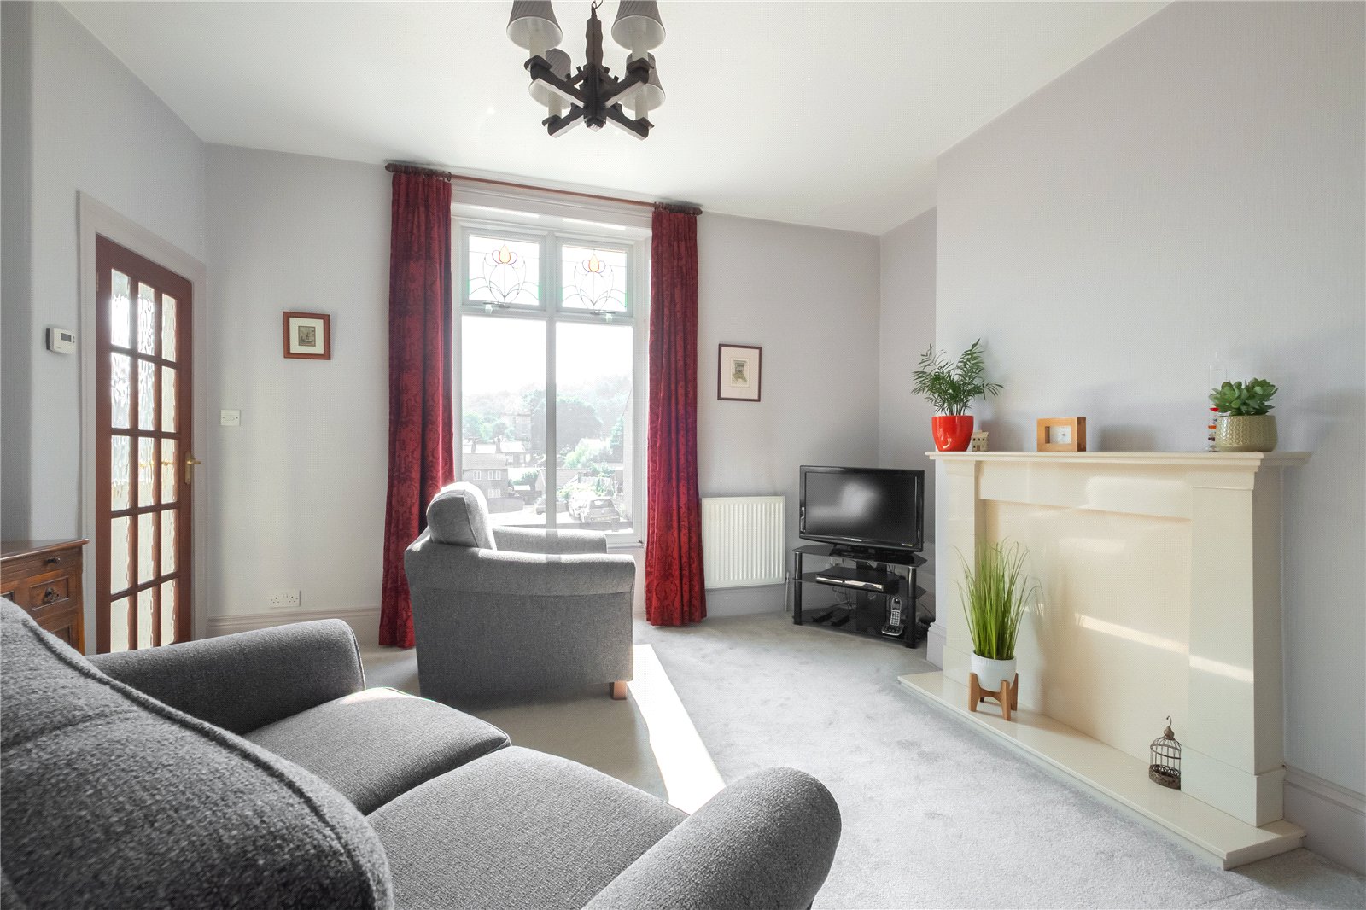
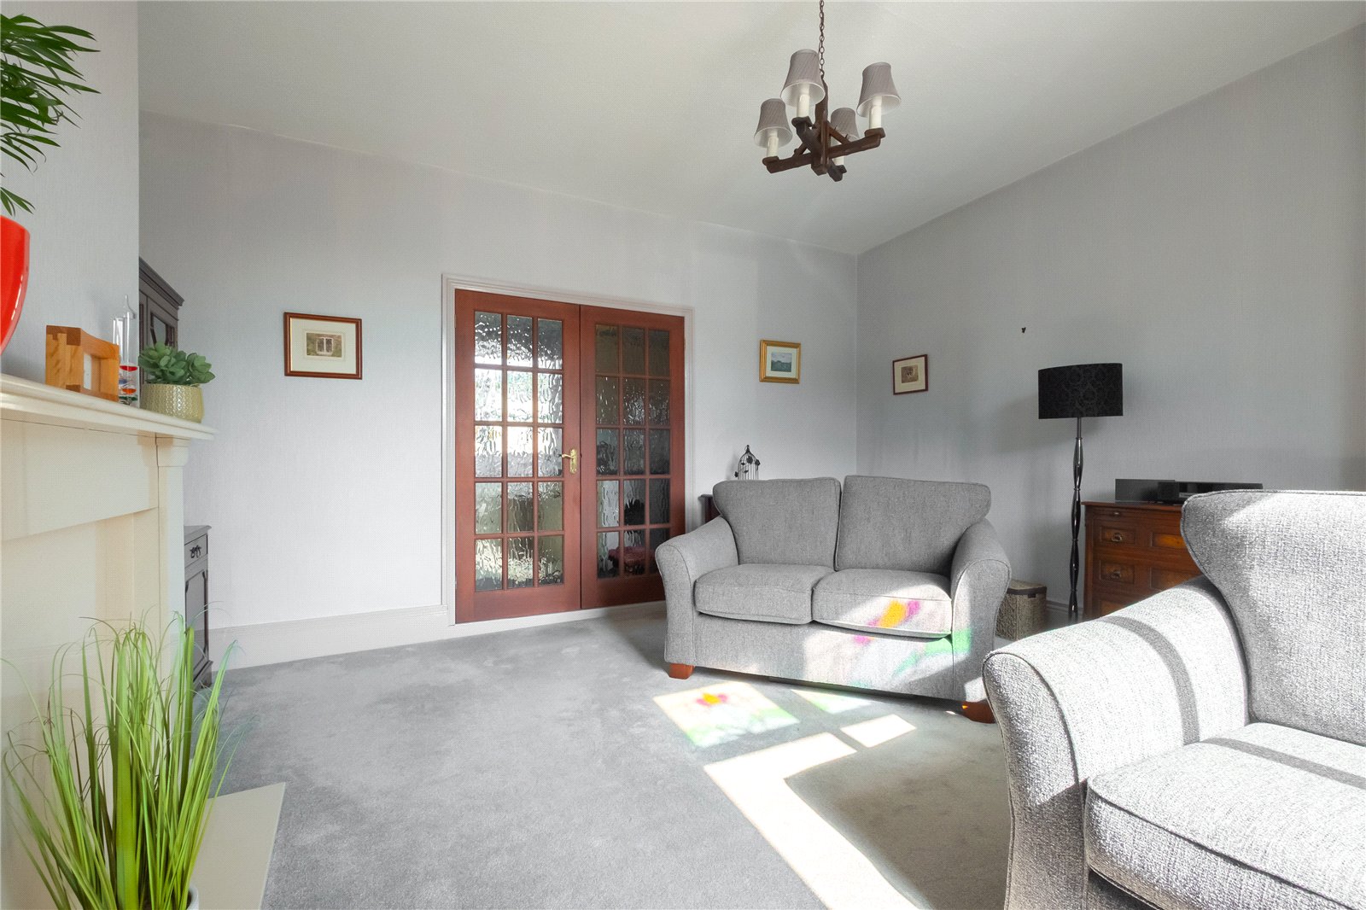
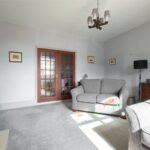
Lounge 4.7m x 4.24m
The main focal point is a marble fire surround and hearth (no fire). There is a window overlooking the front garden. A pair of glazed doors take you through to:-
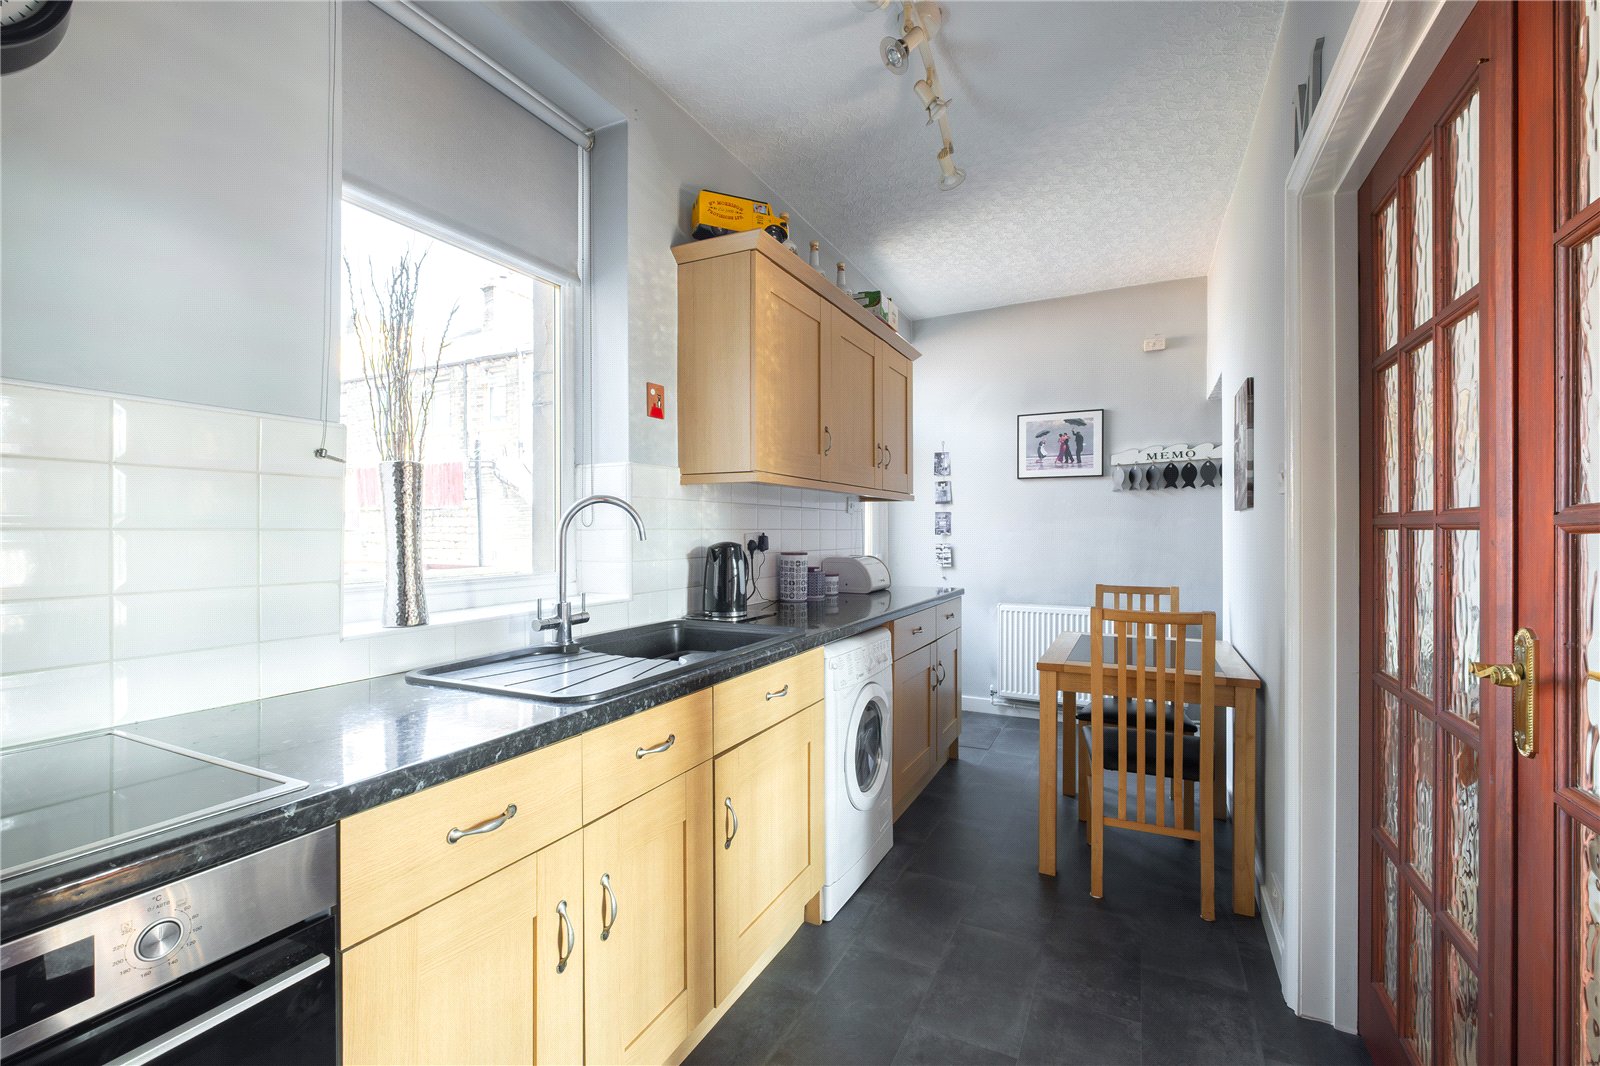
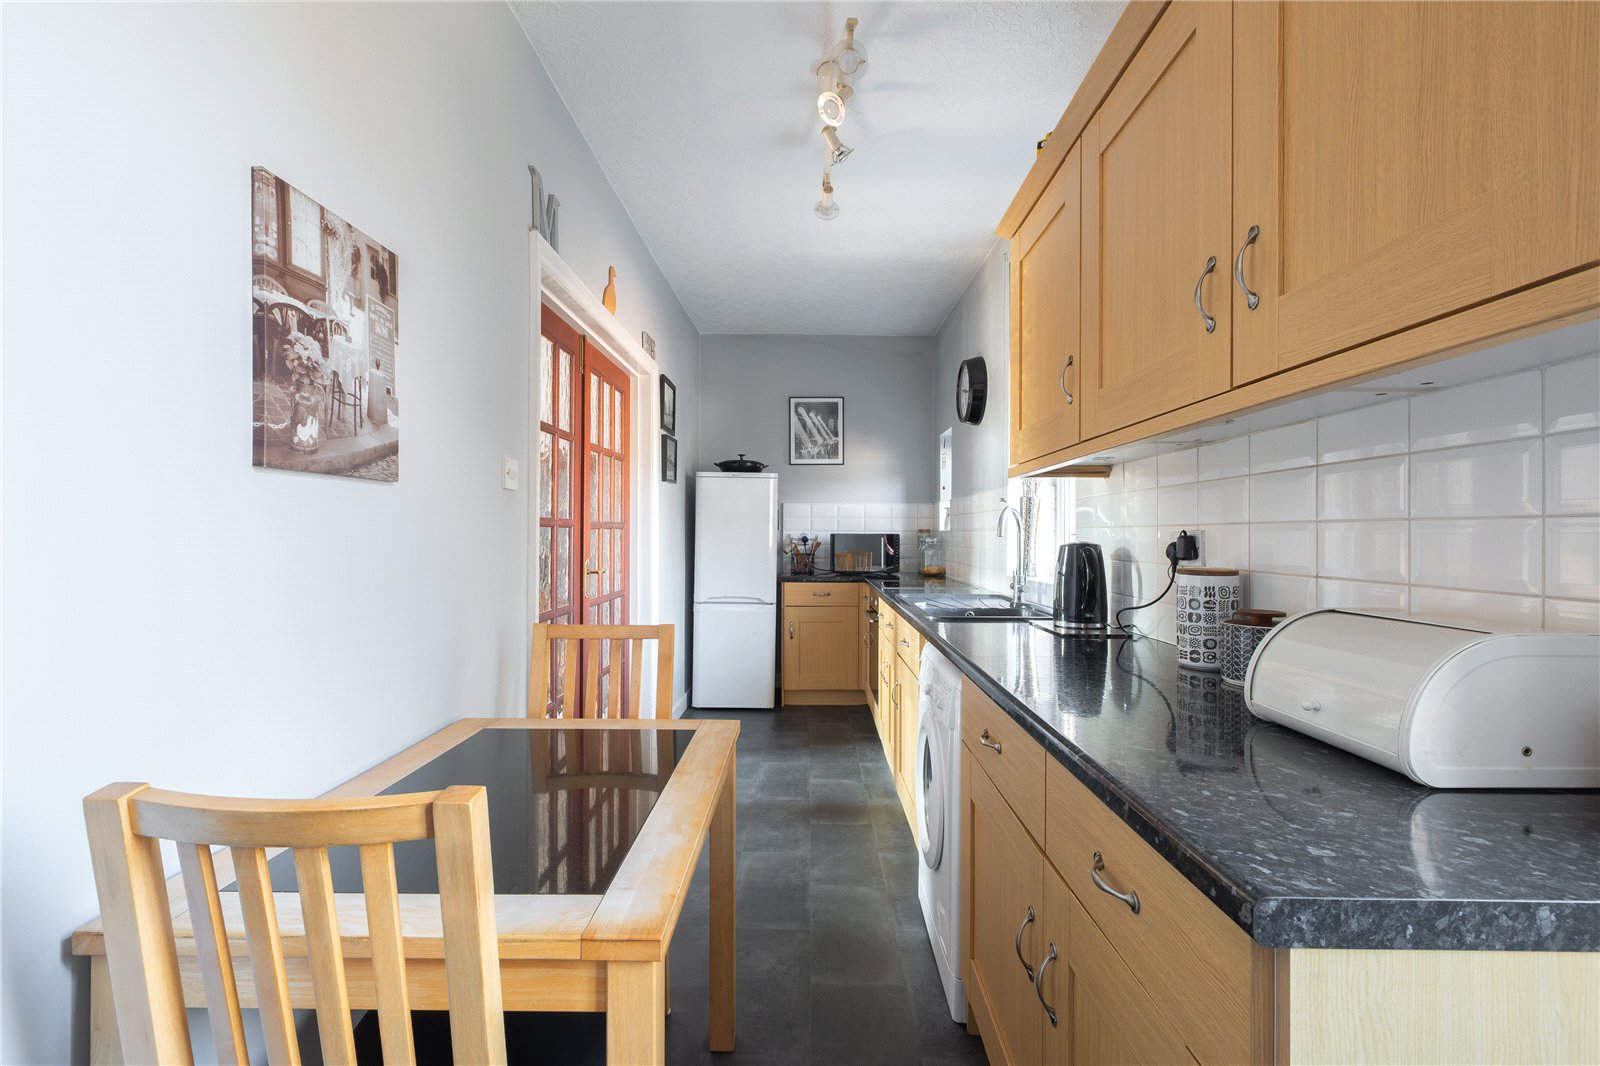
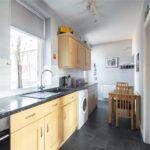
Kitchen 5.8m x 1.83m
Fitted with a range of wall and base units having ample worksurfaces which incorporate a sink with mixer tap. There is an induction hob, electric oven, space for other appliances, tiled splashbacks, 2 windows and an external door to the rear, and then access down to the cellars.
BASEMENT
Cellars
The first cellar houses the central heating boiler, and has the original stone keeping slab. There is a smaller cellar beyond.
FIRST FLOOR
Landing
With storage cupboards and loft access.
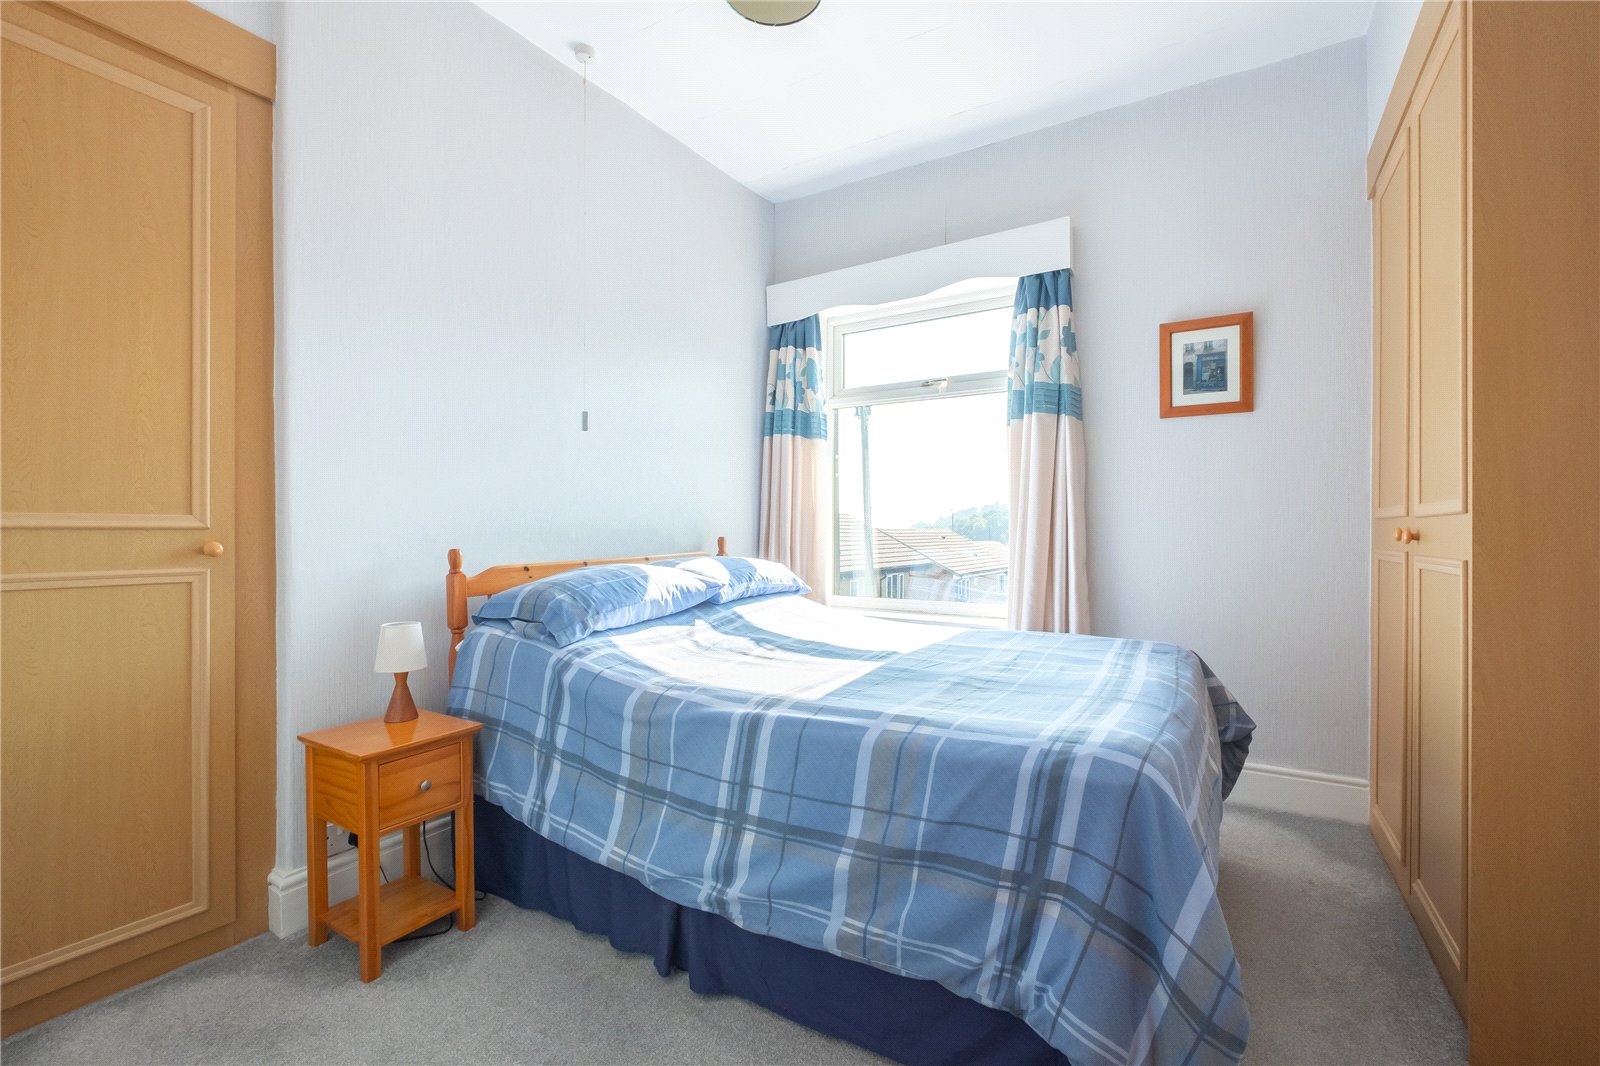
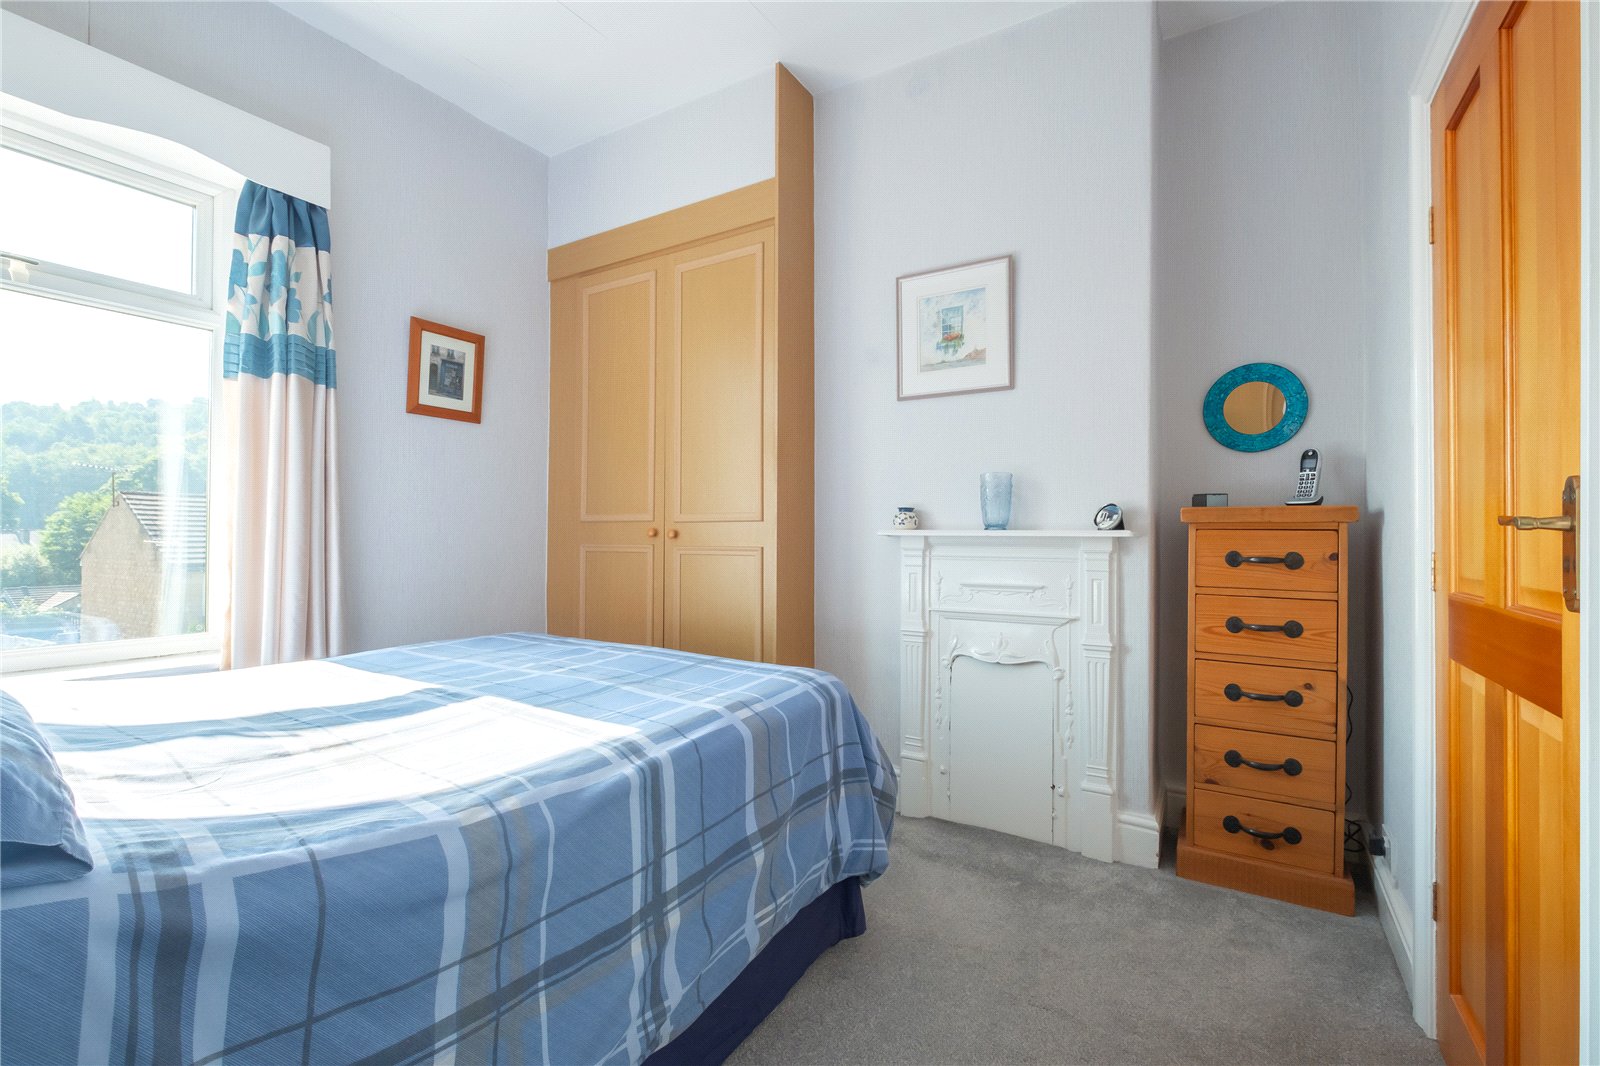
Bedroom 1 3.28m x 3.12m
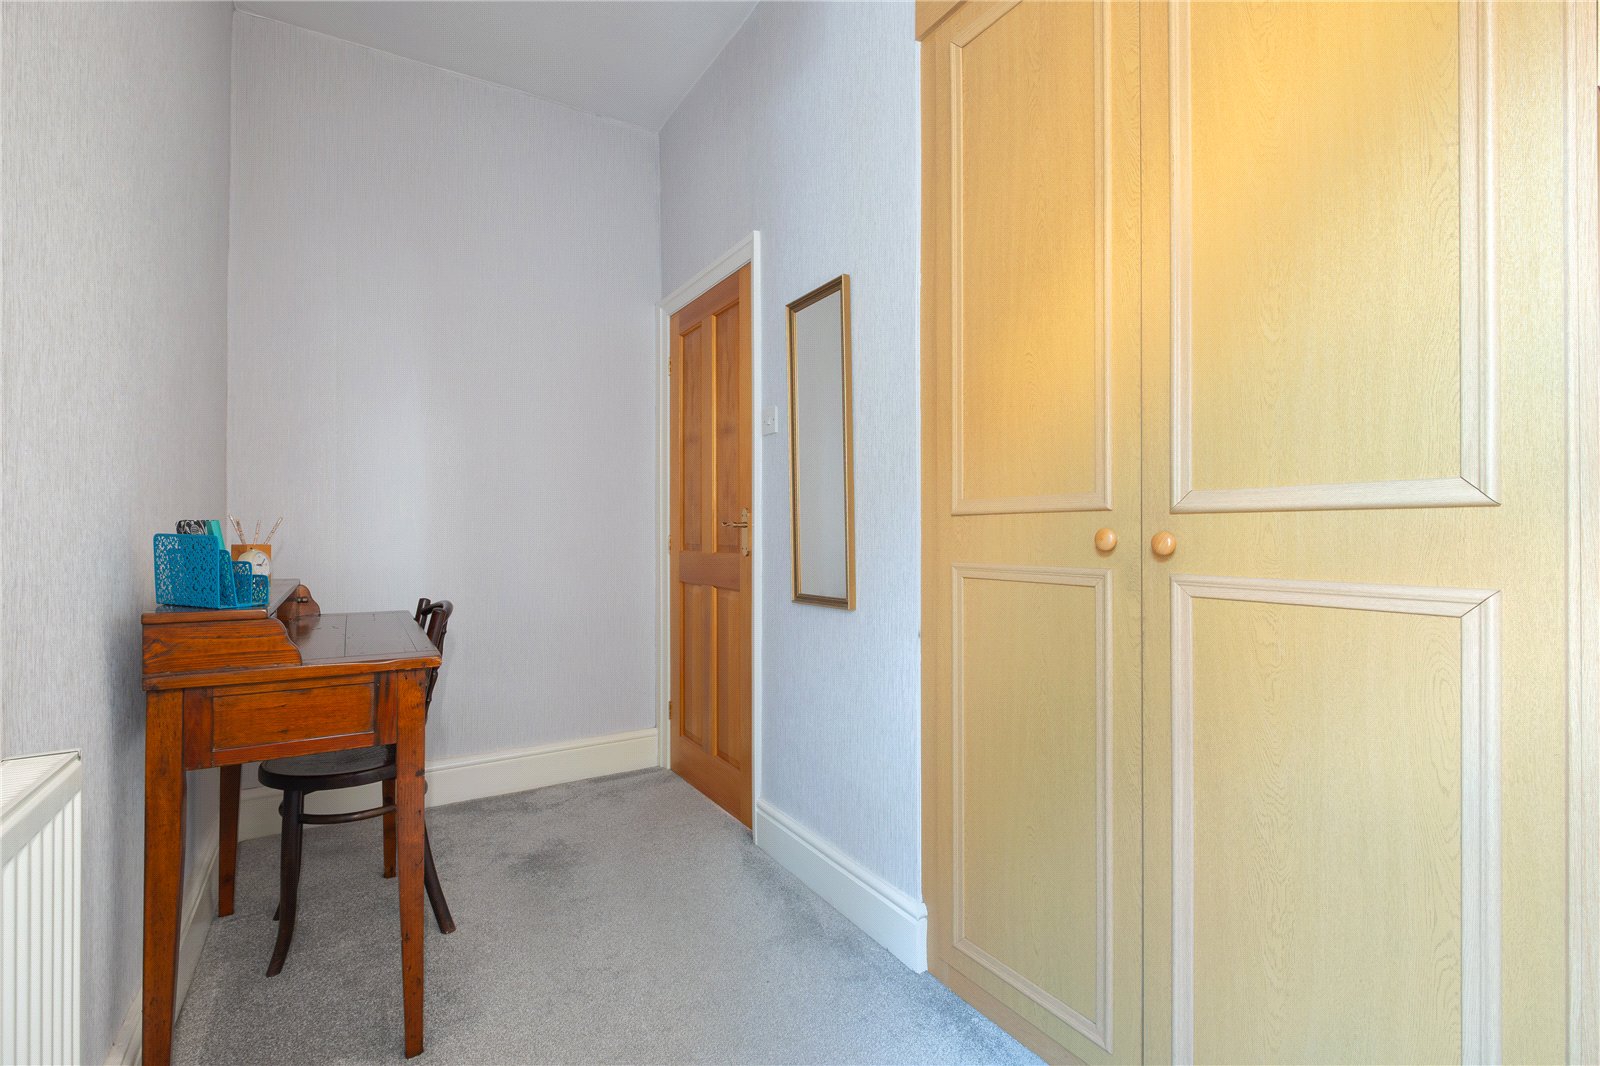
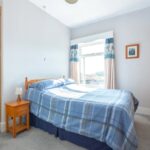
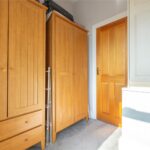
A double bedroom with window to the front offering woodland views. There is an ornate bedroom fireplace with fitted wardrobes to one side, and then access to a smaller fitted wardrobe.
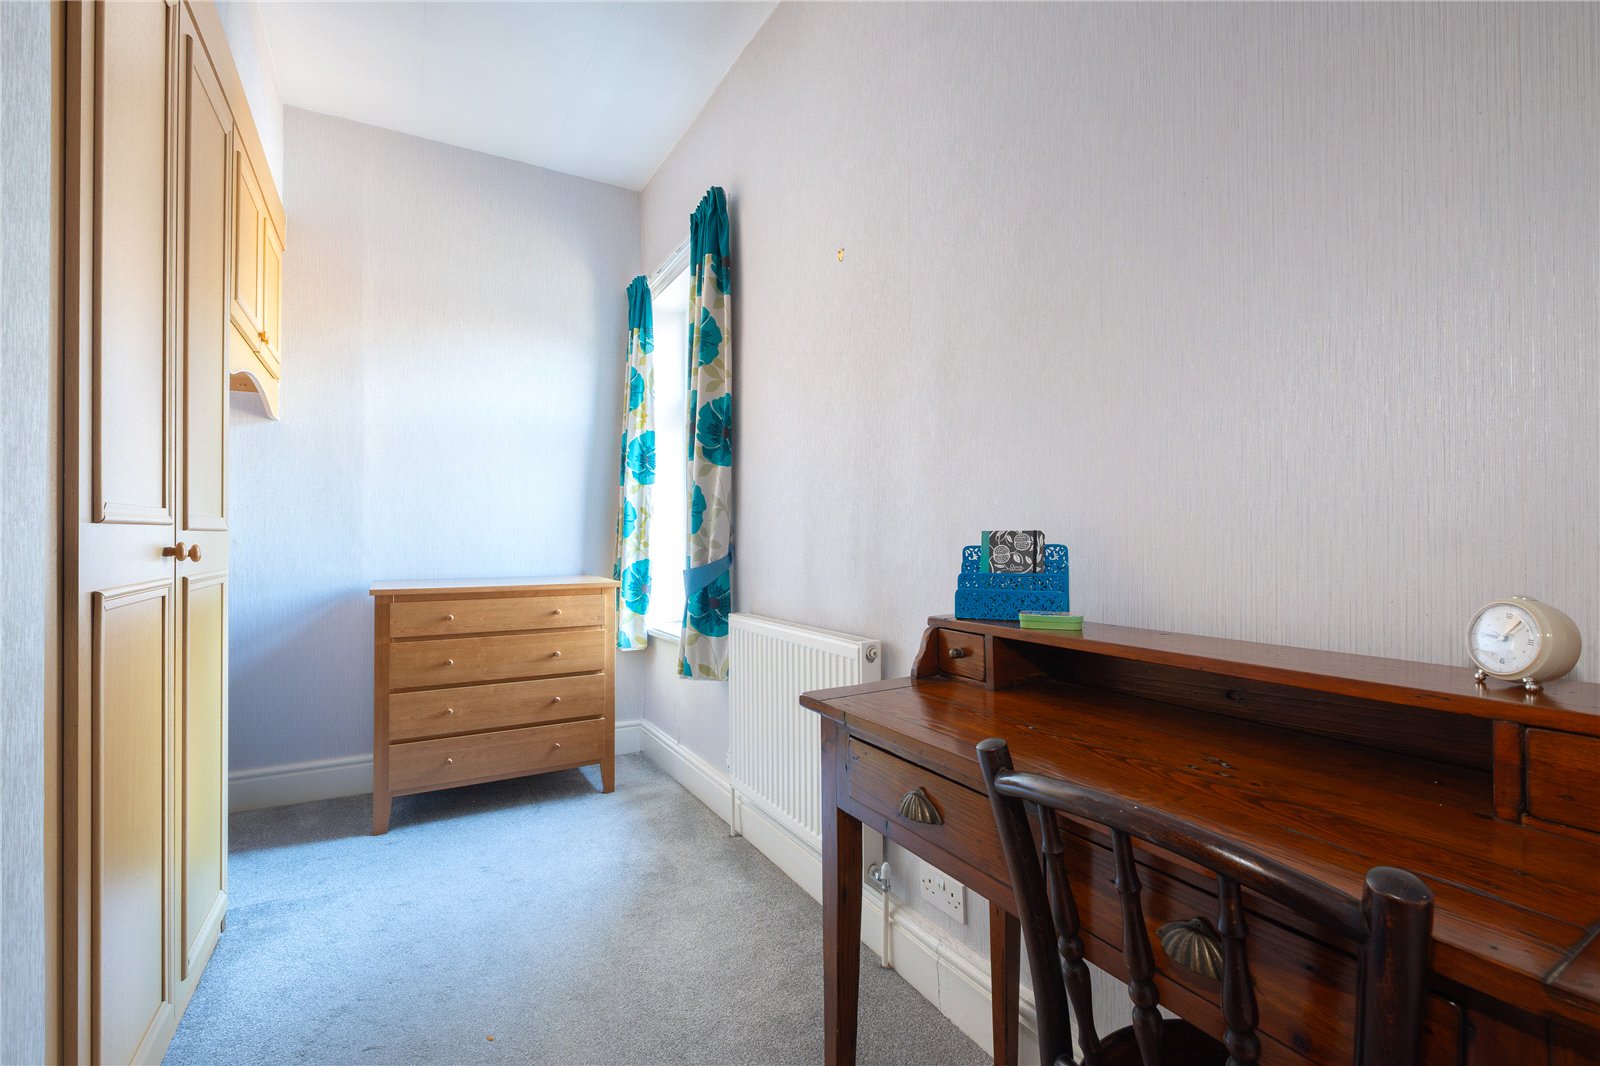
Bedroom 2 3.89m x 2.1m max
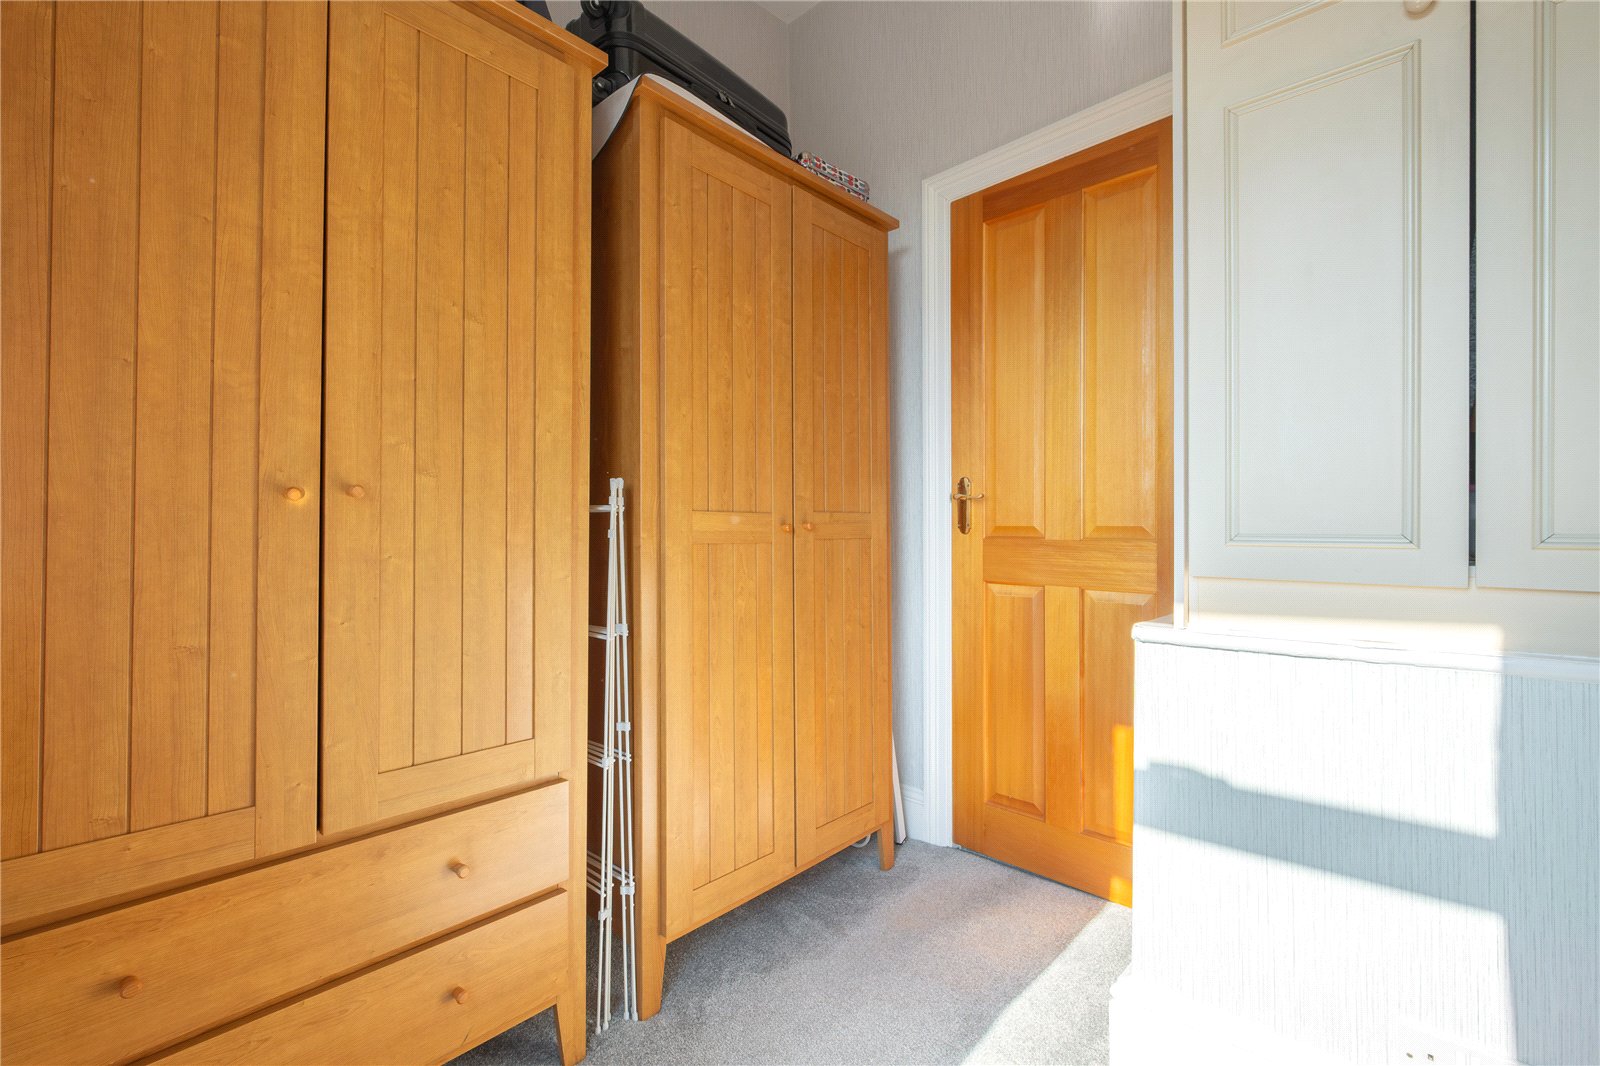
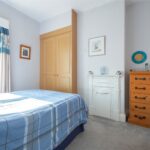
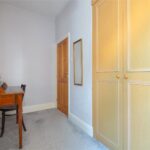
Having a fitted wardrobe, high level cupboards, and a window to the rear.
Bedroom 3 2.2m x 2.18m
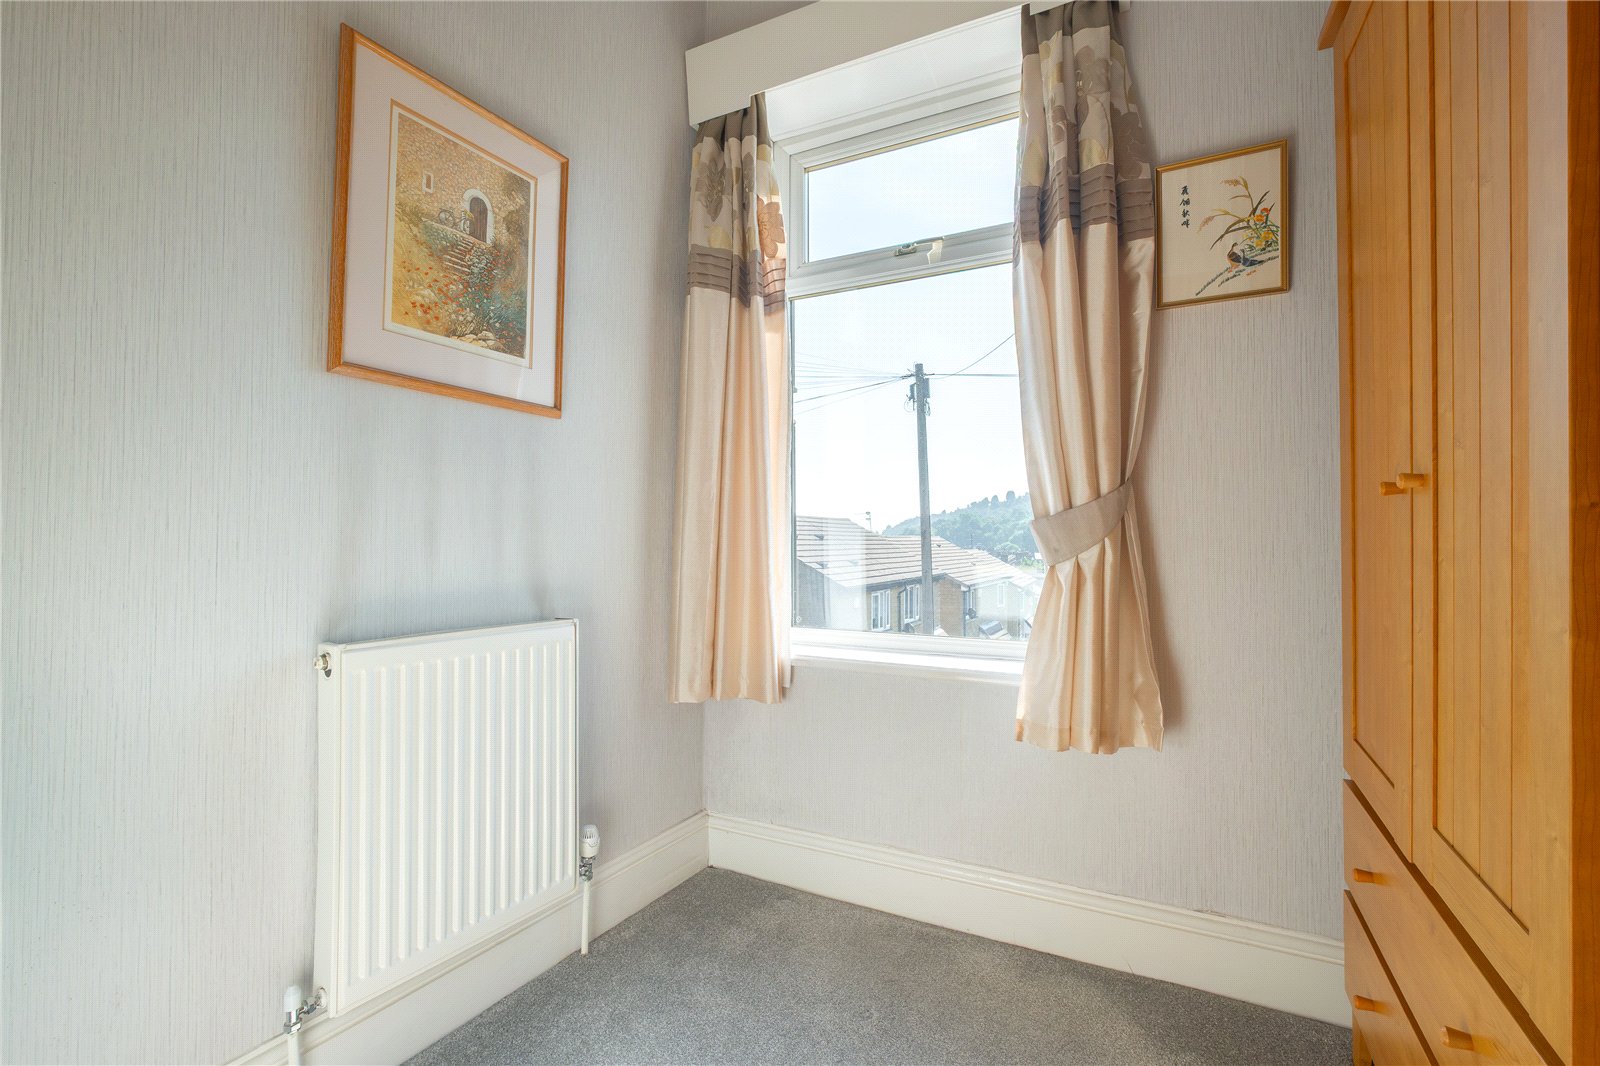
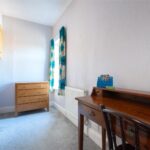
This is a single bedroom or home office again having woodland views and fitted bulk head wardrobe/storage cupboard.
Bathroom 2m x 1.75m
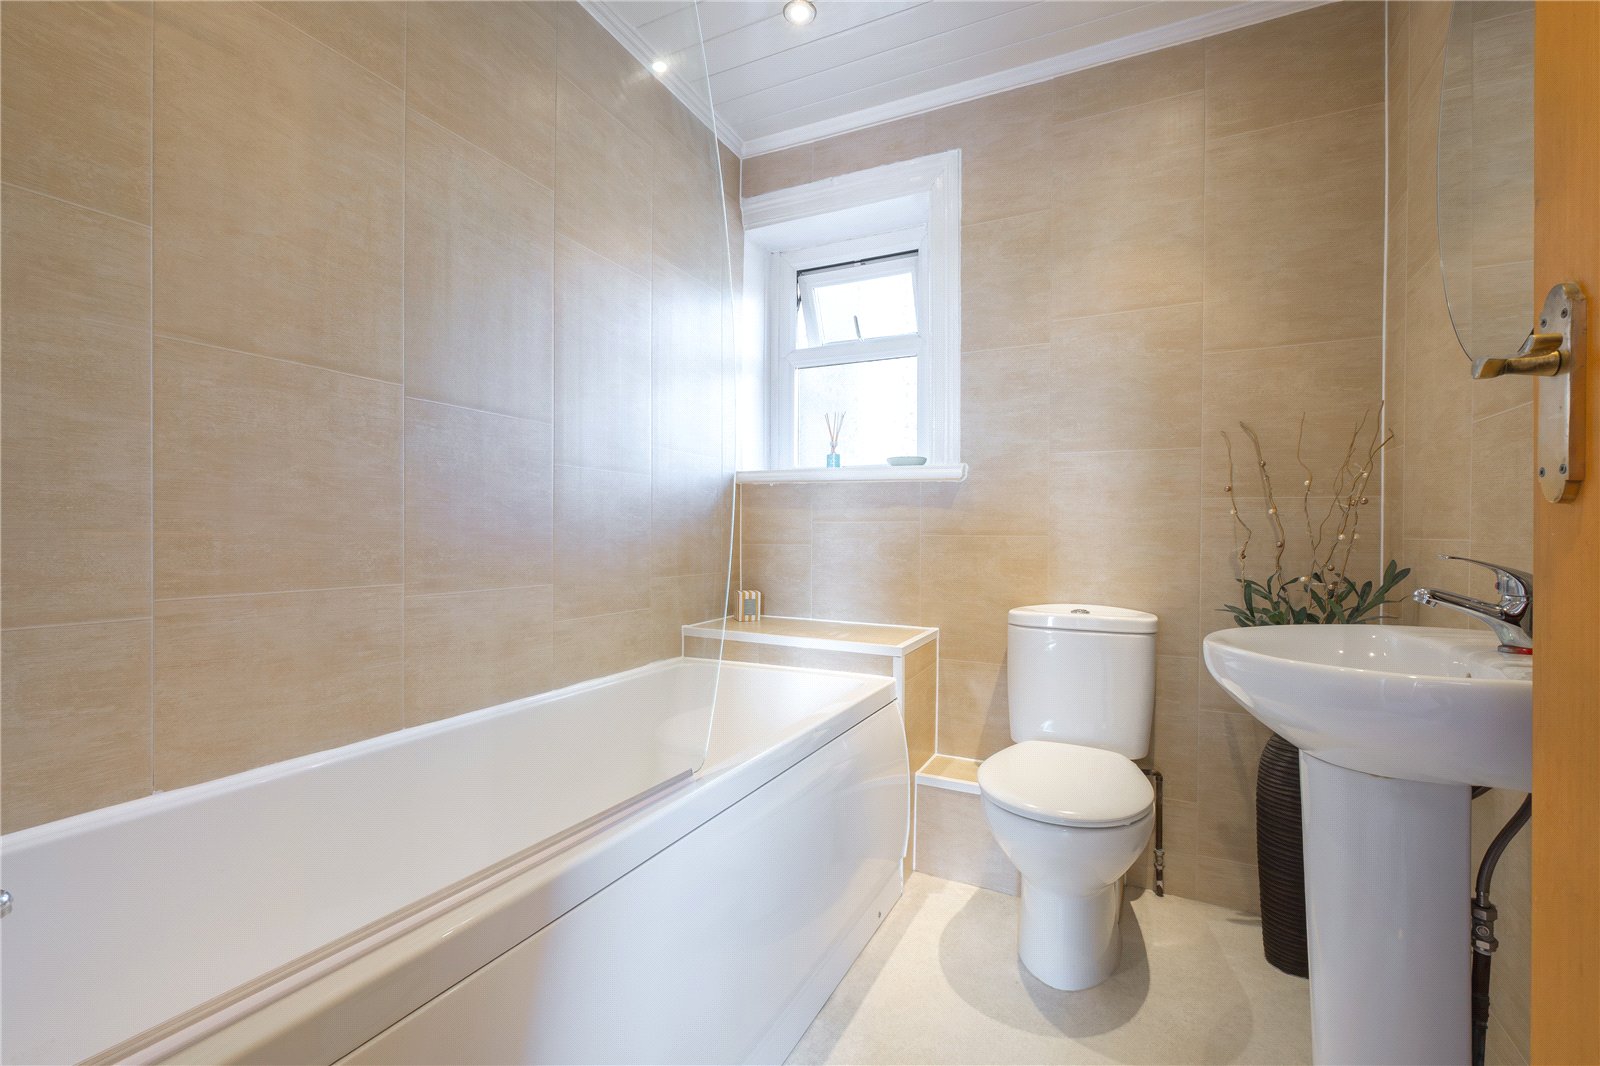
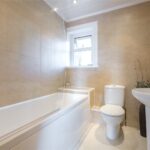
Fitted with a white suite comprising a low flush w.c., pedestal wash basin, and a panelled bath with shower and screen over. There is a frosted window to the rear, and a ladder style radiator/towel warmer.
OUTSIDE
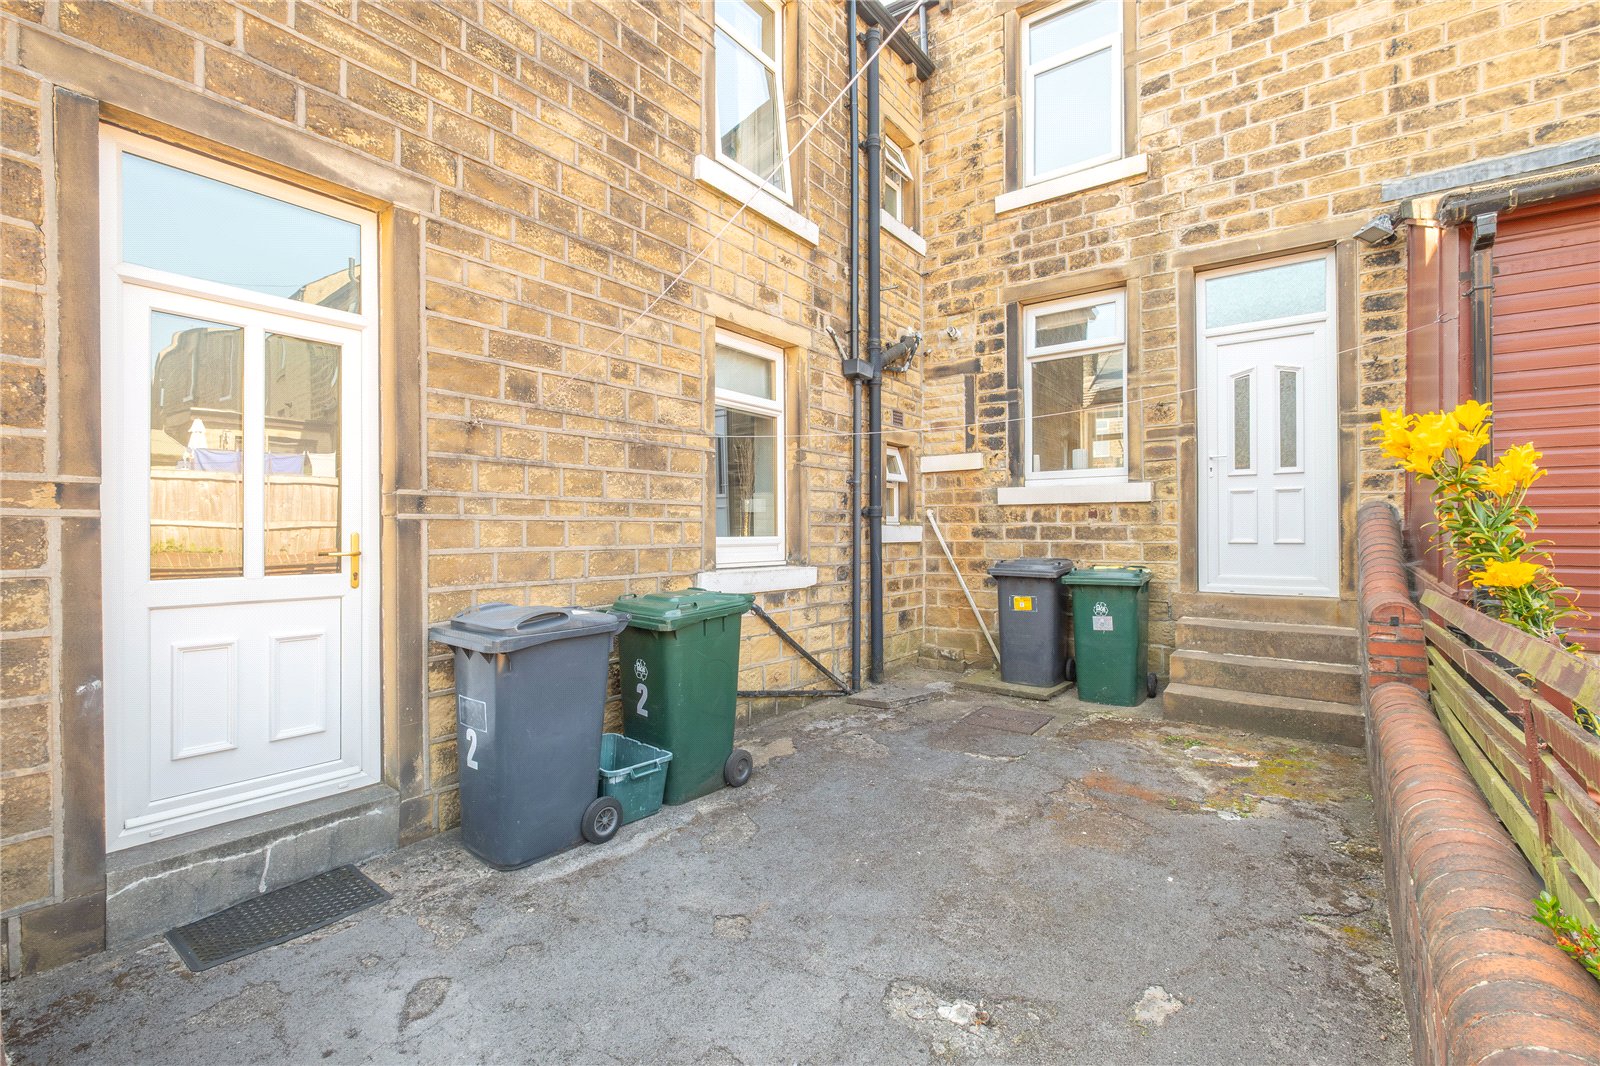
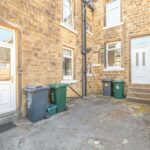
Steps rise up from the pavement to a flagged garden area which provides somewhere to sit out and place your planted pots. At the rear, you will find an enclosed yard shared with one other neighbour.
Viewing
By appointment with Wm. Sykes & Son.
Location
From the main A62 Manchester Road, look out for the Asda petrol station on the left before reaching the Morley Lane traffic lights and turn left onto Bowling Street, and then right onto Casson Street where No.4 will be found on the right.
Additional Information
- Council Tax – Band A
- Tenure – Leasehold held on a 999 year lease from 1st January 1920 with an annual ground rent of 0.97p
- Energy Rating 57 (Band D)
- Utilities:- o Water – mains o Drainage - mains o Gas – mains o Electricity - mains o Heating – gas fired central heating. o Broadband & Mobile Phone – The ‘Ofcom’ on-line checker shows there is broadband service in the area (including ‘ultrafast’), and mobile coverage at the property is offered by several providers.