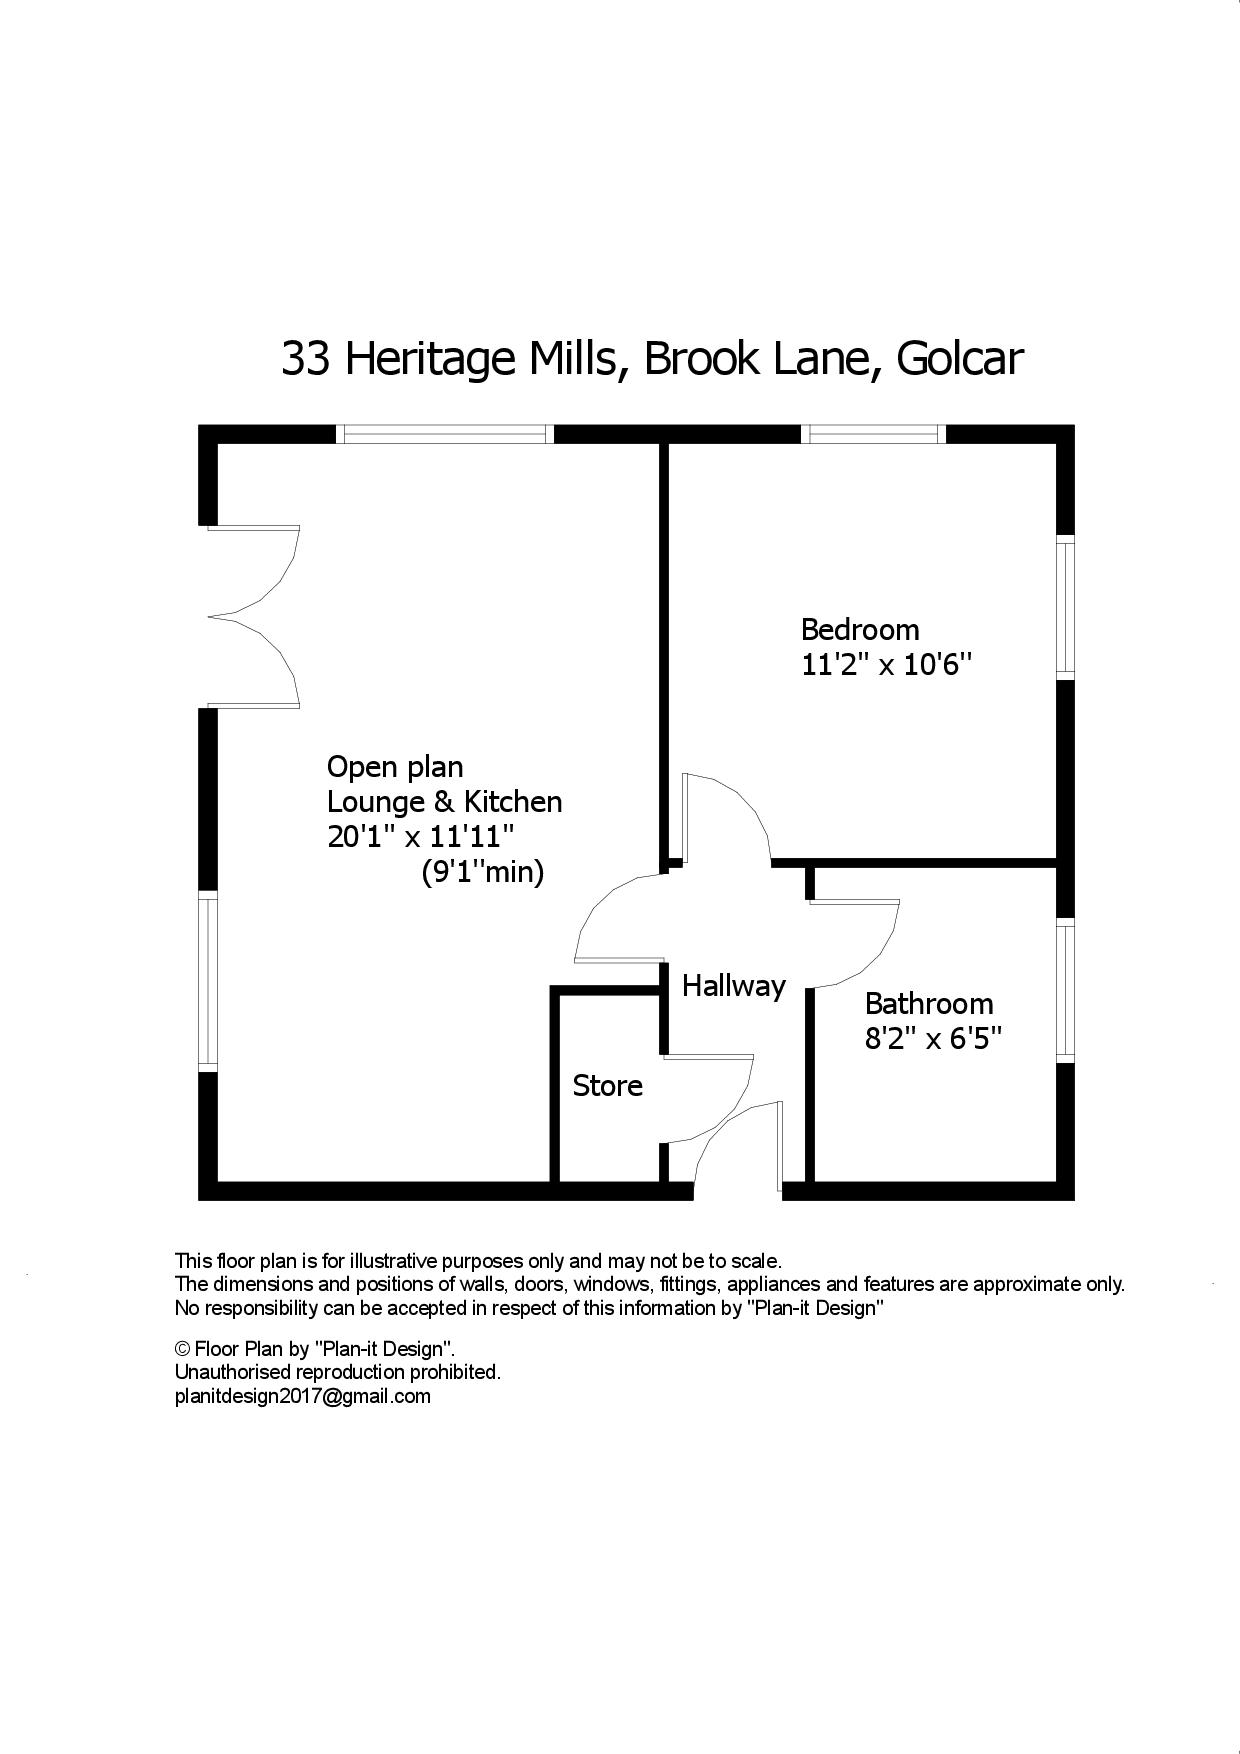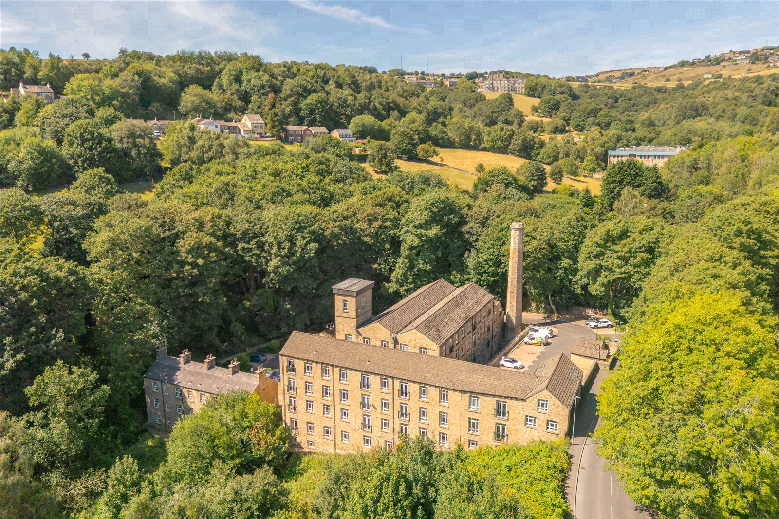
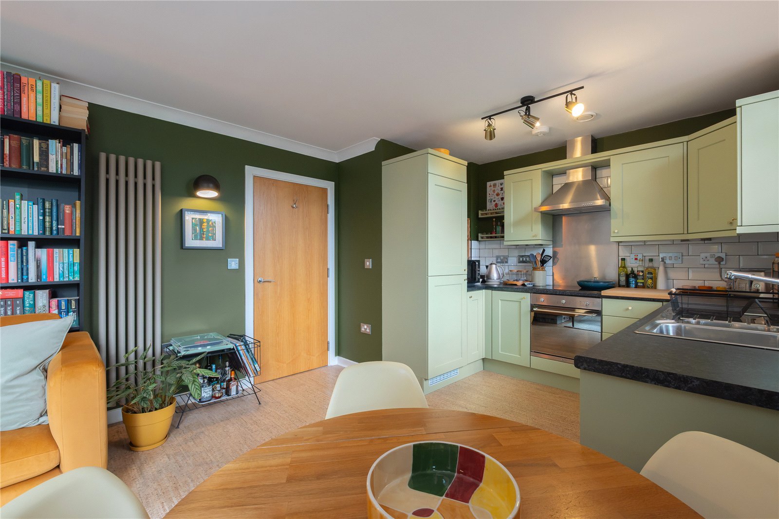
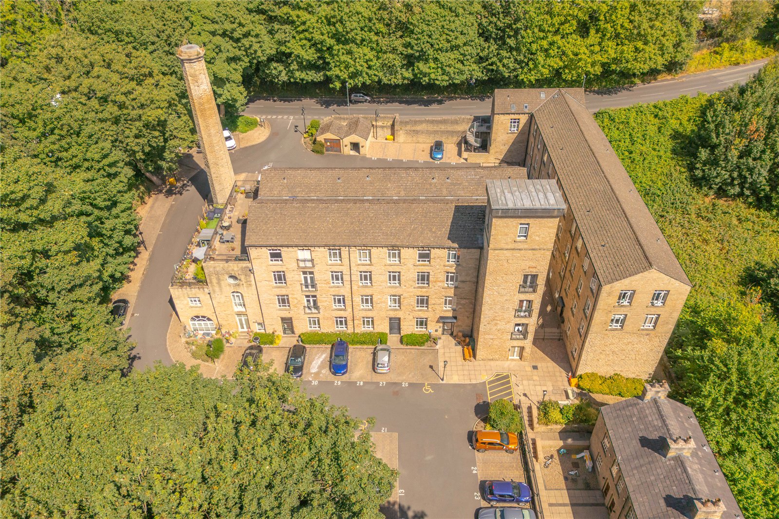
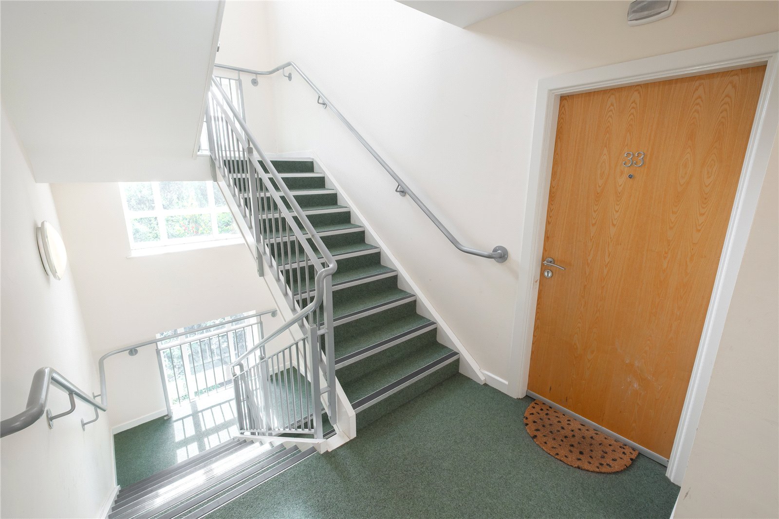
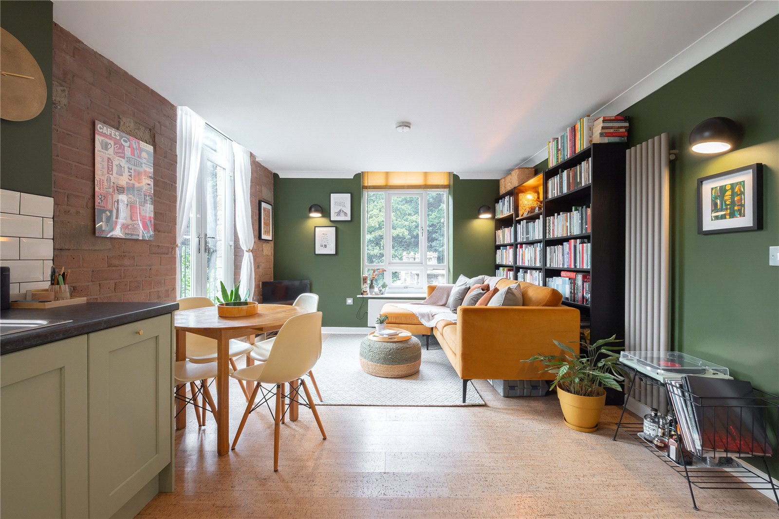
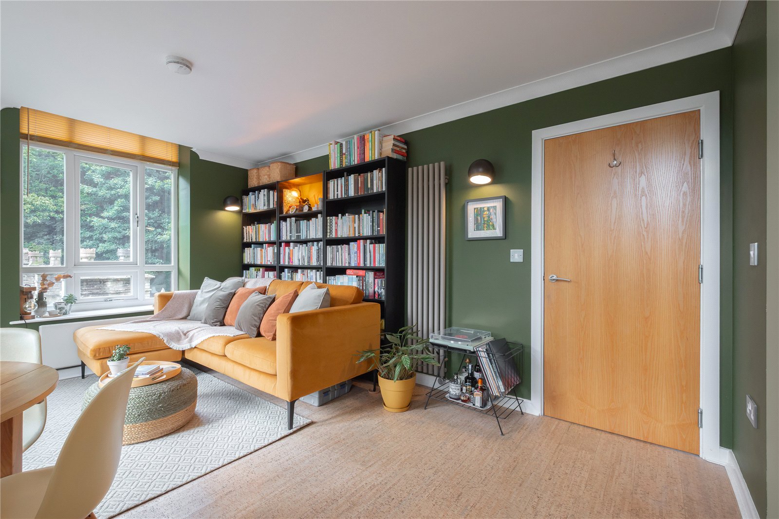
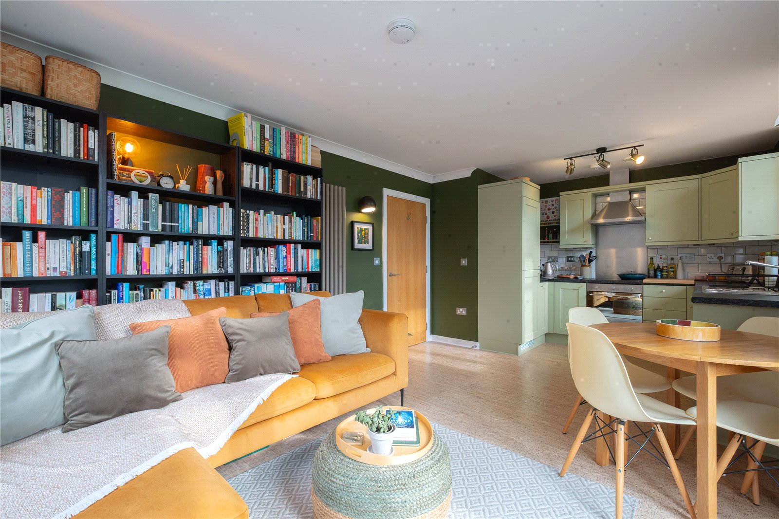
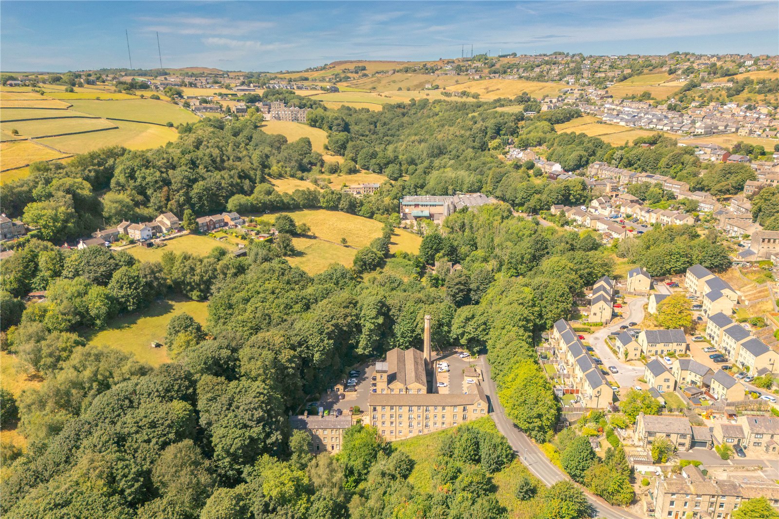
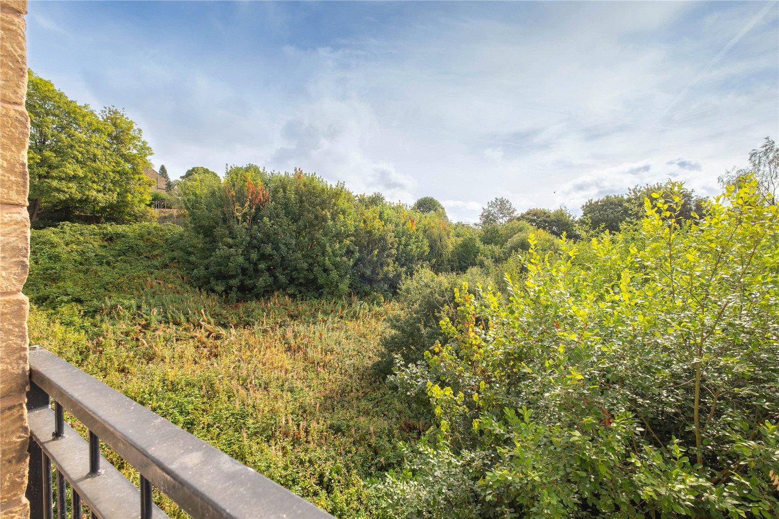

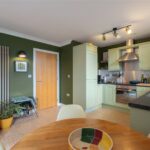

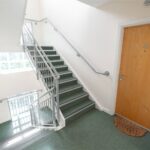


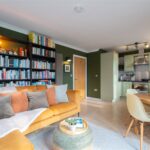




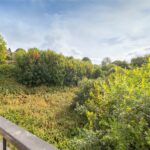
This immaculately presented second floor apartment is located in the smaller ‘East Mill’ which sits alongside the adjoining field and woodland providing you with some lovely views. This particular apartment is at the end of the building, so enjoys plenty of natural light as it has windows to 3 elevations. This is perfect for a single person, young couple or great for someone retired looking for somewhere secure enough to lock up and forget about whilst you go travelling! A secured entrance hall gives access to a staircase (there is no lift in this building) taking you up to the apartment which briefly comprises hallway with access to a large store cupboard, open plan lounge and kitchen, 1 double bedroom, and a bathroom. French doors within the lounge open to a Juliette balcony from which to take in your wonderful surroundings. It comes with an allocated parking space and there are visitor spaces on site. The converted mill is within walking distance of the village centre which offers a good range of shops, bars, and a regular bus service. For those who enjoy walking, there is nearby access to several public footpaths for you to explore further afield. It is only a short drive up to the M62 motorway at junctions 23 & 24.
Overview
Property Details
Accommodation
A secured entrance hall gives access to the staircase which takes you up to the apartment. The apartment’s entrance door then opens to:-
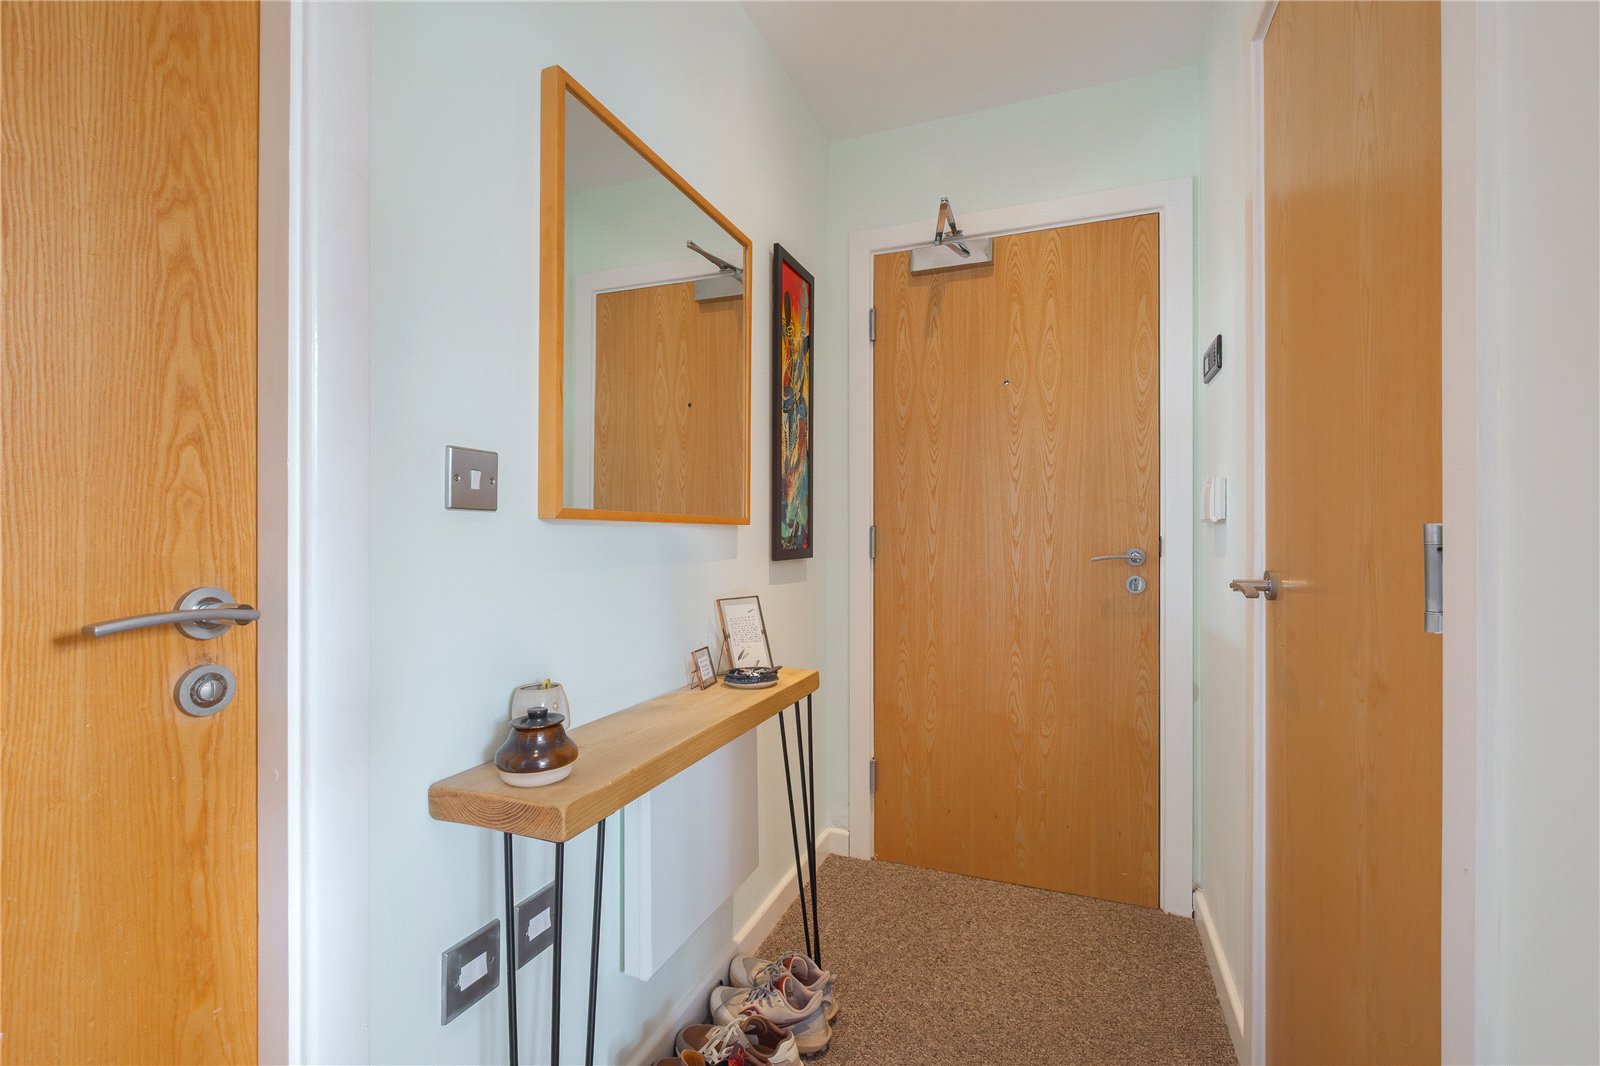
Hallway
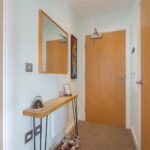
With inset ceiling spotlights, and a wall mounted intercom handset/video screen connected to the front door entry system. There is a good sized storage cupboard which houses the hot water tank.
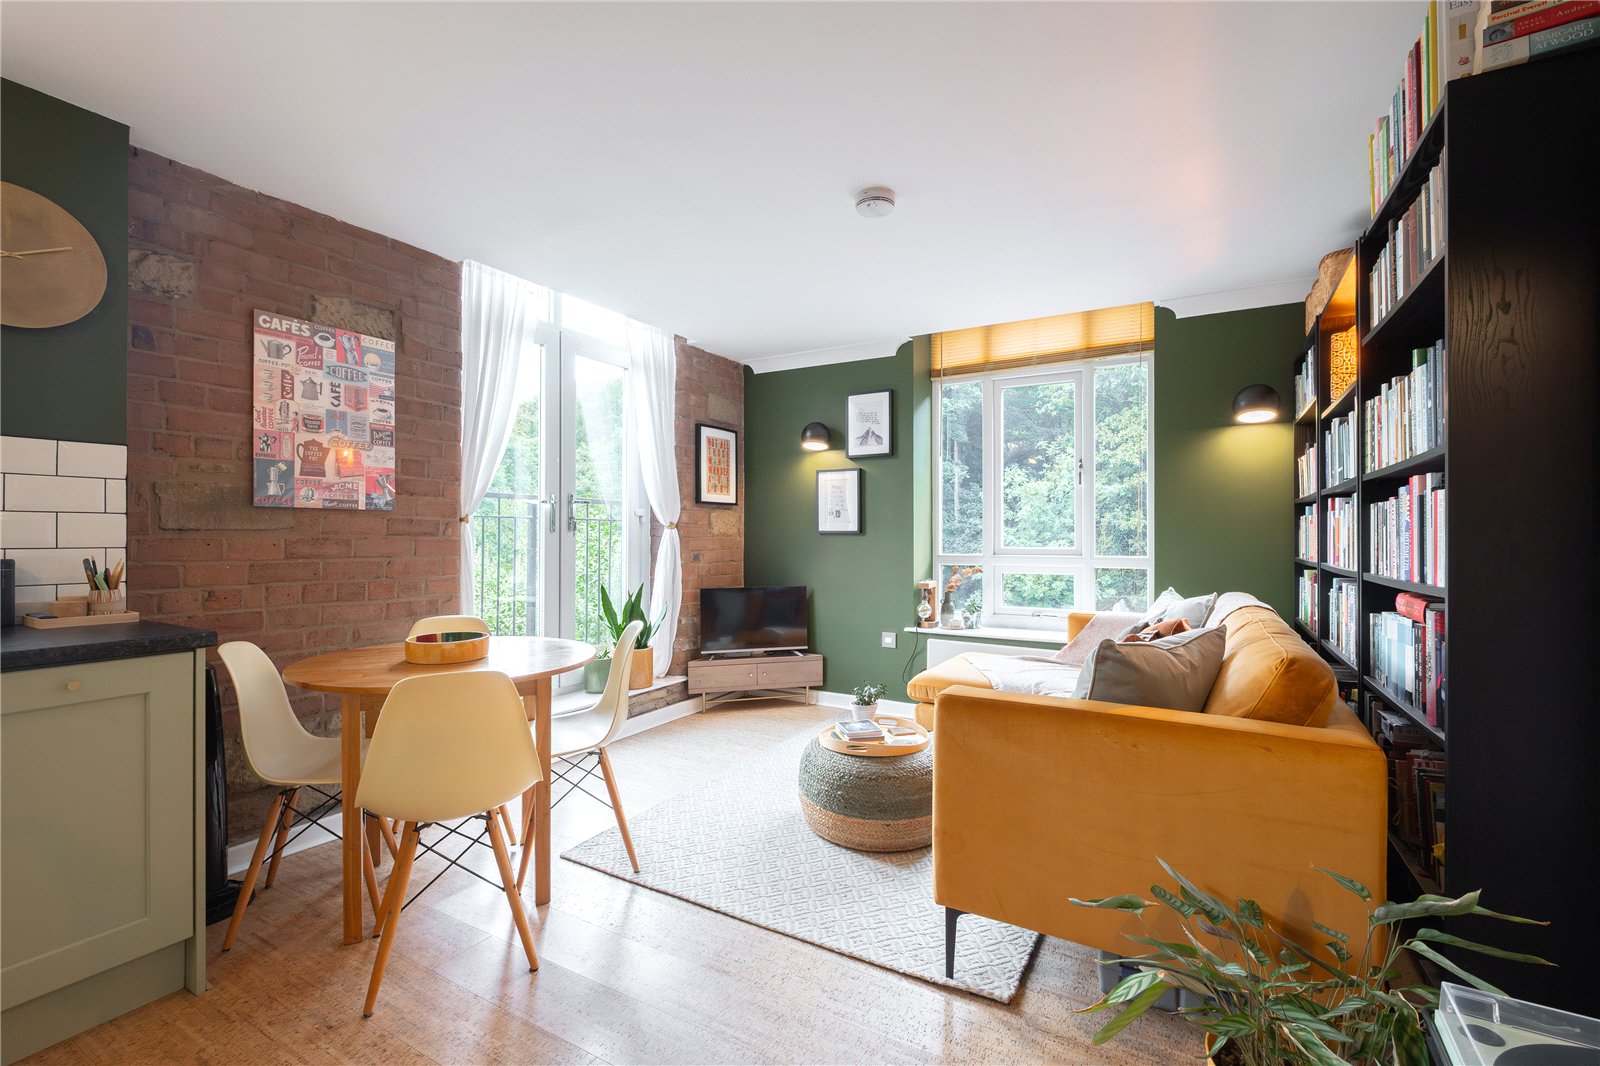
Open Plan Lounge & Kitchen 6.12m x 3.63m (2.77m min)
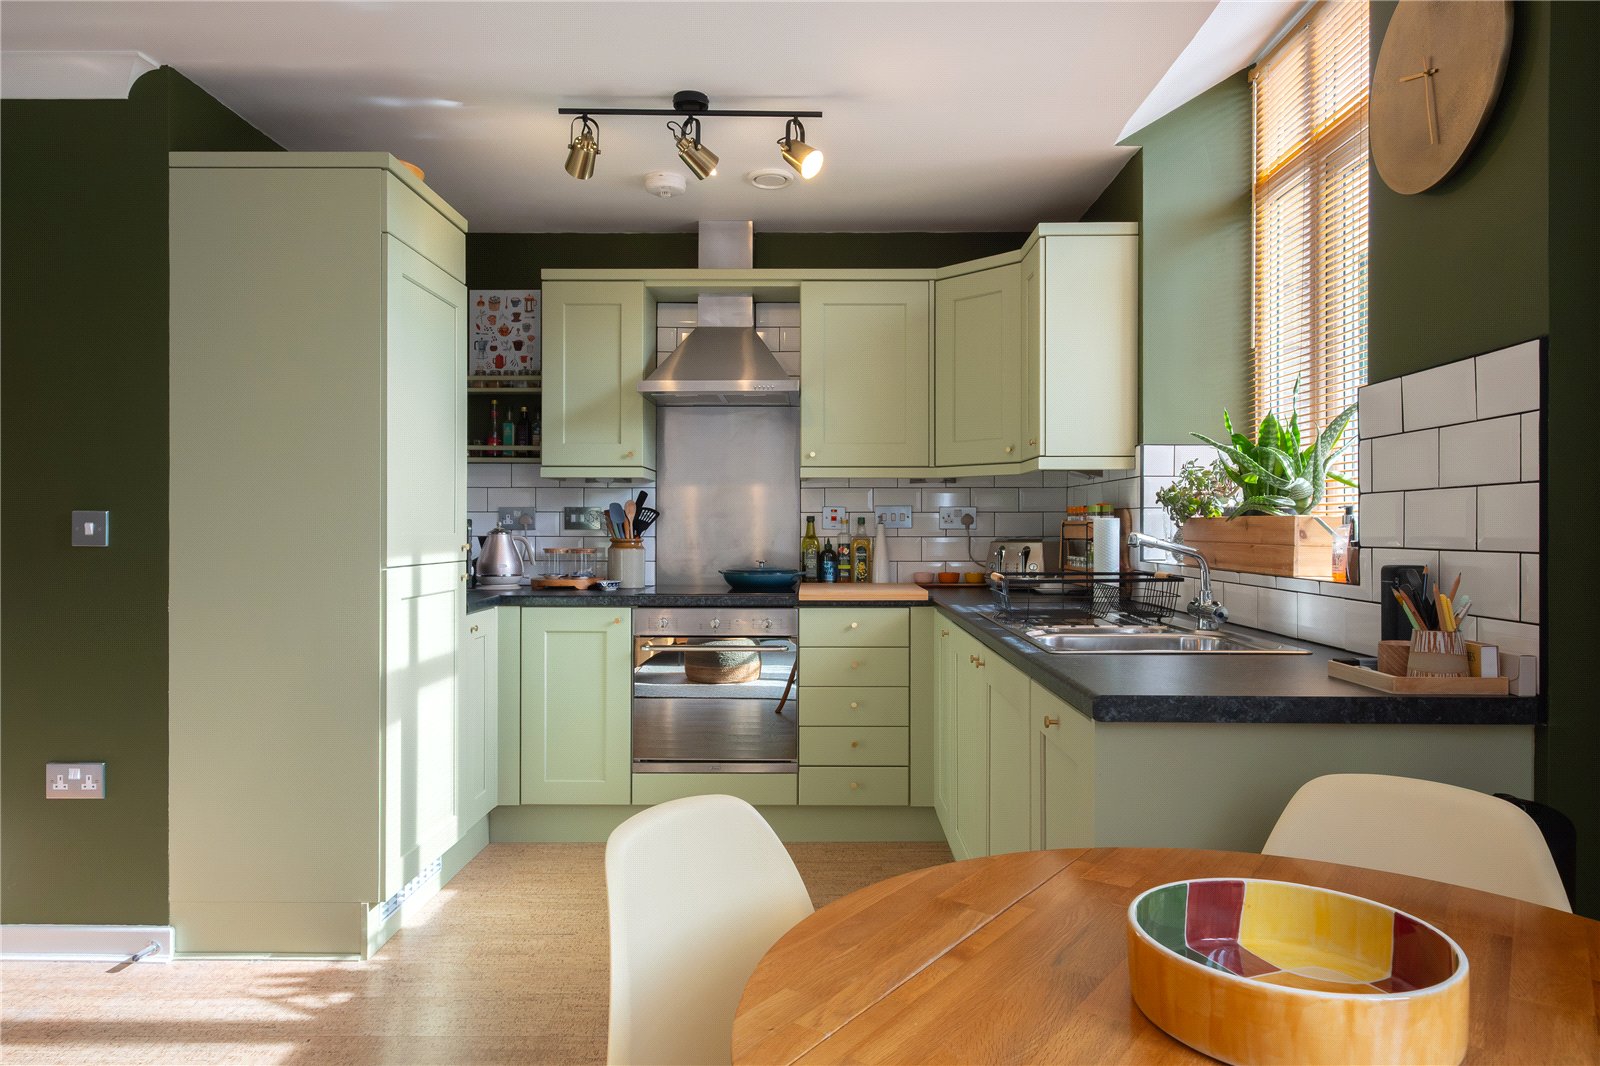
Feeling light and airy having windows to 2 elevations which provide lovely woodland views. French doors also open to a Juliette balcony, and there is an exposed brickwork feature wall. The kitchen area is fitted with a nice range of wall, drawer and base units with worksurfaces which incorporate a 1½ bowl stainless steel sink with mixer tap. There is a 4-ring ceramic hob with extractor hood and stainless steel splashback over, electric oven, slimline dishwasher, washer/dryer, and a fridge/freezer.
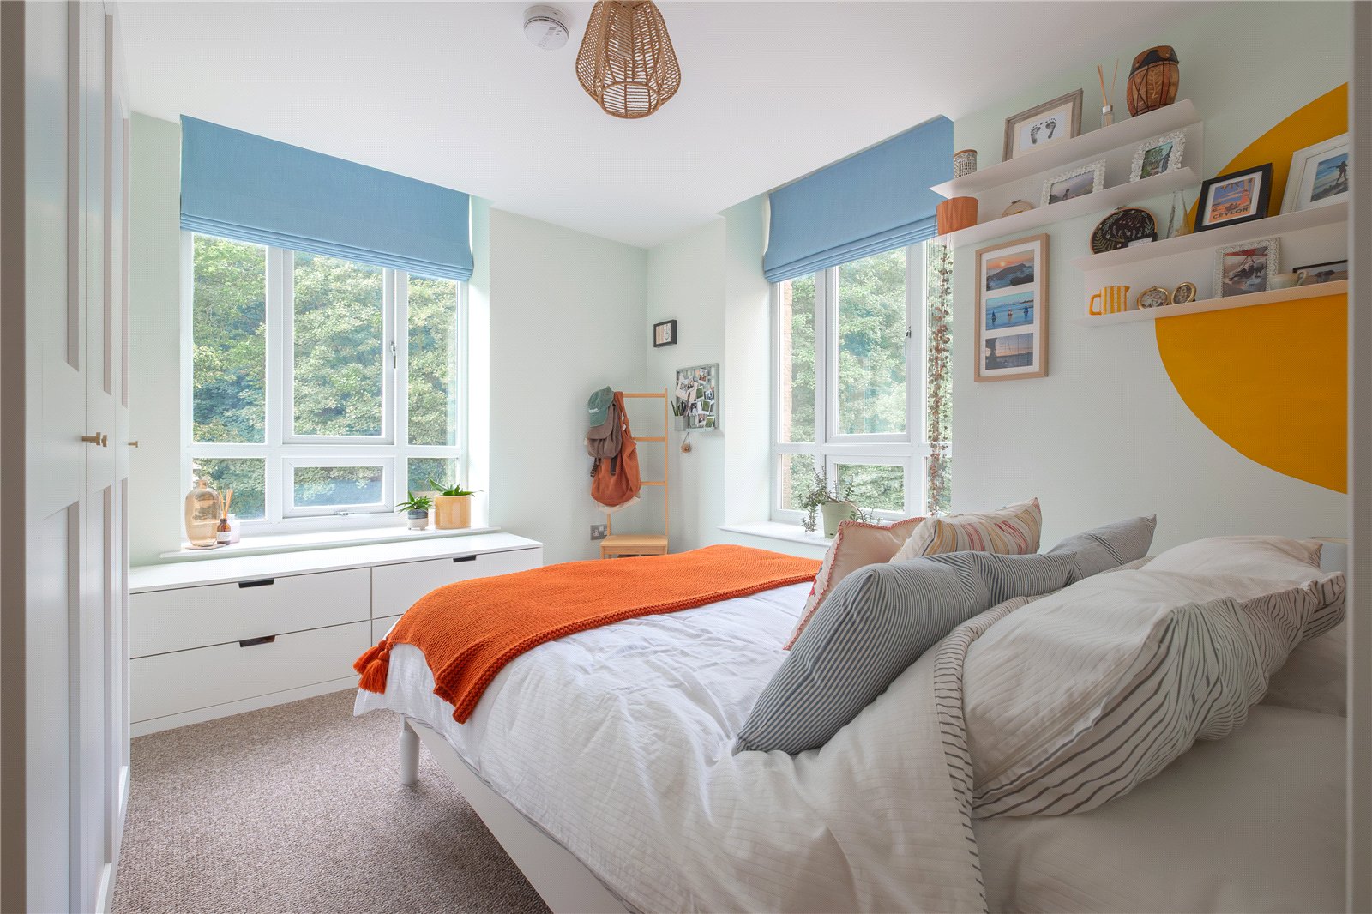
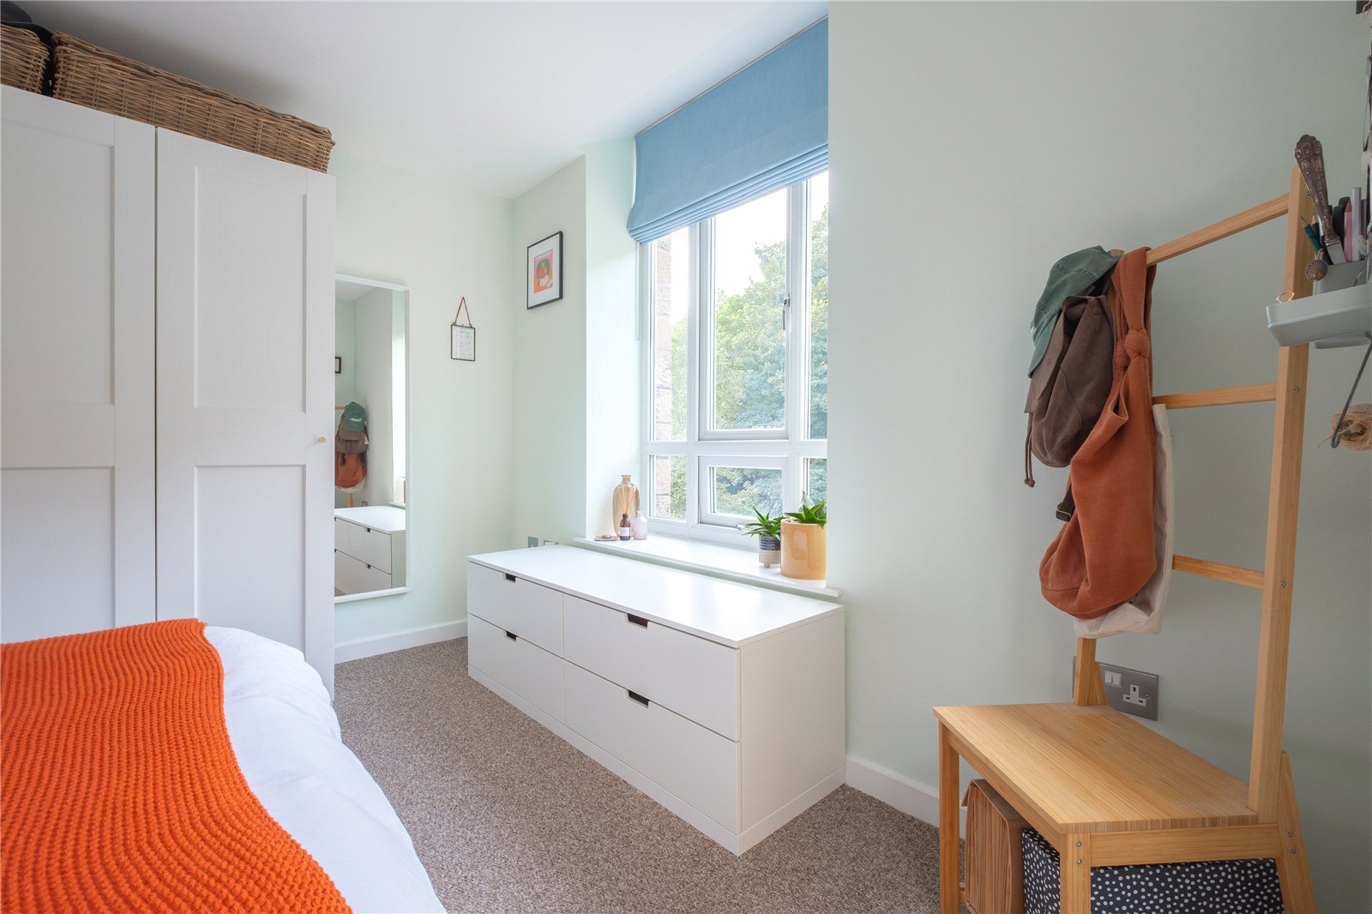
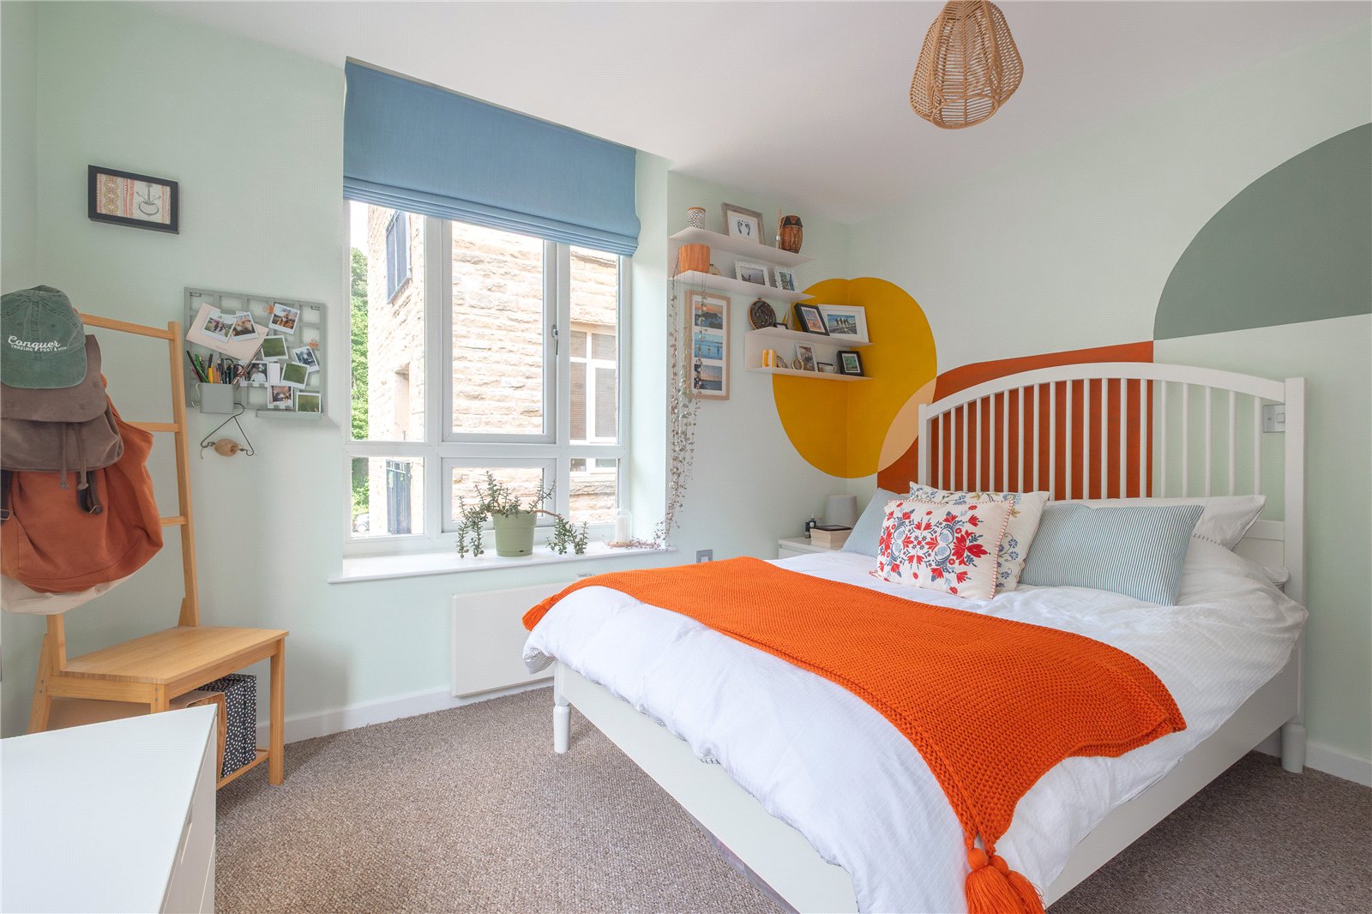
Bedroom 3.4m x 3.2m
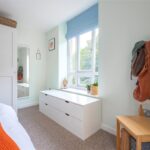
A double bedroom with windows to 2 elevations offering very pleasant views.
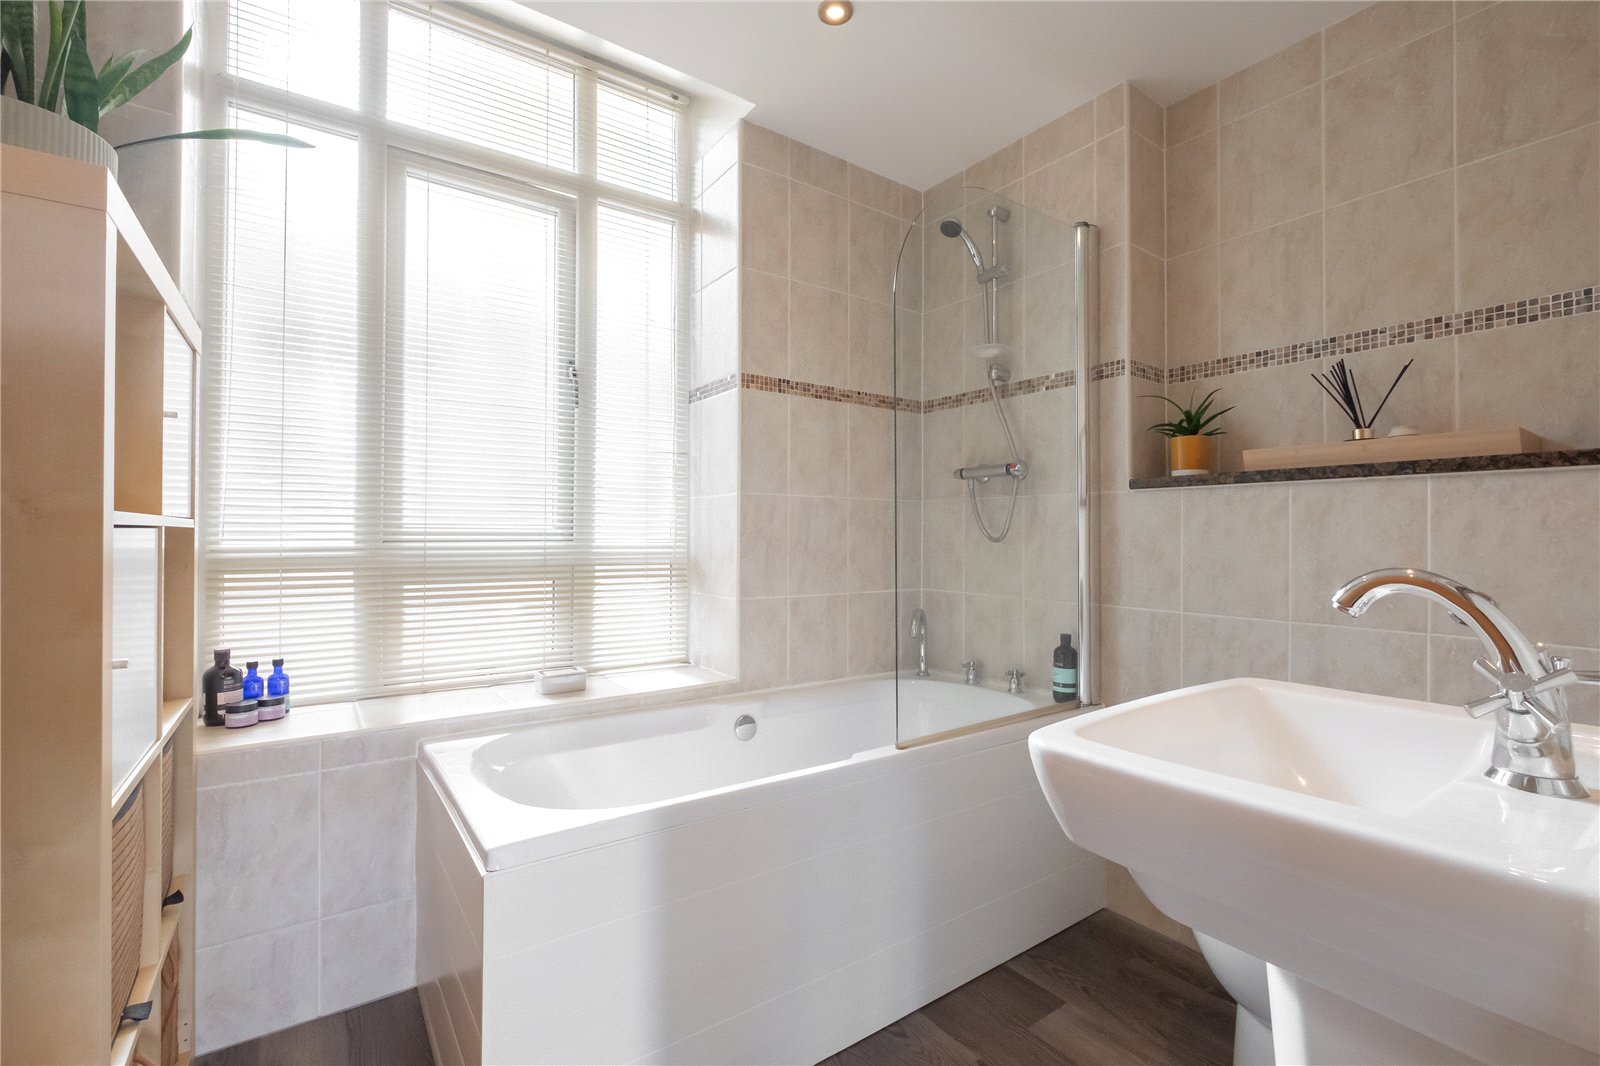
Bathroom 2.5m x 1.96m
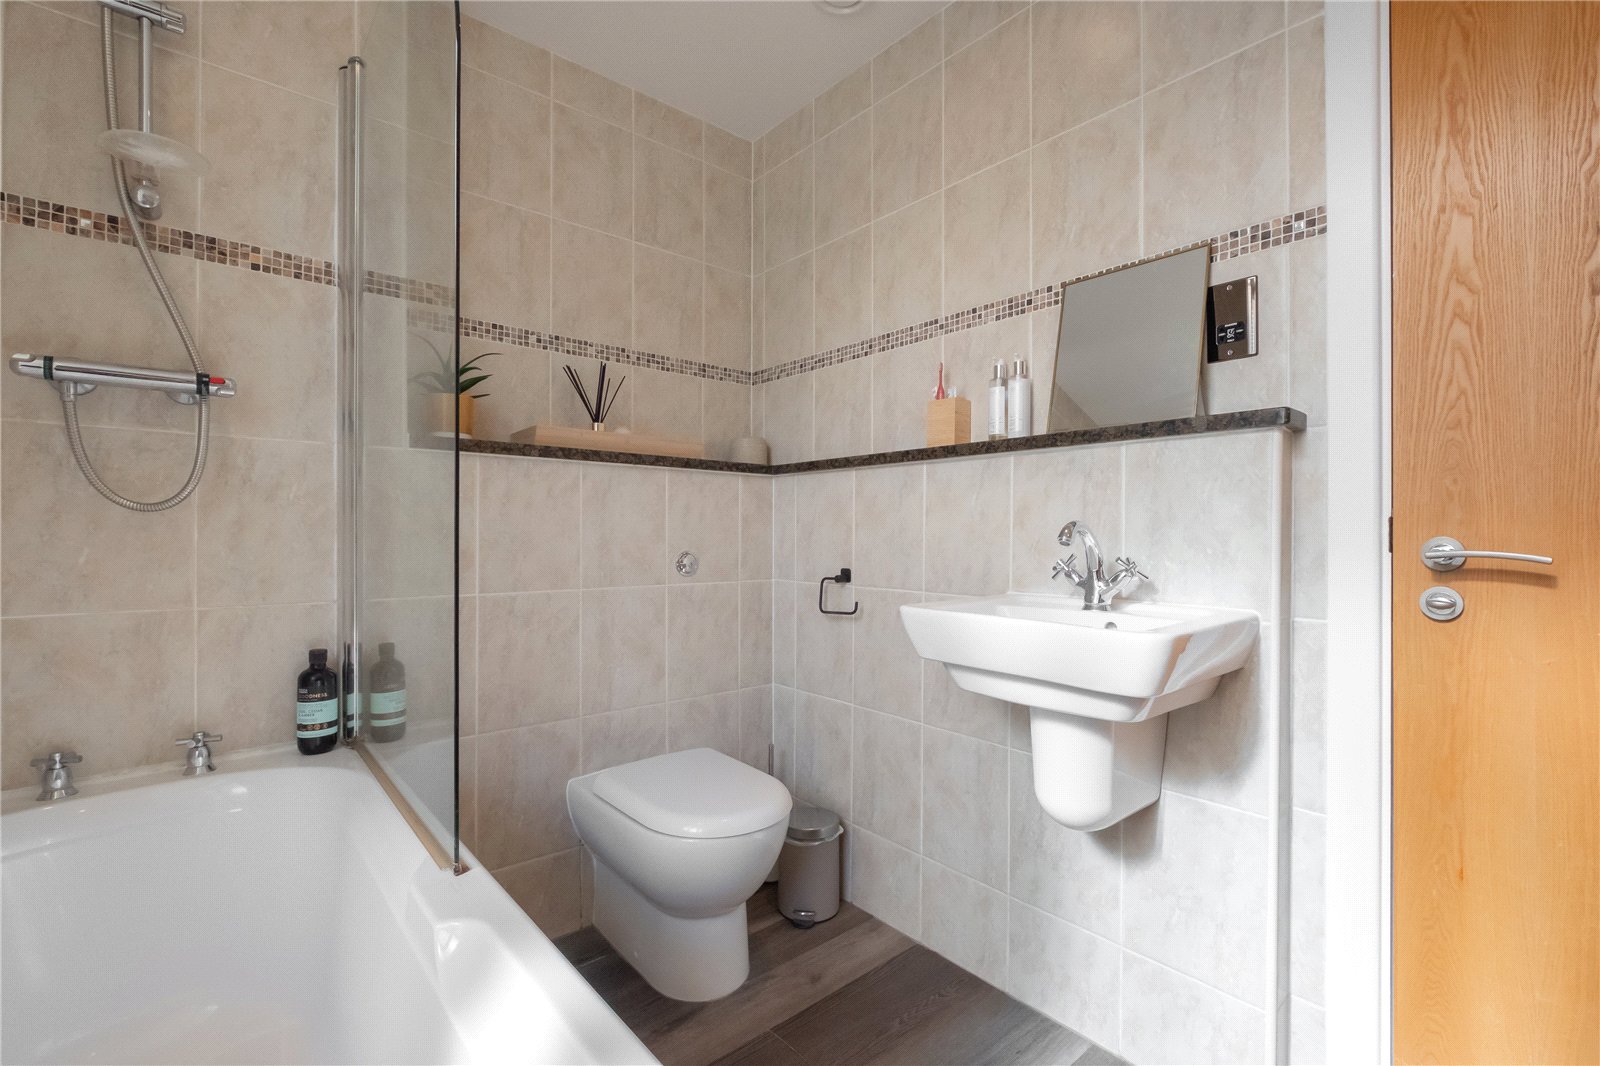
Fitted with a white Villeroy & Boch suite comprising a double ended bath with mixer tap and a mains shower and screen over, ‘back-to-wall’ low flush w.c., and a wall mounted wash basin with mixer tap. There are tiled walls, wood effect flooring, granite vanity shelf, shaver socket, inset ceiling spotlights, and a frosted window to the front.
OUTSIDE
There is an allocated parking space, visitor parking, and small gardened areas on the site.
Viewing
By appointment with Wm. Sykes & Son.
Location
Head up Scar Lane towards the centre of Golcar, then turn left onto James Street (by the Junction 1 bar). Continue along this road, it eventually becomes Brook Lane. Heritage Mills will be found on the right. Viewers are advised to park up in the visitors’ spaces near the entrance then proceed on foot down and round to the ‘East Mill’ building.
Additional Information
- Council Tax – Band A
- Tenure – Leasehold held on the remainder of a 999 year lease from 1st January 1865.
- Service Charge for period 2026/27 was £1,500.
- Ground Rent - £150pa payable 1st January each year
- Heating – Electric radiators
- NOTE there is no gas to the building
- Conservation Area- The property sits within a conservation area
- EPC – 73 (Band C)
- Broadband & Mobile Phone – Our online checks show that Fibre to the Cabinet (FTTC) broadband is available, and mobile coverage is predicted to be good outdoors and in-home with a range of suppliers.