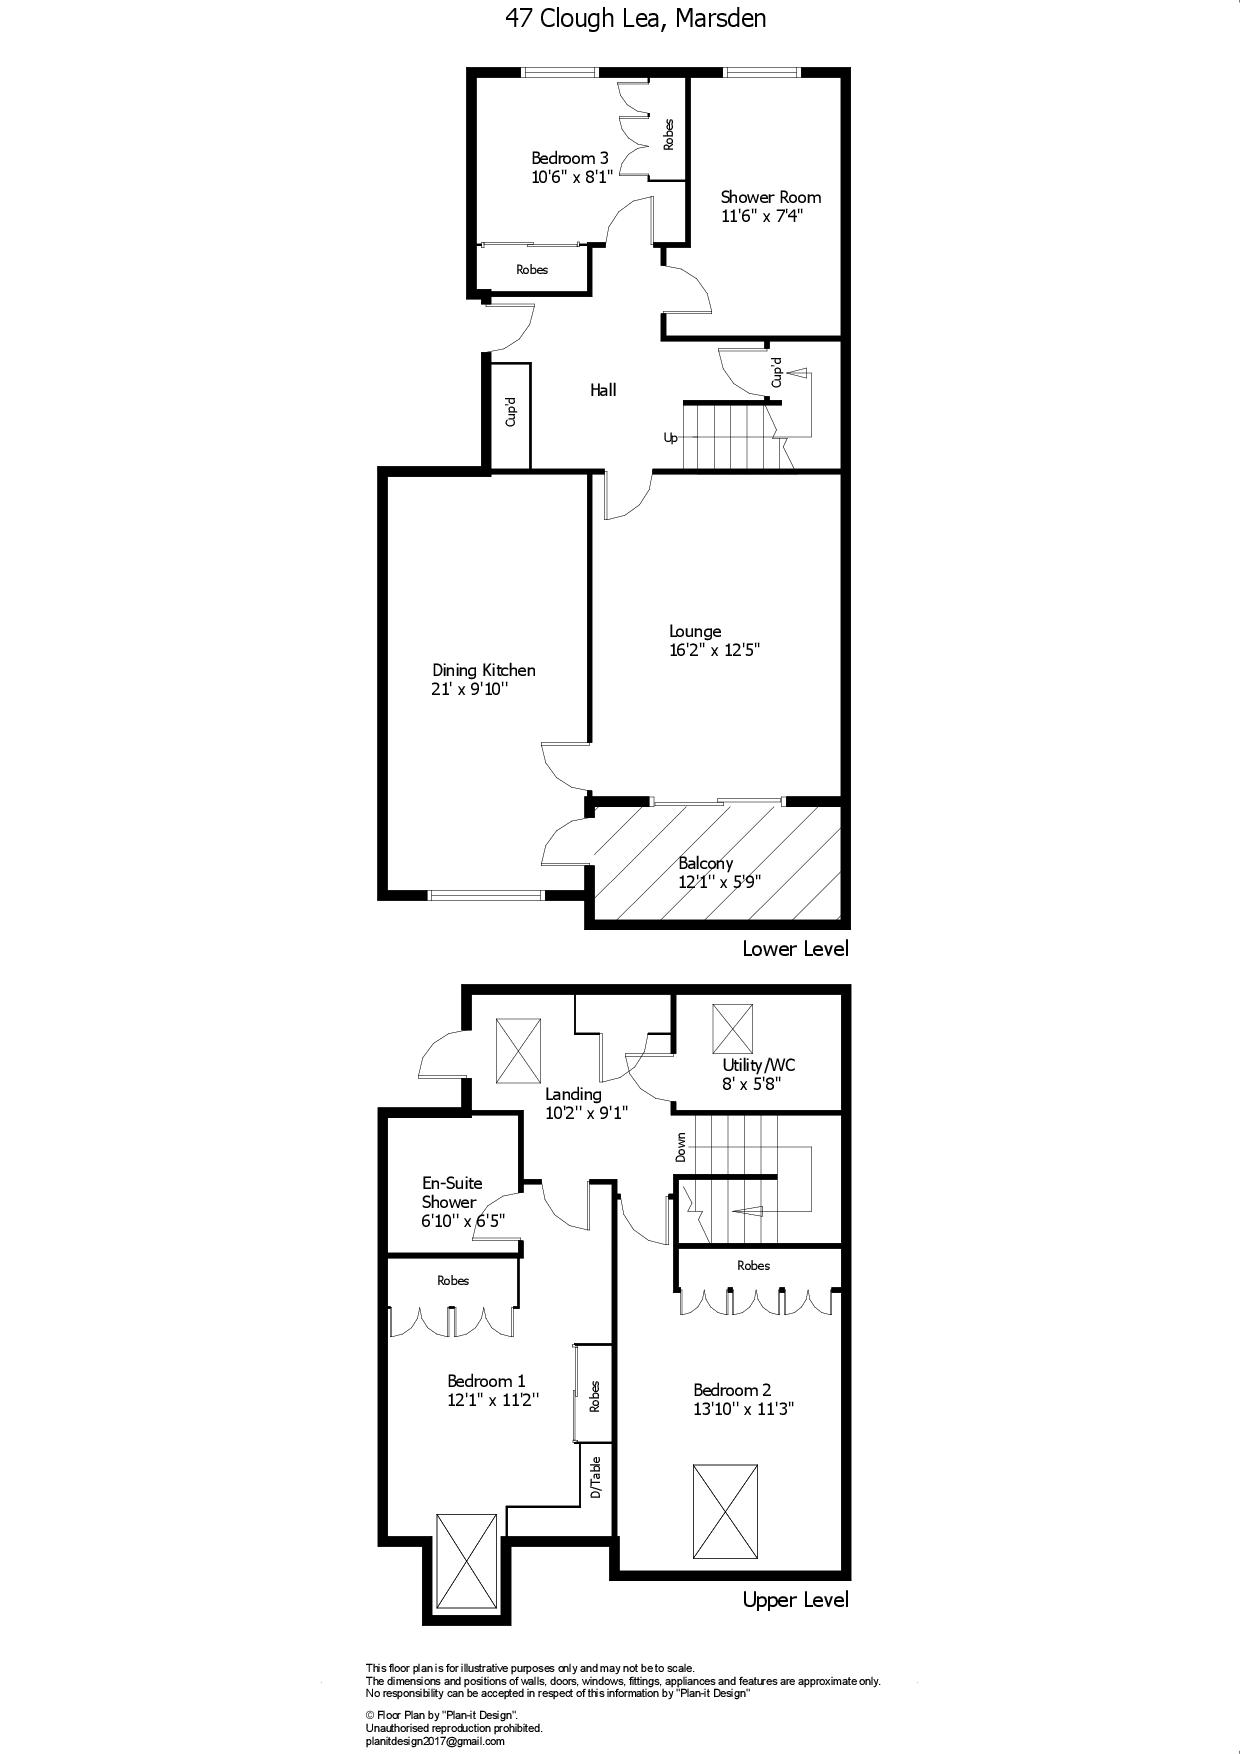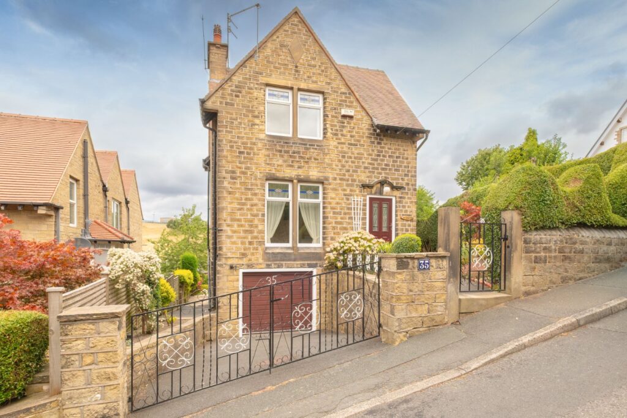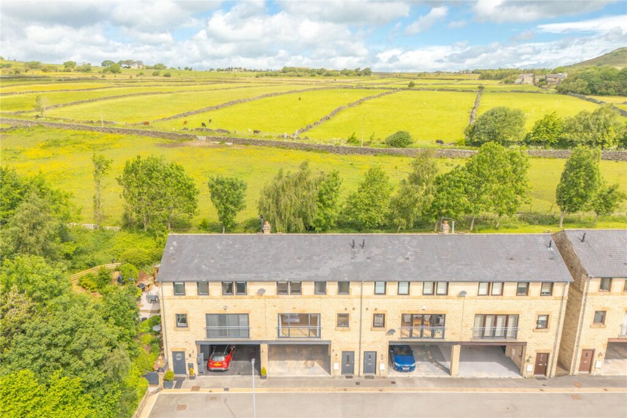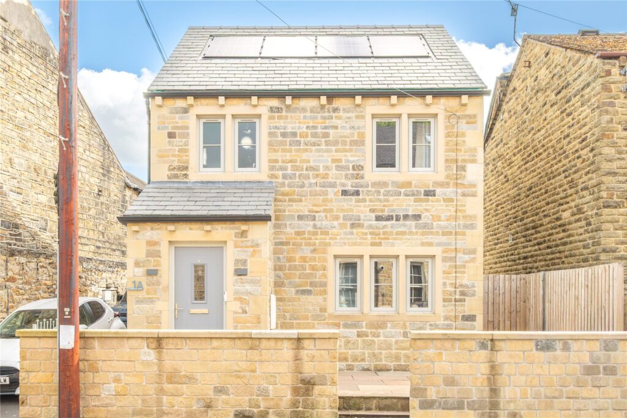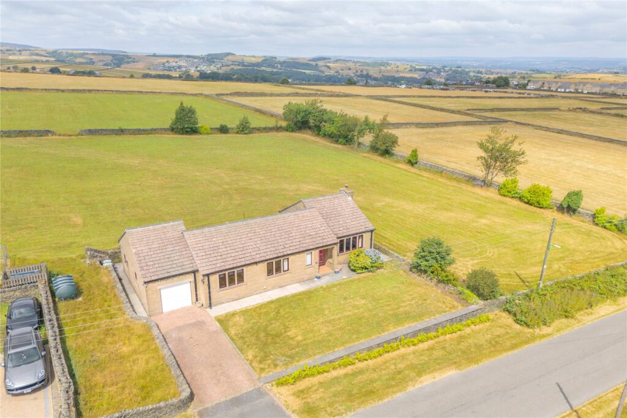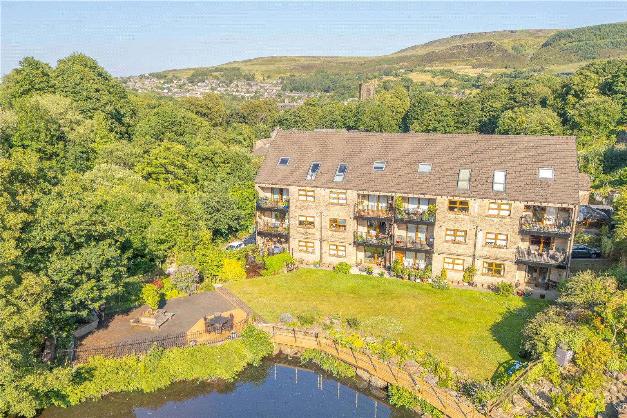
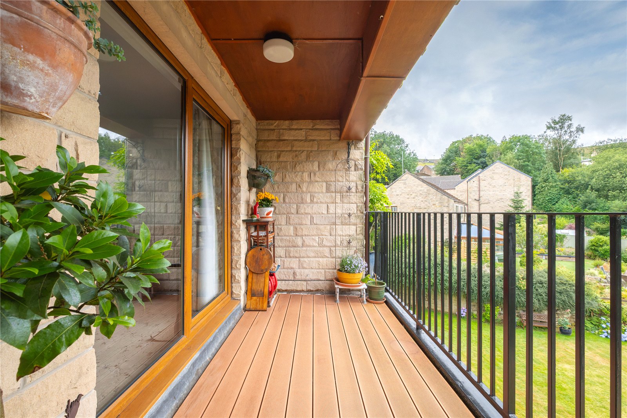
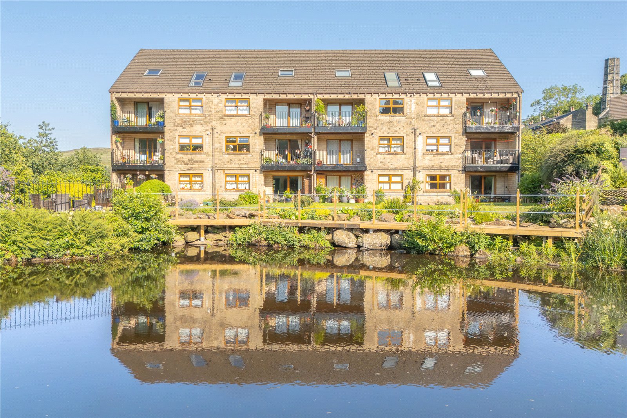
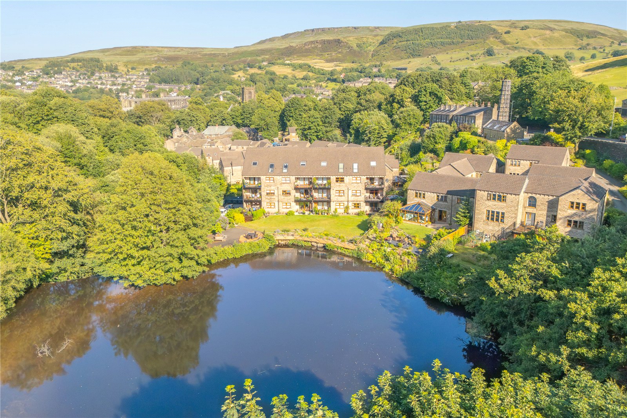
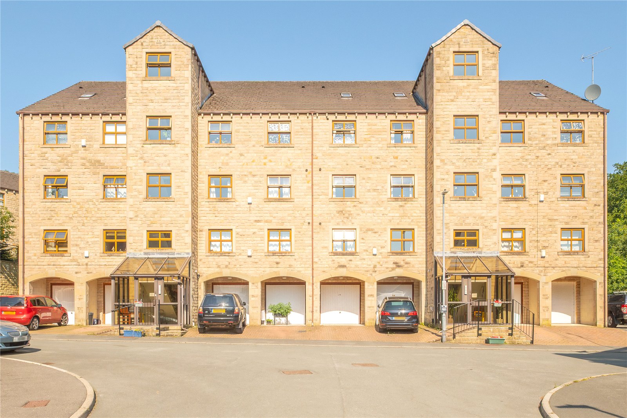
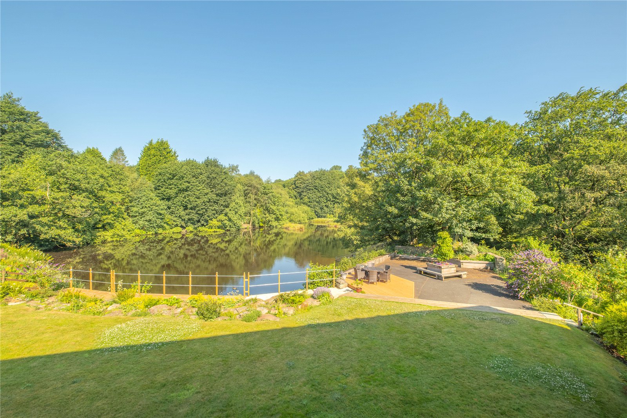
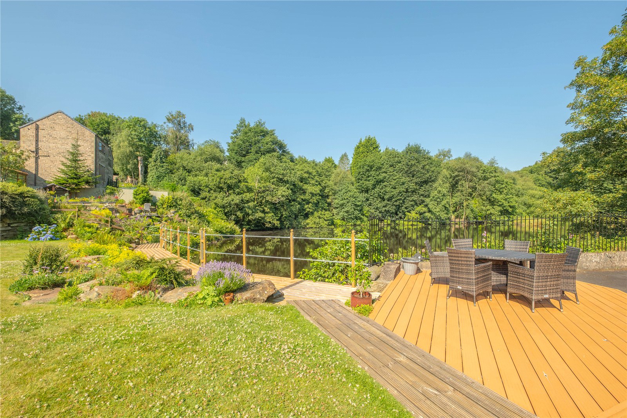
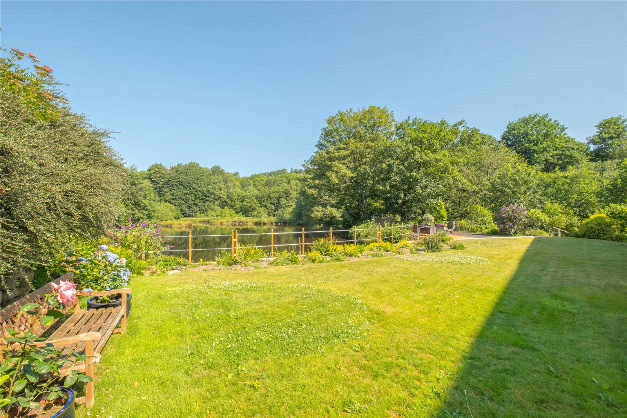
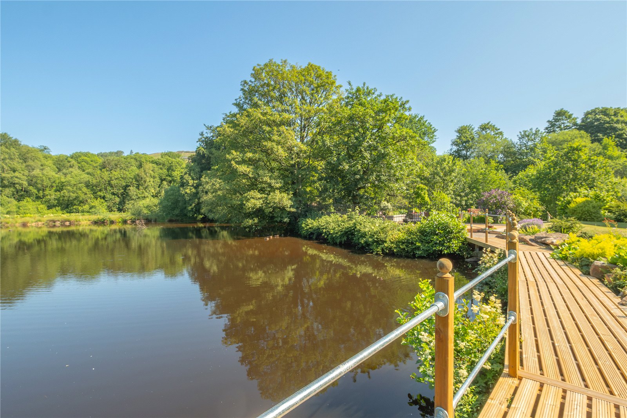
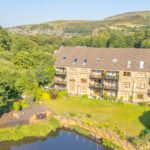







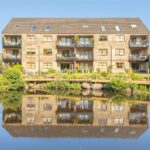
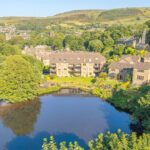
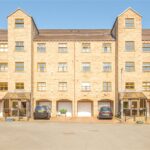
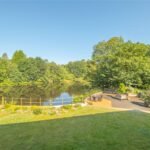
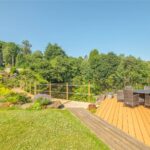
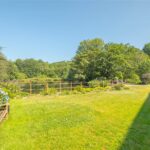

This fabulous 3 bedroomed duplex apartment is located at the head of the Clough Lea development within this most sought after block of apartments. It enjoys a great vantage point with stunning views over the gardens, lake and woodland beyond. A secured entrance hall gives access to either the lift or staircase which take you up to the apartment which is then laid out over the upper 2 floors and briefly comprises reception hall, lounge, dining kitchen, bedroom and shower room on the lower level, whilst on the upper level you will find 2 further bedrooms (one with en suite shower room), and a utility room with w.c. There is access out onto a balcony where you can sit and take full advantage of those lovely views. It comes with an integral garage with a parking space in front, access to sizeable communal gardens, a decked sitting area, and newly installed boardwalk overlooking the lake. It is only a short walk on to the village centre which offers a good range of shops, bars, cafes, railway station, and a regular bus service. For those who enjoy walking, there is nearby access onto the canal side towpath providing pleasant walks up to Tunnel End or down to Slaithwaite, and many public footpaths if you want to explore the surrounding countryside and Pennine hills.
Overview
Property Details
Accommodation
Access to the apartment is via the righthand entrance hall as you approach the building. A lift or staircase will take you up to the third floor. The apartment’s entrance door then opens to:-
LOWER LEVEL
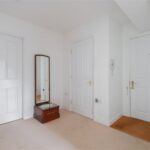
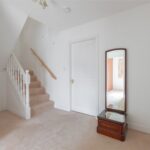
Hall
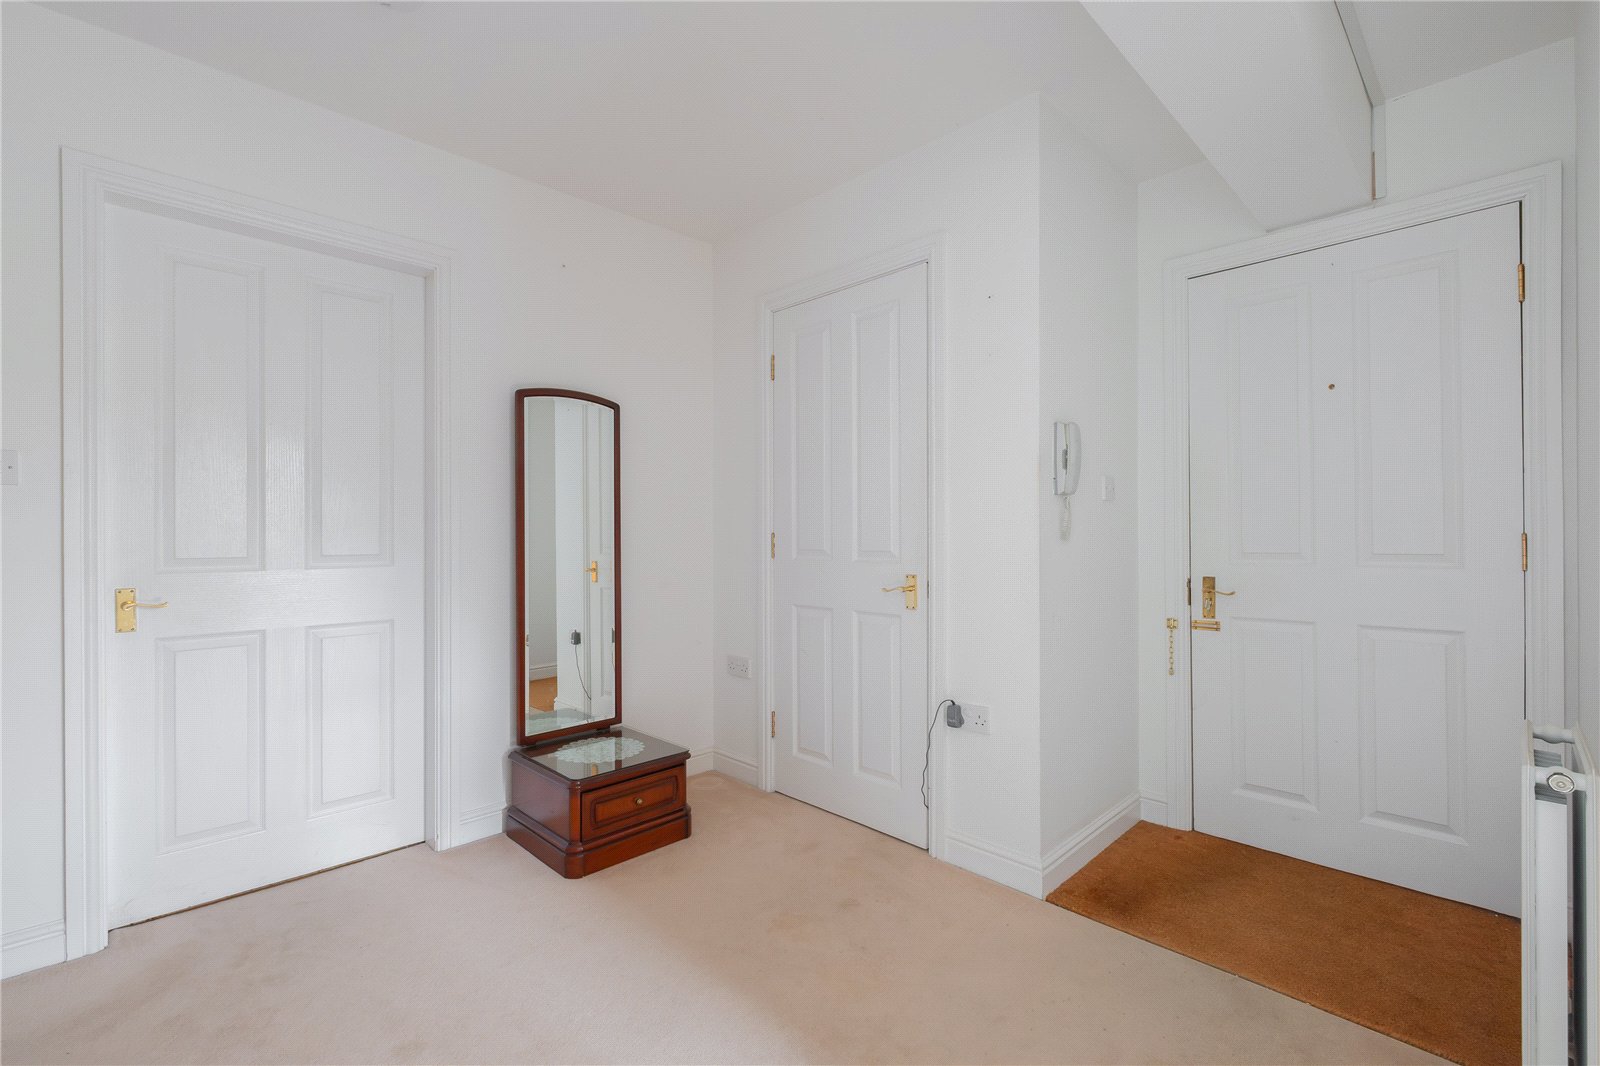
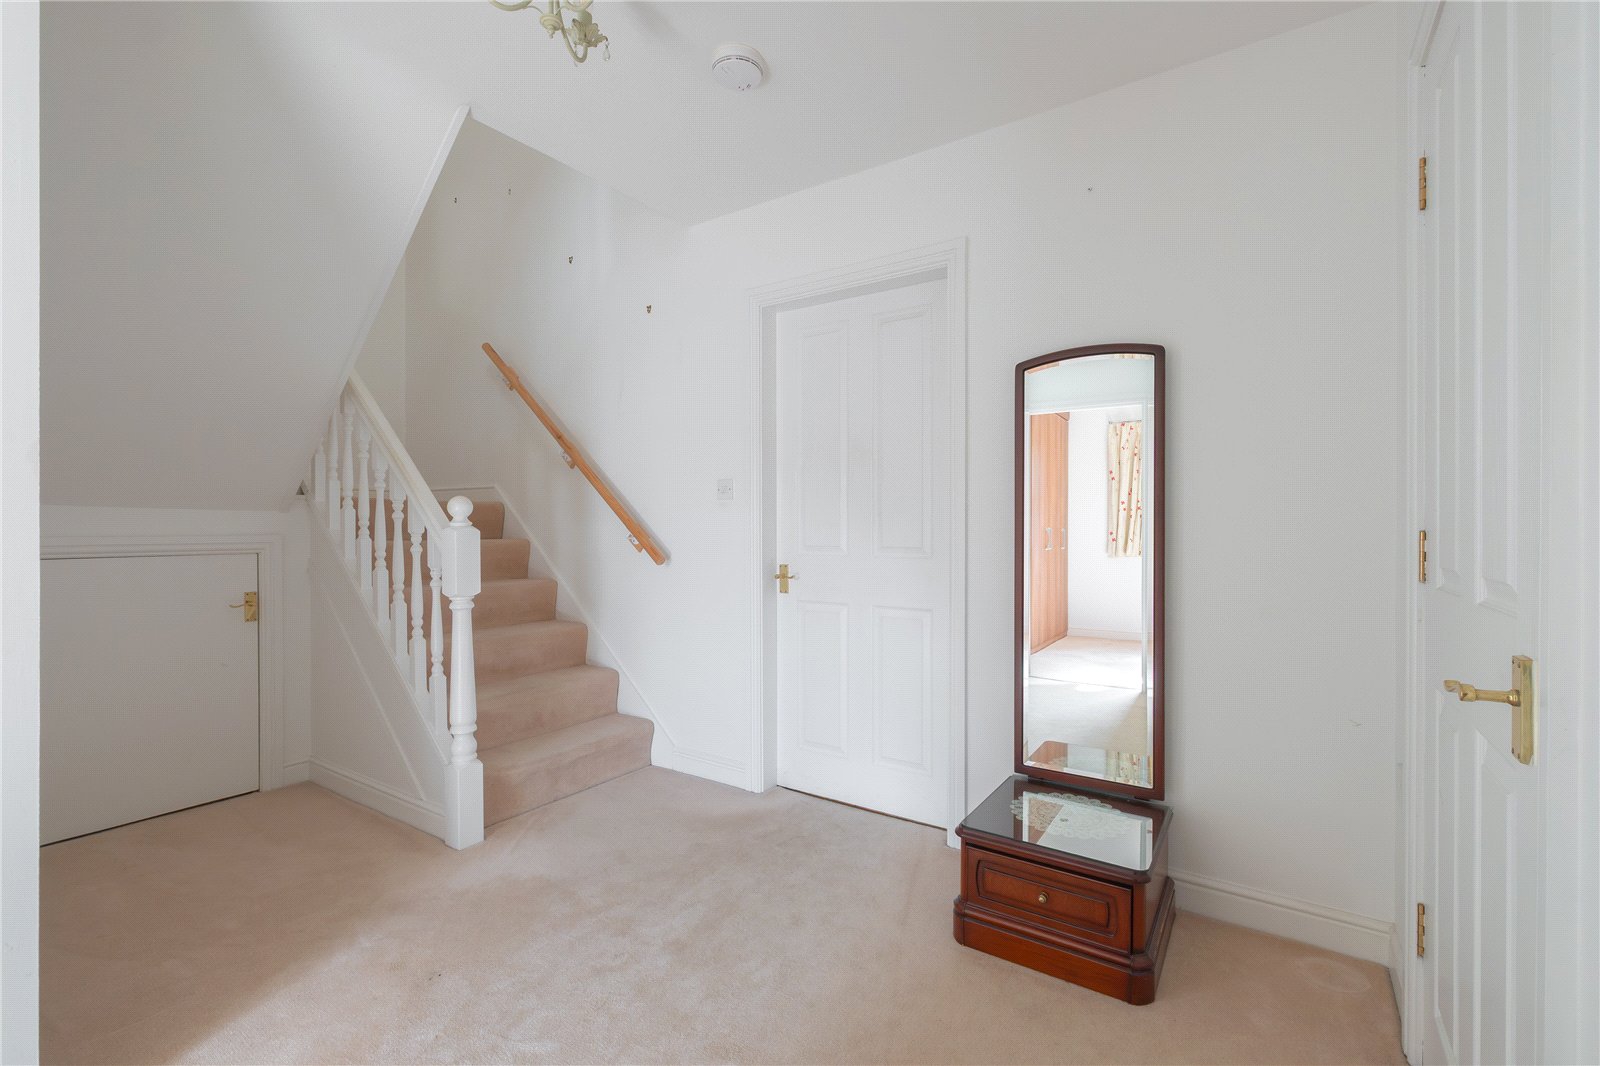
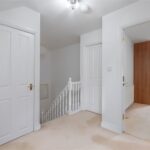
A very spacious hall with wall mounted intercom handset, tall storage cupboard, and a return staircase rises to the upper level with another useful storage cupboard beneath. There is a very useful cloaks cupboard which has shelves and coat hooks.
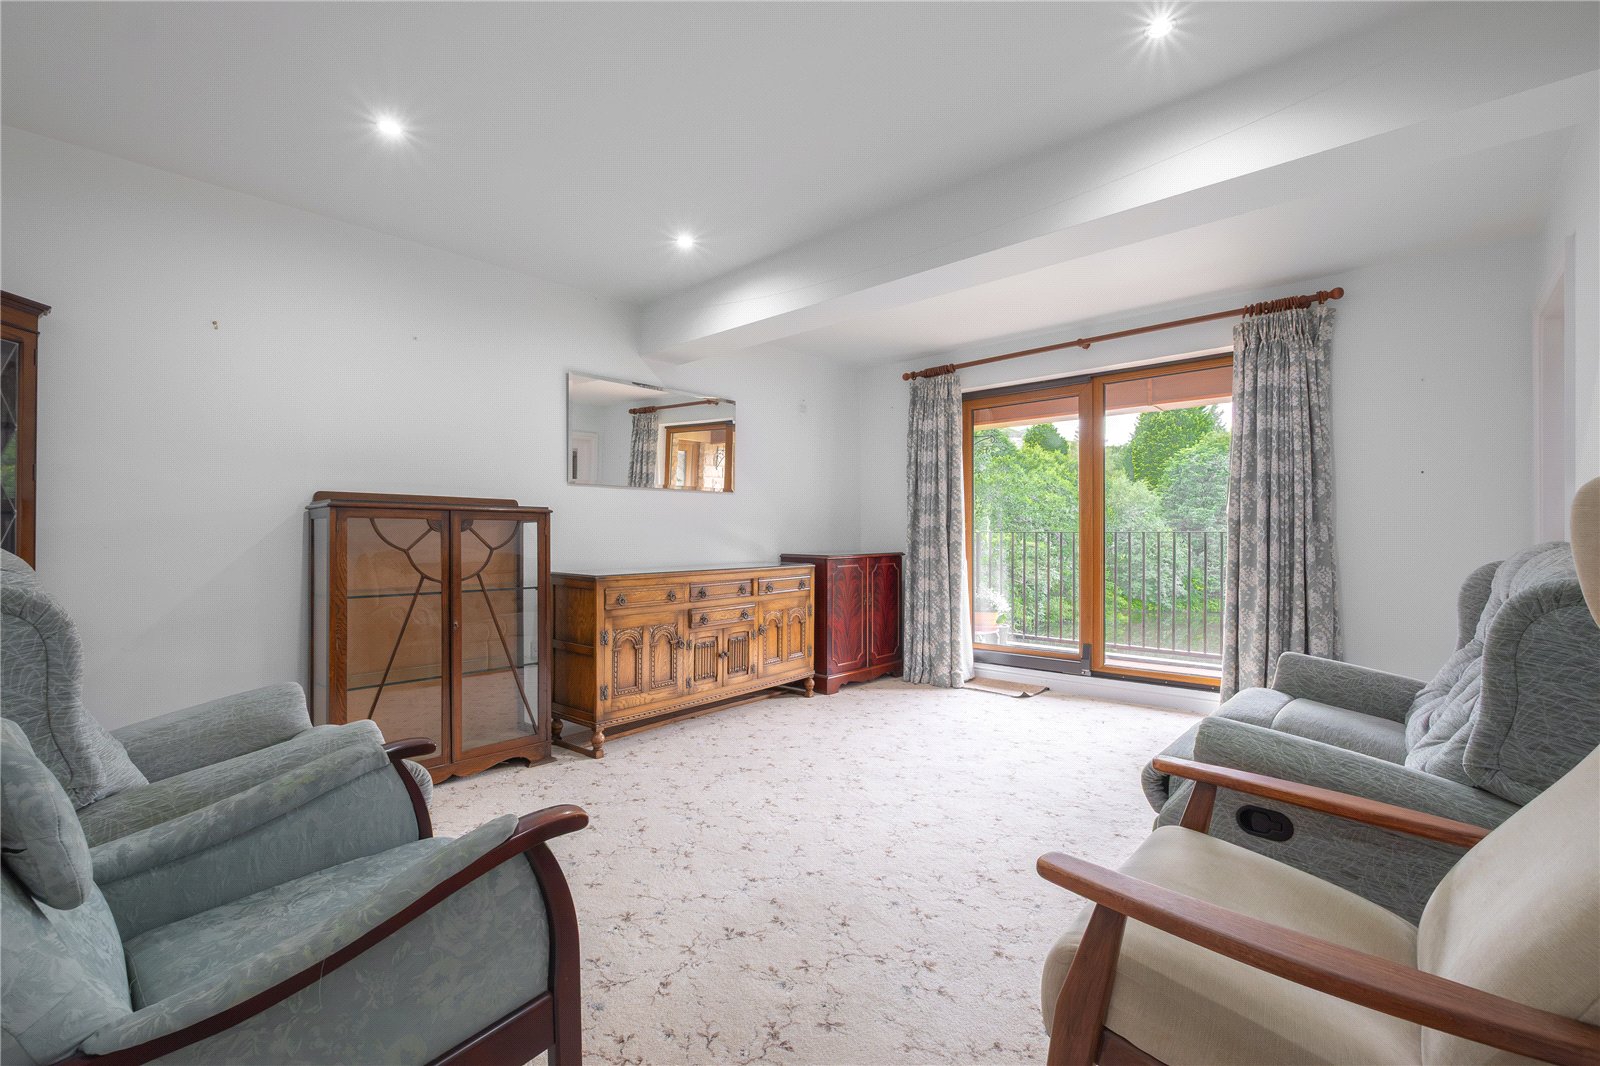
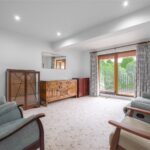
Lounge 4.93m x 3.78m
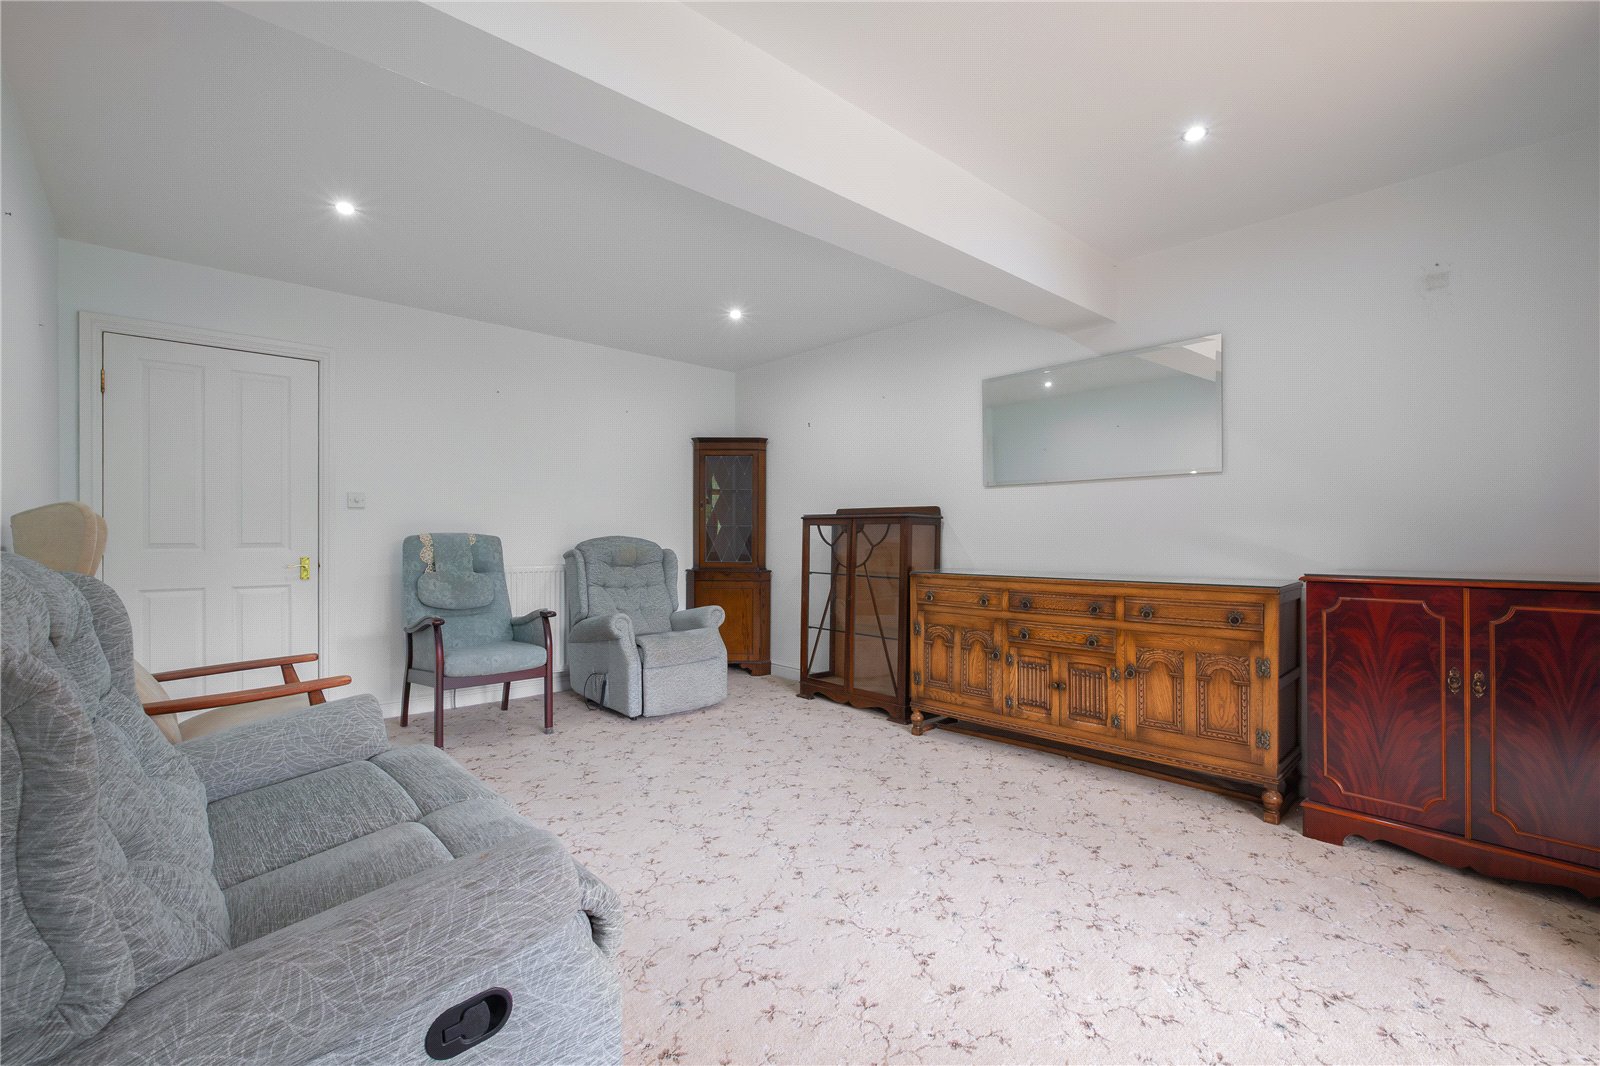
A good sized living room with inset ceiling spotlights and sliding patio doors lead out to the sheltered balcony and providing enviable views over the gardens, lake, and woodland.
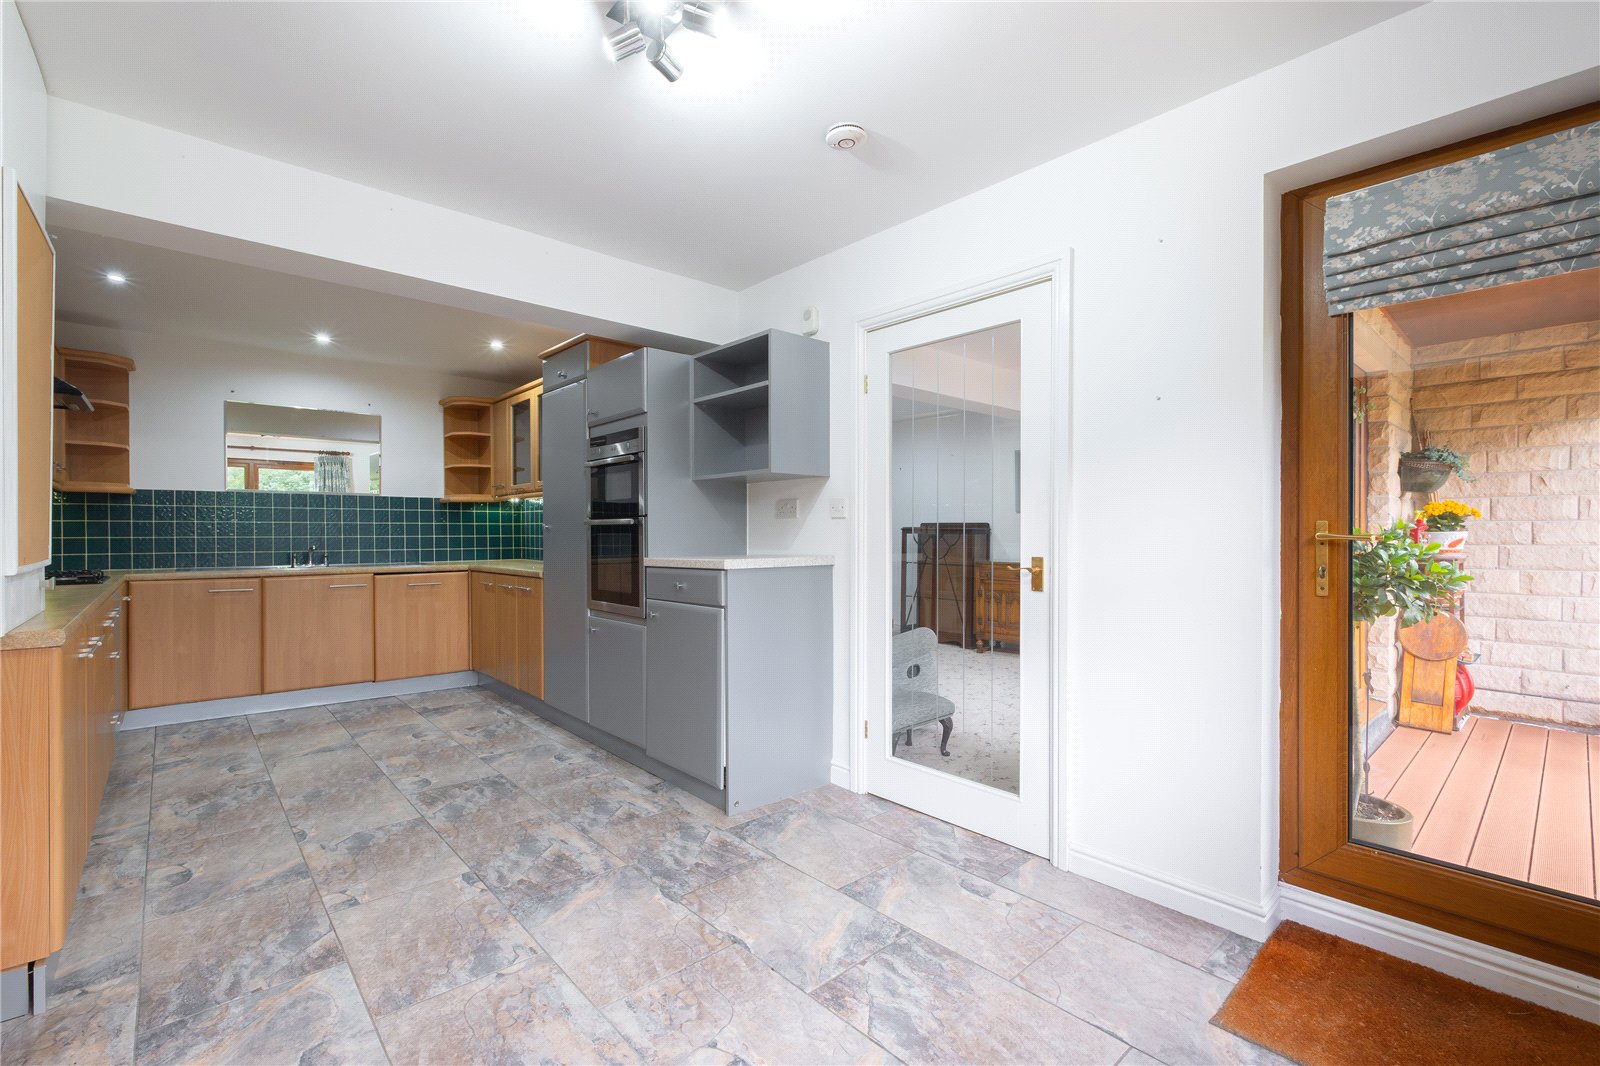
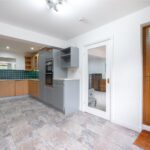
Dining Kitchen 6.4m x 3m
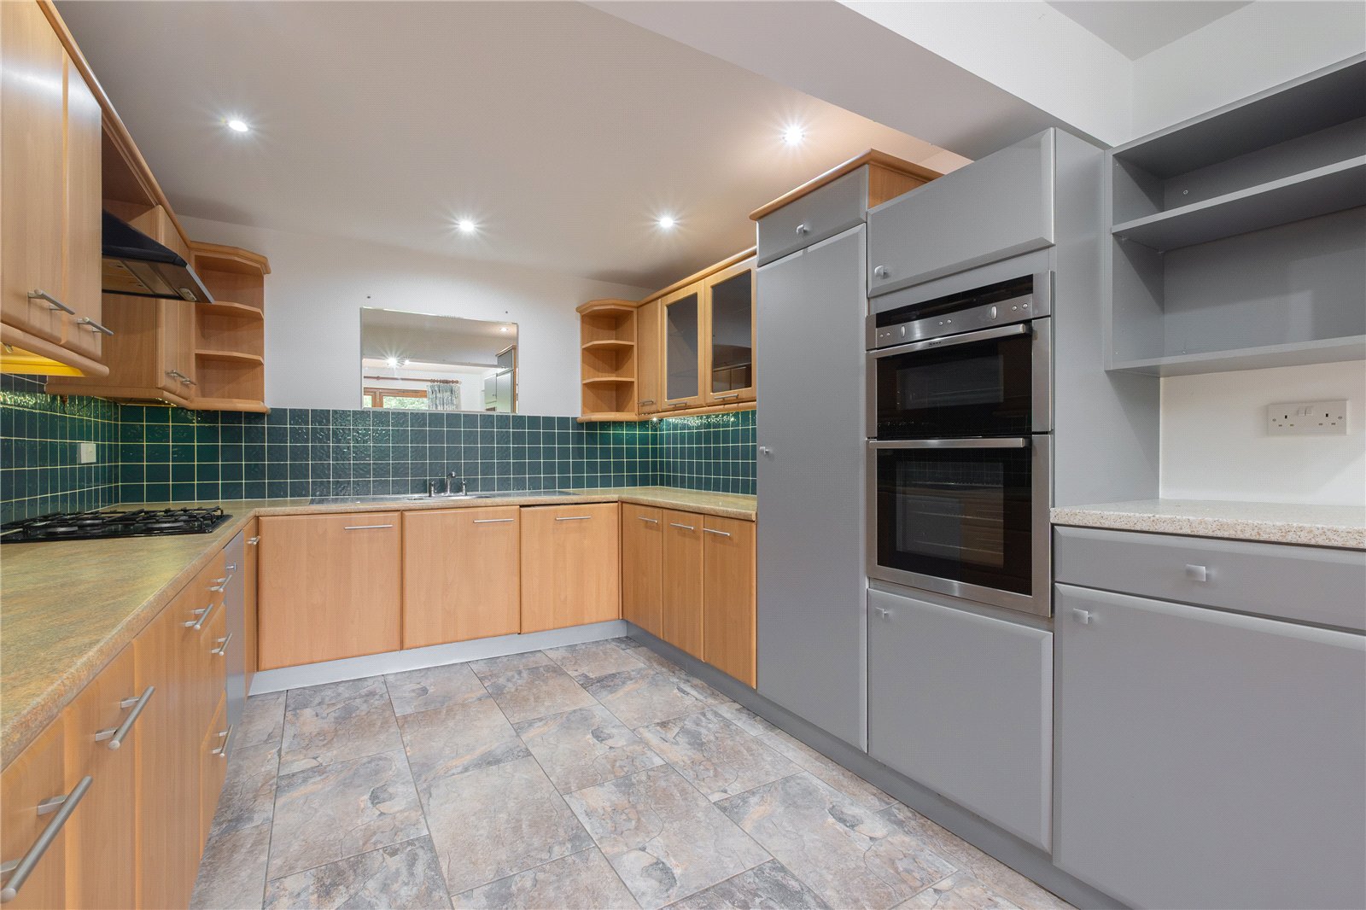
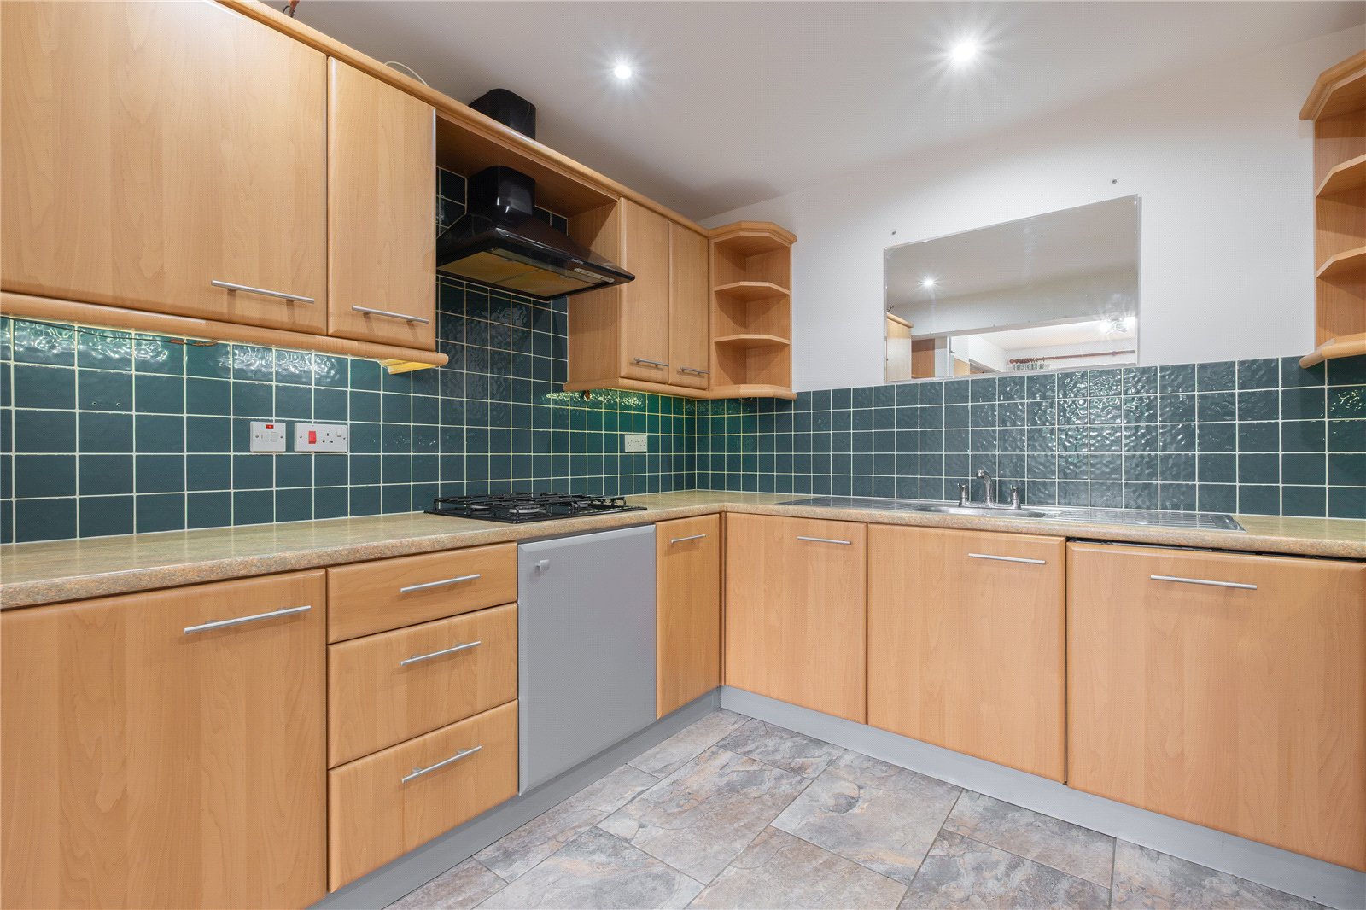
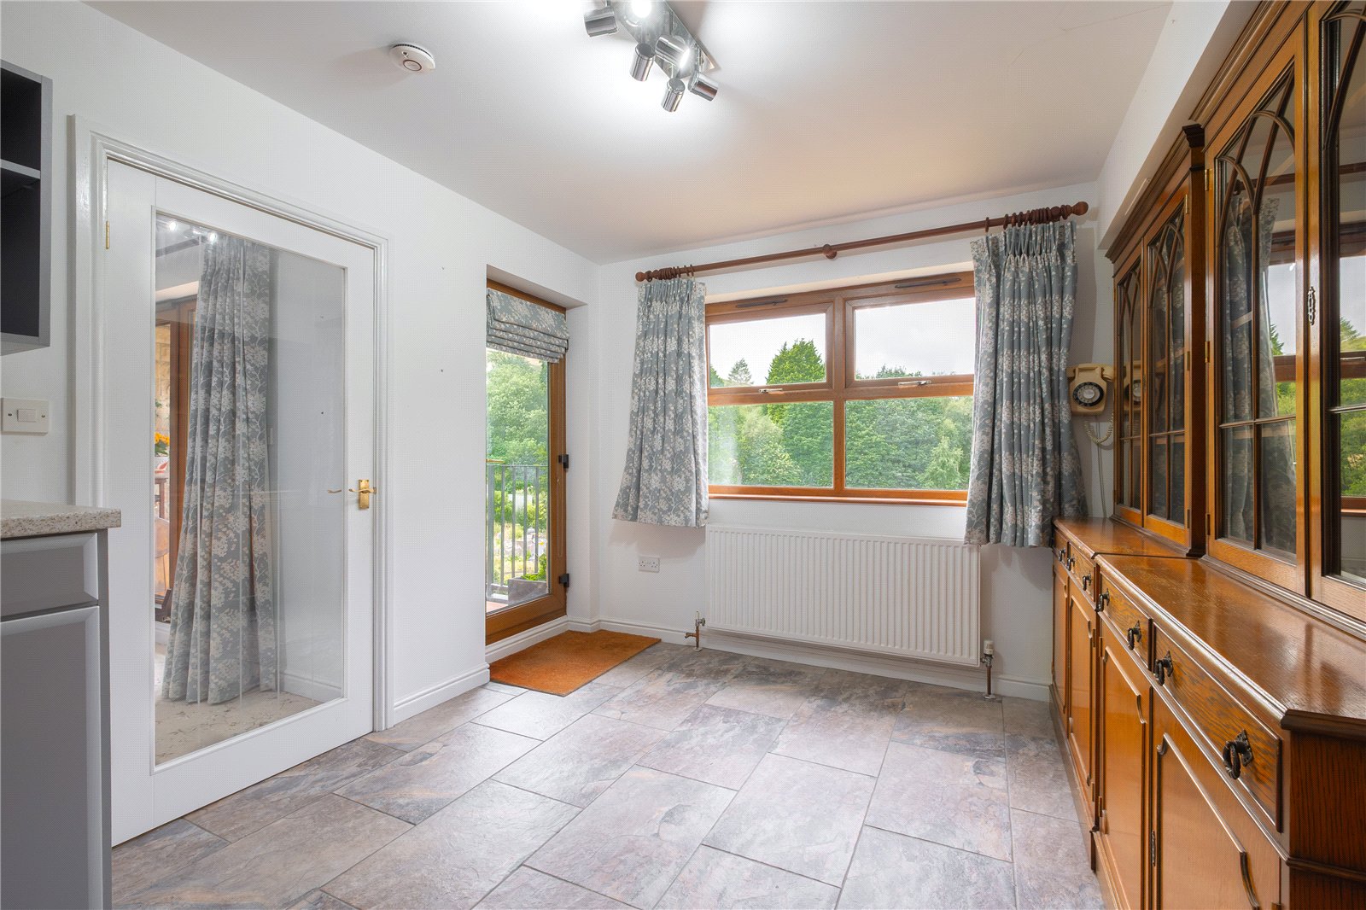
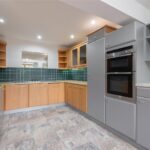
Fitted with a good range of wall, drawer and base units having work surfaces over which incorporate a double drainer stainless steel sink with mixer tap. Integrated appliances include a 4-ring gas hob with extractor hood over, eye level double oven, fridge/freezer, additional second freezer, and dishwasher. The kitchen area also houses the central heating boiler in one of the cupboards. There are tiled splashbacks, integral bins, tiled floor, ample dining space, window providing those delightful views, and a glazed door leading out to the sheltered balcony.
Bedroom 3 3.2m x 2.46m
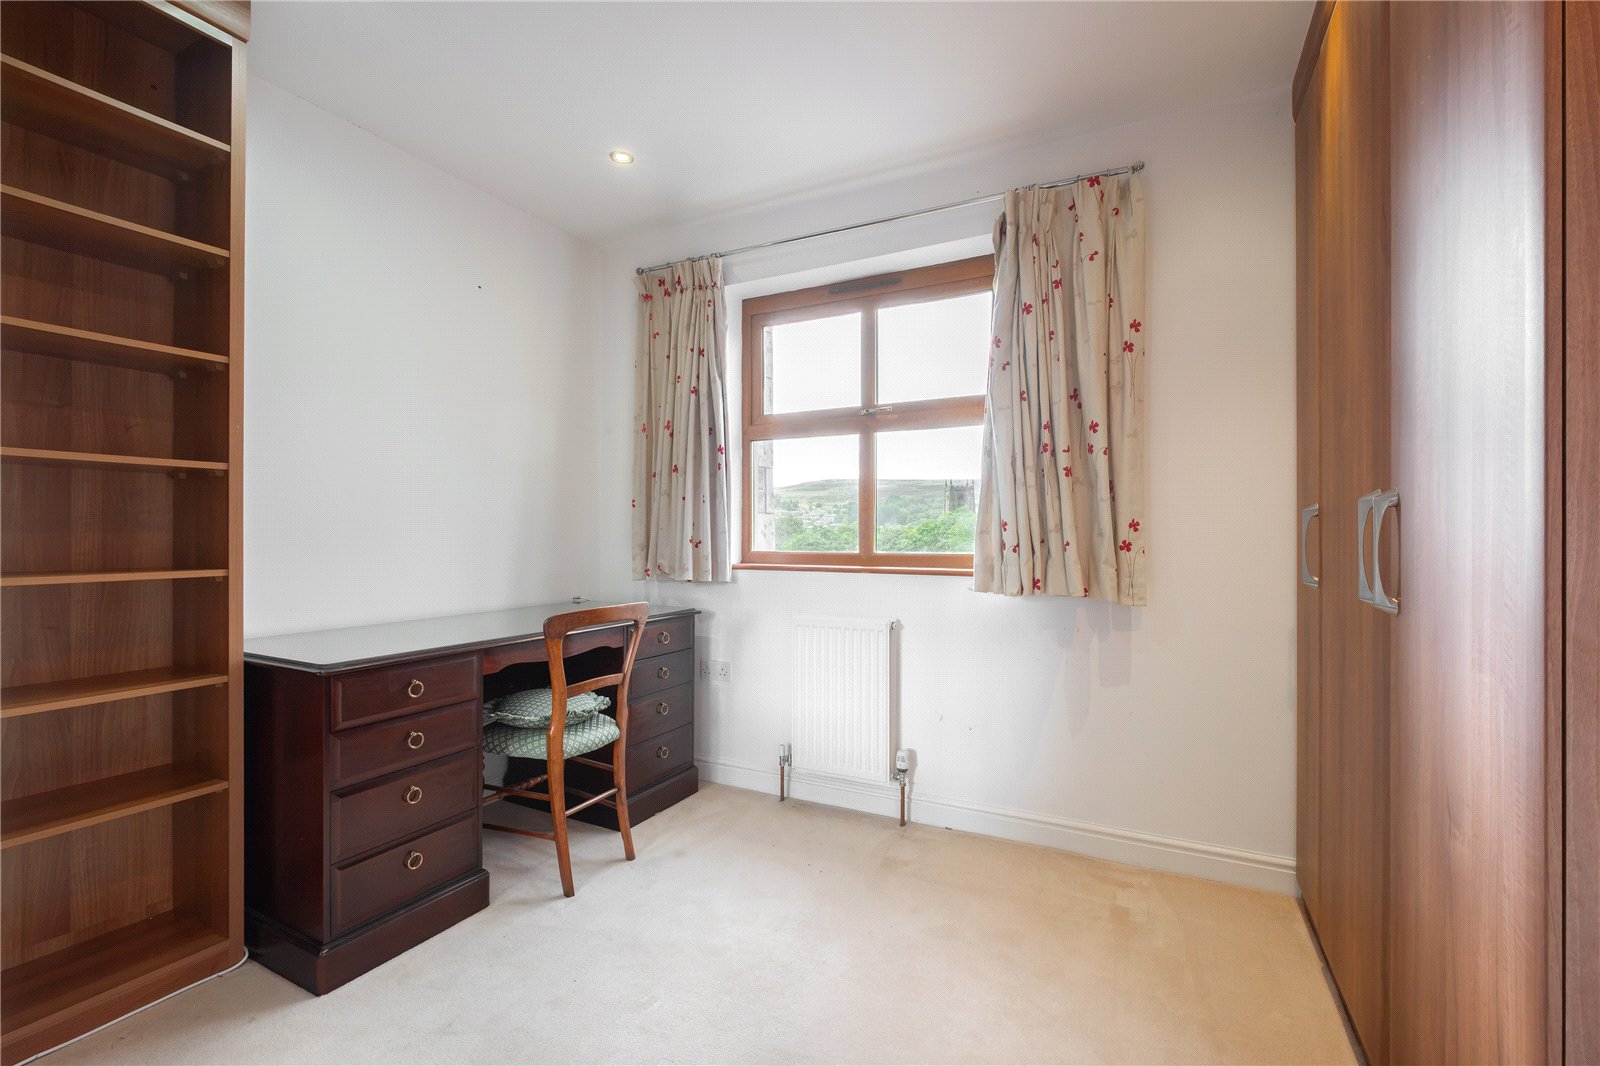
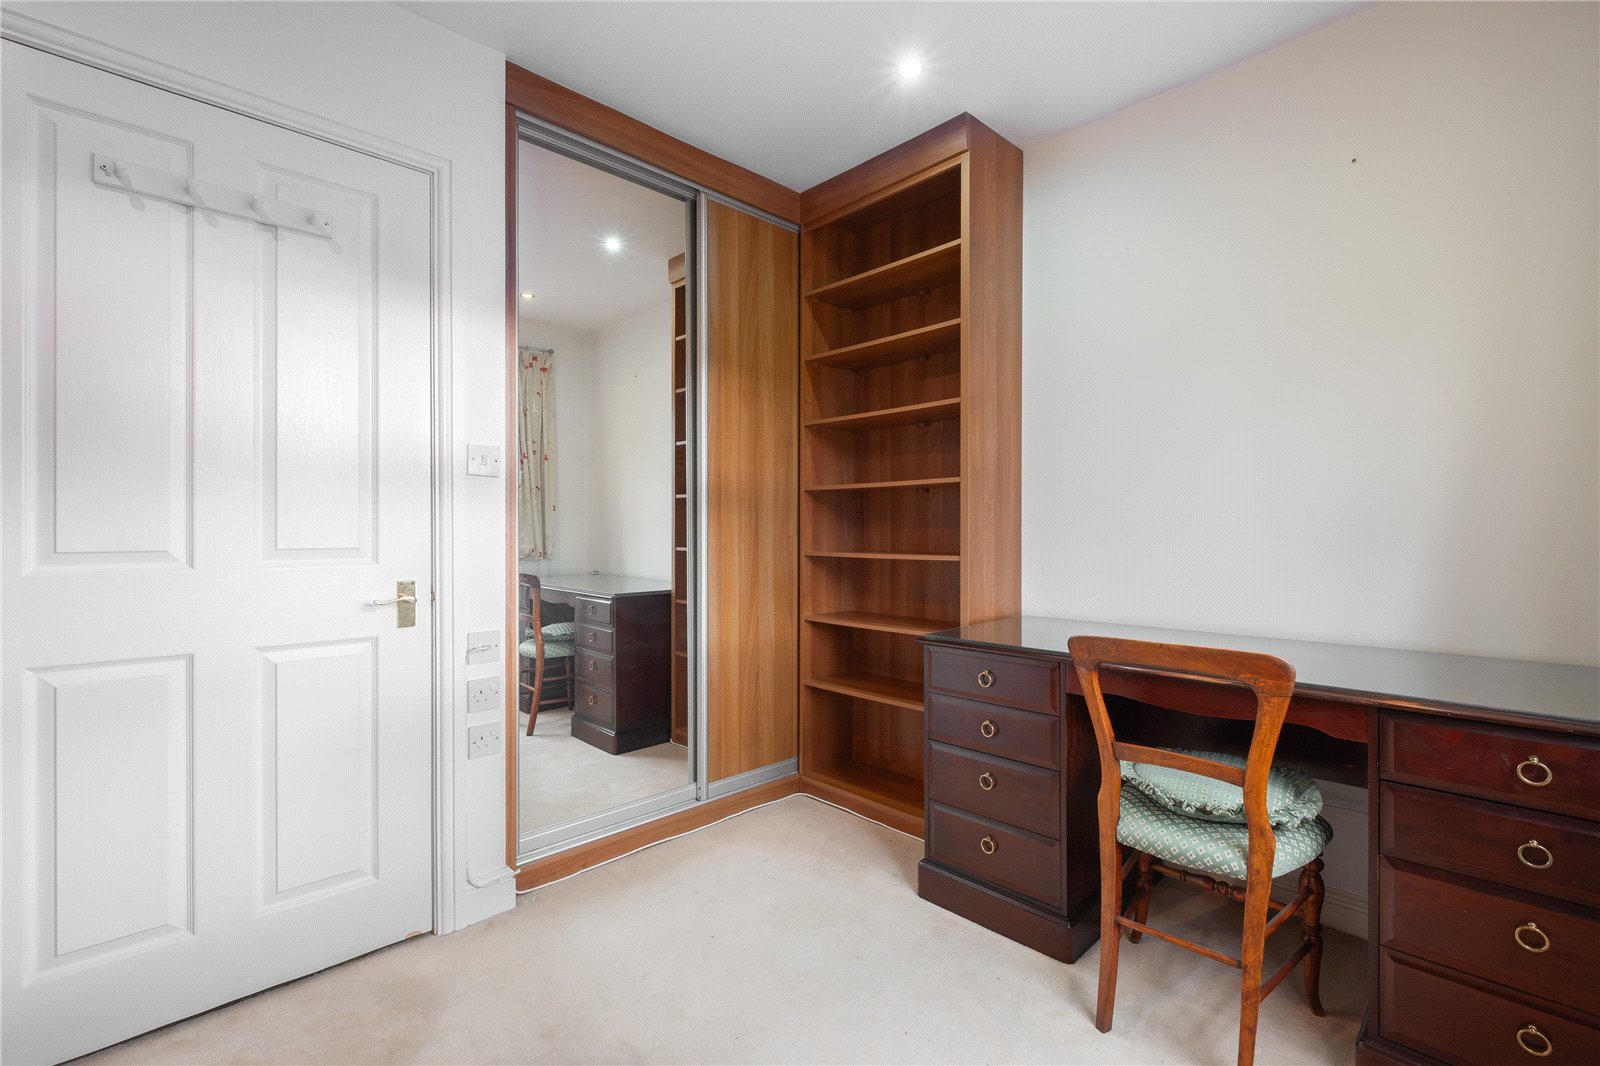
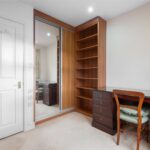
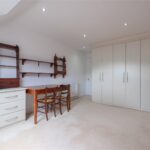
Having 2 banks of fitted wardrobes, fitted shelving, inset ceiling spotlights, and window to the front offering views towards the church and Marsden Moors beyond.
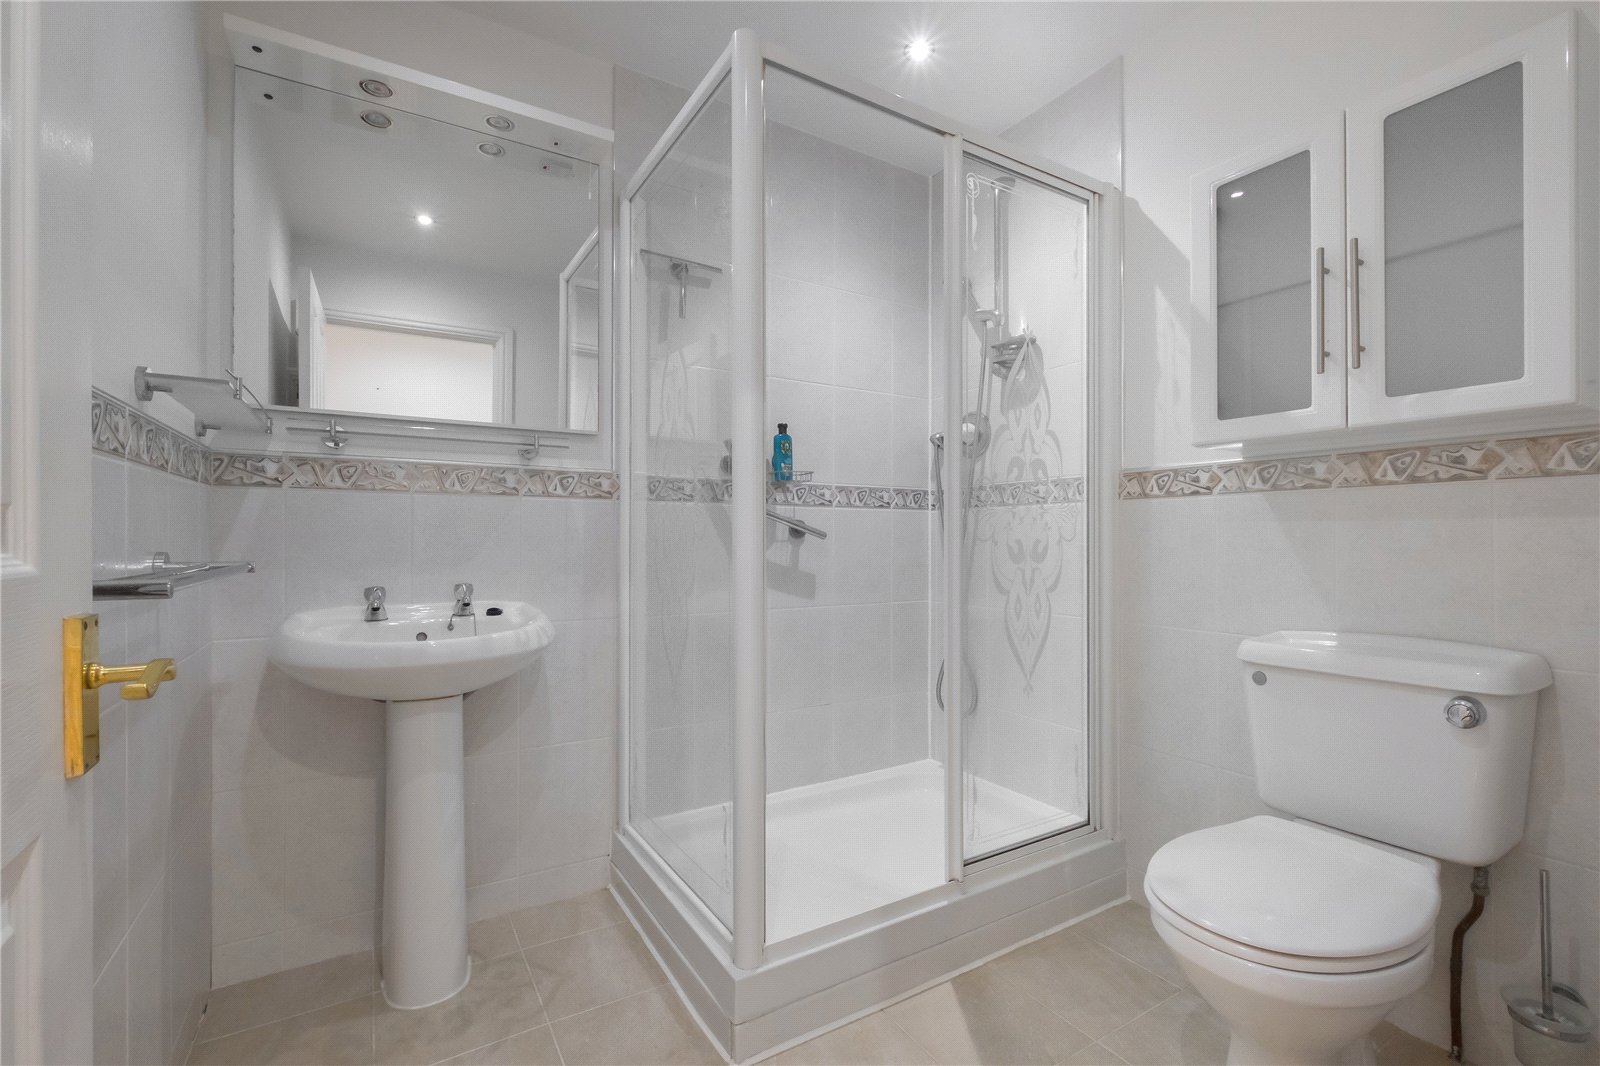
Shower Room 3.5m x 2.24m
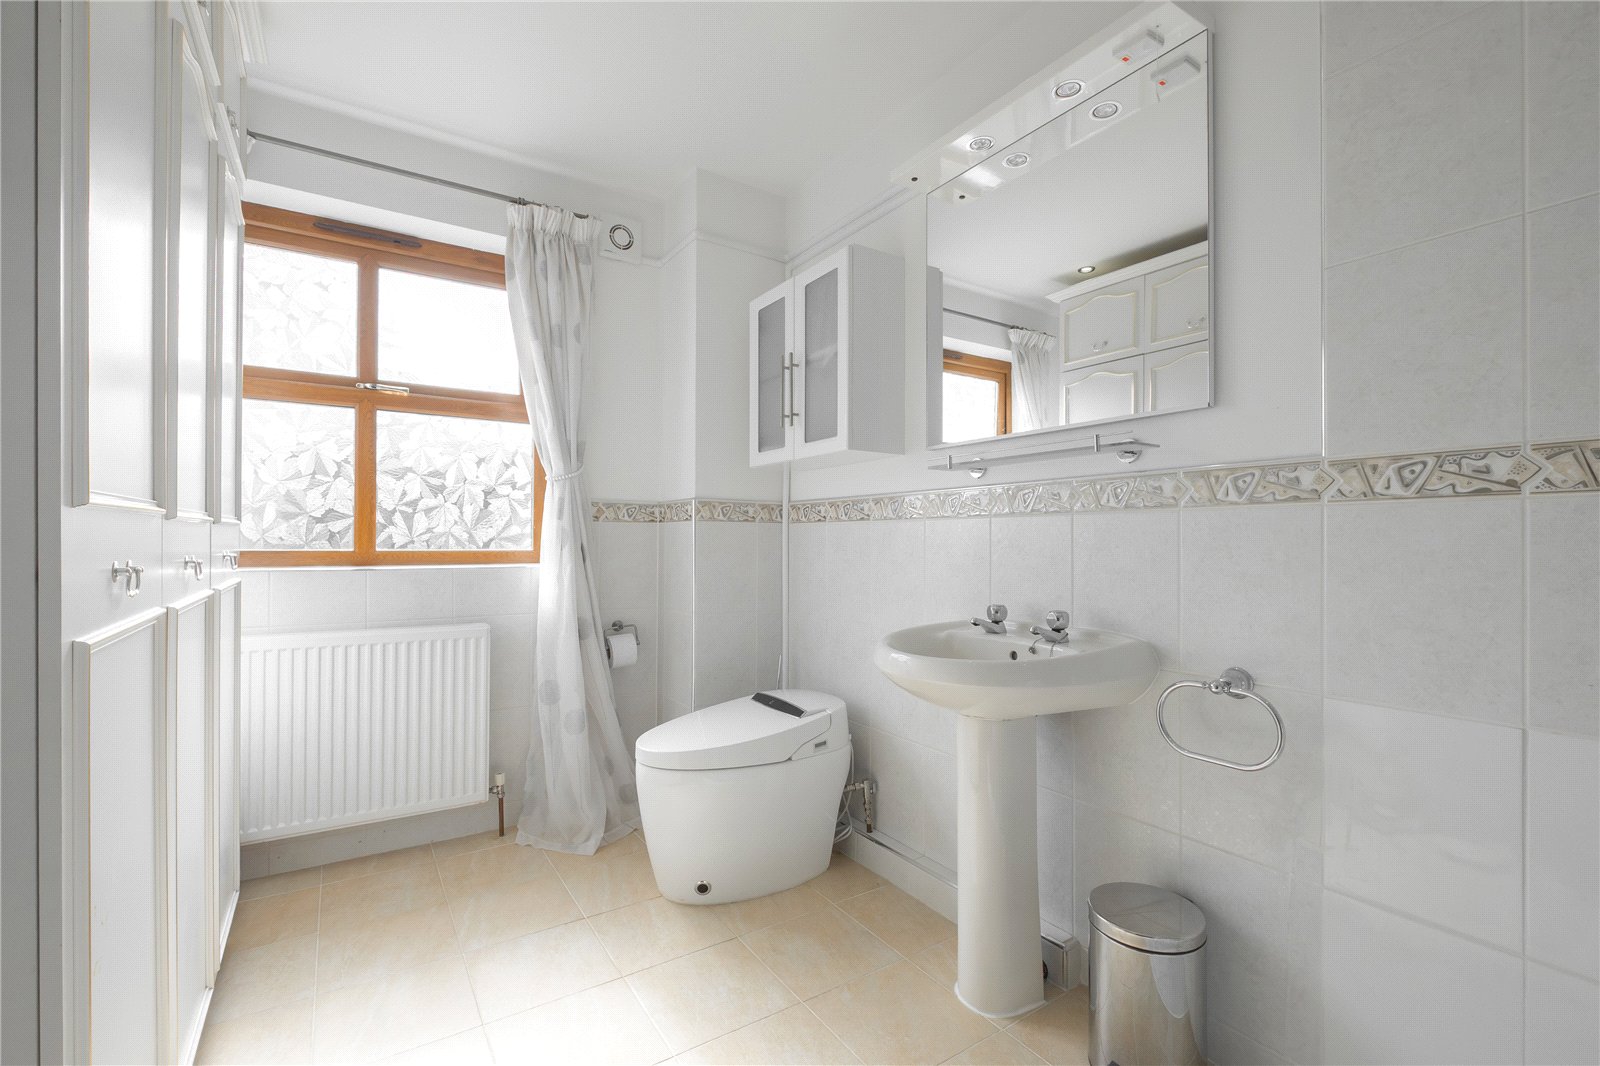
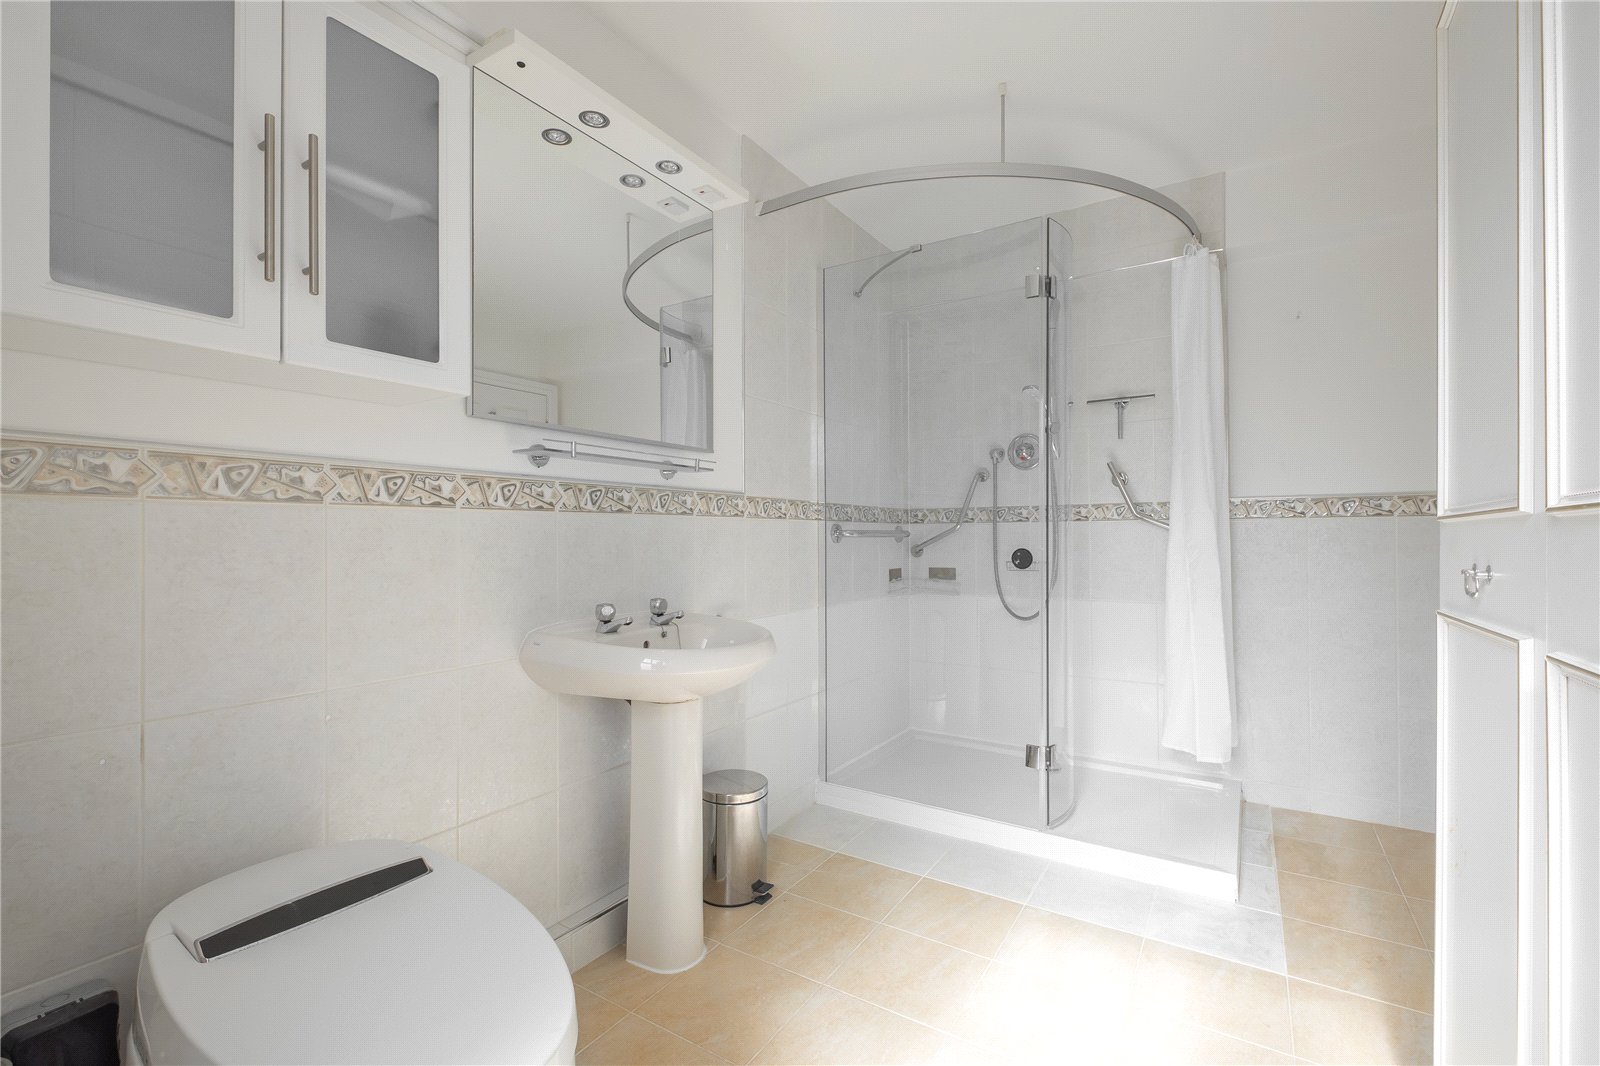
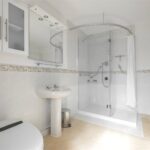
A sizeable room fitted with a white suite comprising a very fancy ‘smart’ toilet, pedestal wash basin with mirror and lighting over, and an open-ended shower cubicle with Mira shower above. There is a frosted window to the front, extractor fan, inset ceiling spotlights, and tiling to the walls and floor.
UPPER LEVEL
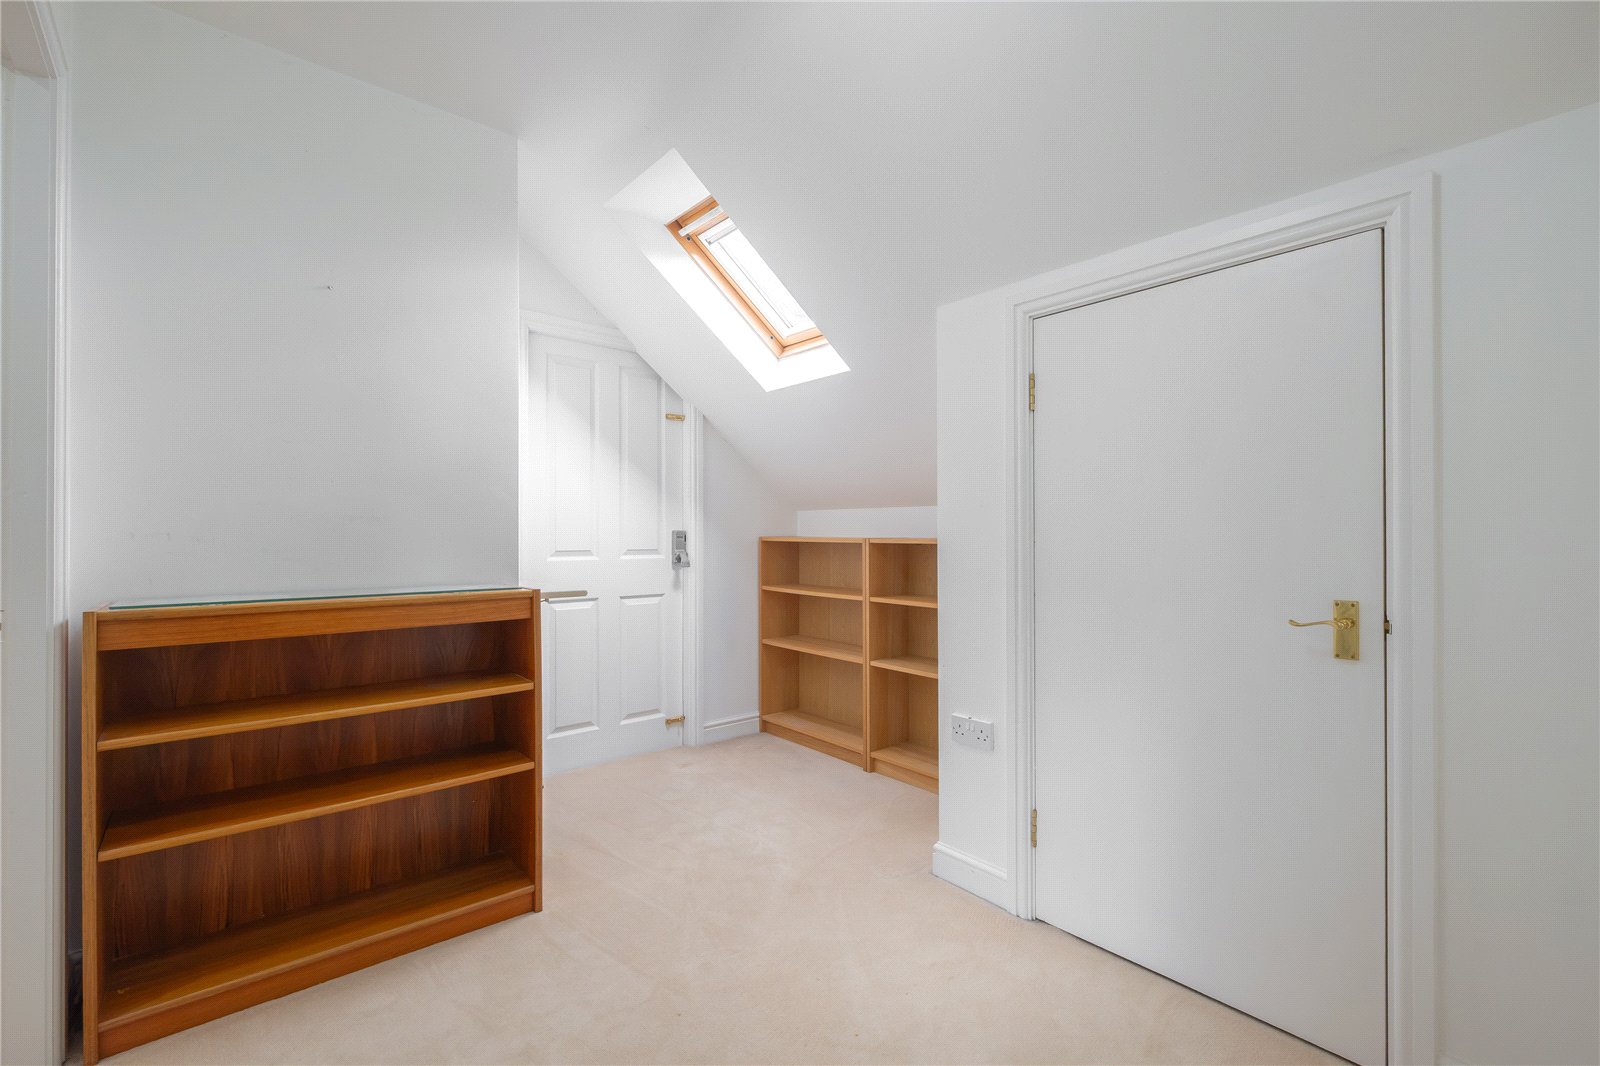
Landing 3.1m x 2.77m
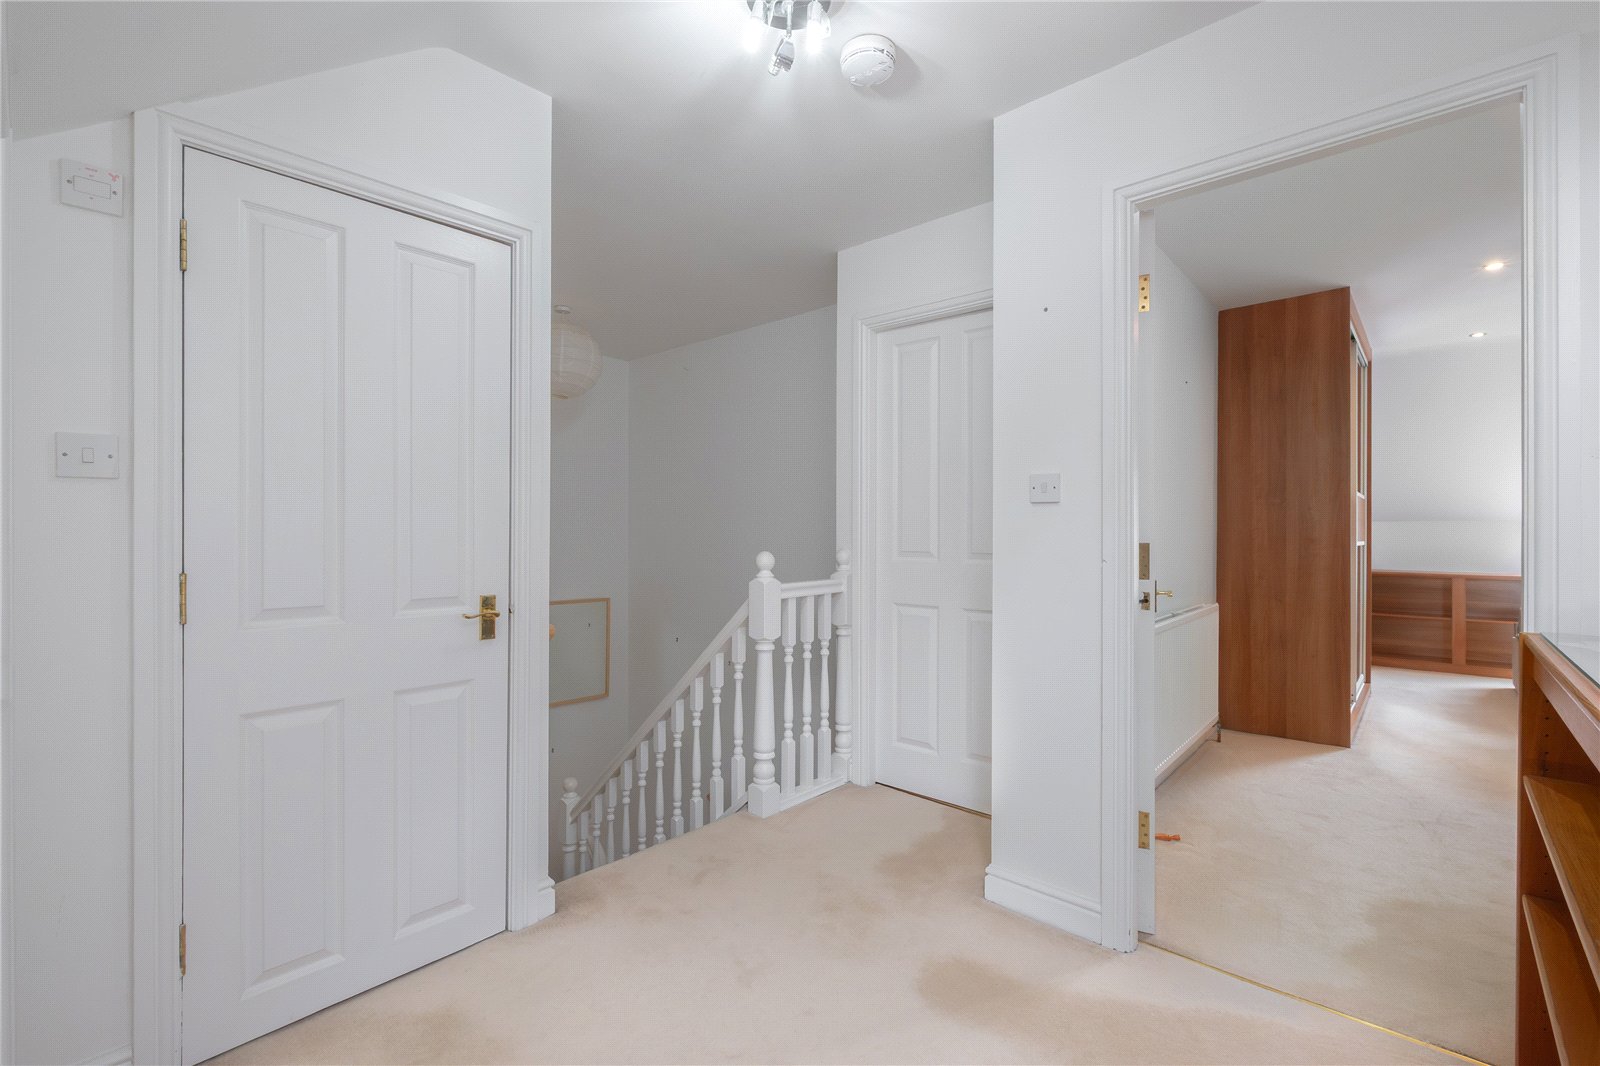
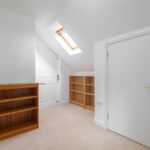
With velux roof window, storage cupboard, and fire escape door out onto the inner staircase.
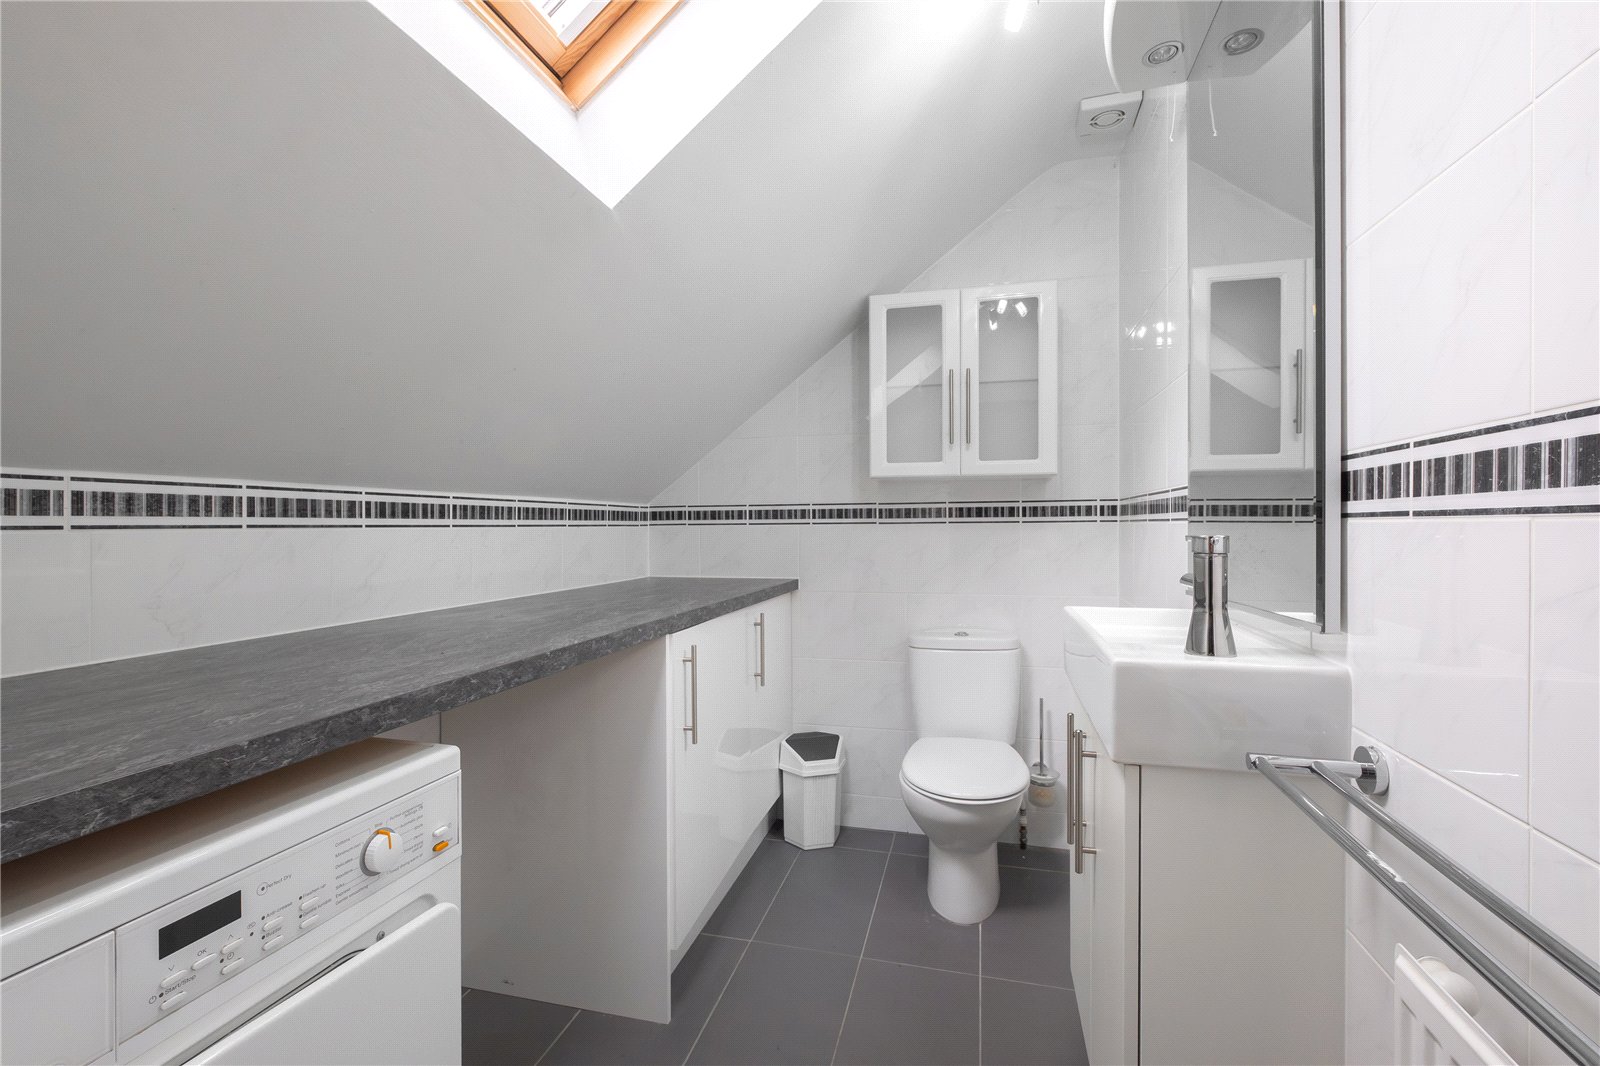
Utility/W.C. 2.44m x 1.73m
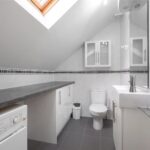
Having fitted cupboards with worktops over, and space for both a washing machine and tumble dryer. There is a white low flush w.c. and wash hand basin with cupboard beneath. It also has a velux roof window, extractor fan, and tiling to the walls and floor.
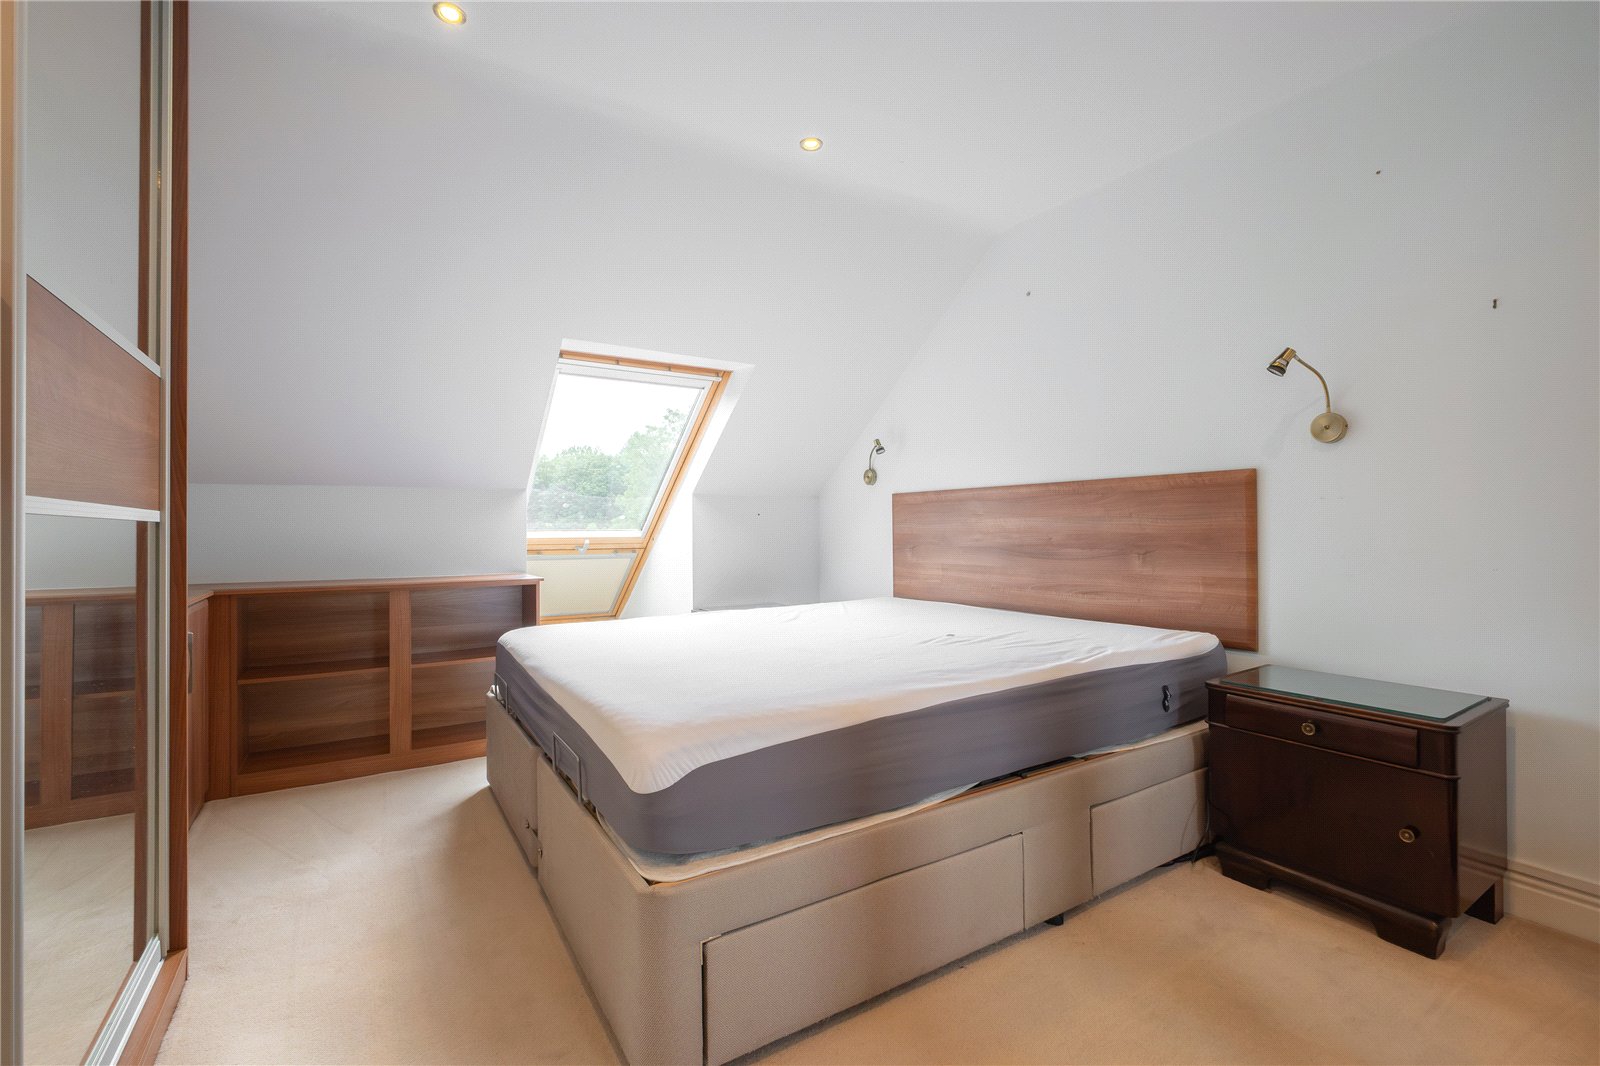
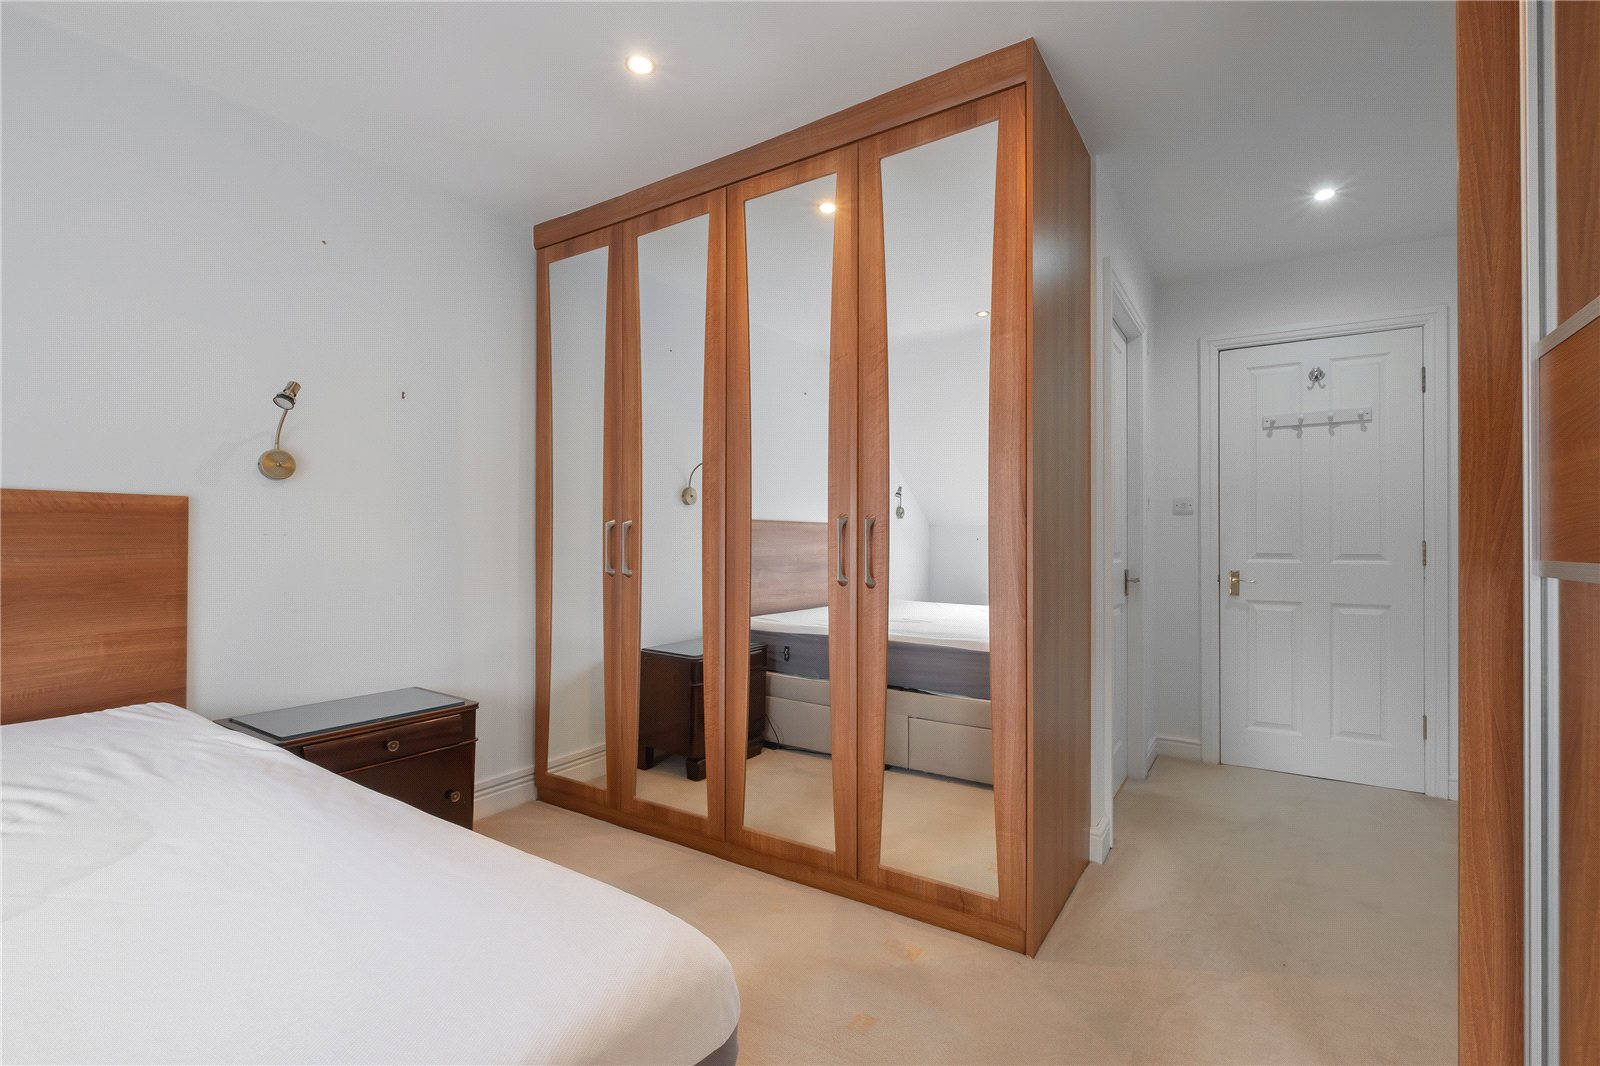
Bedroom 1 3.68m x 3.4m
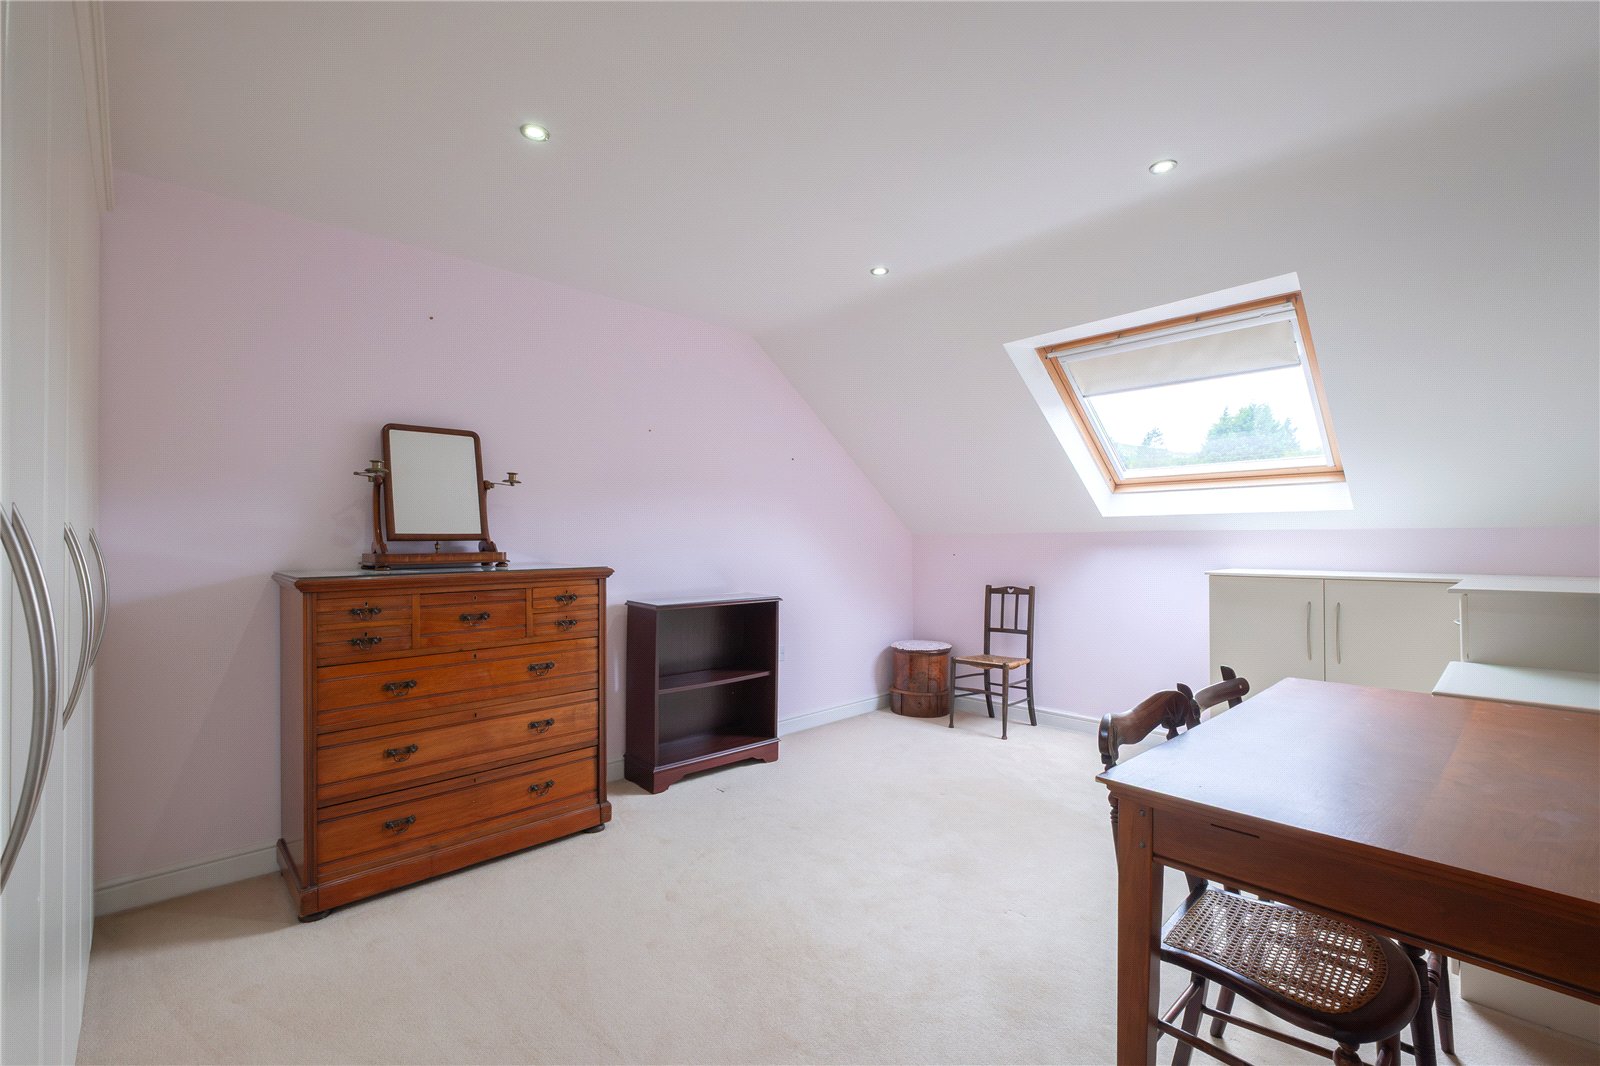
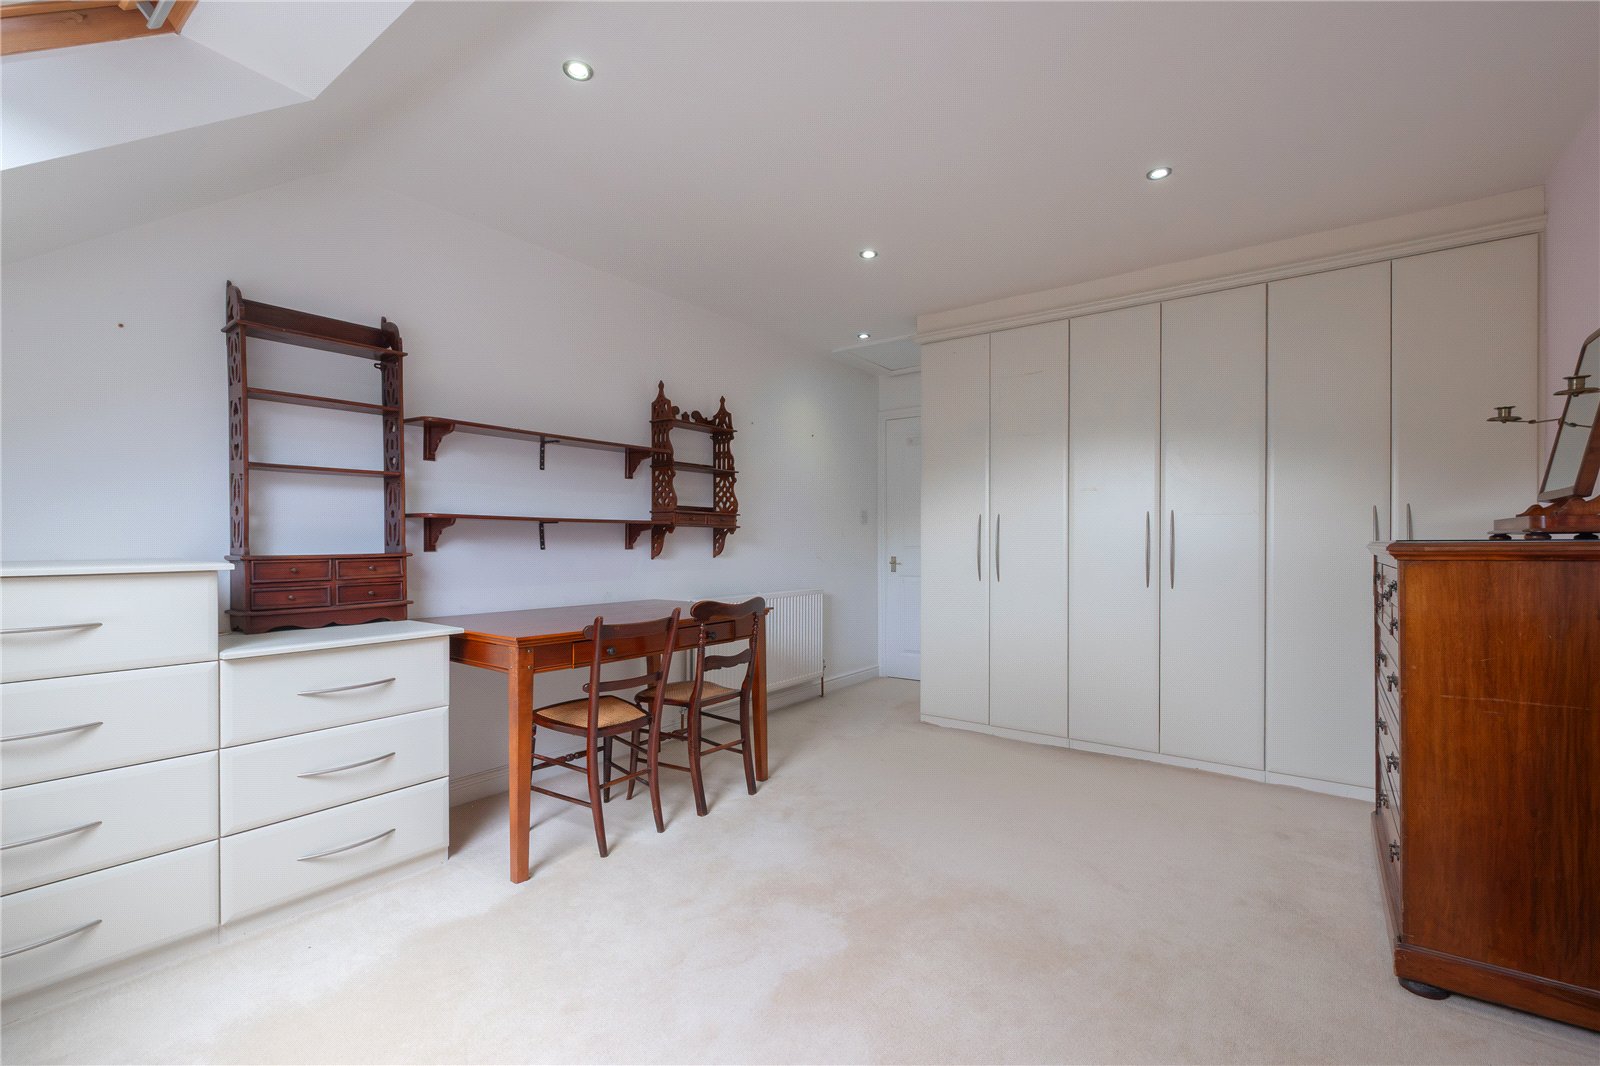
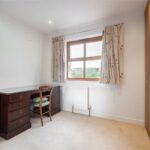
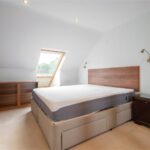
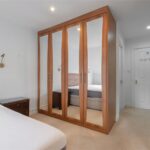
A good spacious double bedroom fitted with a range of wardrobes, dressing table, cupboards and shelving. A large window opens both top and bottom to create a small ‘balcony’. There are inset ceiling spotlights.
En Suite Shower Room 2.08m x 1.96m
Fitted with a white suite comprising a low flush w.c., pedestal wash basin with mirror and lighting over, and a large shower cubicle with Mira shower over. There are inset ceiling spotlights, extractor fan, and a ladder style radiator/towel warmer.
Bedroom 2 4.22m x 3.43m
Another double bedroom fitted with a bank of wardrobes and having inset ceiling spotlights and a velux roof window.
OUTSIDE
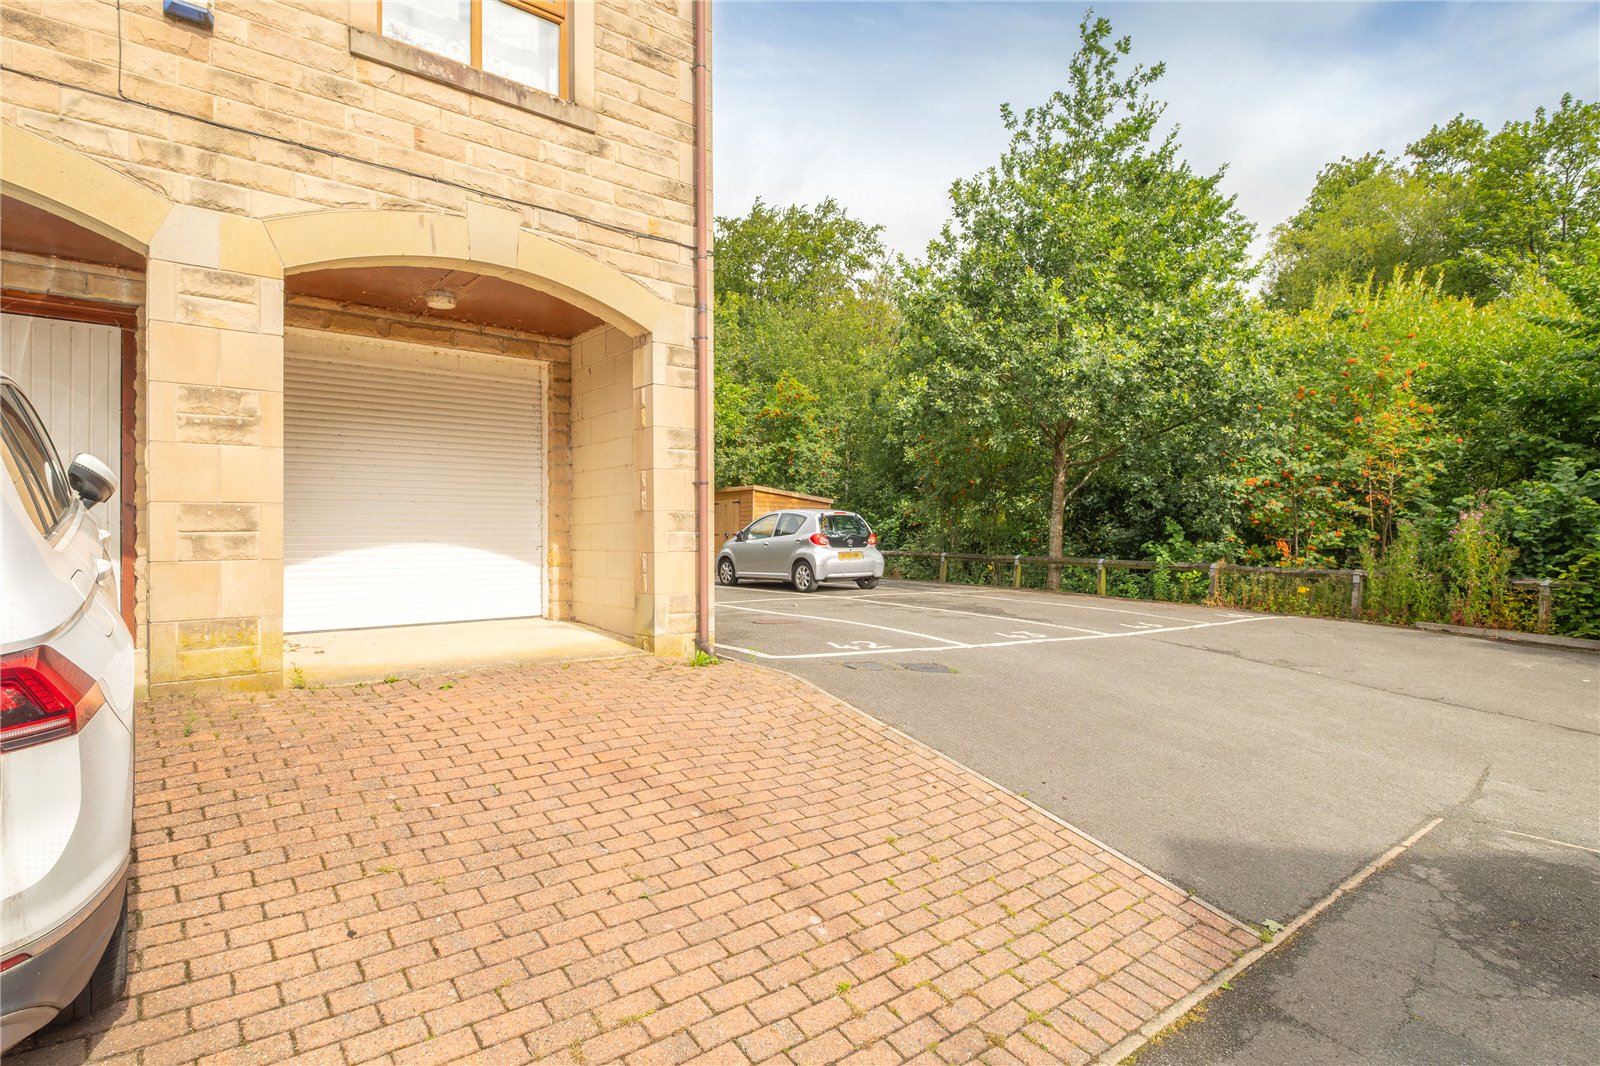
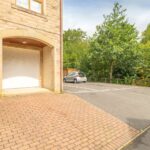
There is access out onto a balcony where you can sit and take full advantage of those lovely views. It comes with an integral garage which has an electrically operated entrance door, and room to park one car just in front of it. There is then access to sizeable communal gardens, a decked sitting area, and newly installed boardwalk overlooking the lake.
Viewing
By appointment with Wm. Sykes & Son.
Location
From Huddersfield town centre ring road, take the A62 towards Oldham and proceed for approximately 6 miles passing through Linthwaite, Slaithwaite and on to Marsden. After passing the Mountain Rescue depot on the left, turn next right onto Towngate, and then next left onto Clough Lea where the apartment block will be found at the top of the cul-de-sac.
Additional Information
- Council Tax – Band D
- Tenure – Leasehold. The residents own the freehold and a company was set up, ‘Waterside Management’, of which each apartment has an equal share. No.47 pays approx. £160 per calendar month to ‘Waterside Management’ paying for building insurance, window cleaning, cleaning and lighting of the communal areas, gardening, etc.
- Subject to grant of probate which has already been applied for.
- Energy Rating 80 (Band C)
- PLEASE NOTE – No pets are allowed.
- Utilities:- o Water – mains o Electricity – mains o Drainage – mains o Gas – mains o Heating – gas fired central heating system o Broadband & Mobile Phone – The ‘Ofcom’ on-line checker shows a range of broadband services, including ‘Ultrafast Fibre Broadband’ (Fibre to Premises FTTP), are available in this area and mobile coverage at the property is offered by several providers.