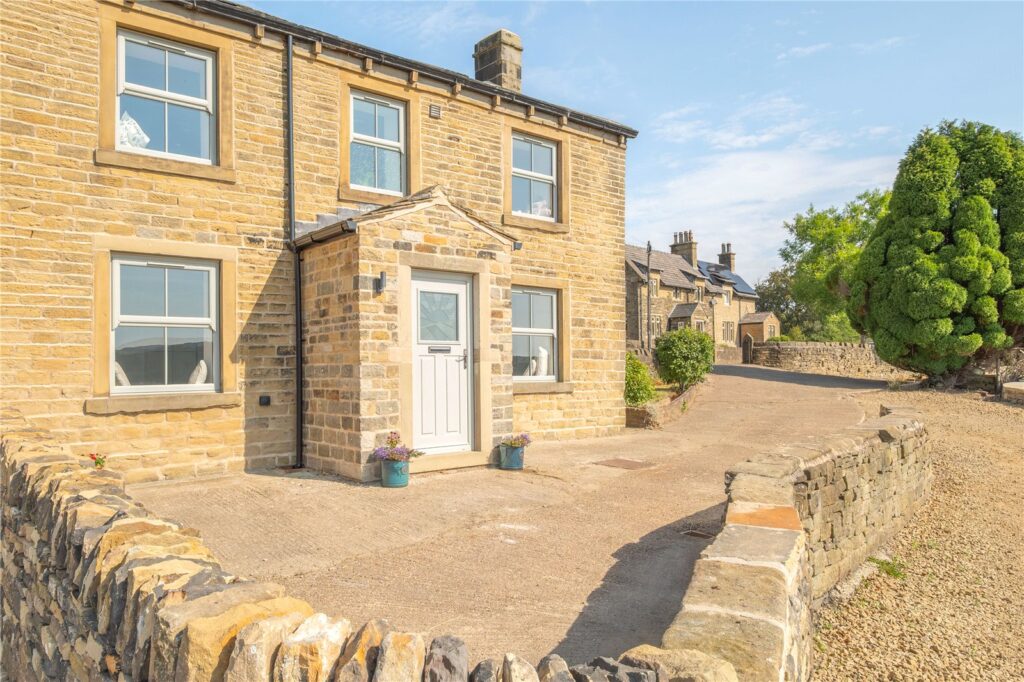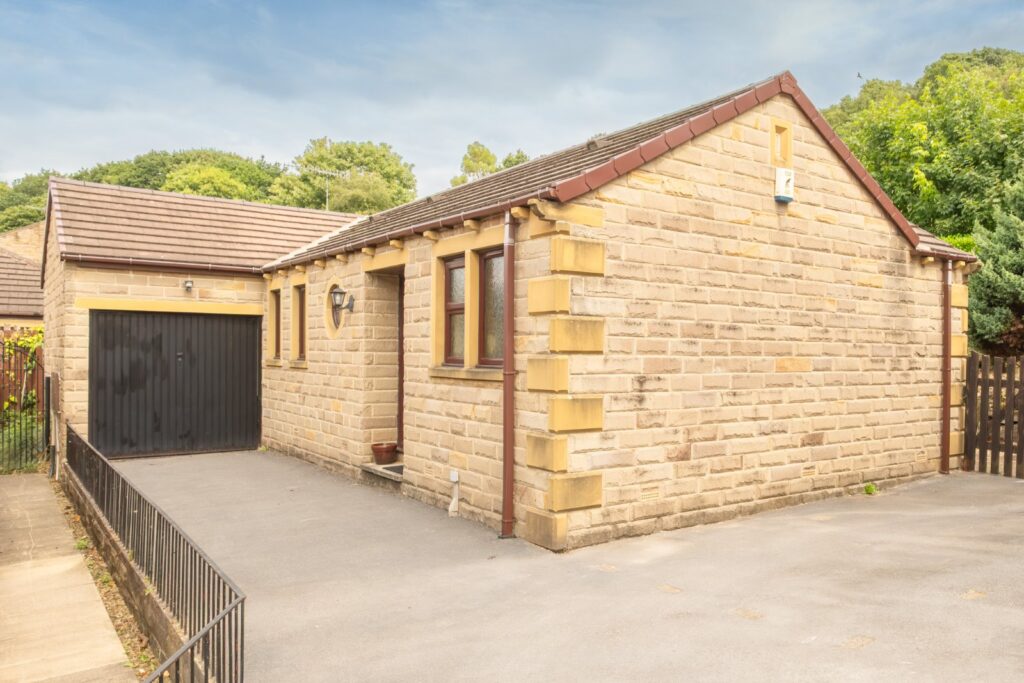








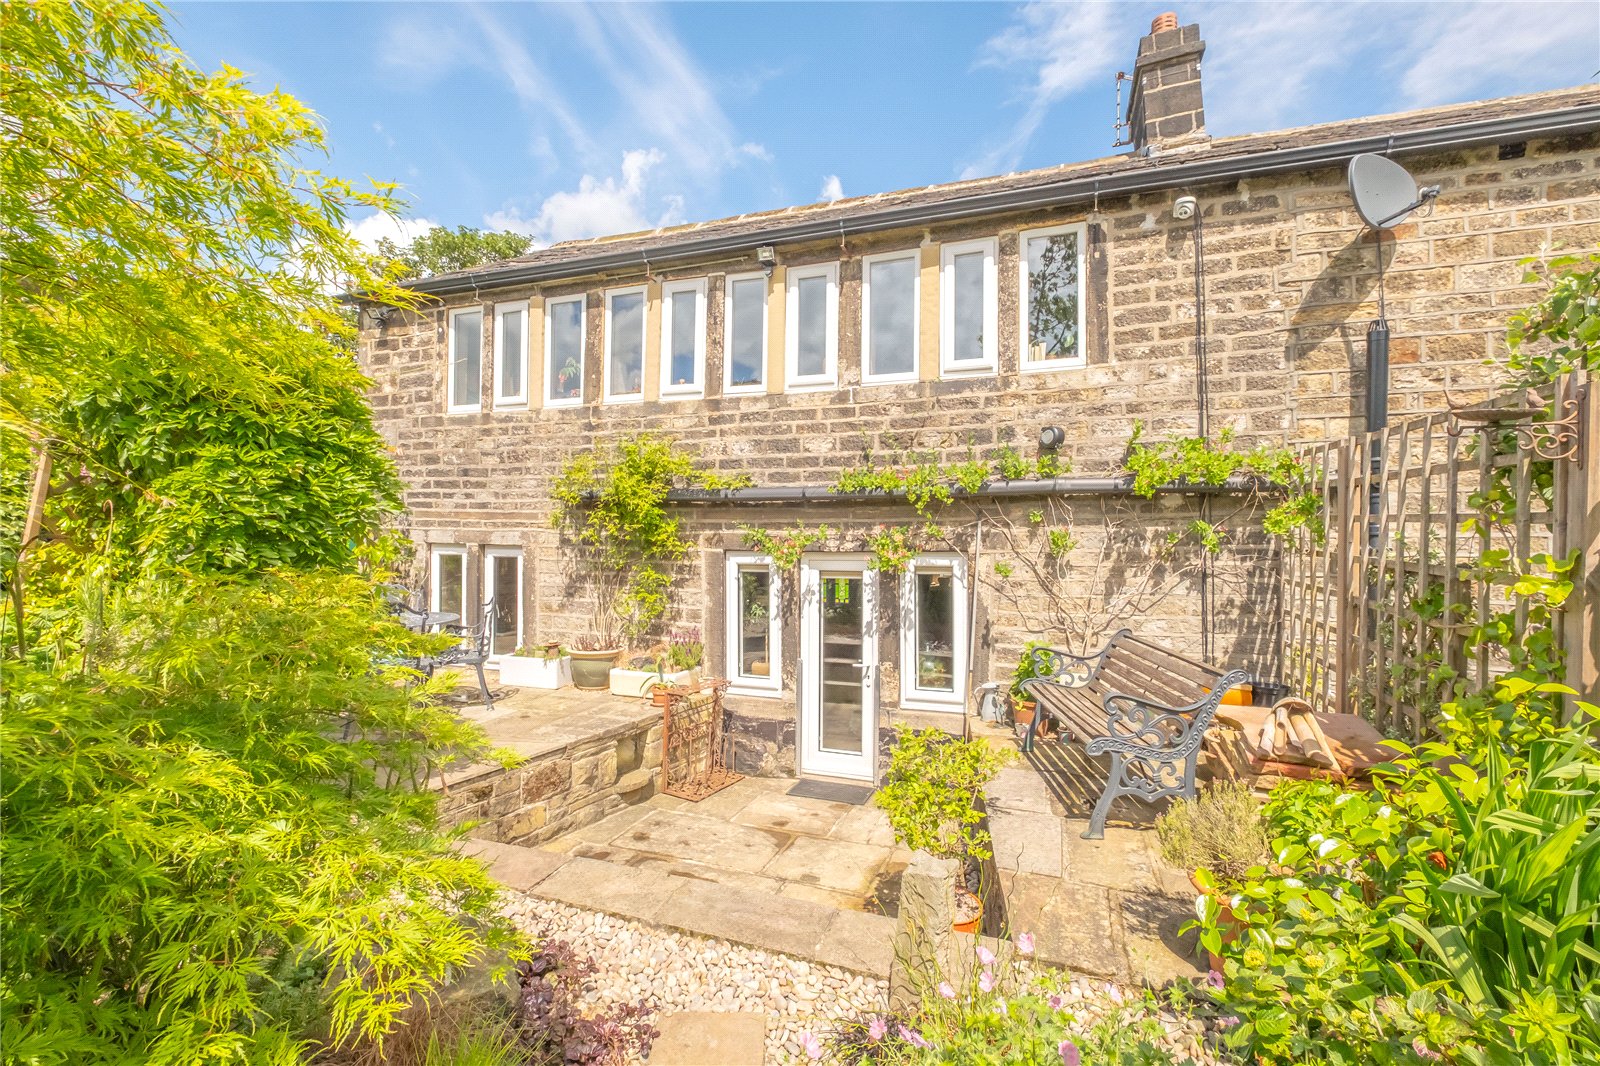








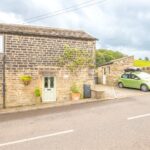


Shaley Weavers is a beautiful cottage occupying a picturesque rural setting between the villages of Totties and Wooldale. This outstanding semi-detached cottage would be perfect for a downsizer or professional. We are informed that the property originally dates back to the mid-1700s and was used as a weaving shed, hence the array of mullioned windows upstairs to the rear. It was extensively renovated circa 2005 and has been well maintained since and having been further lovingly restored by the current owners. The property features exposed beams, trusses, fireplaces which are complimented by double-glazed windows (exception of the stained glass), gas central heating and modern fittings. It features a large lounge and kitchen downstairs with two bedrooms and bathroom on the first floor. Externally, there is a 2 car parking area to the side along with a wash house/utility. To the rear, there is a beautiful, enclosed garden with borders and two paved seating areas, adjoining fields and a shepherd’s hut. This is a truly special home that merits an internal inspection.
Overview
Property Details
Accommodation
GROUND FLOOR
Lounge 5.18m x 5.08m max
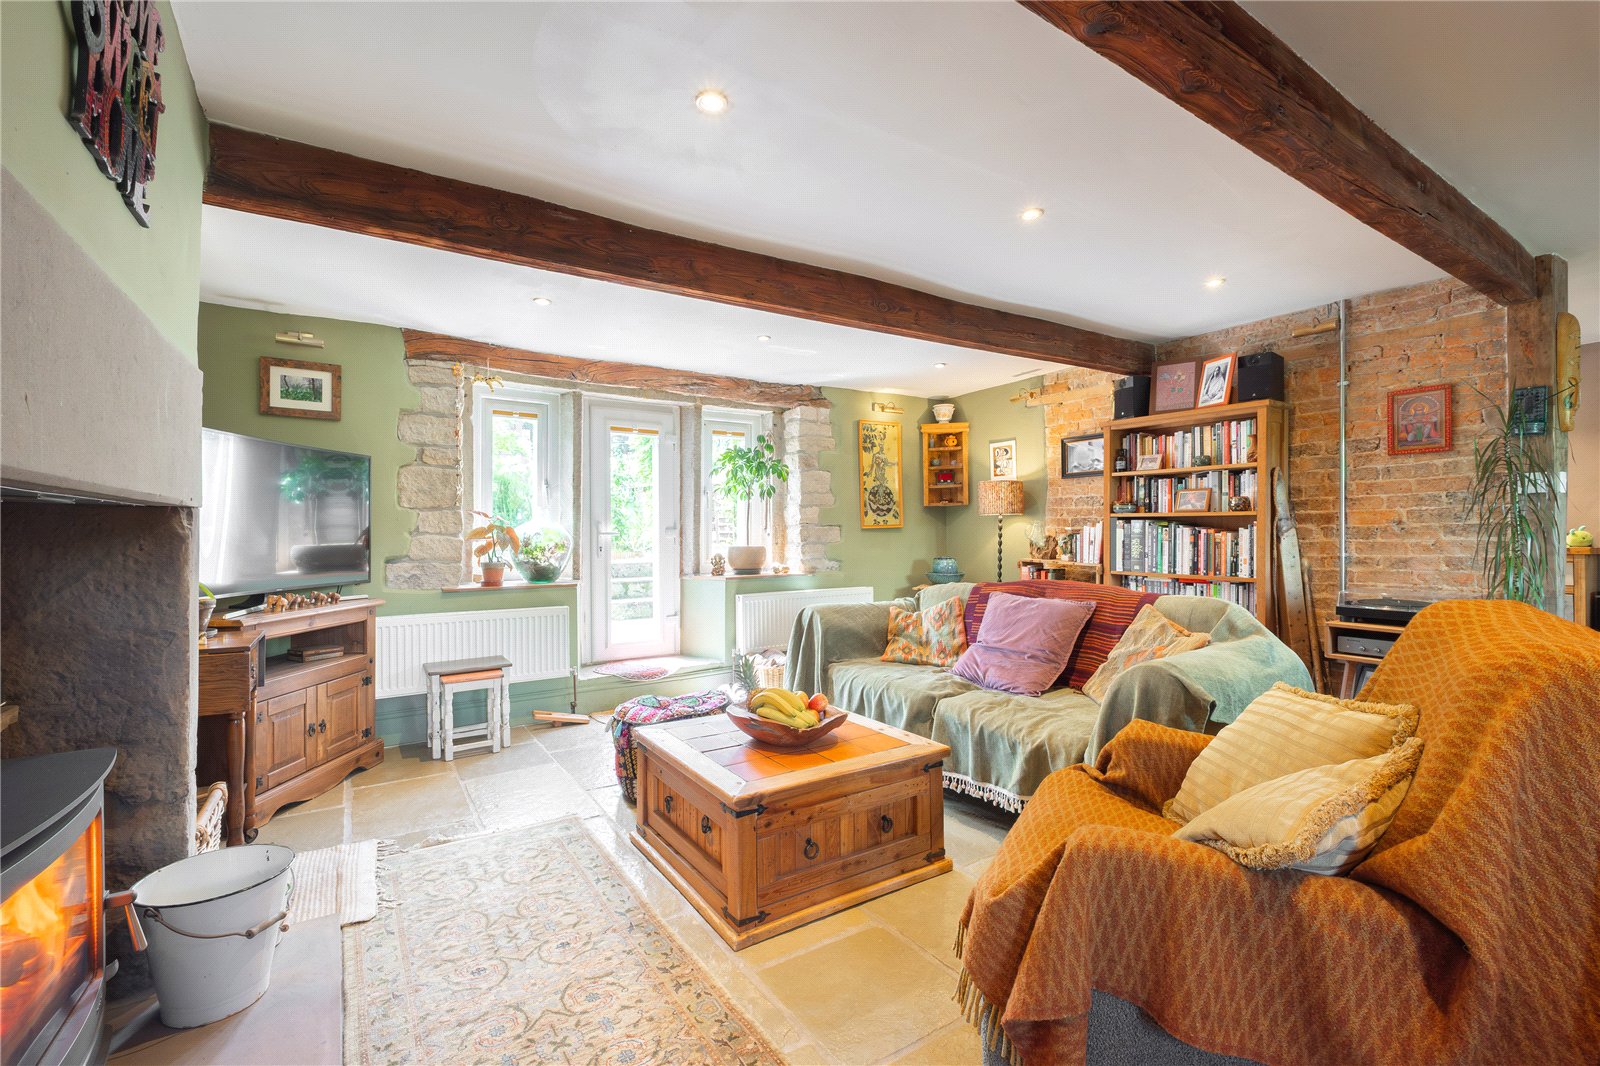
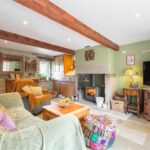
The front door boasts stained glass portions and opens to the impressive living space here at Shaley Weavers. The lounge and the kitchen both have stone flagged floors, and, in the lounge, there is a large feature stone fireplace with a multi fuel burning stove sat upon a raised stone hearth. There is stripped pine built-in furniture to the left-hand side of the chimney breast, double-glazed window to the front aspect and double-glazed window to either side of the reduced height glazed door which gives access to the rear garden. There is a wealth of exposed stonework to the walls as well as exposed brickwork, exposed beams to the ceiling and central heating radiators.
Kitchen 5.18m x 2.03m max
The kitchen also has exposed beams and stonework with a small stained glass side window and double-glazed stone mullion windows allowing an aspect over the property’s rear garden. The kitchen is styled with a variety of freestanding furniture and built-in unit around the one and a half bowl sink unit with a mixer tap over. There is plumbing for a dishwasher and inset spotlights to the ceiling.
FIRST FLOOR
Landing
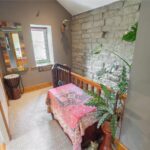
The landing area has exposed stonework to one wall, exposed beams to the ceiling and a double-glazed window allows aspect over the property’s drive and fields beyond. Here doors lead off.
Bedroom 1 4.72m x 2.9m max
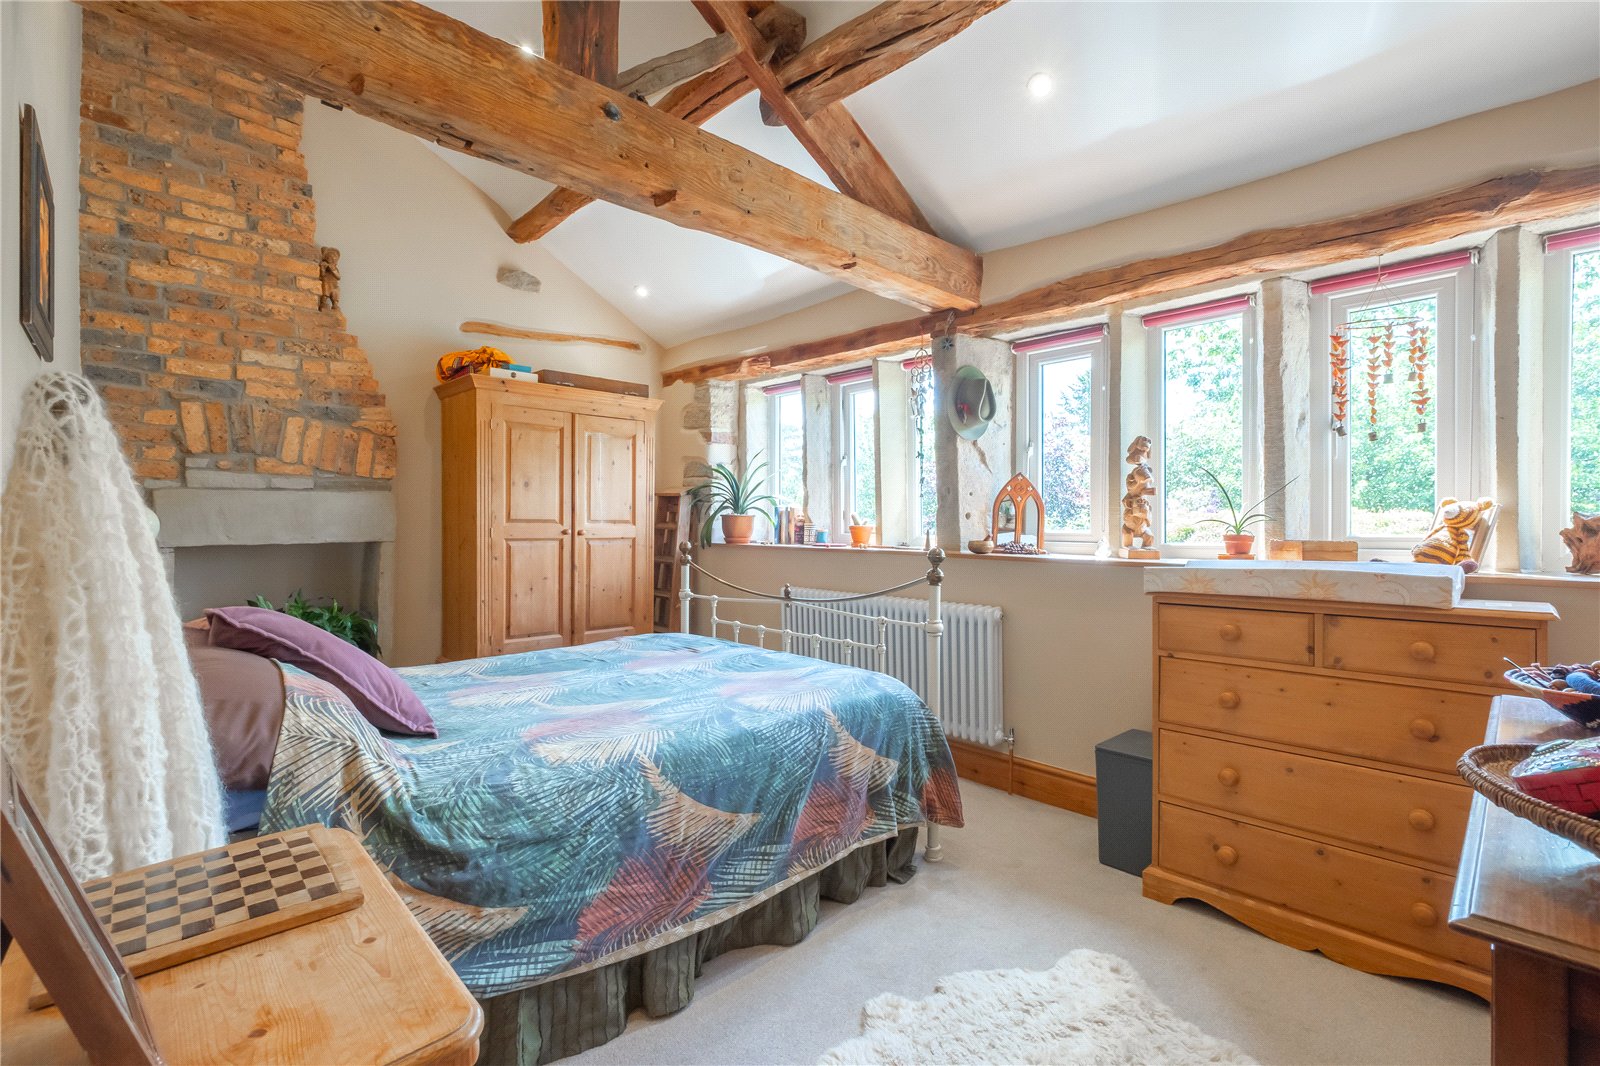
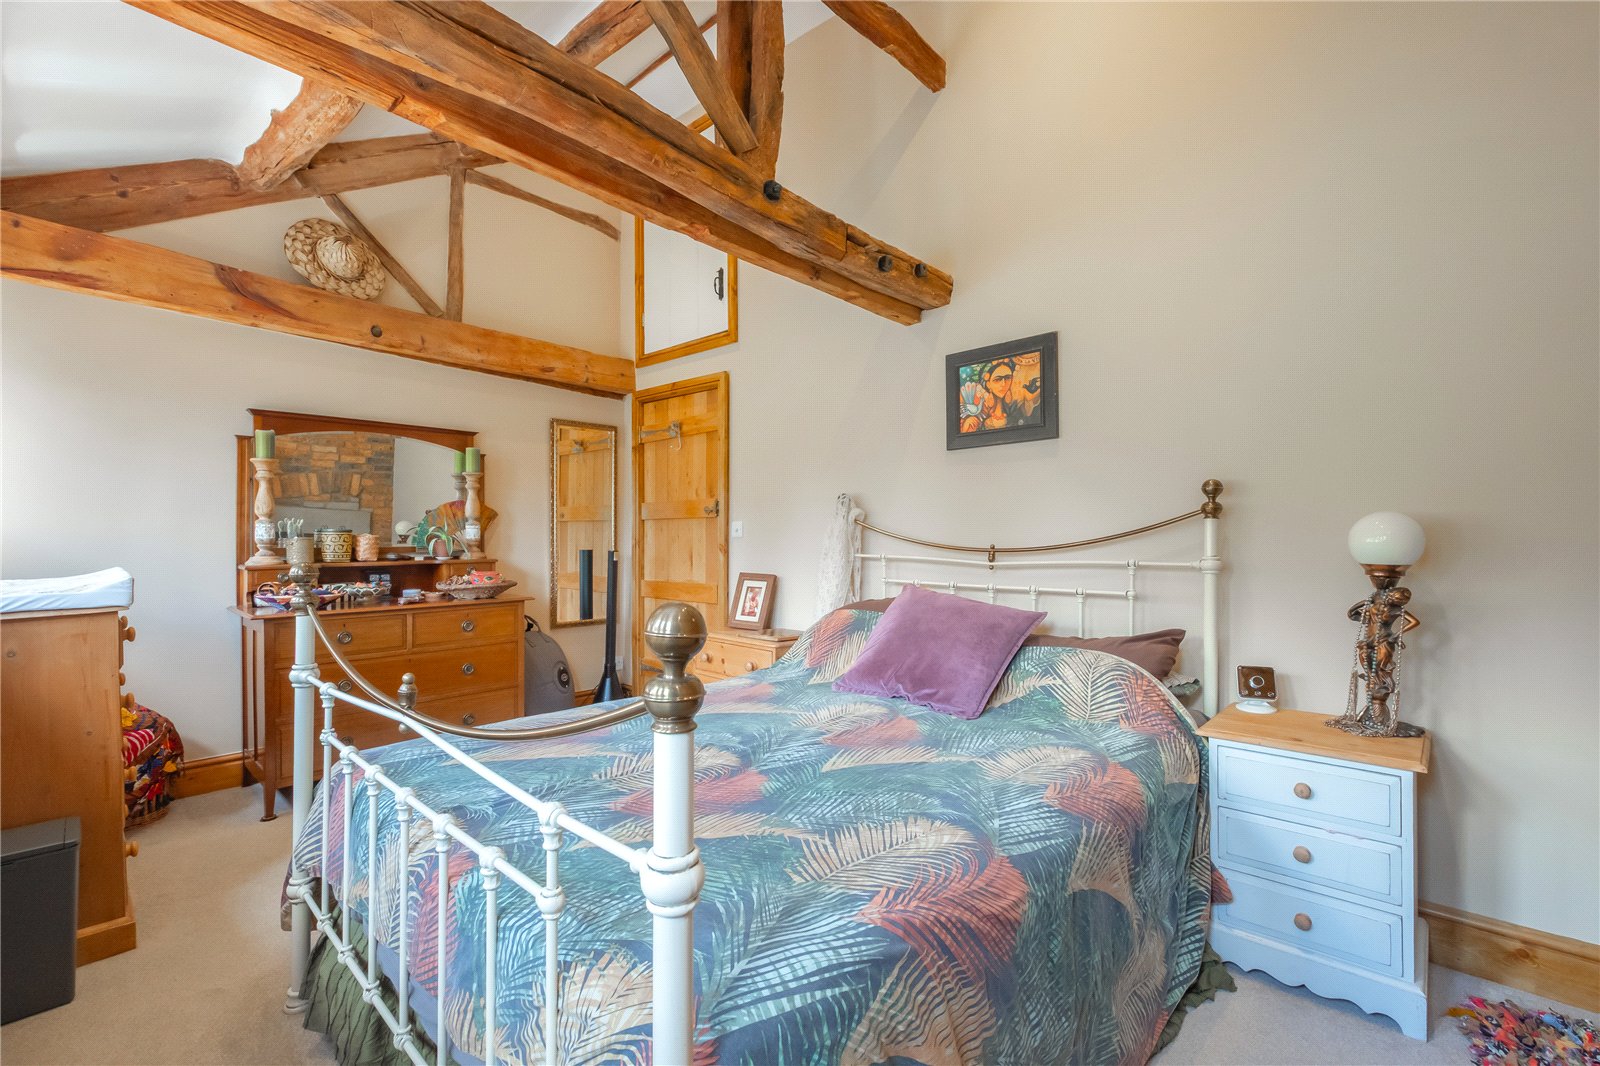
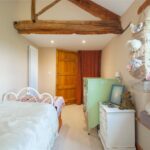
This impressive bedroom has a bank of stone mullion double-glazed windows which allow views over the property’s rear garden and fields and woodland beyond. The room has a central heating radiator, exposed beams and trusses to the ceiling and an exposed brick and stonework feature fireplace. The room has inset spotlights to the ceiling and high-level storage.
Bedroom 2 4.24m x 2.29m max
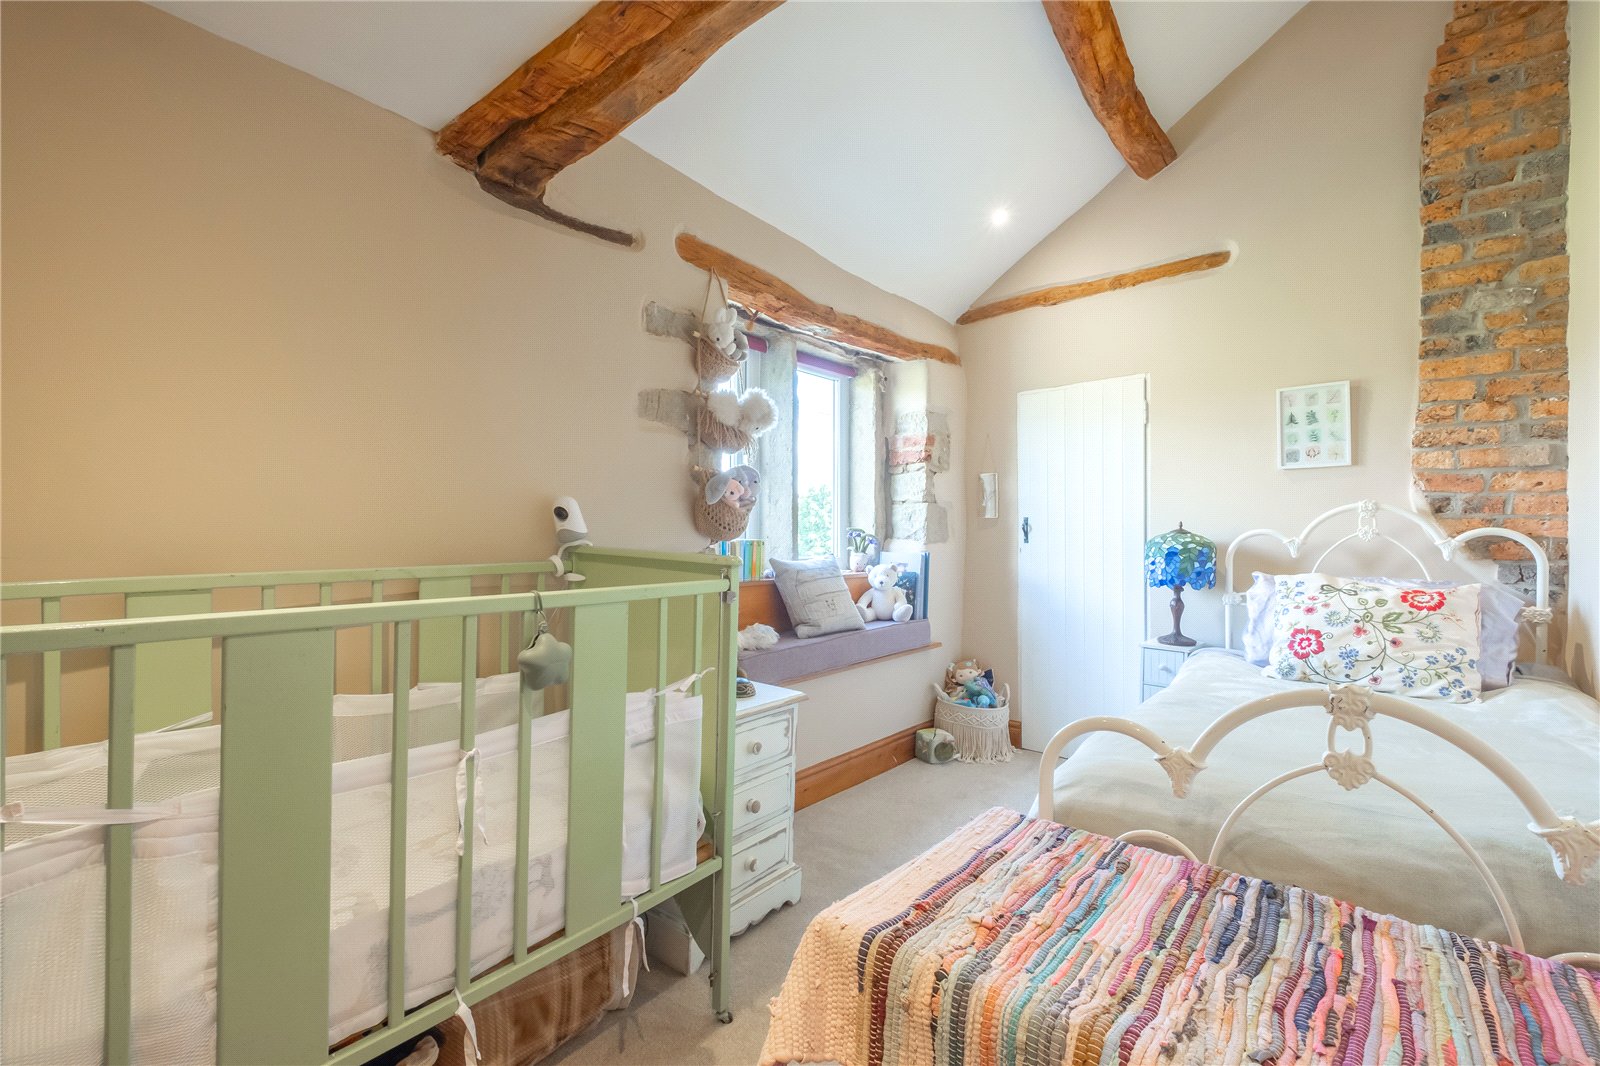
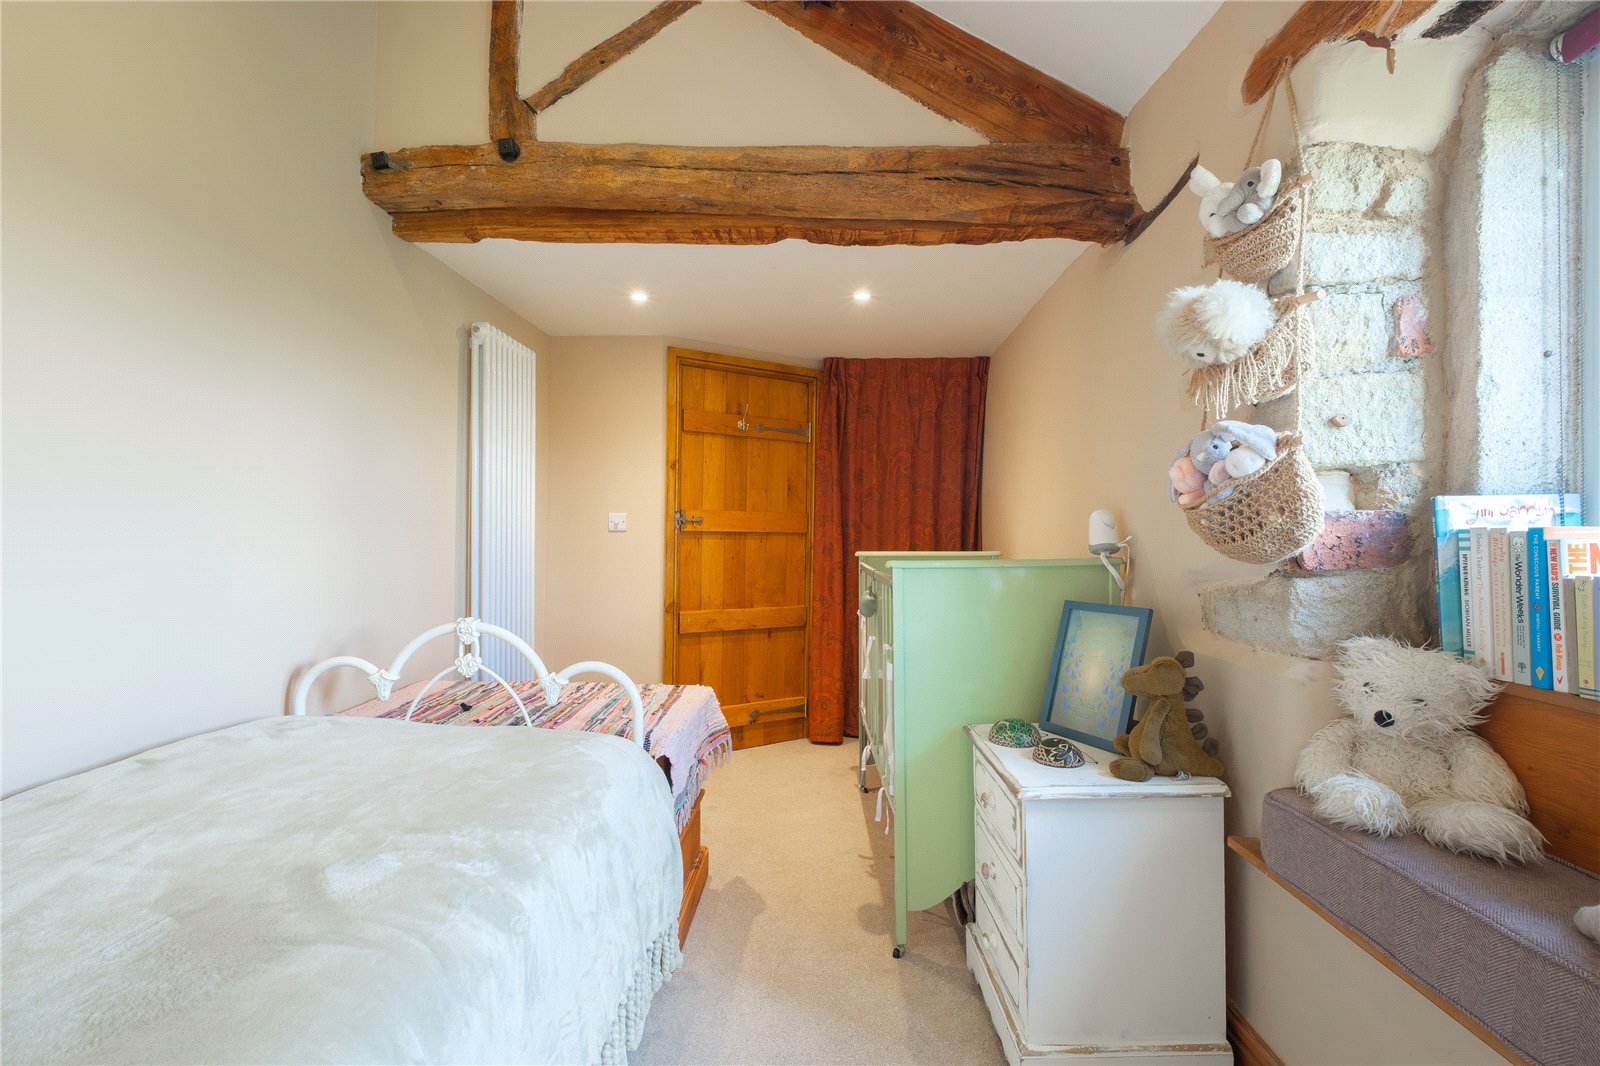
The bedroom has stone mullion double-glazed windows allowing views over Fearnley Lane and the fields beyond. There is some exposed stonework, beams and trusses to the ceiling and exposed brickwork to the chimney breast. There is a small inset storage and additional storage over the stairs’ bulkhead as well as a central heating radiator and inset spotlights to the ceiling.
Bathroom 2.9m x 2.36m max
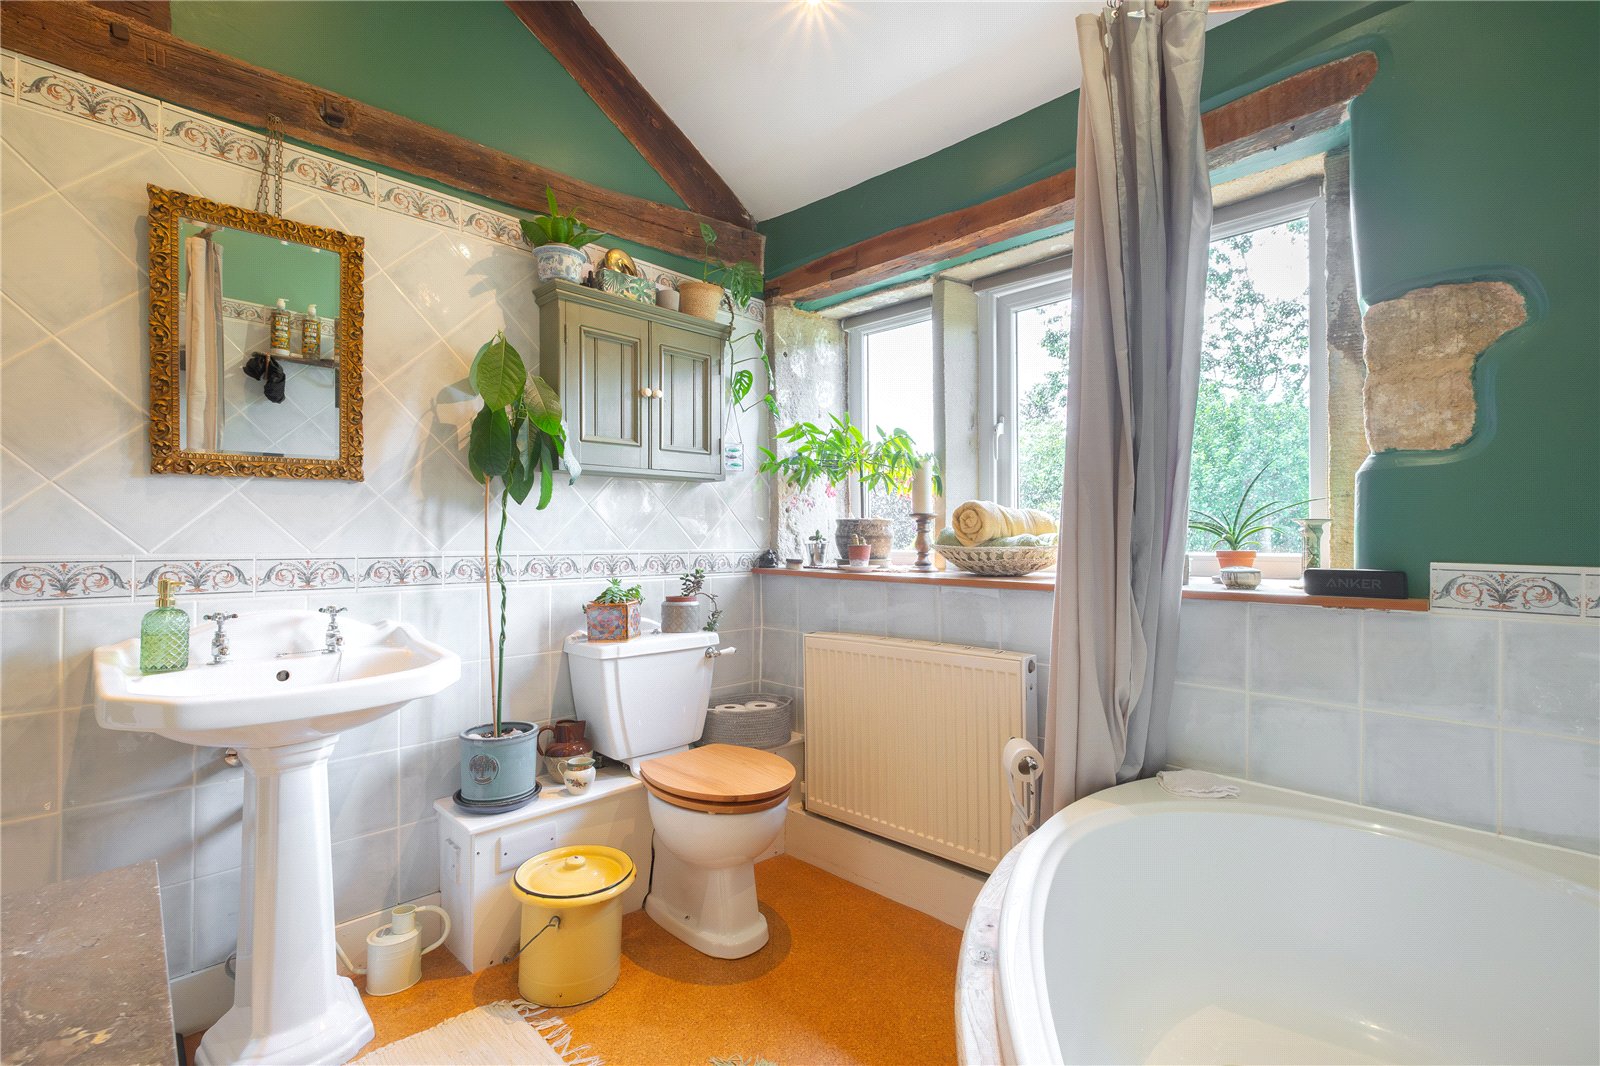
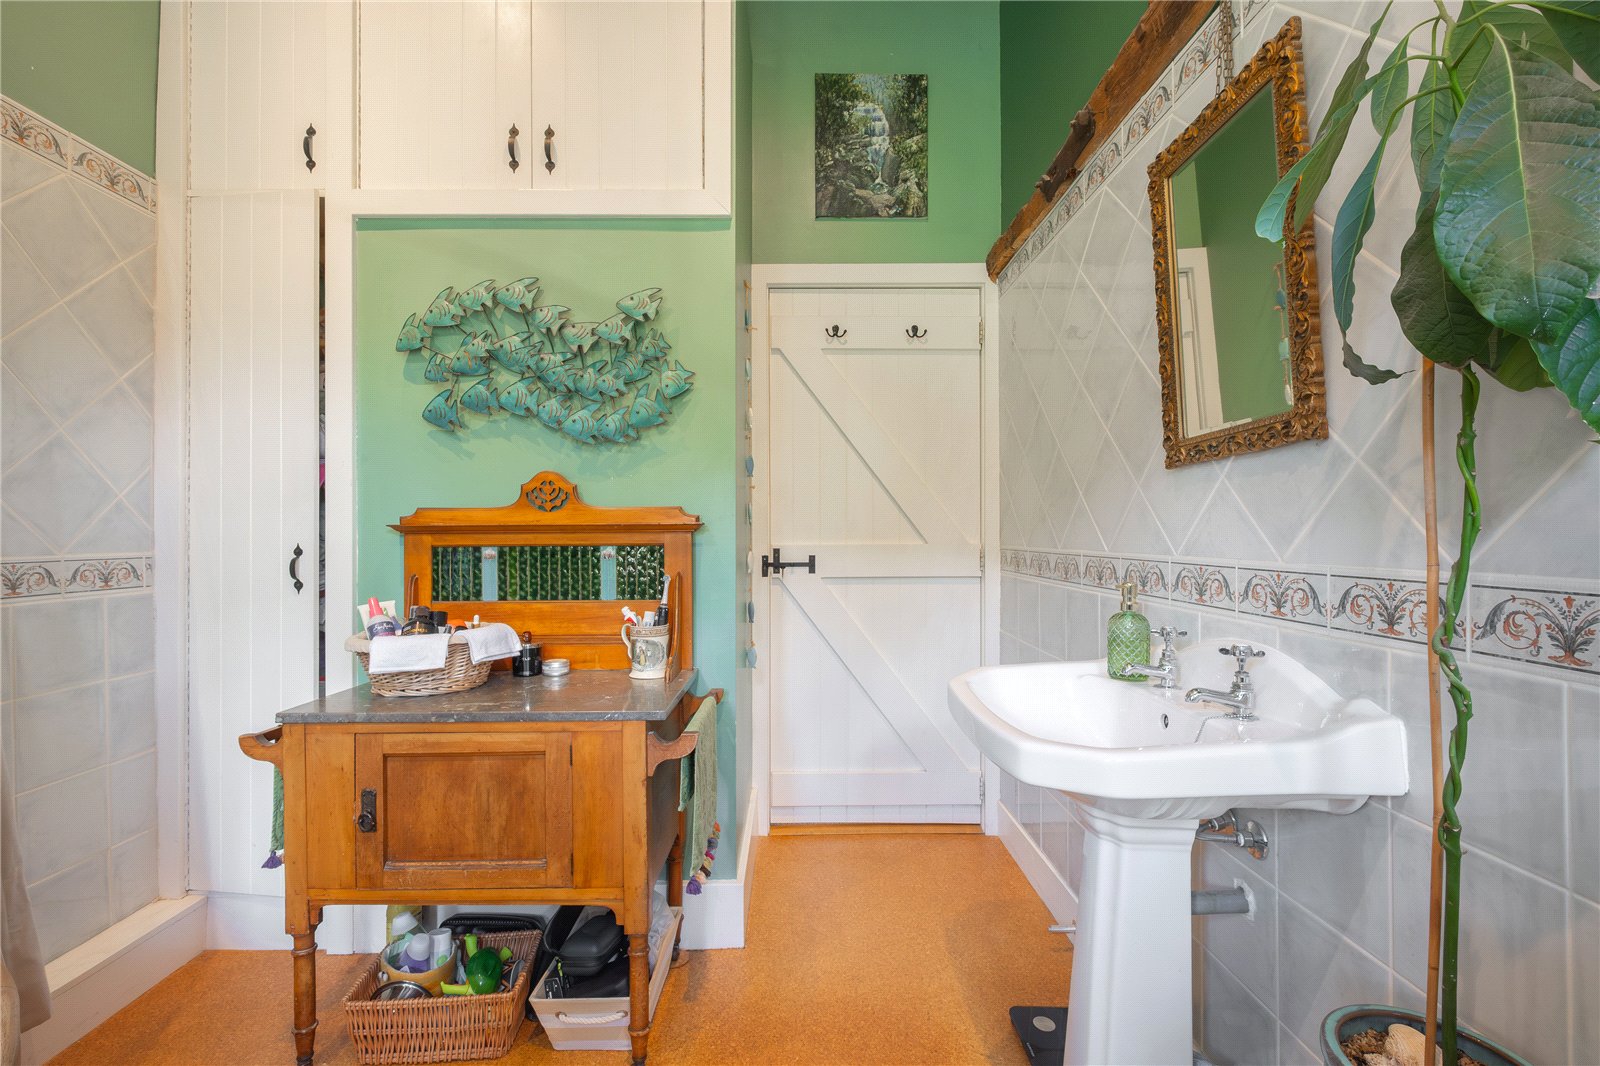
Comprising of a three-piece suite in white including low-level flush WC, pedestal hand wash basin and corner bath with rain-head shower attachment over. The bathroom has a central heating radiator, double-glazed stone mullion windows allowing appealing aspect similar to that of bedroom one. There is exposed stonework, exposed timbers, inset spotlights to the ceiling, high-level storage as well as additional storage. The tiling in the main is to three-quarter height.
OUTSIDE
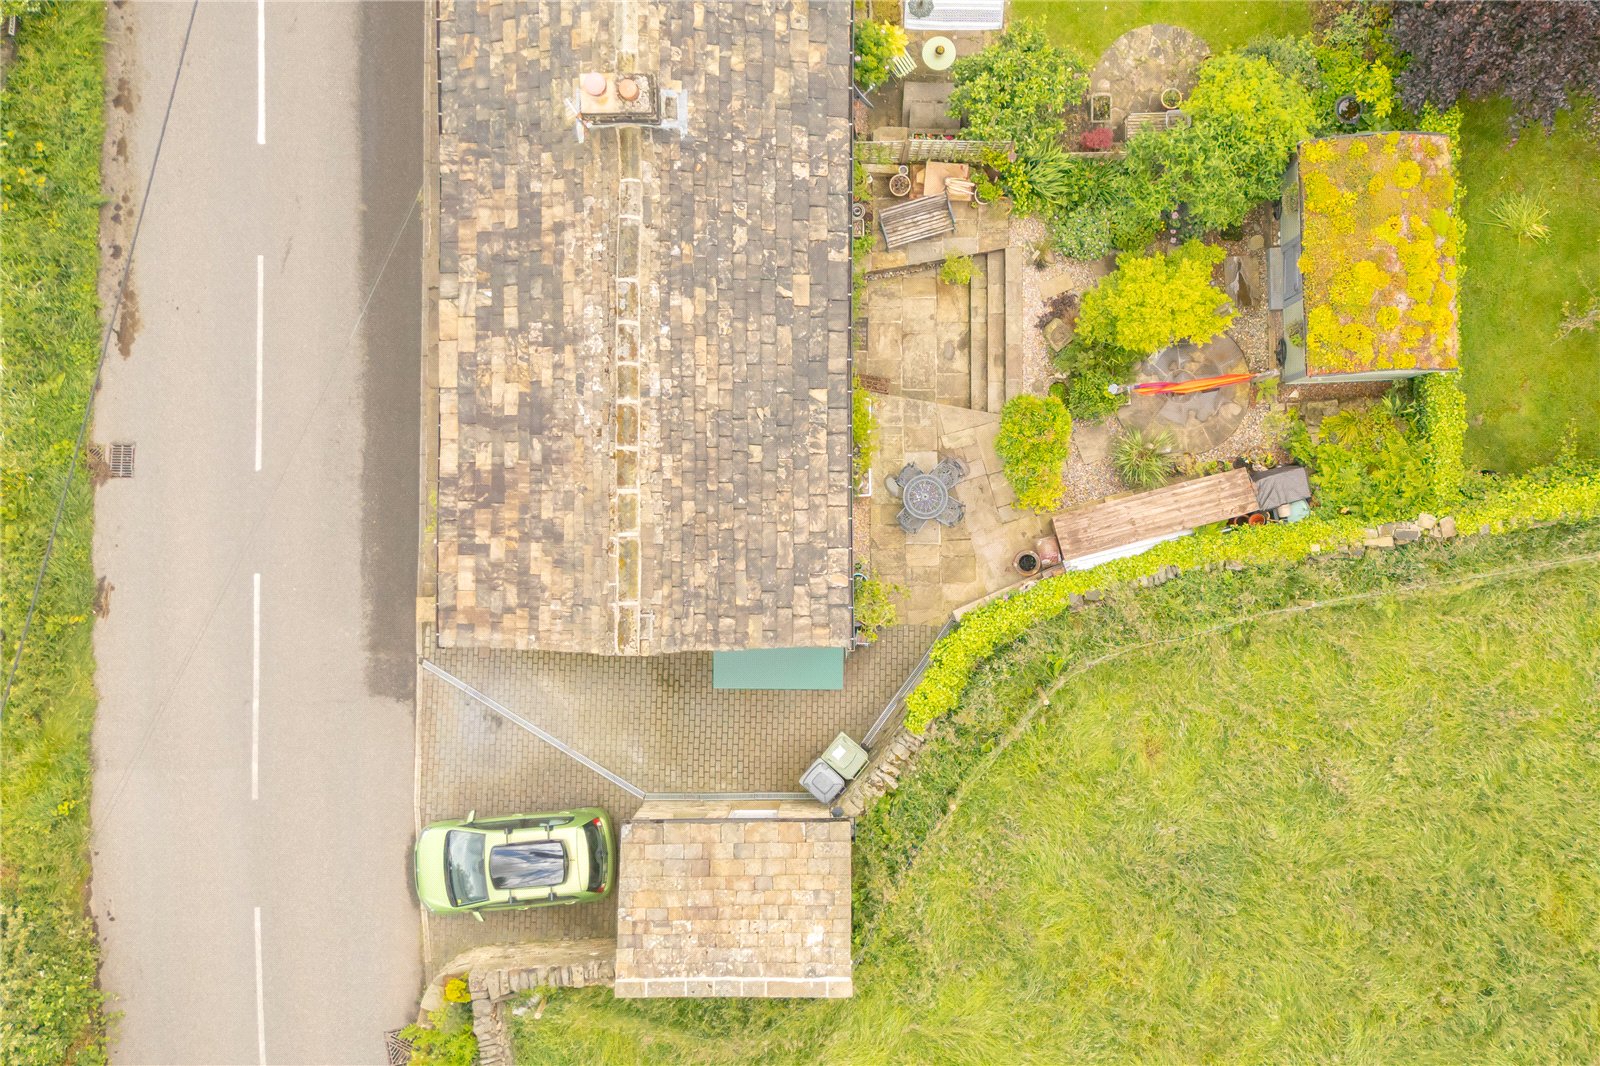
Immediately to the front of the property, there is a stone paved area which houses some pots with established planting. To the side, there is a brick set drive area suitable for the parking of two cars. Here there is a large built-in metal store and a freestanding building as shown on the photographs called the Wash House. Here there is an outside tap.
Wash House
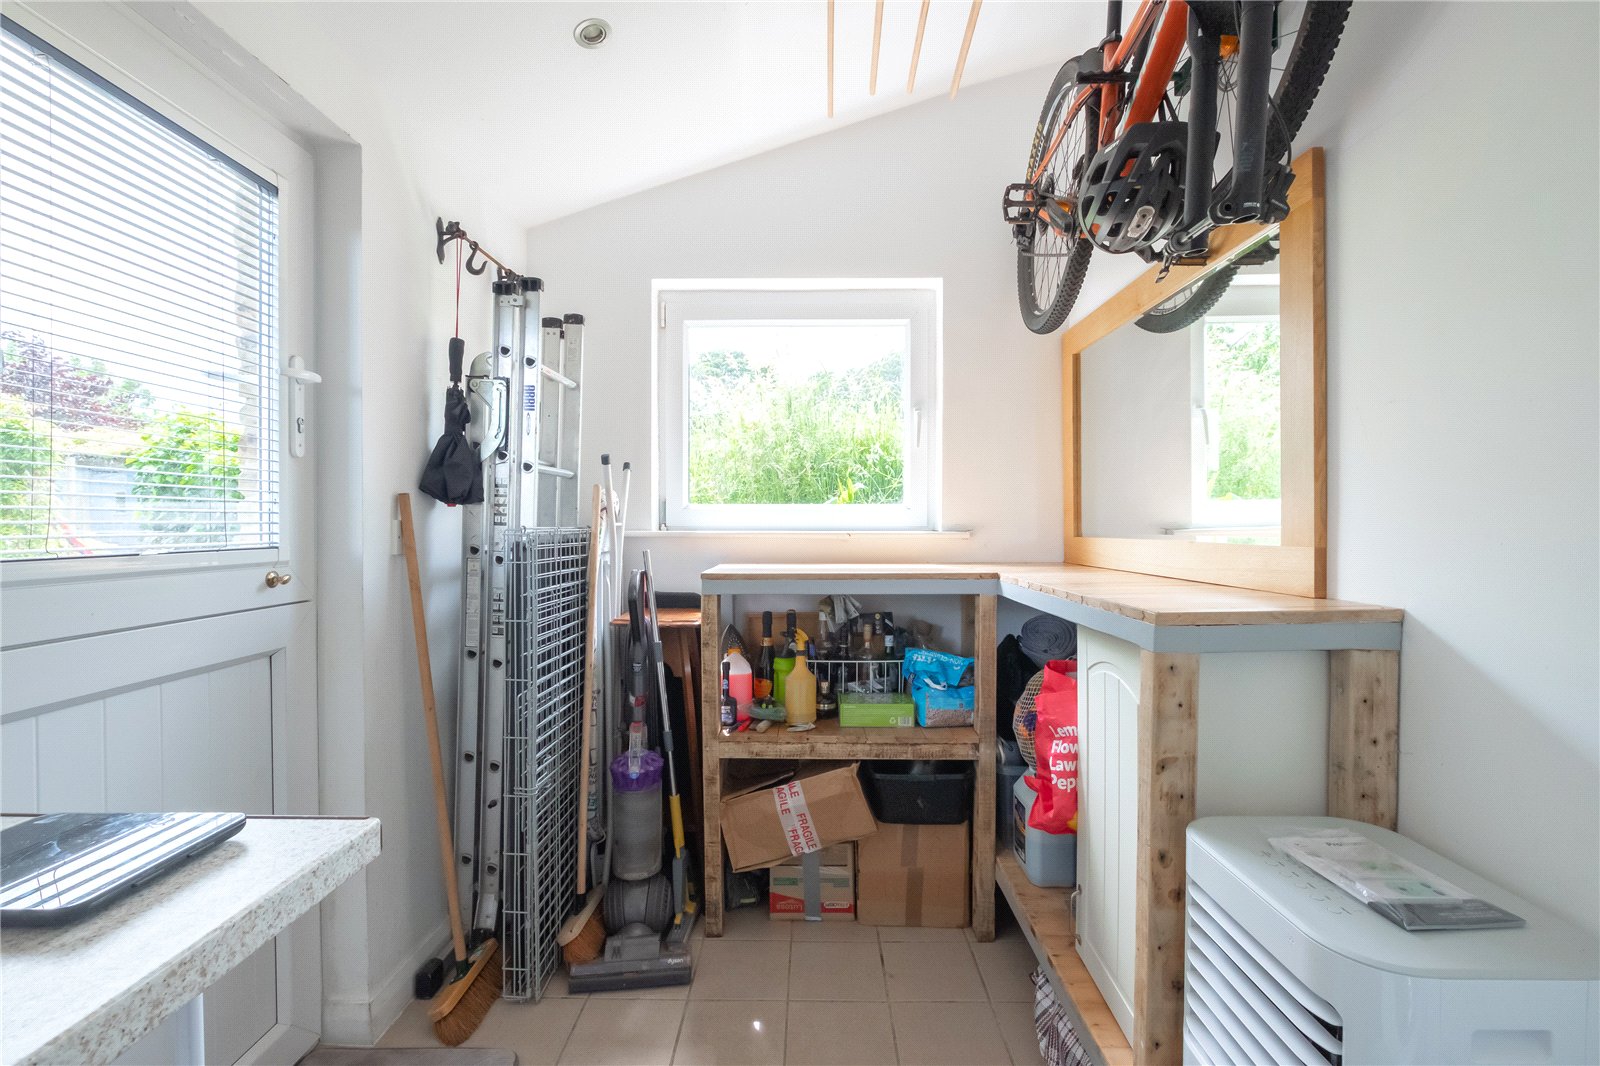
The washhouse is a stone detached building which is used as a utility as the name suggests. The flooring is tiled, there are inset spotlights to the ceiling, double-glazed windows to the side and front, plumbing for an automatic washing machine and a ceramic sink unit with mixer tap over. This great space can be used for storage as shown, and potential buyers may consider altering this to offer an outside workspace or workshop. The access door is a stable style double-glazed door.
Shepherds Hut 3.5m x 1.85m max
A stable style door gives access to this charming space. There is timber flooring and panelling to half height and in certain areas to three-quarter height. There are exposed timbers to the ceiling and single glazed windows to two aspects with two at the front and one at the side. There is power and lighting. Buyers may consider using this for a variety of uses and we are told by the current owners that this has been used as guest space, but it would make a great home office space, studio or workshop.
Garden
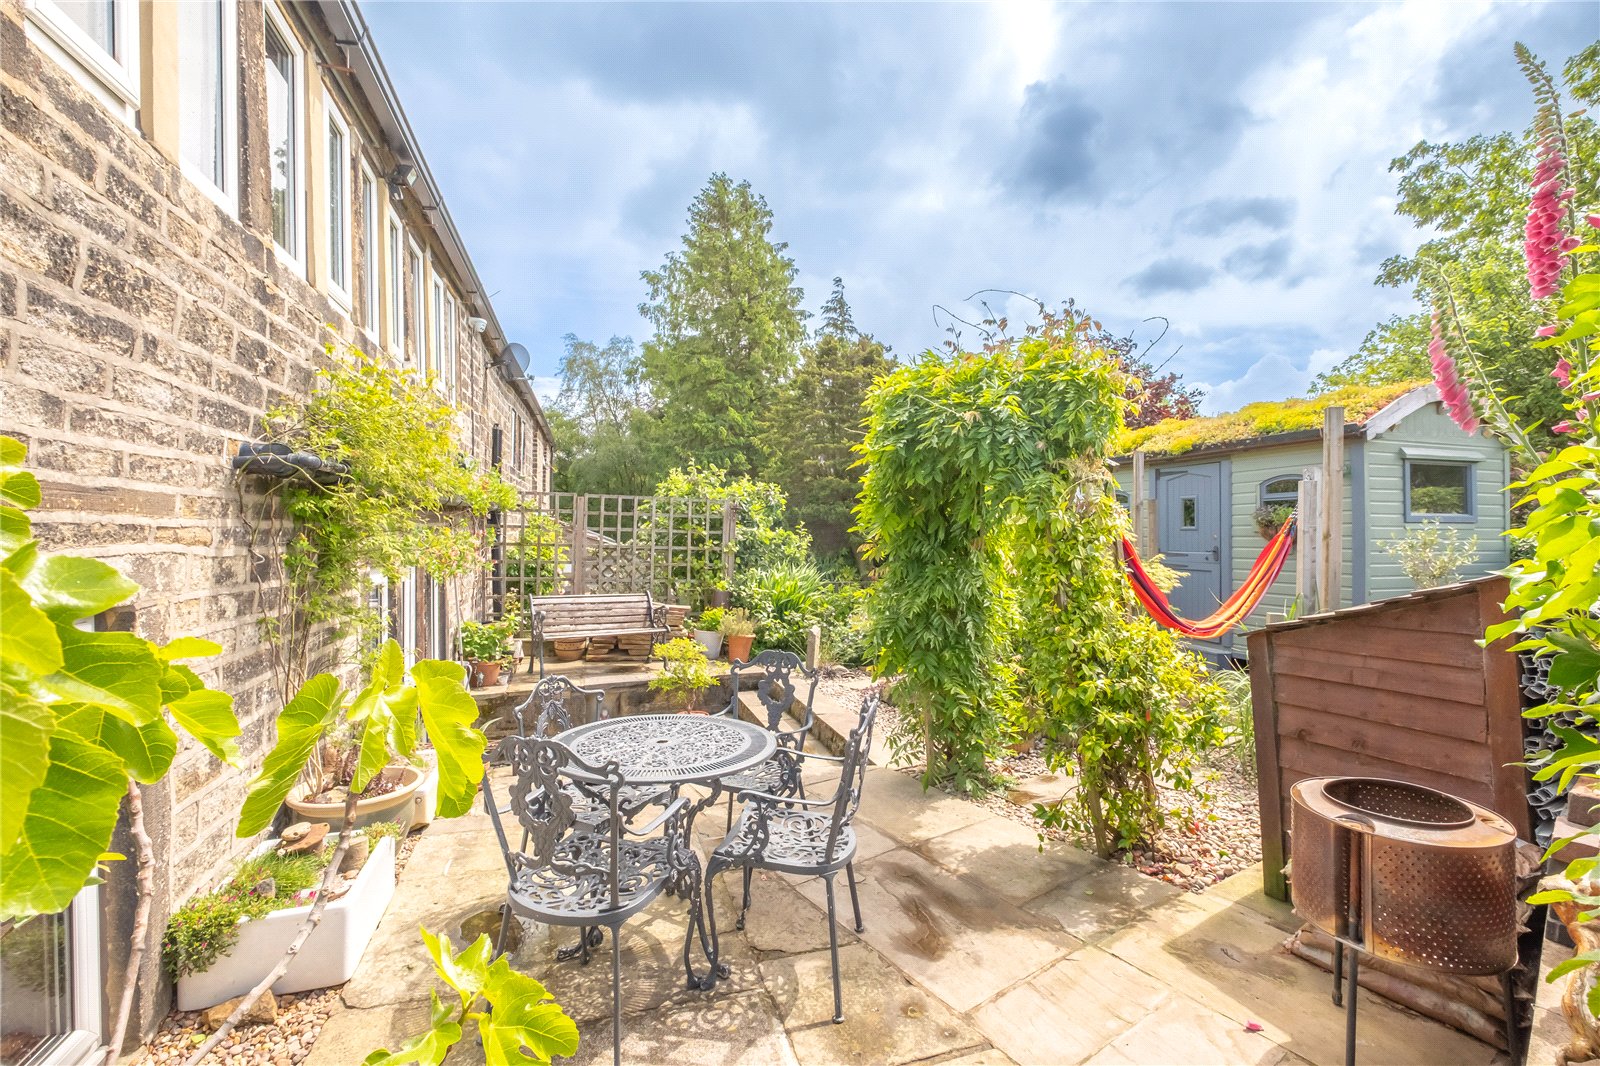
From the side of the house, a wall runs around and opens into a particularly appealing garden space. There are raised patio areas suitable for outside entertaining, and steps rise to an ornate area with established planting, log store, posts suitable for hammock, as shown in the photographs, and the pebbled path leads around to the shepherd’s hut.
Additional Information
The property is Freehold; Energy rating 50 (Band E); Council tax band C.
Our online checks show that Fibre to the Cabinet (FTTC) broadband is available, and mobile coverage is predicted to be good outdoors and variable in-home with a range of suppliers.
Viewing
By appointment with Wm. Sykes & Son.
Directions
From Wooldale centre leave the village on Wooddale Road which becomes Fearnley Lane. Shaley Weavers is on the right. It stands approximately a third of a mile from The Wooldale Arms.