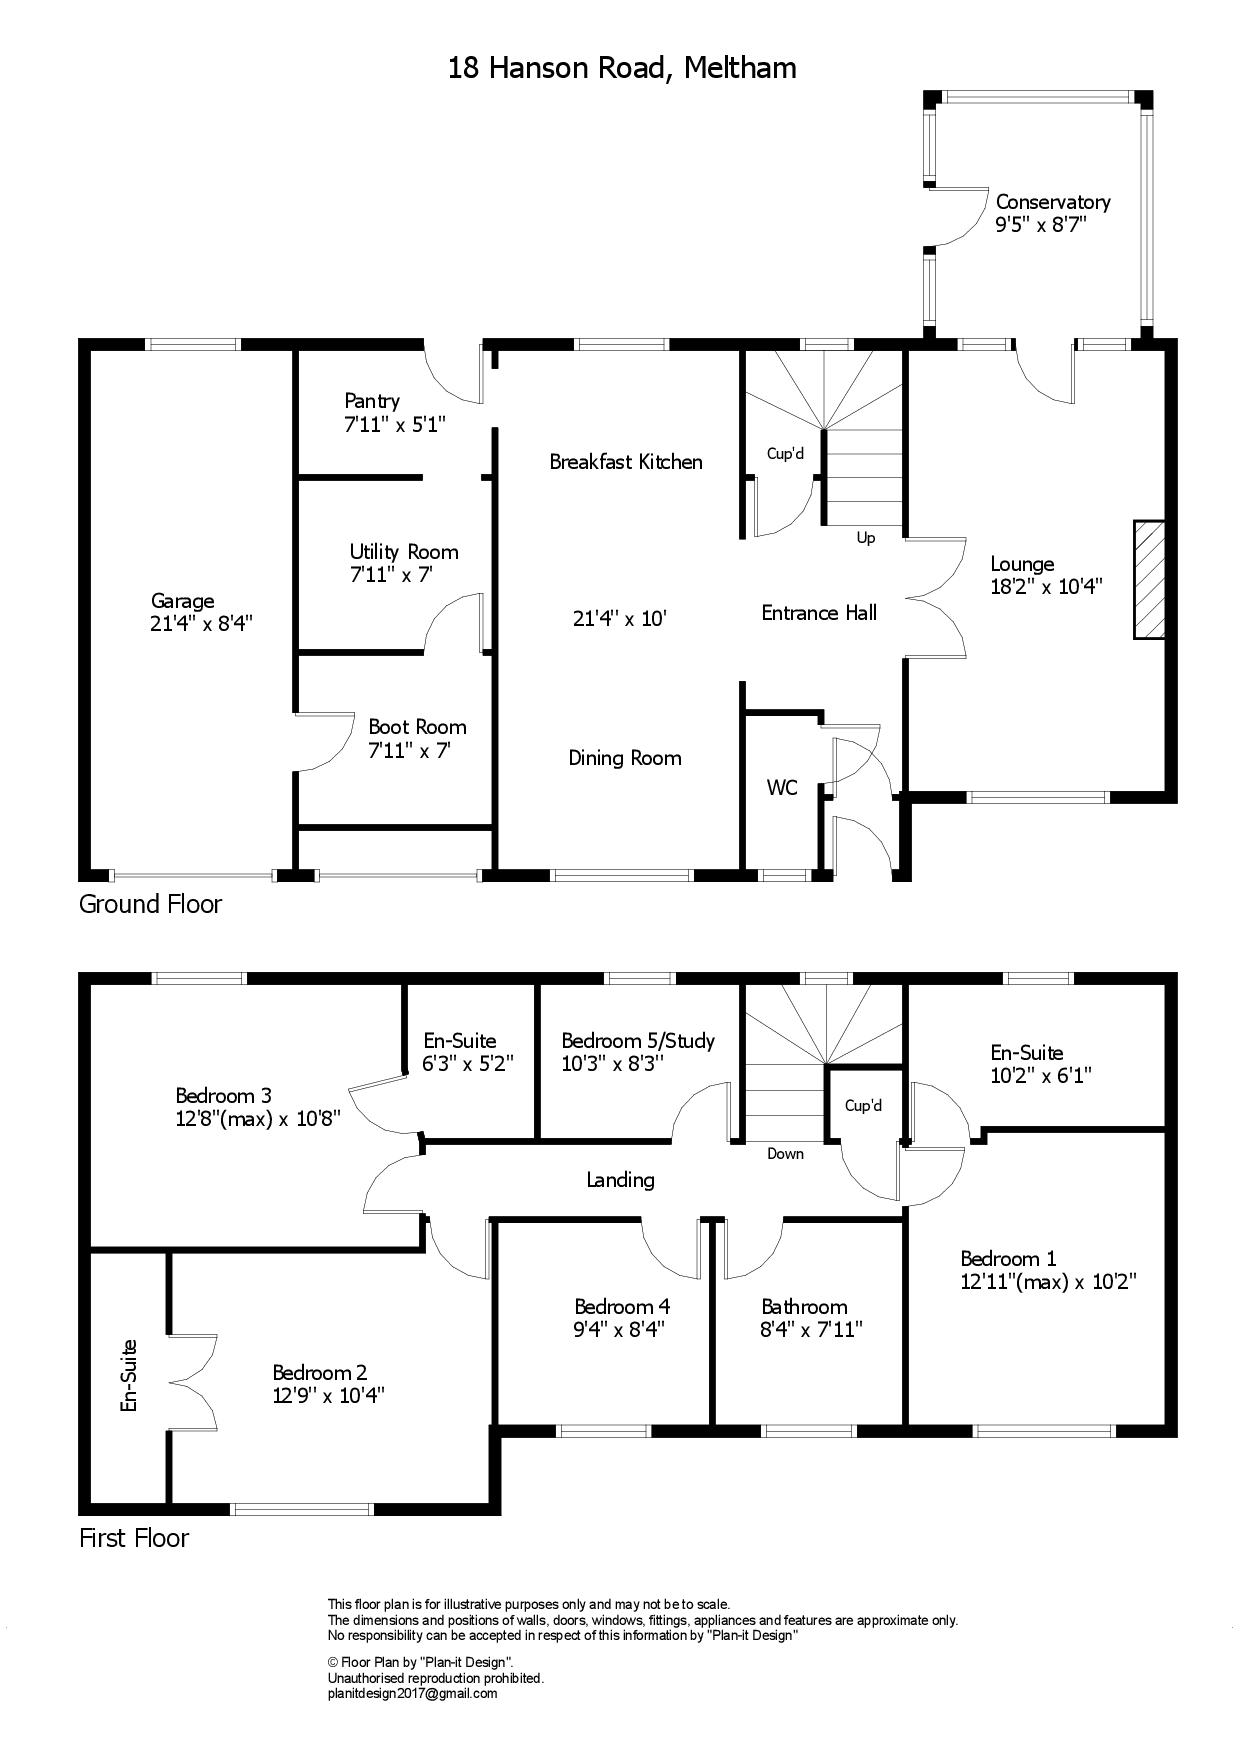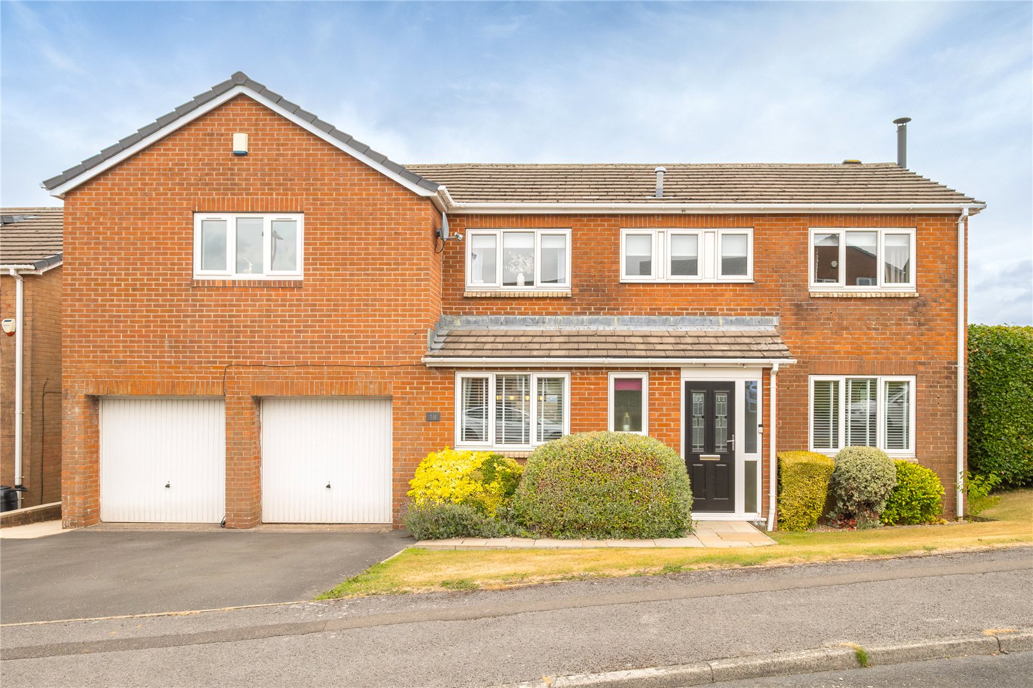
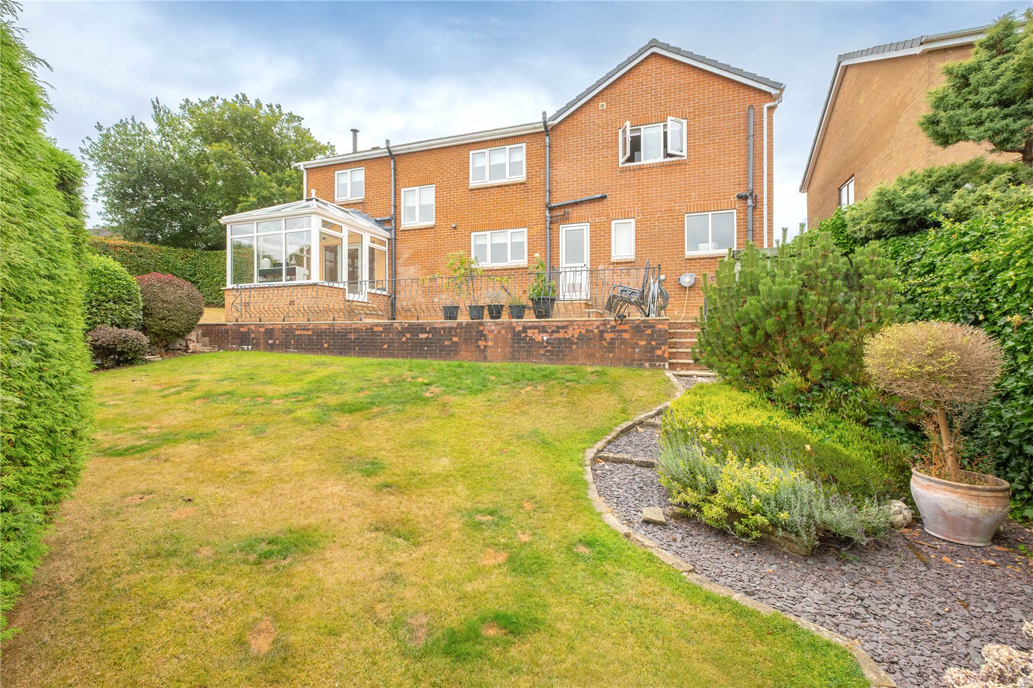


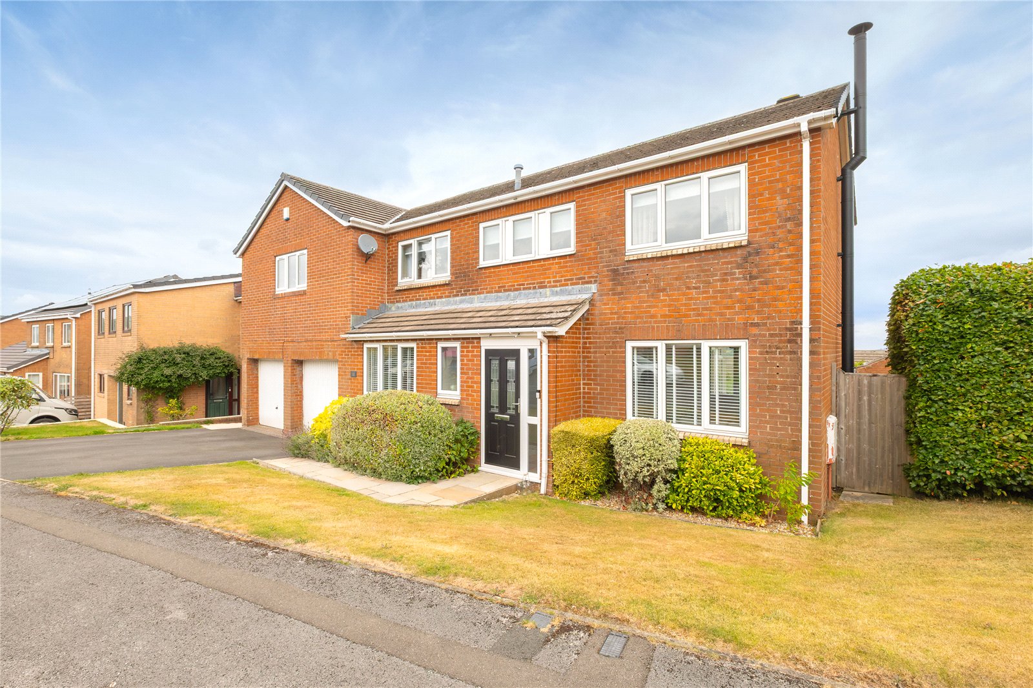
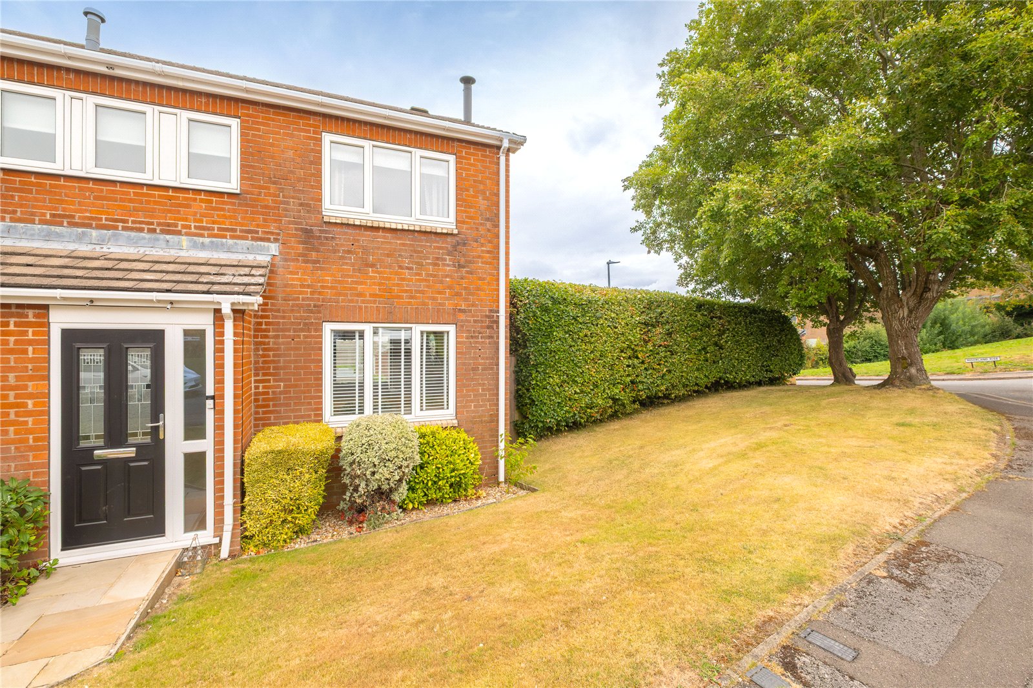
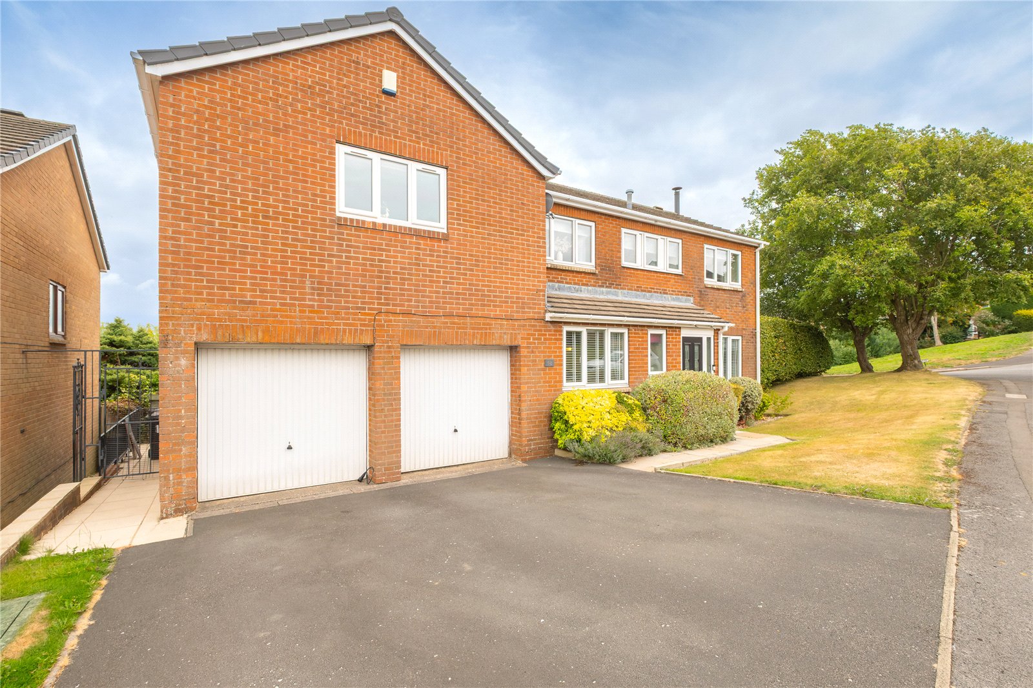




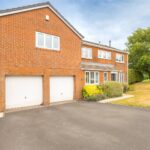

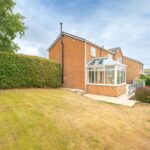


A substantial five-bedroom detached family home, occupying an enviable corner plot on the edge of the sought-after village of Meltham. Extensively remodelled and thoughtfully extended, the property is presented to an excellent standard and offers spacious, versatile accommodation comprising of an entrance hall, downstairs WC, lounge with wood-burning stove, impressive open-plan dining kitchen with walk-in pantry, utility and boot room, integral garage, five bedrooms, three en-suites and a house bathroom. Further benefits include gas-fired underfloor heating, uPVC double glazing, intruder alarm and Cat 5/audio-visual cabling throughout. Externally, the property enjoys gardens to three sides, a double-width driveway and an enclosed rear garden with additional side garden. Internal viewing is essential to fully appreciate the size, quality and excellent standard of accommodation on offer.
Overview
Property Details
Accommodation
GROUND FLOOR
Entrance Hallway
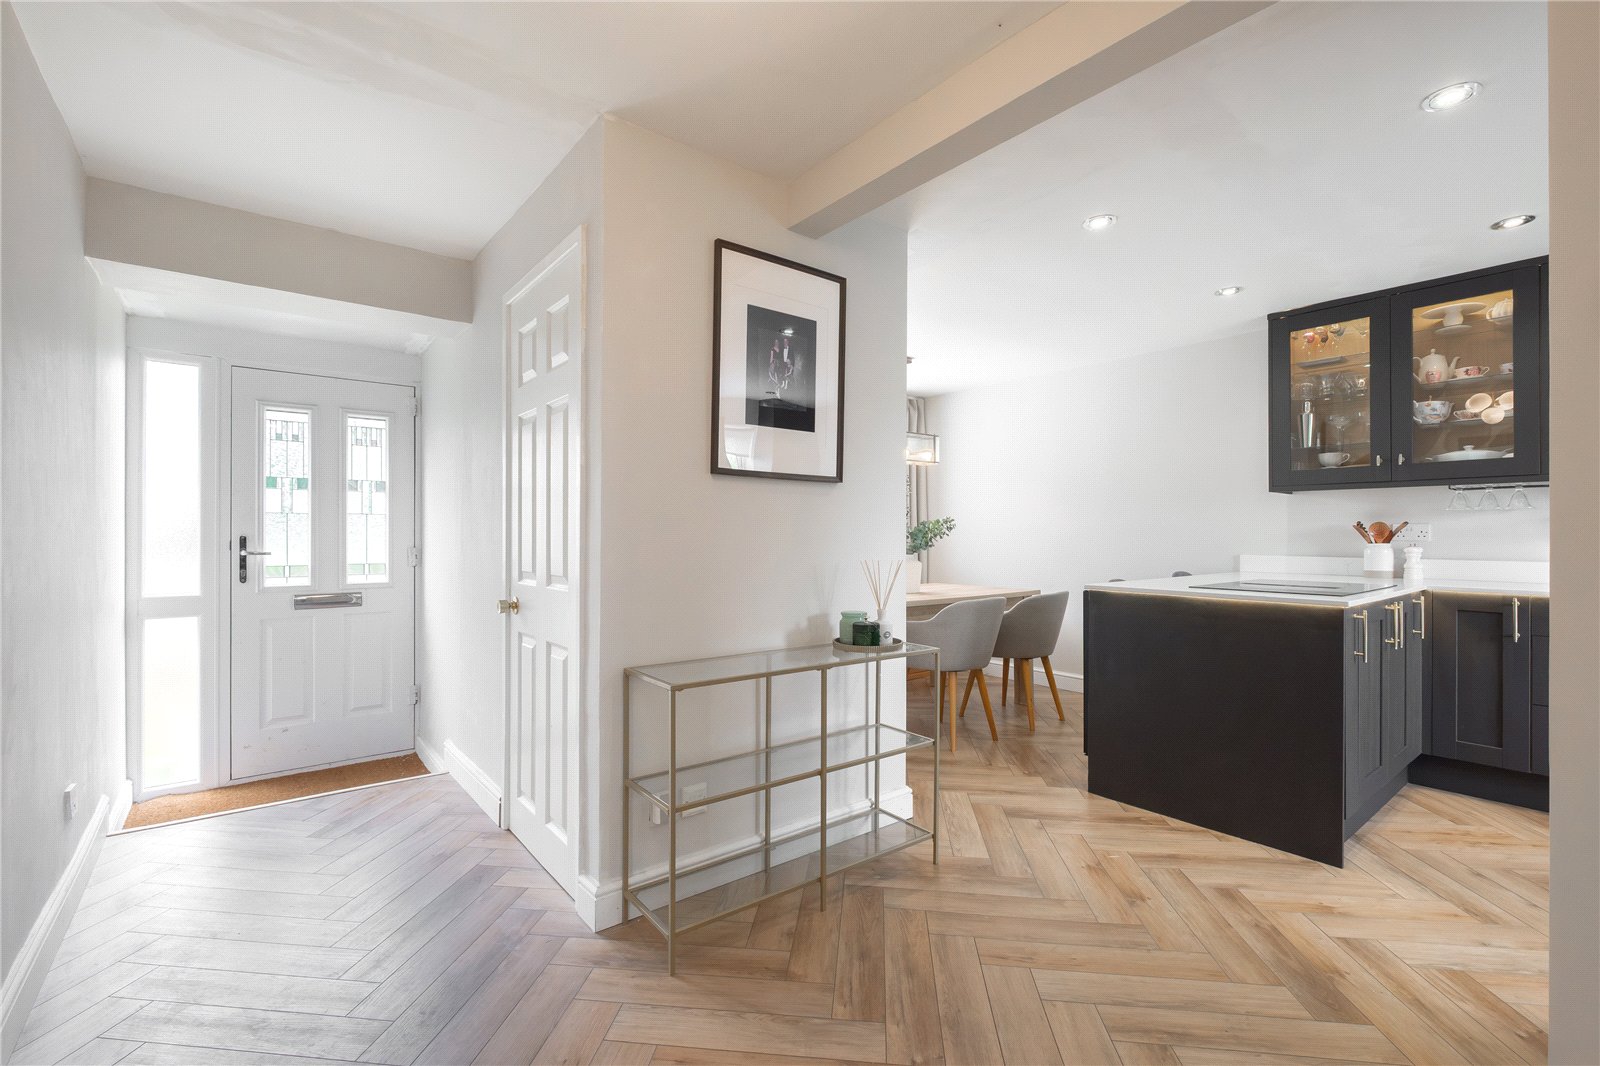
Access is gained via a double-glazed entrance door with an obscure glazed side panel. The tiled floor leads into SPC timber-effect flooring, which continues throughout the ground floor with underfloor heating. Stairs rise to the first-floor landing, with useful understairs storage. A glazed door leads to the lounge, while an open archway provides access to the dining kitchen, with further access to the ground floor WC.
WC
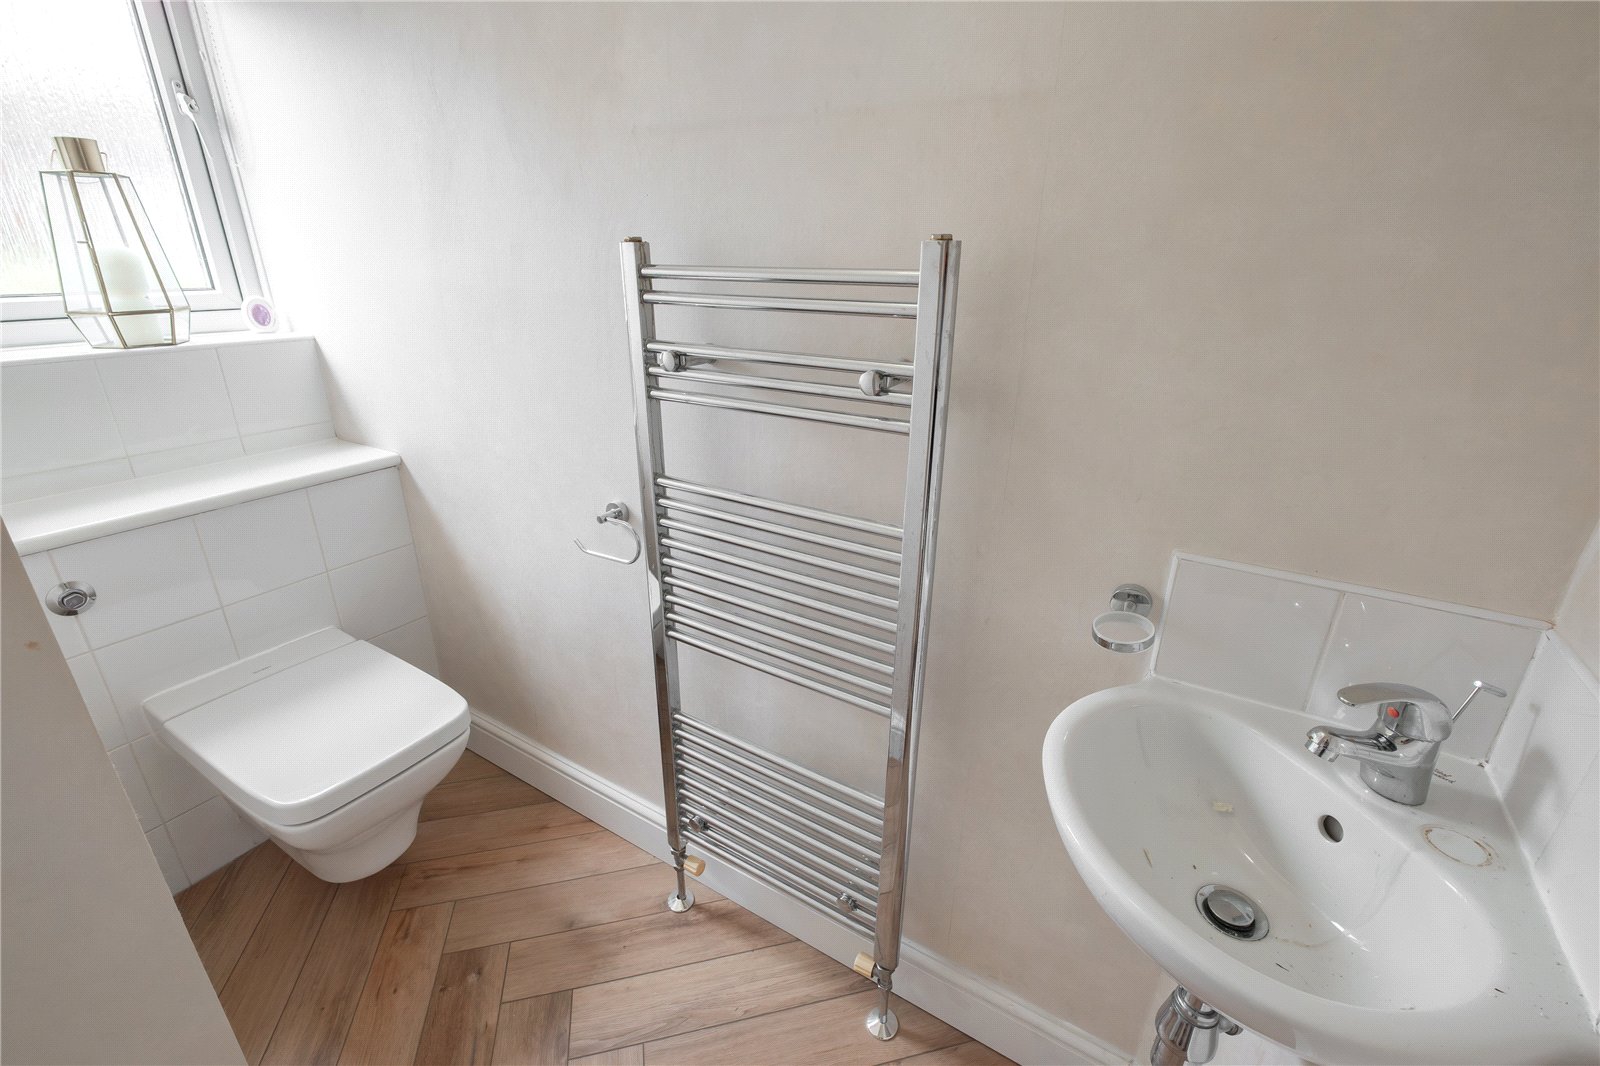
Comprising of a two-piece suite in white including a concealed flush WC and hand wash basin. There is a towel rail style central heating radiator, underfloor heating and an obscure glazed window.
Lounge 5.54m x 3.15m max
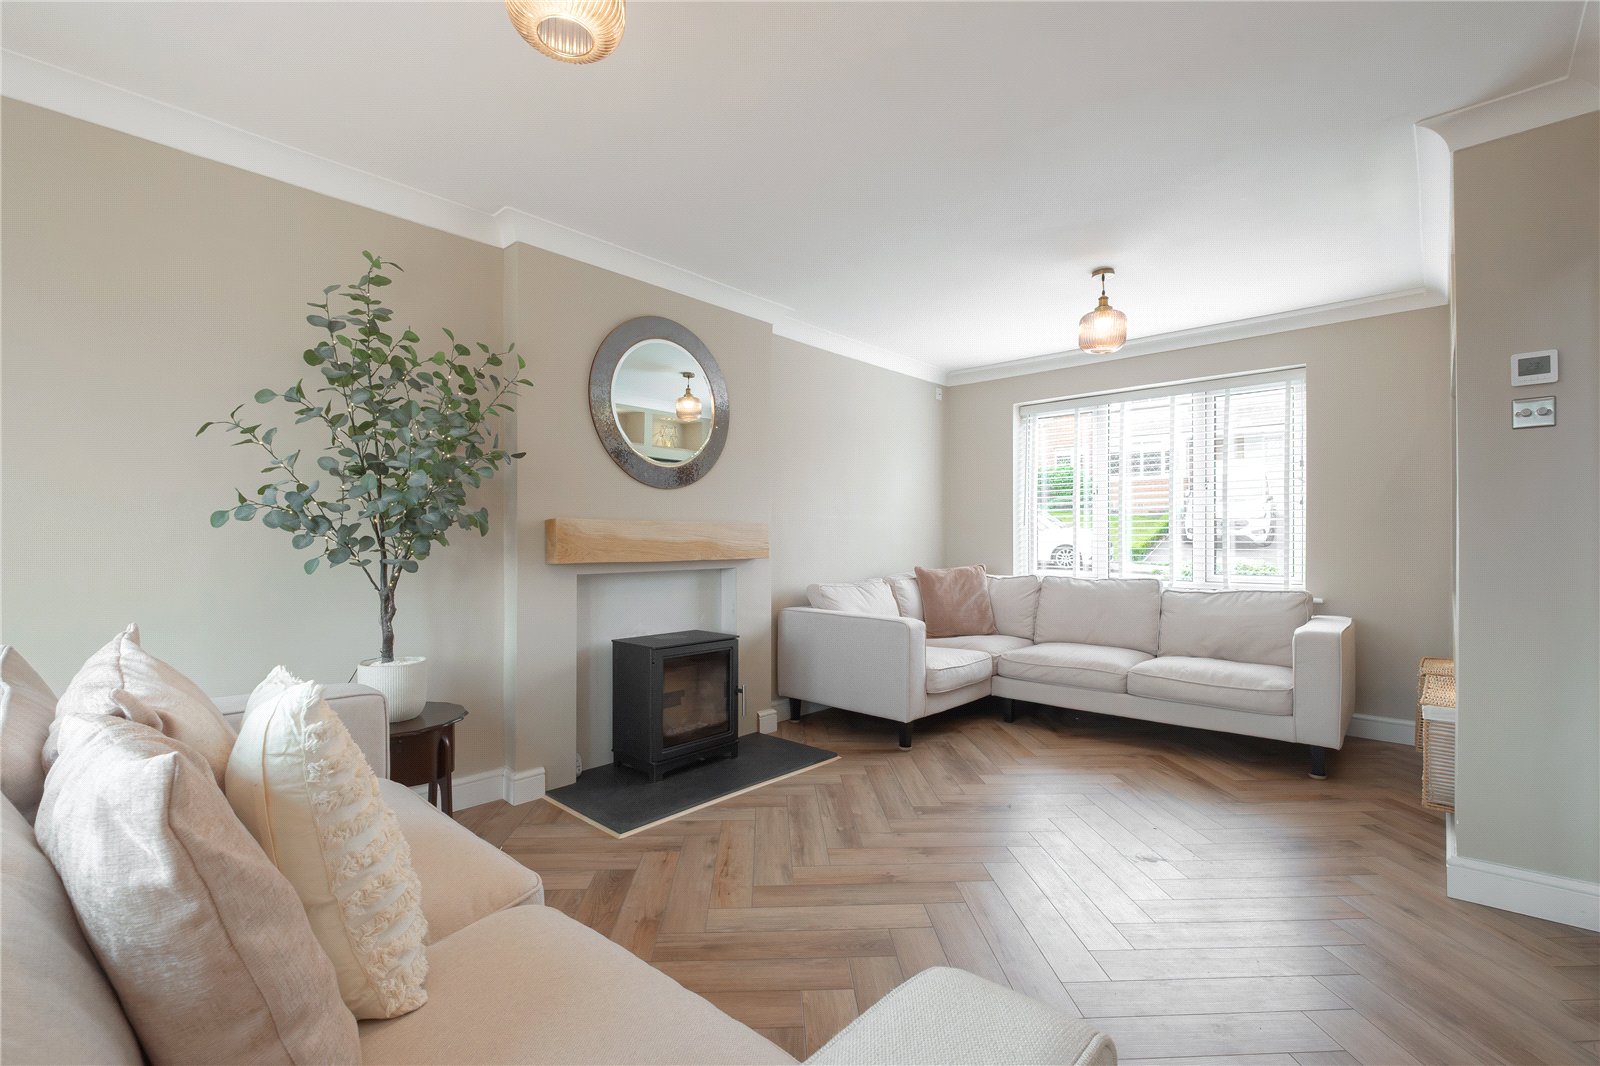
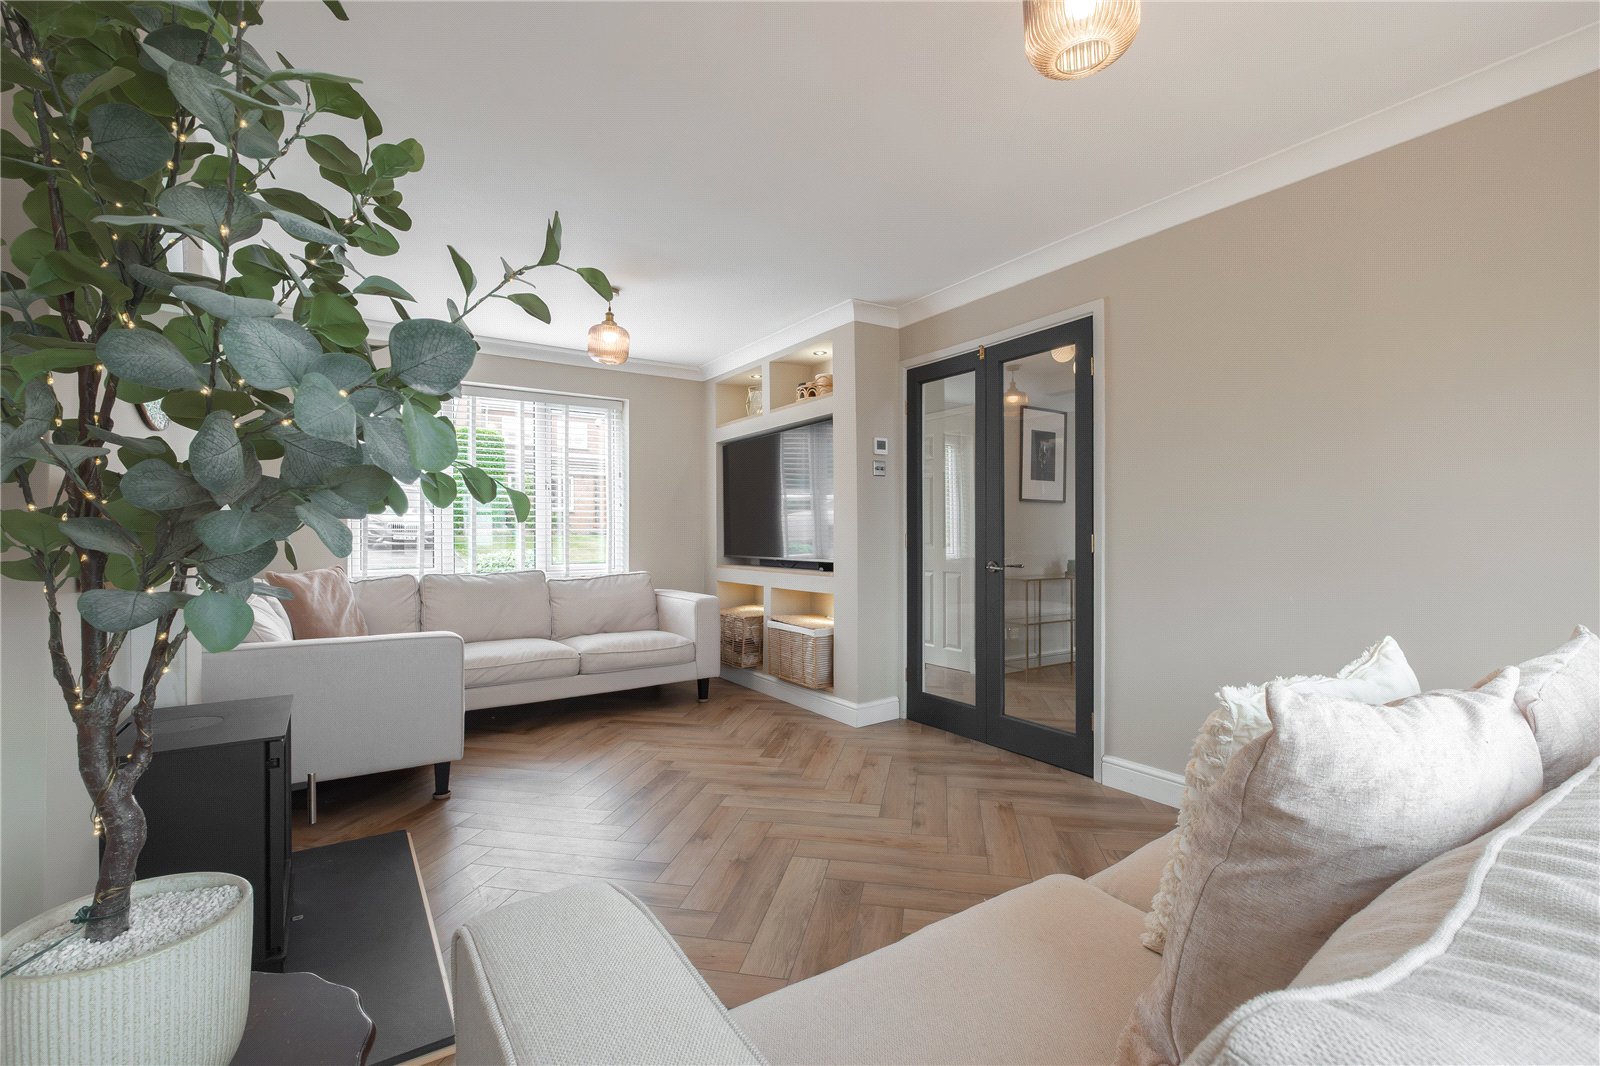
The spacious lounge features a wood-burning stove set on a raised hearth with a timber mantel above. Double-glazed windows overlook the front garden, while underfloor heating runs throughout and a stylish media wall with built-in shelving provides an attractive focal point. Glazed double doors with matching side panels provide access to the conservatory.
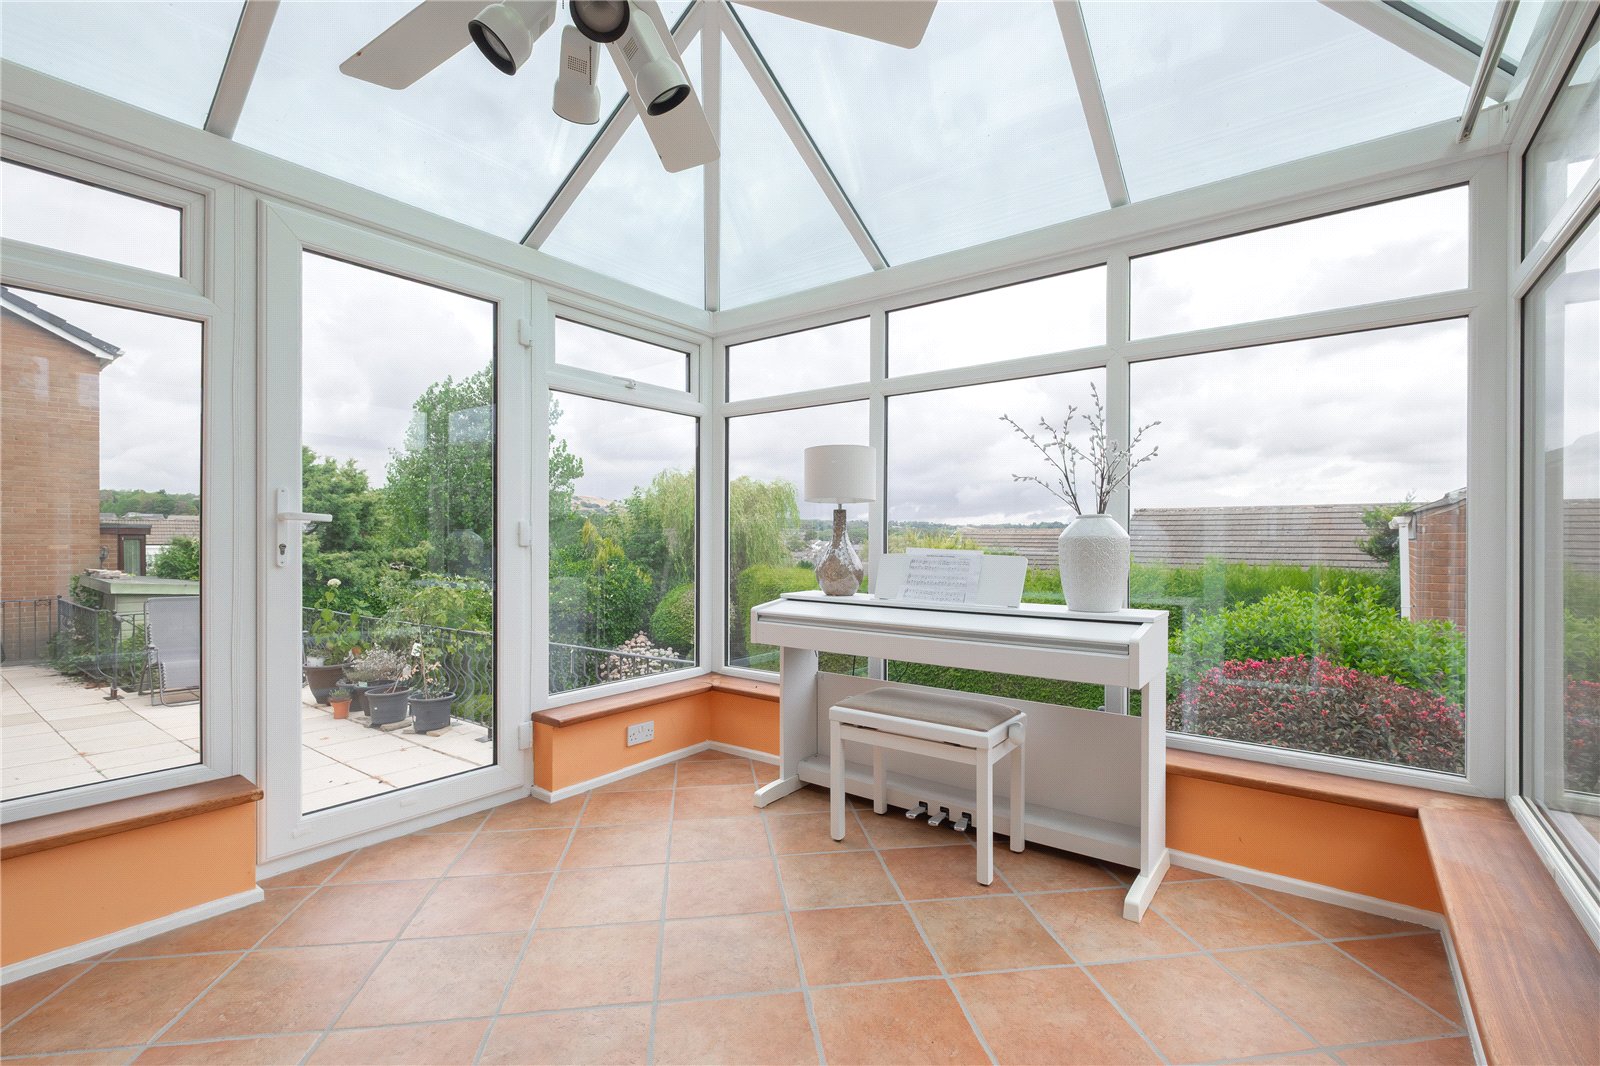
Conservatory 2.87m x 2.62m
Having glazing to three sides, a glazed external access door, glazed ceiling and a ceramic tiled floor.
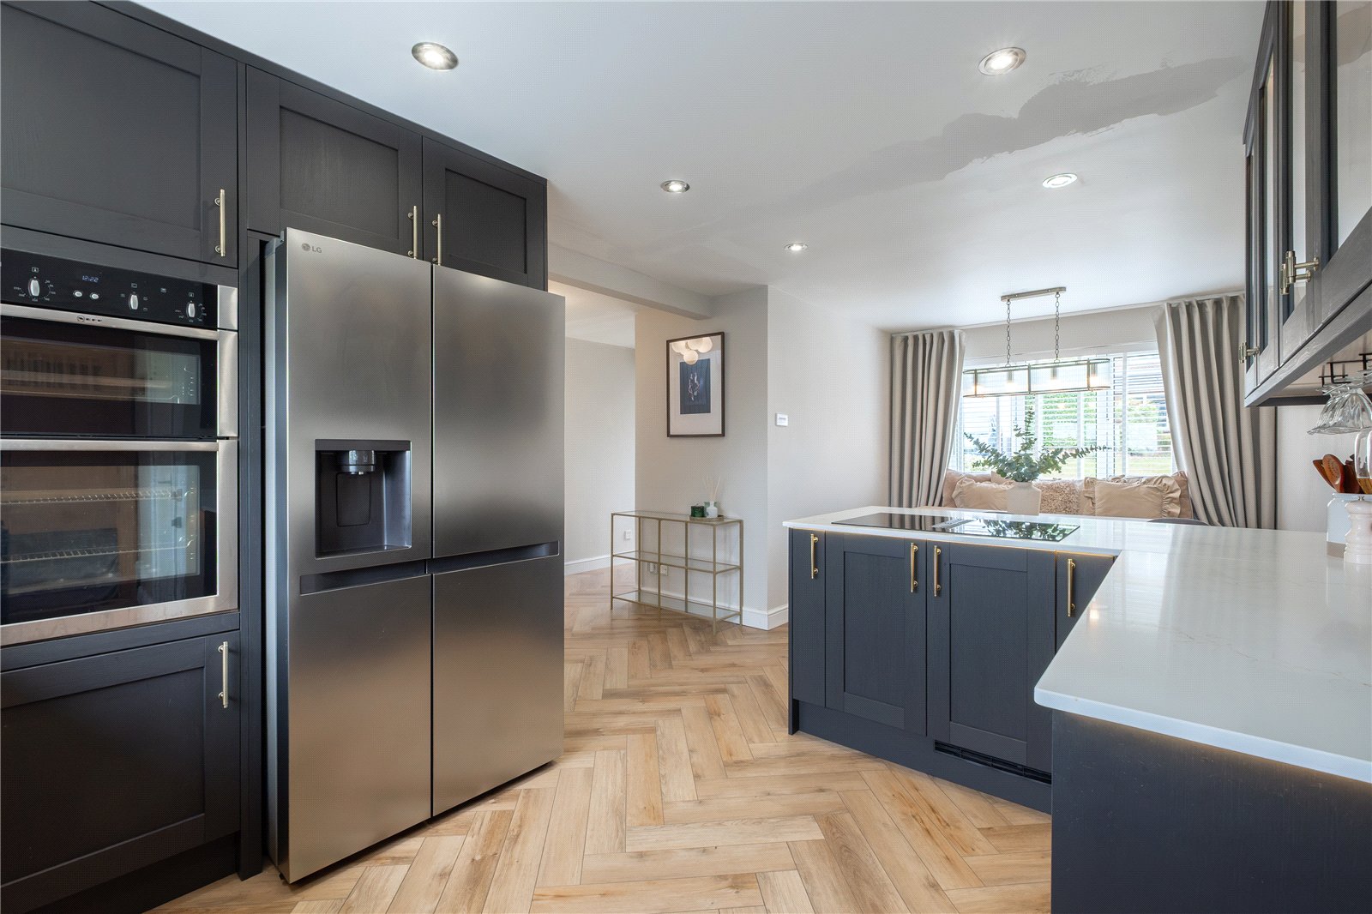
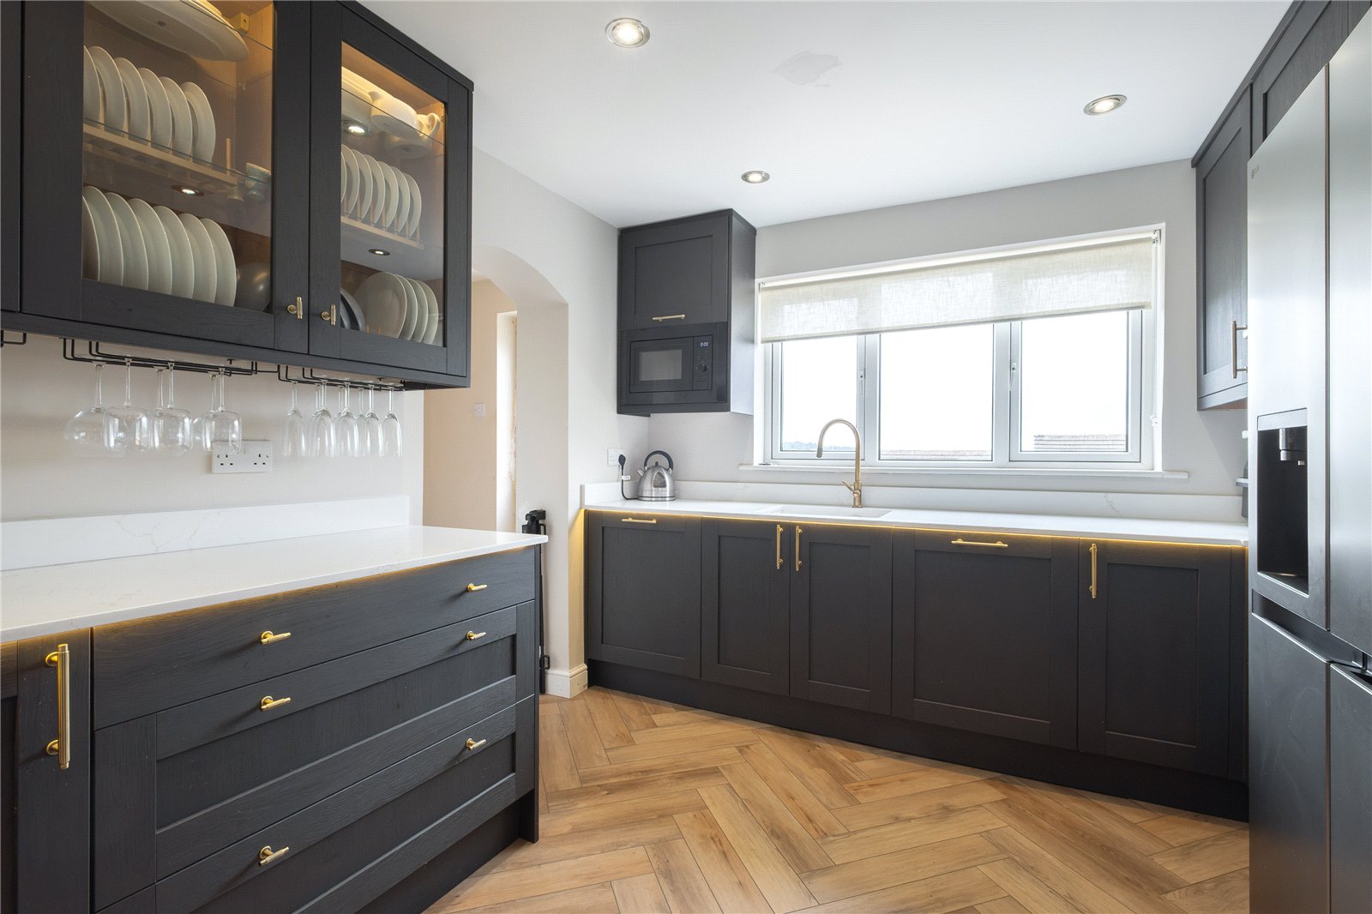
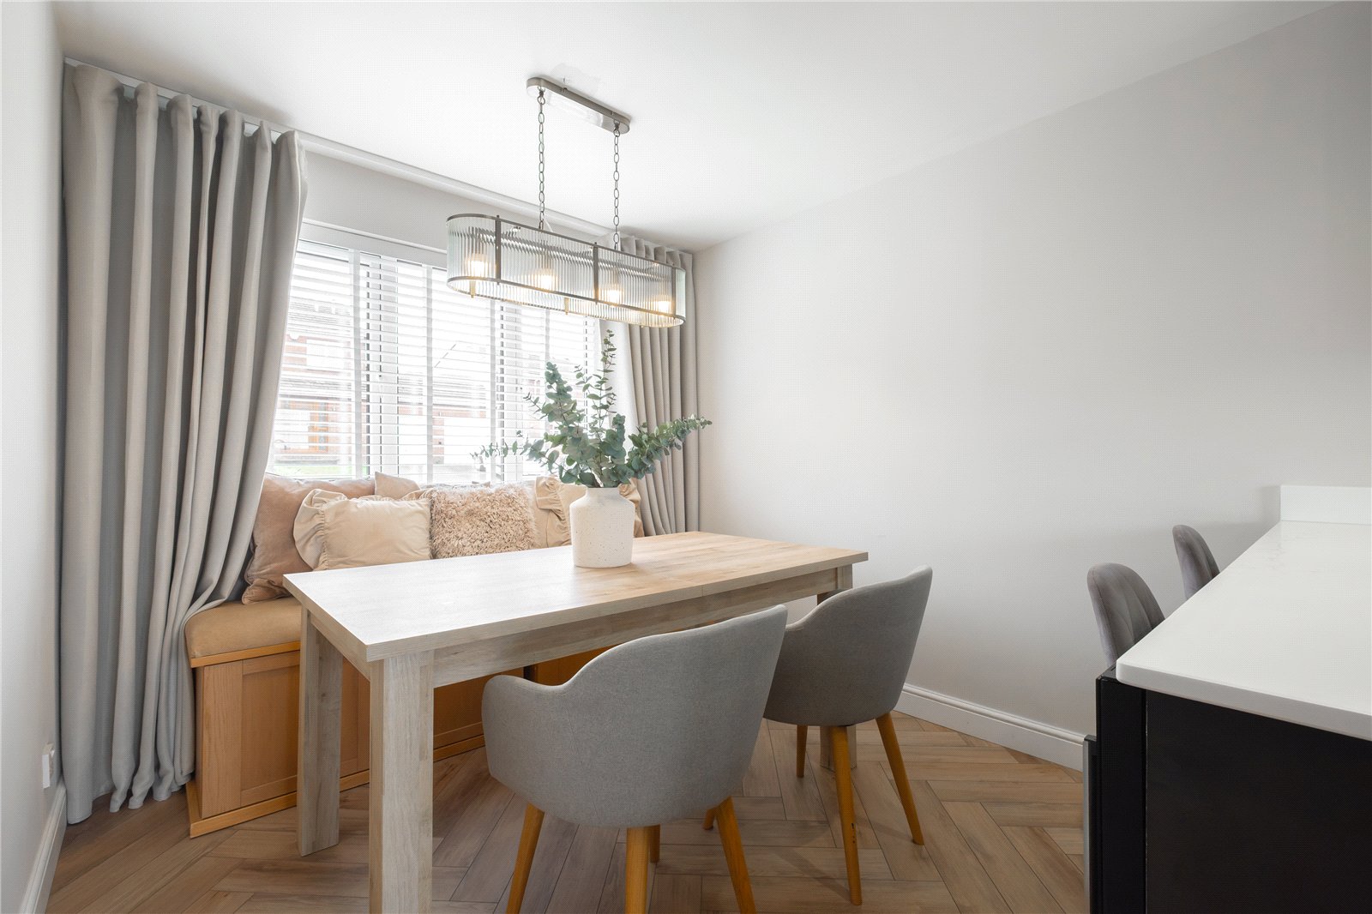
Dining Kitchen 6.5m x 3.05m max
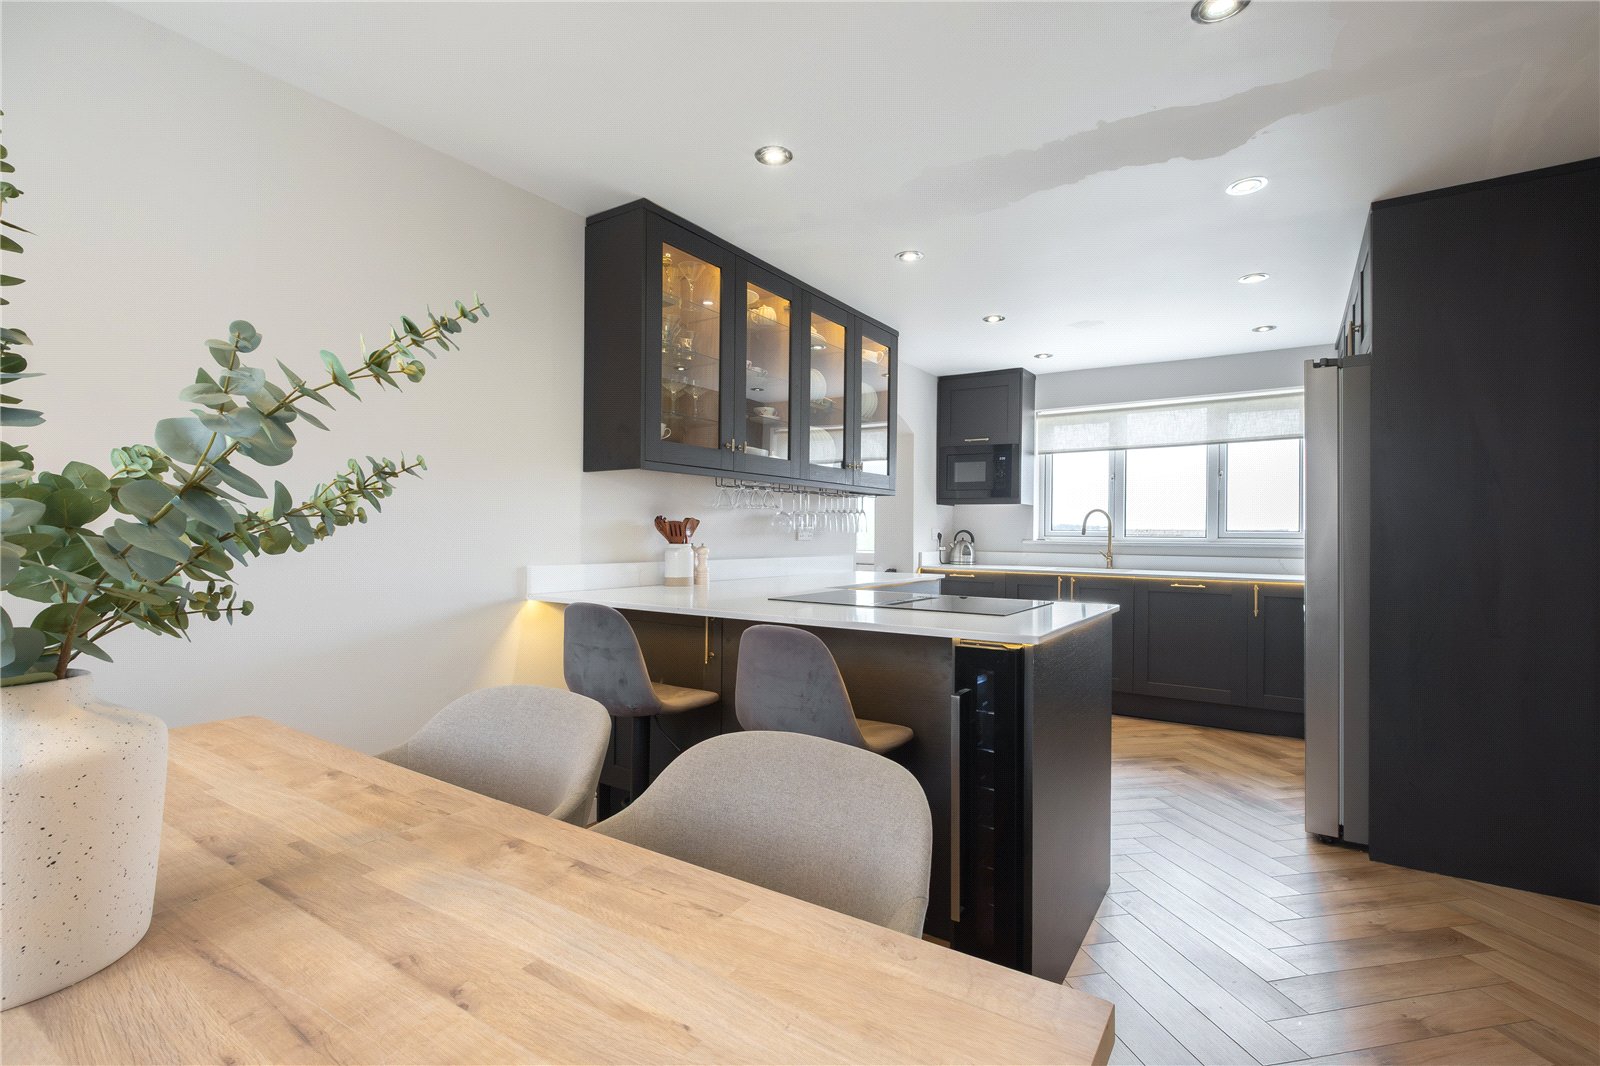
An impressive and welcoming family space, the dining kitchen is fitted with a comprehensive range of high- and low-level units, incorporating an integrated dishwasher, one-and-a-half bowl sink with mixer tap, twin built-in electric ovens, integrated microwave and halogen hob with extractor over. Underfloor heating, tiled splashbacks and inset spotlights to the ceiling complete the kitchen area. Double-glazed windows to both the front and rear provide plenty of natural light, with the rear window enjoying far-reaching views over the garden and towards Castle Hill and beyond.
Pantry 2.41m x 1.55m max
Accessed directly from the kitchen through an open archway, the useful pantry area features a built-in cupboard with worktop, inset spotlights to the ceiling, underfloor heating and a double-glazed external access door. There is also access to the utility room.
Utility 2.41m x 2.13m
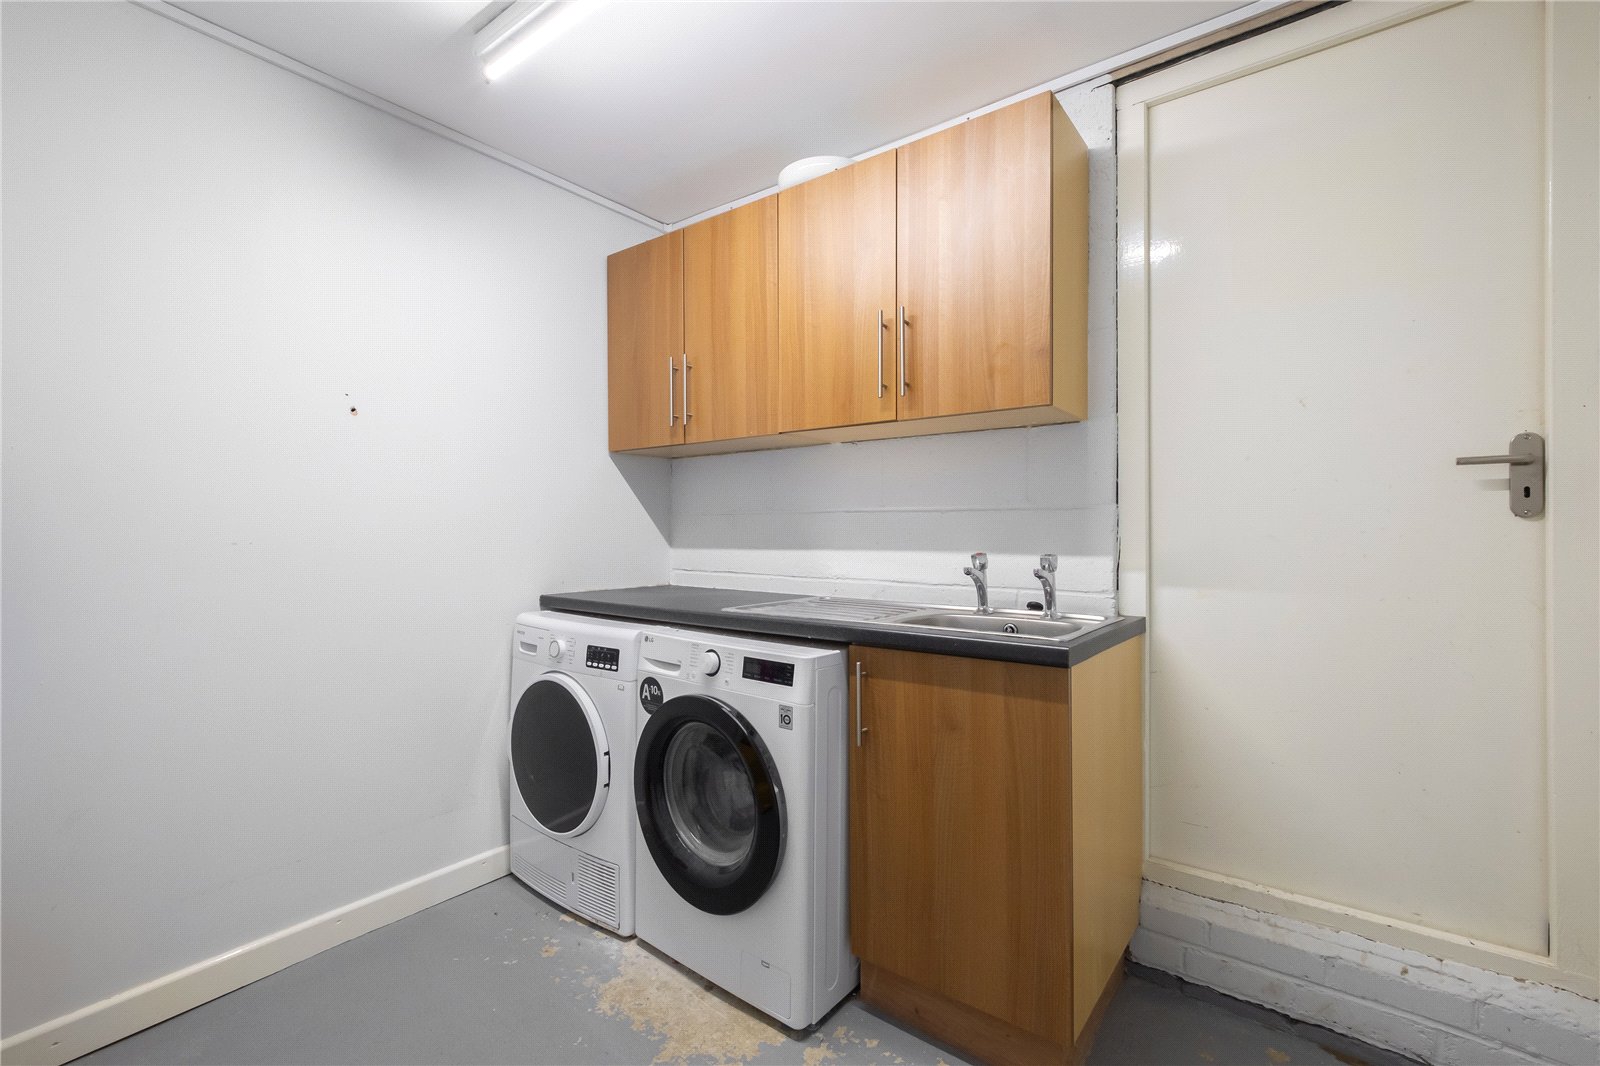
Formerly part of the garage, the utility room has been thoughtfully created to provide a practical space with a stainless-steel sink unit, plumbing for an automatic washing machine and units to the high-and low level. A door gives access through to the boot room.
Boot Room 2.41m x 2.13m
A good storage space and a door gives access through to the property’s single integral garage.
Garage 6.5m x 2.54m max
The garage is home to the consumer unit and hot water system and benefits from power and lighting. There is a double-glazed window to the rear, while a single up-and-over door provides access to the driveway.
FIRST FLOOR
Landing
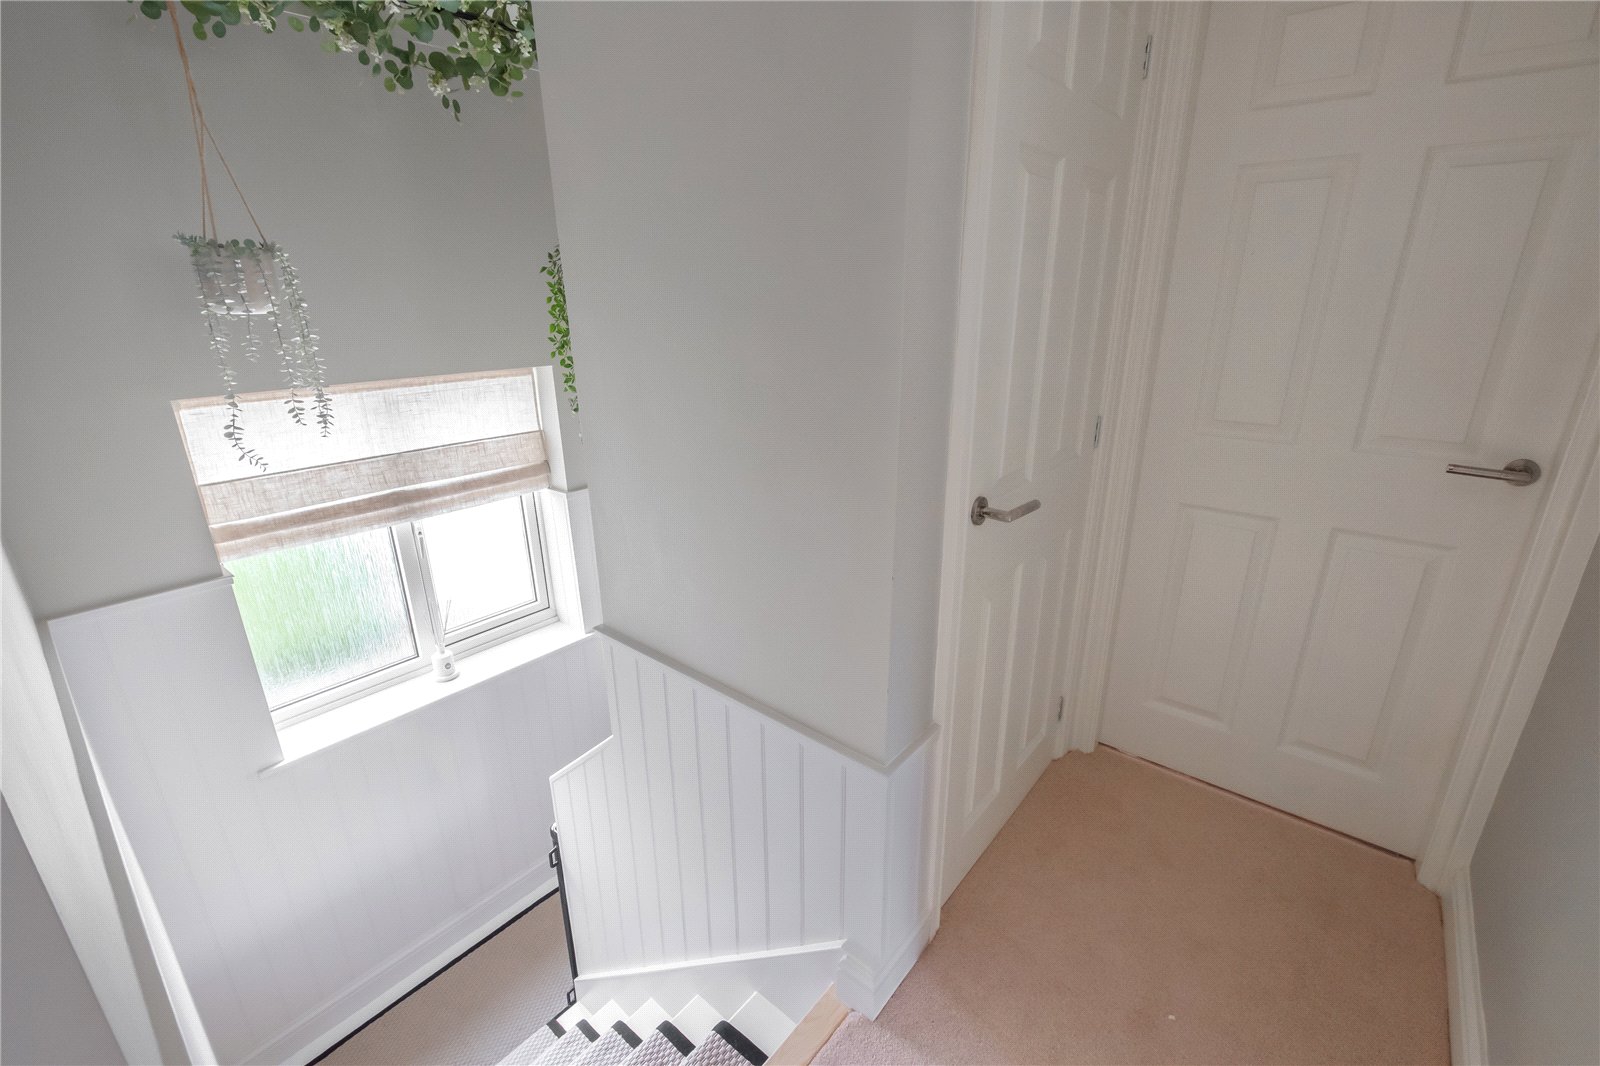
The landing features an obscure double-glazed window at half height, decorative wall panelling, inset spotlights to the ceiling and a useful built-in storage cupboard, with access to the main landing area and adjoining rooms.
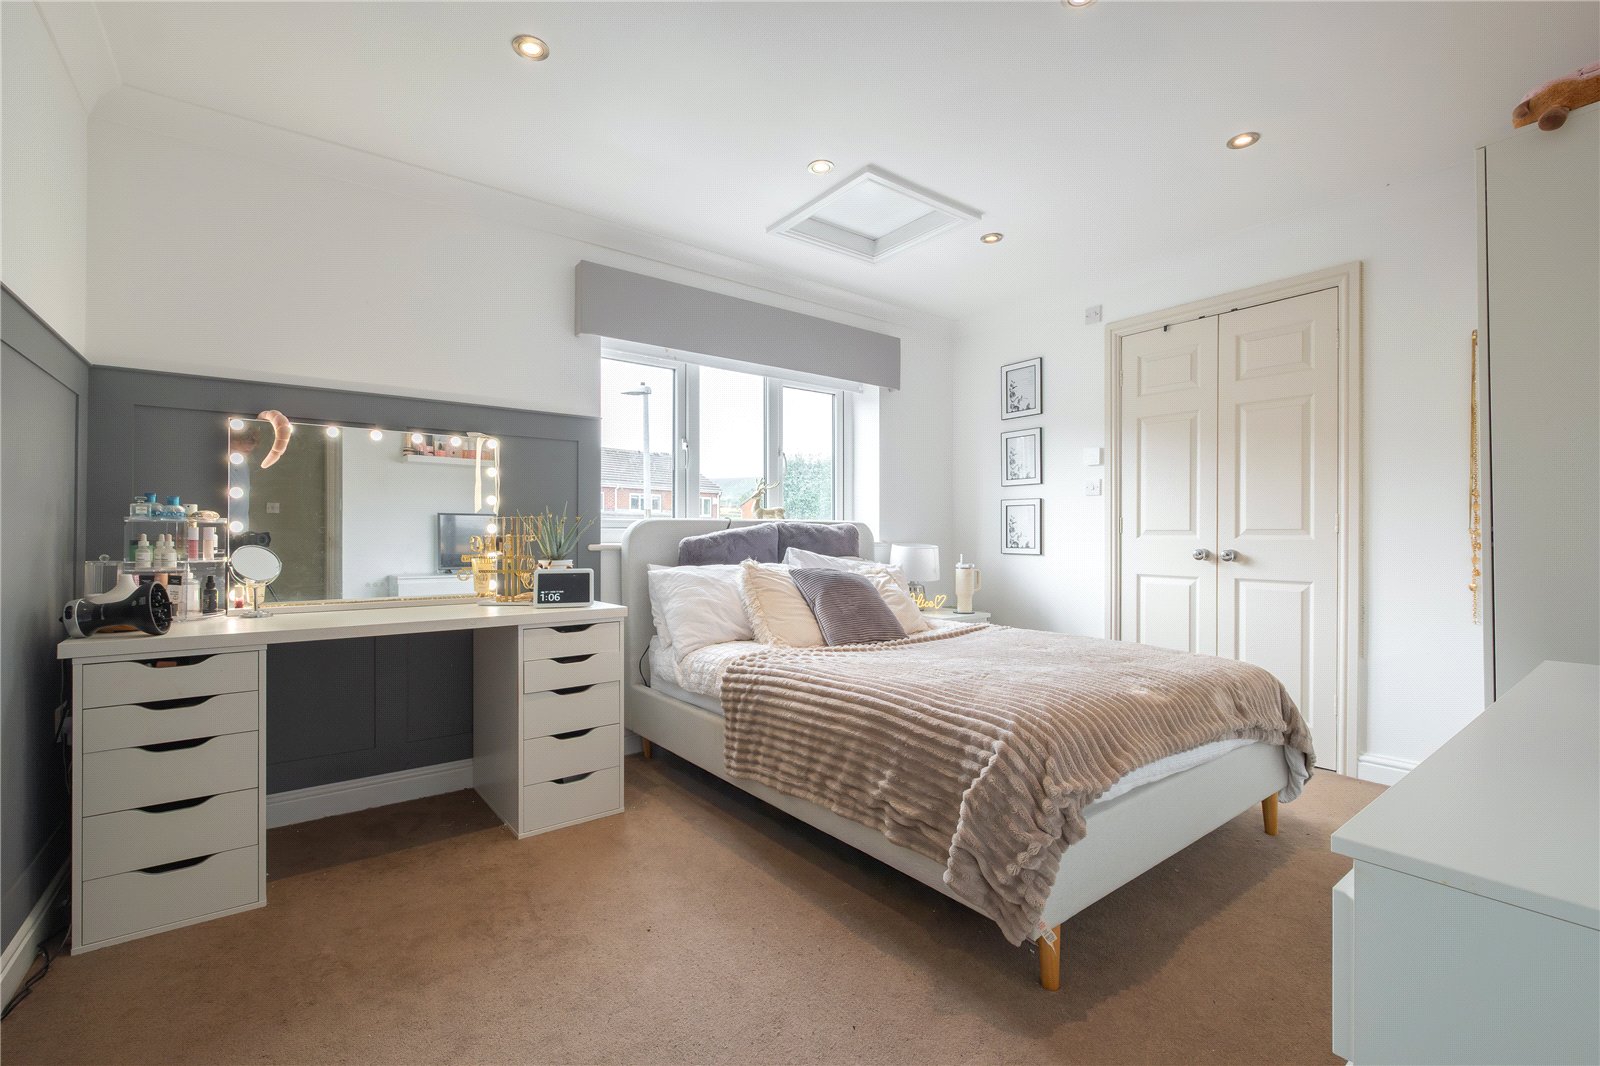
Bedroom 1 3.94m x 3.1m max
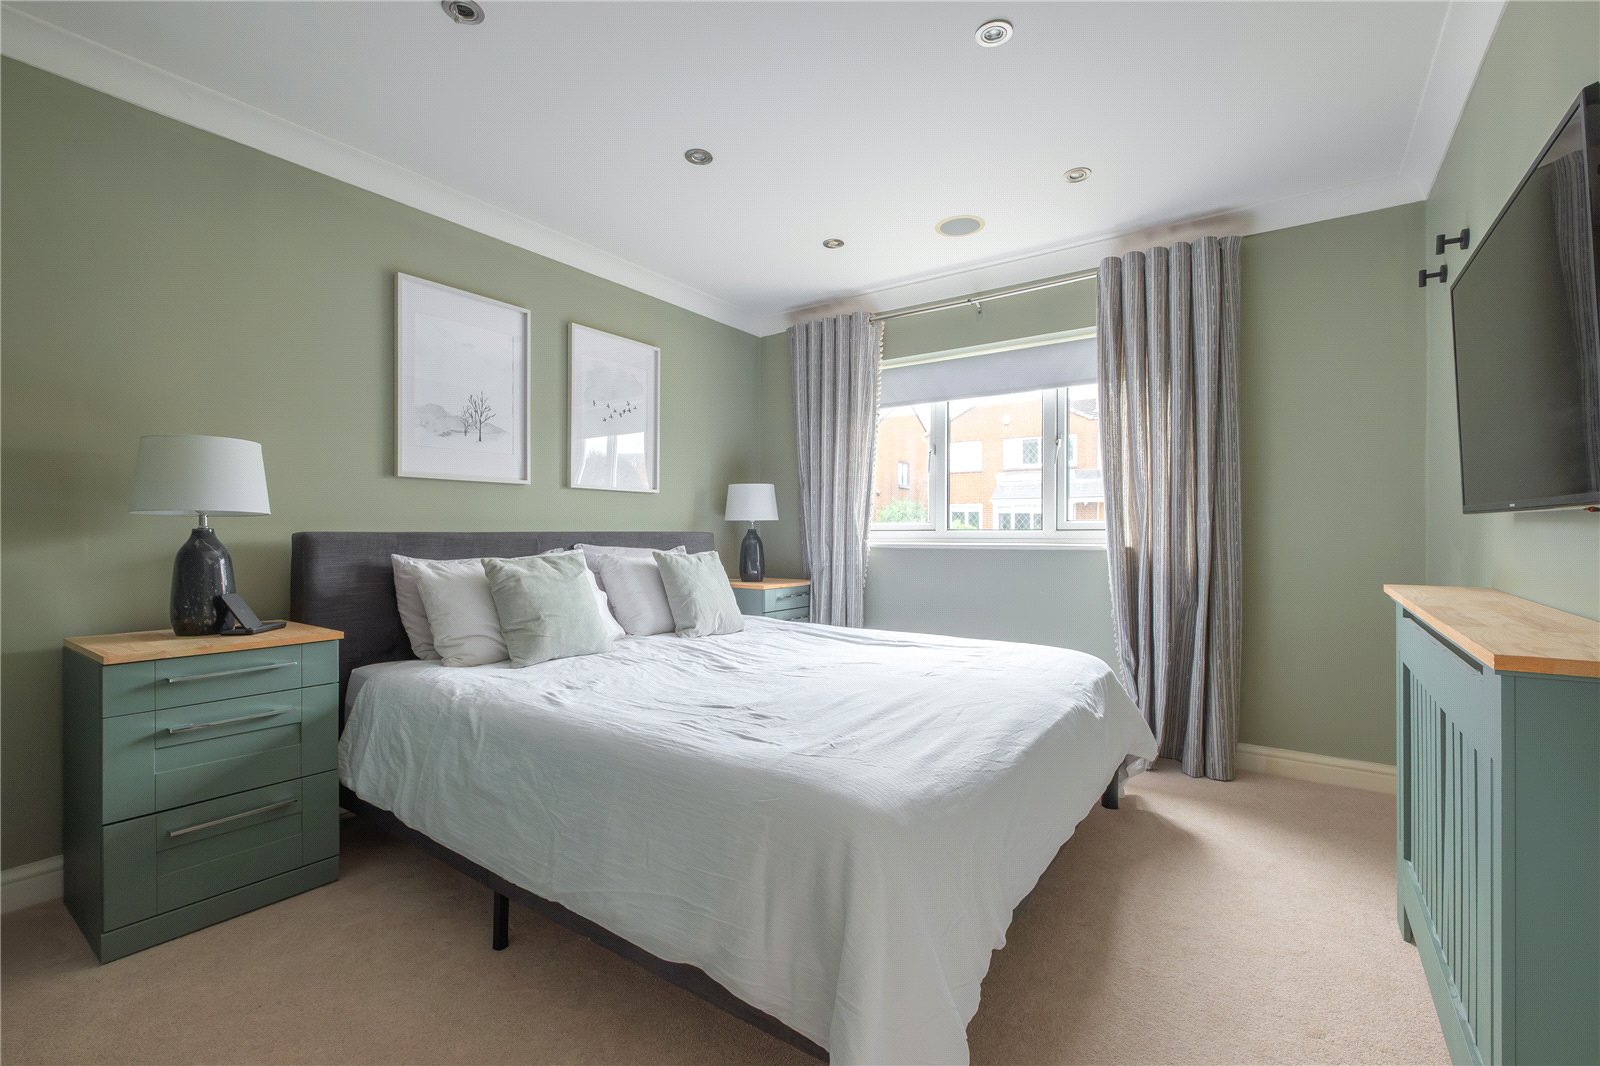
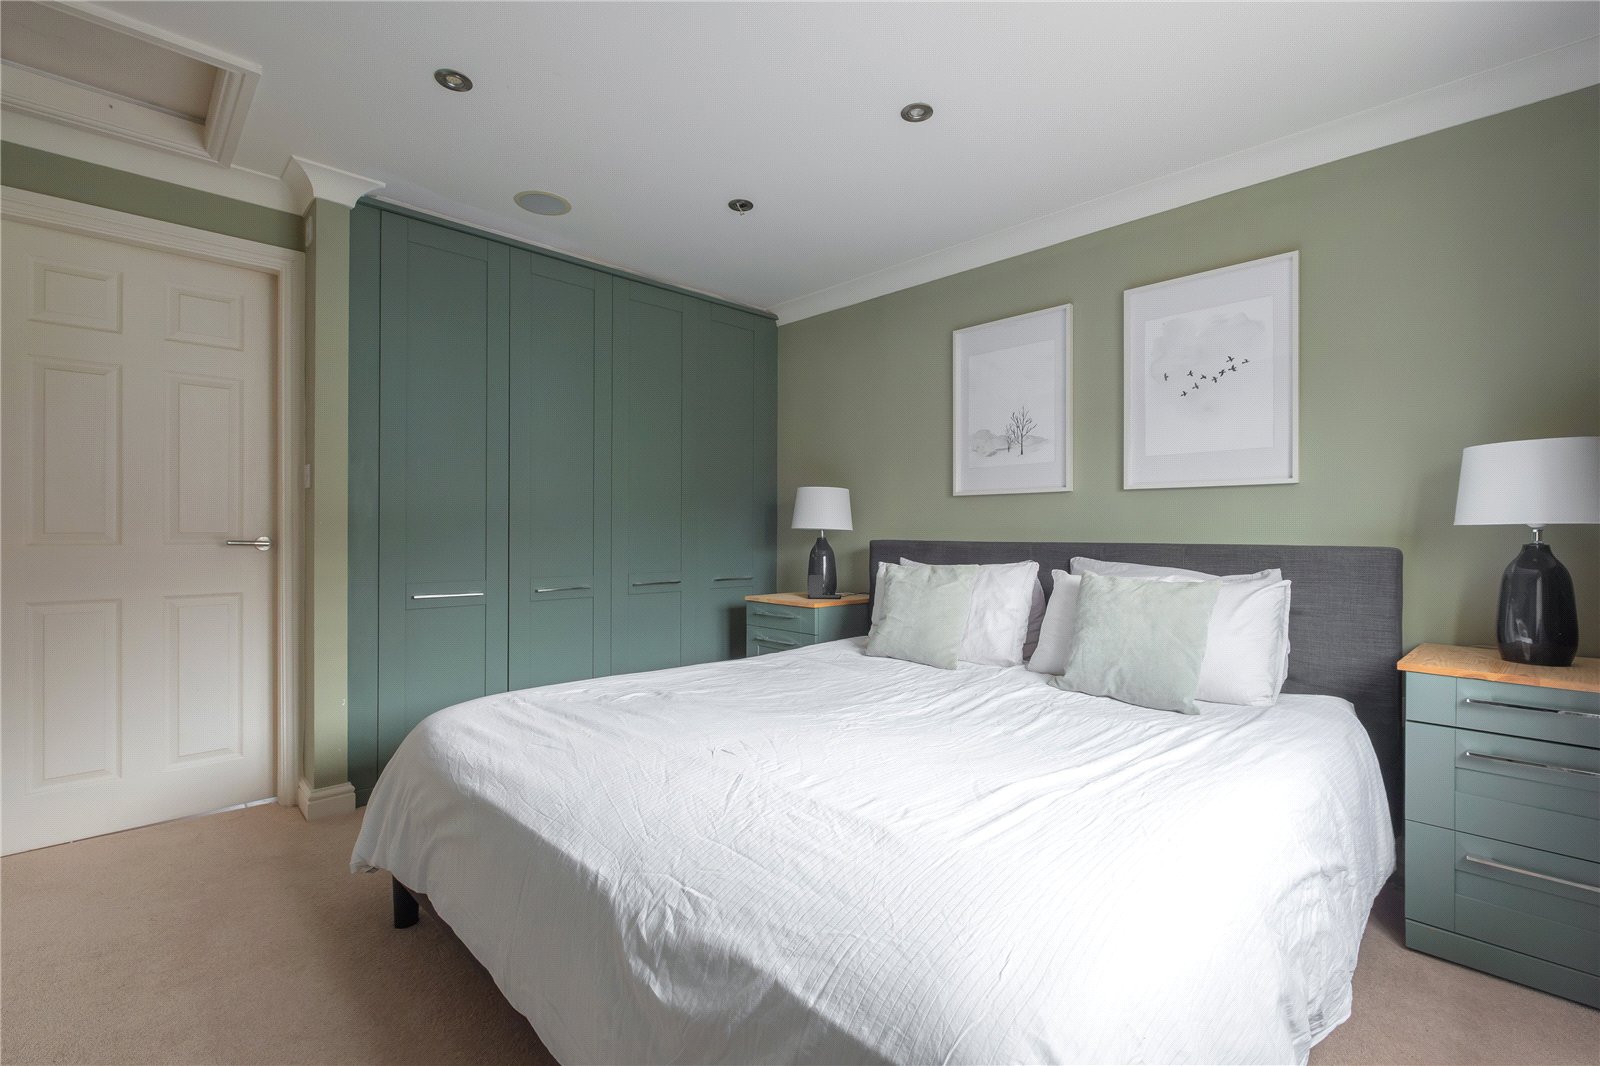
This generously proportioned double bedroom is positioned to the front of the property and benefits from a double-glazed window, underfloor heating, inset spotlights to the ceiling, loft access and a range of built-in wardrobes.
En-Suite 3.1m x 1.85m
The en-suite comprises a contemporary three-piece white suite, including a low-level WC, wash hand basin with useful side storage and a spacious wet-room style walk-in shower. The walls are tiled to ceiling height, complemented by an obscure double-glazed window, extractor fan, inset spotlights to the ceiling, a towel rail style central heating radiator and underfloor heating.
Bedroom 2 3.89m x 3.15m
Located to the front of the property, this well-proportioned double bedroom features decorative wall panelling, loft access, inset spotlights to the ceiling and underfloor heating. Twin doors provide access to the bedrooms en-suite.
En-Suite
Comprising of a three-piece suite in white including concealed flush WC, pedestal hand wash basin and glass fronted shower cubicle. There is a double-glazed window, spotlights to the ceiling, extractor fan, tiled floor, underfloor heating, and wall tiling to ceiling height.
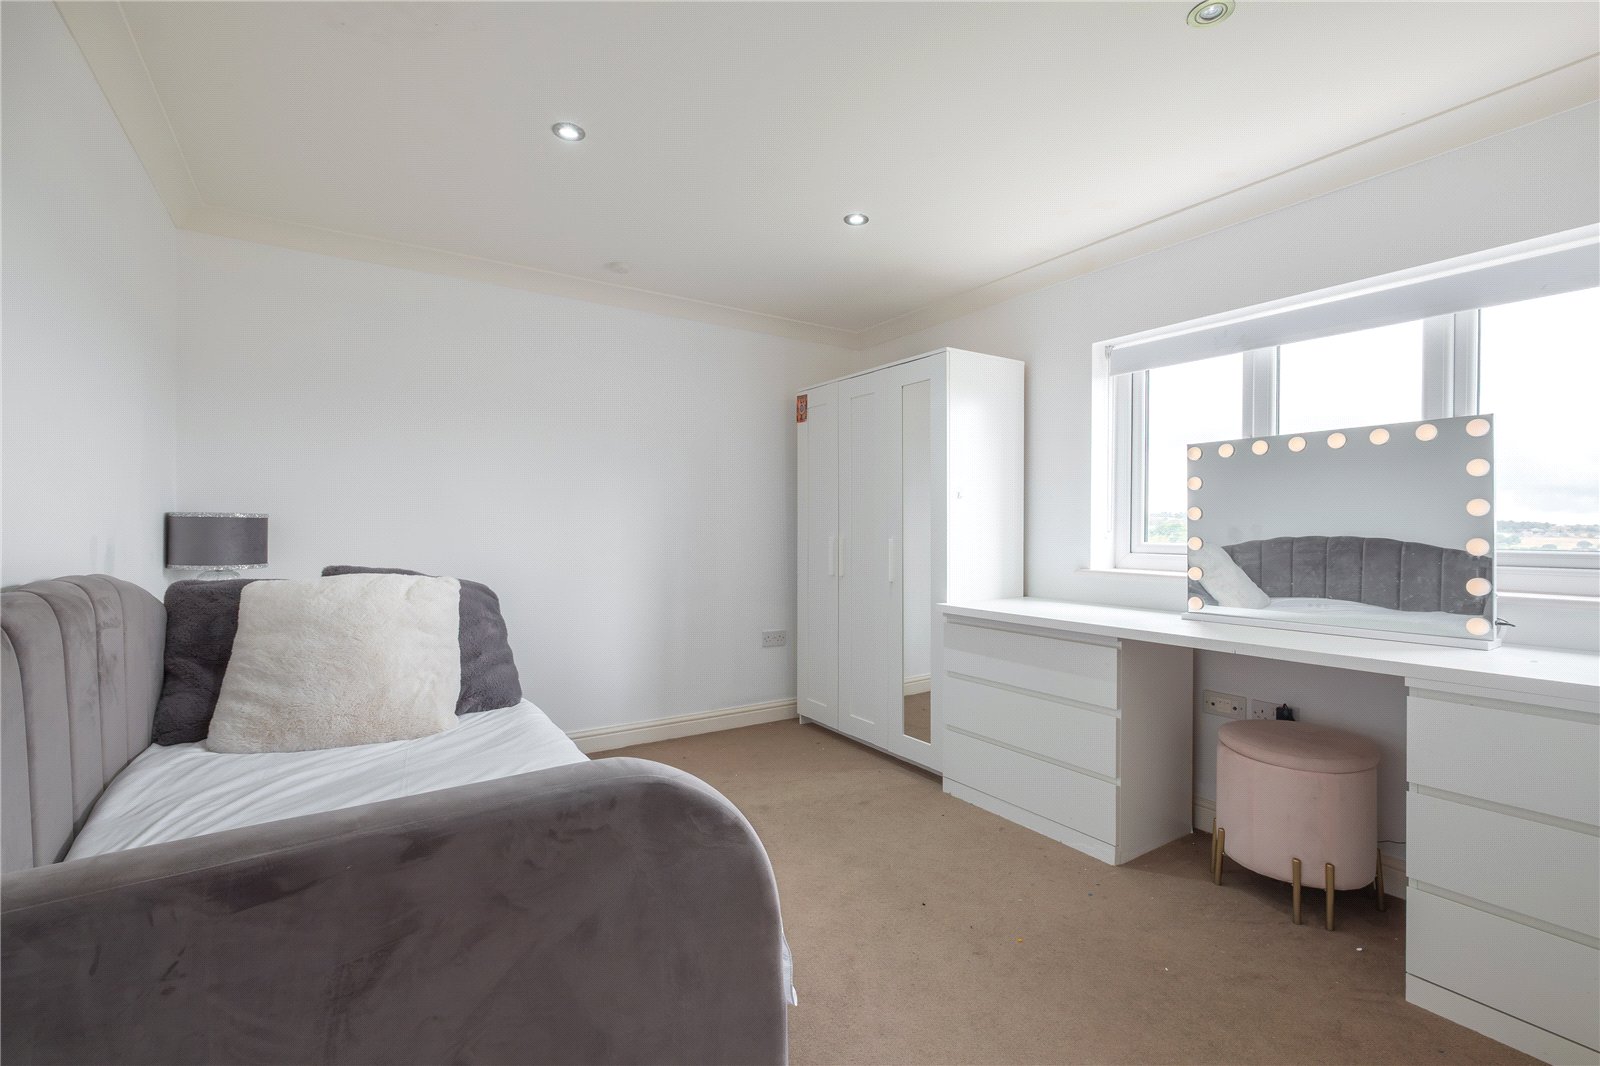
Bedroom 3 3.86m x 3.25m max
Another double bedroom, located to the rear enjoying particularly impressive far-reaching views, inset spotlights to the ceiling and underfloor heating.
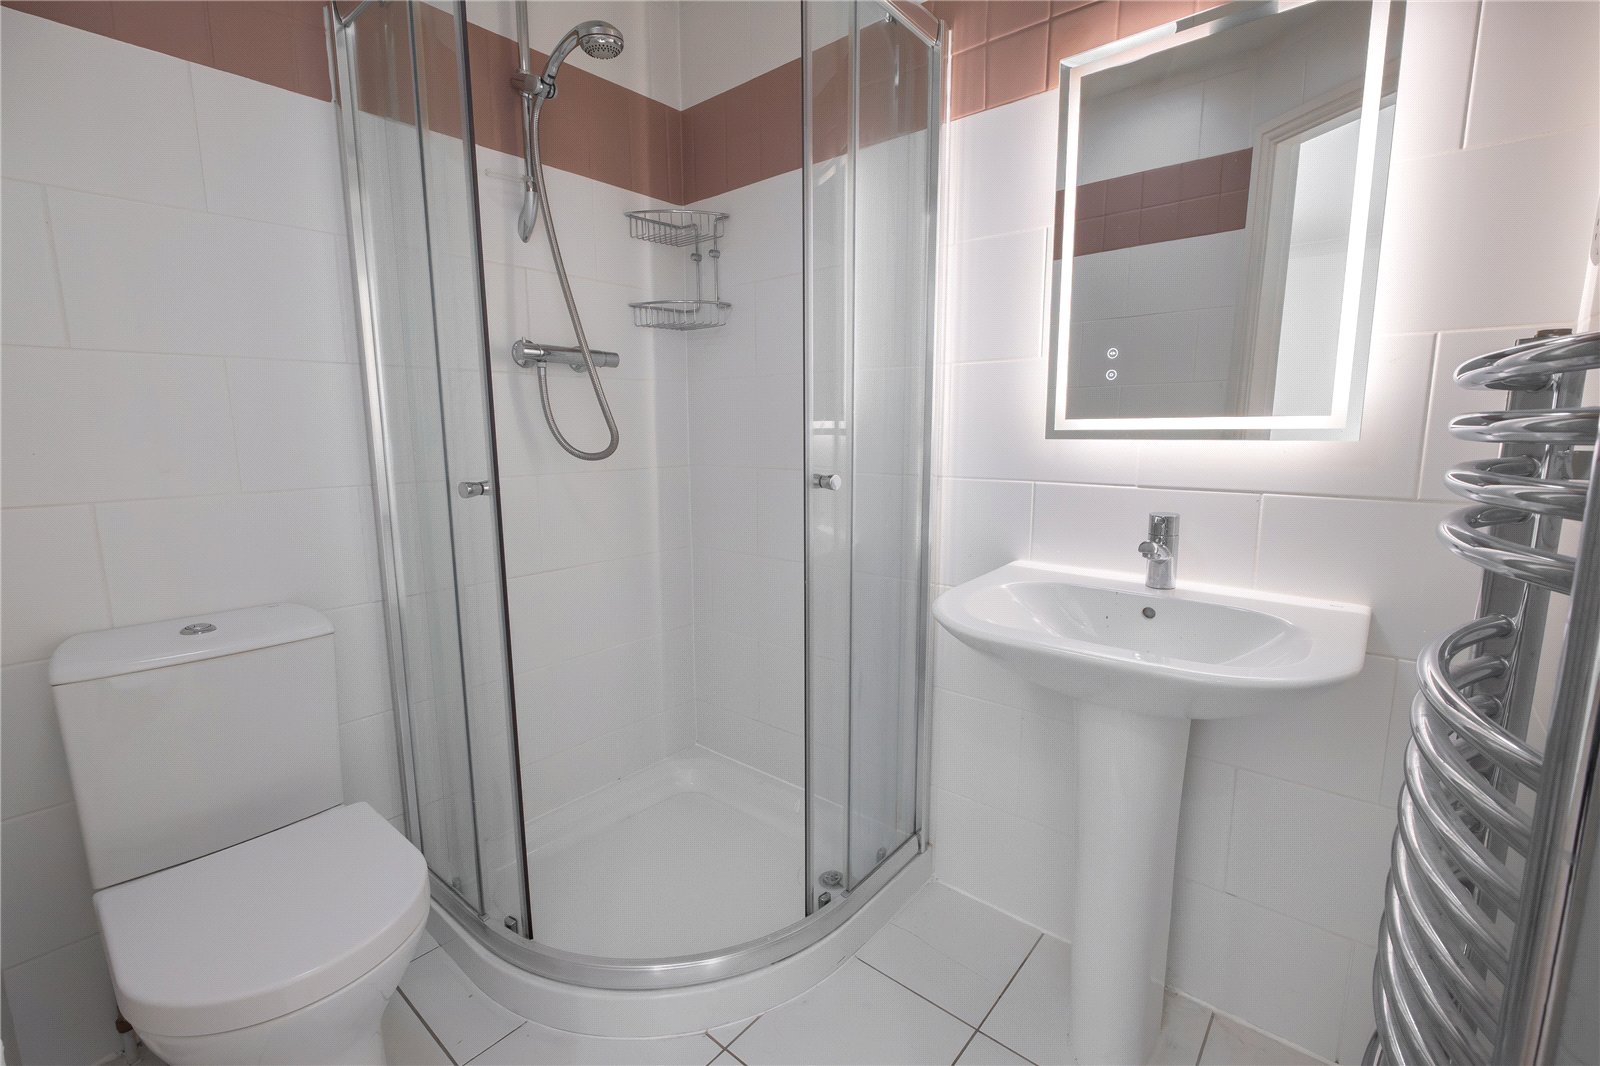
En-Suite 1.9m x 1.57m max
Comprising of a three-piece suite including a low-level flush WC, pedestal hand wash basin and curved fronted shower cubicle. The room has a tiled floor, wall tiling to ceiling height, extractor fan, inset spotlights to the ceiling, underfloor heating and towel rail style central heating radiator.
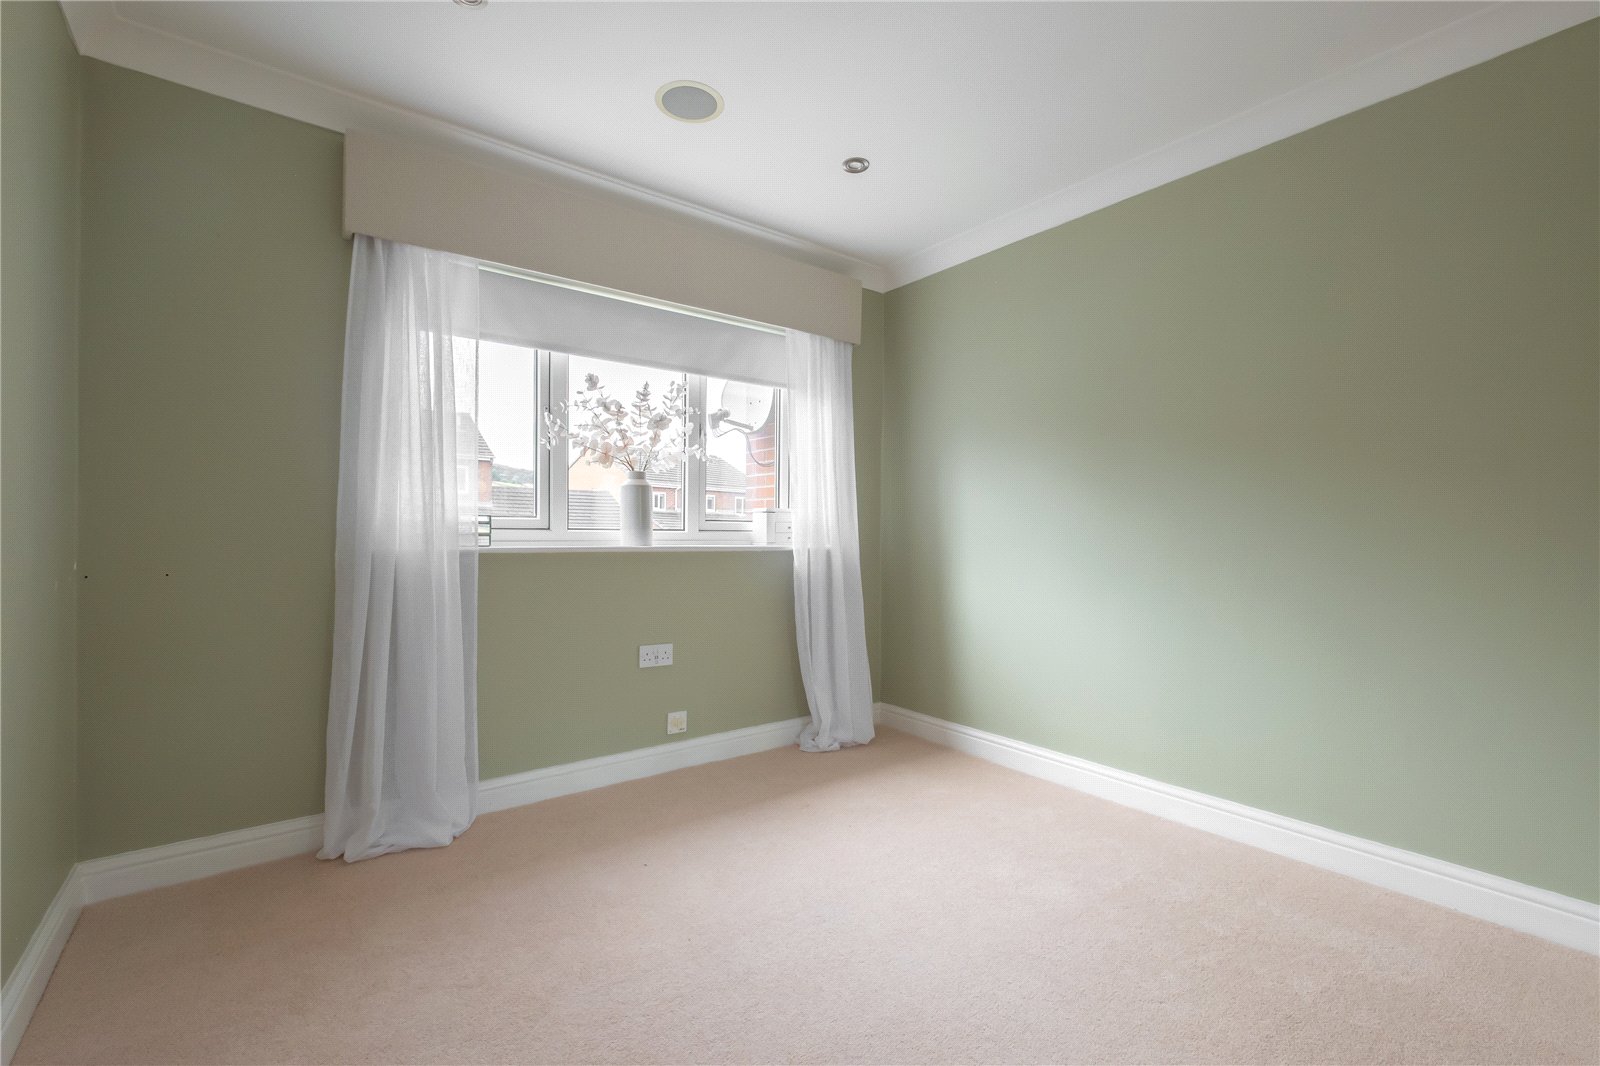
Bedroom 4 2.84m x 2.54m
Located to the front of the property, with double-glazed windows, inset spotlights to the ceiling and underfloor heating.
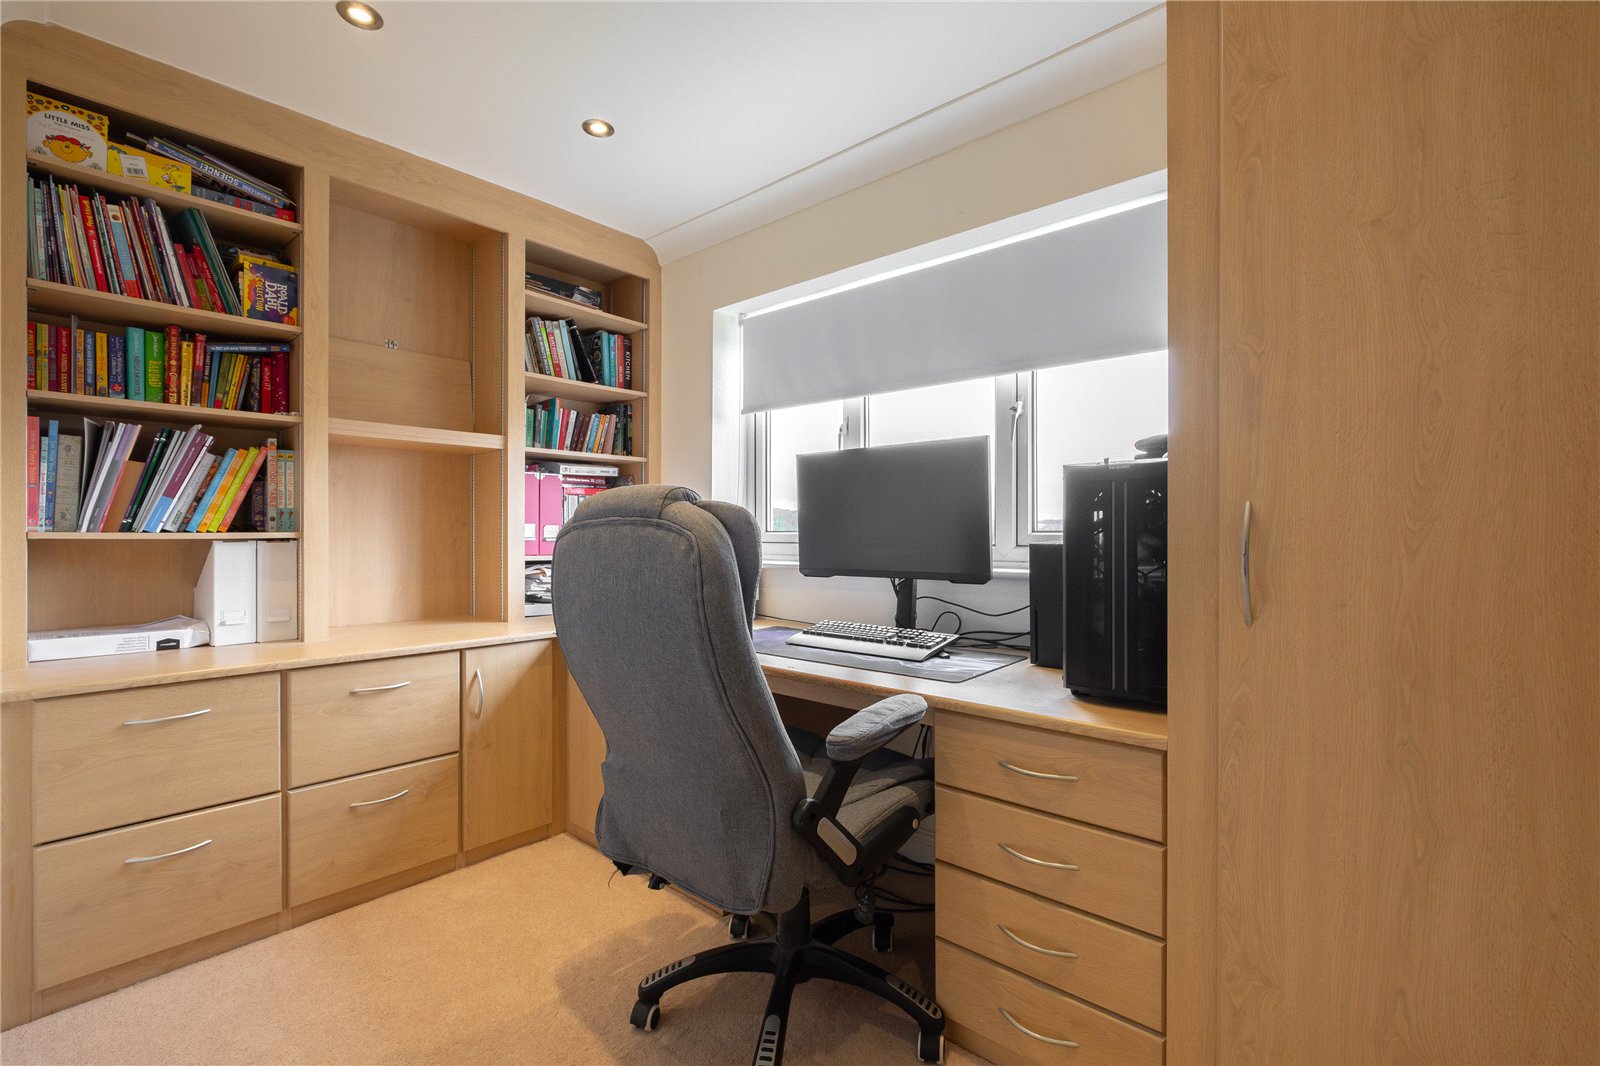
Bedroom 5 3.12m x 2.51m
Located to the rear of the property, this versatile room is currently arranged as a home office and benefits from an excellent range of built-in furniture, including shelving, a desk, drawers and high-level storage cupboards. There are inset spotlights to the ceiling, underfloor heating and a double-glazed window enjoys particularly impressive far-reaching views.
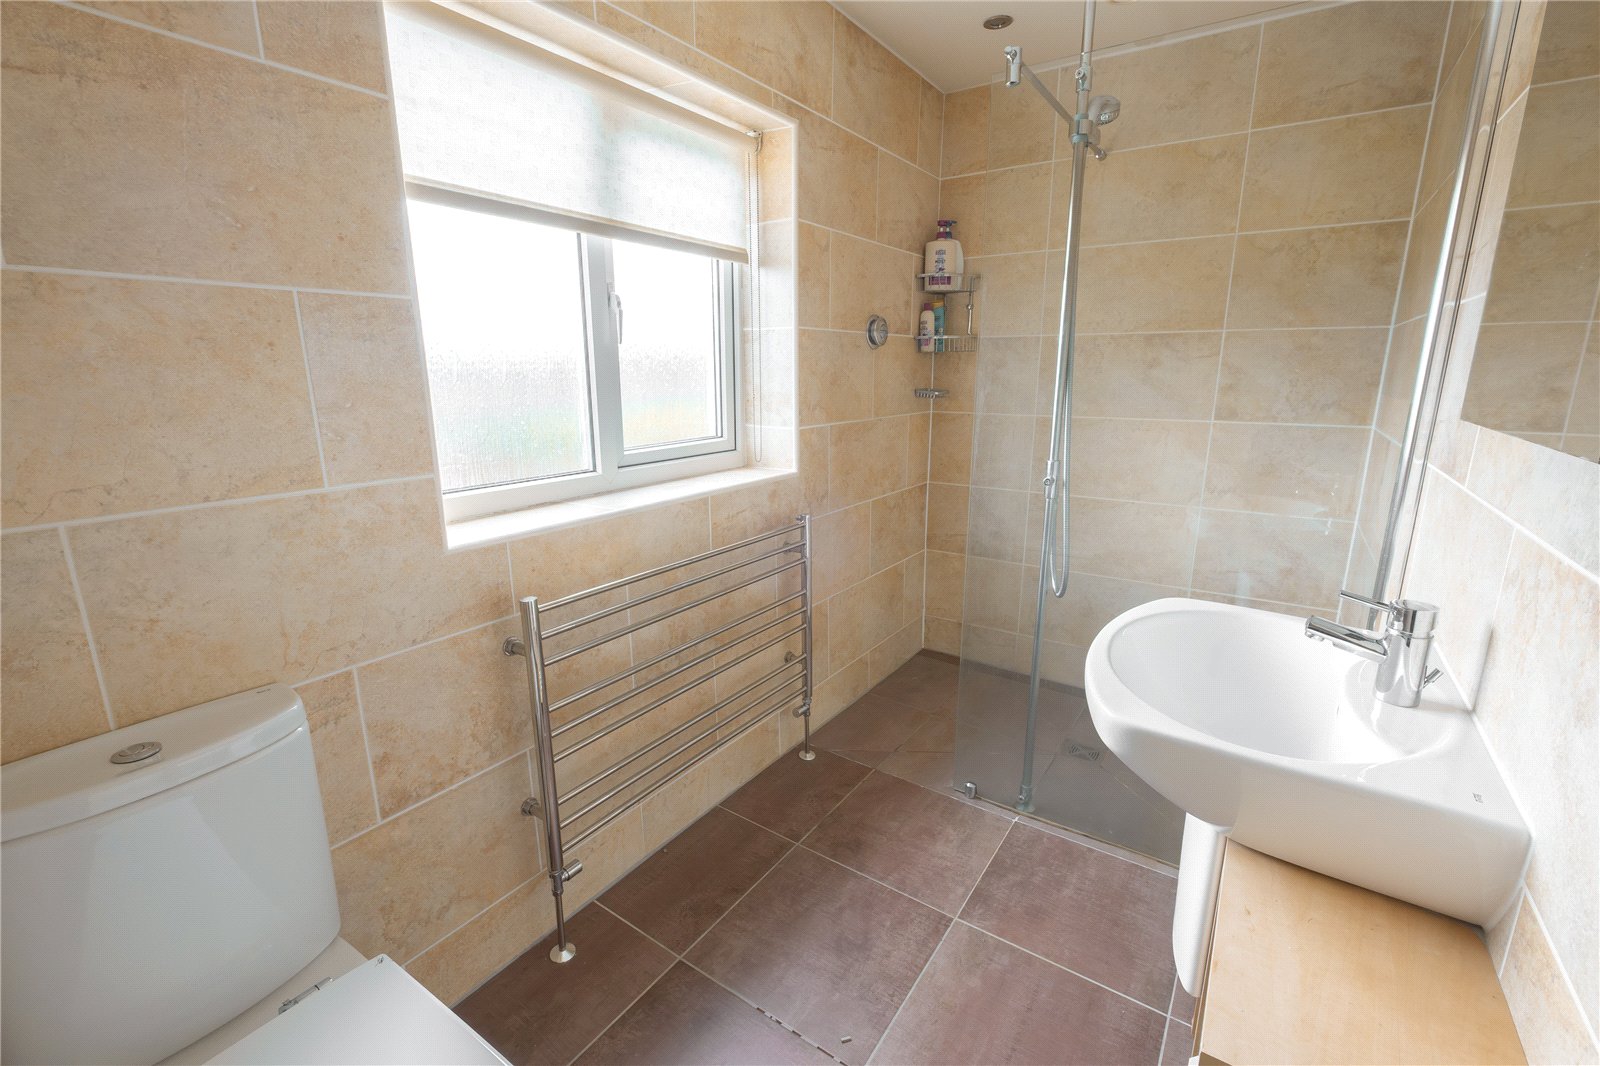
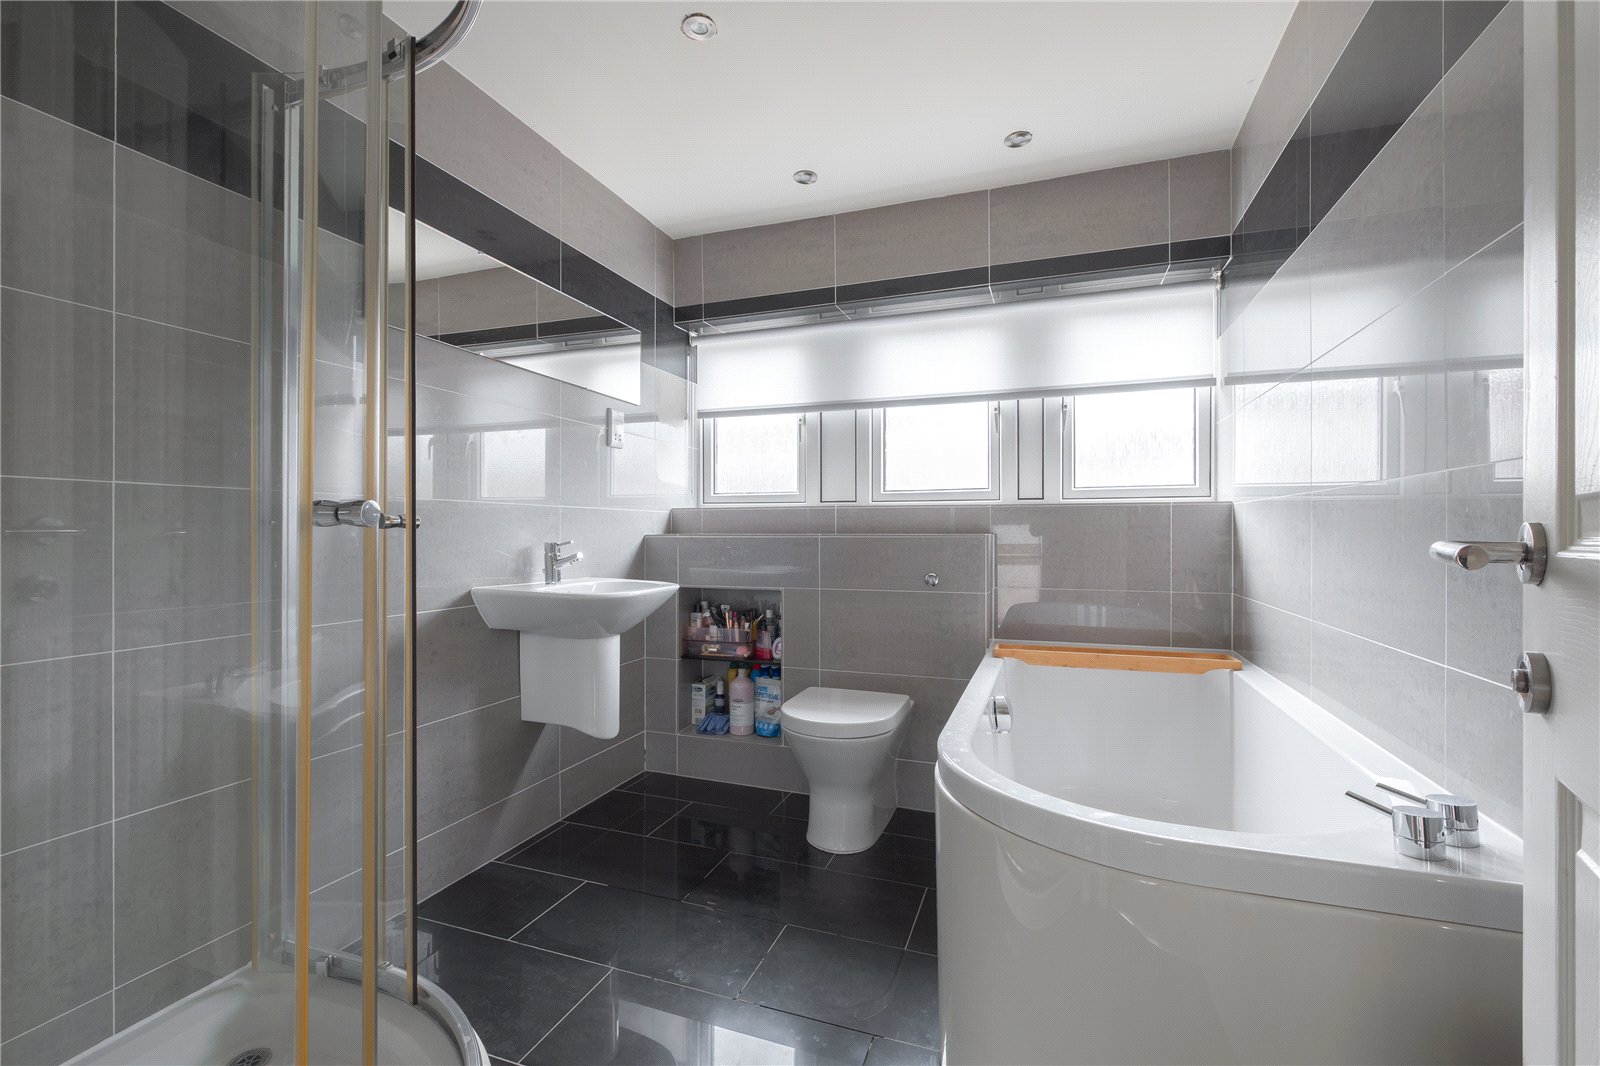
House Bathroom 2.54m x 2.41m
Comprising of a four-piece suite in white including concealed flush WC, bath, hand wash basin and curve fronted shower cubicle. The room has a tiled floor, wall tiling to ceiling height, obscure double-glazed window, underfloor heating, towel rail central heating radiator, inset spotlights to the ceiling and an extractor fan.
OUTSIDE
Front
To the front of the property is a generous tarmac double-width driveway providing ample off-road parking and access to the garage. The front garden is predominantly laid to lawn and complemented by established trees and mature planting. A stone pathway leads to the front entrance.
Rear Garden
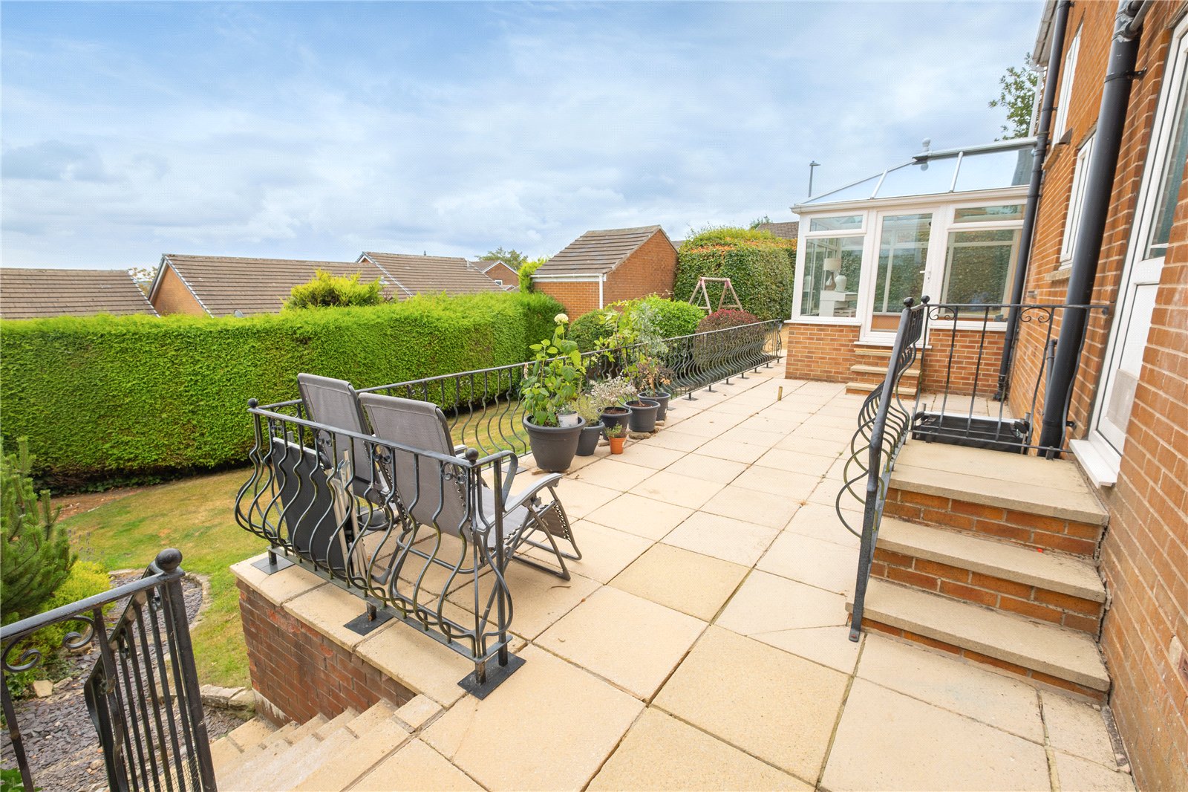
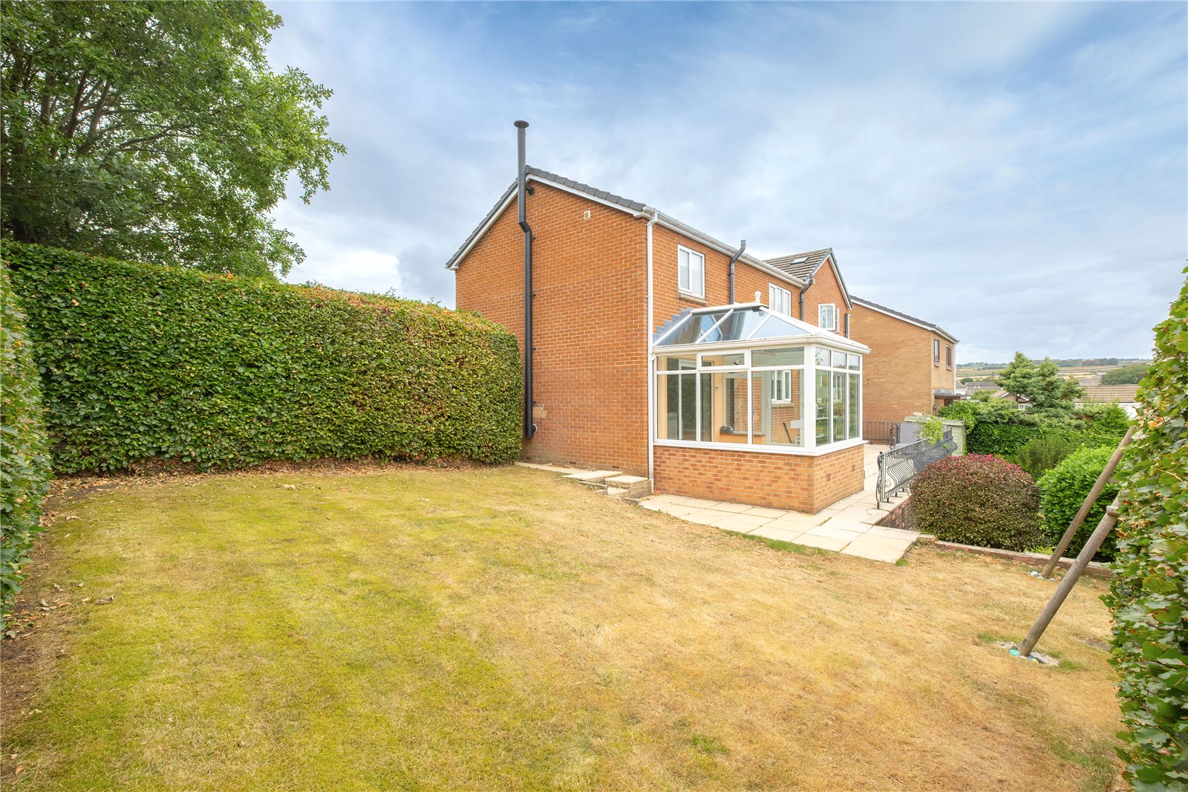
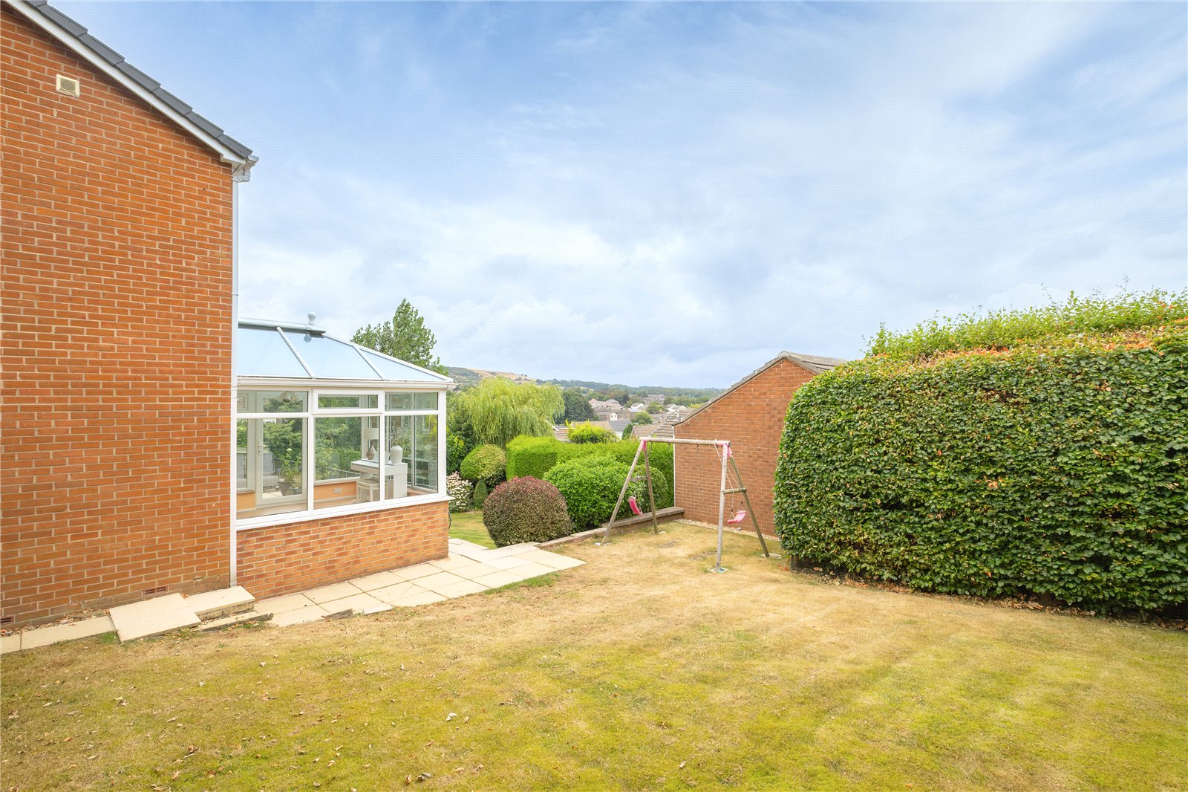
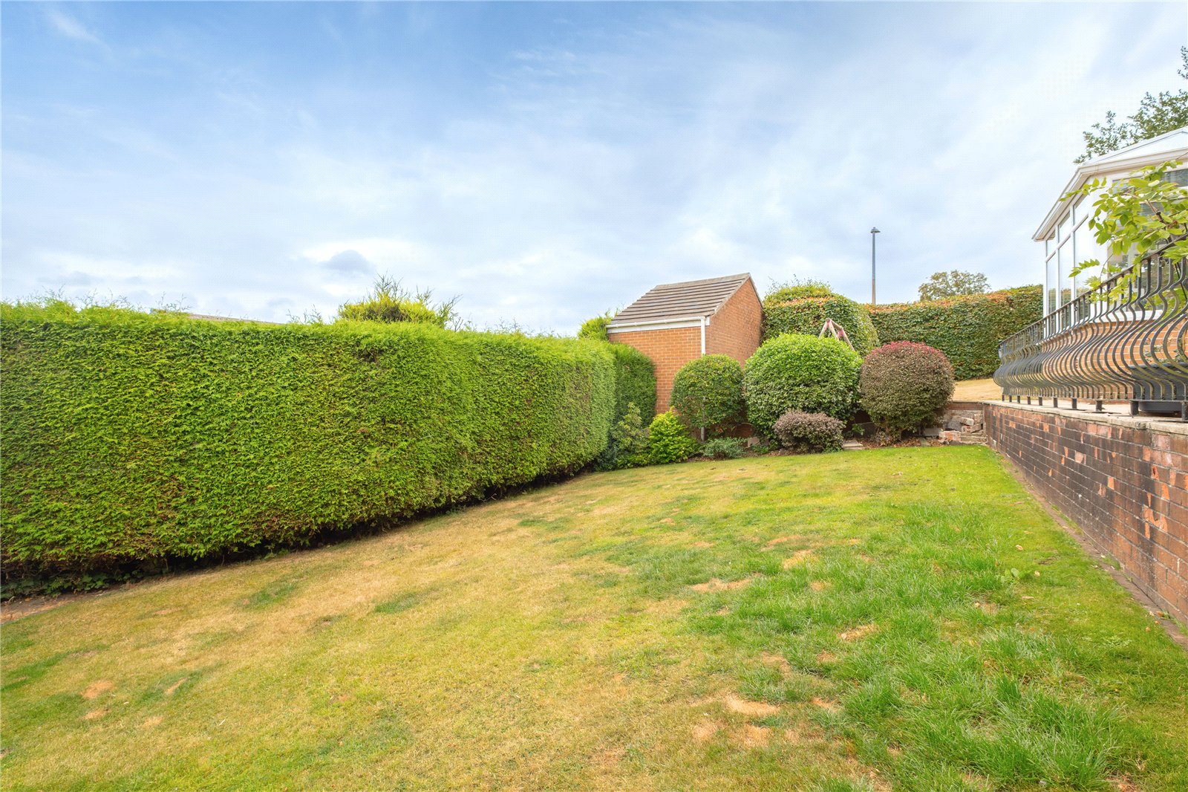
The conservatory opens onto a generous, paved terrace, providing an ideal space for outdoor dining, entertaining and family life. Metal railings and a side gate lead down four steps to a lawned garden, enclosed by established hedging and mature planting, with a slate pathway providing access through the garden. To the side of the property is a further generous garden area, currently featuring a built-in swing and enclosed by mature, established hedging, creating an excellent degree of privacy. This outdoor space is a valuable addition to the property, offering a variety of areas for relaxation and family enjoyment.
Additional Information
The property is Freehold; Energy rating 63 (Band D); Council tax band D.
Our online checks show that Ultrafast Fibre (FTTP) broadband is available, and mobile coverage is predicted to be good outdoors and variable in-home with a range of suppliers.
Viewing
By appointment with Wm. Sykes & Son.
Directions
In the centre of Meltham, follow Greens End Road, round the rear of the Church and then turn left onto Colder Lane. Follow this road along, then turn right onto Colders Drive which becomes Bracewell Road. Continue up Bracewell Road then turn right onto Hanson Road. The property will be found on the right-hand side.