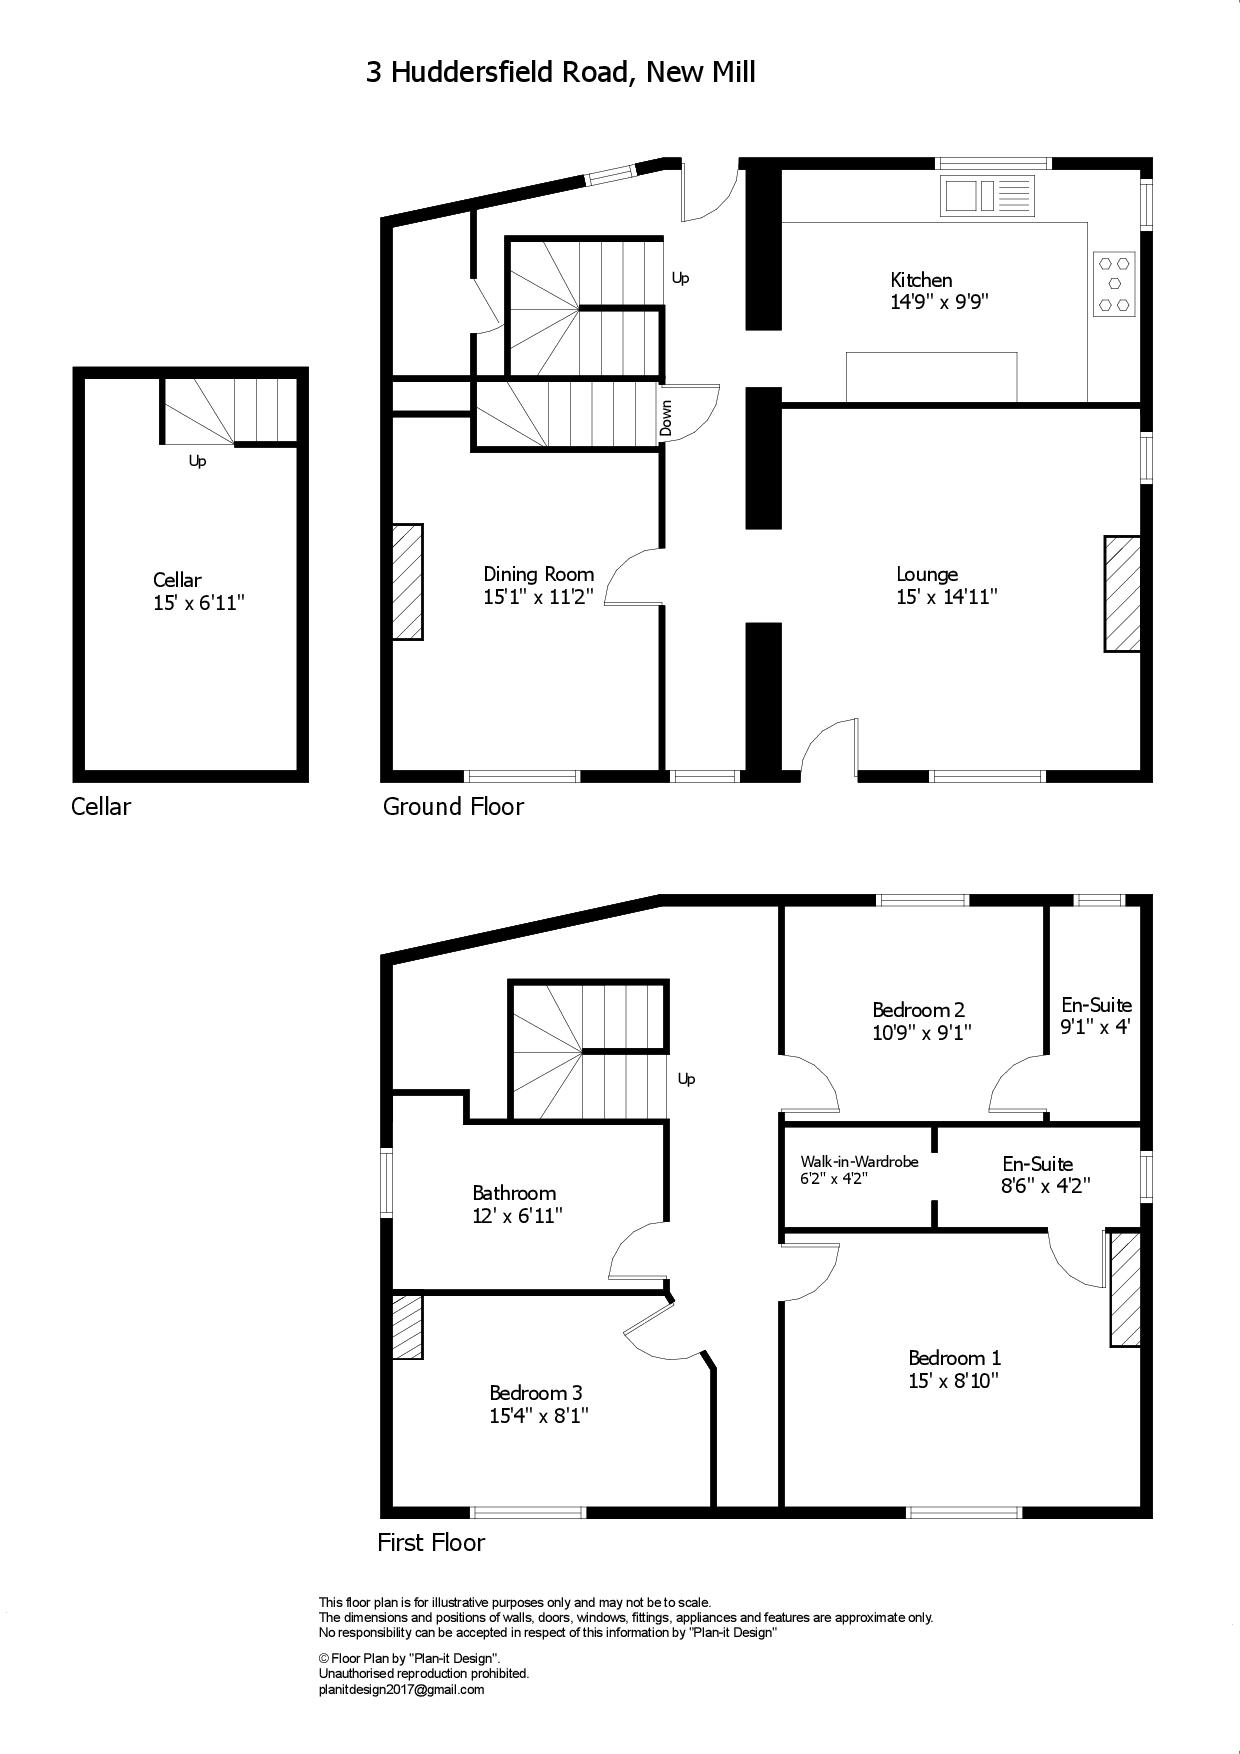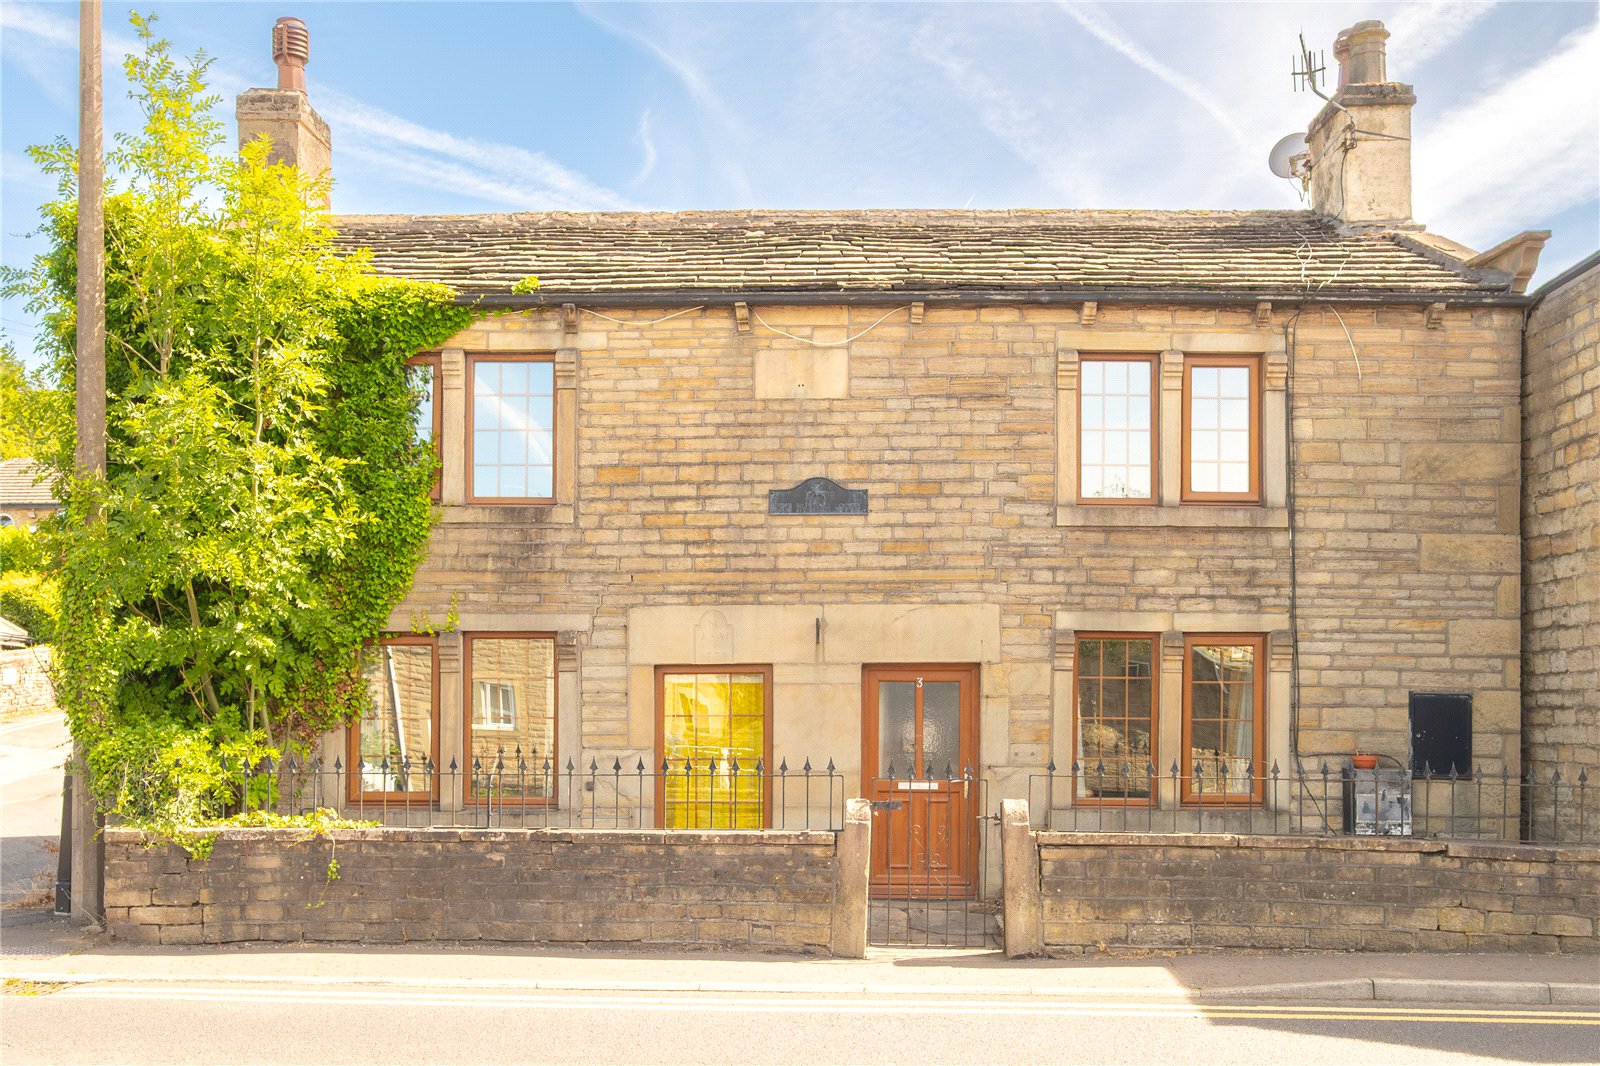


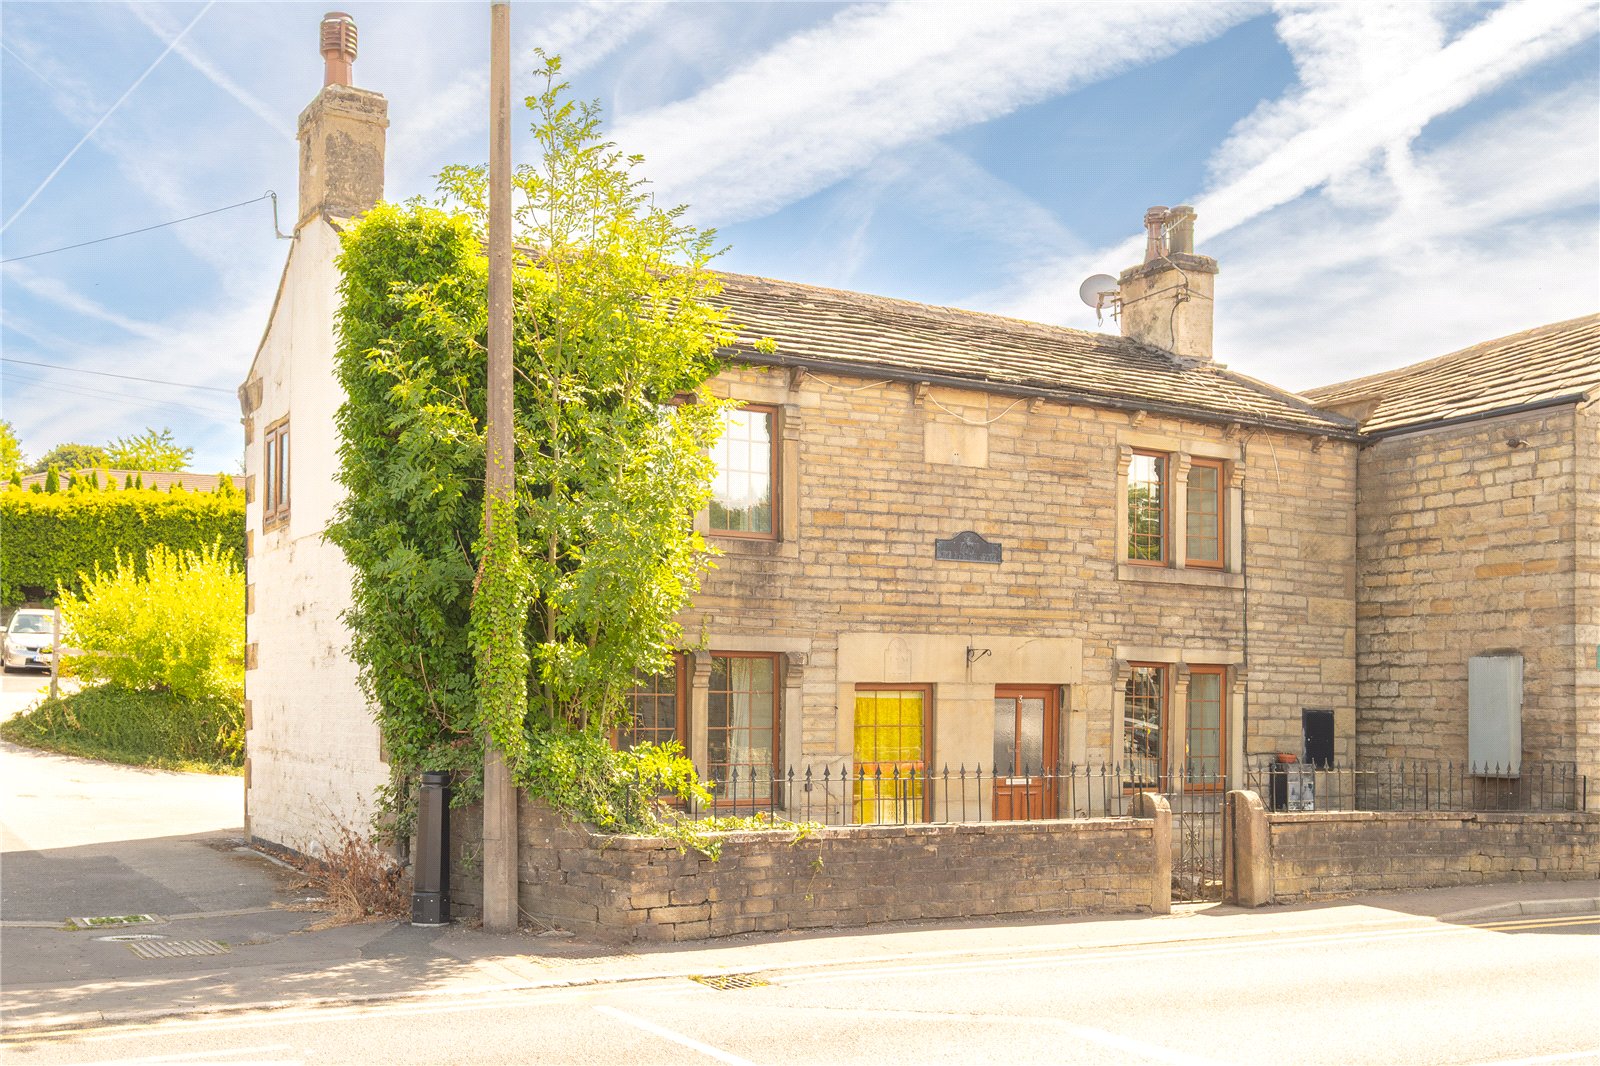





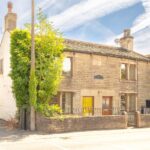

Believed to date back to 1773, this is believed to be one of the oldest properties in the village of New Mill. It occupies a convenient location in the heart of the village and is located within easy reach of all the amenities. The spacious accommodation comprises: rear entrance hall, kitchen, 2 reception rooms, cellar, landing, 3 double bedrooms, bathroom and 2 en-suite shower rooms. It features many character features including exposed beams and stonework with gas central heating and uPVC double glazing. It does however require a scheme of modernisation and updating of fittings to the next owners’ tastes. Externally, there is a small garden area in front but no rear garden. For sale with vacant possession and no vendor chain.
Overview
Property Details
Accommodation
GROUND FLOOR
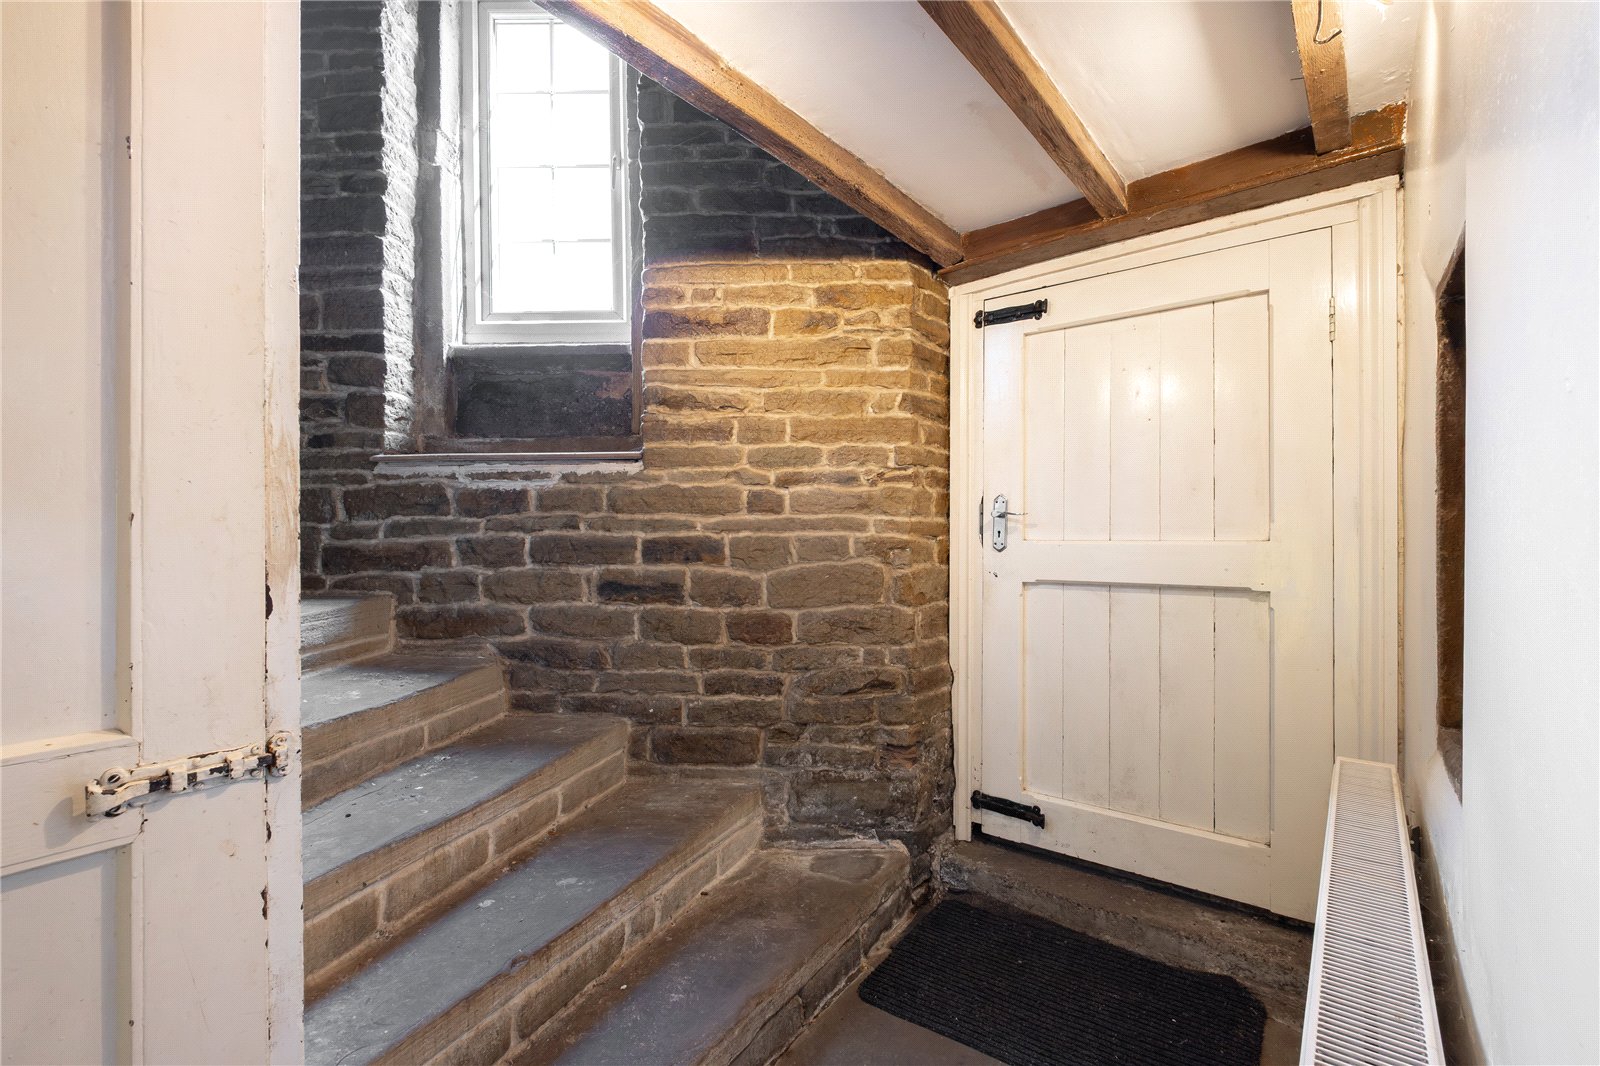
Rear Entrance Hall
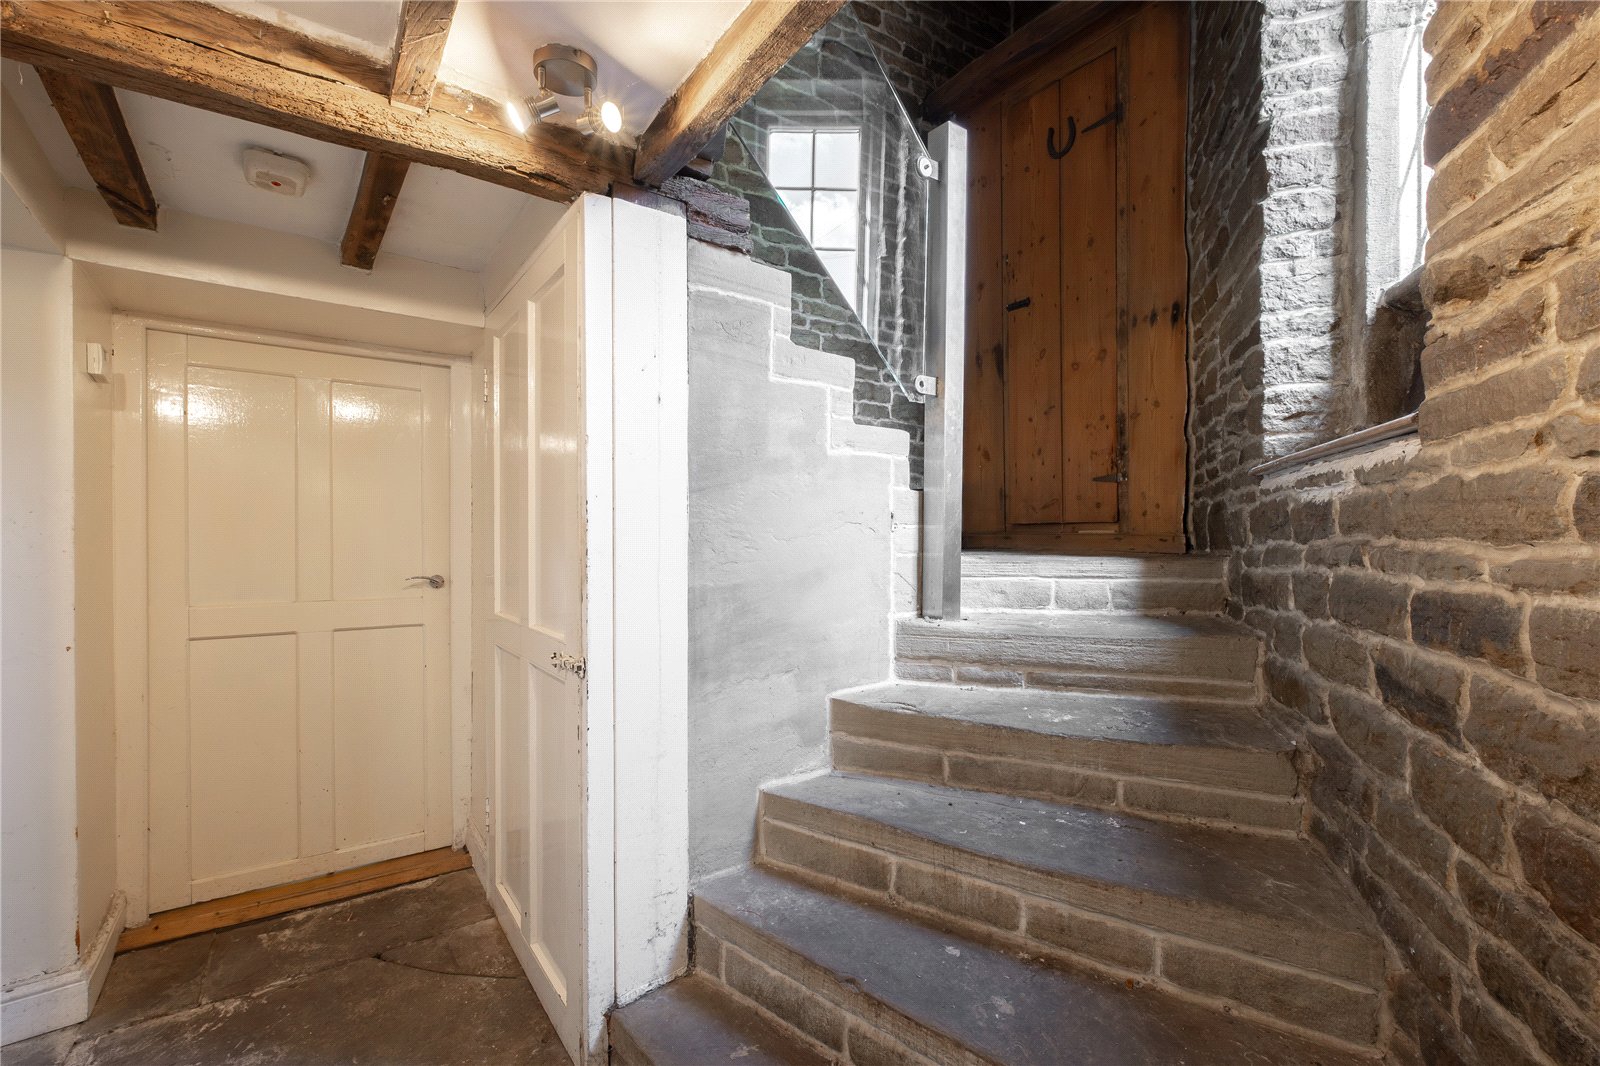
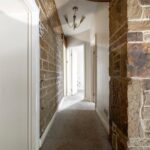
With solid wooden entrance door to the rear, stone stairs to the first floor, stone flagged floor and door leading down to the cellar.
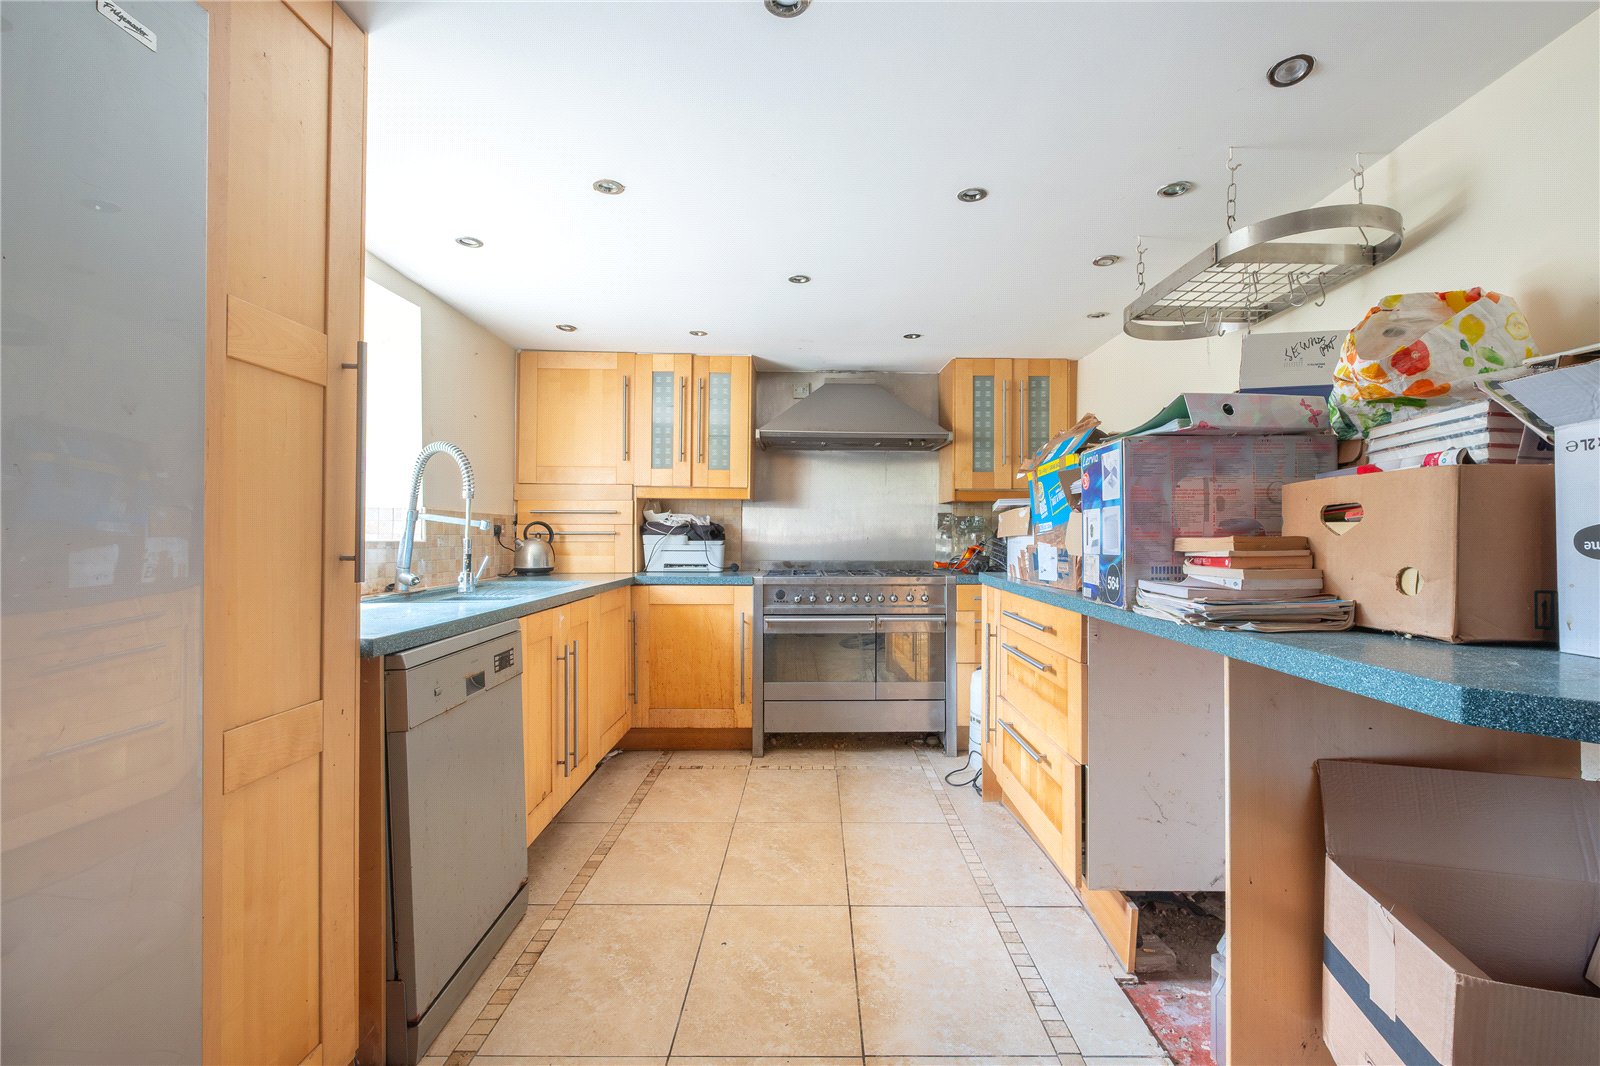
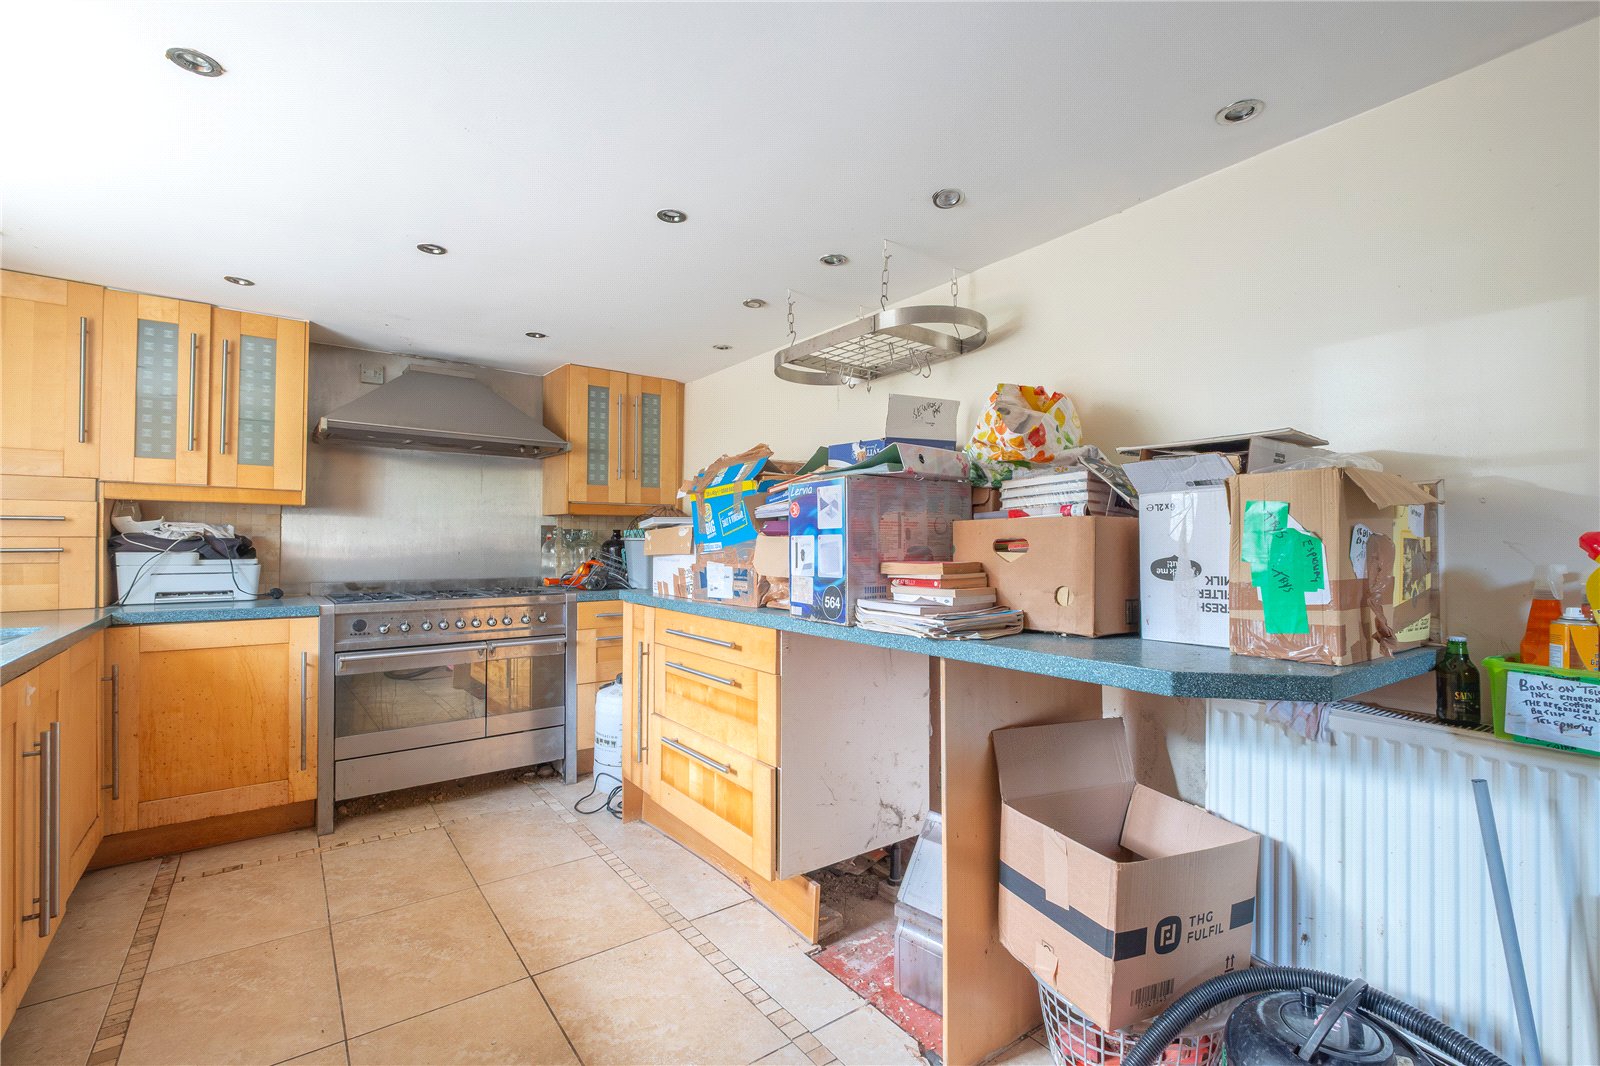
Kitchen 4.5m x 2.97m
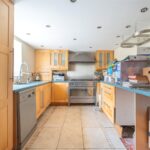
Featuring a range of fitted base units and wall cupboards with laminated worksurfaces, inset 1 ½ bowl sink with mixer tap, tiled splashbacks, range of free standing appliances including dishwasher, range cooker and fridge freezer, tiled floor, tiled splashbacks, windows to the rear and inset spotlights to the ceiling.
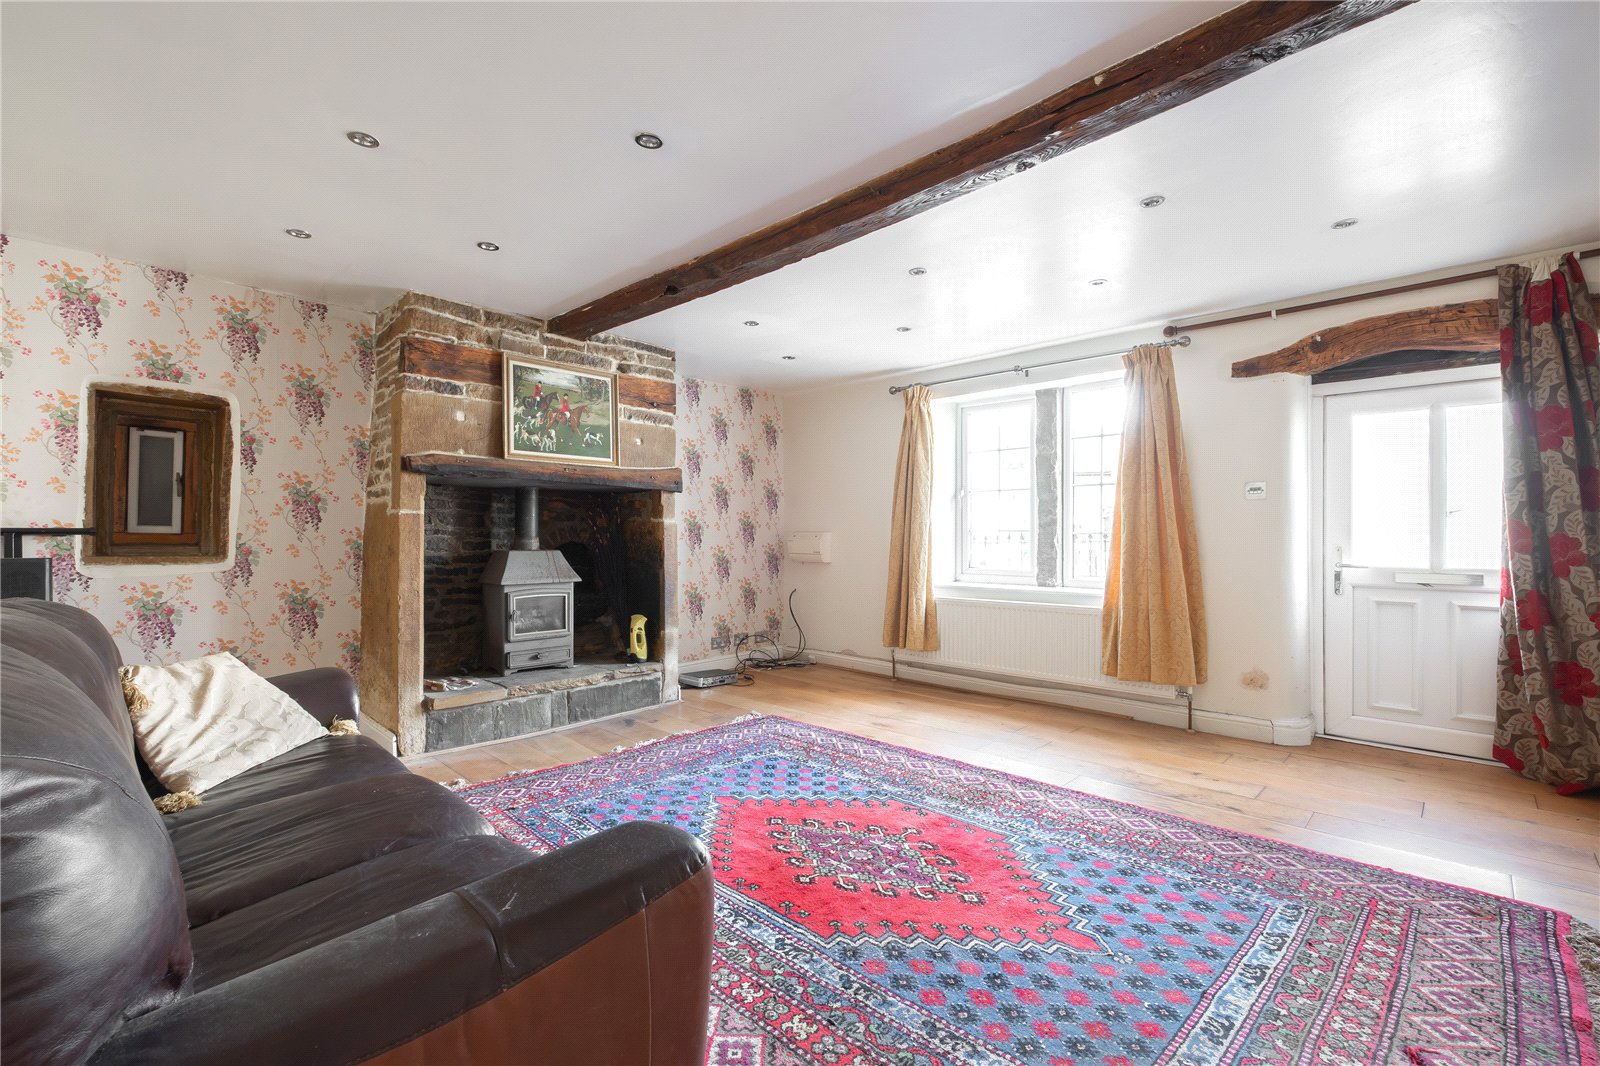
Lounge 4.57m x 4.55m
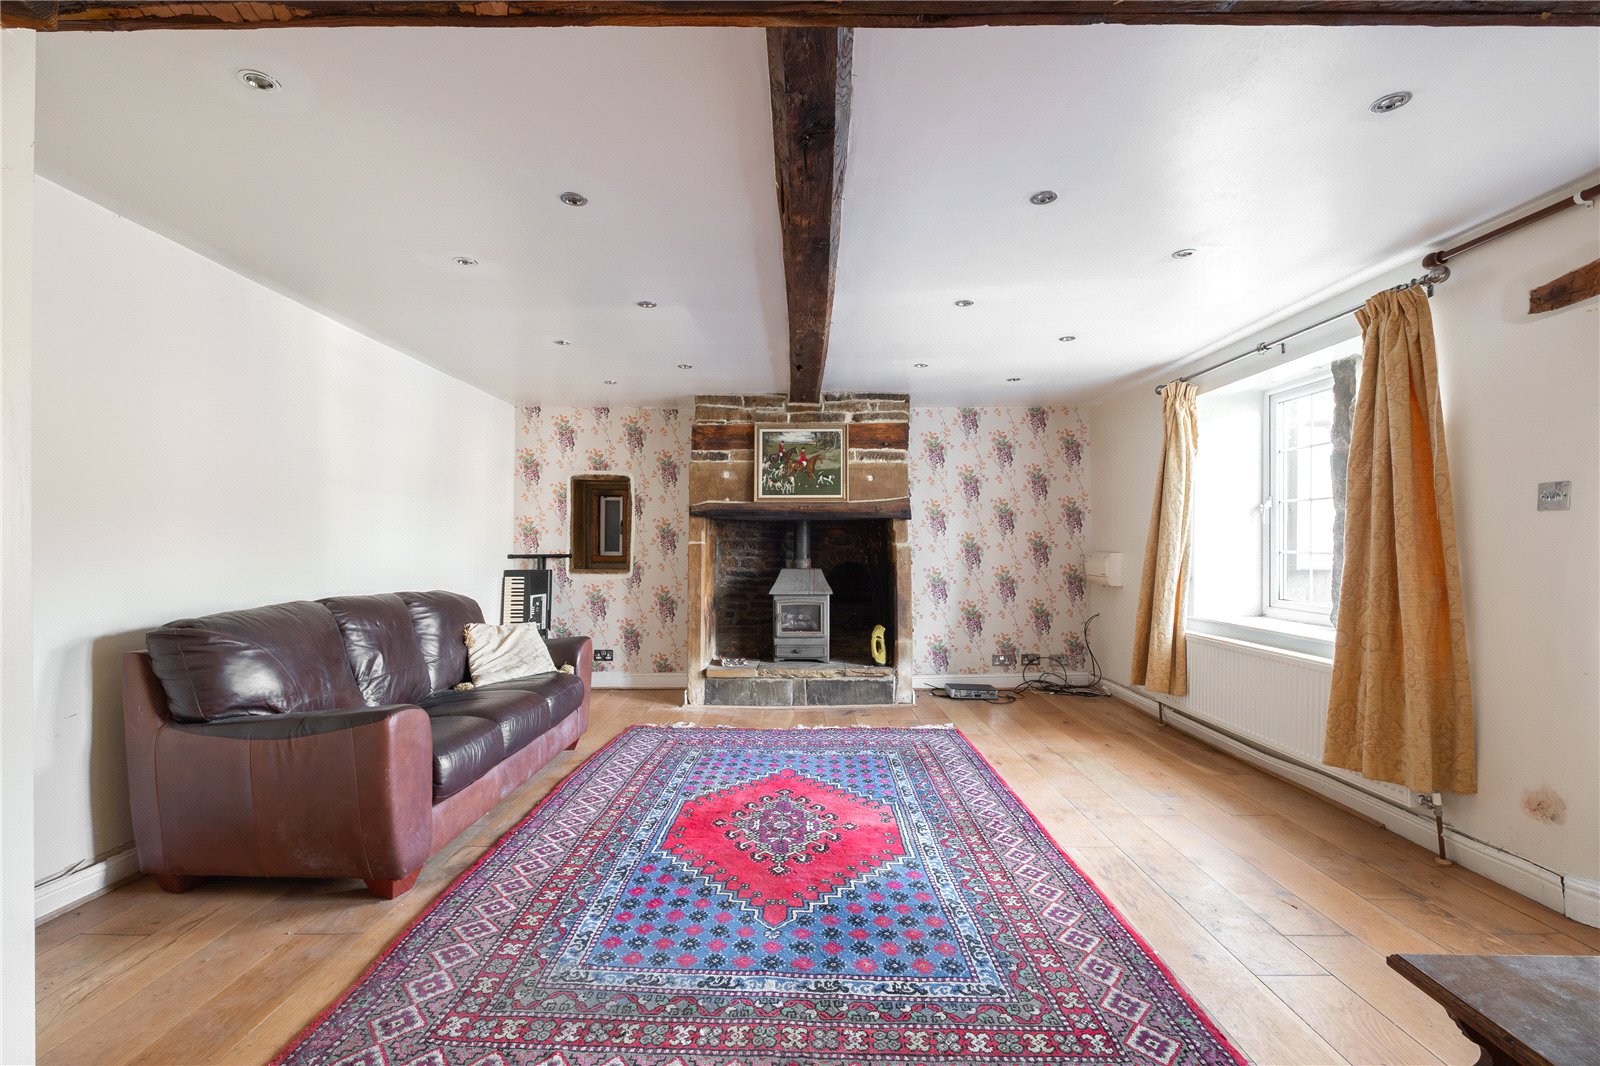
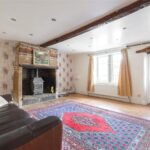
A good sized living room featuring an exposed stone chimney breast with timber lintel, stone hearth and log burning stove, beam and inset spotlights to the ceiling, wooden flooring, glazed door to the front, central heating radiator and windows to the front with exposed stone mullion.
Lobby
With full height window (within the original door opening) to the front, central heating radiator.
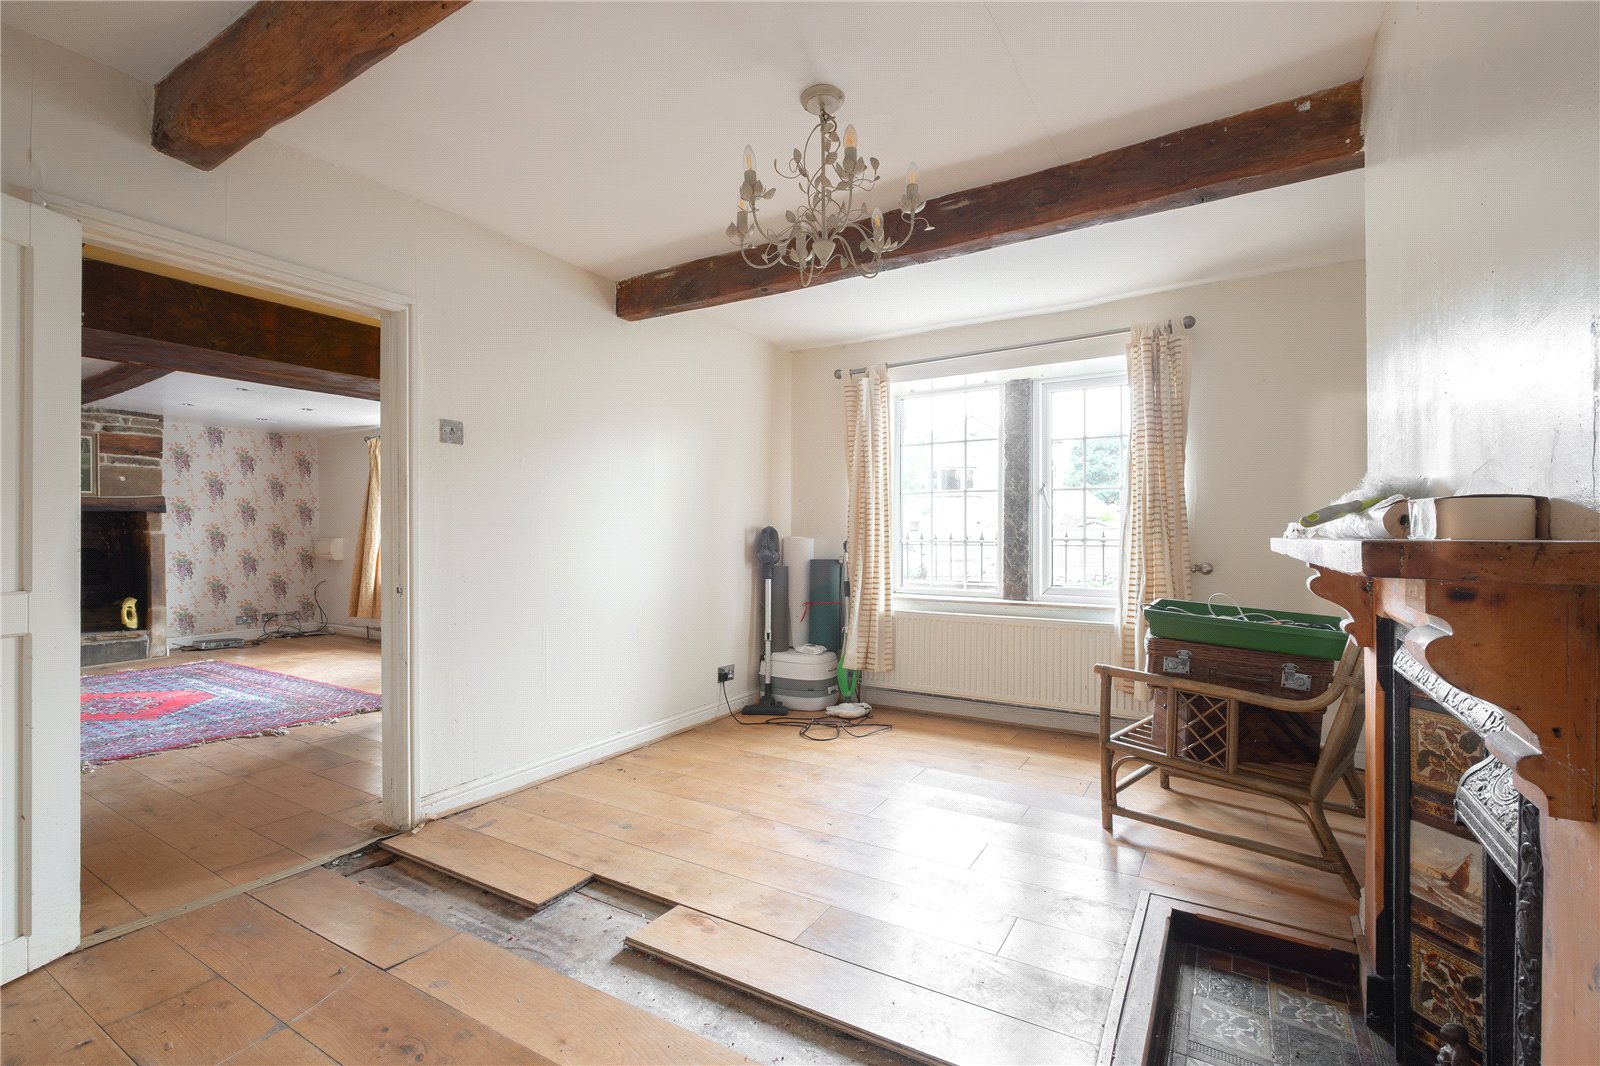
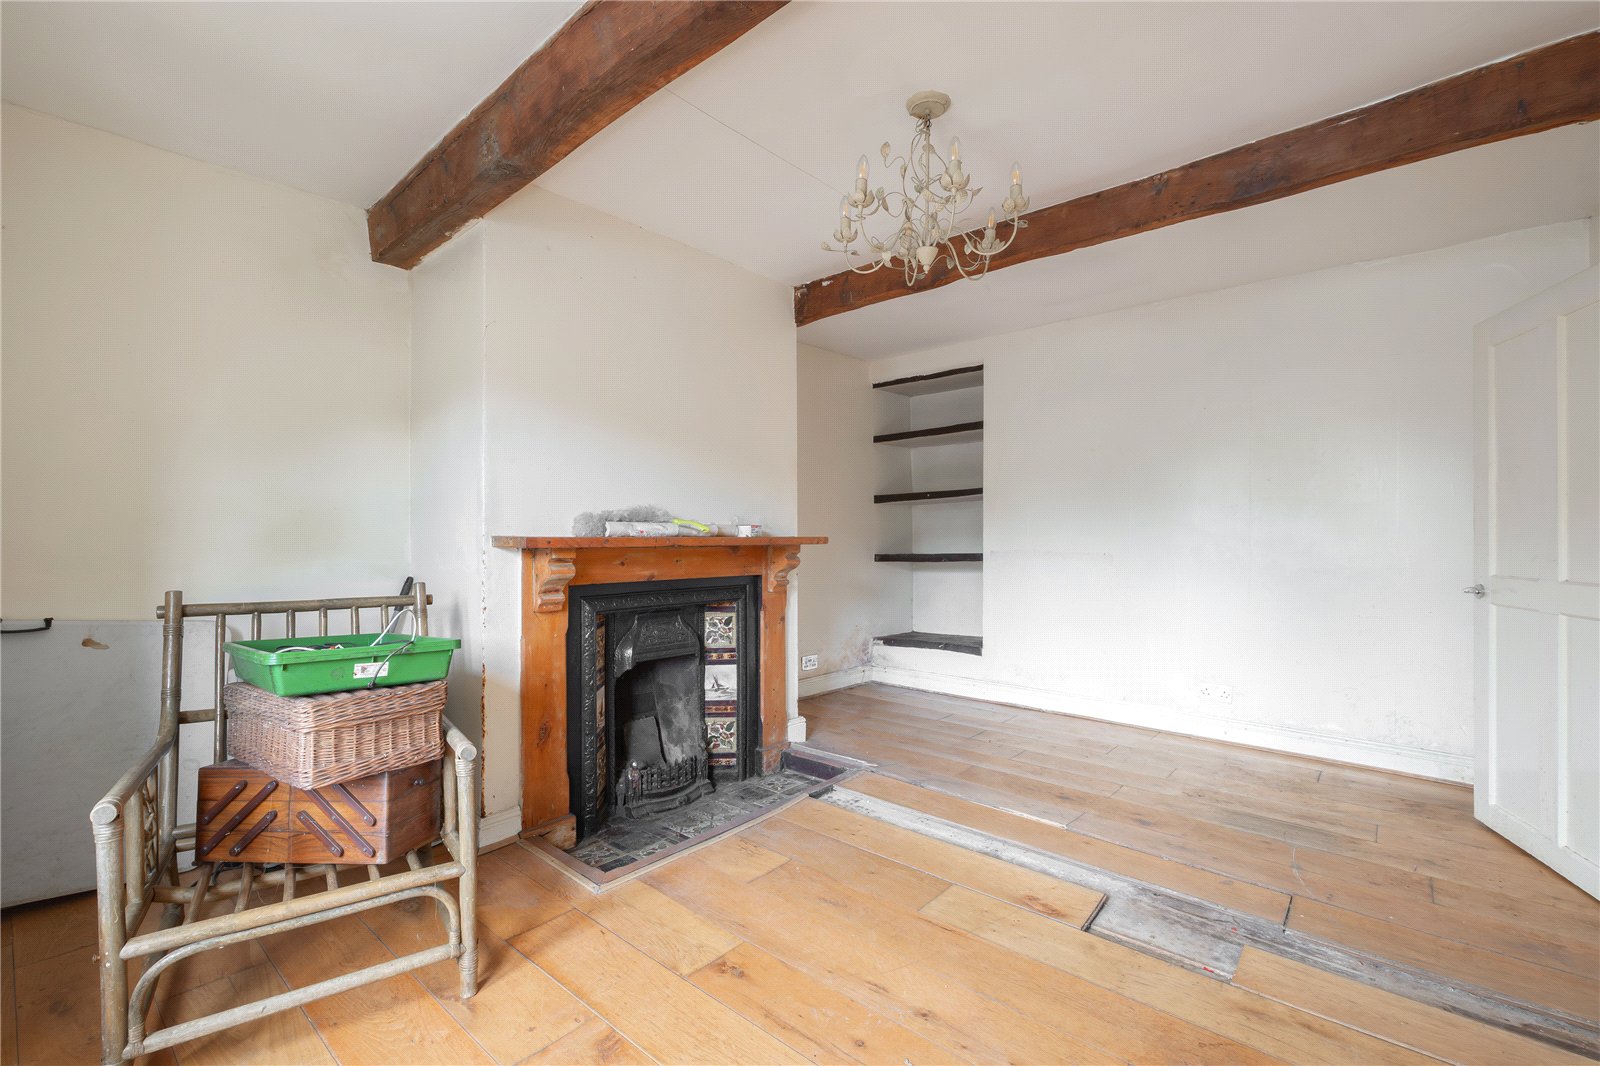
Dining Room 4.6m x 3.4m
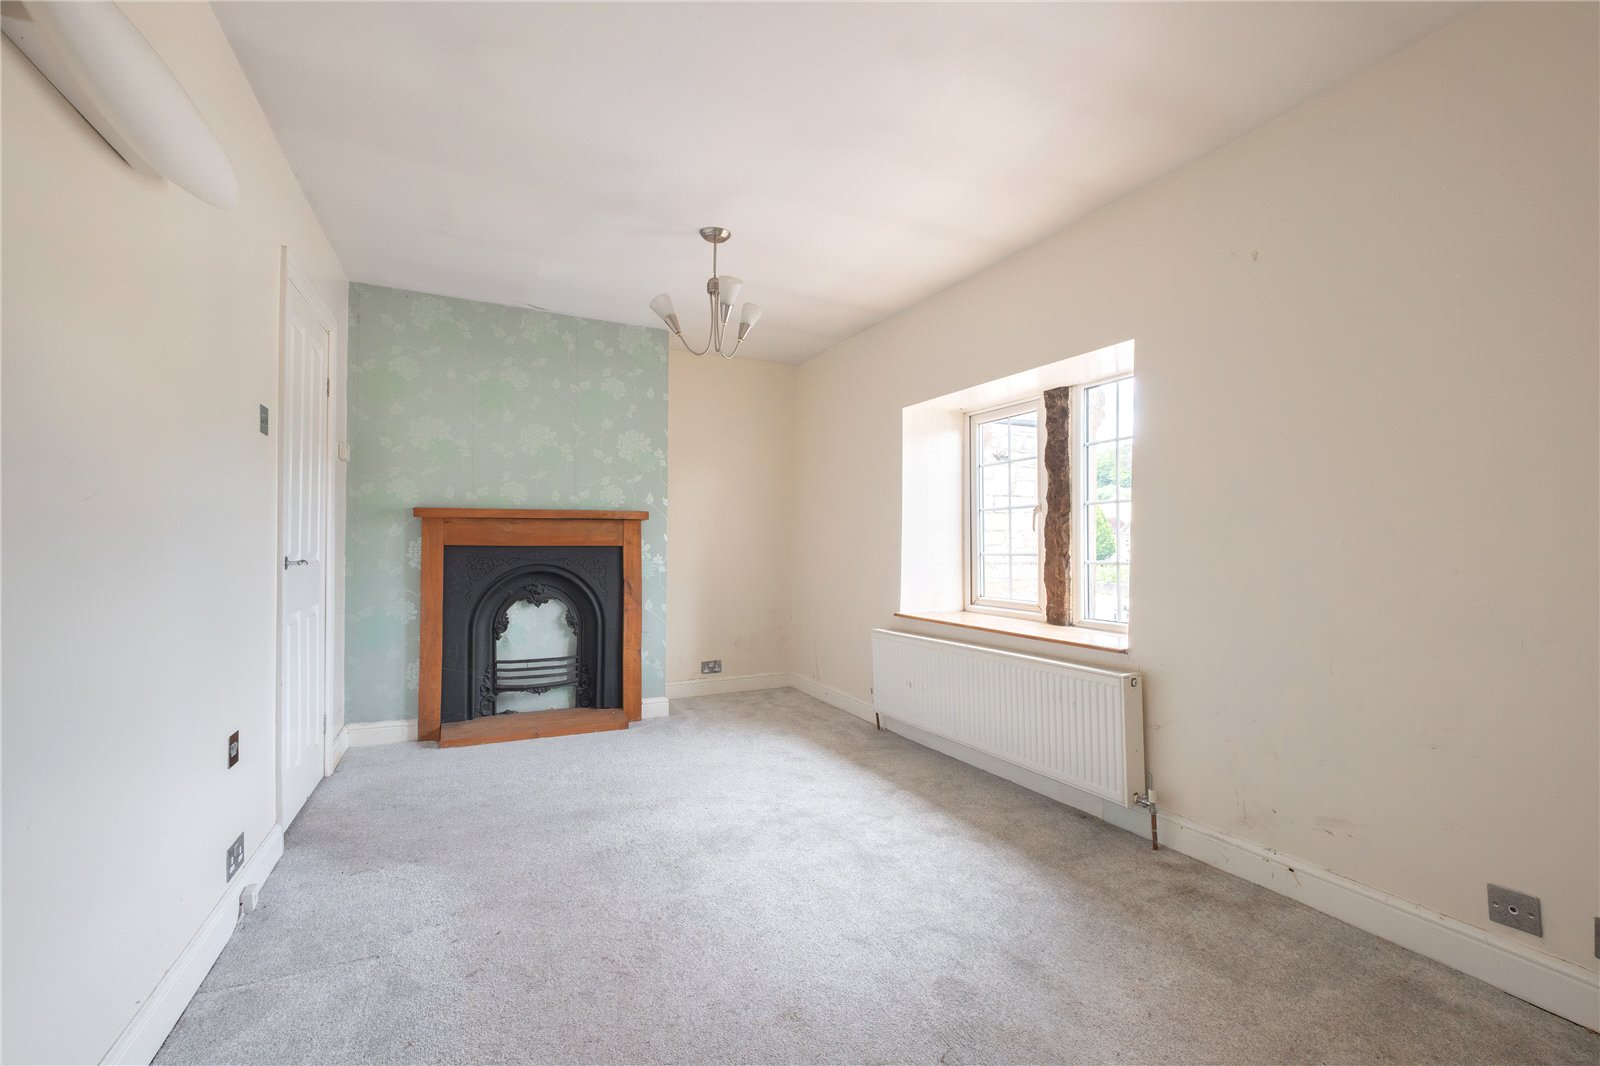
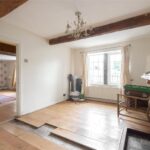
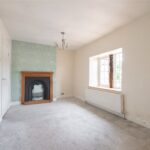
With window to the front with exposed mullion, beam to the ceiling, chimney breast with feature fireplace with timber surround, cast iron and tiled interior, wood flooring and central heating radiator.
Cellar 4.57m x 2.1m
Stairs from the rear hall lead down to the vaulted cellar.
FIRST FLOOR
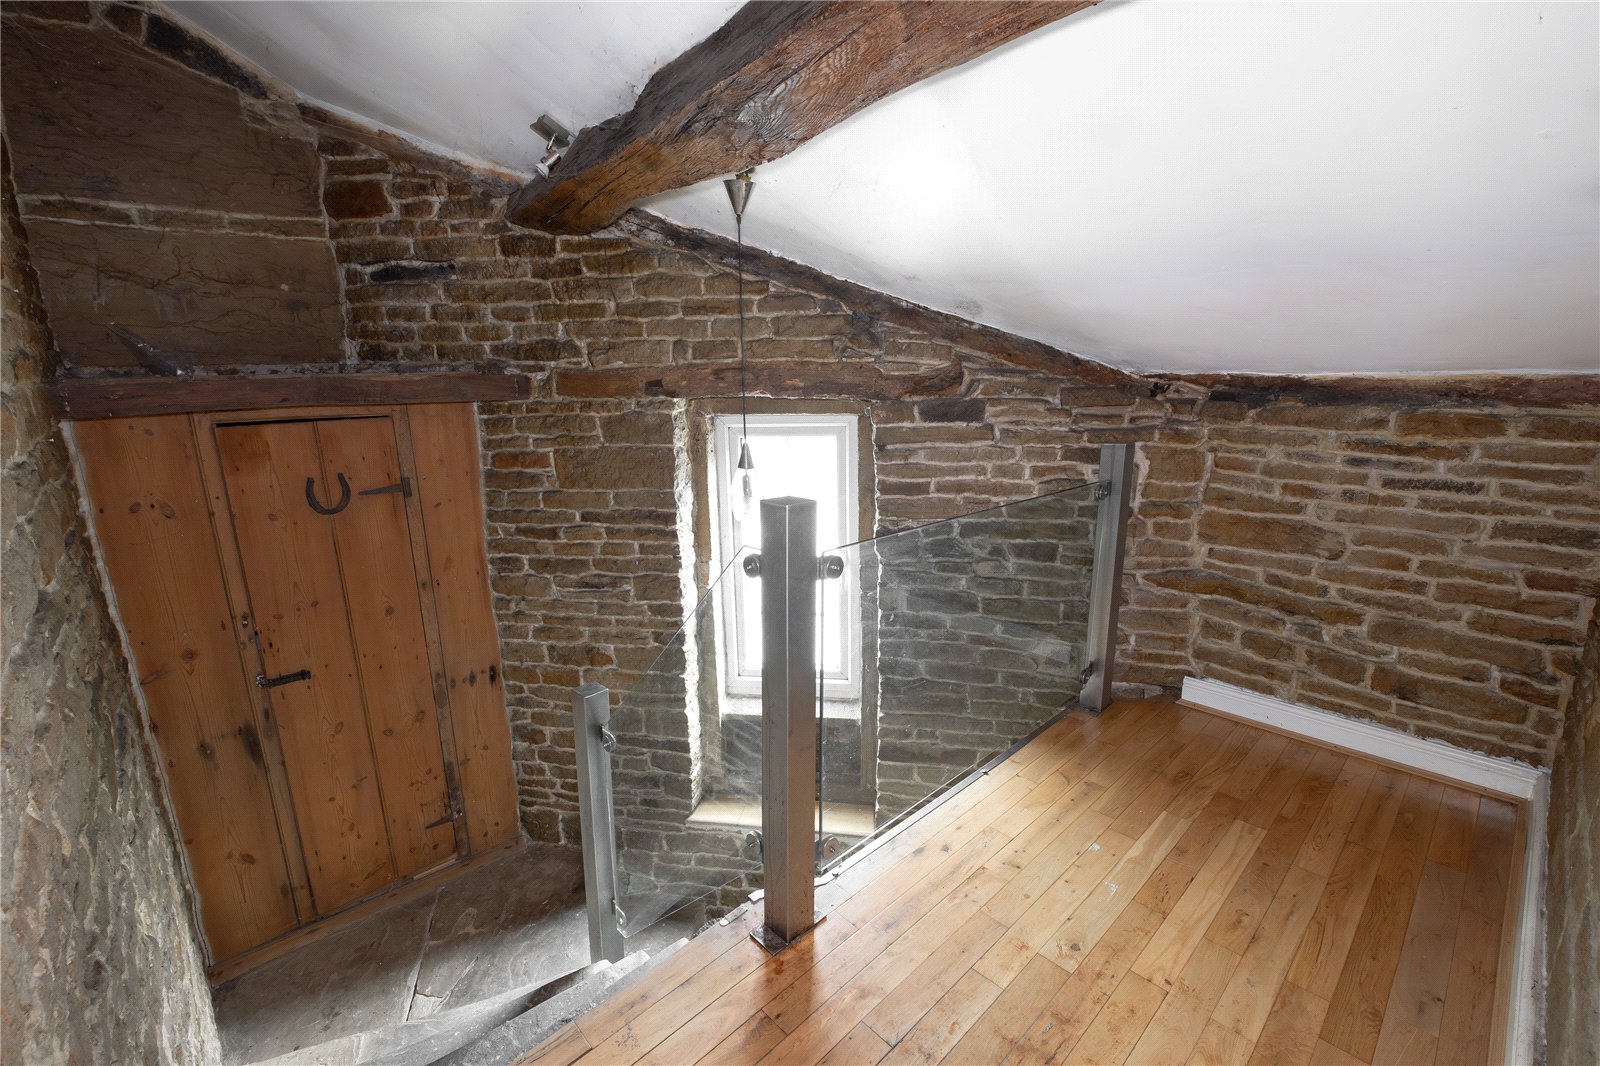
Landing
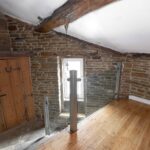
Stone stairs lead up from the hall to the first floor landing, part way up the stairs is a built in wooden storage cupboard. The landing itself features wooden flooring, exposed stone walls, beam to the angled ceiling, and glazed balustrading around the stairs.
Bedroom 1 4.57m x 2.7m
A double bedroom with windows and exposed mullion to the front, central heating radiator and chimney breast with feature fireplace surround.
En-Suite 2.6m x 1.27m
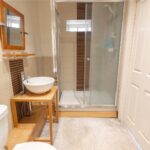
With low flush wc, vanity unit with sink, shower enclosure, partly tiled walls, tiled floor and inset spotlights to the ceiling.
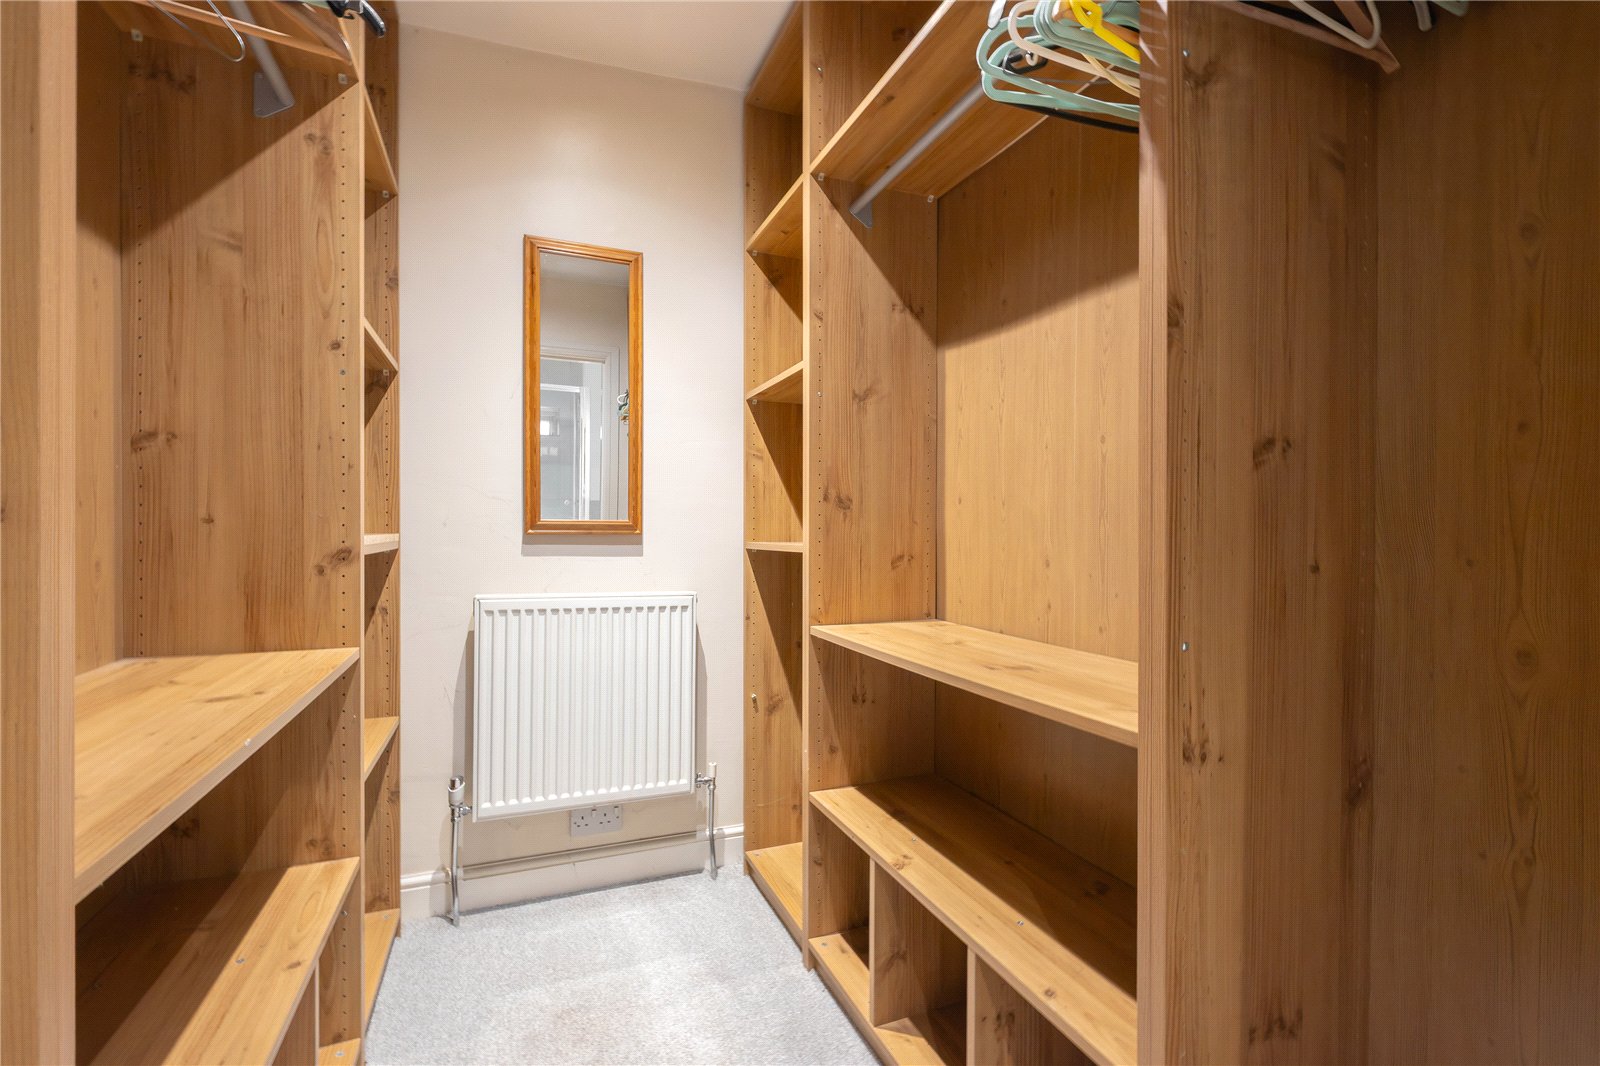
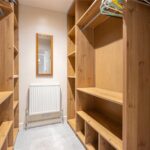
Dressing Room 1.88m x 1.27m
With fitted rails and shelving, central heating radiator.
Bedroom 2 3.28m x 2.77m
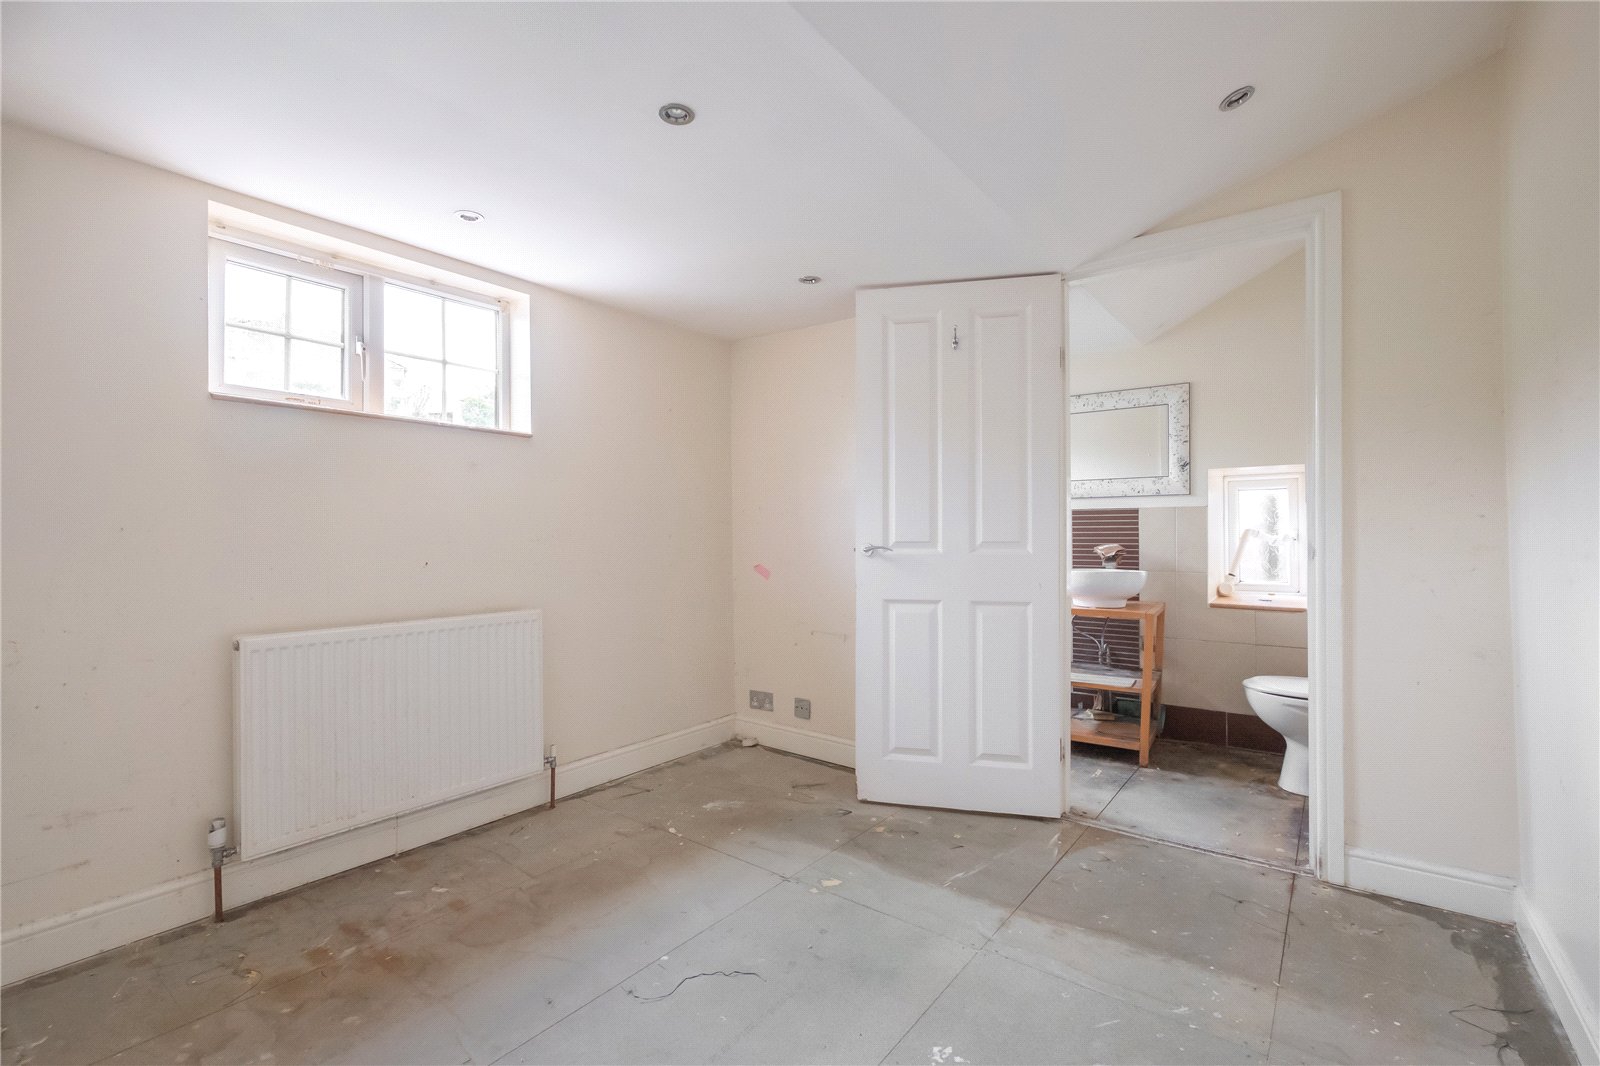
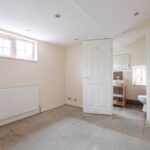
With window to the rear, spotlights to the ceiling and central heating radiator.
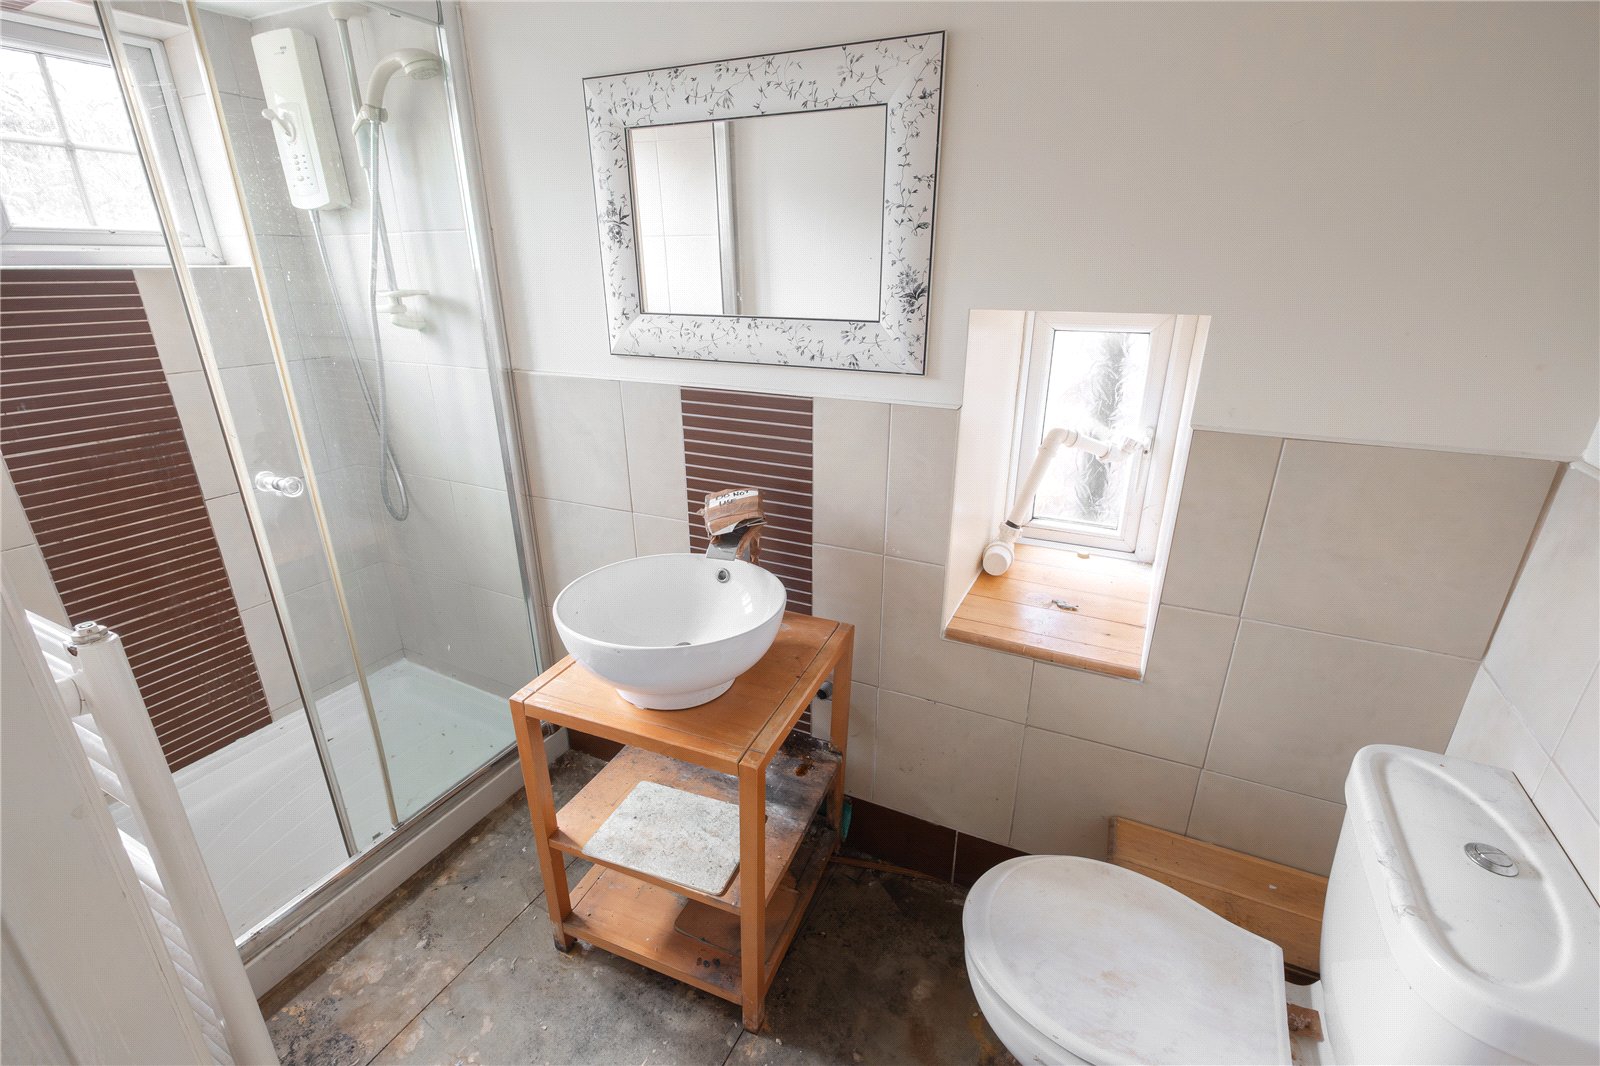
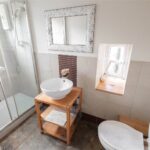
En-Suite 2.77m x 1.22m
With low flush wc, washbasin on vanity unit and shower enclosure, partly tiled walls, obscure glazed windows to the side and rear.
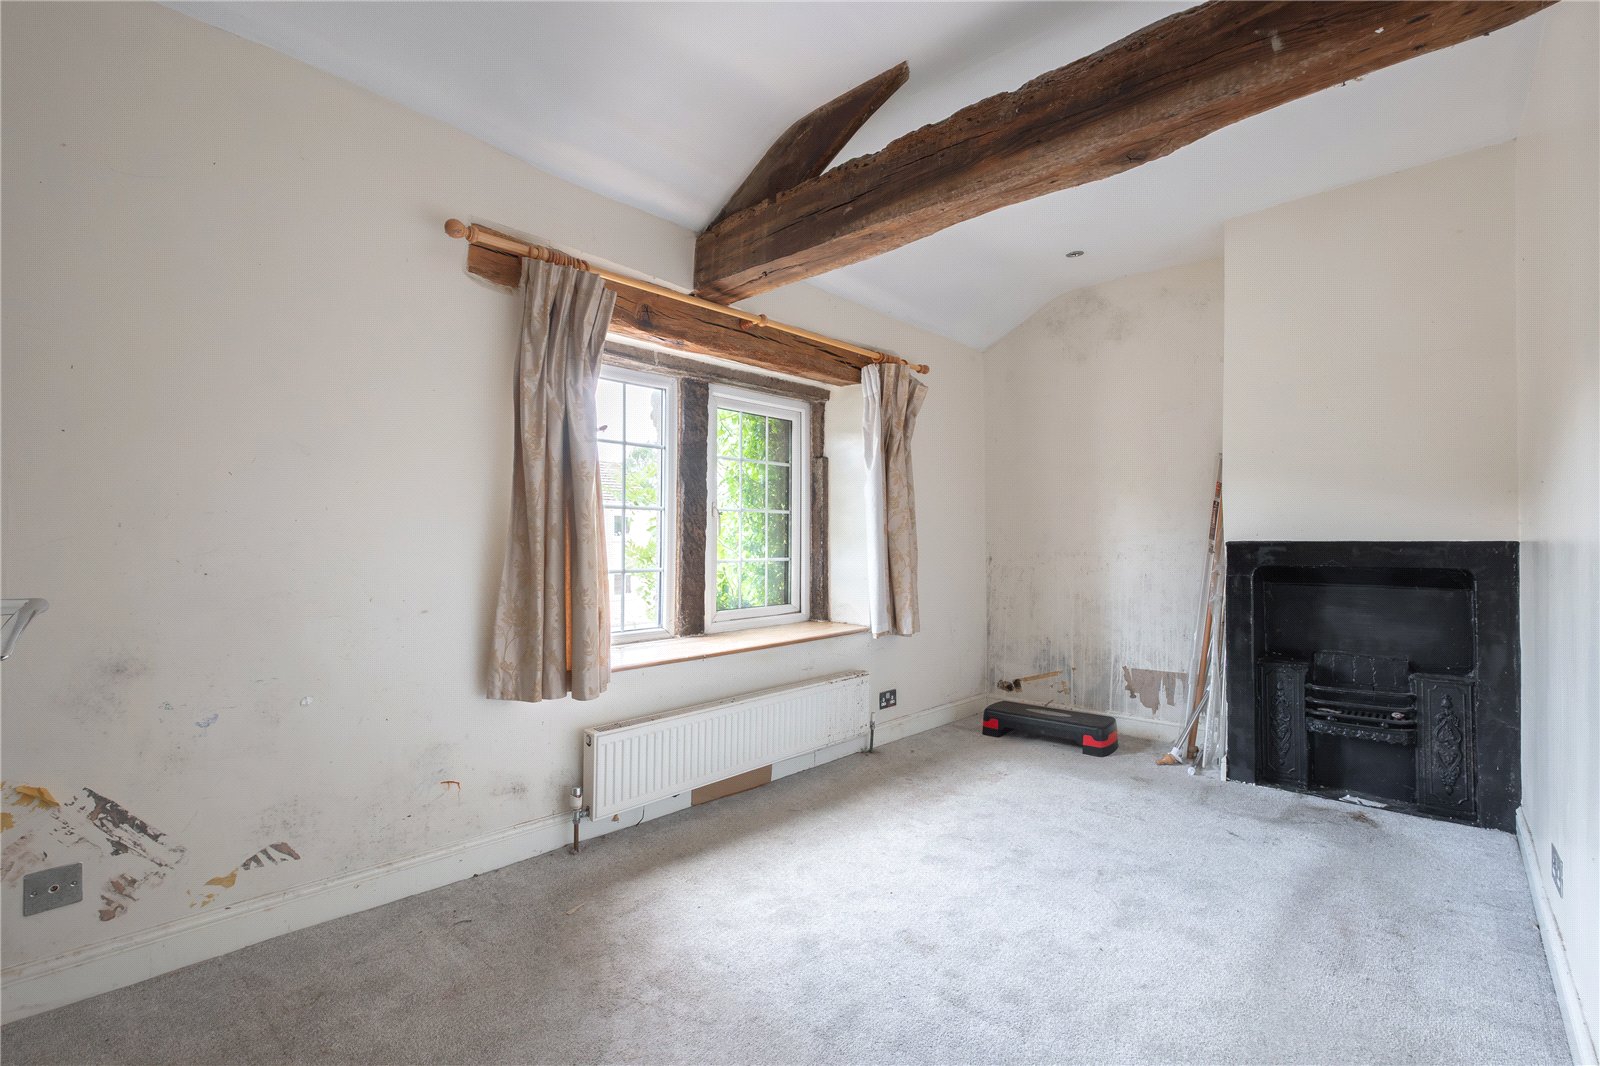
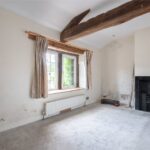
Bedroom 3 4.67m x 2.46m
With windows to the front, exposed mullion and wooden lintel over, part exposed roof truss, feature fireplace and central heating radiator.
Bathroom 3.66m x 2.1m
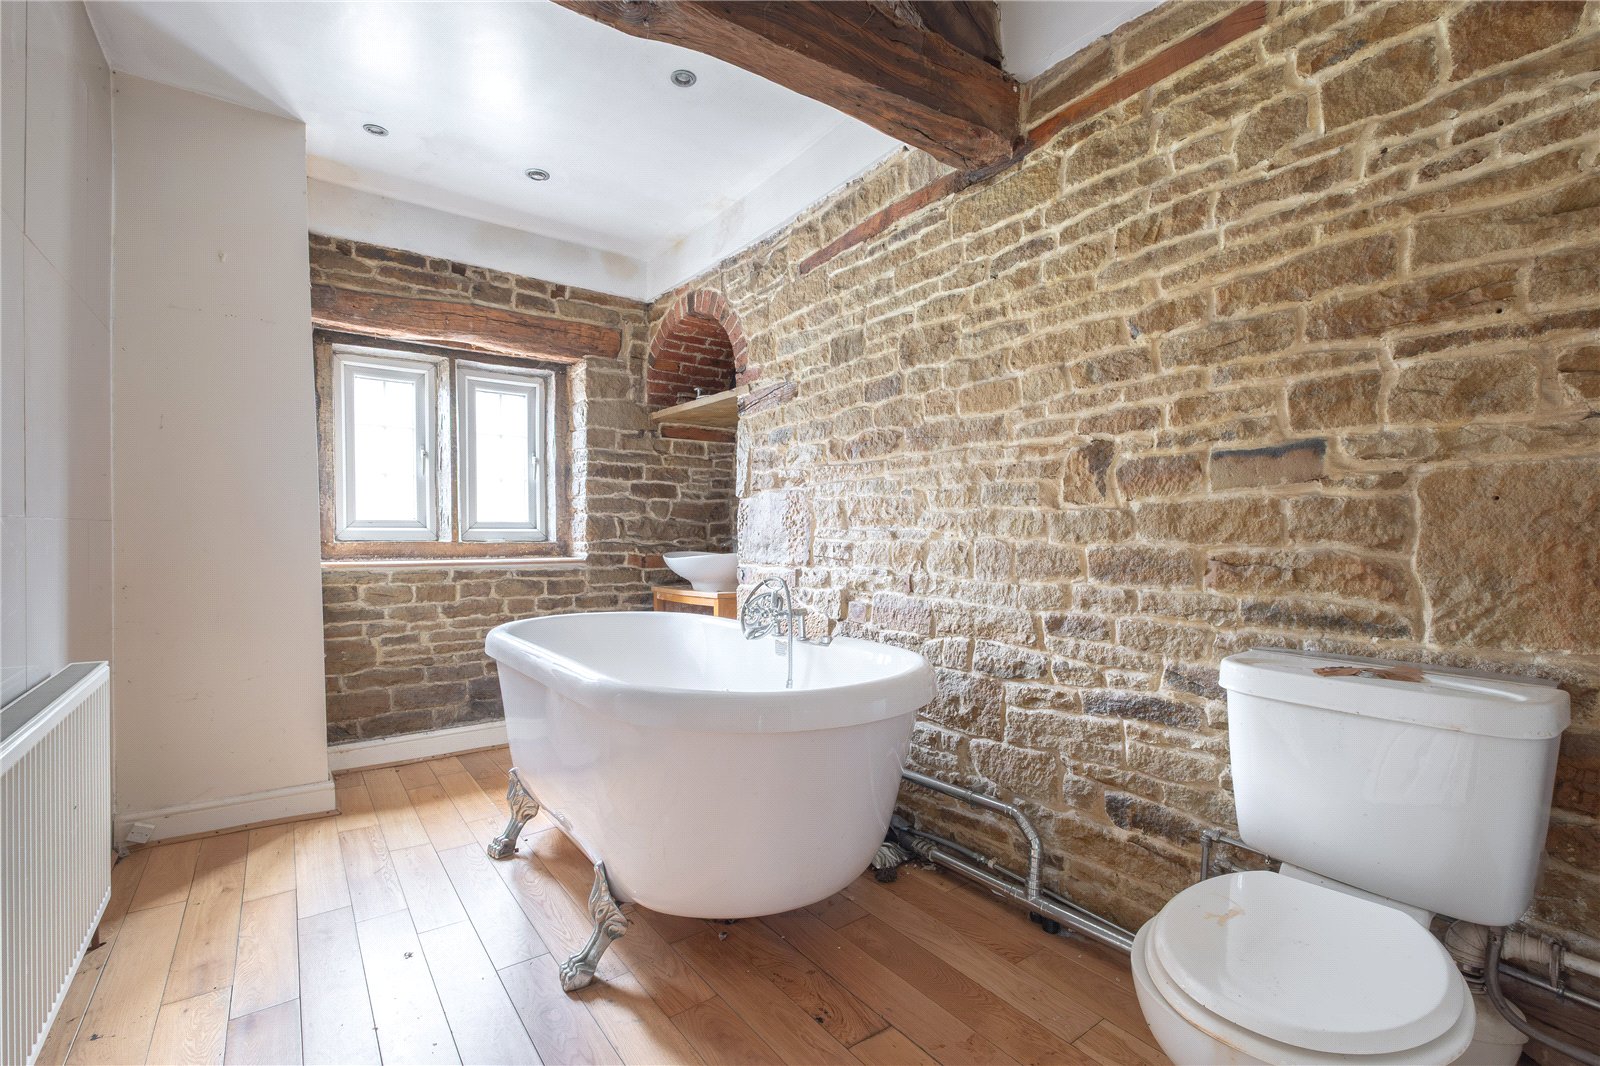
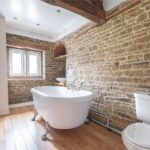
With exposed stonework to 2 walls, mullioned window to the side, free standing roll top bath, washbasin on wooden stand set into a feature arch, low flush wc and radiator.
OUTSIDE
There is a small walled garden in front of the building.
Note
There is no garden or parking at the rear of the building. This land at the rear is within the ownership of the former pub next door.
Additional Information
The property is Freehold; Energy rating 58 (Band D); Council tax band D.
Our online checks show that Ultrafast Fibre (FTTP) broadband is available, and mobile coverage is predicted to be good outdoors and variable in-home with a range of suppliers.
Viewing
By appointment with Wm Sykes & Son.
Location
Follow the A635 Holmfirth Road into New Mill passing the Co-op and shops. Bear left onto the A616 Huddersfield Road and the property will be found on the right immediately after the former White Hart Pub.