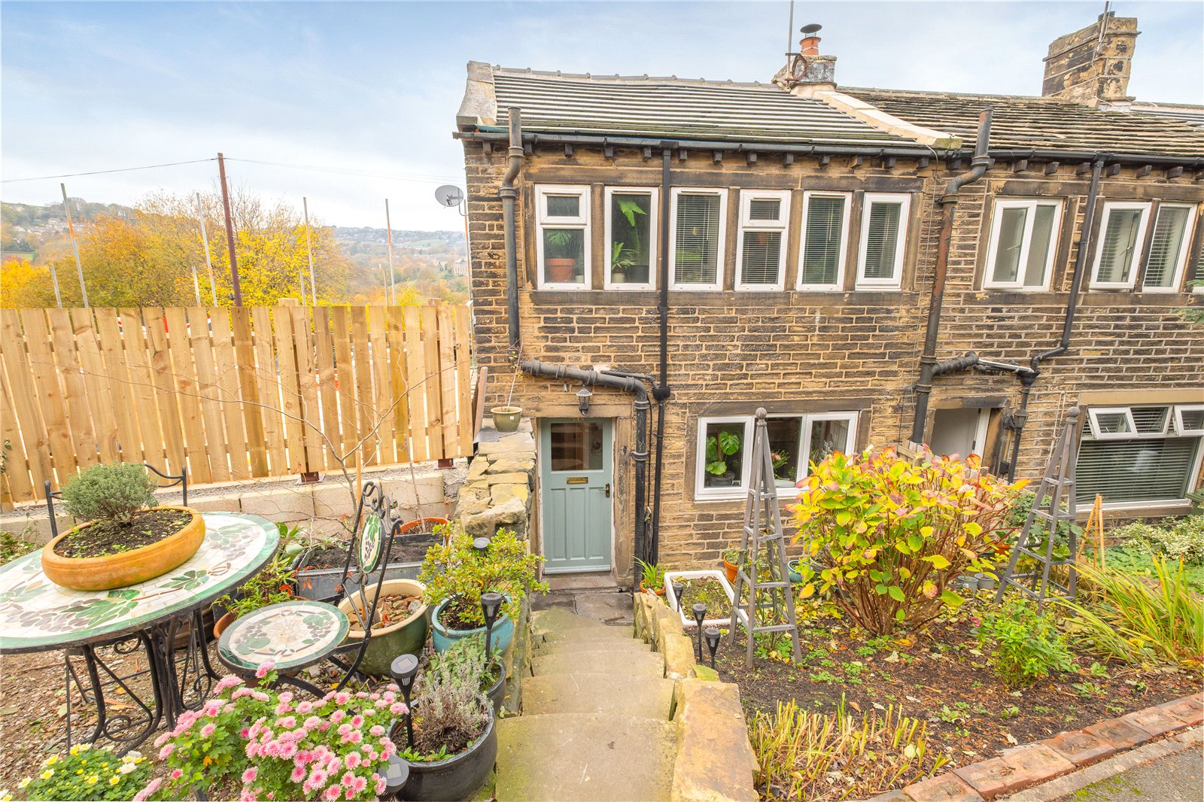
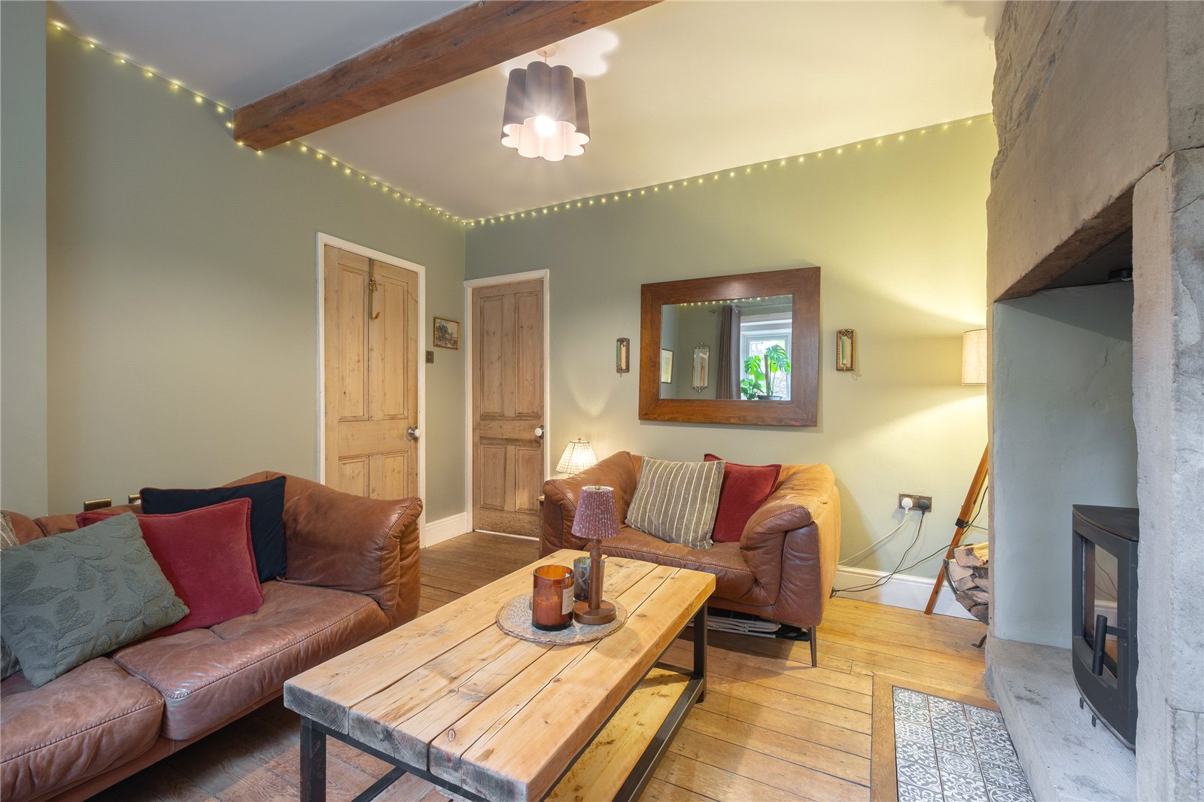
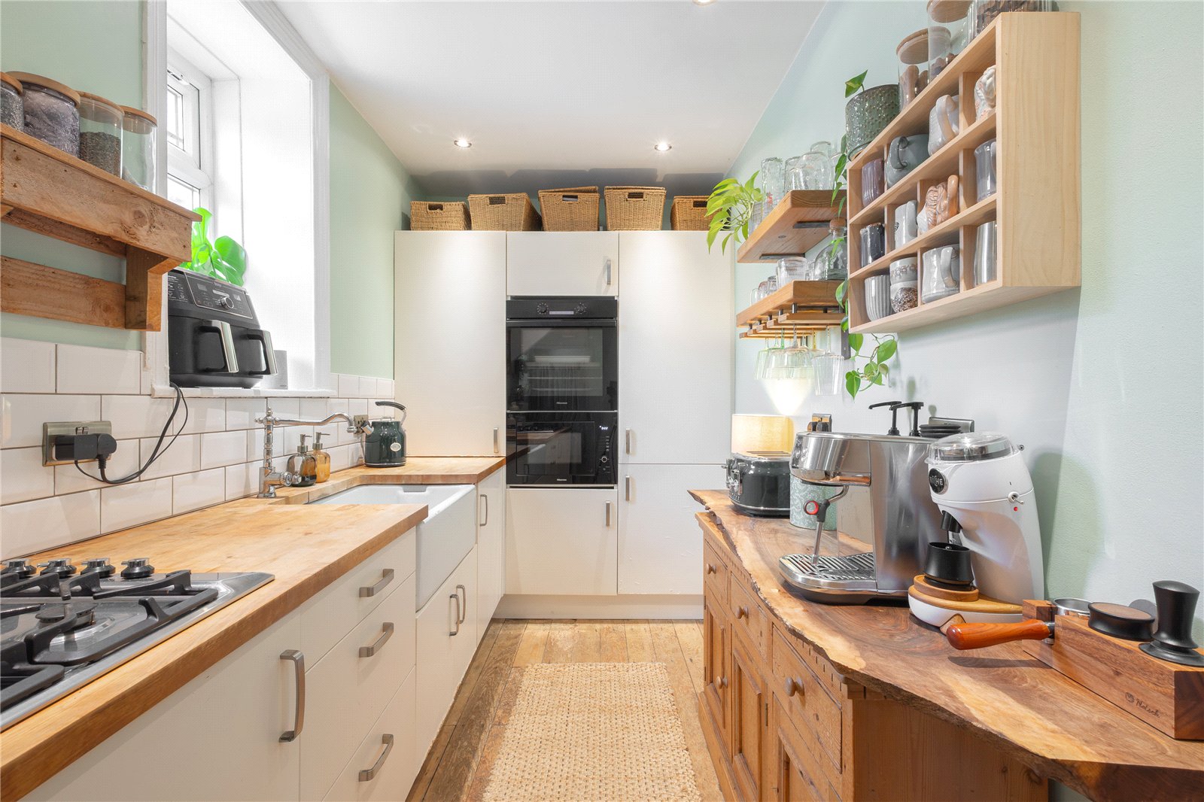
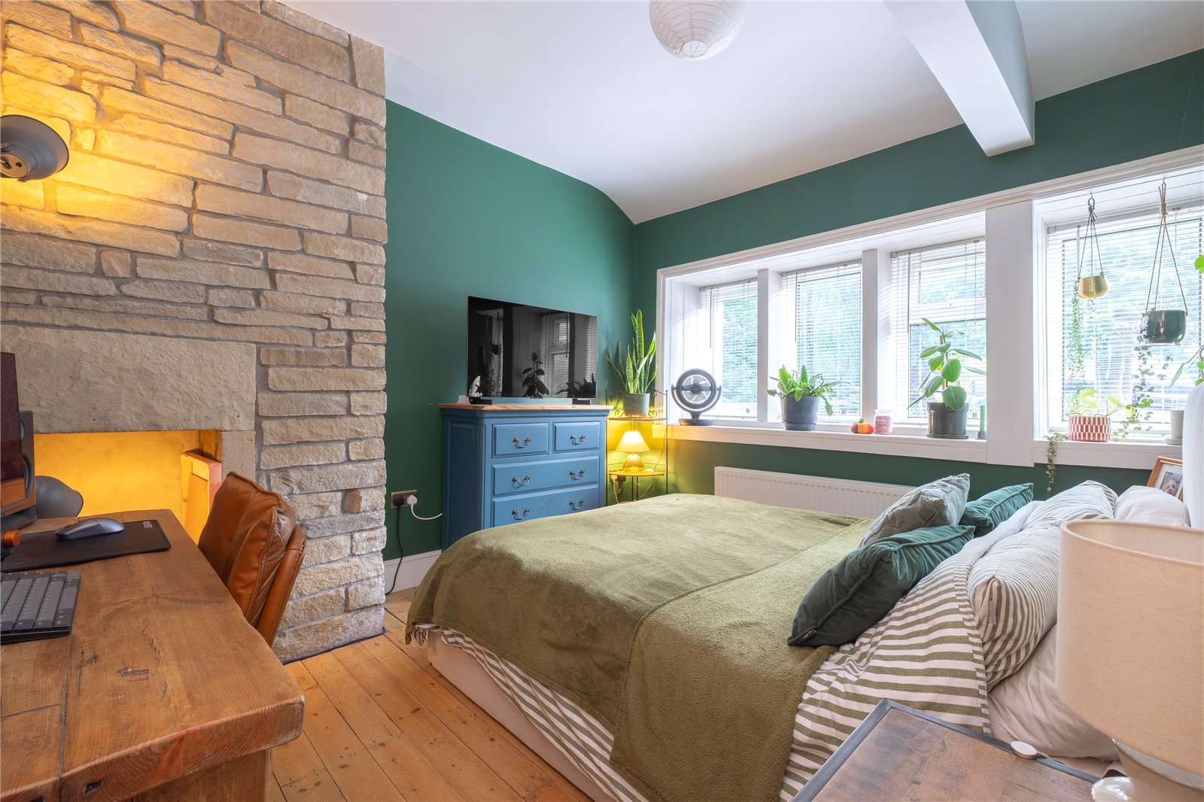

This absolutely delightful 2 bedroomed cottage is quite unassuming from its rear elevation on the roadside but once you walk around to the front, you find a most attractive stone-built period cottage. Once inside, you will find an array of features including exposed stonework walls, beams, a multi-fuel stove, and natural wood internal doors. It provides a ready to move into home which briefly comprises entrance lobby, hall, lounge, kitchen, 2 bedrooms, and bathroom. Externally, it has a small, easy to maintain, garden and a gate gives pedestrian access along the front of the other 2 cottages and then round onto Manchester Road. It is conveniently located for access to local schools, a regular bus service, and a short drive up to Slaithwaite where you will find an array of shops, bars, restaurants, and a train station.
Overview
Property Details
Accommodation
GROUND FLOOR
The entrance door opens into:-
Entrance Lobby
With inset ceiling spotlight, wooden floorboards, and door taking you through to:-
Hall
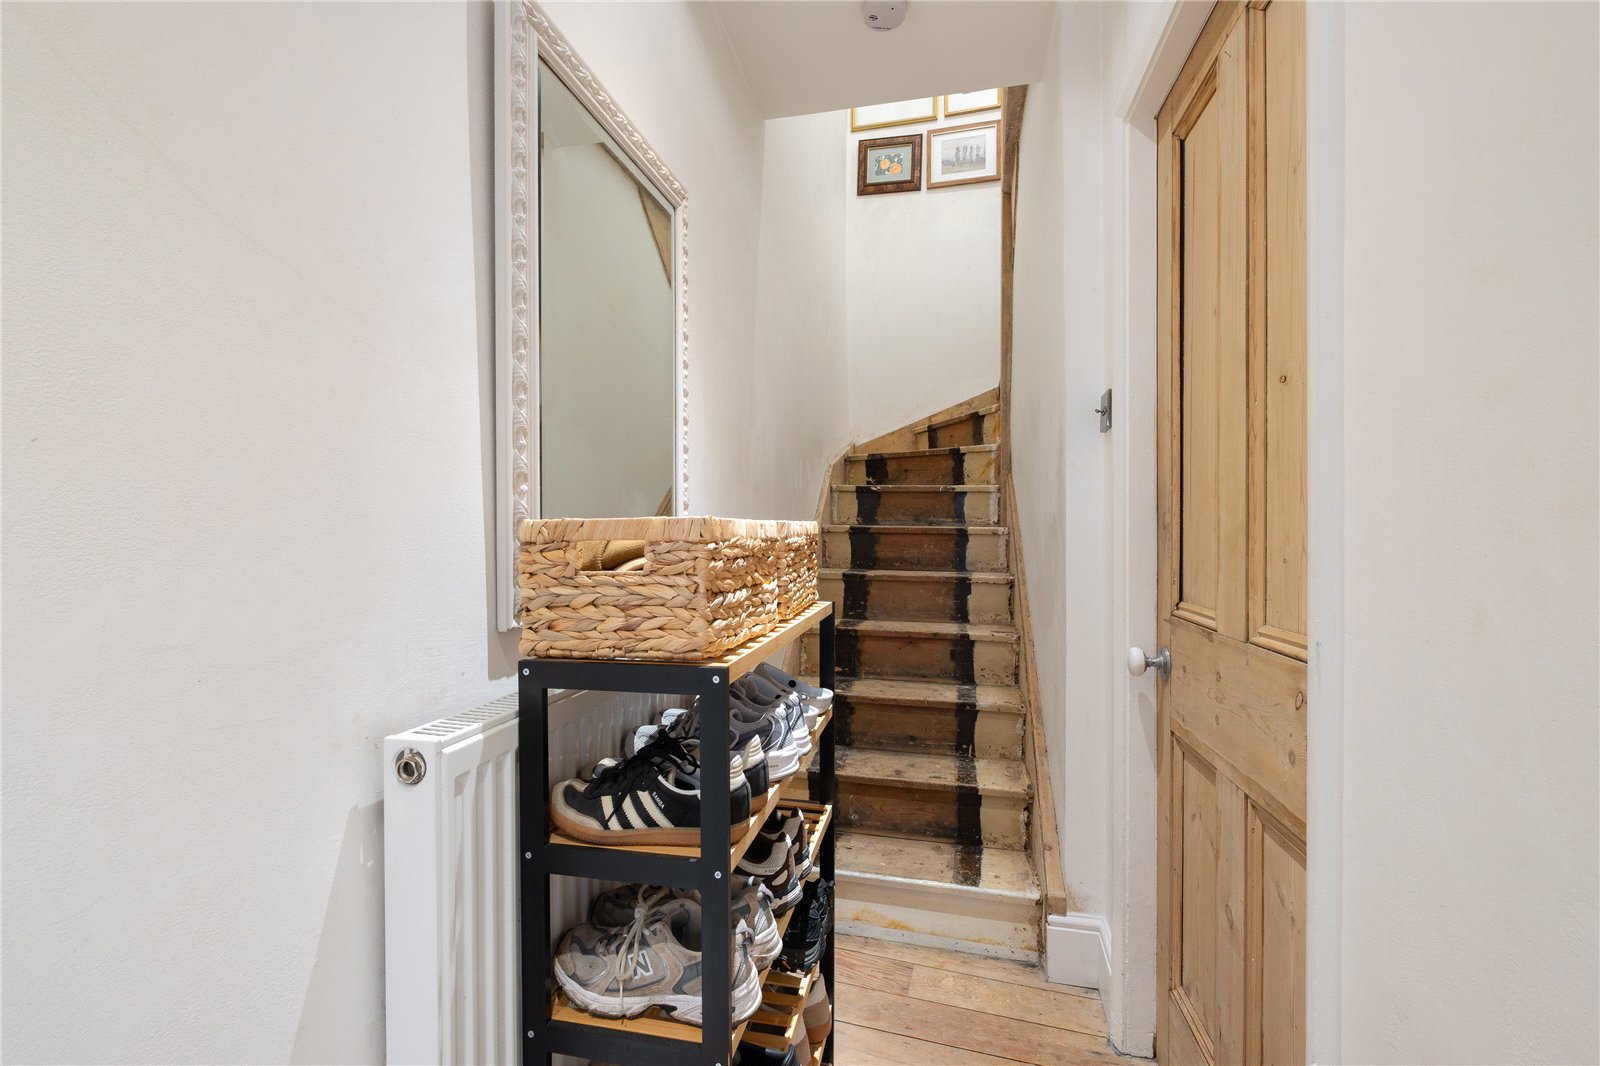
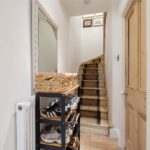
Having inset ceiling spotlights, wooden floorboards, and return staircase rising to the first floor.
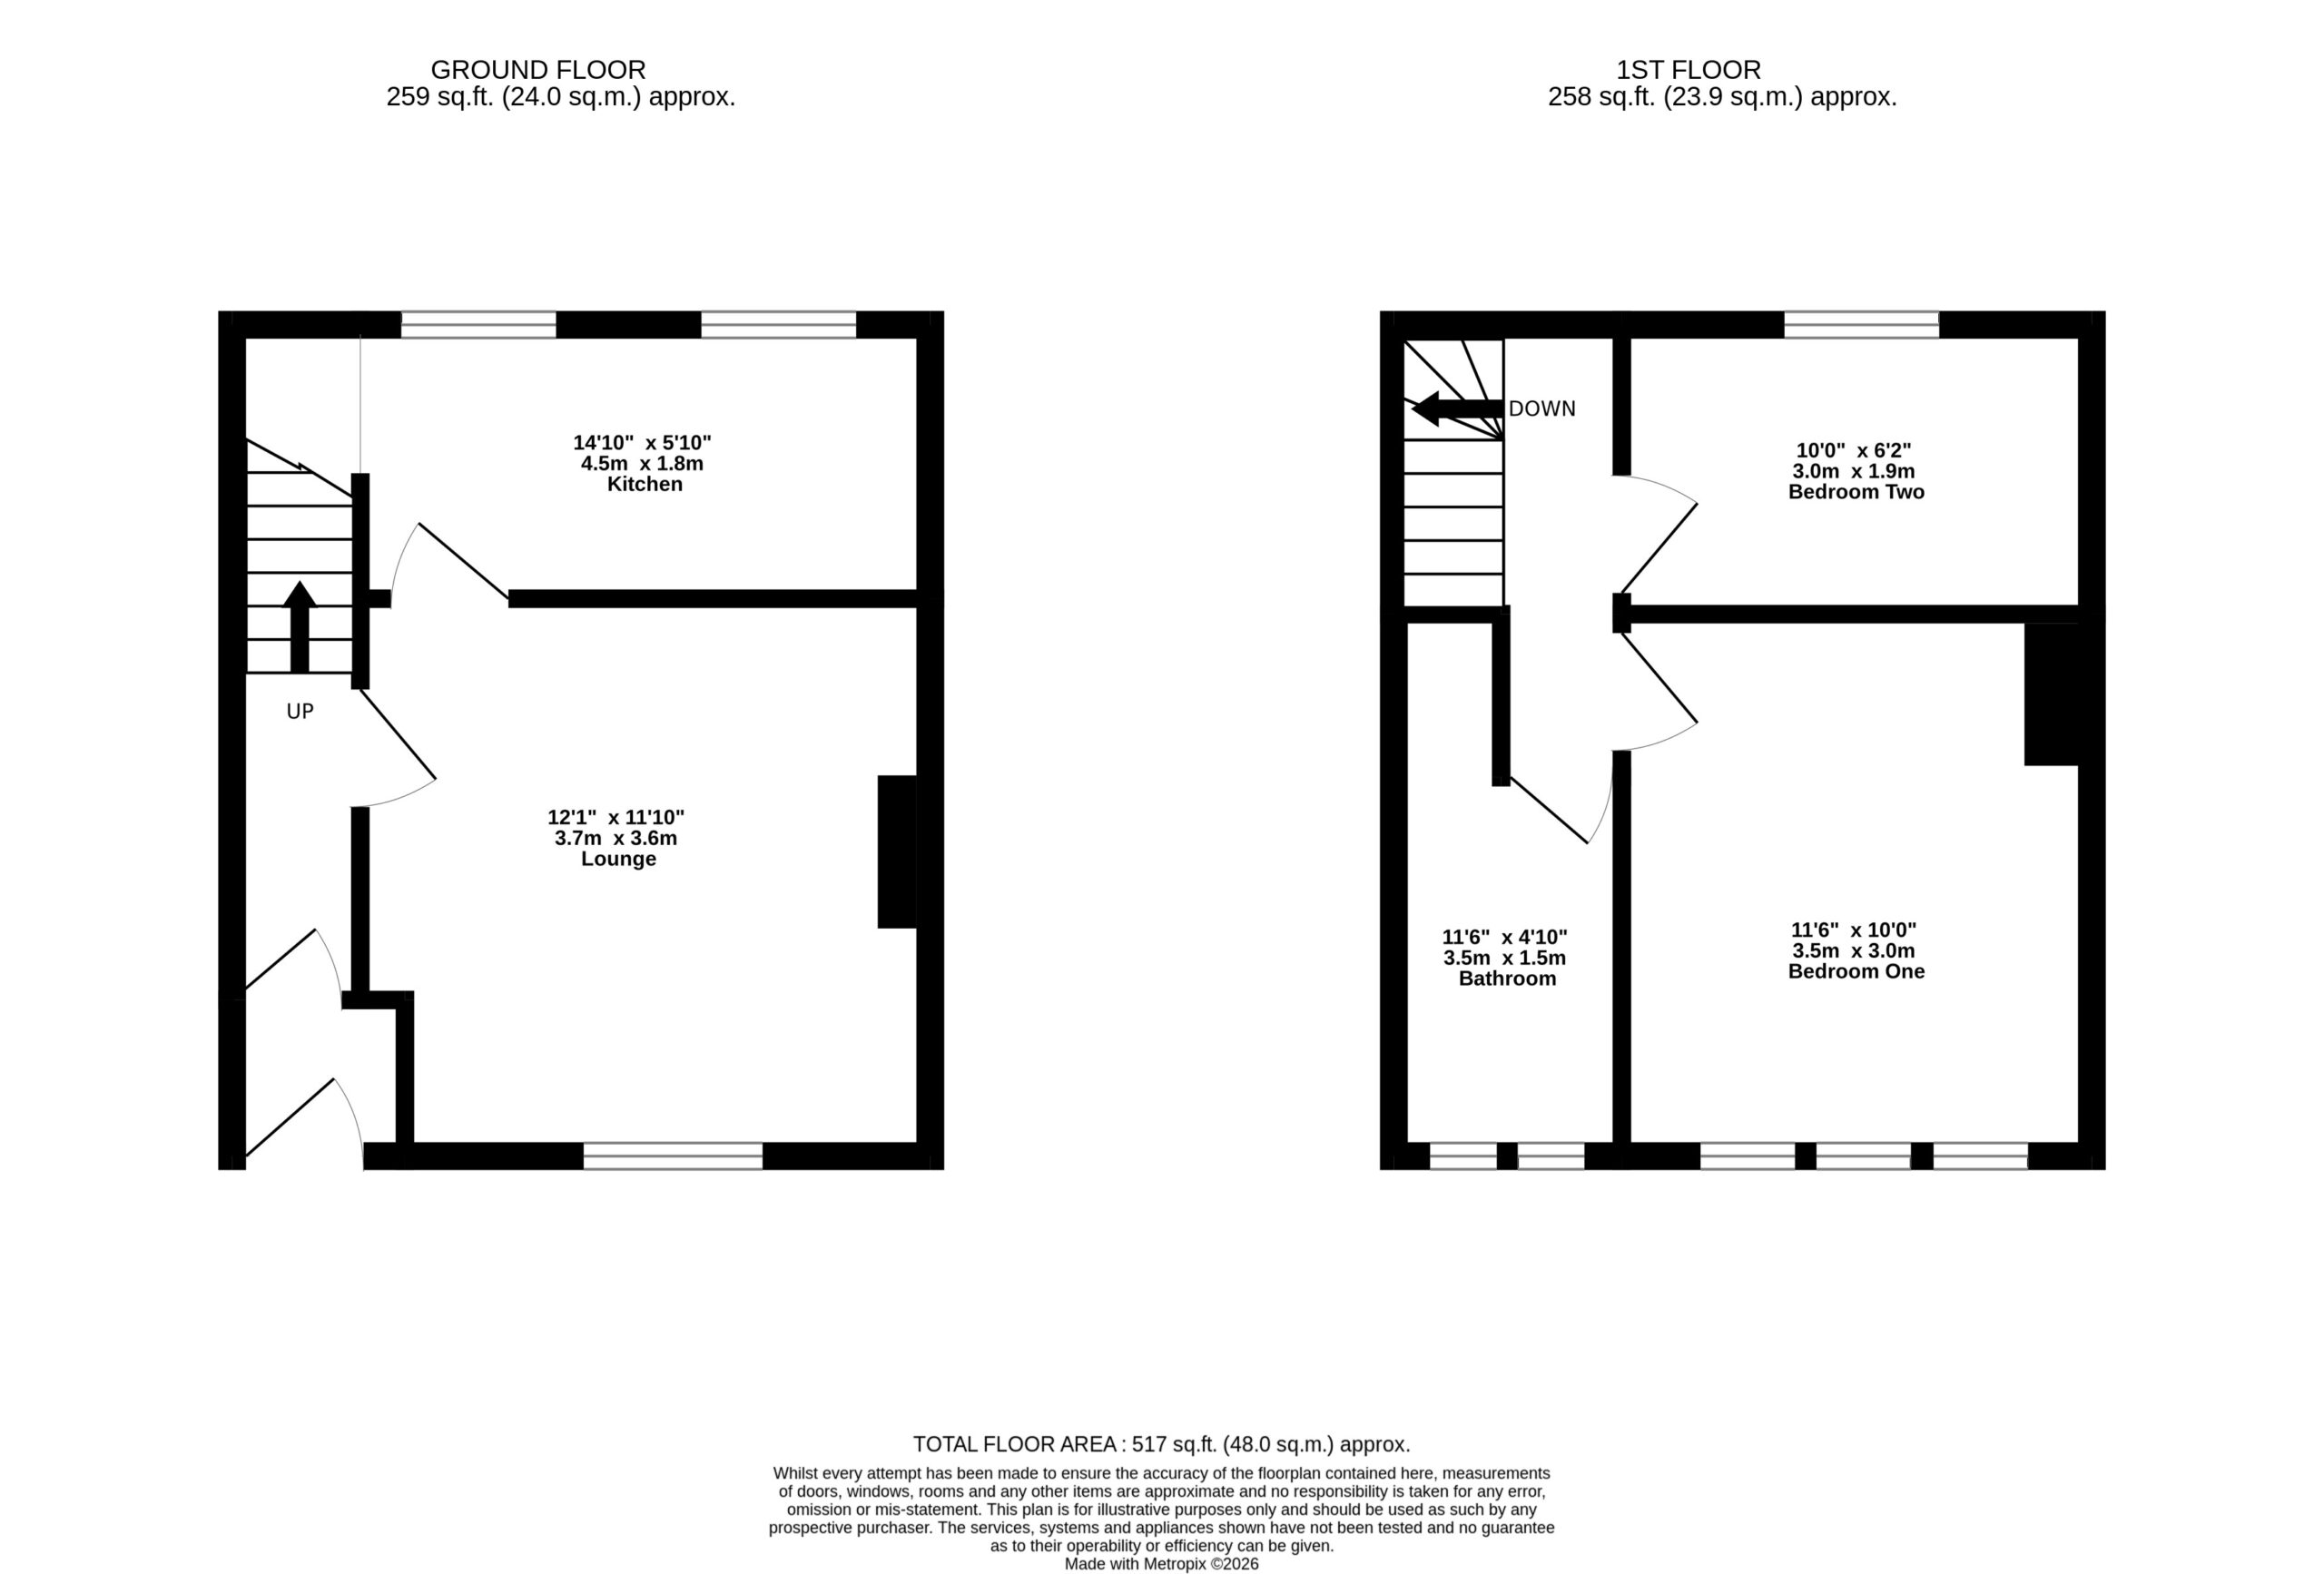
Lounge 3.68m x 3.6m
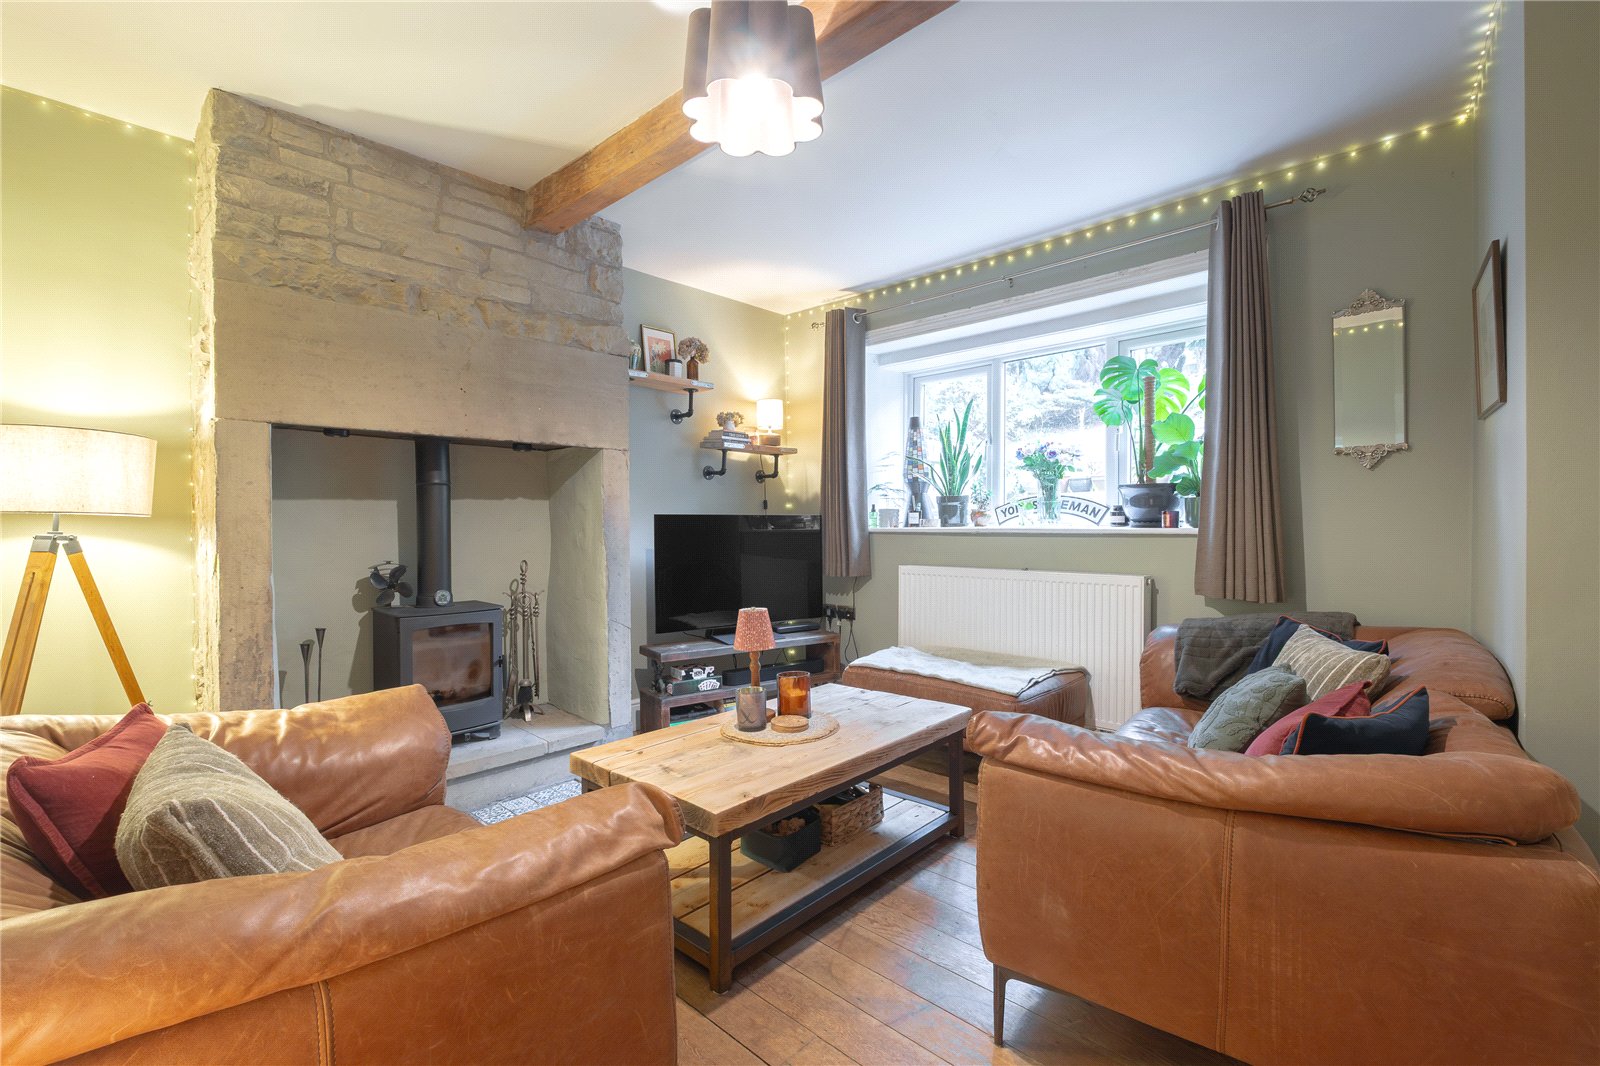
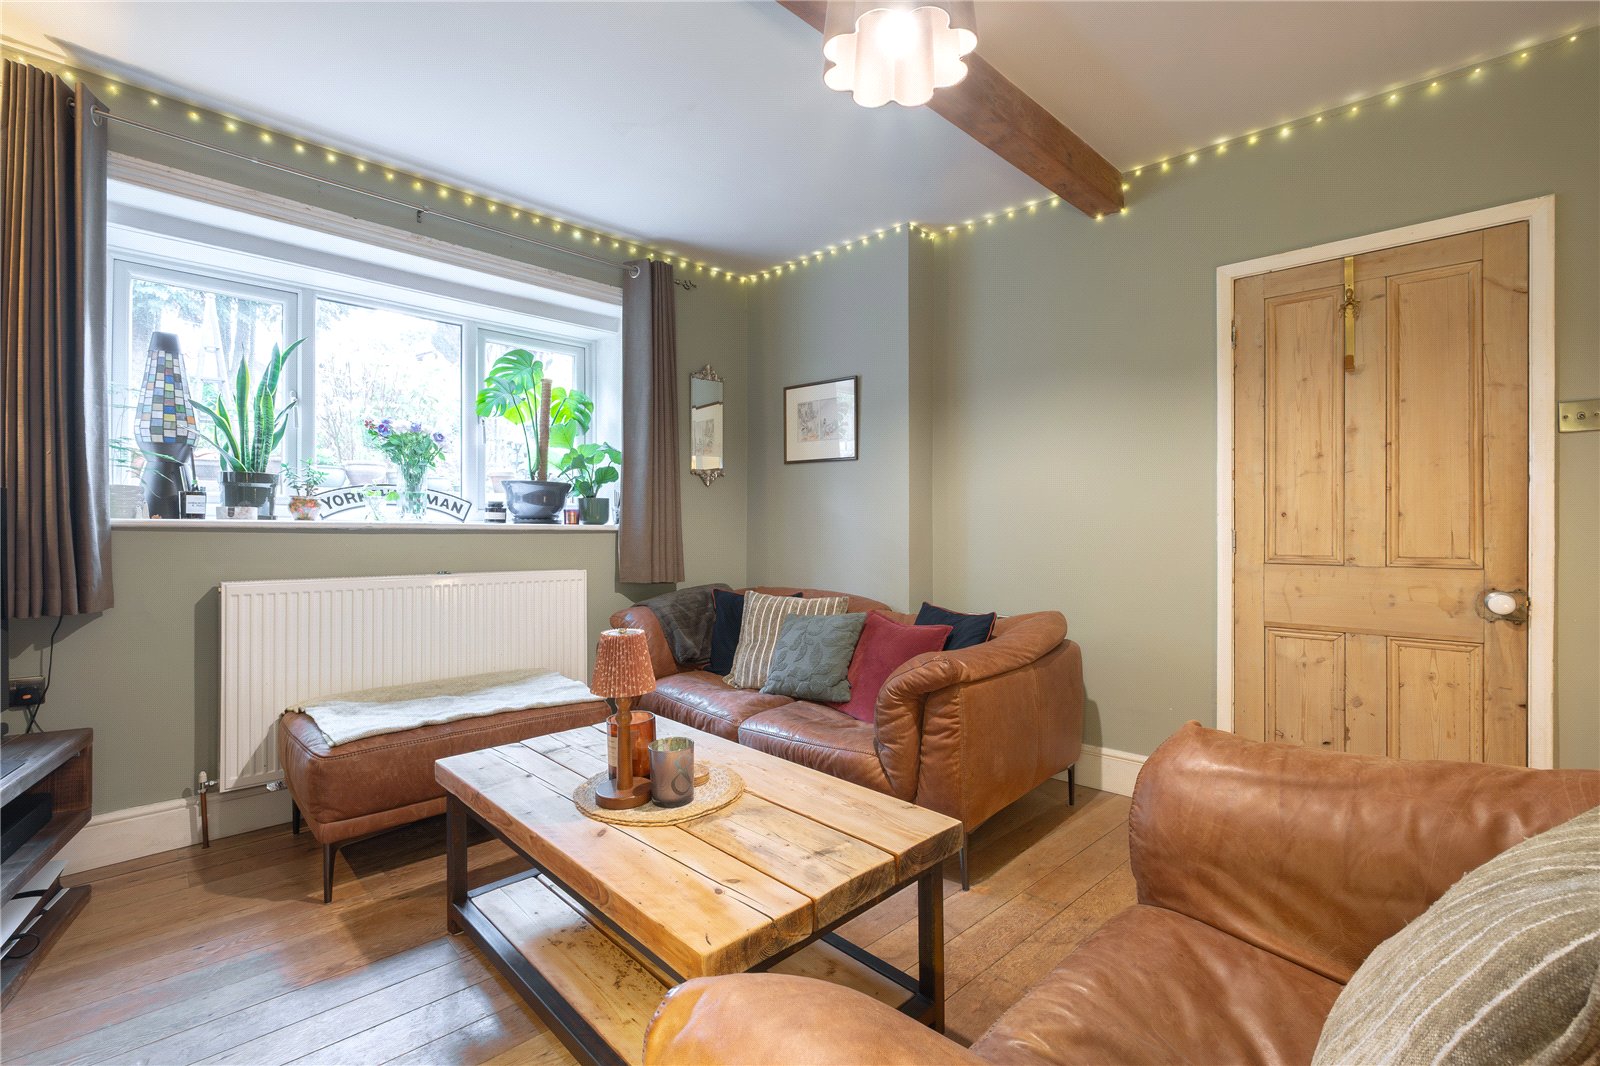
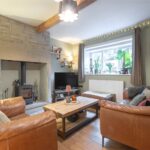
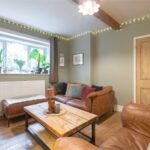
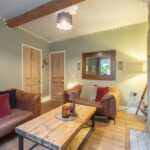
A delightful living room featuring a multi-fuel stove set into the exposed stonework chimney breast, beams, and windows overlooking the front garden.
Kitchen 4.52m x 1.78m
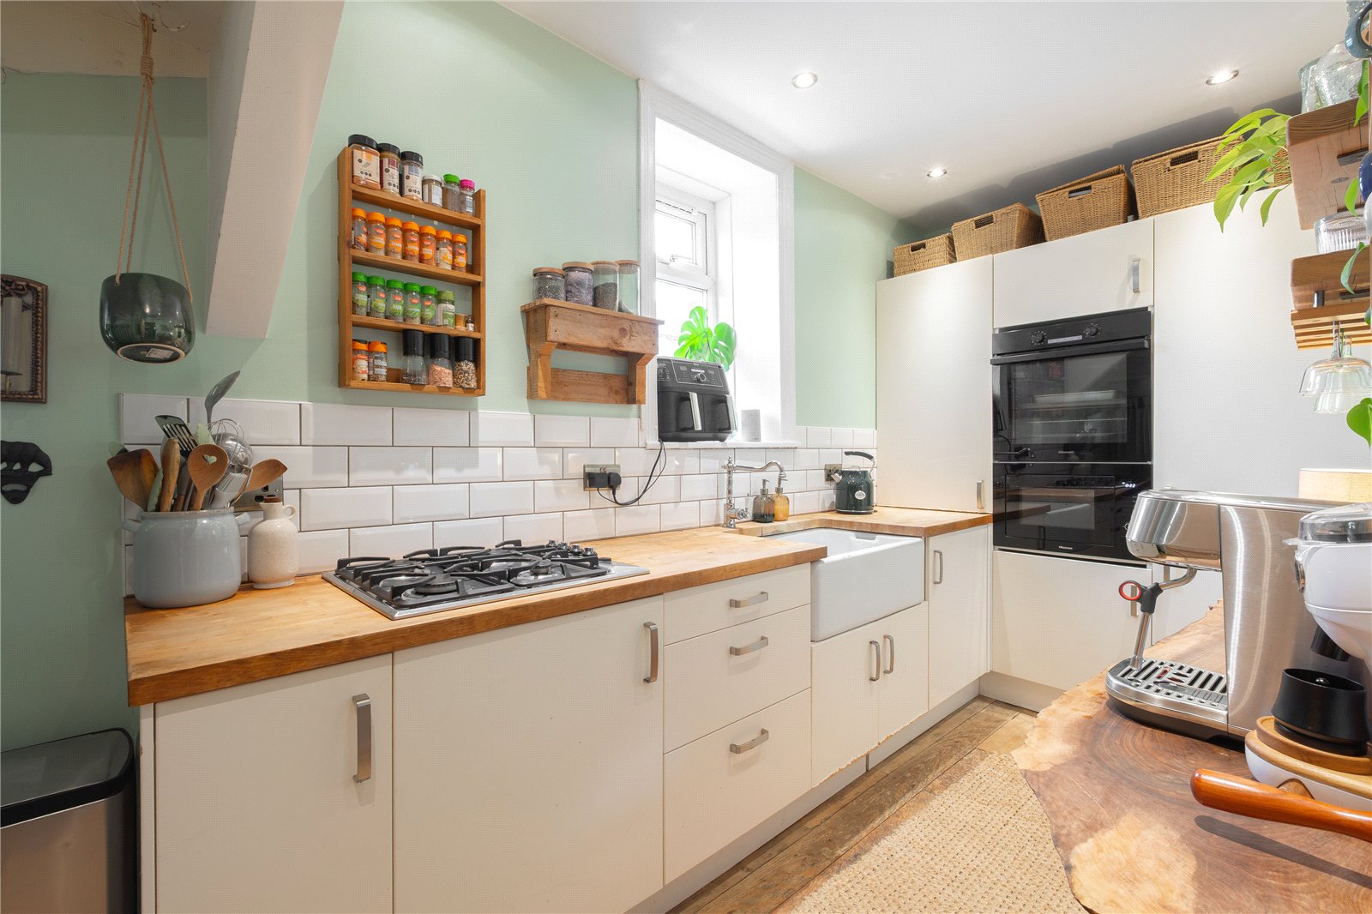
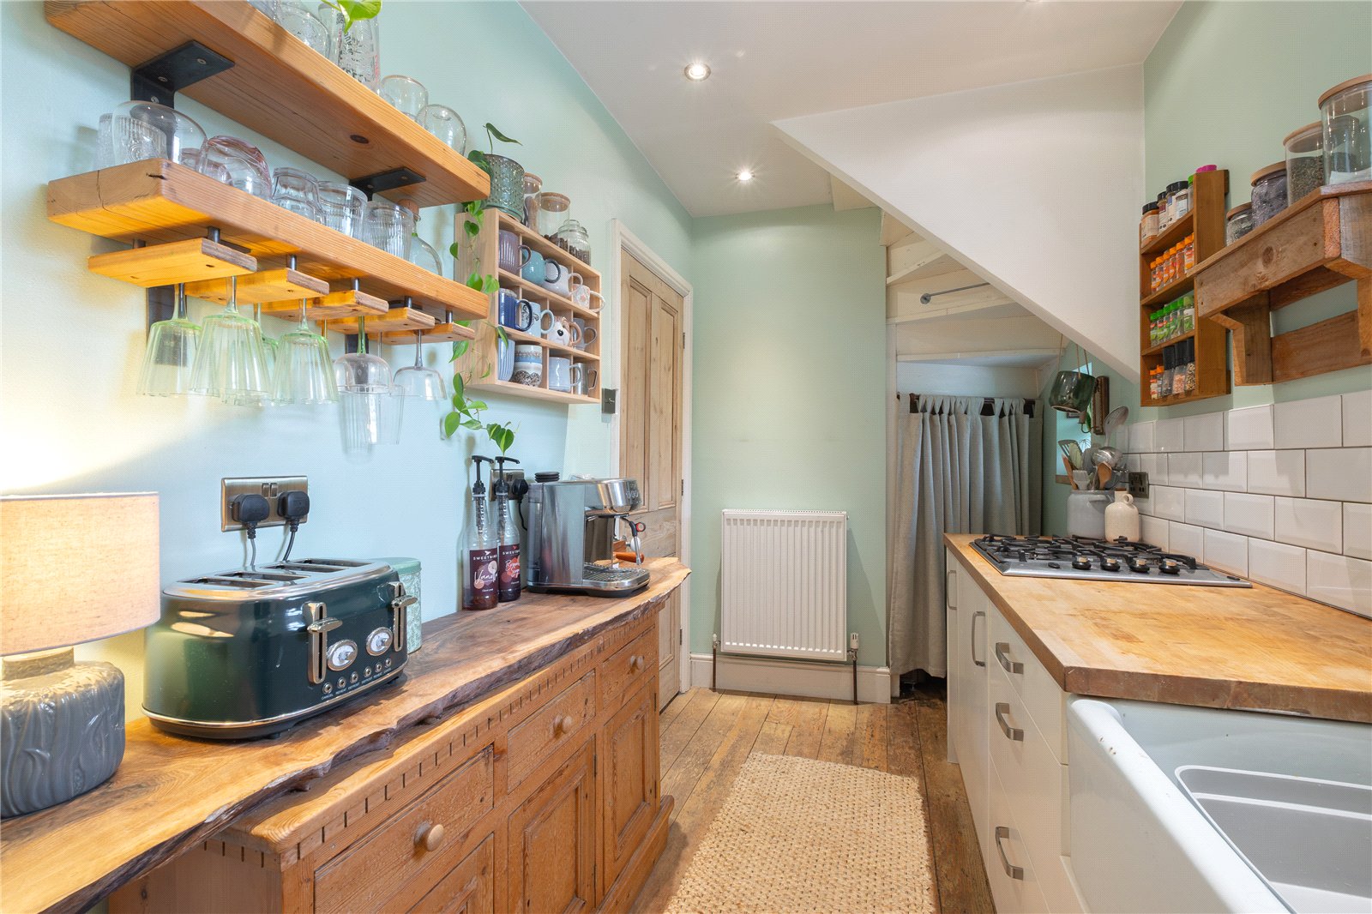
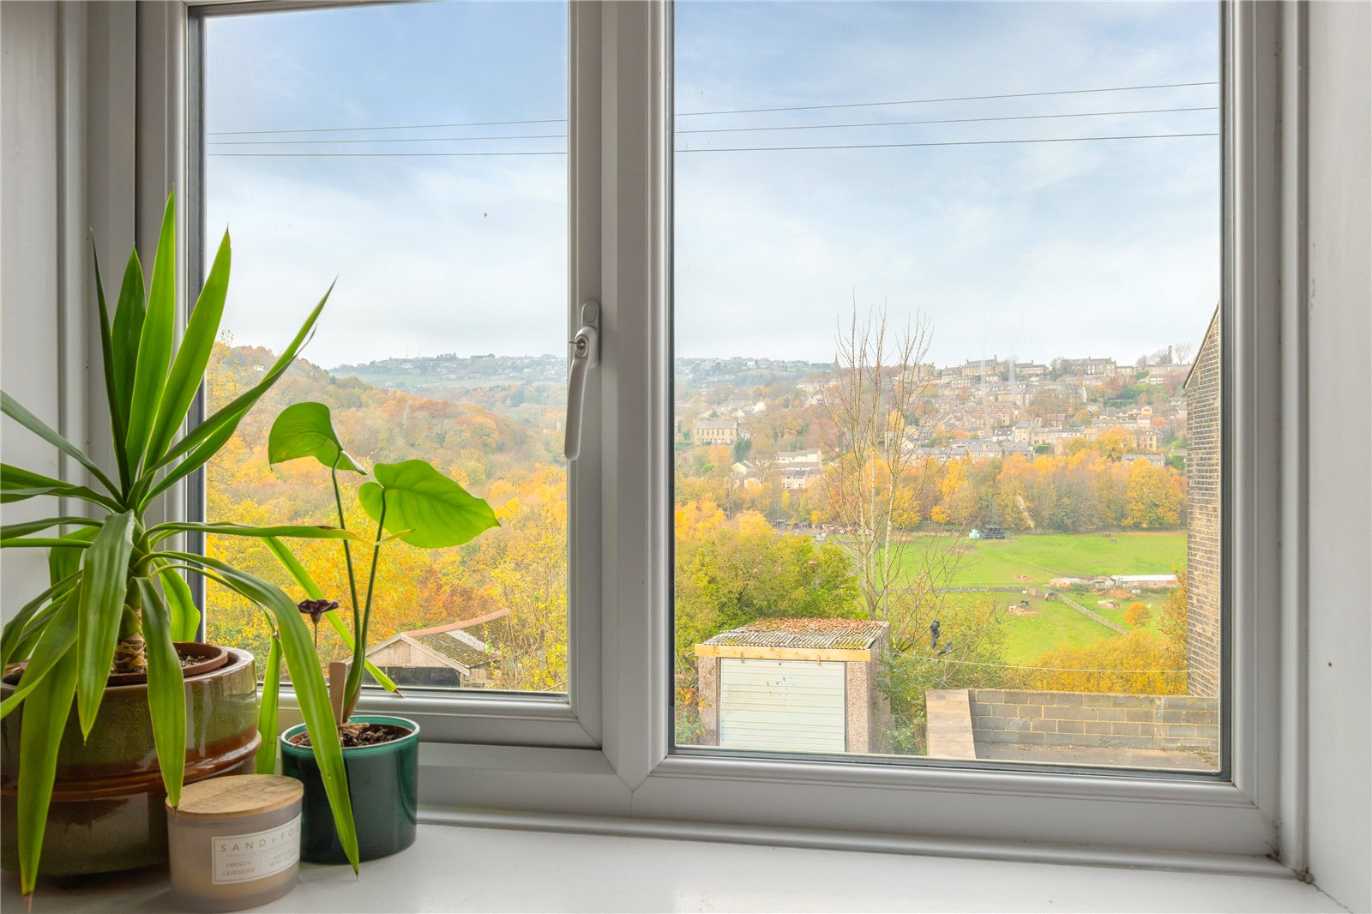
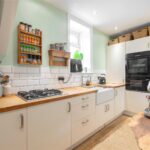
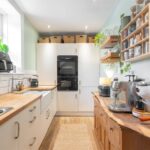
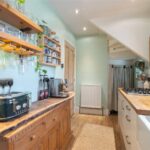
Fitted with a good range of kitchen units complemented by butcher’s block worktops which incorporate a Belfast sink with mixer tap. Integrated appliances include a 4-ring gas hob, full sized electric oven, multi-function microwave, and a fridge/freezer. There are tiled splashbacks, inset ceiling spotlights, window to the rear offering views across the valley, a smaller frosted window, wooden floorboards, and an area beneath the staircase where you will find the central heating boiler, and space and plumbing for a washing machine.
FIRST FLOOR
Landing
With loft access.
Bedroom 1 3.5m x 3.05m
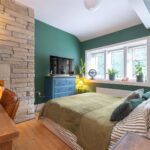
A double bedroom with a fireplace recess within the exposed stonework chimney breast, wooden floorboards, and mullioned windows to the front.
Bedroom 2 3.05m x 1.88m
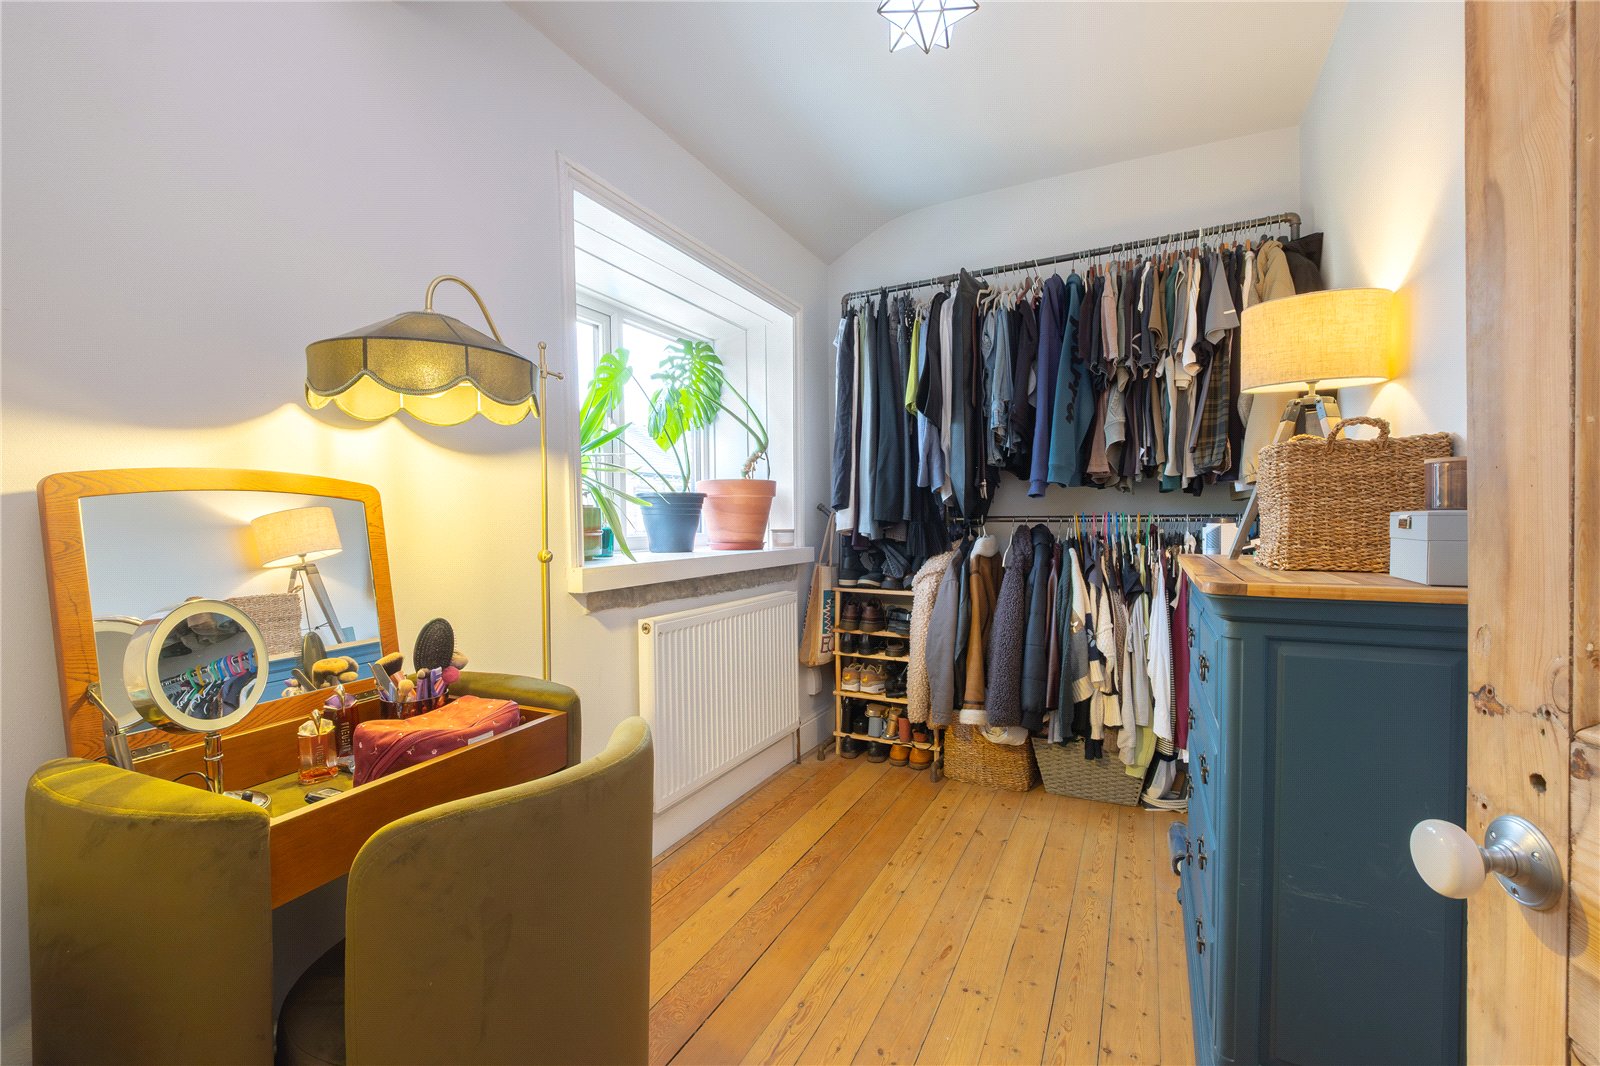
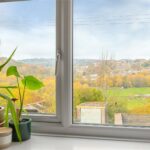
This bedroom enjoys far reaching views across the valley to the rear and has wooden floorboards.
Bathroom 3.5m x 1.47m
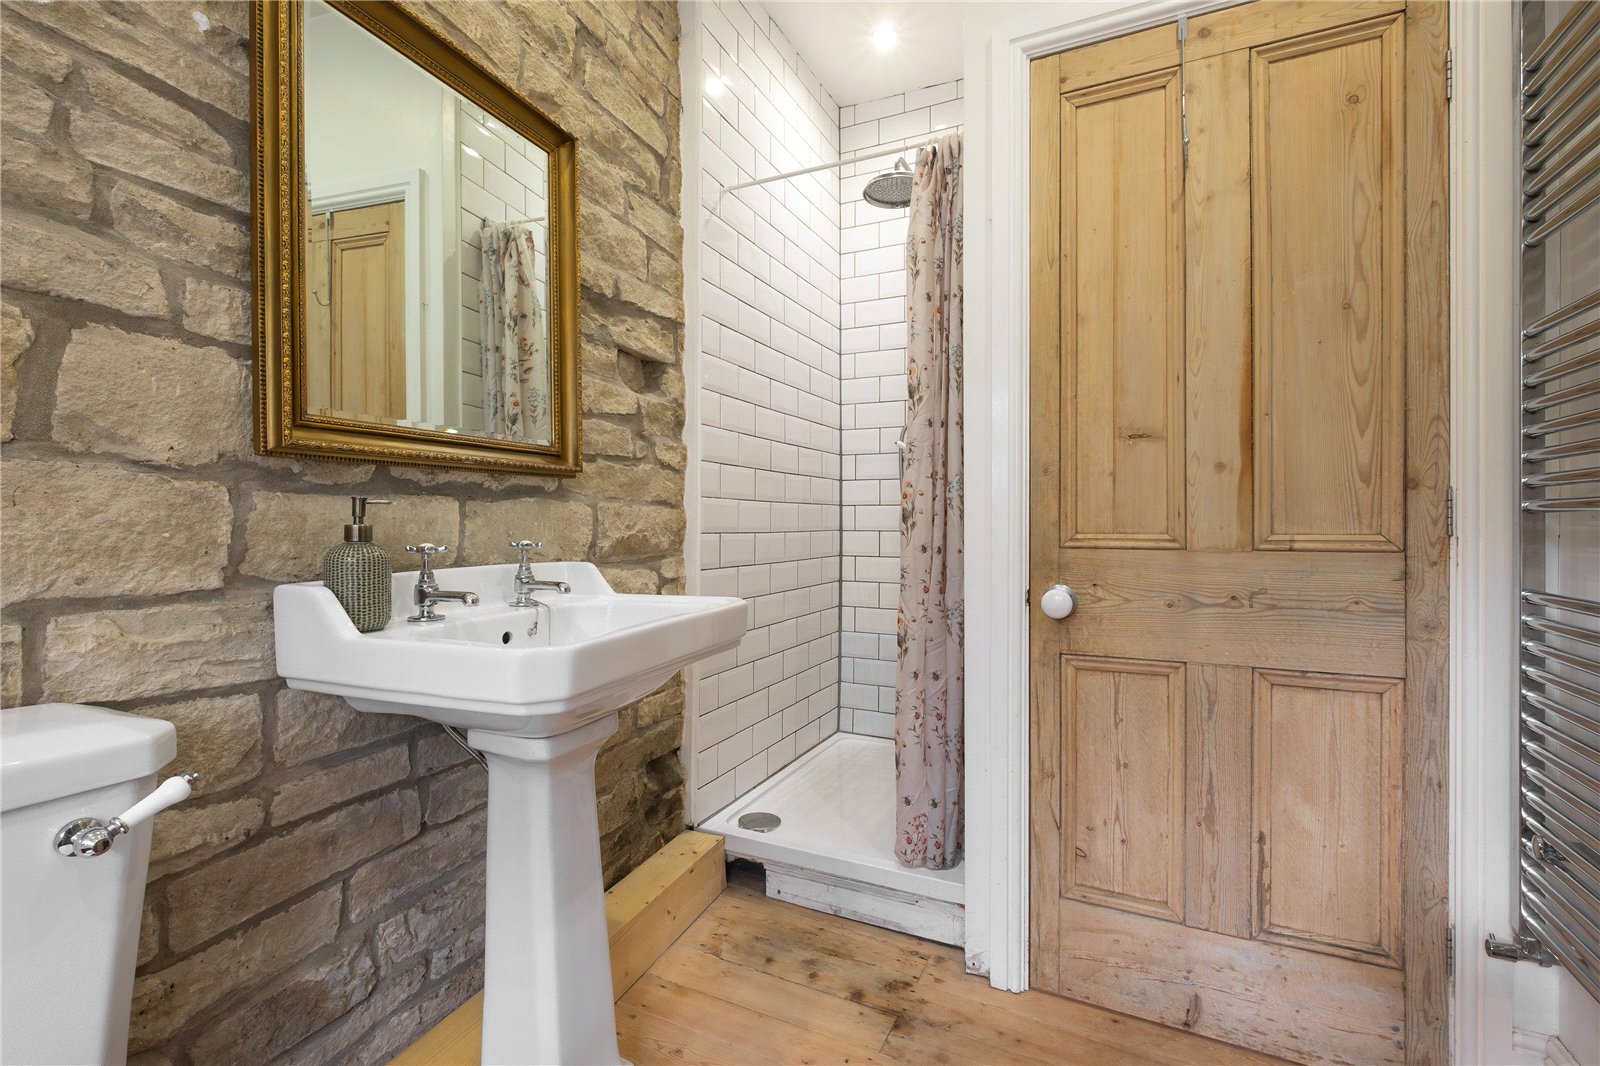
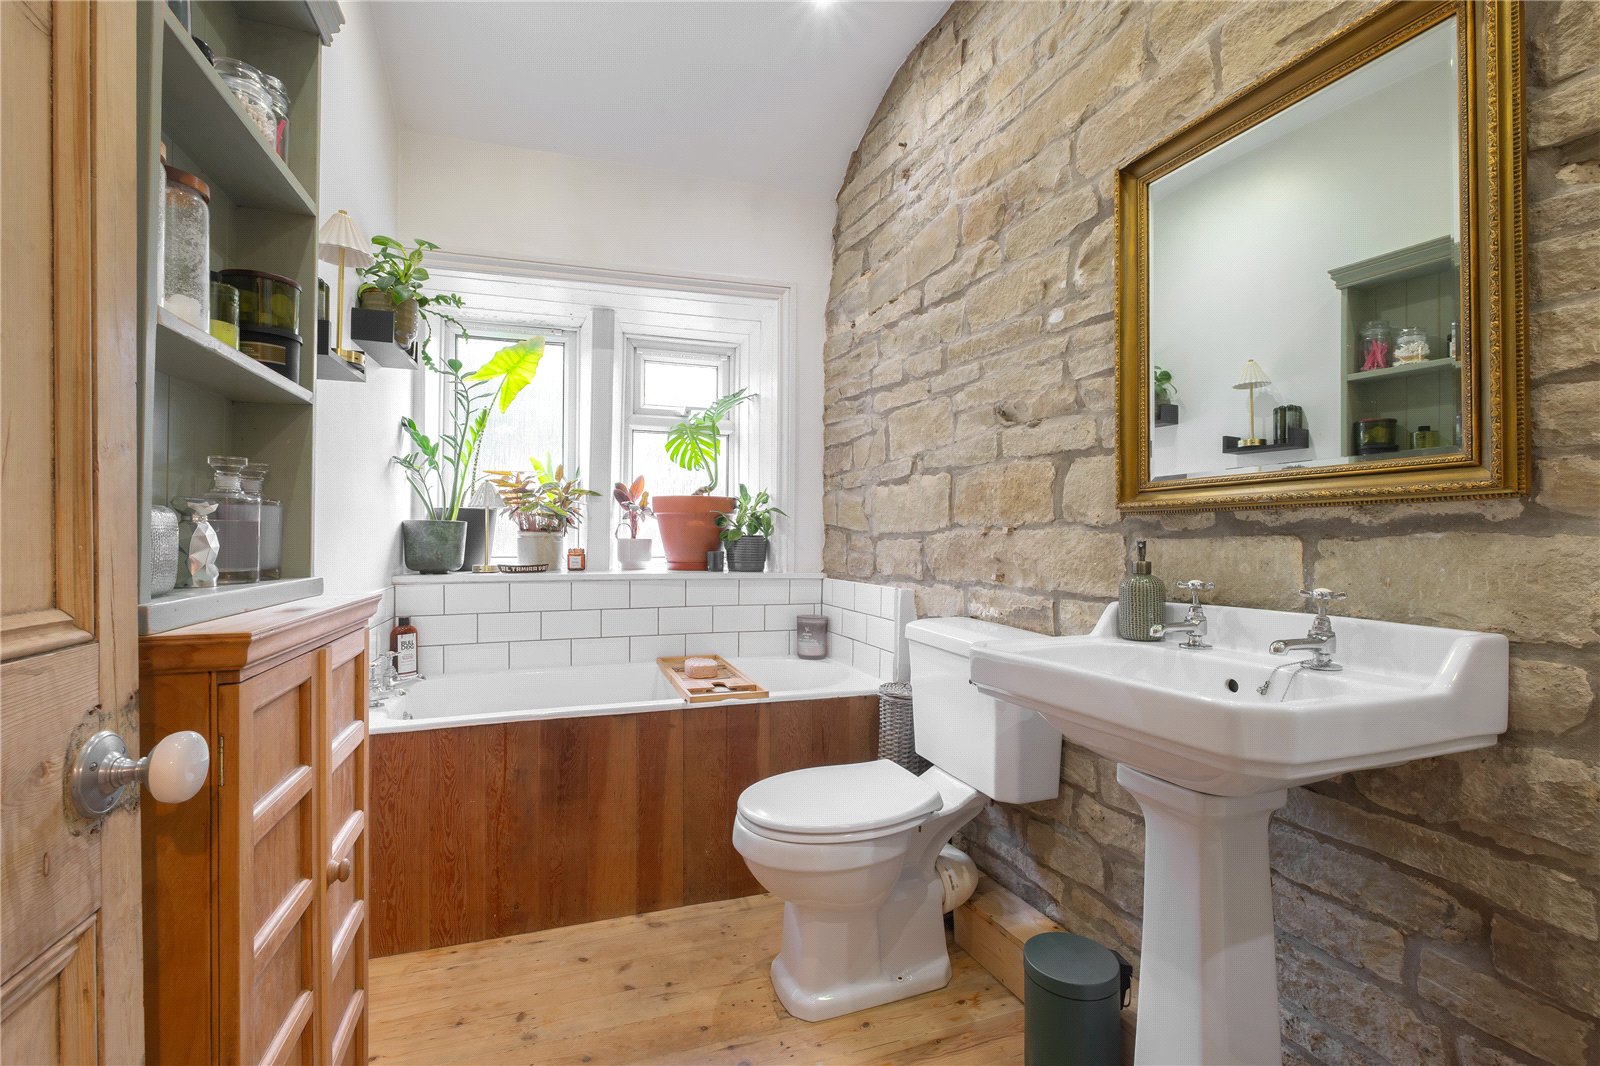
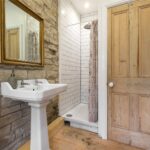
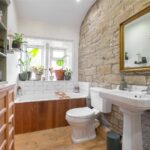
Fitted with a white suite comprising a panelled bath, low flush w.c., pedestal wash basin, and a deep showering area with tiled walls and a dual head mains shower. There is an exposed stonework feature wall, inset ceiling spotlights, frosted windows to the front, and a ladder style radiator/towel warmer.
OUTSIDE
There is pedestrian access only up the side of the end cottage, and then along the gated pathway which runs in front of the 3 cottages and Willow Cottage is the end one. There is a small attractive garden area. Please note that the stone steps are there only to give access up to the top of the garden – there is no pedestrian access over the neighbour’s driveway.
Viewing
By appointment with Wm. Sykes & Son.
Location
From Huddersfield town centre ring road, take the A62 Manchester Road and proceed on towards Linthwaite. Pass Slant Gate on the left and then access to the cottage will be found immediately on the left after the steep turn to go up Church Avenue.
Additional Information
- Council Tax – Band A
- Tenure – freehold.
- Energy Rating 59 (Band D)
- Utilities:- o Water – mains o Drainage - mains o Gas – mains o Heating – gas fired central heating, and a multi-fuel stove in the lounge. o Electricity – mains o Broadband & Mobile Phone – The ‘Ofcom’ on-line checker shows a range of broadband services, including ‘Superfast’, are available in this area and mobile coverage at the property is offered by several providers.