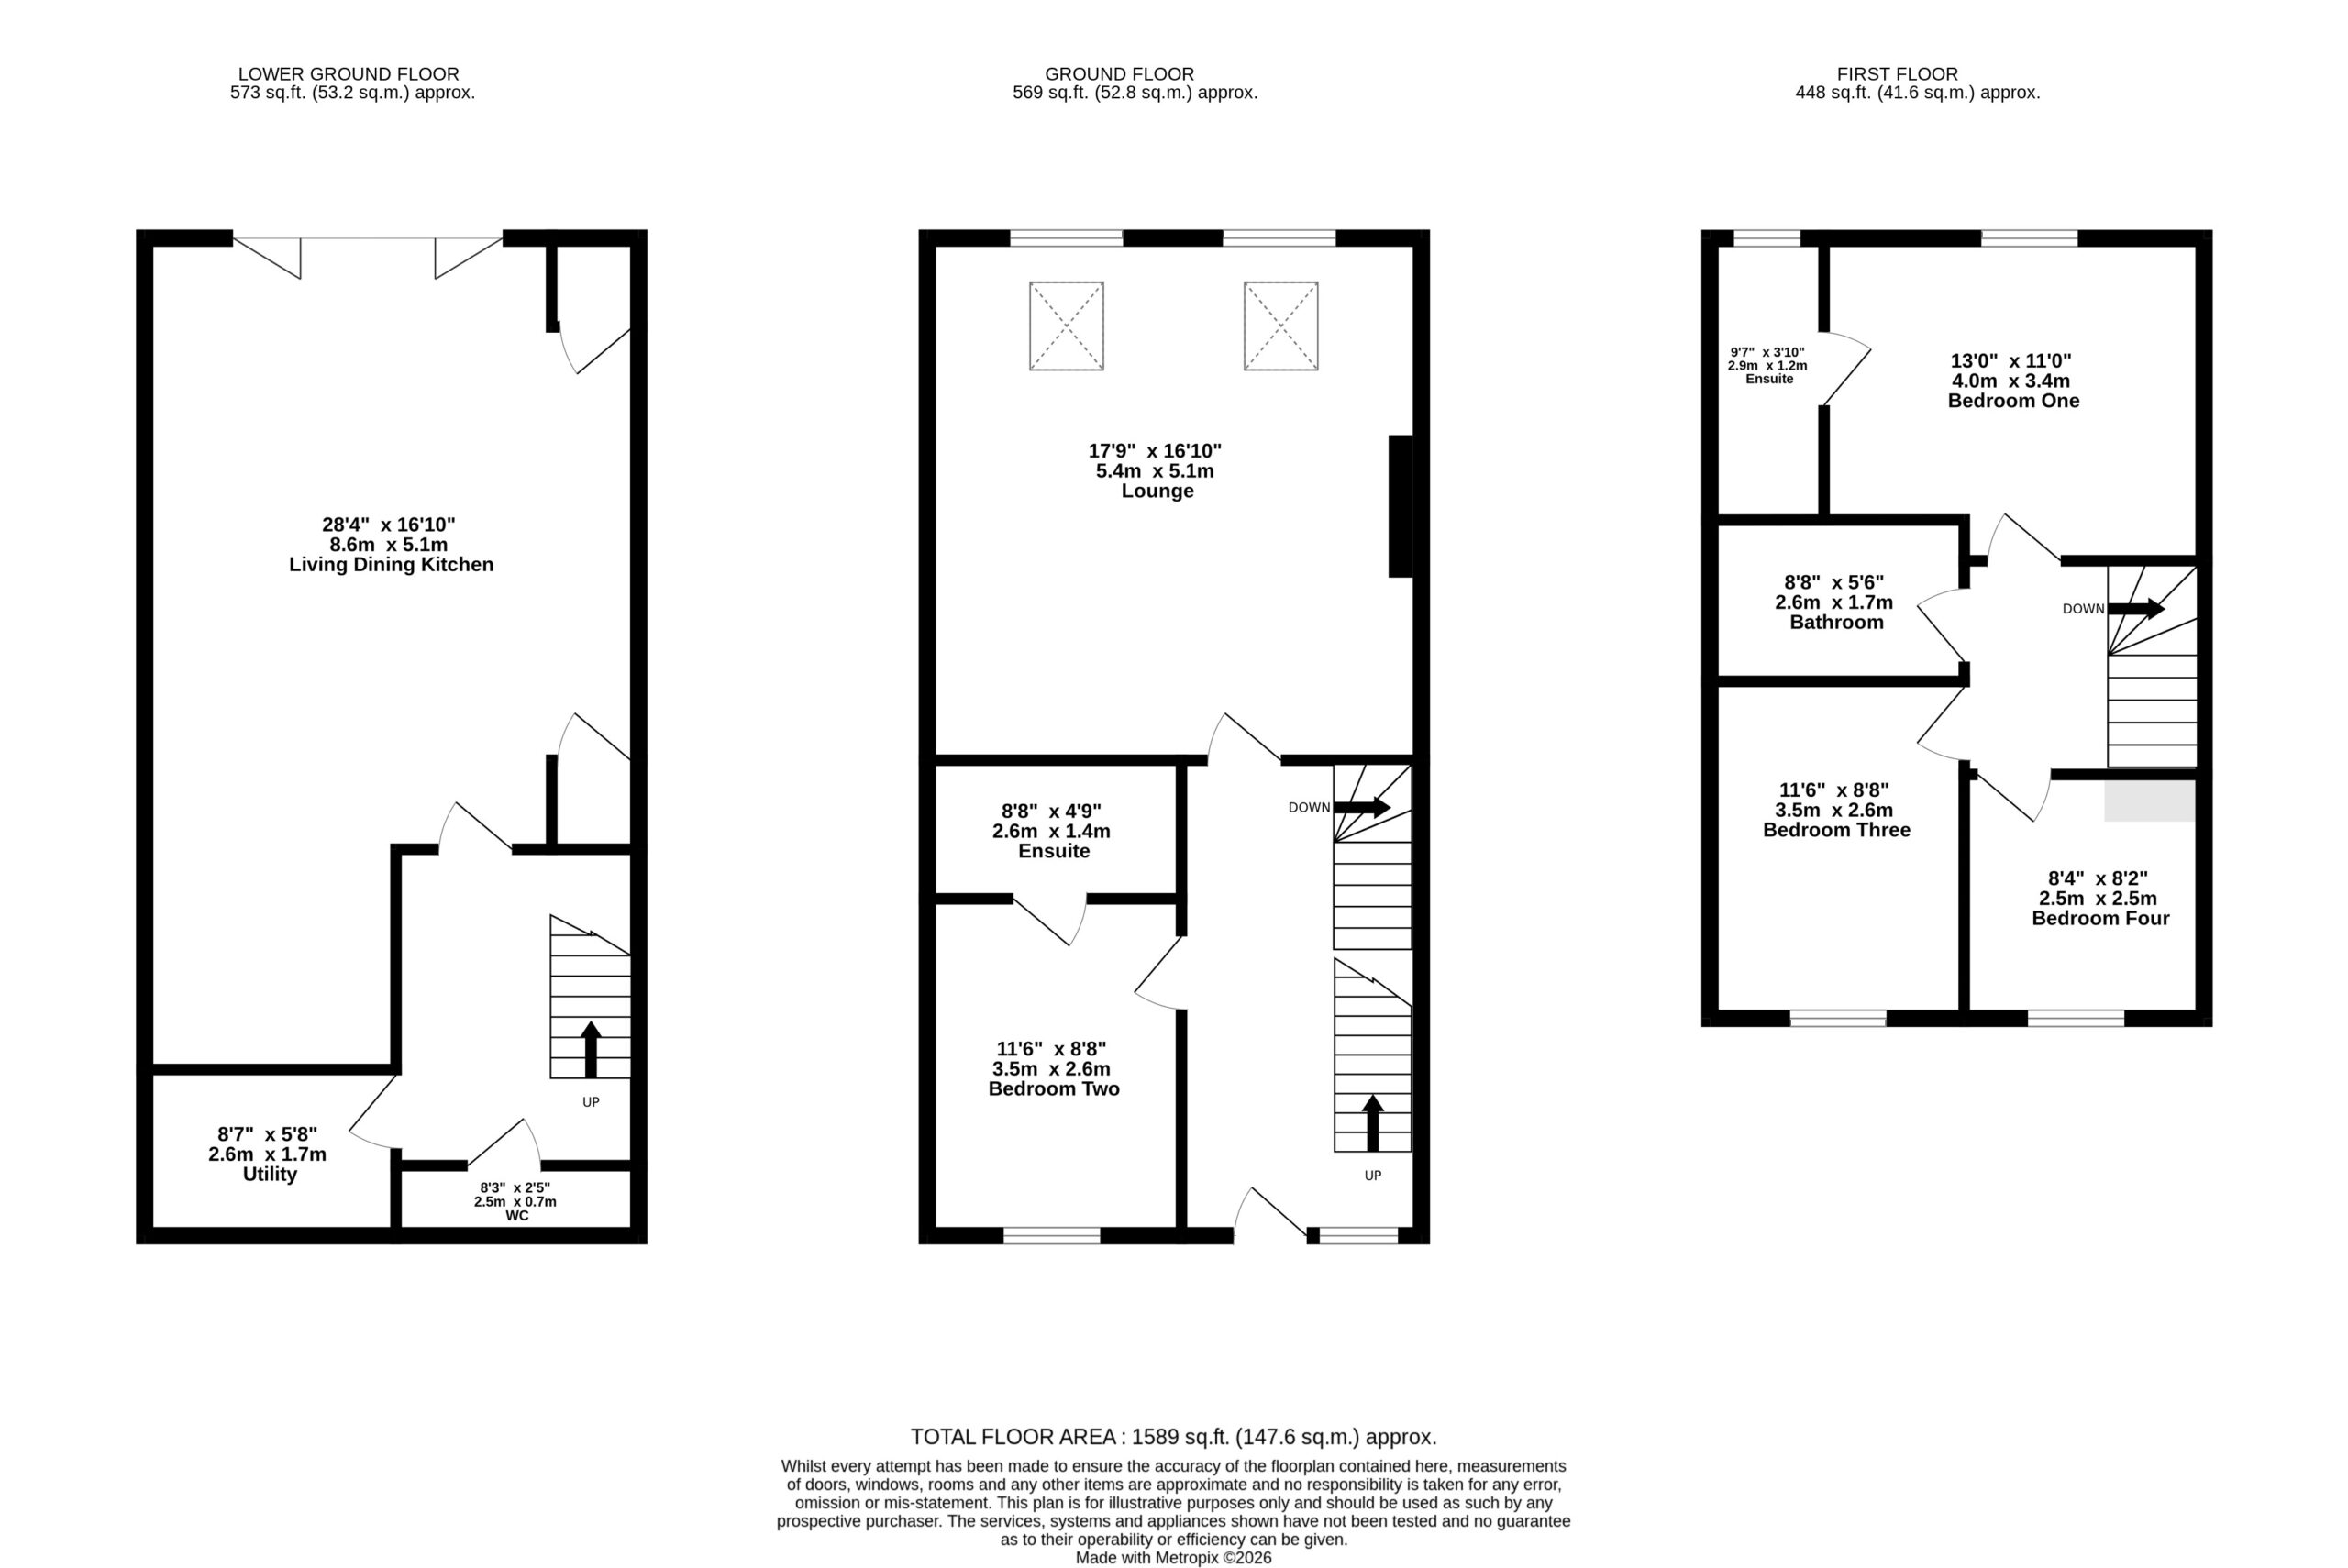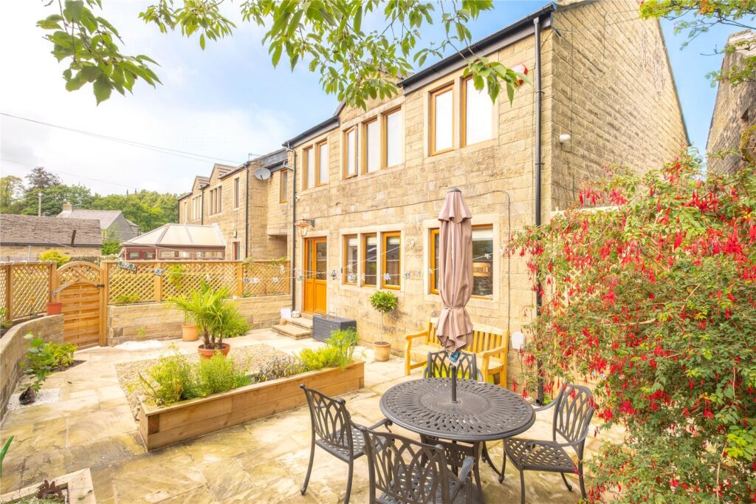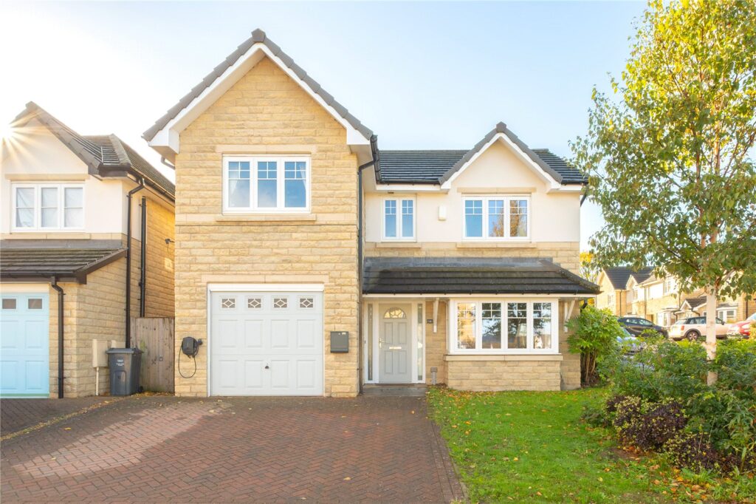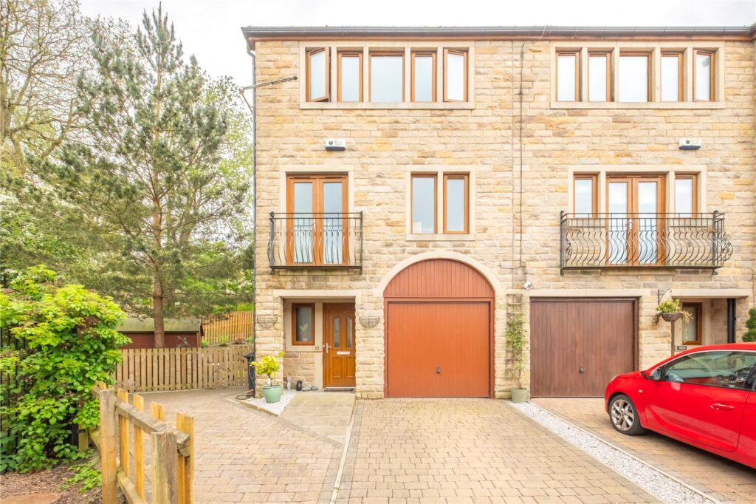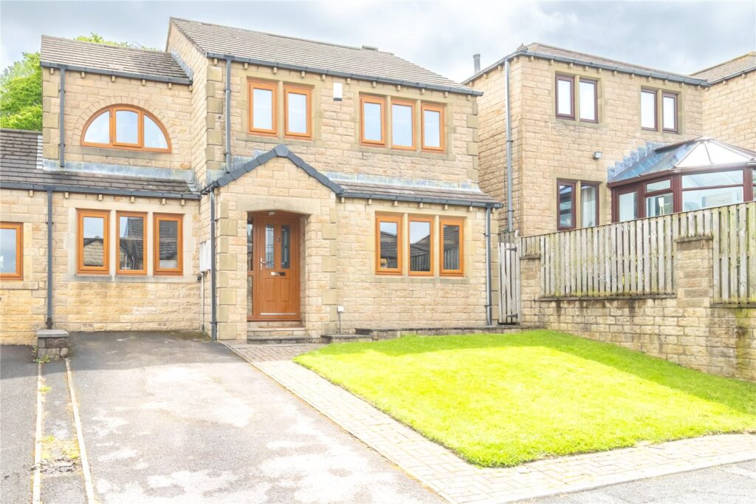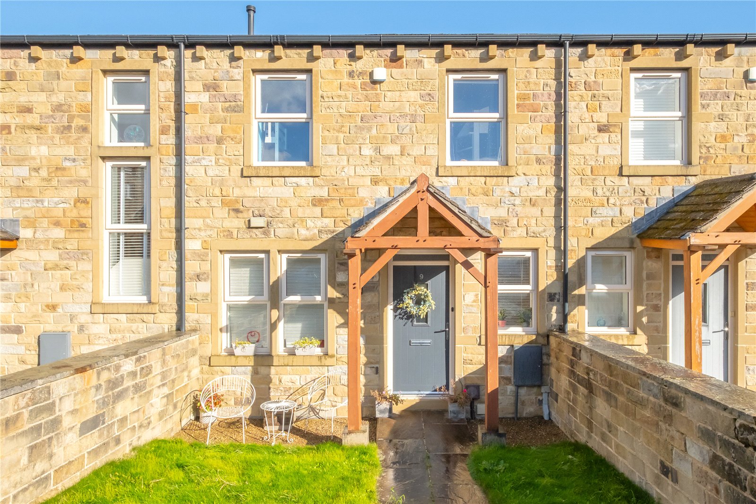
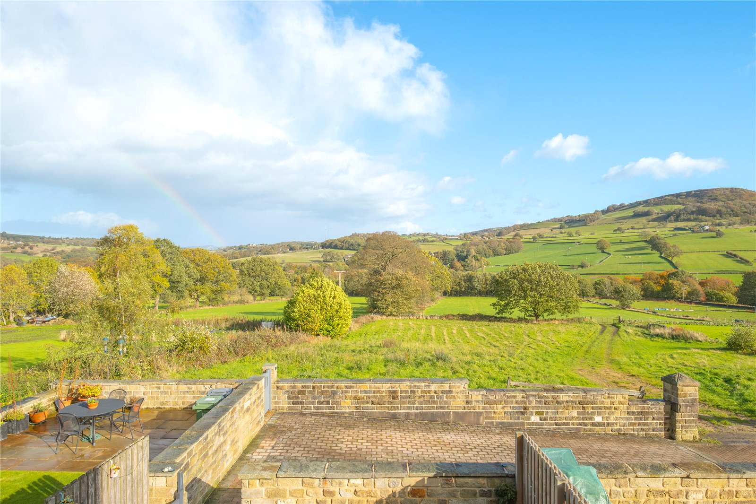
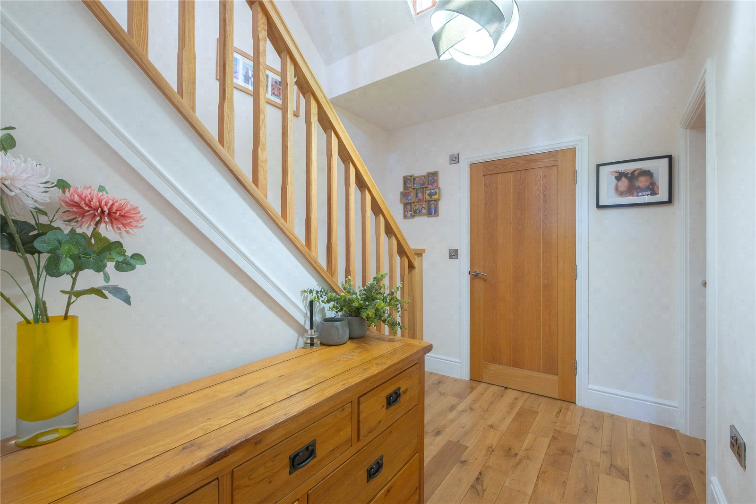
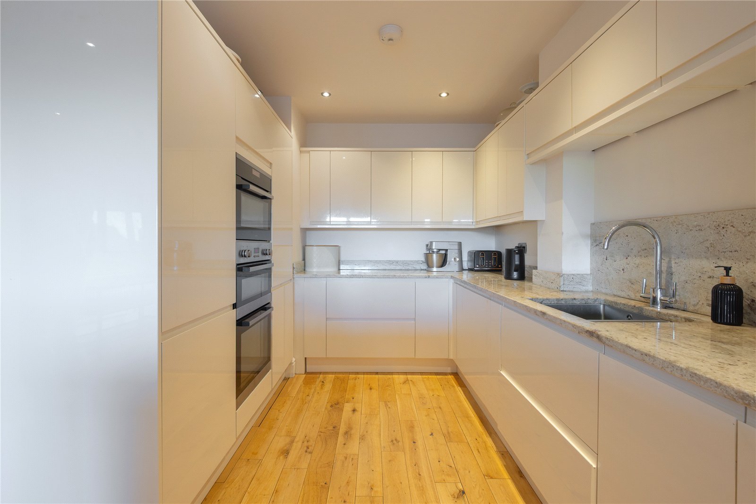
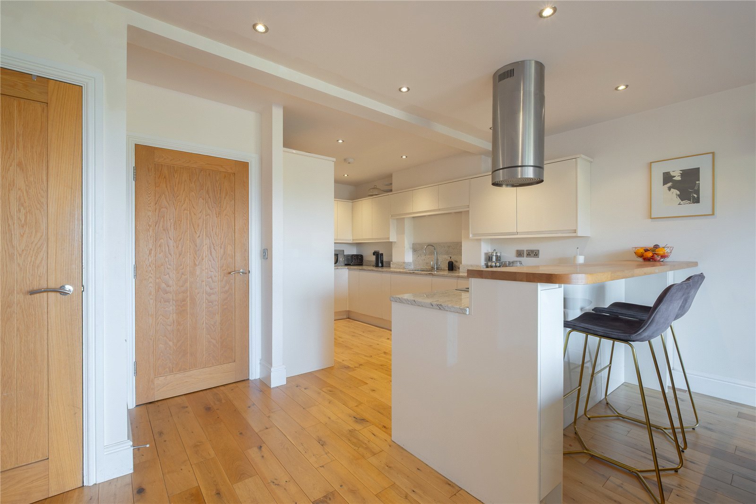
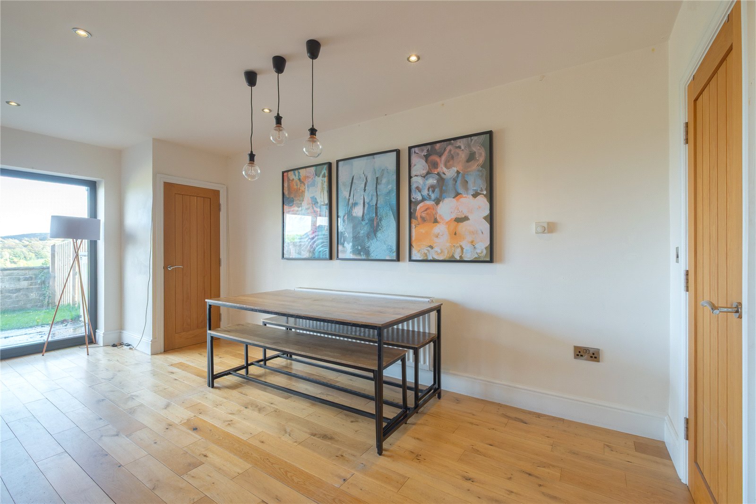







An impressive stone-built townhouse located in the heart of the sought-after village of Scholes and enjoying incredible rural views to the rear. The property is one of just five on an exclusive development by North Park Homes completed in 2015. Finished and presented to a high standard the accommodation is arranged over three floors and comprises: entrance hall, large lounge, guest bedroom and en-suite on the ground floor; large open plan living / dining / kitchen, utility and downstairs WC on the lower floor; upstairs there is a landing, three further bedrooms, bathroom and en-suite. The property offers flexible family accommodation with three double bedrooms, and the living dining kitchen space is a real family hub. Externally, there are gardens to the front and rear, and allocated parking for two cars to the rear. The property benefits from gas fired central heating, security alarm and double glazing throughout.
Overview
Property Details
Accommodation
GROUND FLOOR
Entrance Hallway
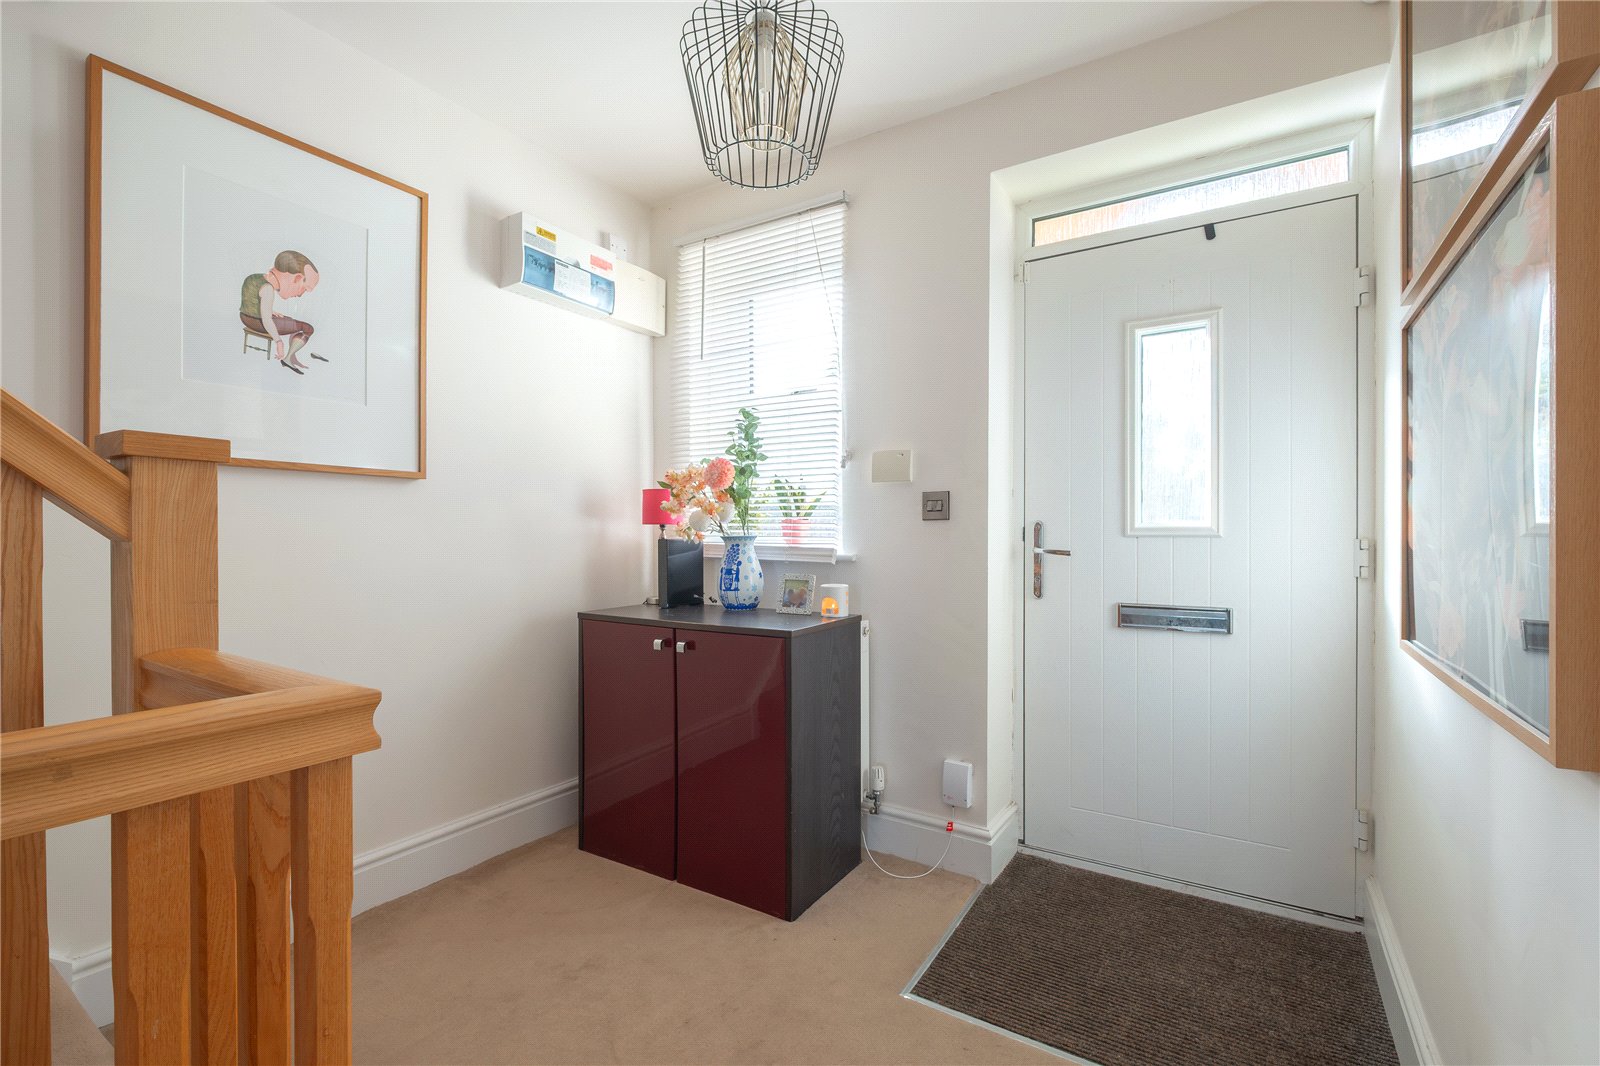
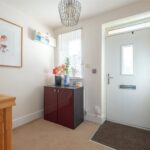
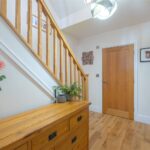
Access is gained by a double-glazed external door into the entrance hallway where stairs rise to the first floor and also descend to the lower ground floor below. The entrance hallway has a double-glazed window to the side of the front door and a central heating radiator.
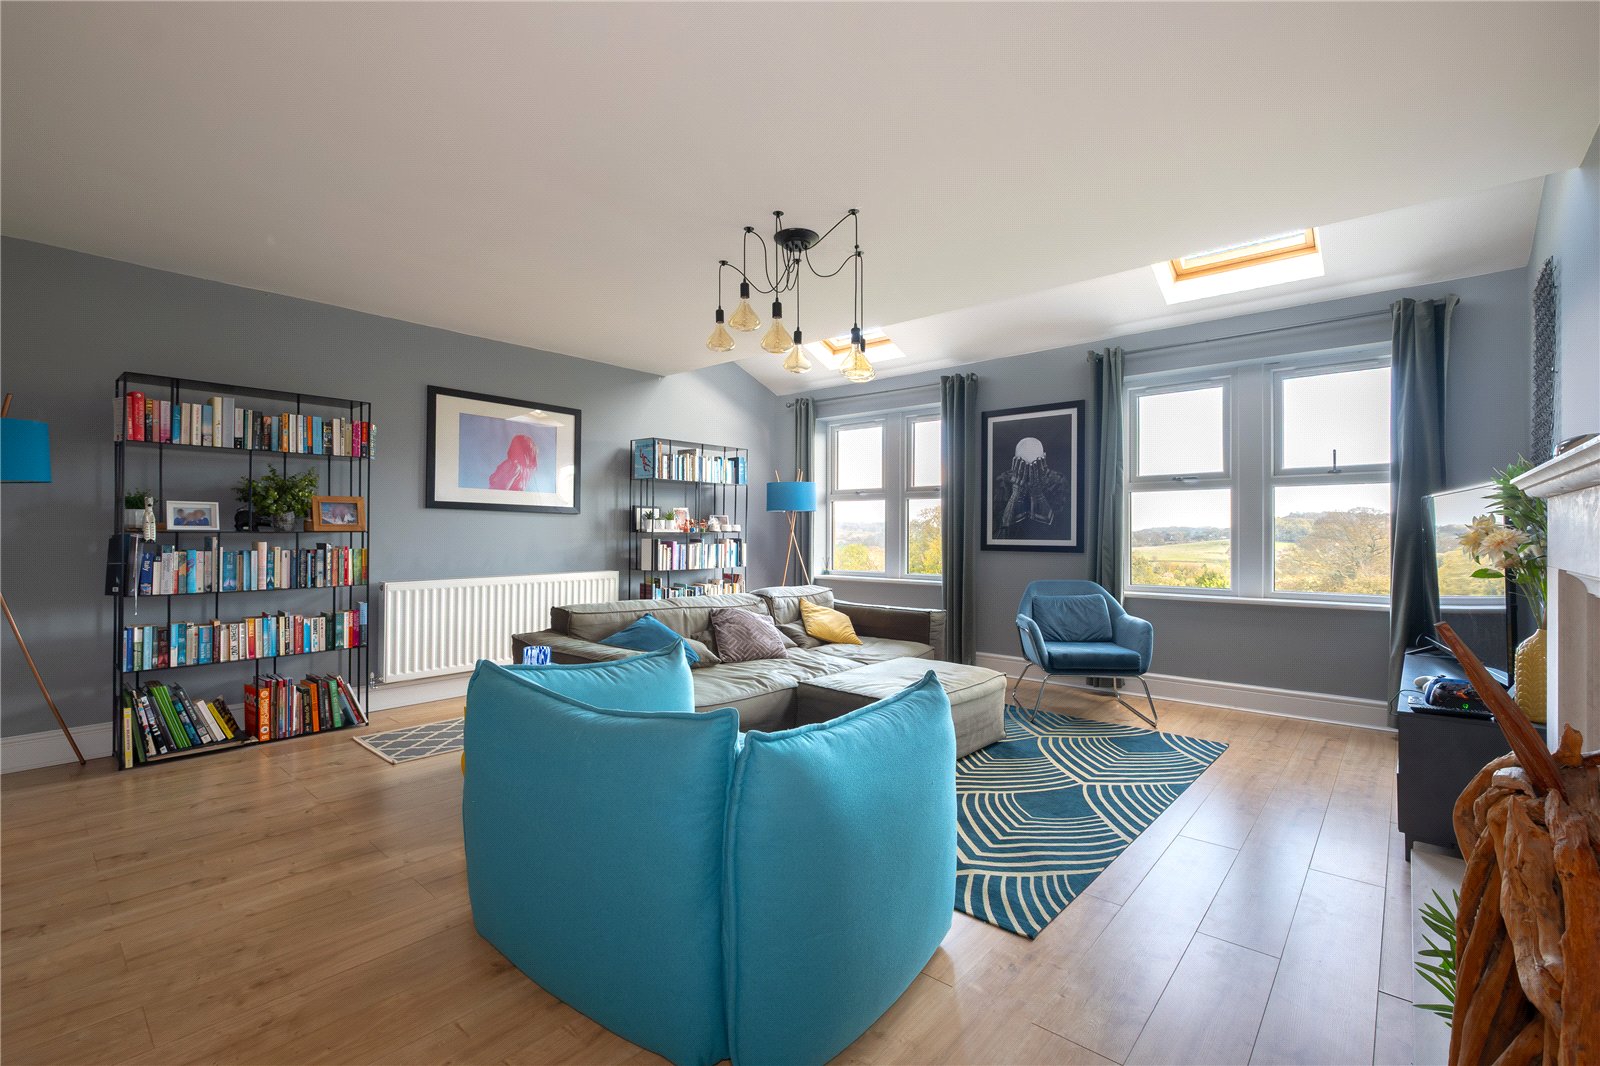
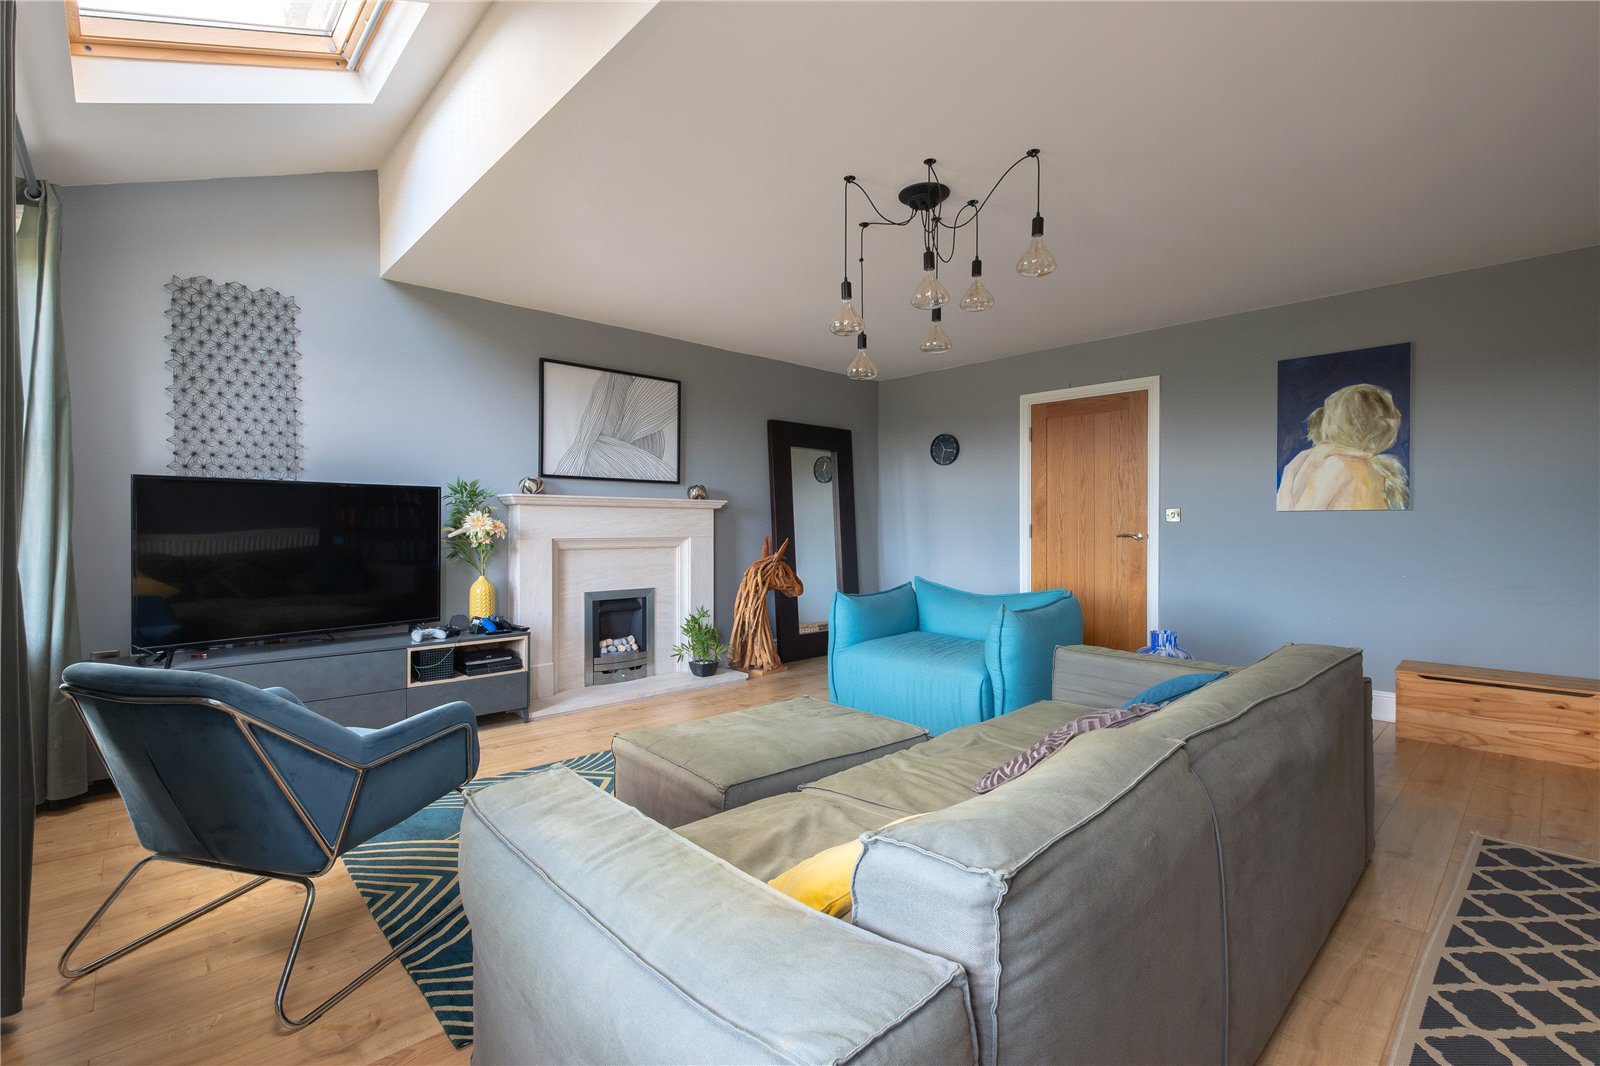
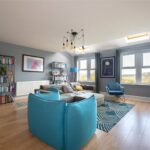
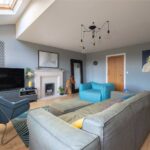
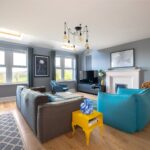
Lounge 5.4m x 5.13m max
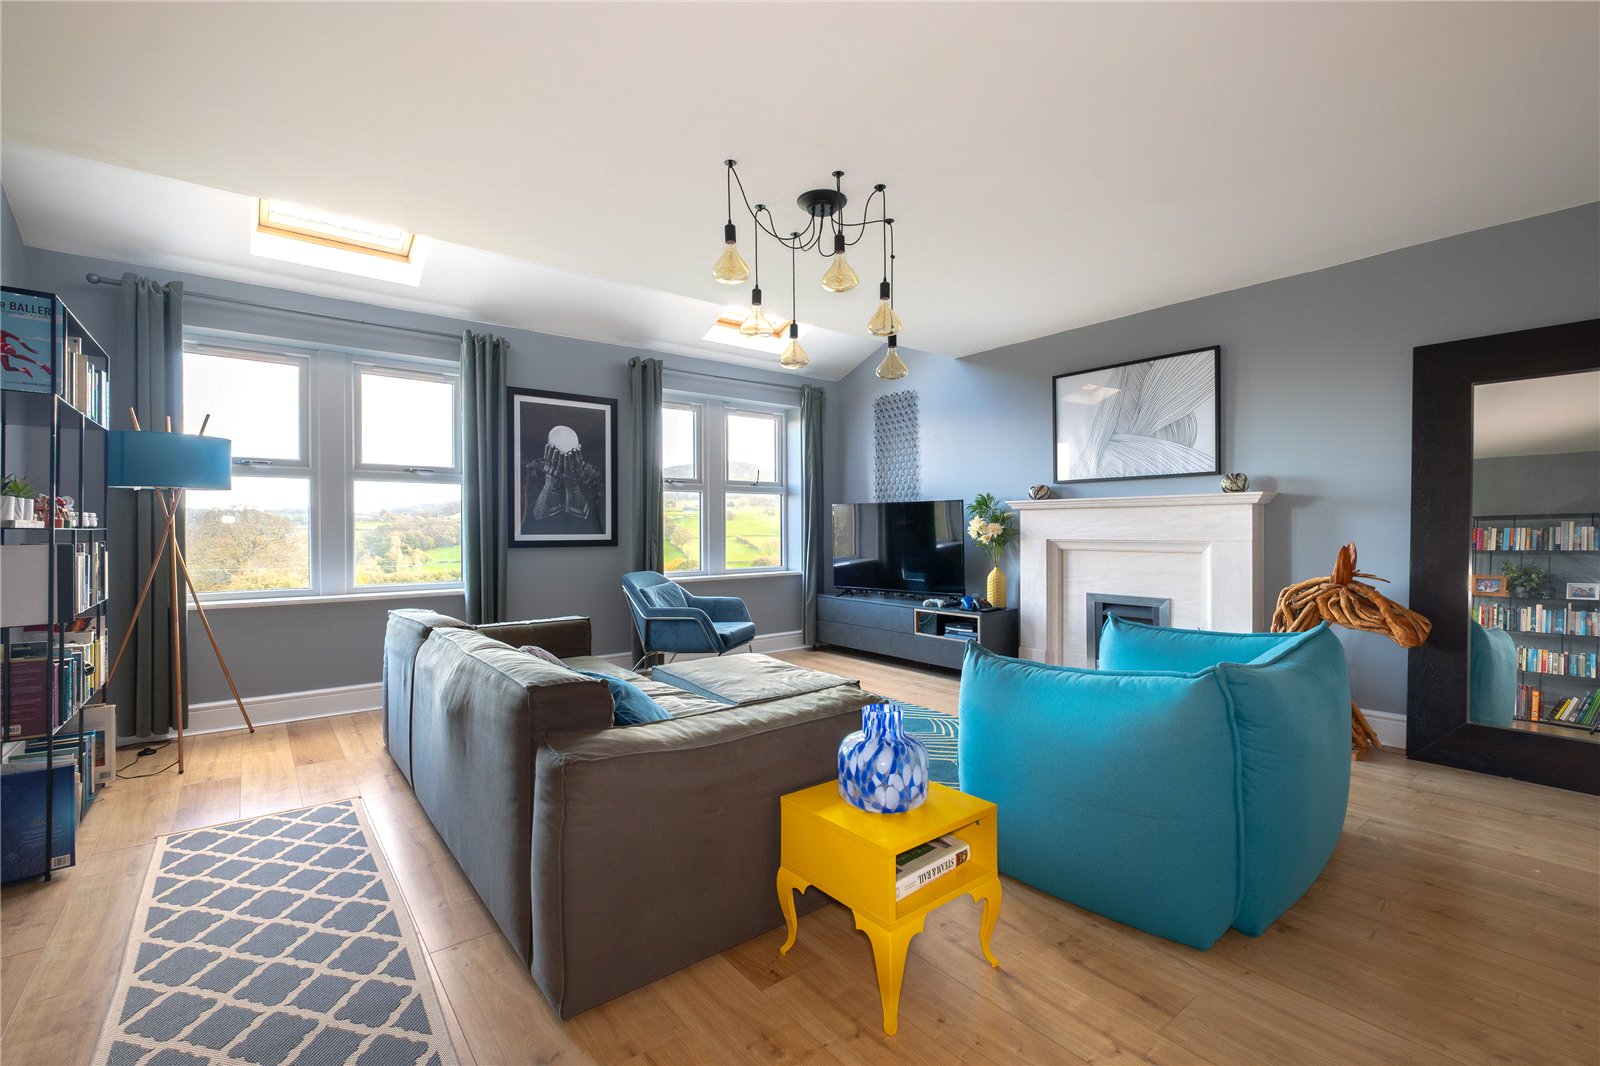
This spacious and light room benefits from particularly impressive far reaching views courtesy of the twin double-glazed windows and additional light from the Velux windows above. There is a living flame gas fire set upon a raised hearth with a period style surround. The room has timber style effect flooring and a central heating radiator.
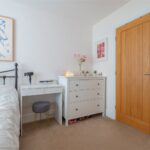
Bedroom 2 3.5m x 2.64m
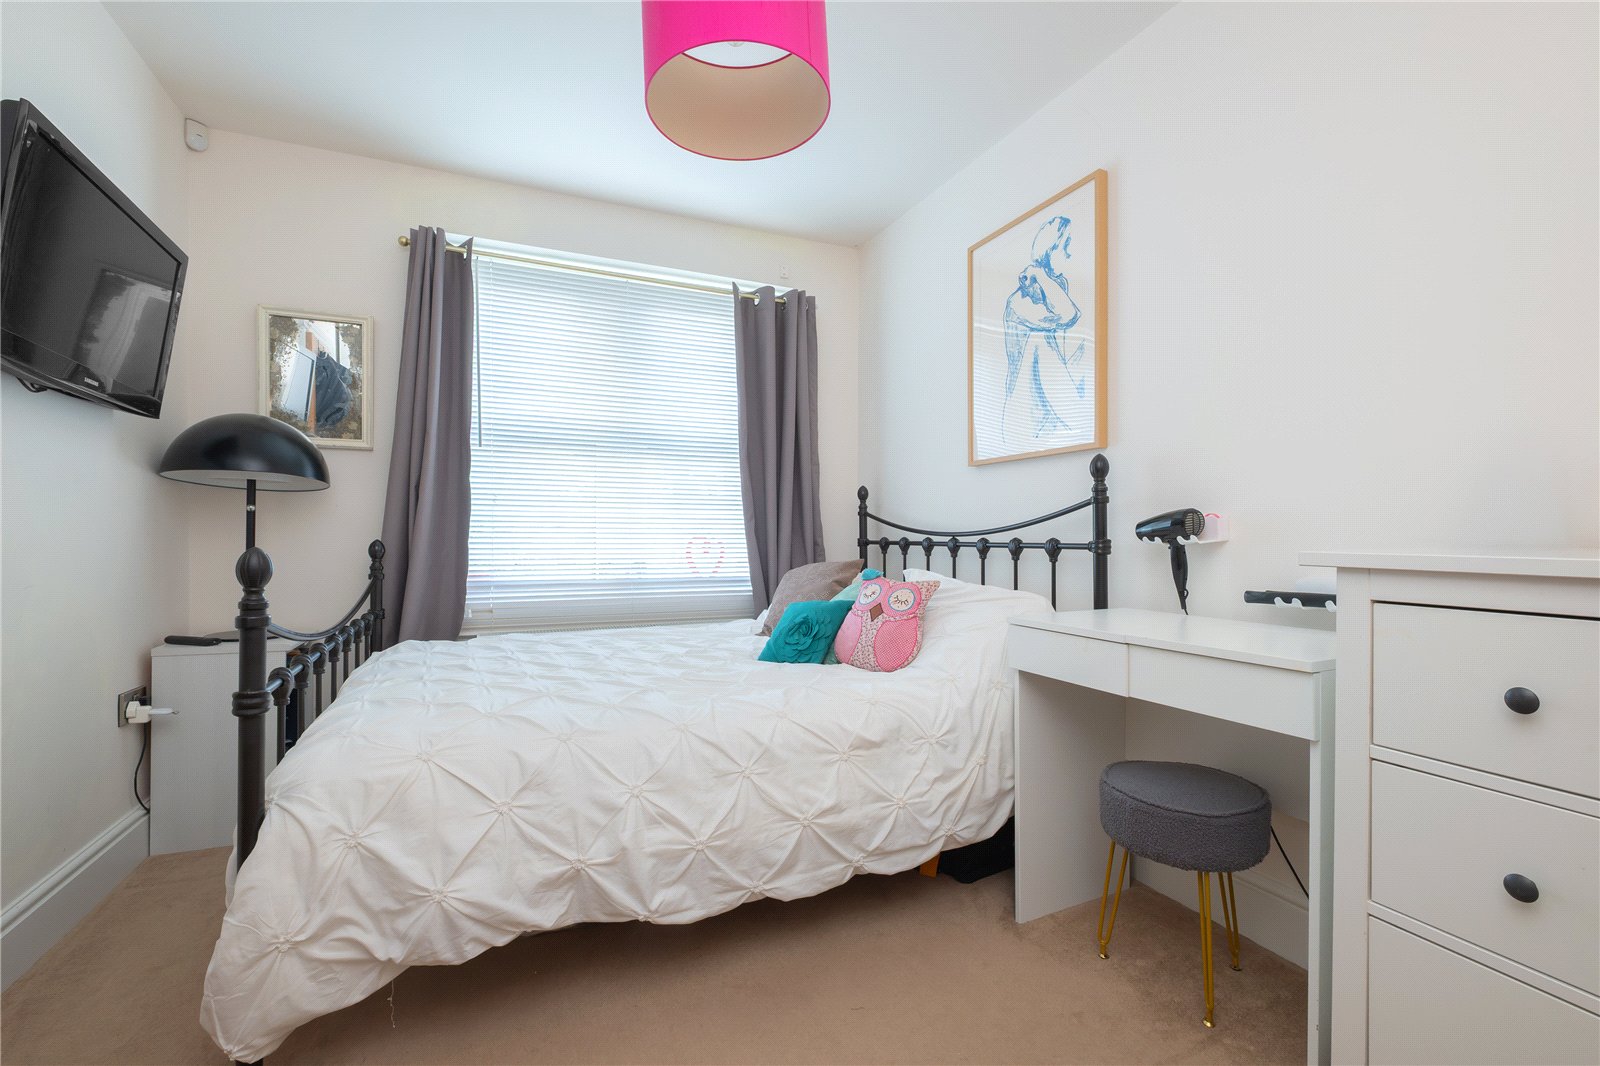
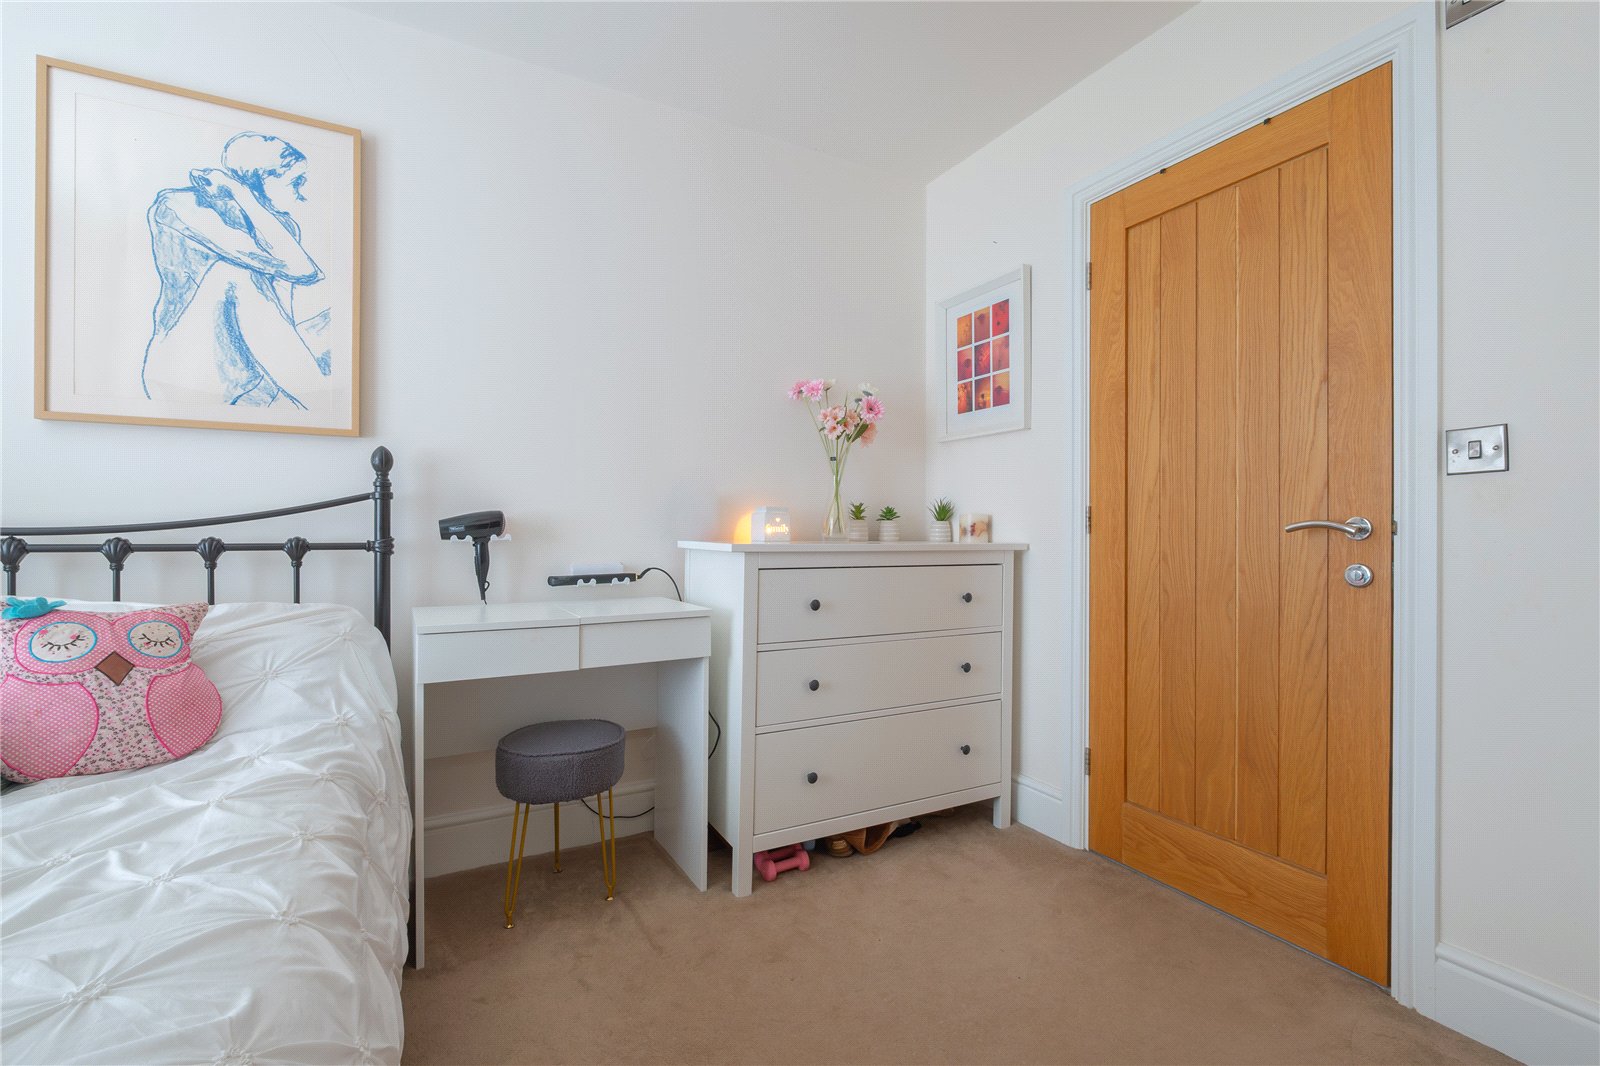
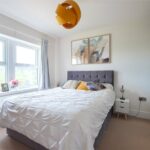
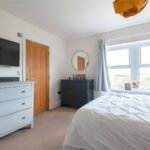
Located on the ground floor, just off the entrance hallway, this double bedroom has double-glazed windows with a front aspect, central heating radiator and its own en-suite.
En-Suite 2.64m x 1.45m
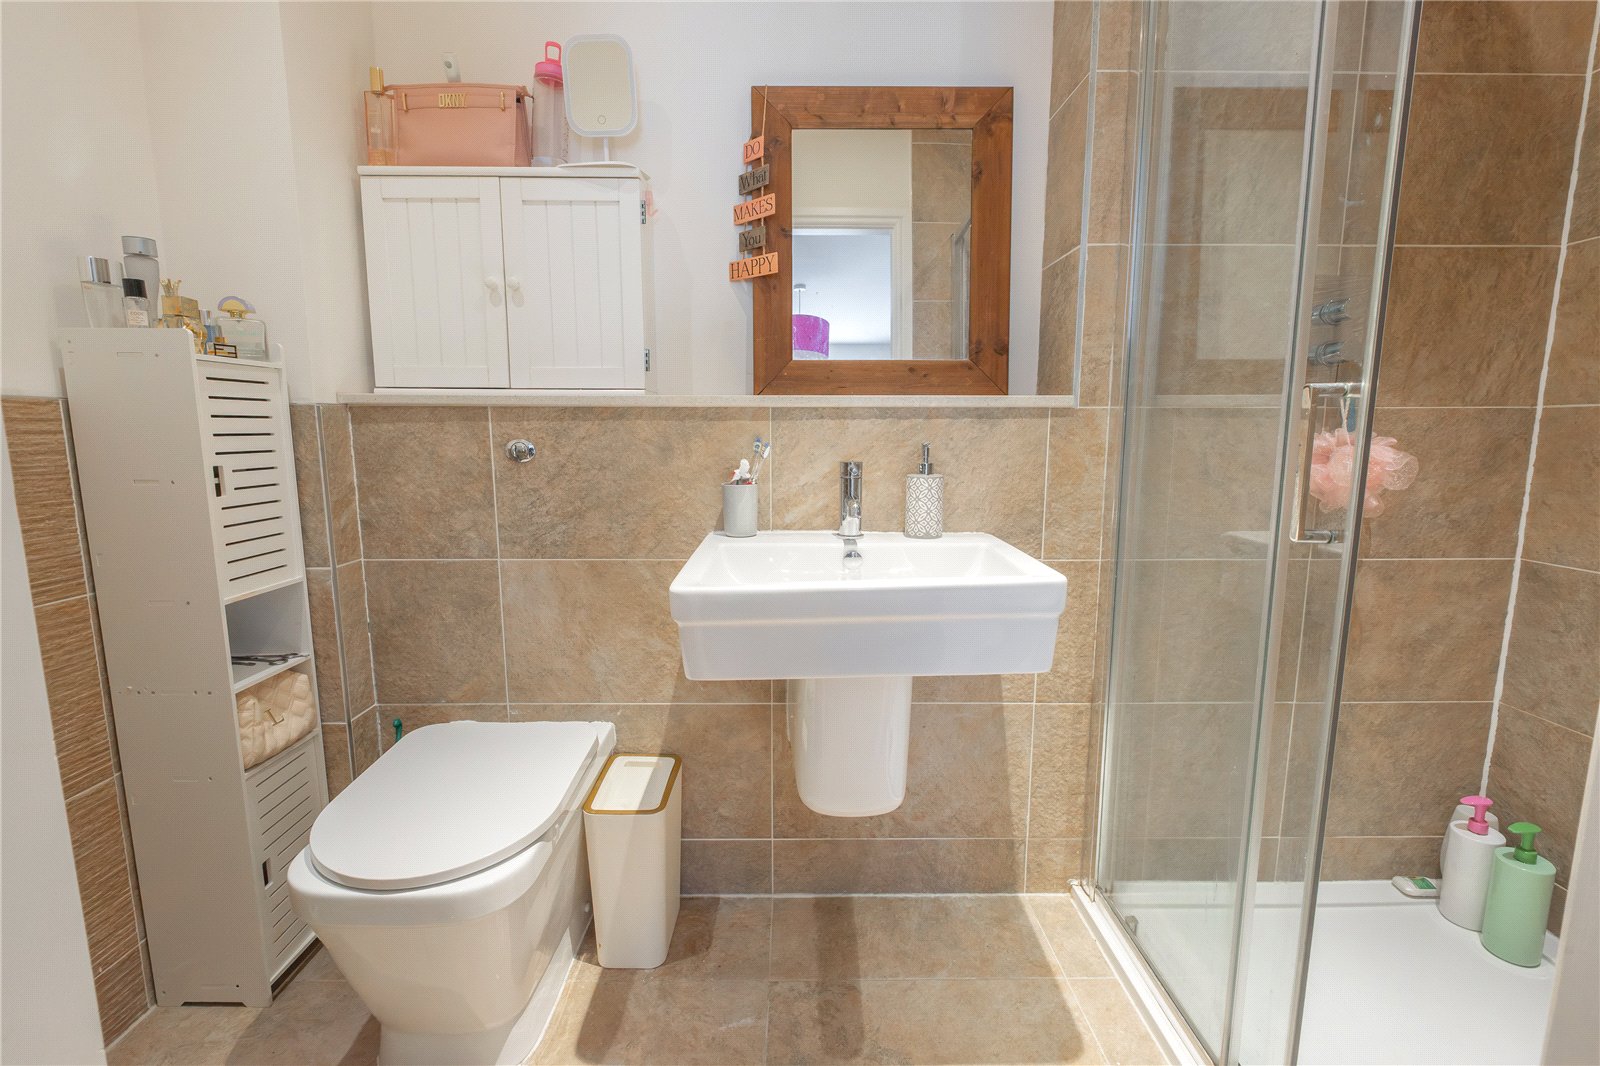
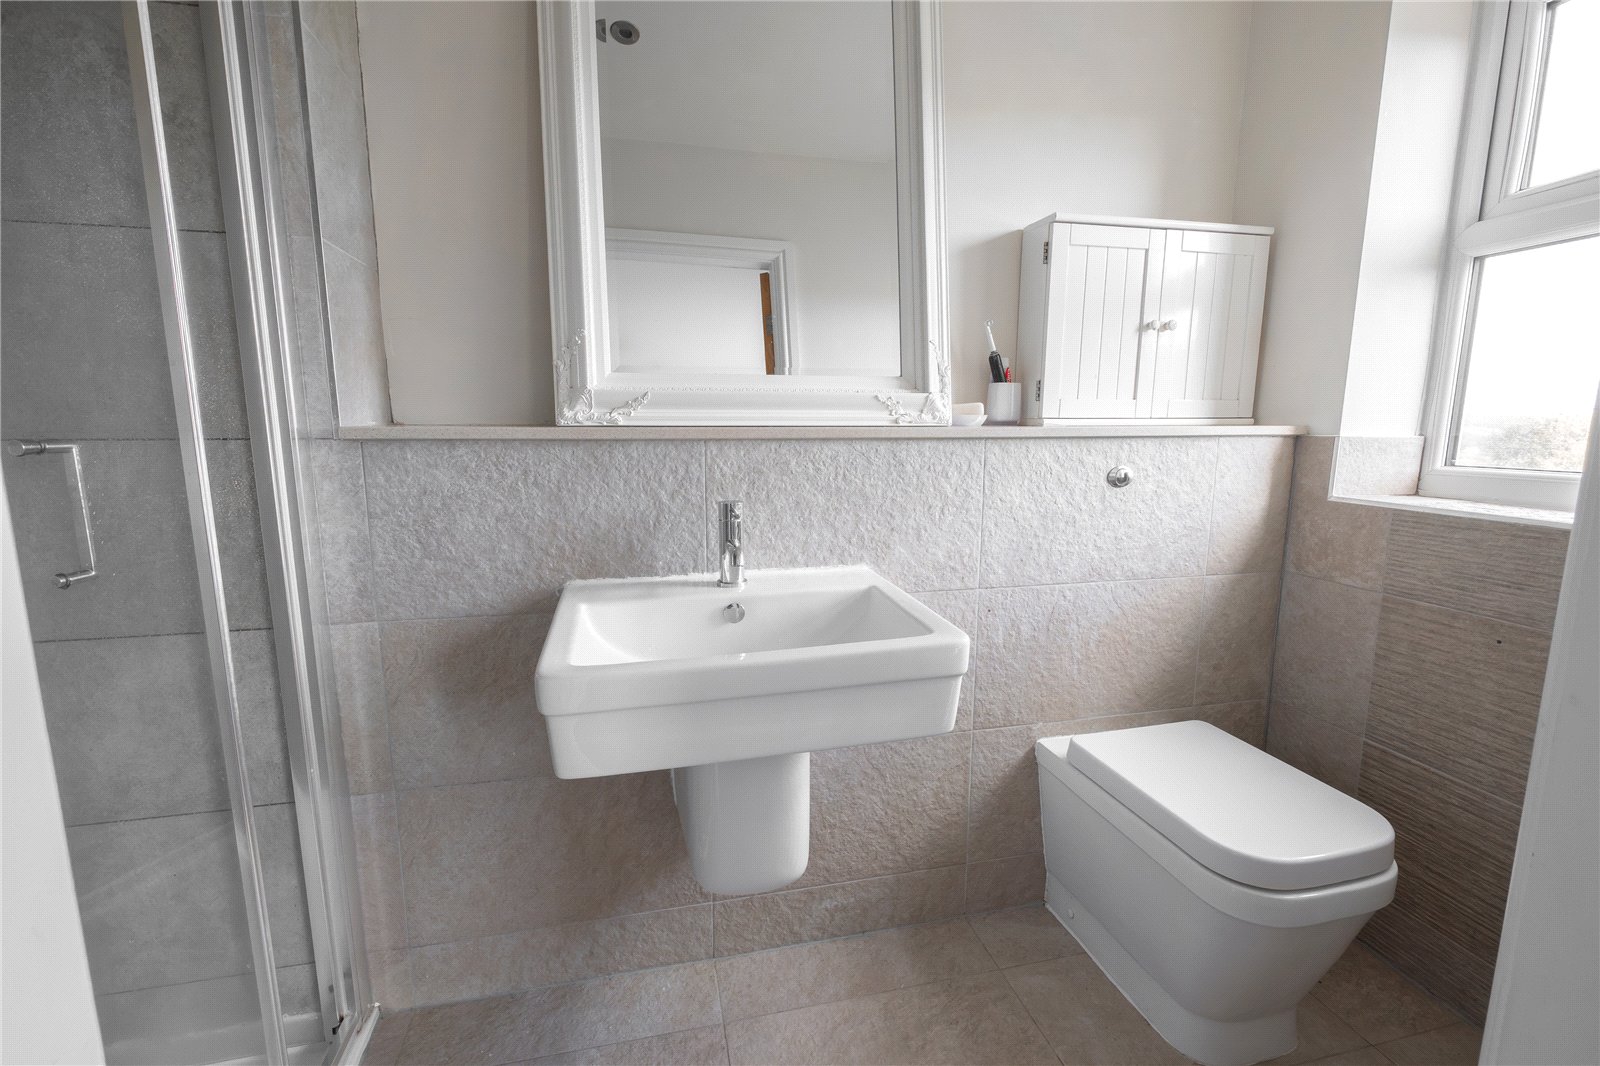
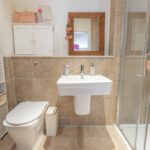
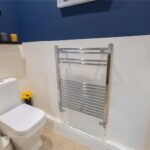
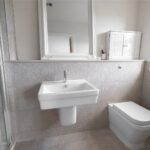
The ensuite comprises a three-piece suite in white including a concealed flush WC, hand wash basin and glazed fronted shower cubicle. The room has the relevant tiled splashback, tiled floor, towel rail style central heating radiator, inset spotlights to the ceiling and an extractor fan.
LOWER GROUND FLOOR
Inner Lobby Hallway
With timber flooring which runs through the ground floor, including the living dining kitchen utility, hallway and utility. There is a central heating radiator and doors lead off.
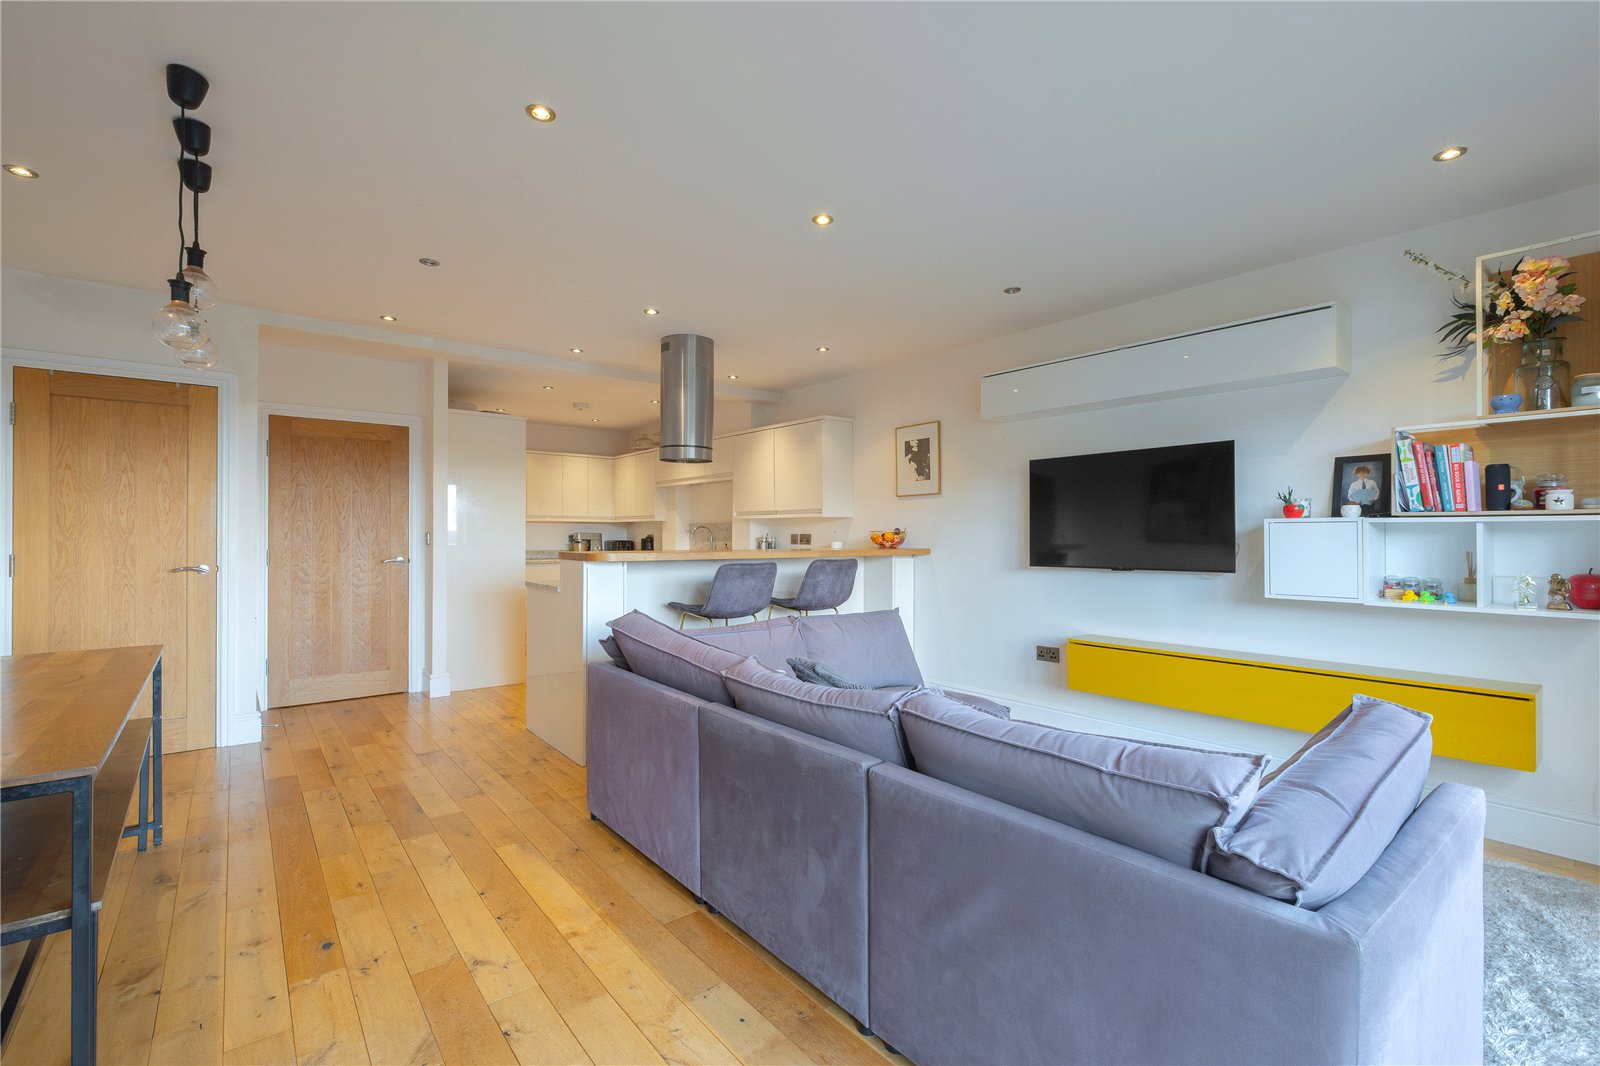
Living Dining Kitchen 8.64m x 5.13m overall max
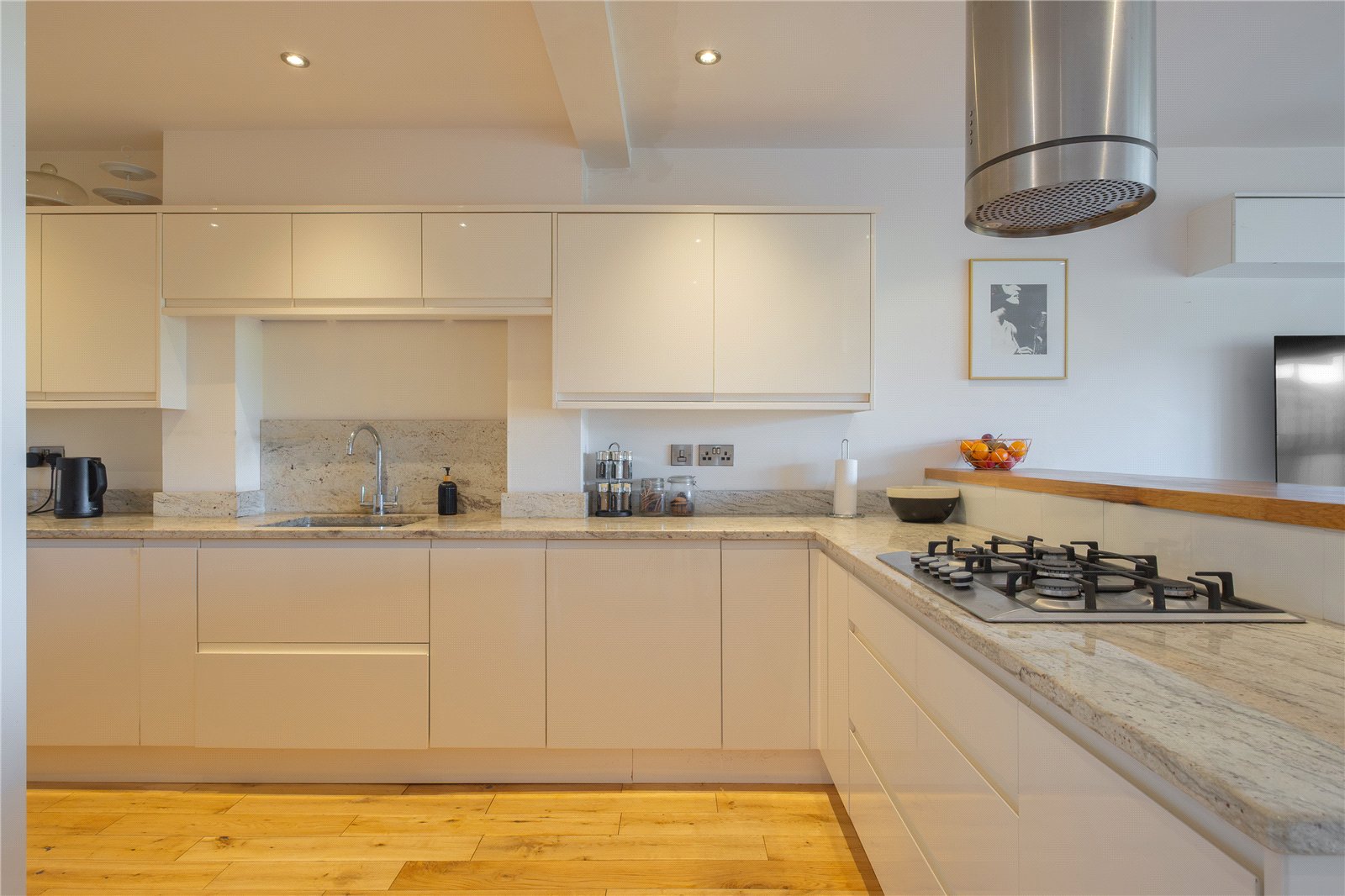
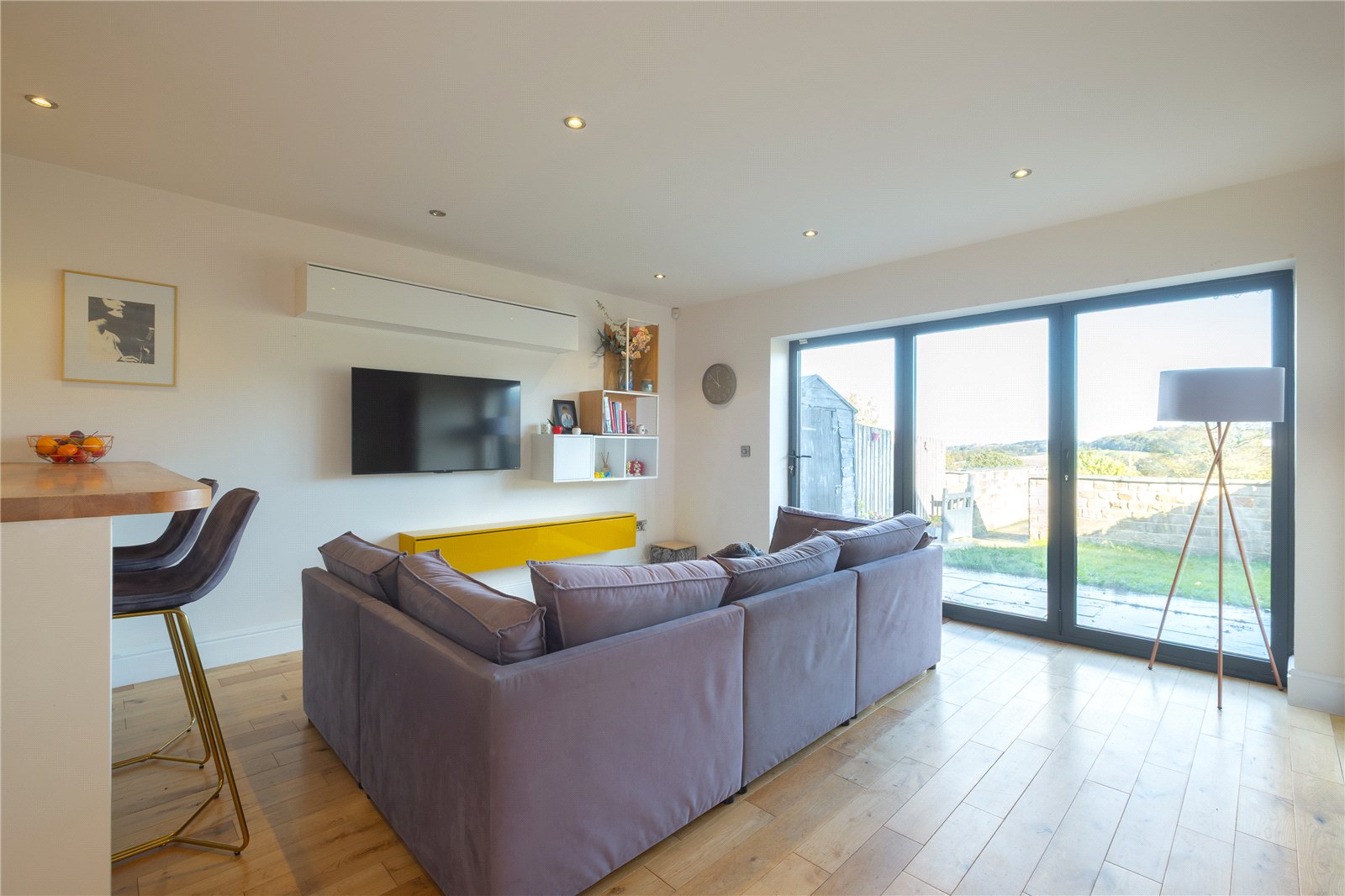
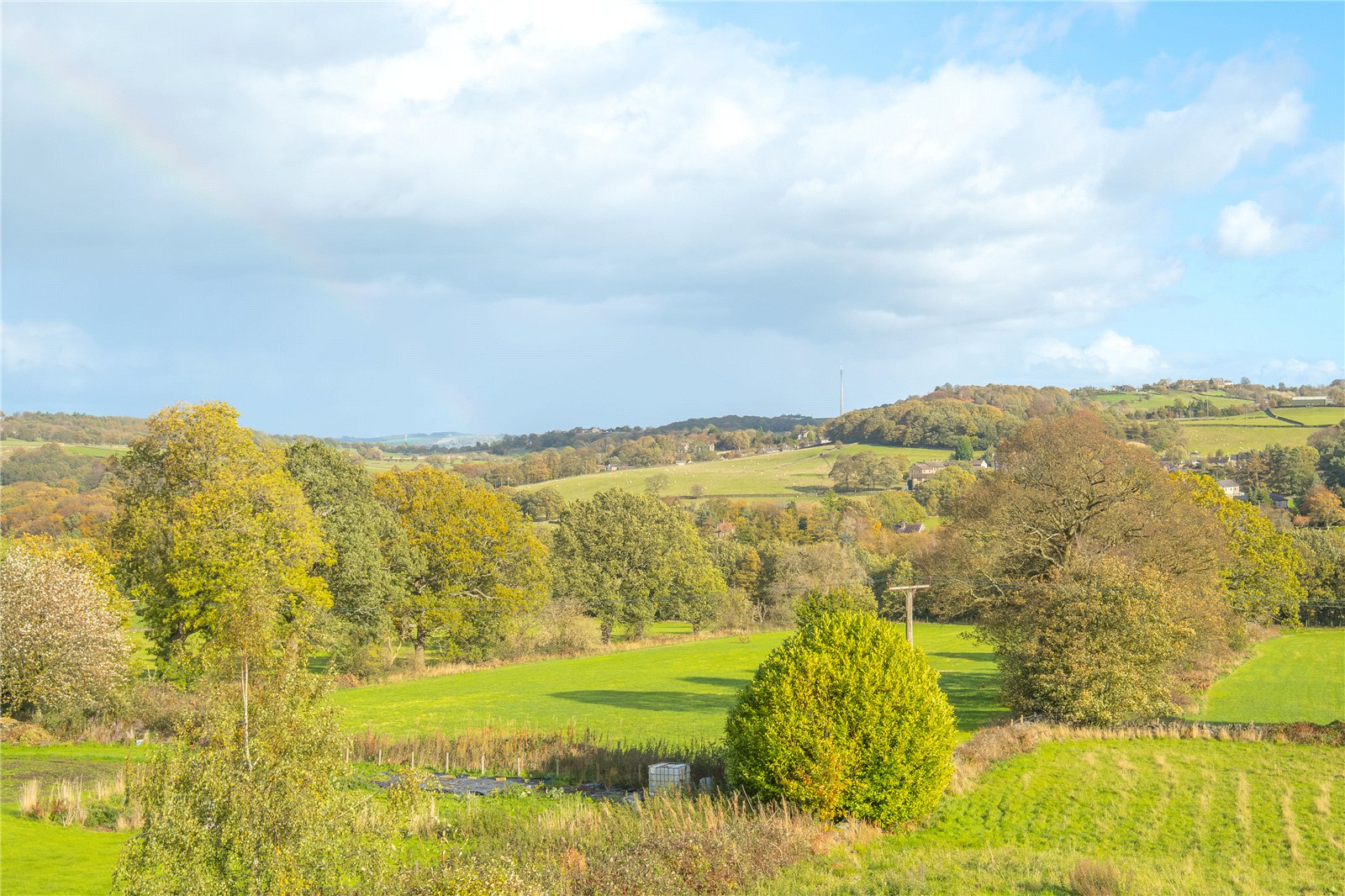
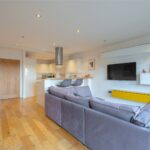
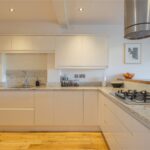
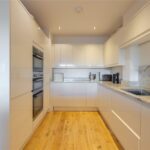
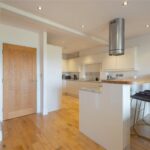
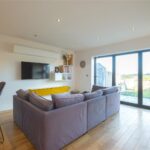
This particularly impressive room has triple folding glazed doors which offer magnificent far reaching views across neighbouring farmland and Emley Moor beyond. There is a built-in store cupboard which houses the property’s gas fired central heating boiler, and an additional cupboard suitable for storing boots and coats. The kitchen area has units to the high and low level with a one and a half bowl stainless steel sink with mixer tap over, integrated electric ovens and separate grill, gas hob with extractor hood over, integrated fridge and freezer, dishwasher, inset spotlights to the ceiling, relevant tiles splashbacks and a breakfast bar area. The size of this room easily supports space for a dining table and living space as shown in the photographs.
Utility Room 2.62m x 1.73m
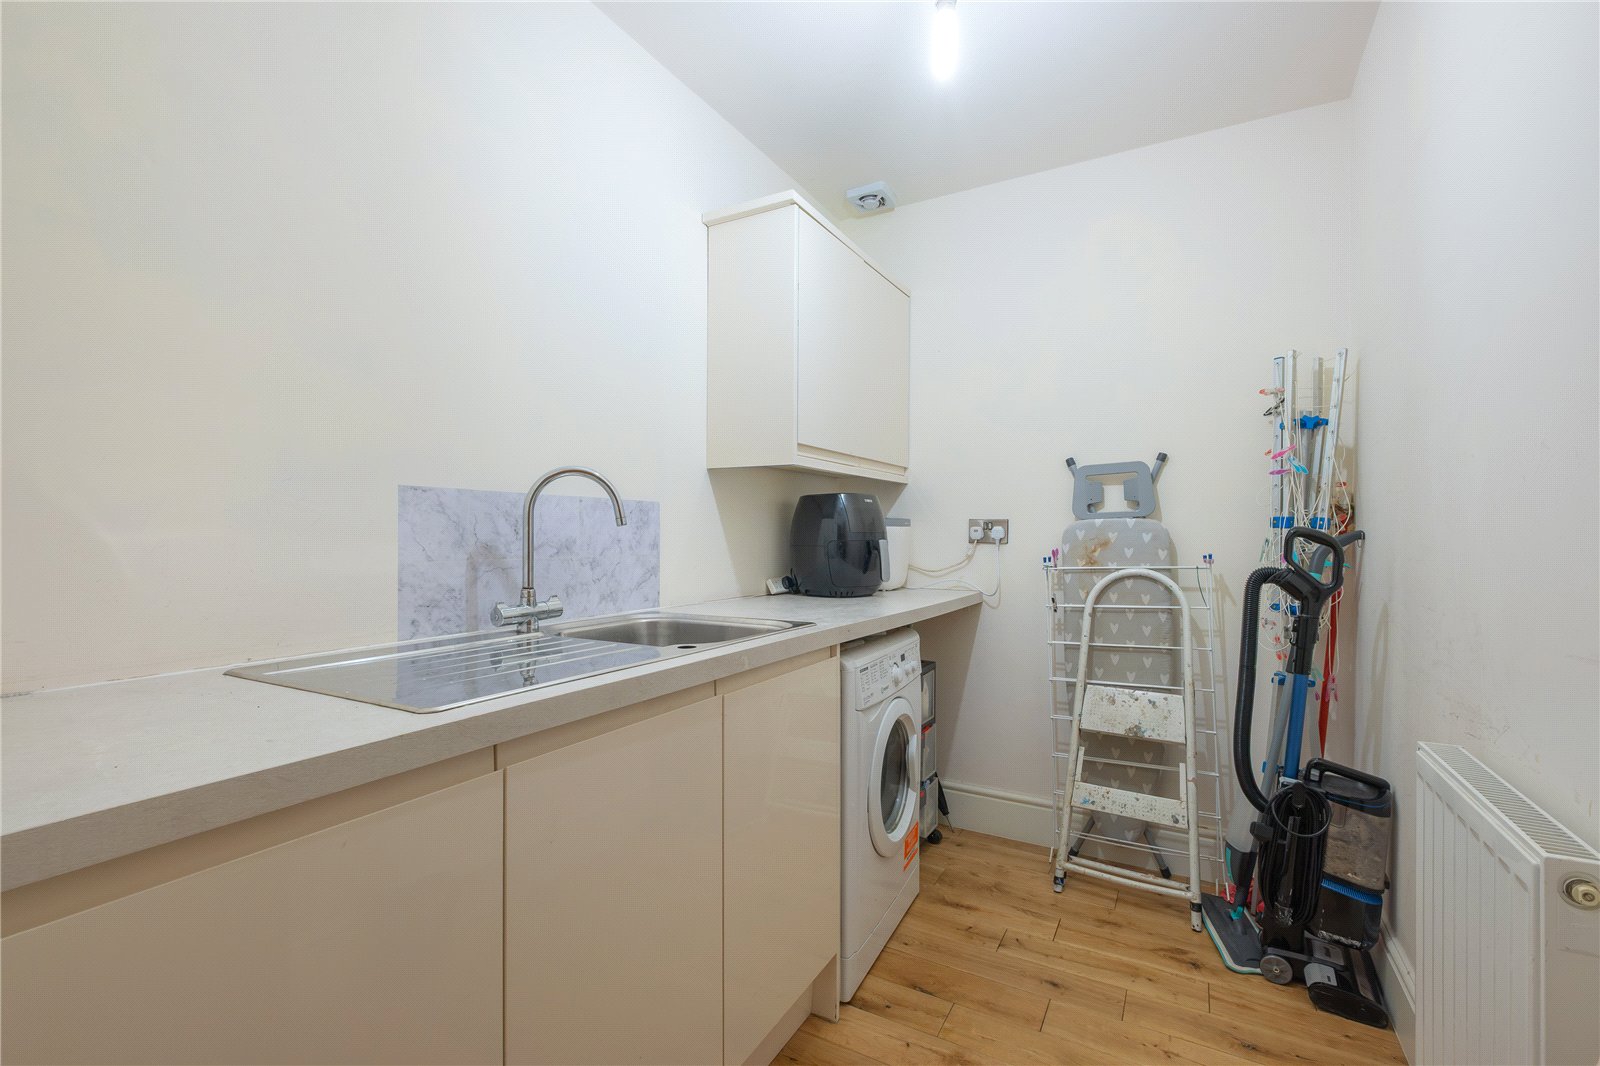
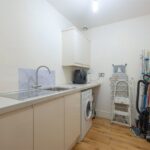
With stainless steel sink, plumbing for a washing machine, units to the high and low level and central heating radiator.
WC 2.51m x 0.74m
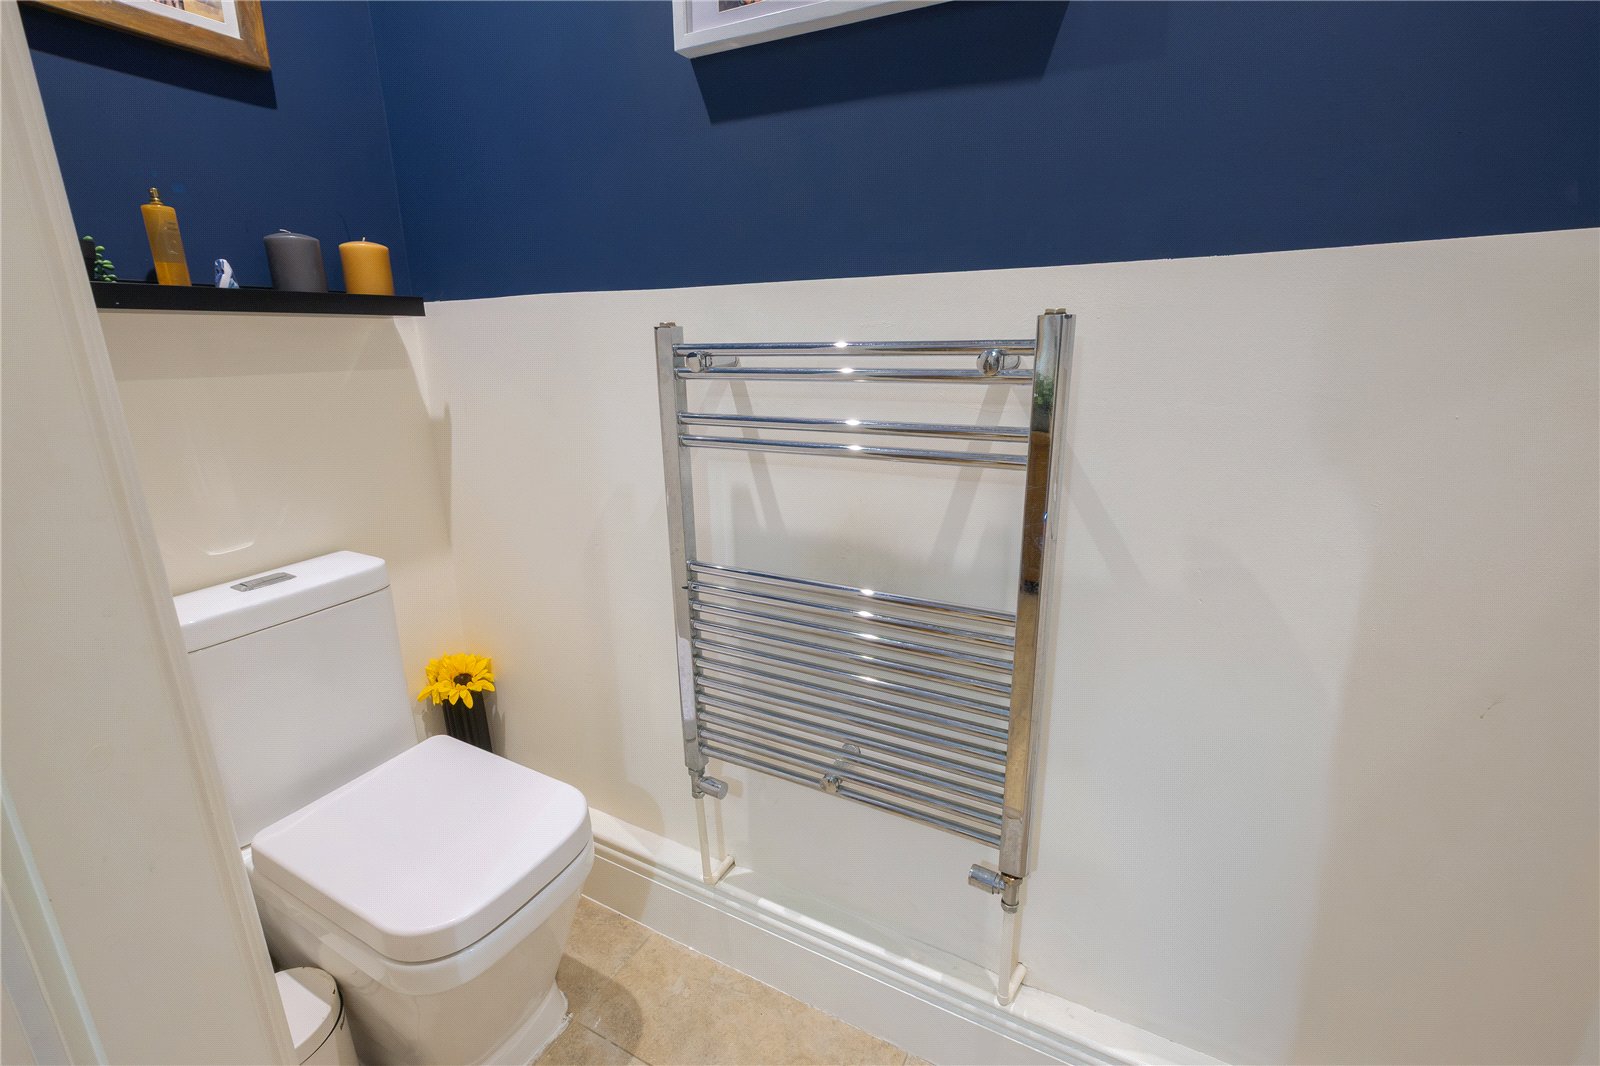
Comprising a low level flush WC, hand wash basin, spotlights to the ceiling and towel rail style central heating radiator.
FIRST FLOOR
Landing
The landing is home to the property’s loft access point and doors lead off.
Bedroom 1 3.96m x 3.35m max
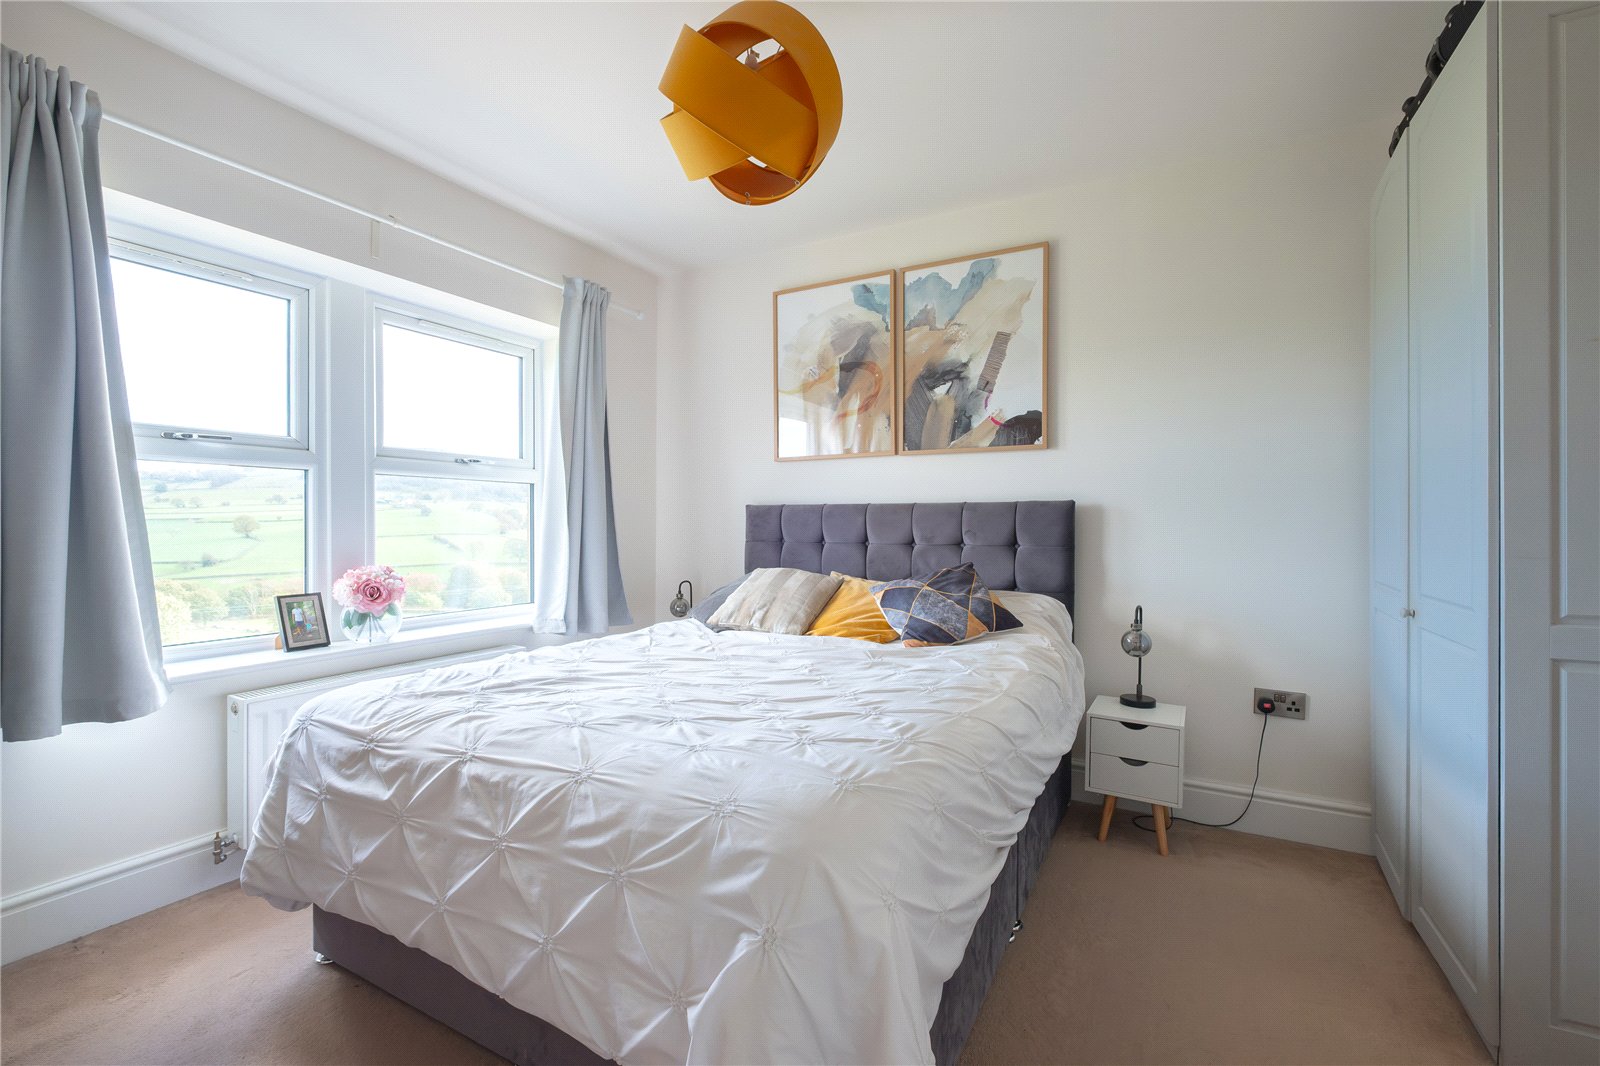
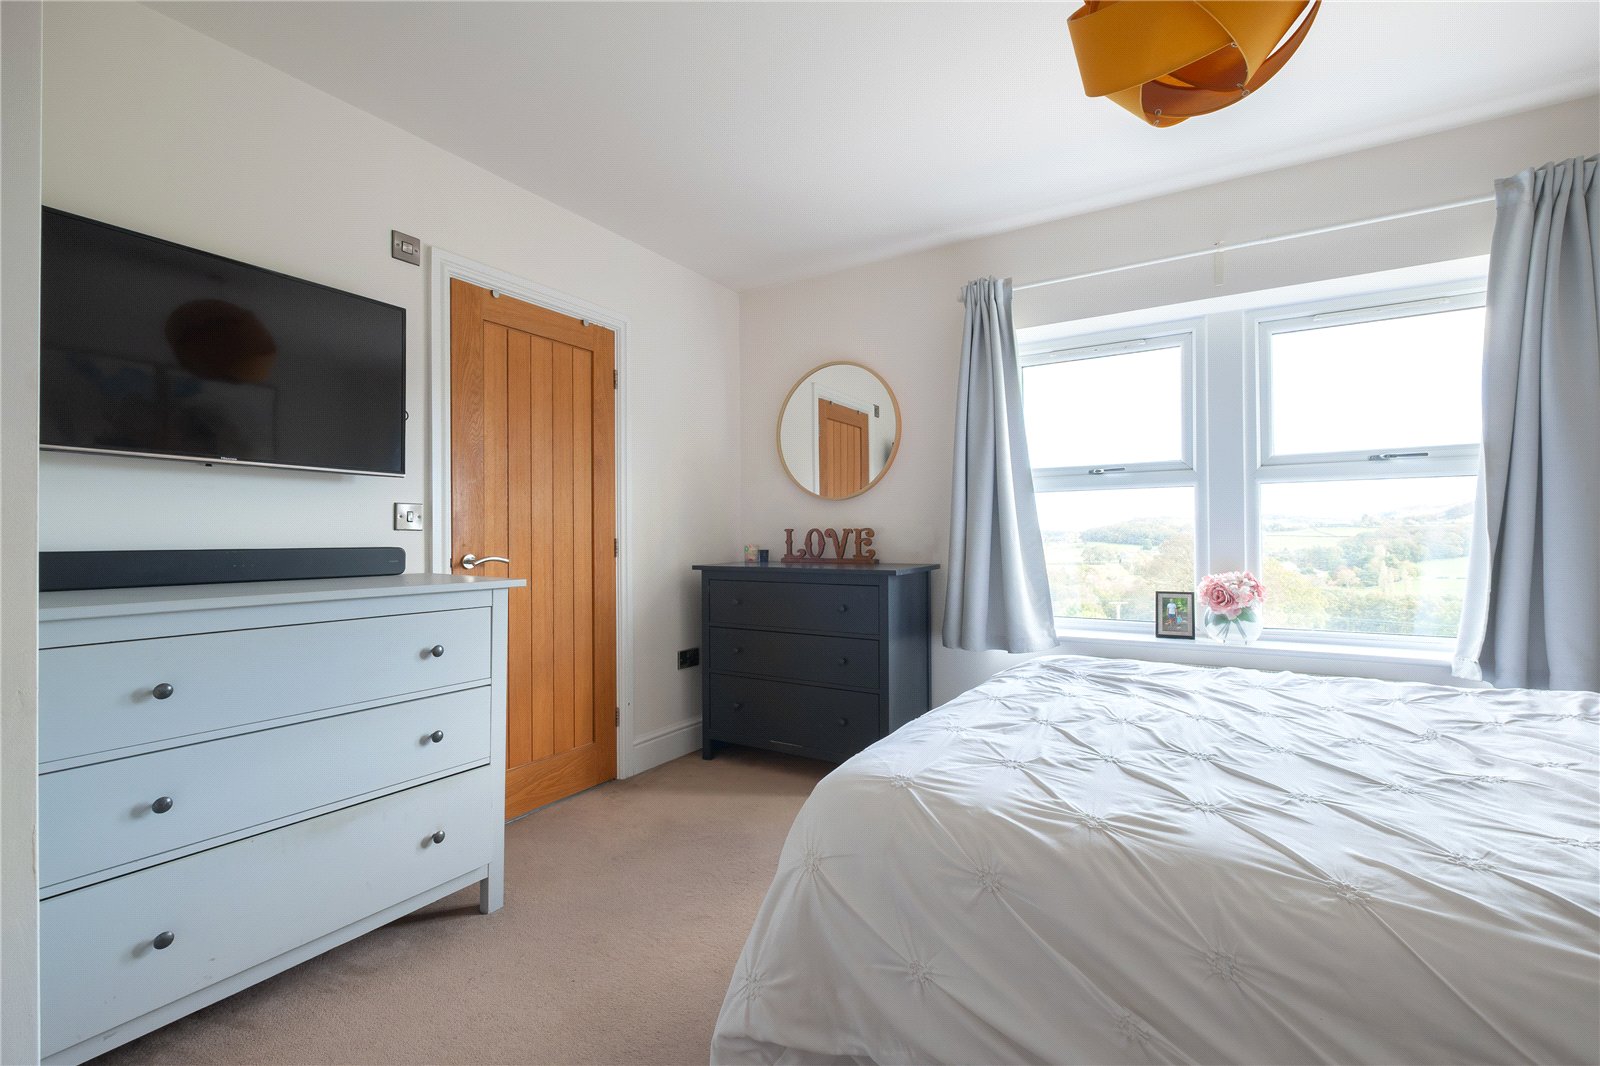
This double bedroom enjoys the beautiful countryside views courtesy of the double-glazed windows. There is a central heating radiator, and a door leads off to the en-suite.
En-Suite 2.92m x 1.17m
Comprising a three-piece suite in white including a concealed flush WC, hand wash basin and separate shower cubicle. There are inset spotlights to the ceiling, extractor fan, clear double-glazed window enjoying the views and a towel rail style central heating radiator.
Bedroom 3 3.5m x 2.64m
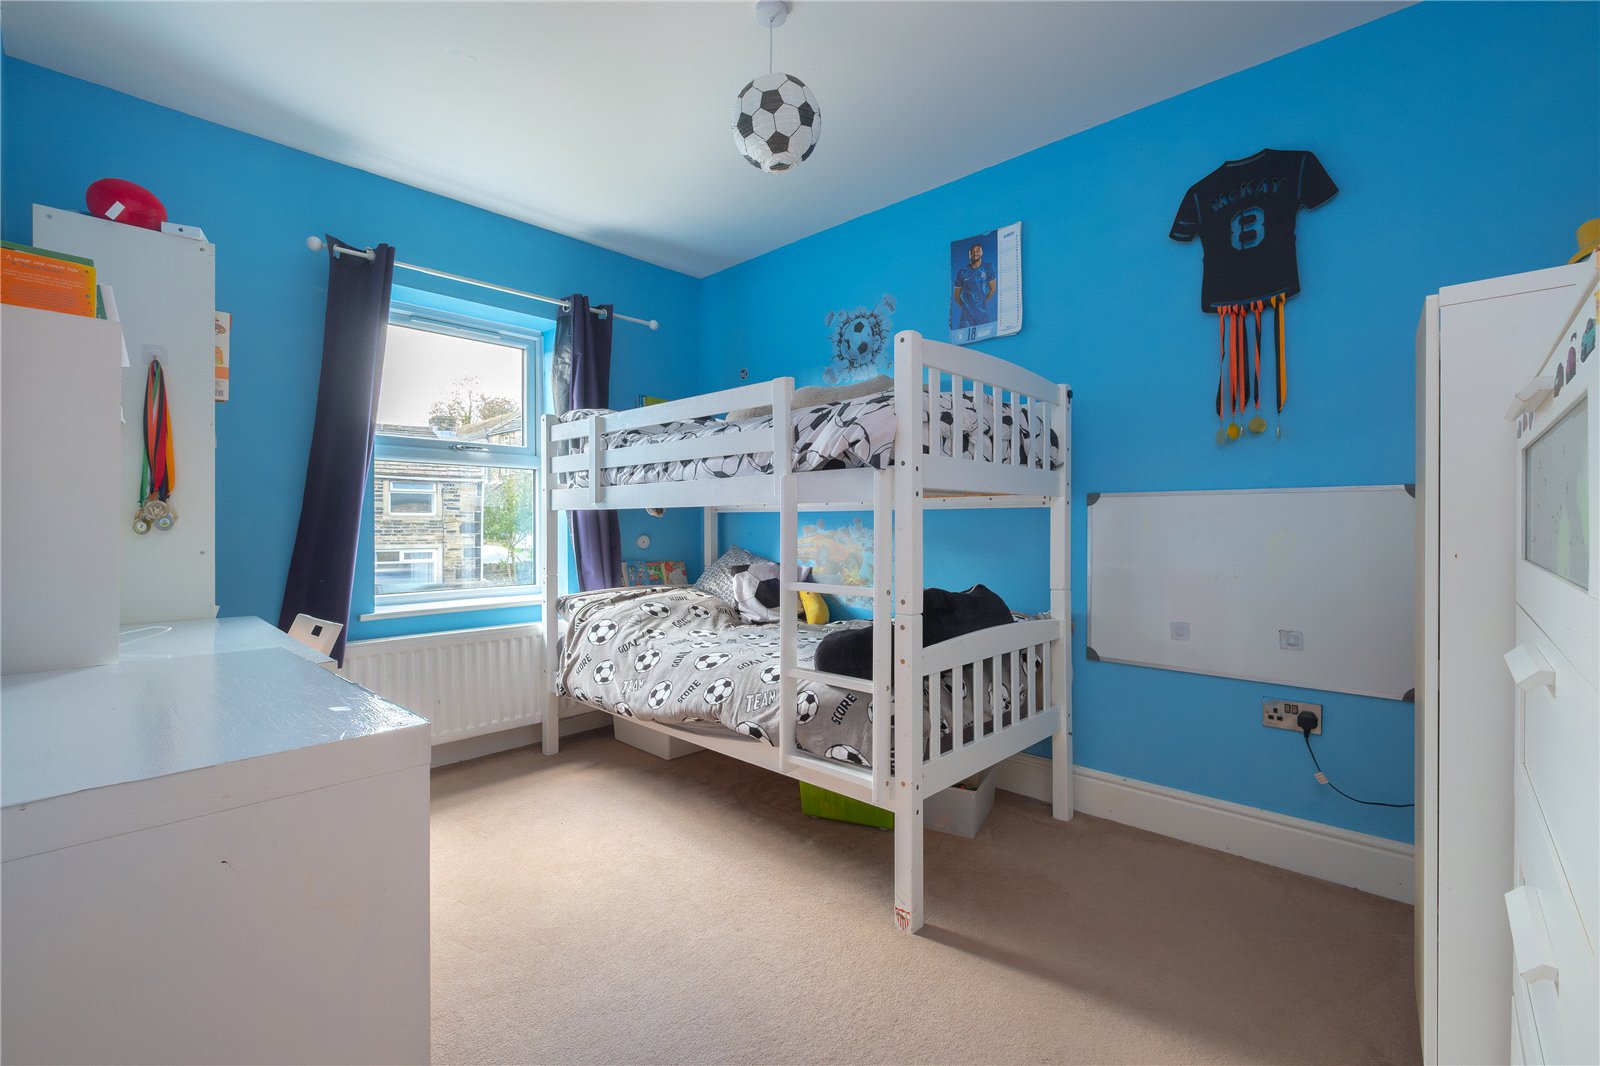
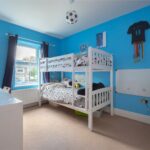
Located to the front to the property, this double bedroom has a double-glazed window and a central heating radiator.
Bedroom 4 2.54m x 2.5m max
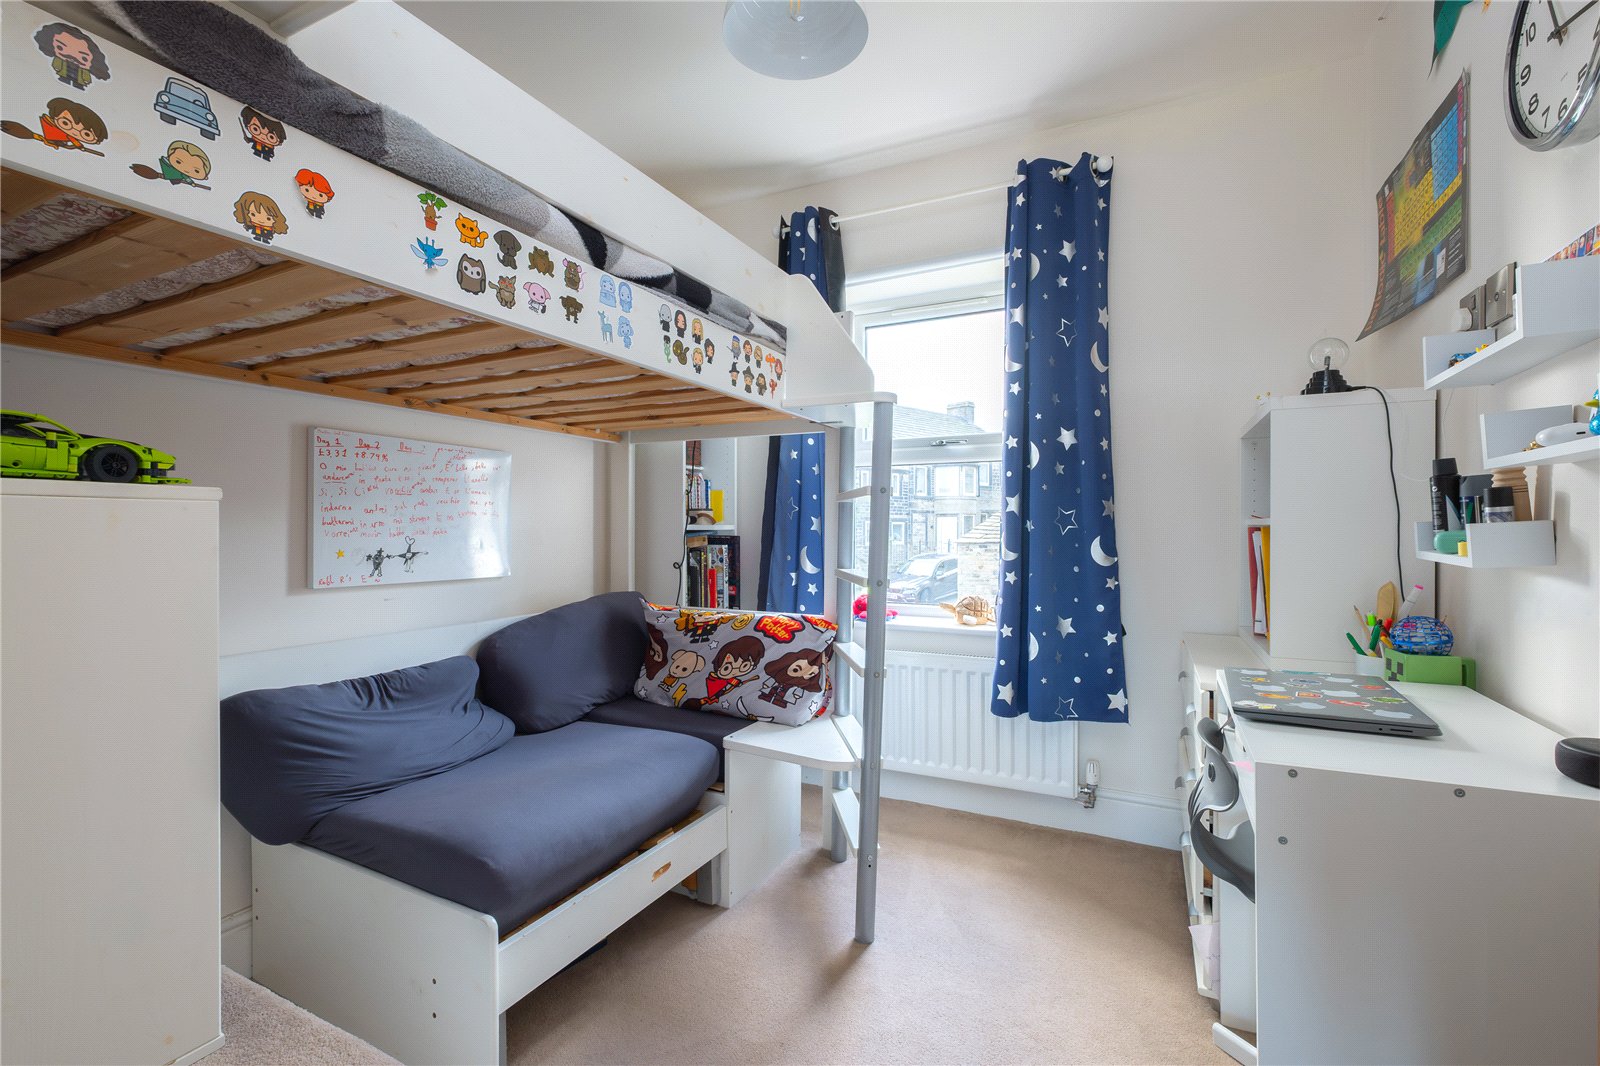
Whilst the smallest of the bedrooms, the room is still of good proportions and has a double-glazed window, central heating radiator and a small storage bulkhead shelf.
House Bathroom 2.64m x 1.68m
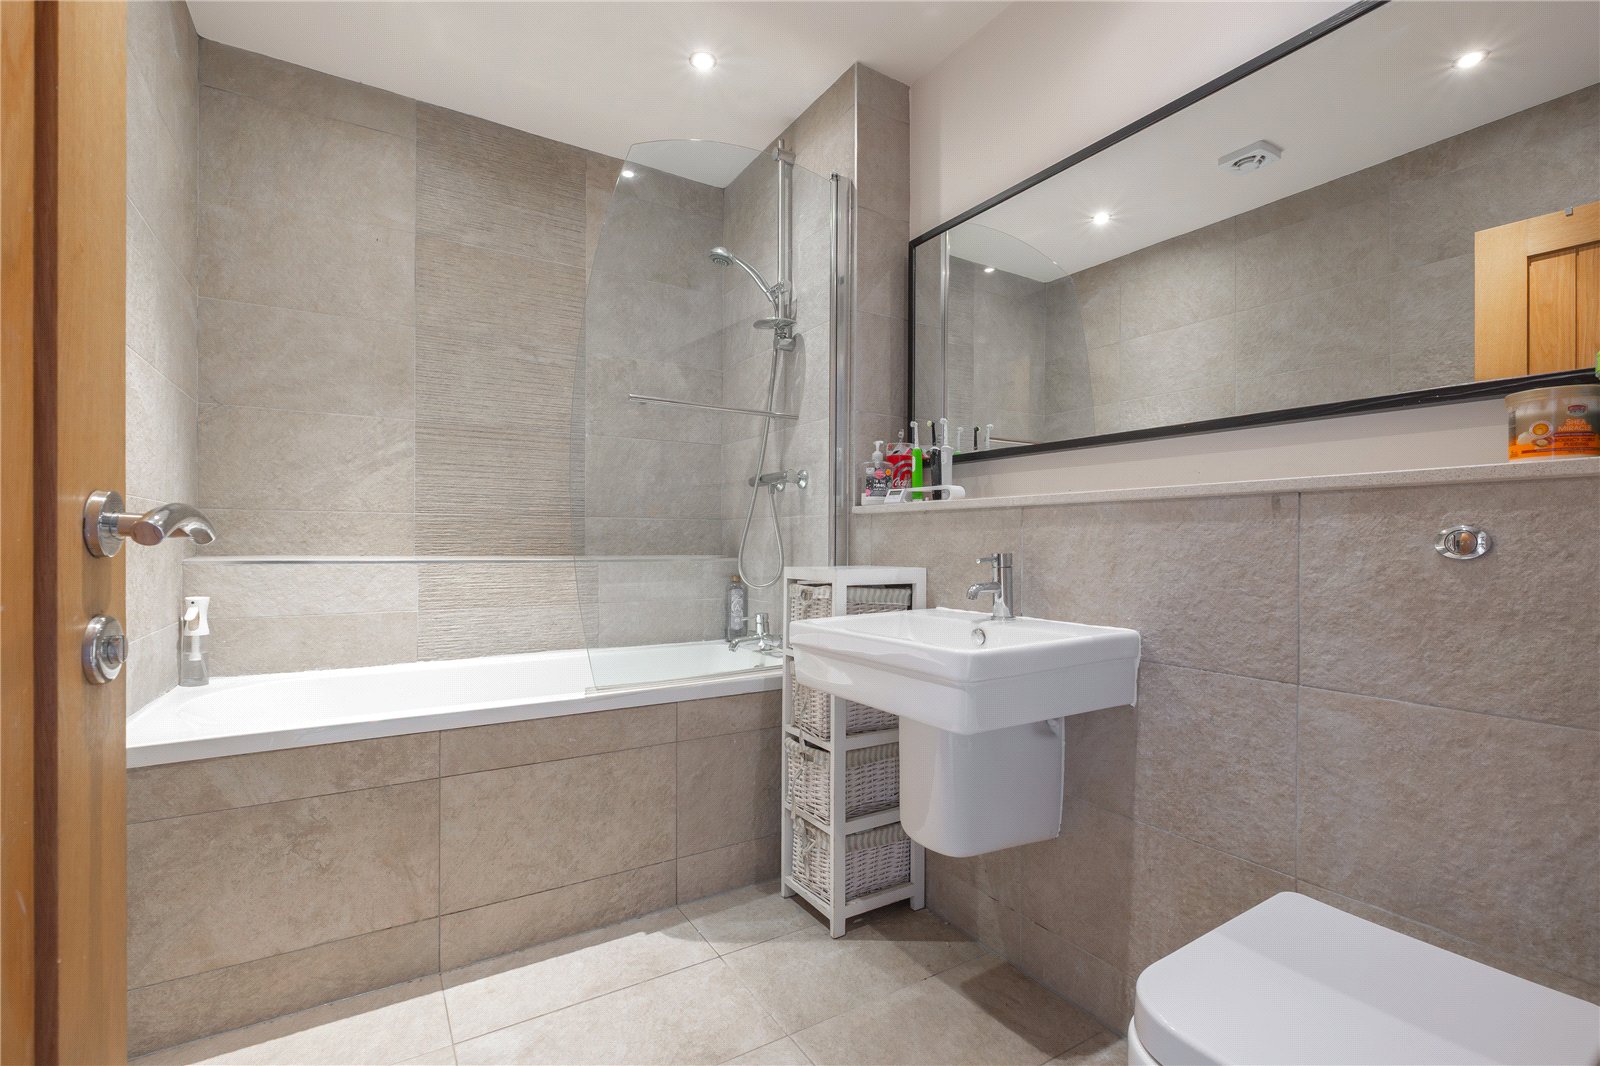
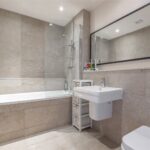
Comprising a three-piece suite in white including a concealed flush WC, hand wash basin and bath with glazed screen and shower over. The room has inset spotlights to the ceiling, extractor fan, is tiled to ceiling height in the main and has a tiled floor. There is a central heating towel rail style radiator.
OUTSIDE
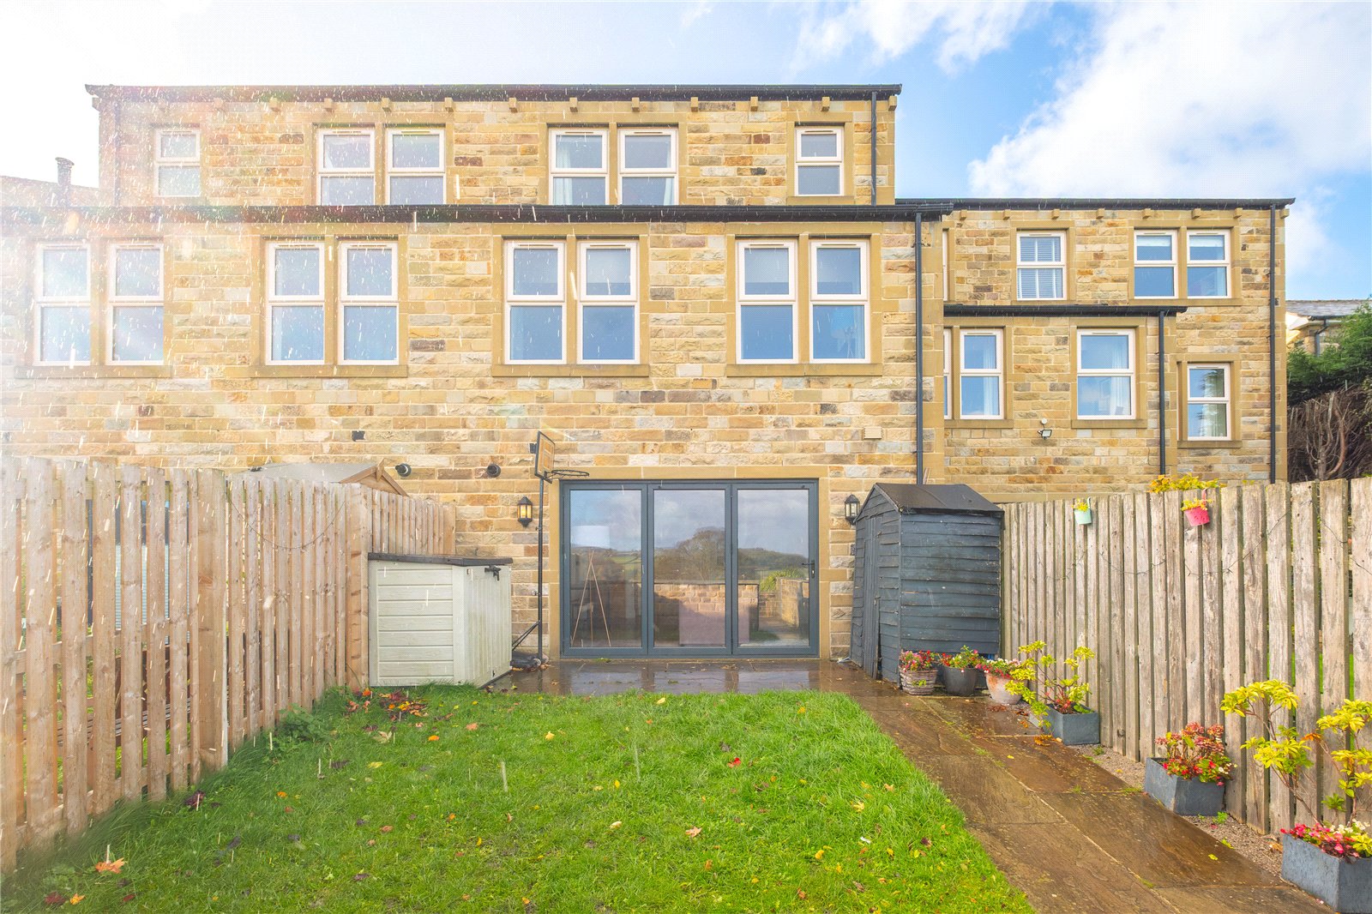
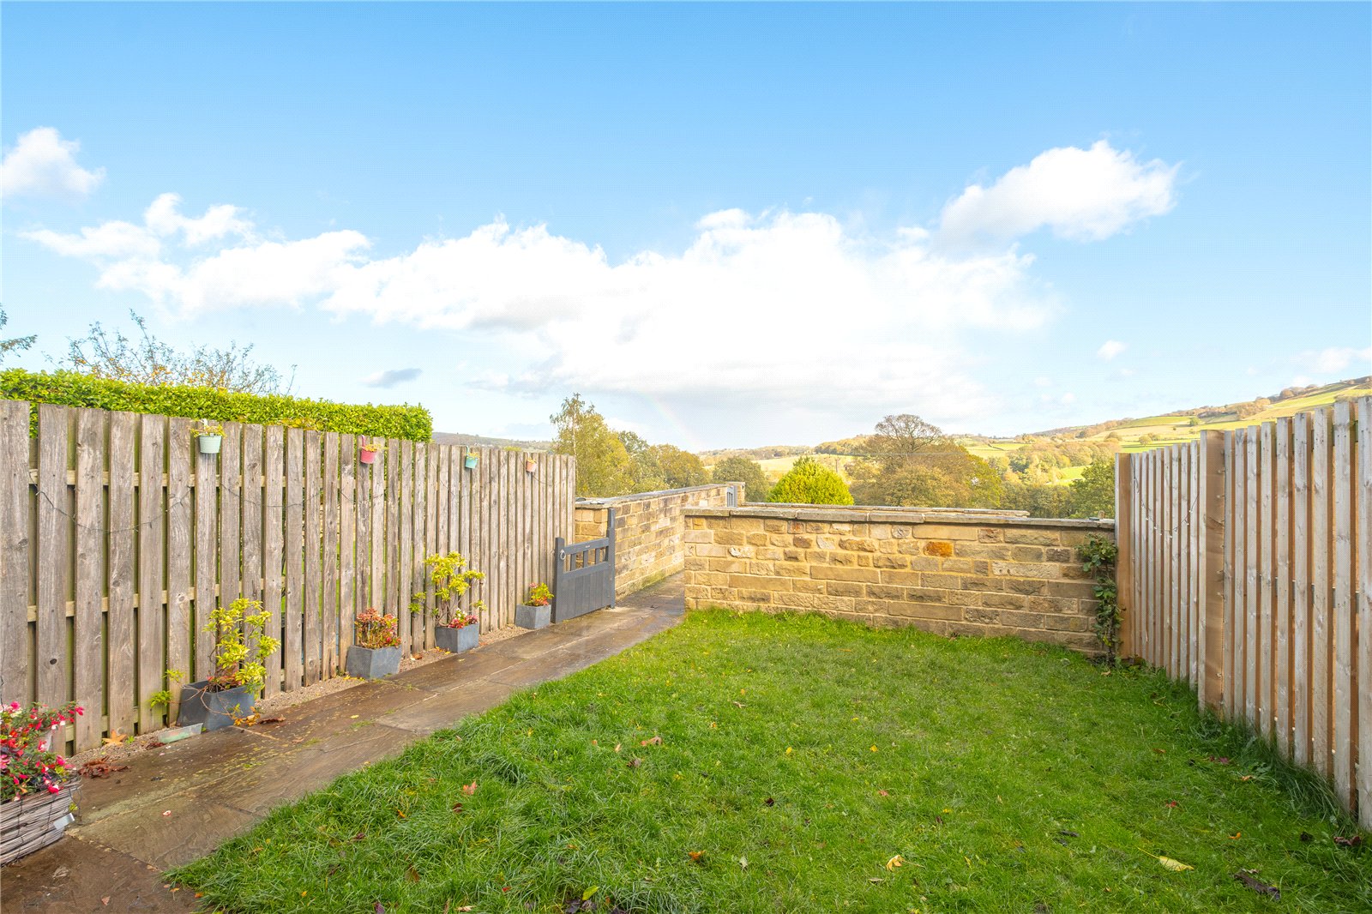
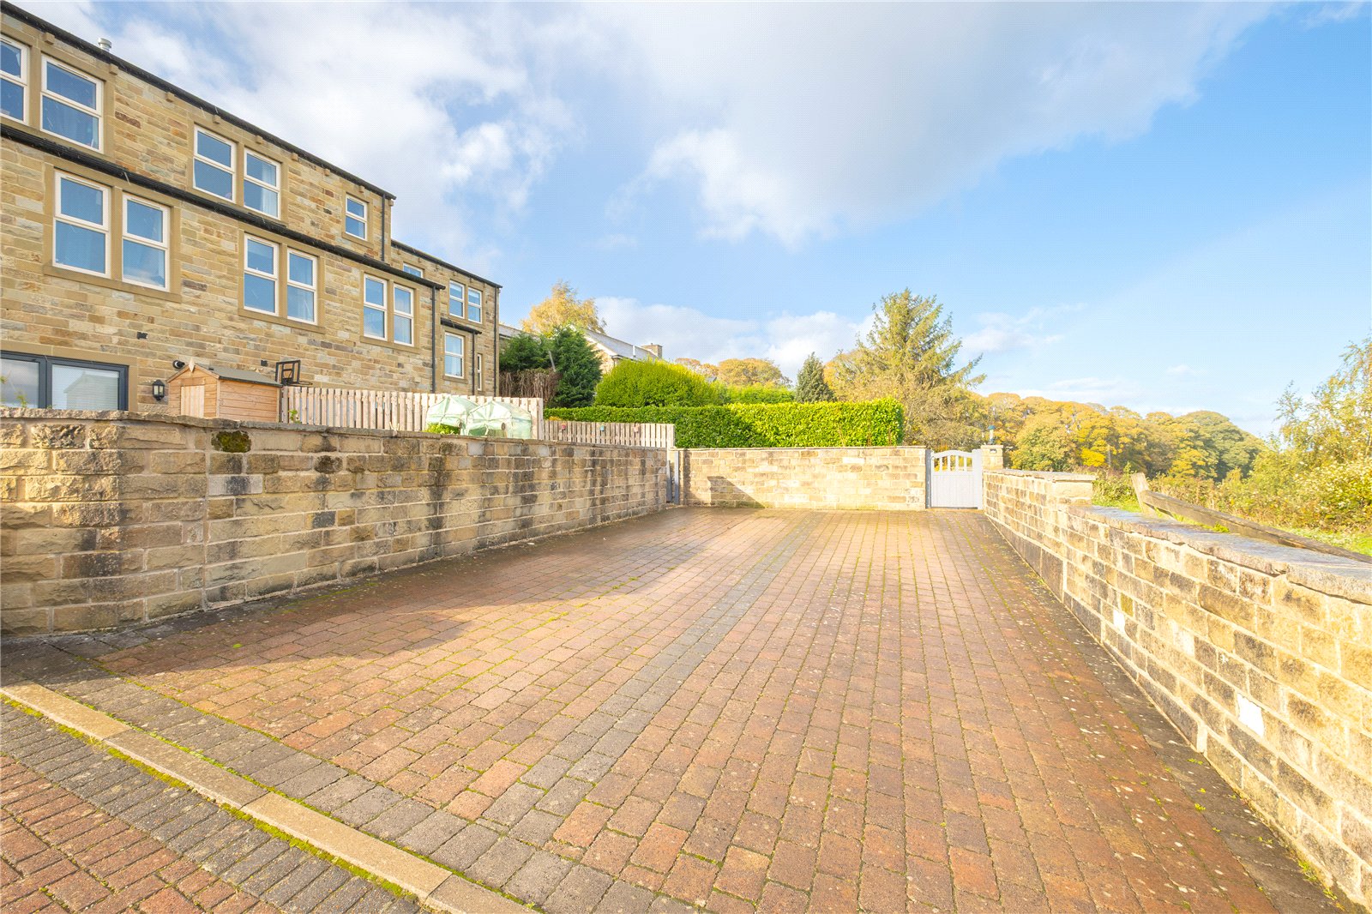
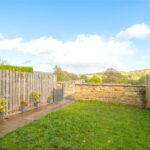
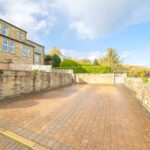
To the front of the house, there is an enclosed walled garden path to the front door and lawned areas. The front gate leading directly onto St George’s Road. To the rear, there is a further enclosed garden which features a paved patio and lawned areas with a stone wall surrounding. The rear of the property is accessed via a shared block paved driveway from St Georges Road which leads to a generous block paved parking area suitable for parking of two cars in a tandem style.
Additional Information
The property is Freehold; Energy rating 78 (Band C); Council tax band D.
Our online checks show that Ultrafast Fibre (FTTP) broadband is available, and mobile coverage is predicted to be good outdoors and in-home with a range of suppliers.
Viewing
By appointment with Wm. Sykes & Son.
Directions
The development is located right in the centre of Scholes on St Georges Road next door to the village shop and post office.