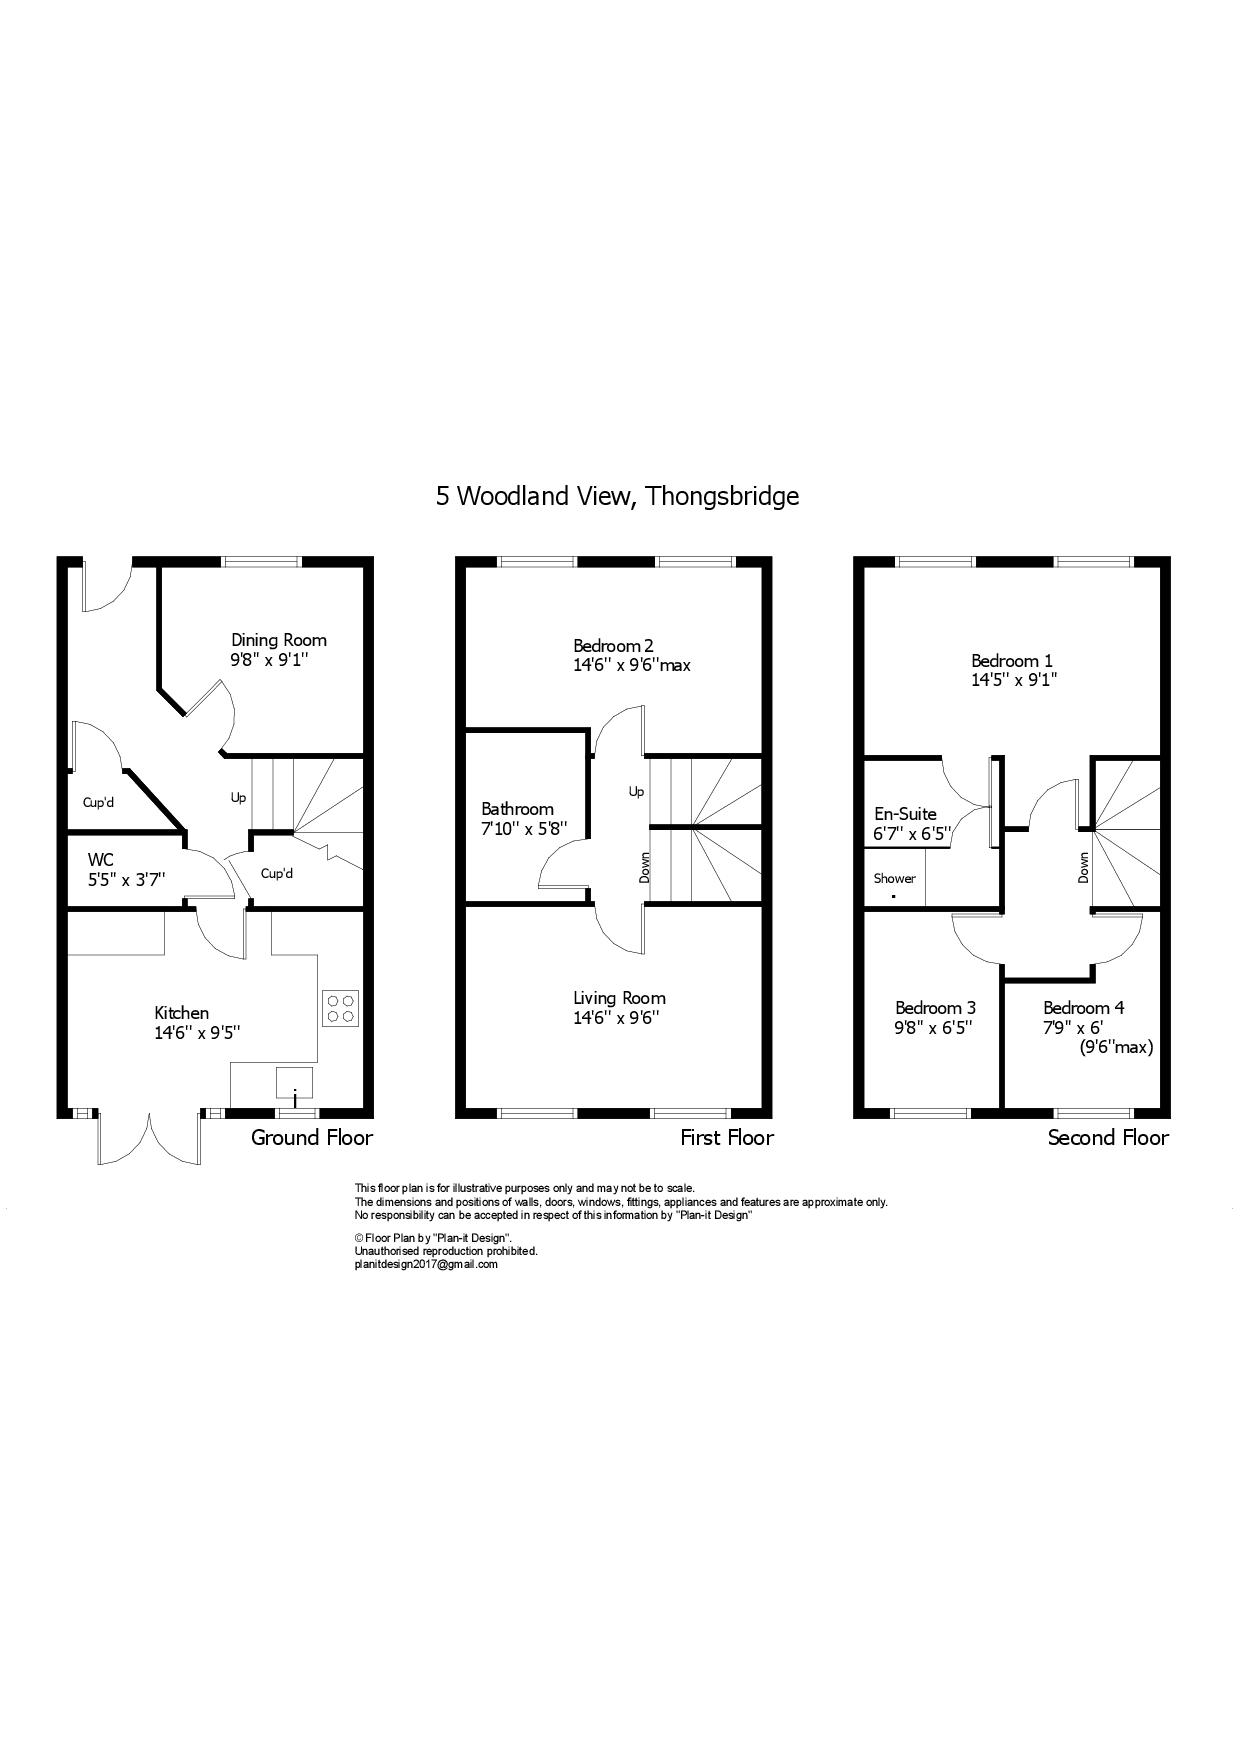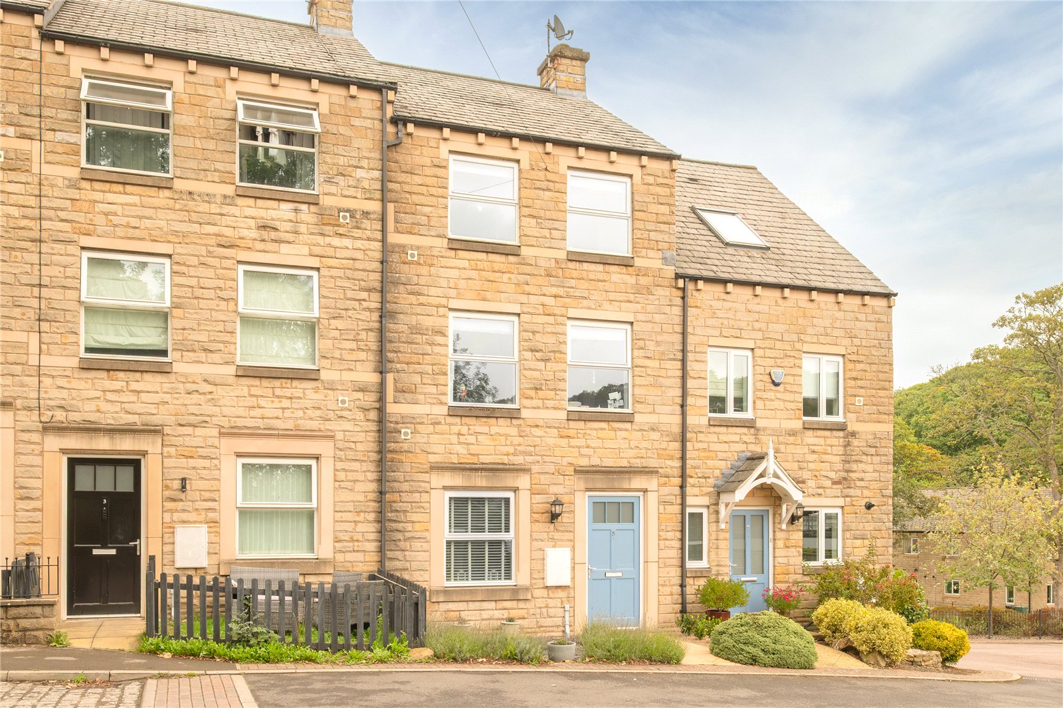

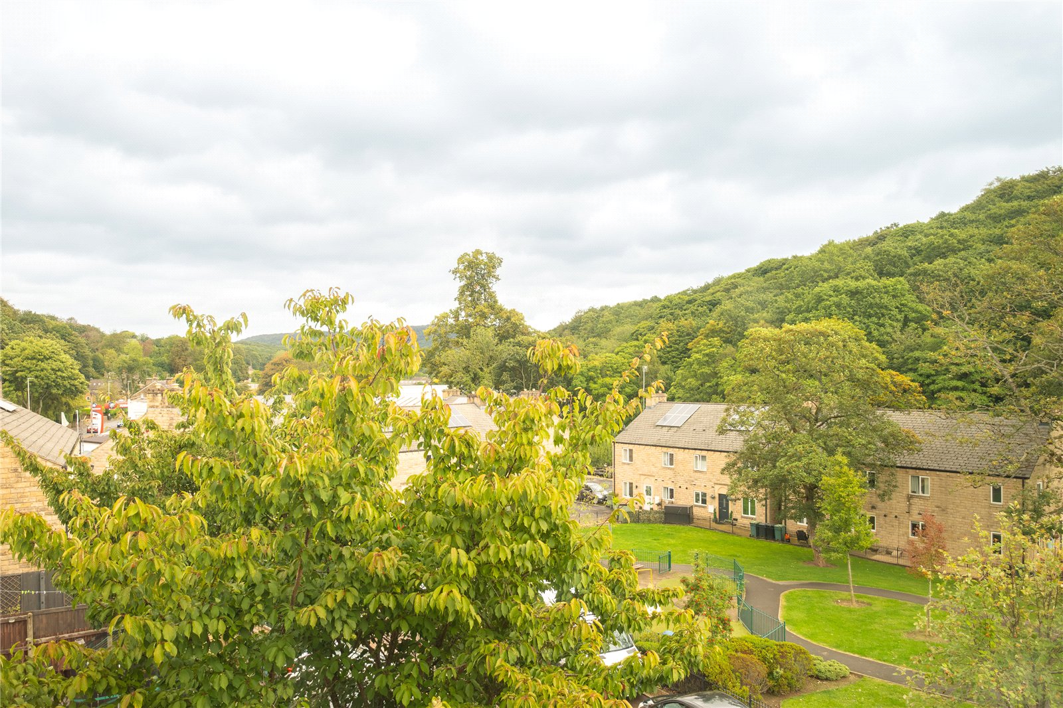



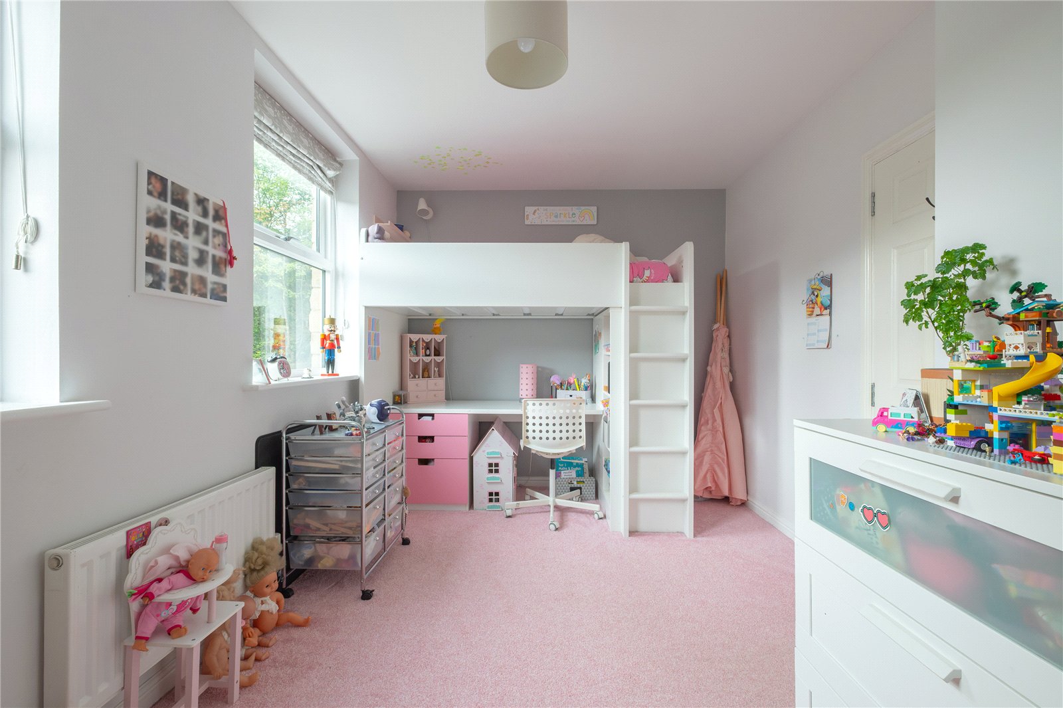
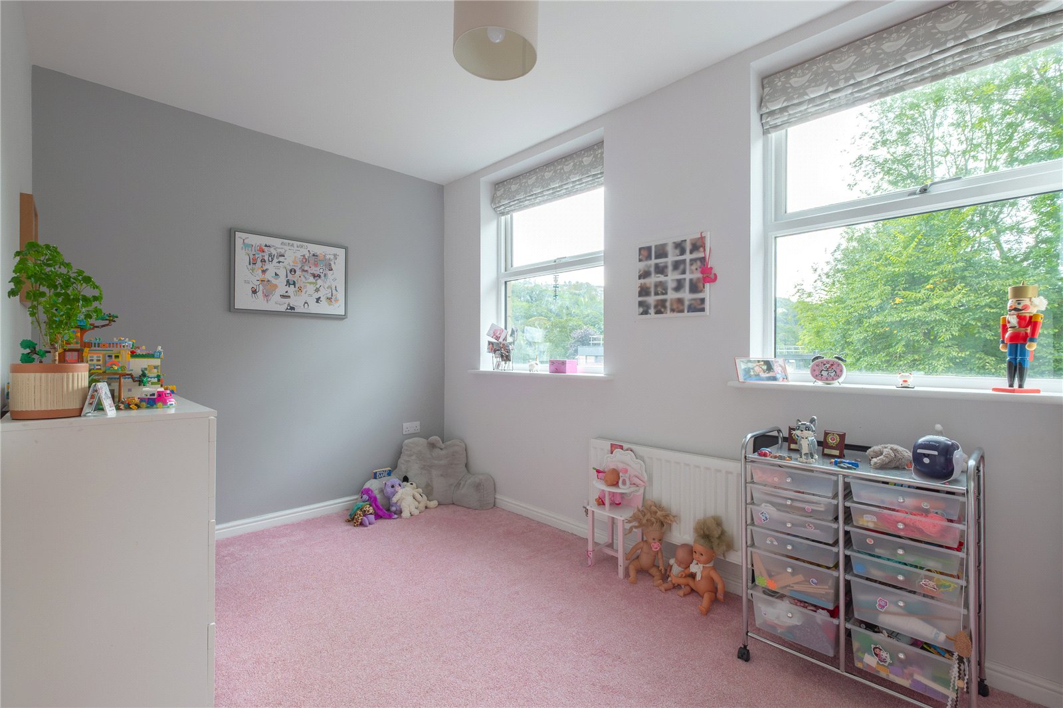



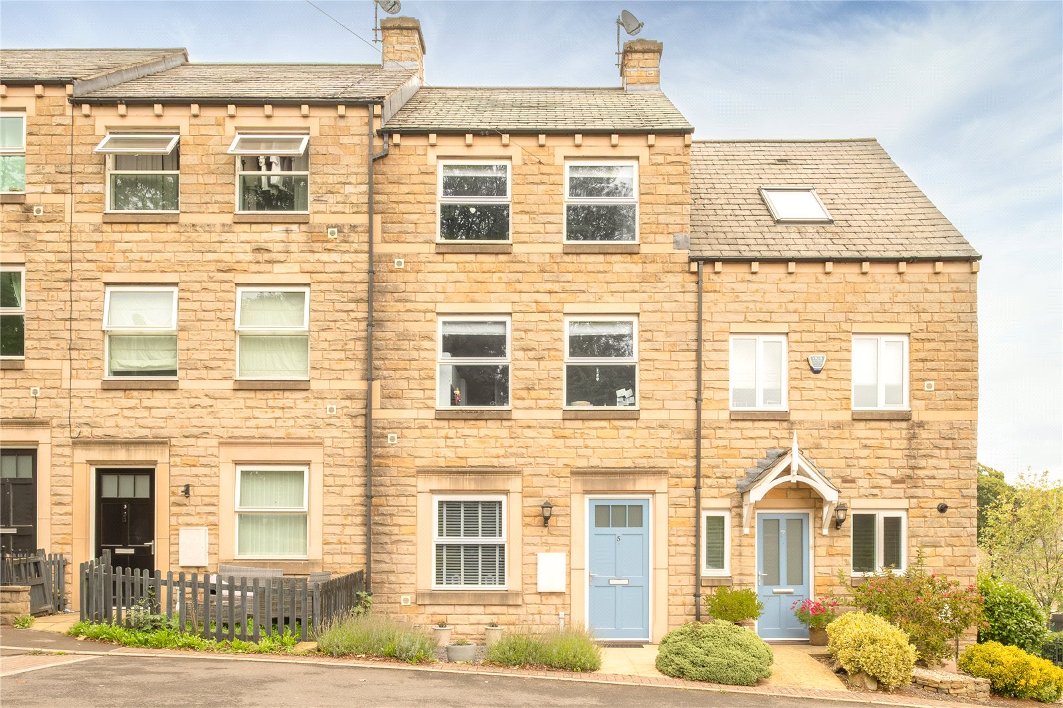







This modern townhouse offers flexible accommodation over 3 floors in a convenient location. It is situated within close proximity to the police station and Sands recreation ground, meaning that Holmfirth’s amenities and the High School are also within walking distance. The accommodation features an entrance hall, dining kitchen, dining room and wc on the ground floor; landing, lounge, bedroom 2 and bathroom on the first floor, with the 3 remaining bedrooms and en-suite on the top floor. The property is well presented with a gas central heating system, wooden double-glazed windows and modern fittings. Externally, there is a garden area to the front and parking opposite, and an enclosed rear garden.
Overview
Property Details
Accommodation
GROUND FLOOR
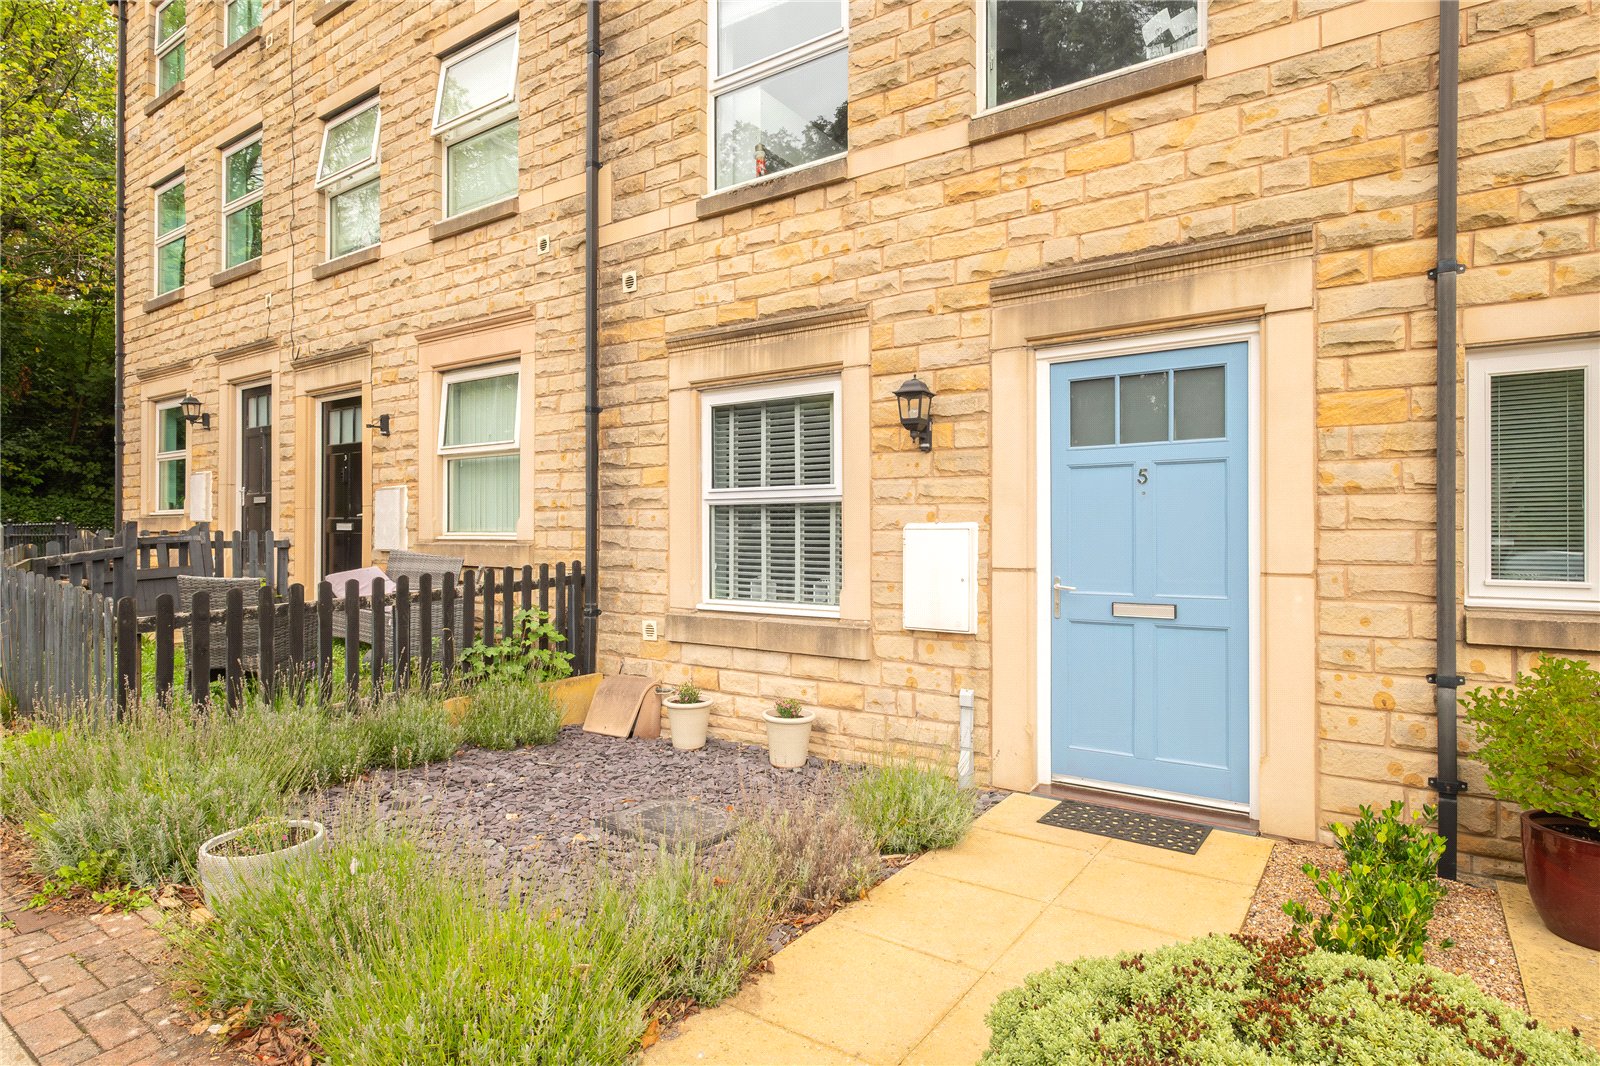
Entrance Hall
With wooden door to the front, coats and boot cupboard, stairs to the first floor with further storage cupboard under, central heating radiator.
Dining Room 2.95m x 2.77m
With windows to the front and central heating radiator.
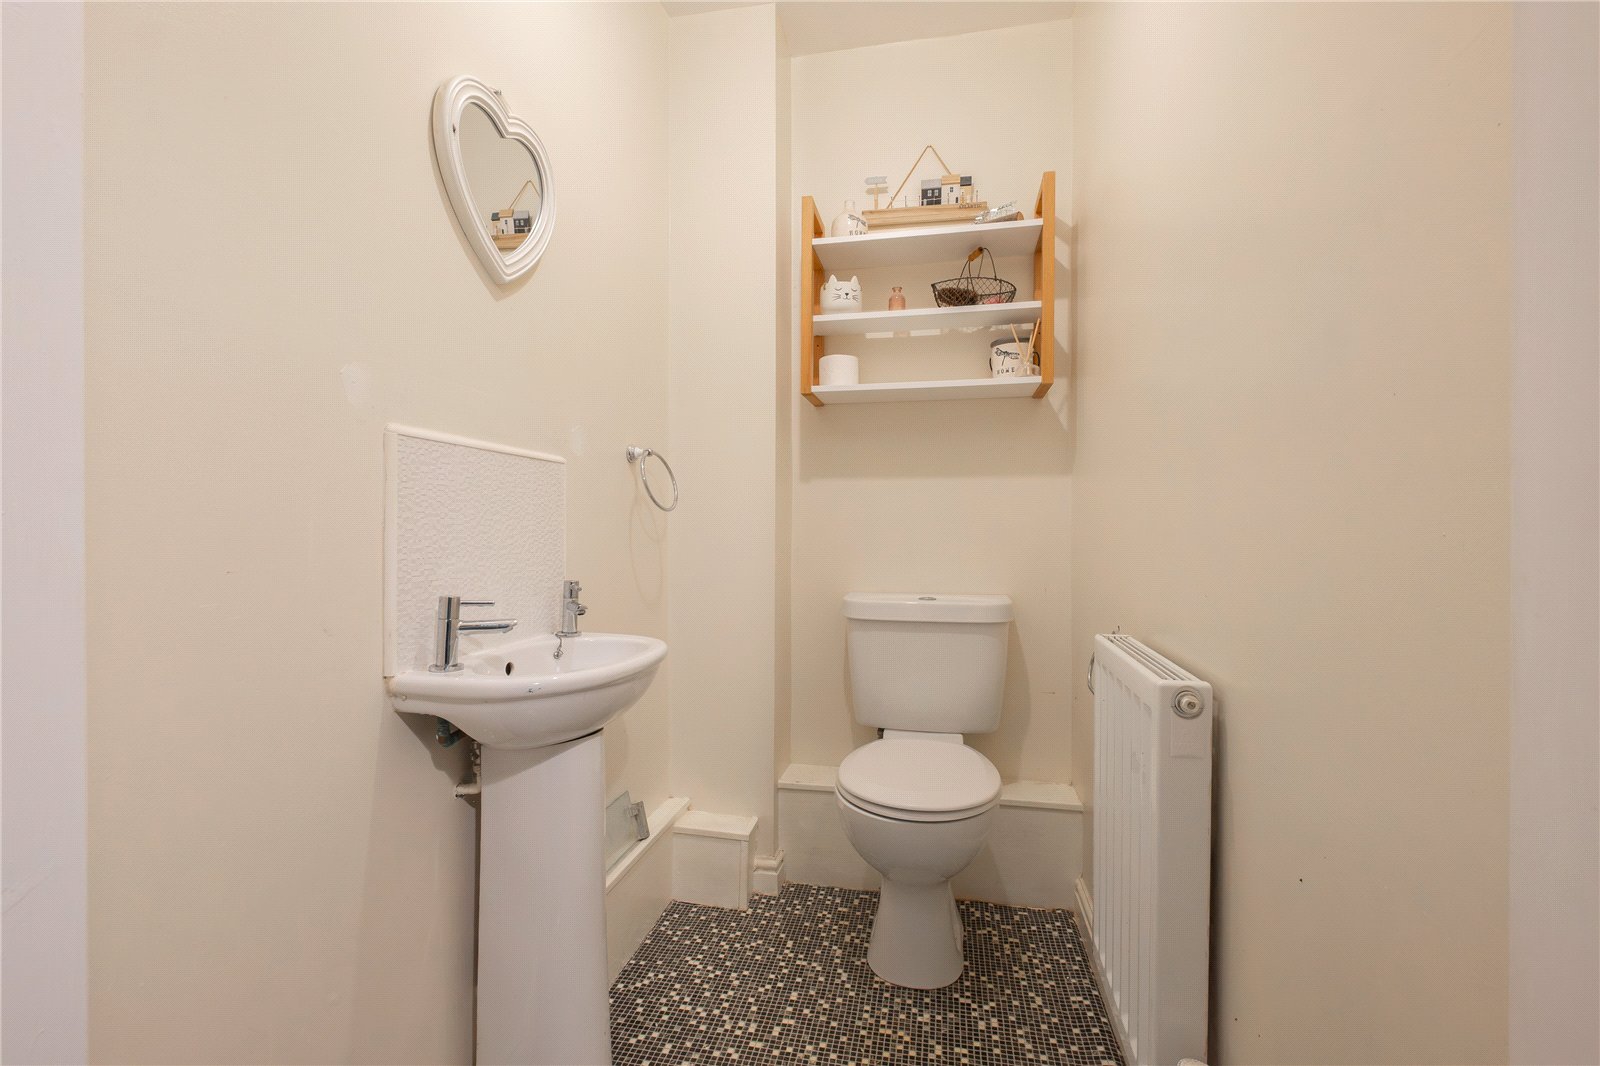
Downstairs WC 1.65m x 1.1m
With low flush wc, pedestal washbasin, extractor and central heating radiator.
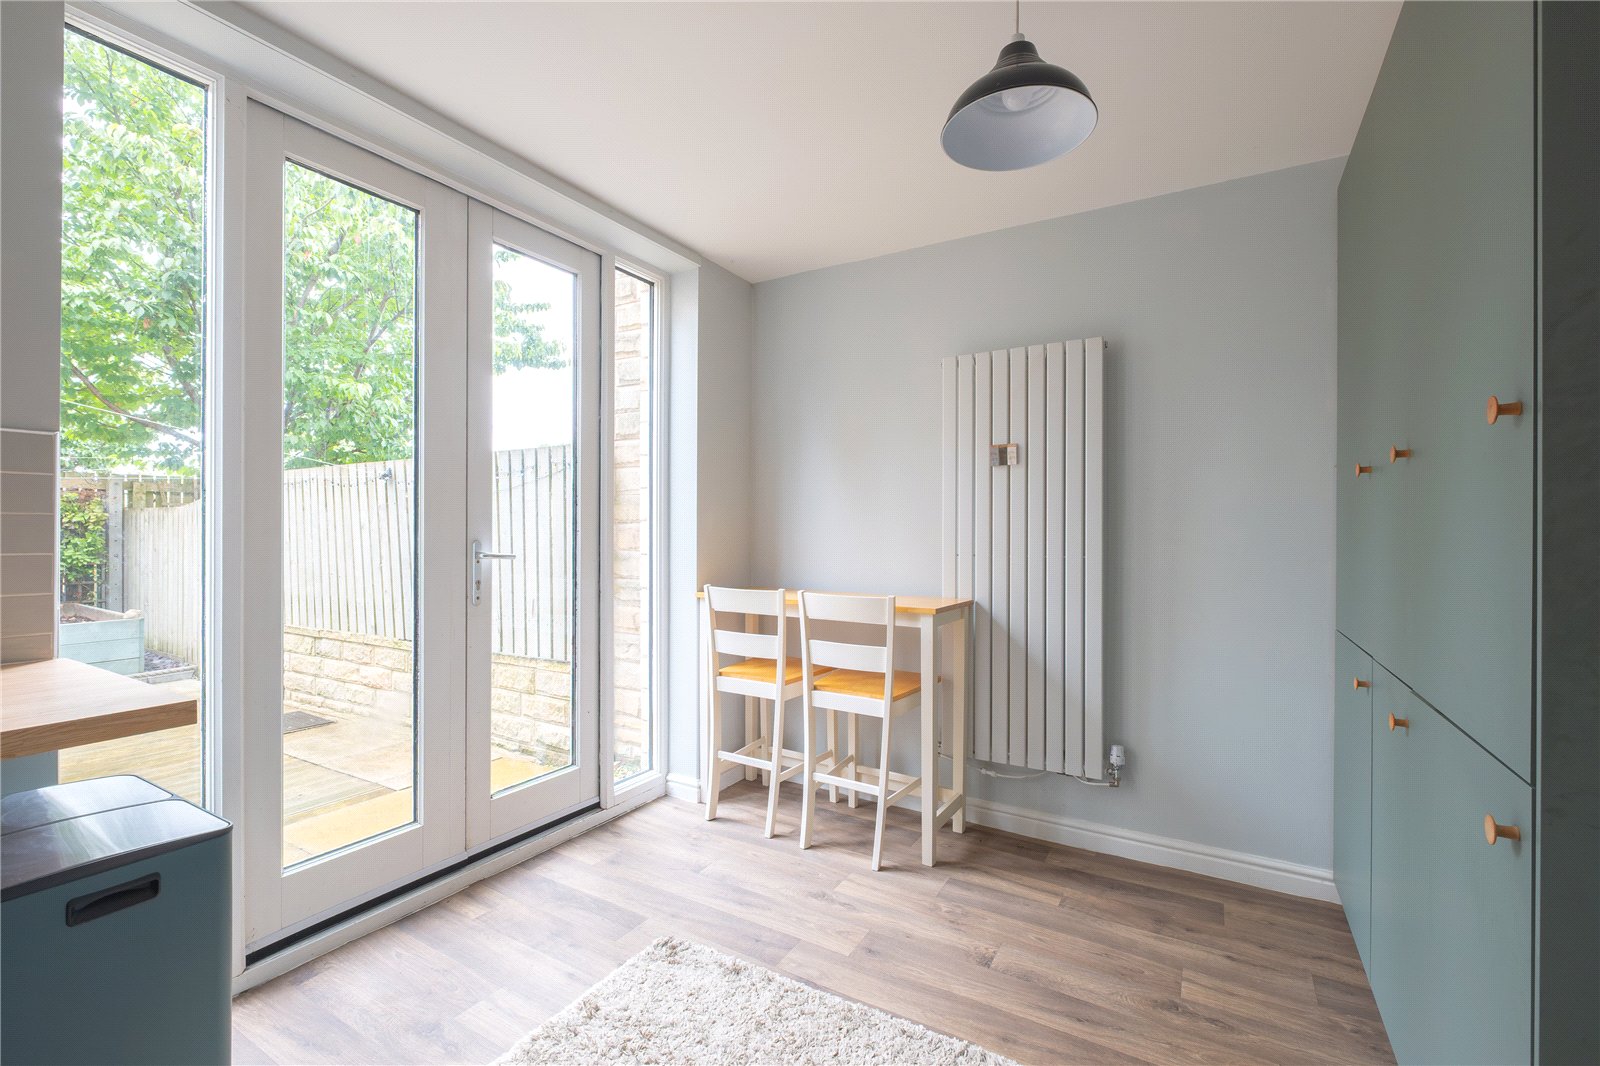
Dining Kitchen 4.42m x 2.87m
Fitted with a good range of base units and wall cupboards with wooden worksurfaces, 1 ½ bowl sink unit with mixer tap, integrated oven, induction hob with extractor over, fridge freezer, tiled splashbacks, window and glazed double doors to the rear, tall wall mounted radiator.
FIRST FLOOR
Landing
Stairs lead to the first floor landing, with a further set of stairs leading to the second floor.
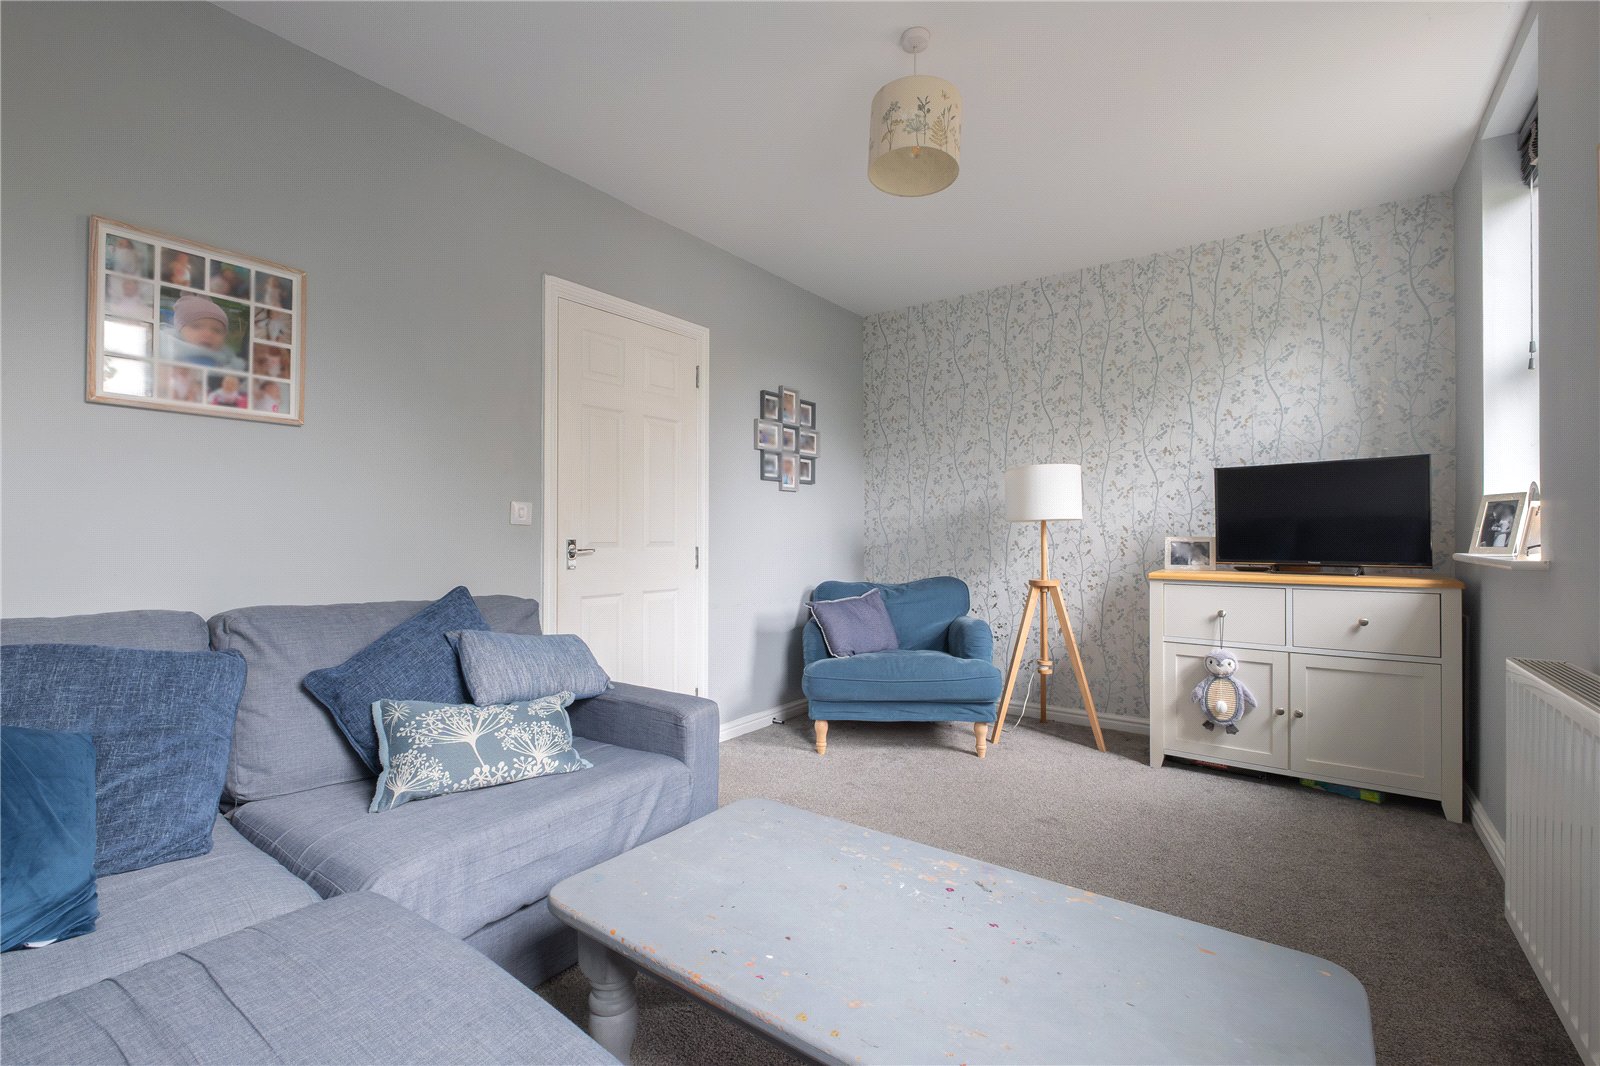
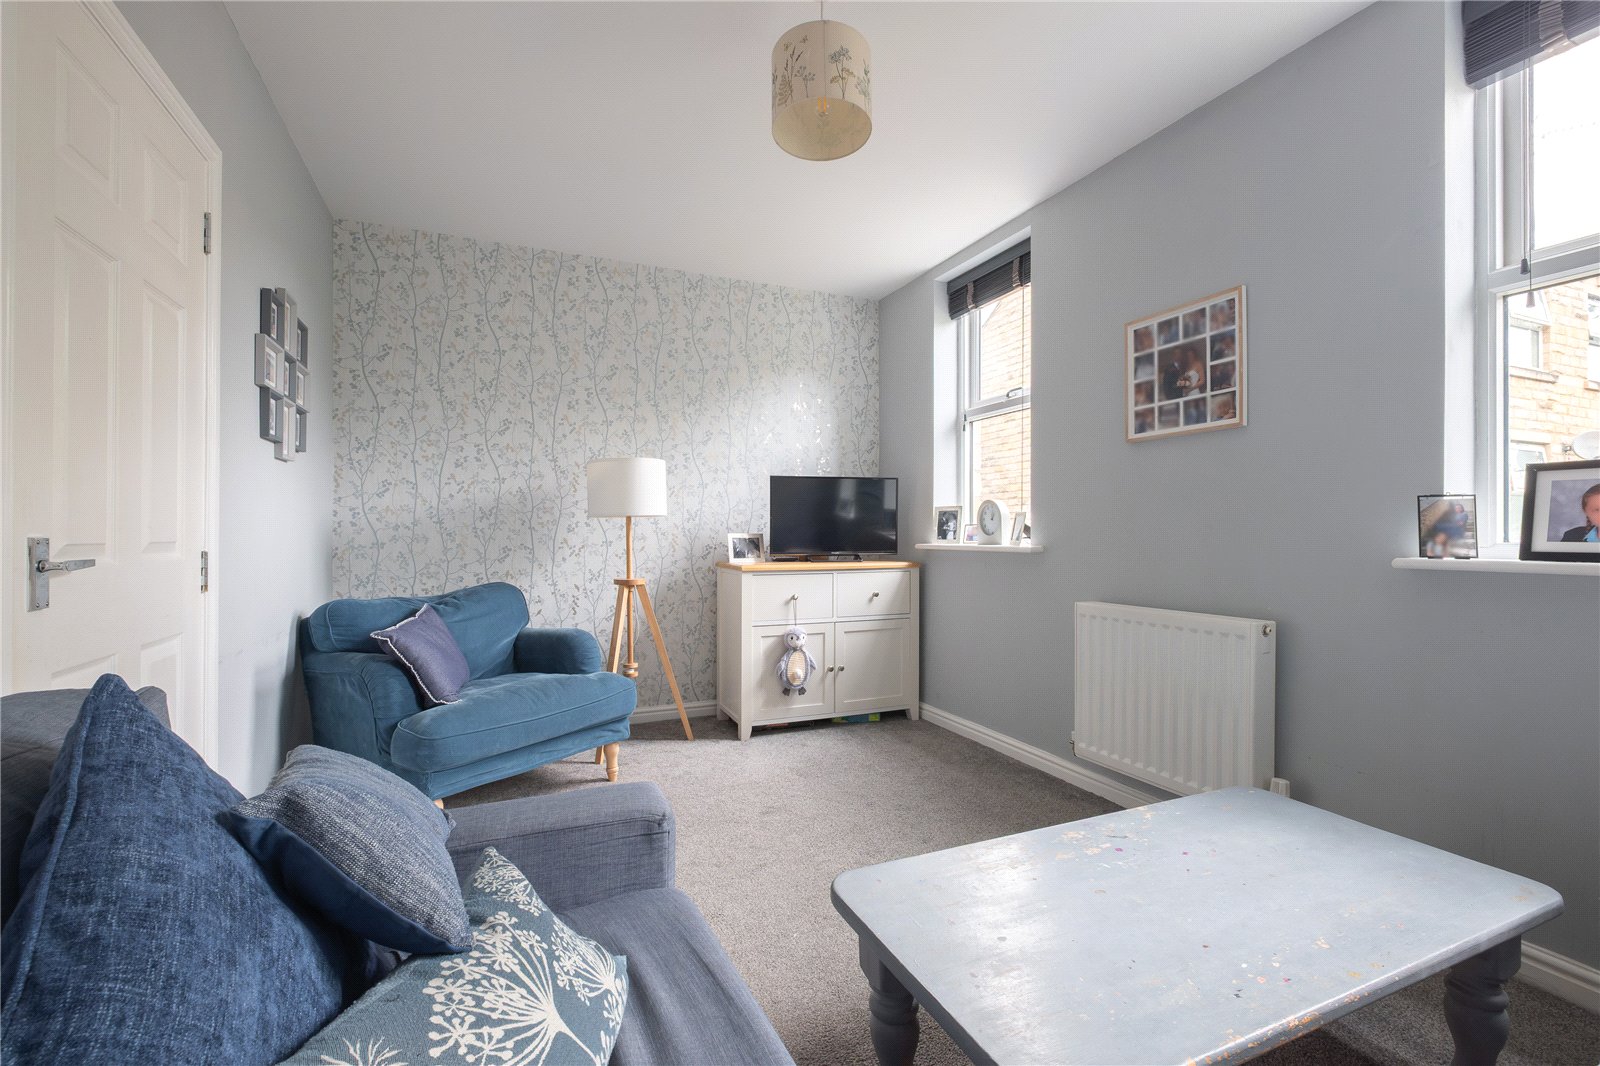
Lounge 4.42m x 2.9m
With 2 windows to the rear and central heating radiator.
Bedroom 2 4.42m x 2.9m max
A double bedroom with 2 windows to the front and central heating radiator.
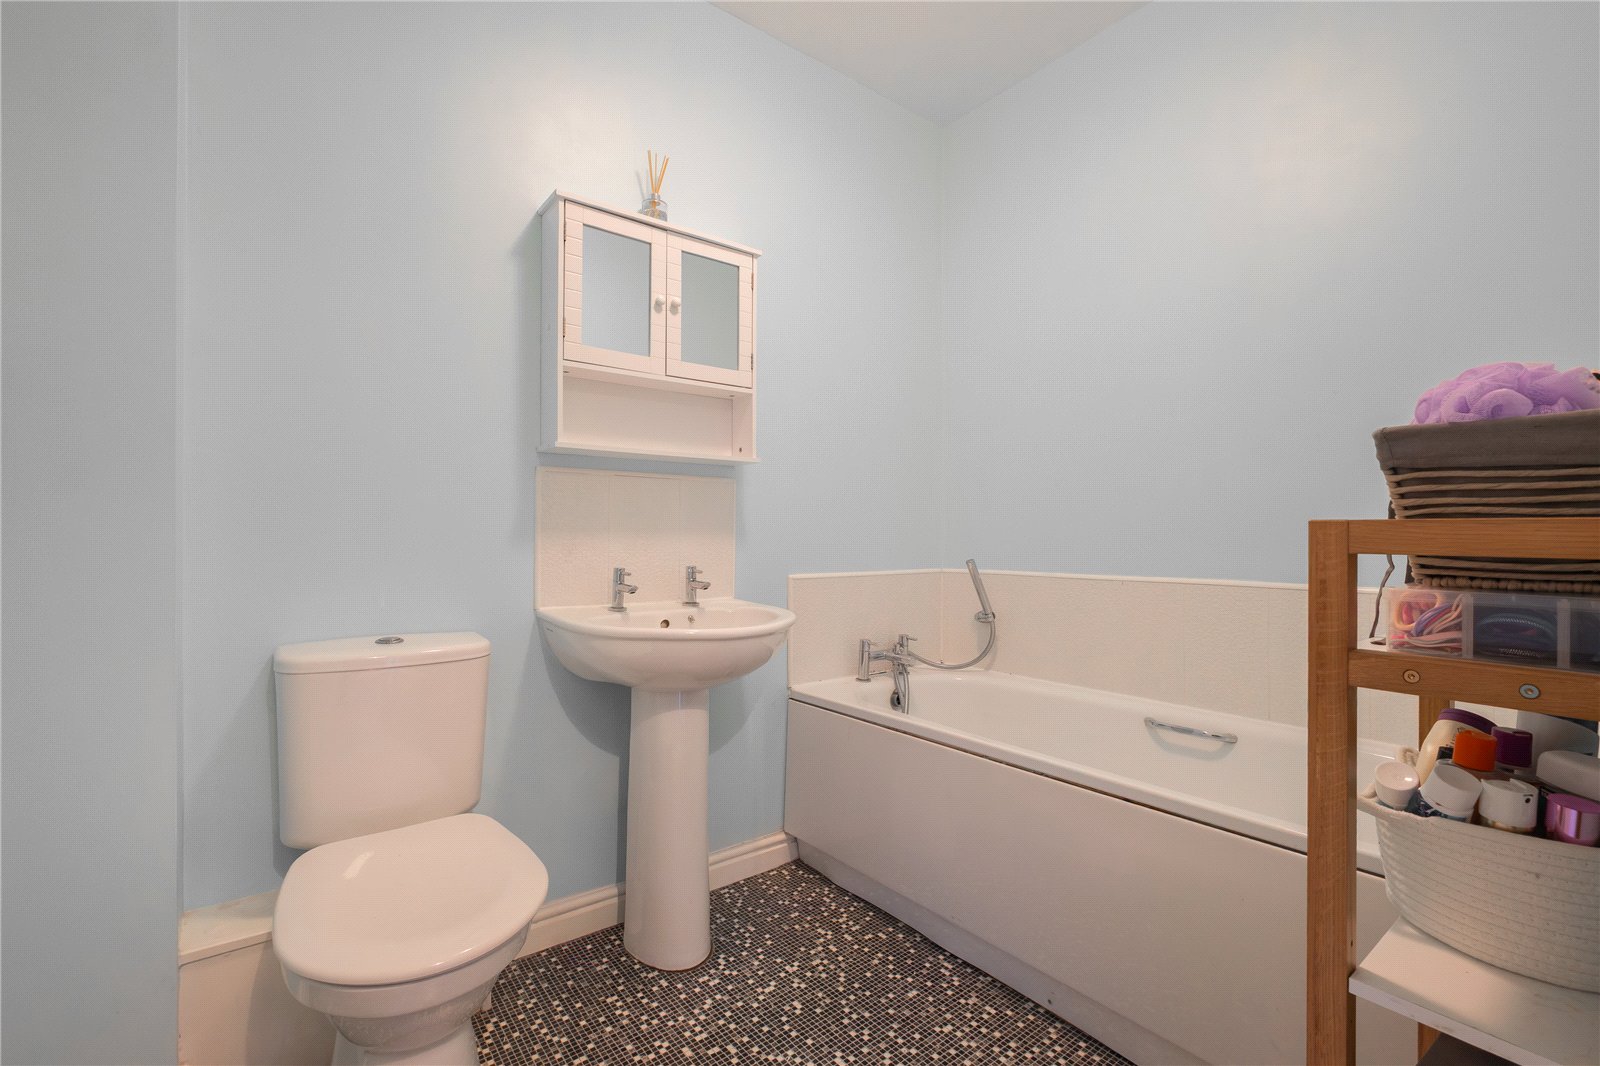
Bathroom 2.4m x 1.73m
With modern suite comprising low flush wc, pedestal washbasin and bath with mixer shower head attachment, central heating radiator and extractor.
SECOND FLOOR
Landing
With central heating radiator.
Bedroom 1 4.4m x 2.77m
With 2 windows to the front and central heating radiator.
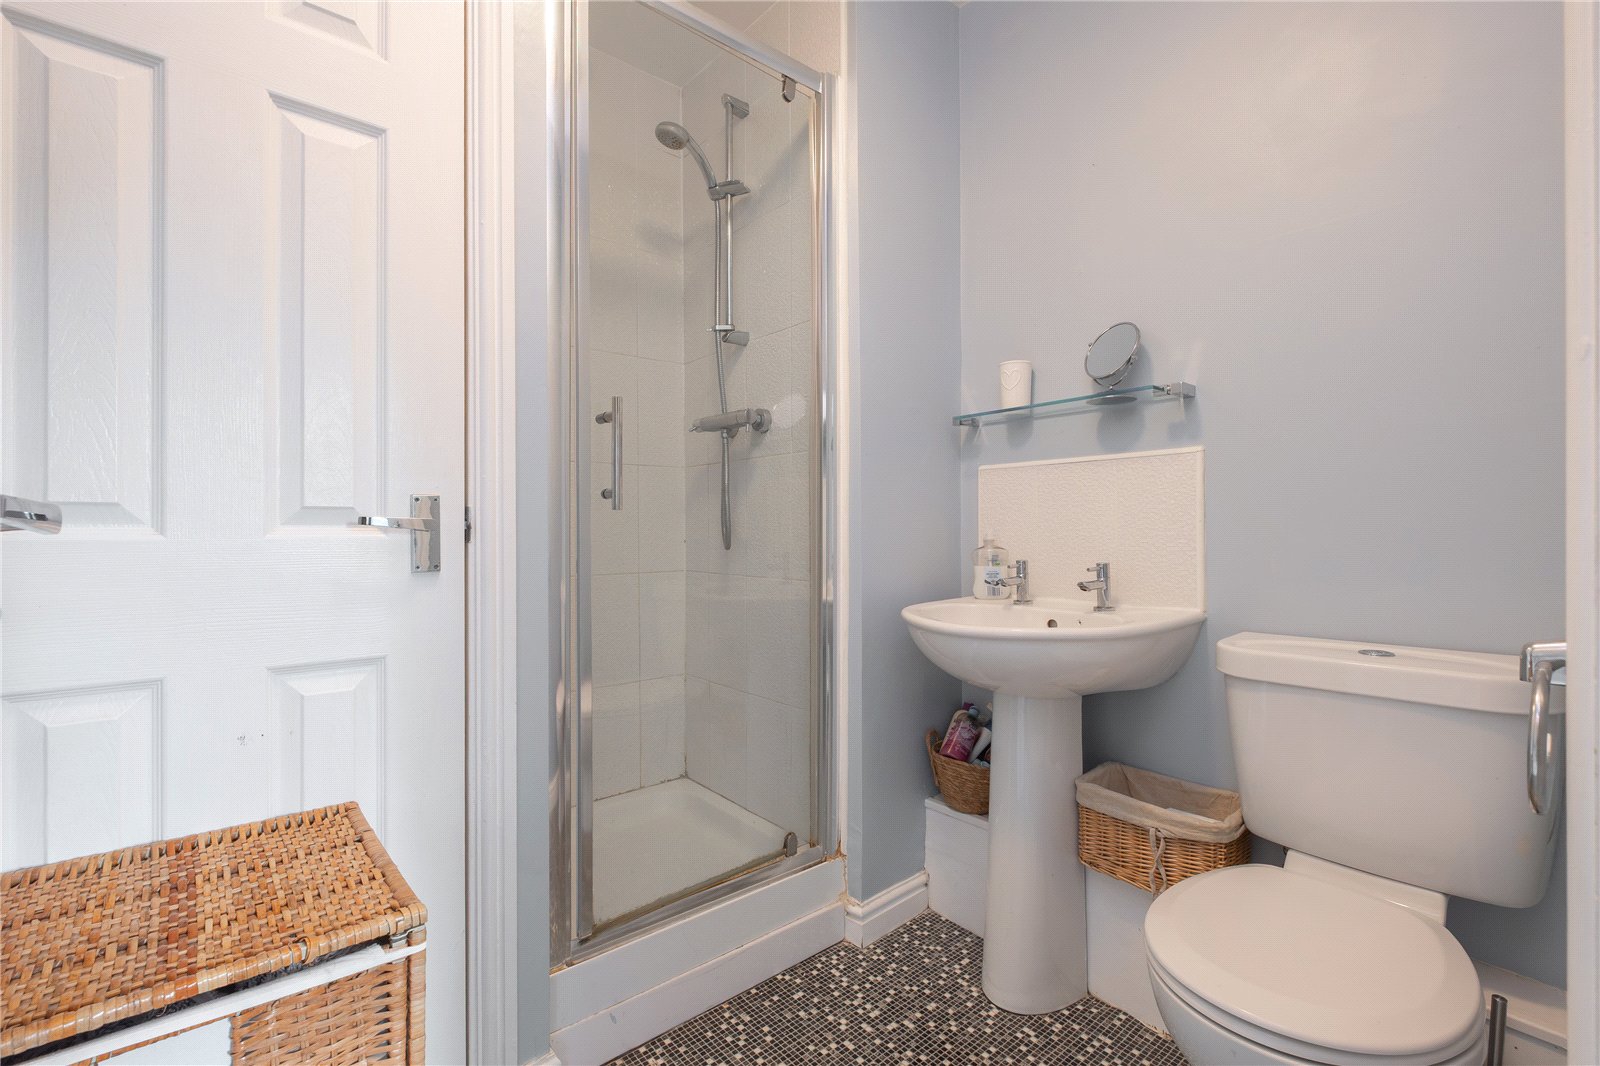
En-Suite 2m x 1.96m
With modern suite comprising low flush wc, pedestal washbasin, shower cubicle, central heating radiator and extractor.
Bedroom 3 2.95m x 1.96m
A single bedroom with window to the rear and central heating radiator.
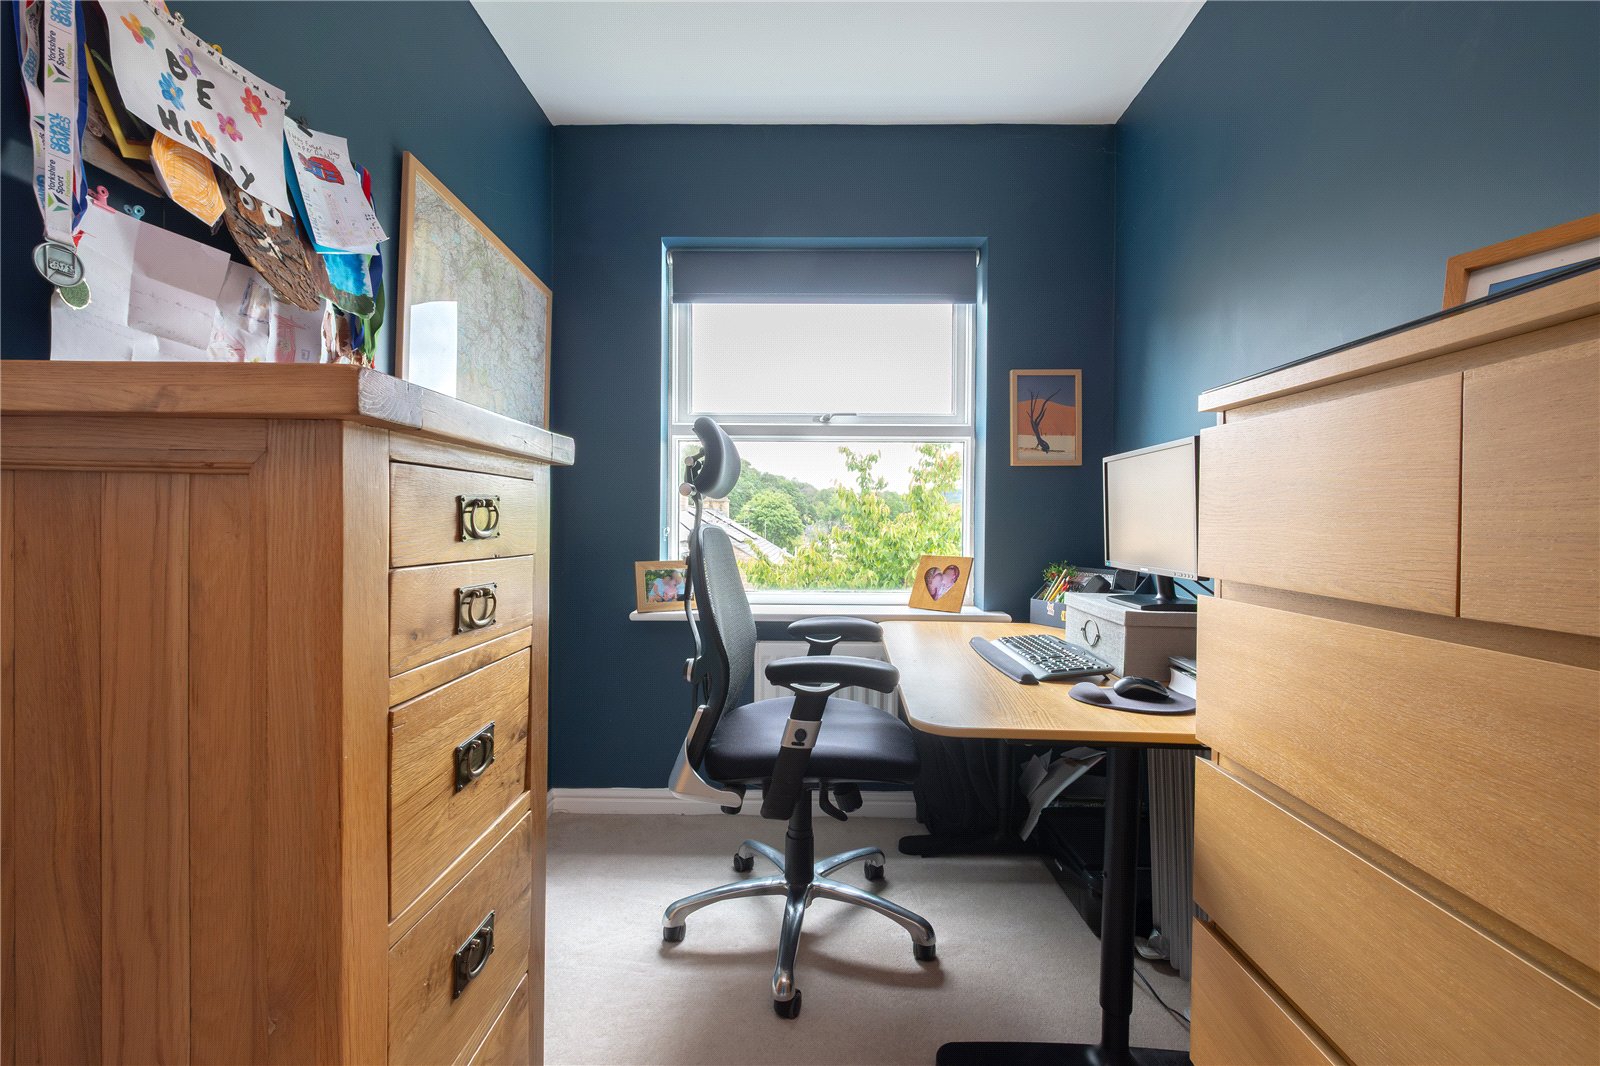
Bedroom 4 2.36m x 1.83m (2.9m max)
Another single bedroom, currently used as a study, with window to the rear and central heating radiator.
OUTSIDE
Front
To the front of the house, there is a small garden area. A parking space and visitors parking is located on the opposite side of the estate road.
Garden
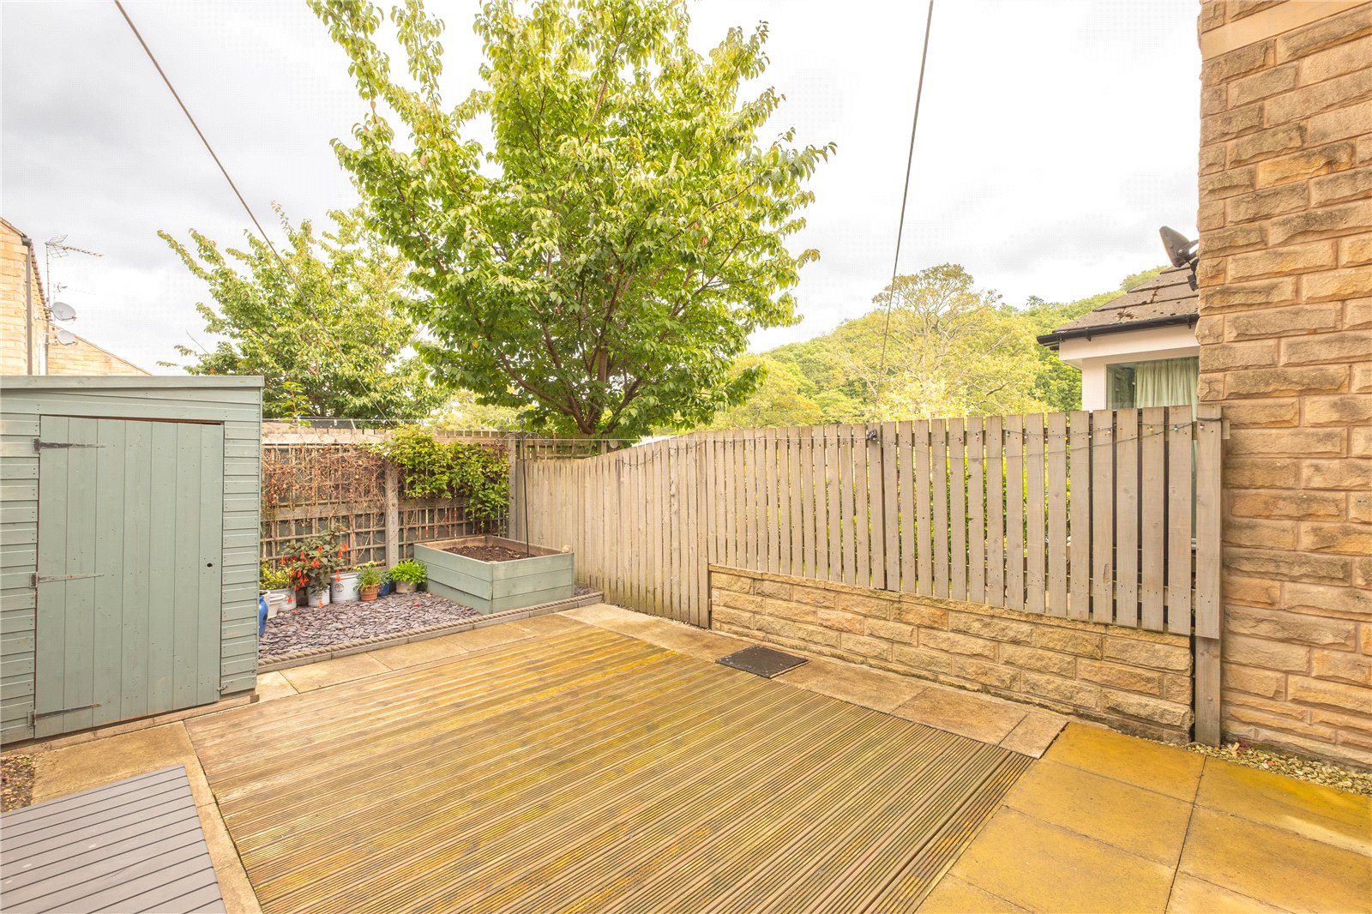
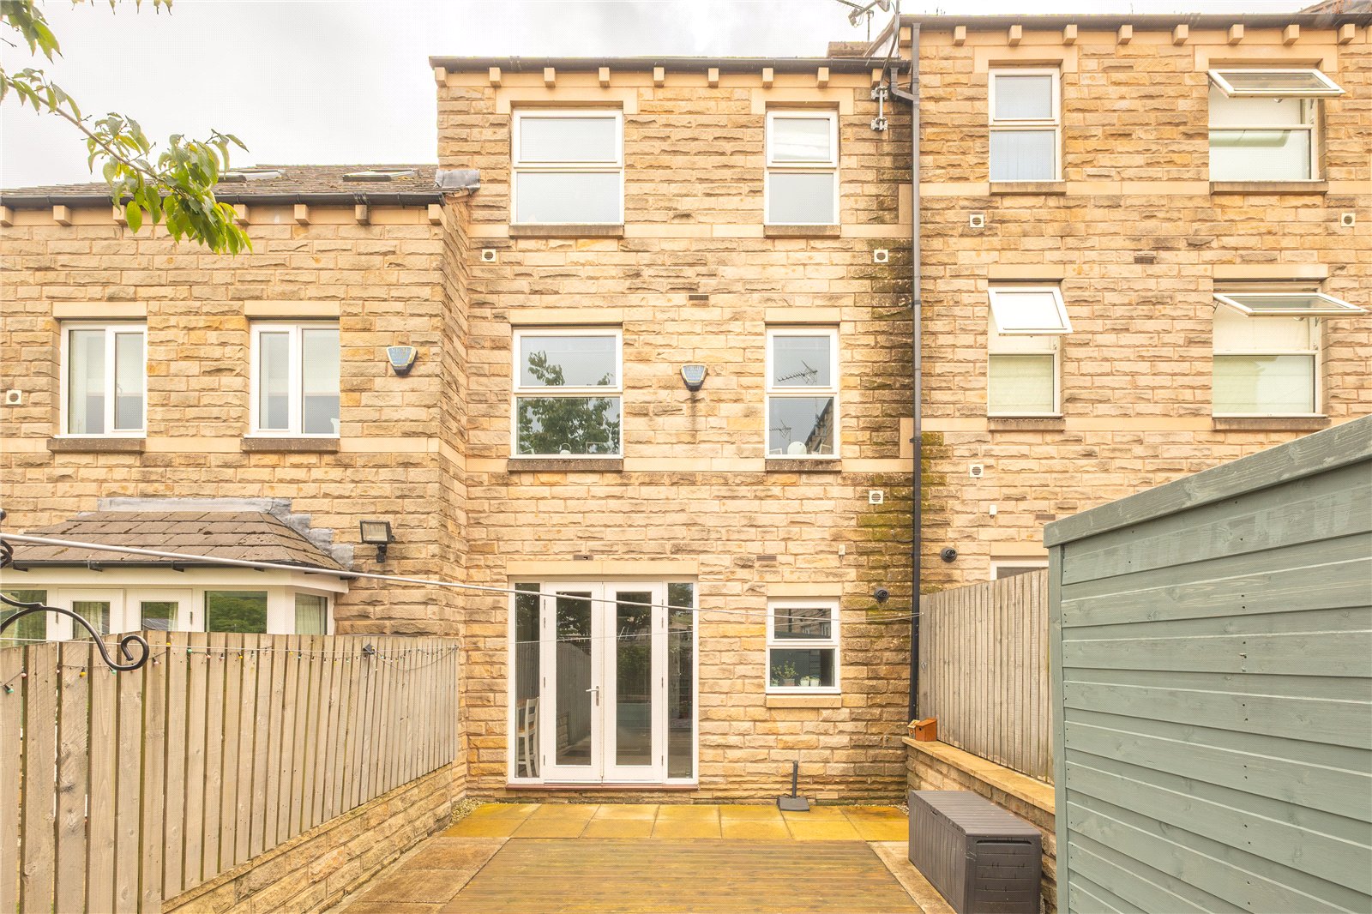
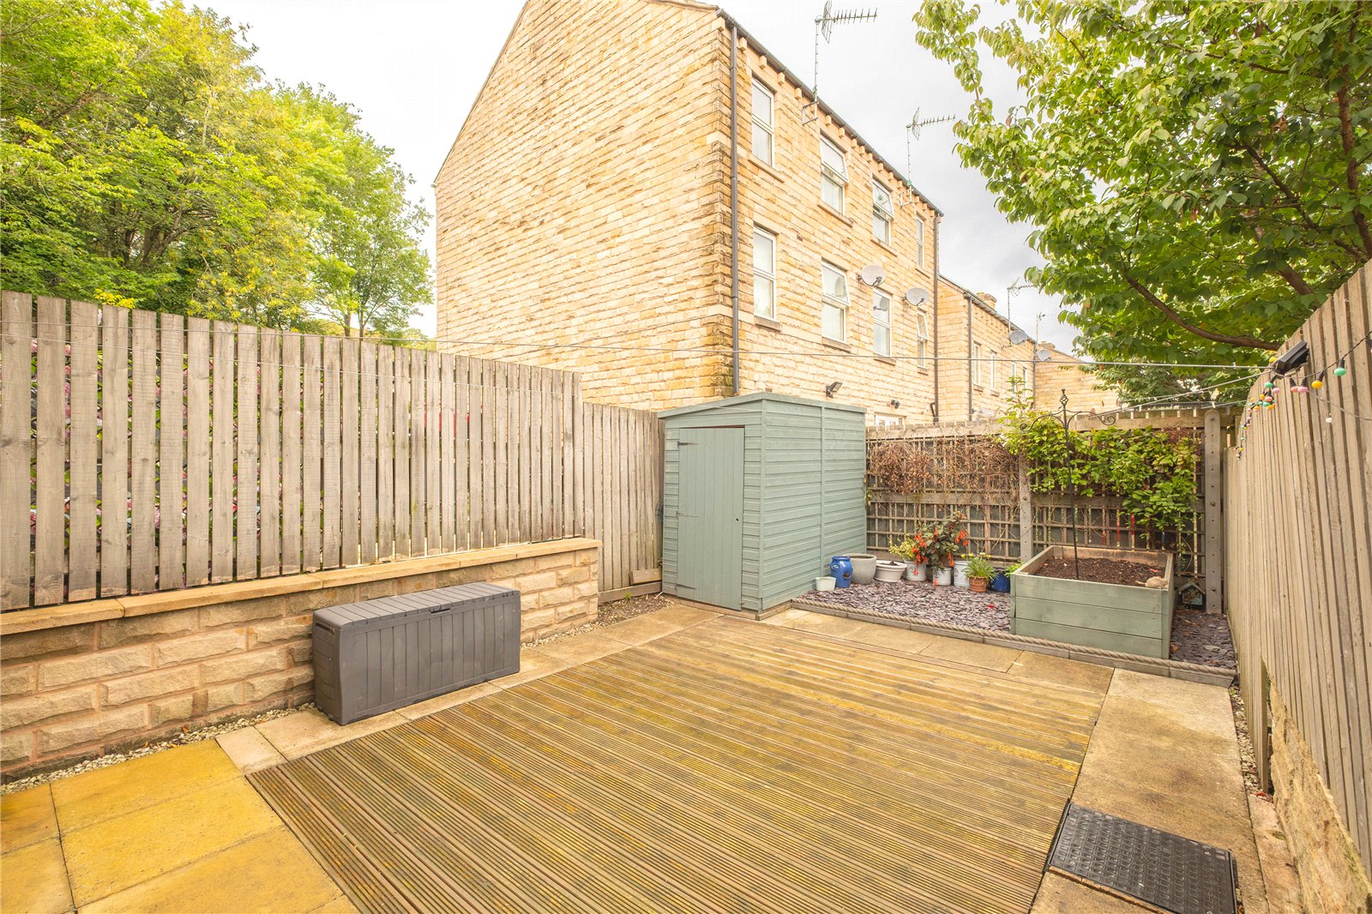
There is an enclosed garden to the rear with paving, timber decking, slate chipped border and wooden garden shed.
Additioanl Information
The property is Freehold; Energy rating 79 (Band C); Council tax band C.
Our online checks show that Ultrafast Fibre (FTTP) broadband is available, and mobile coverage is predicted to be good outdoors and home with a range of suppliers.
Viewing
By appointment with Wm Sykes & Son.
Location
Leave Holmfirth on the A6024 Huddersfield Road, after approximately 1 mile you will reach the Sands Recreation Ground and Police Station. Woodland View will be found immediately after and the property is within the first row on the left hand side.