















BEST AND FINAL SEALED BIDS, IN WRITING, BY 2PM MONDAY 14TH SEPTEMBER
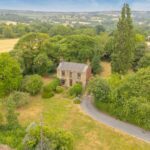
A unique opportunity to purchase this detached farmhouse with barns and land amounting to approximately 11.7 acres in a highly regarded village location. The property offers excellent potential for renovation and redevelopment subject to the necessary consents being obtained. Interested parties should note that the farmhouse has suffered from structural movement and requires extensive remedial works.
Overview
About Manor House Farm
This is a rare opportunity for the next owner to renovate this property for their own occupation or perhaps to redevelop the existing buildings and yard into additional properties. Buyers would be advised to consider the current “Grey Belt” planning legislation when investigating this.
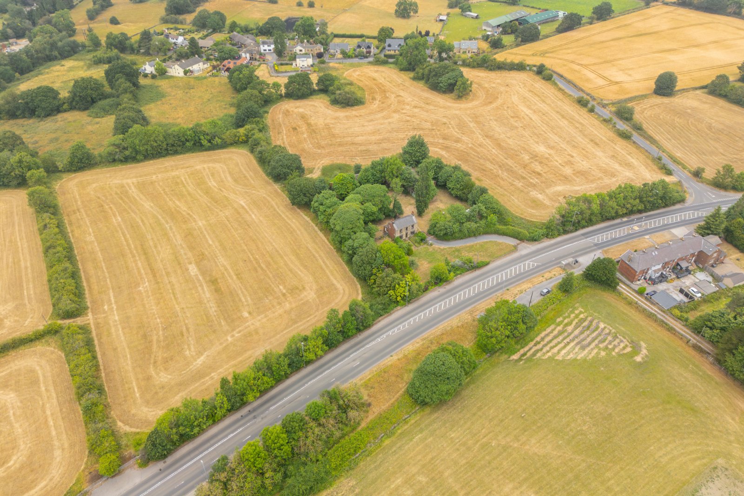
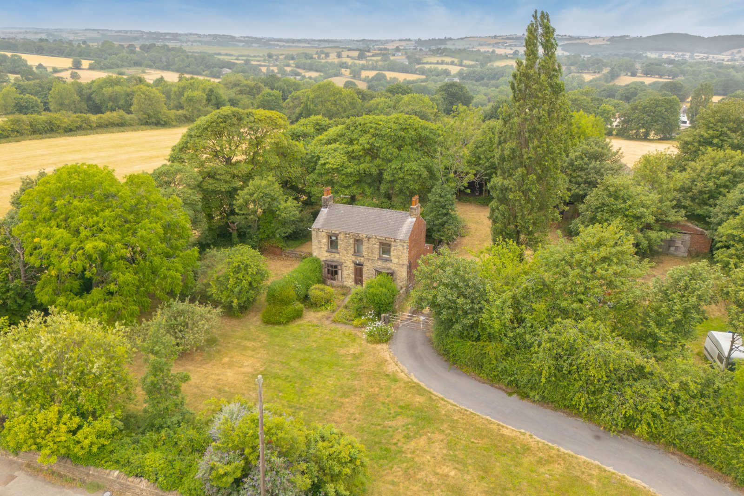
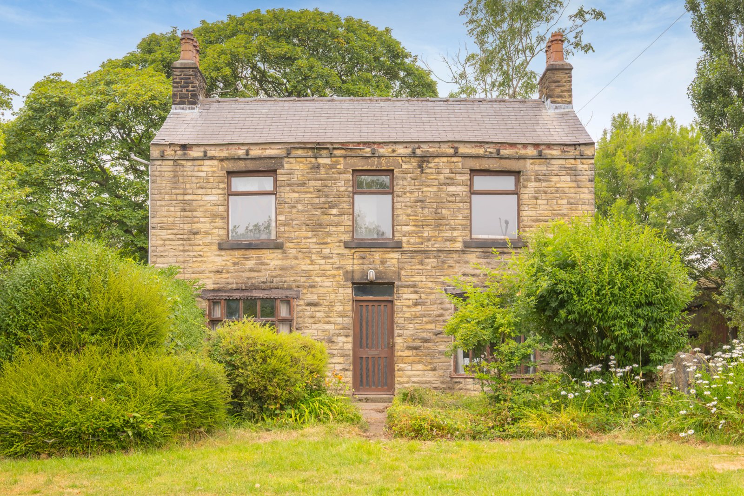
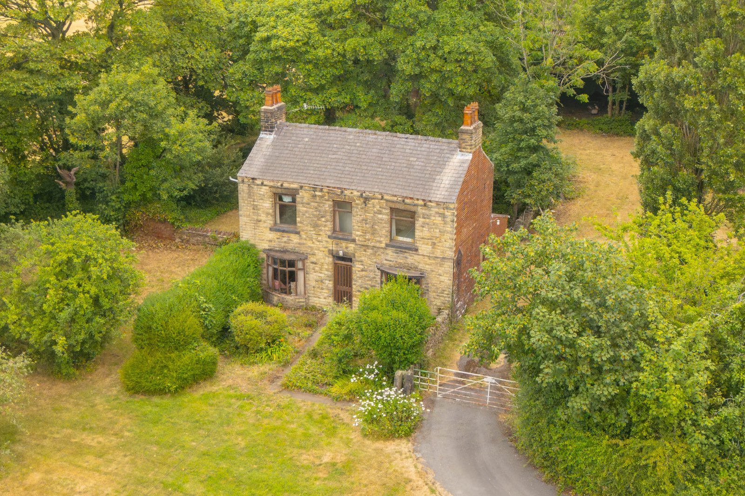
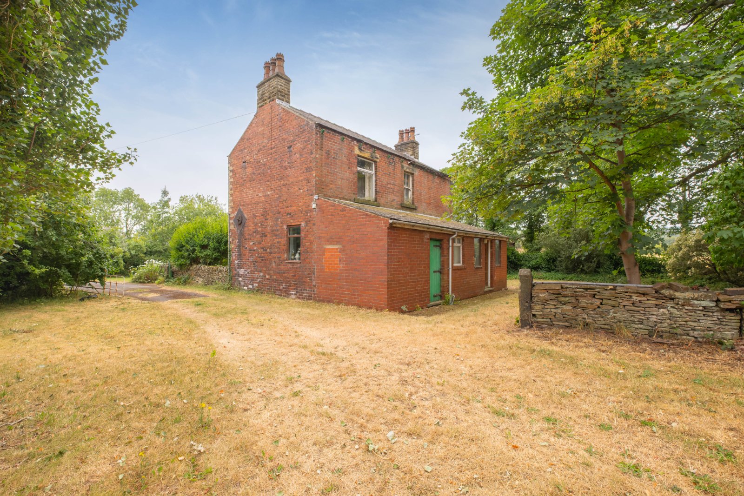
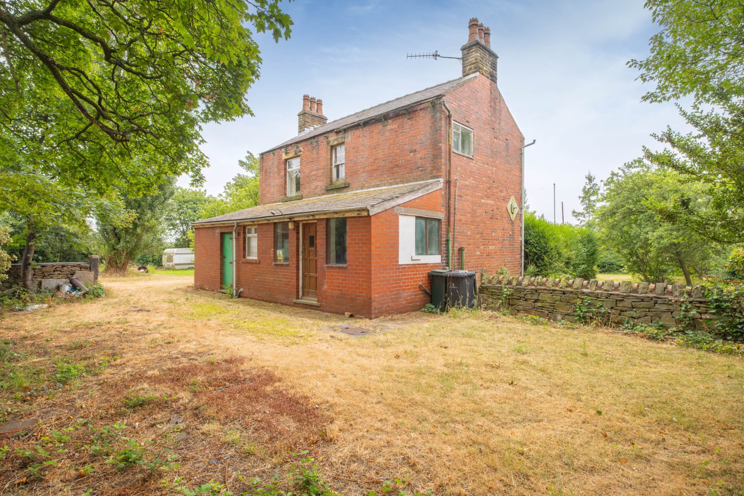
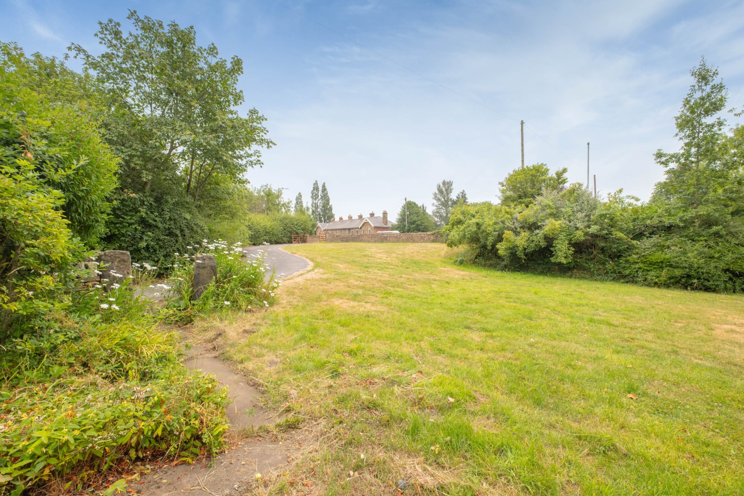
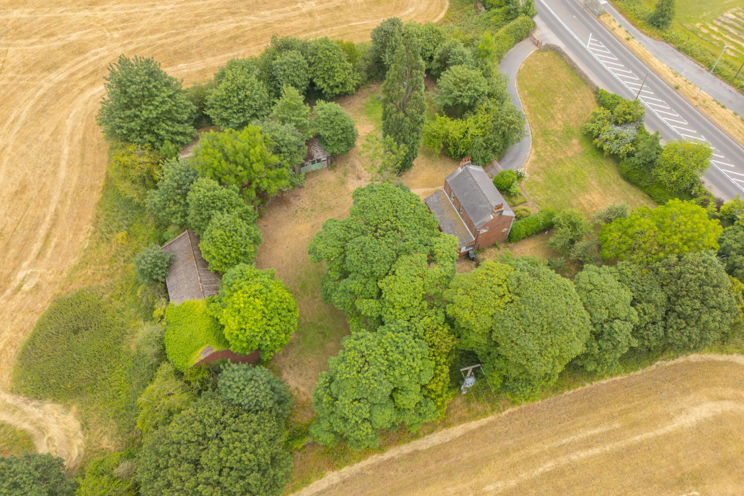
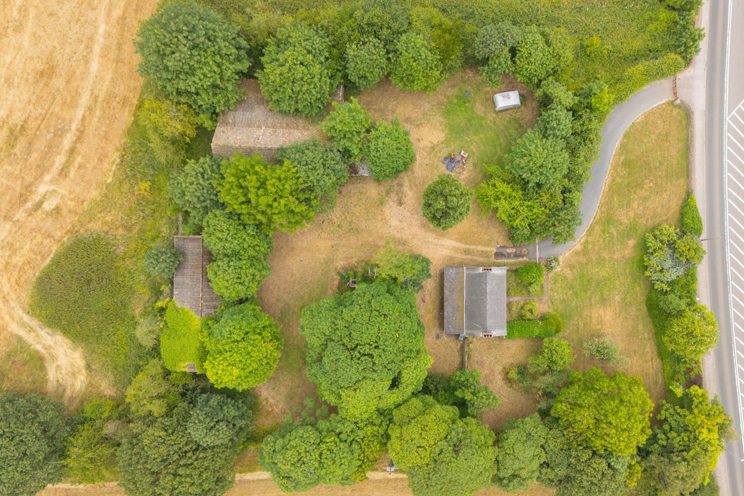
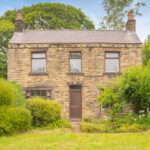
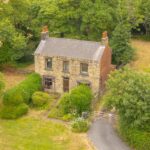
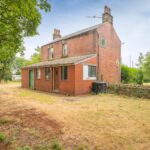
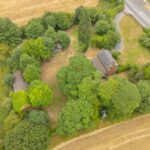
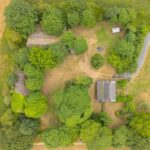
A driveway from Barnsley Road leads down through the front garden area to a courtyard beside the house and buildings. The existing farmhouse is stone fronted with brick side and rear elevations. We are informed by our client that it replaced a larger historic dwelling on the site – being the original “manor house”.
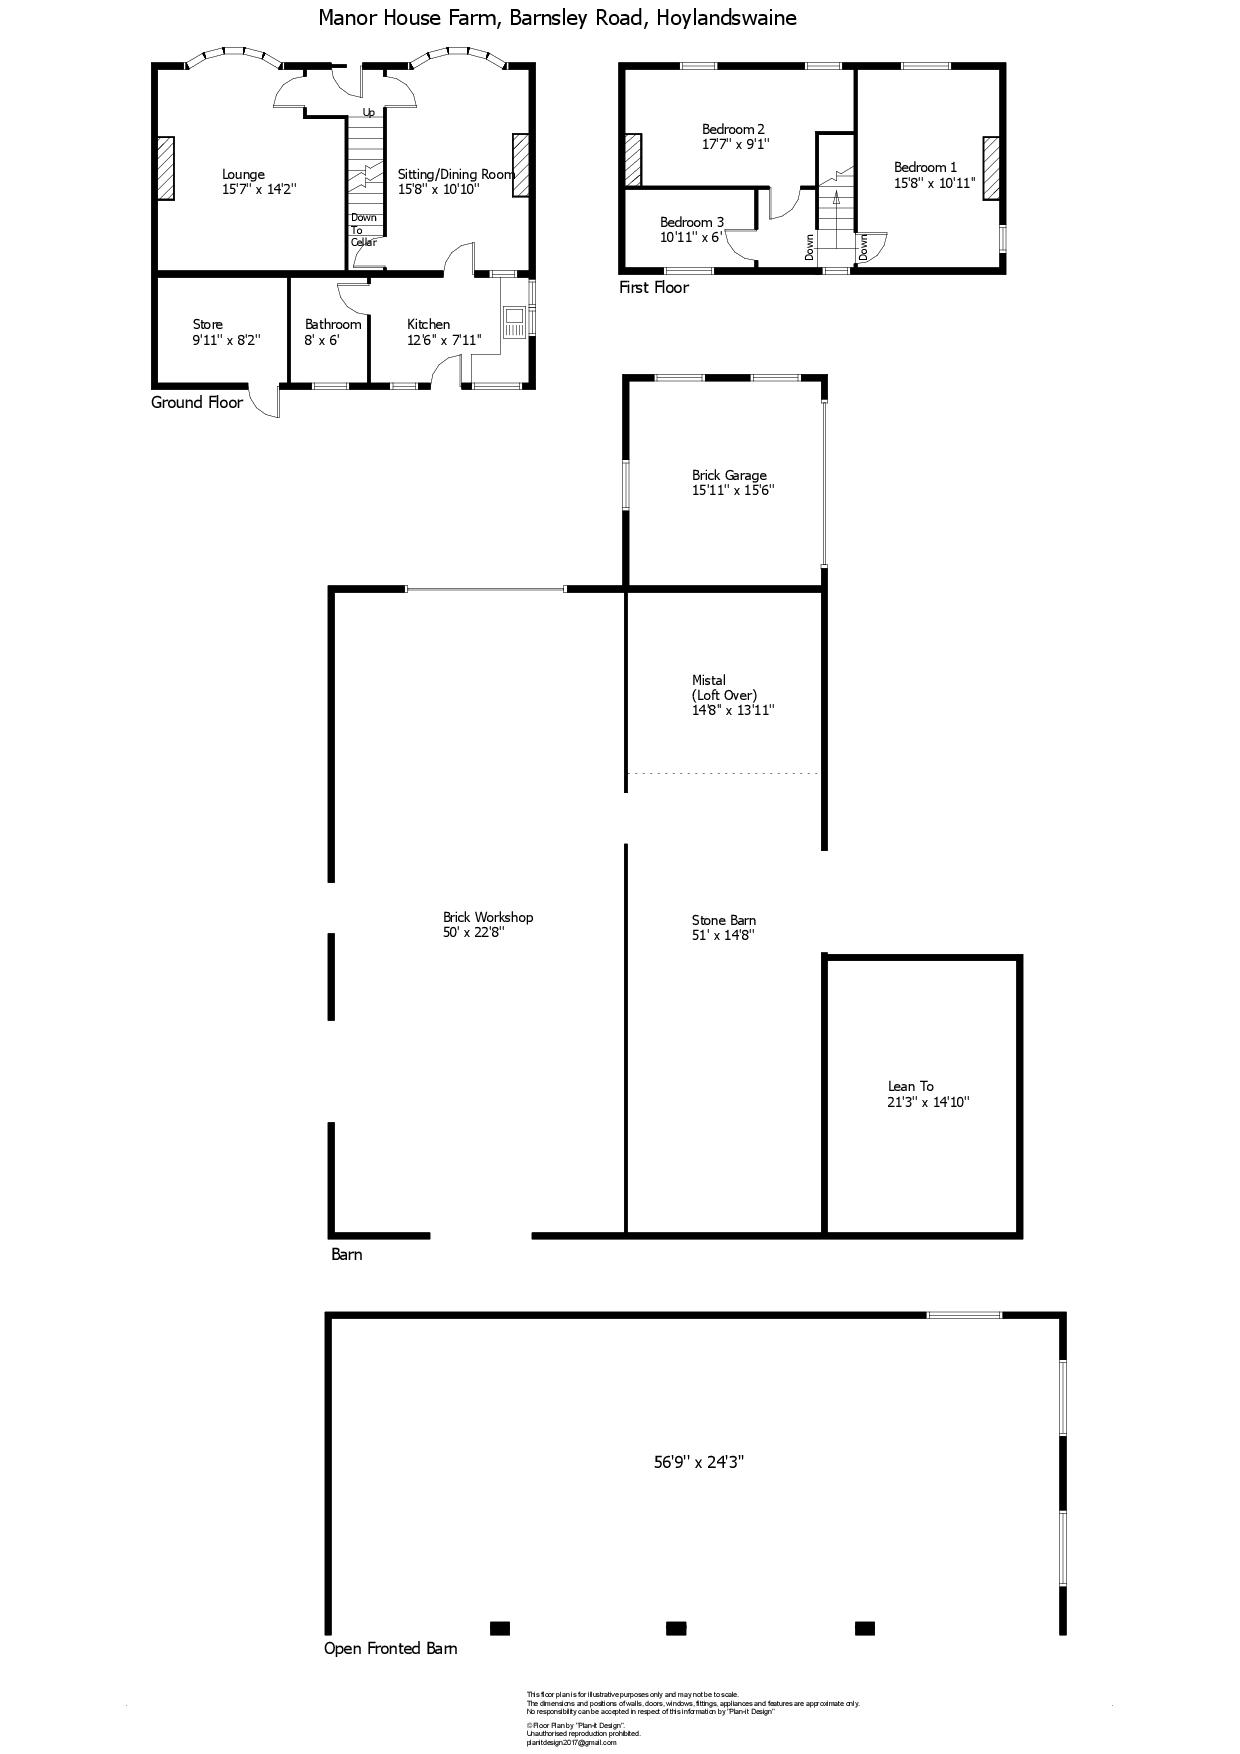
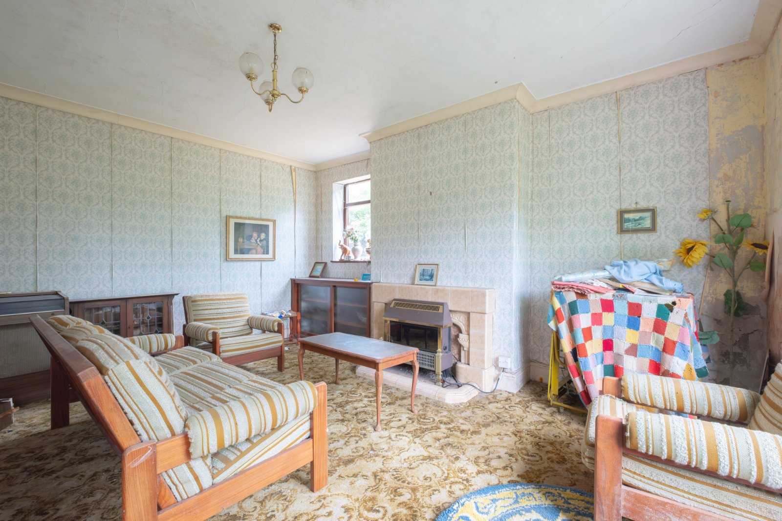
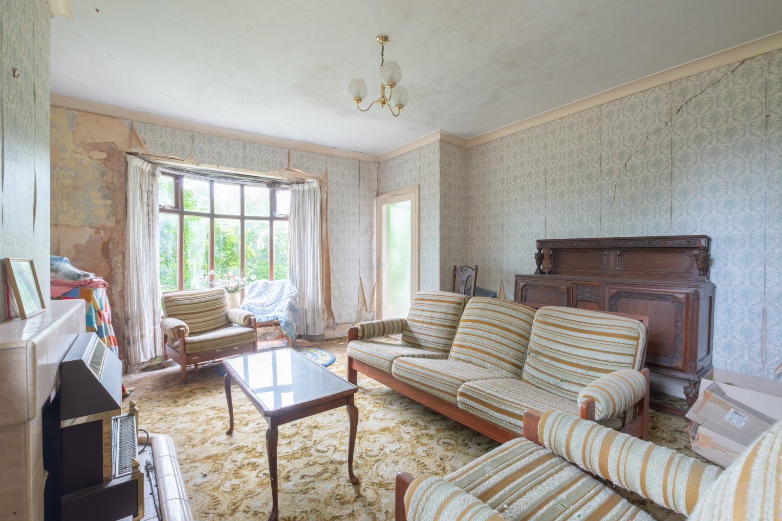
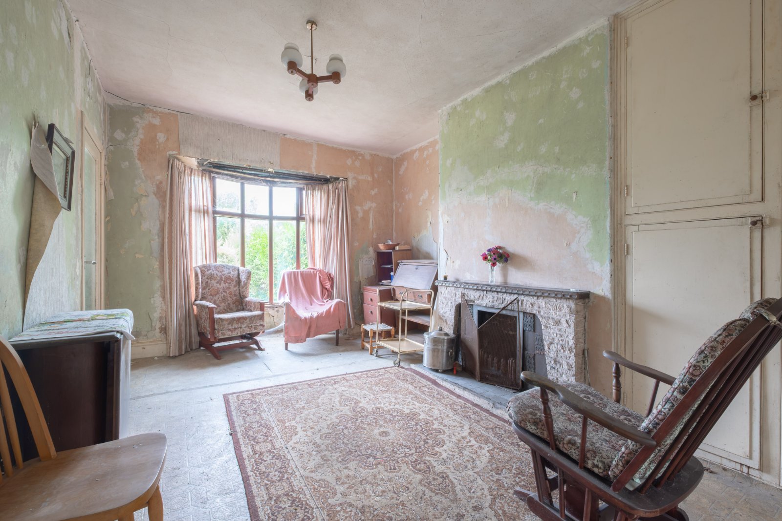
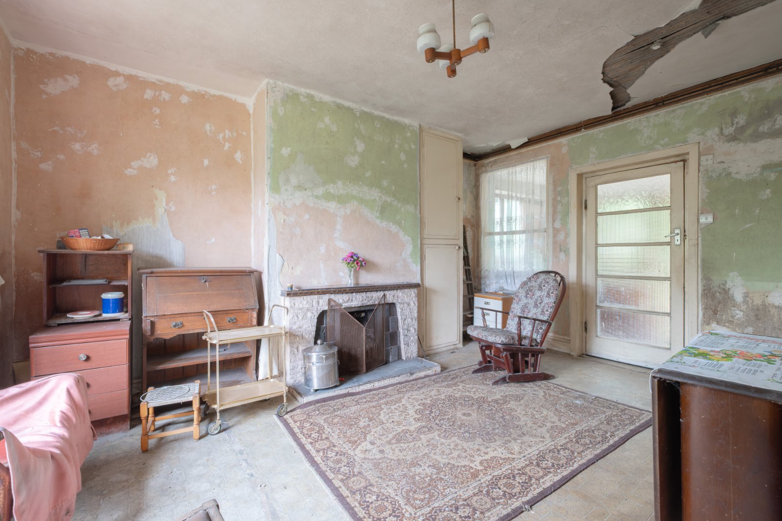
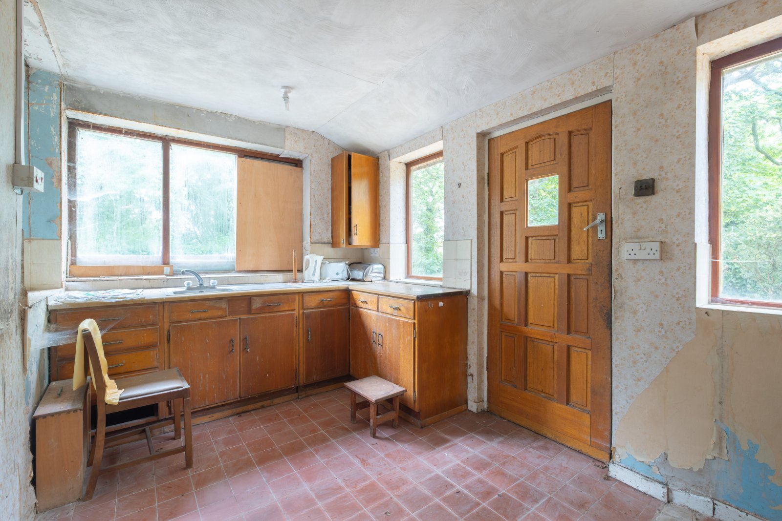
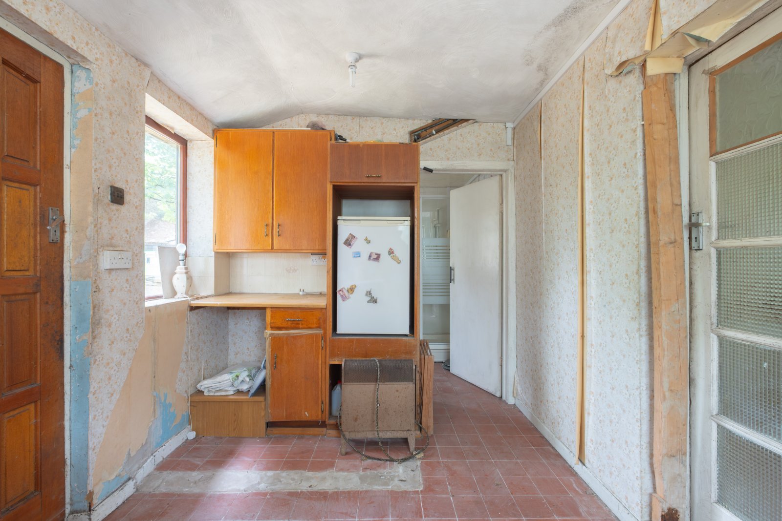
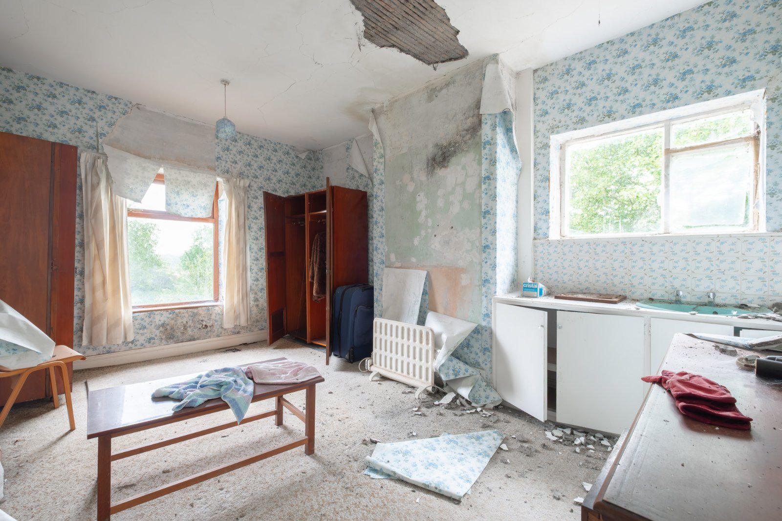
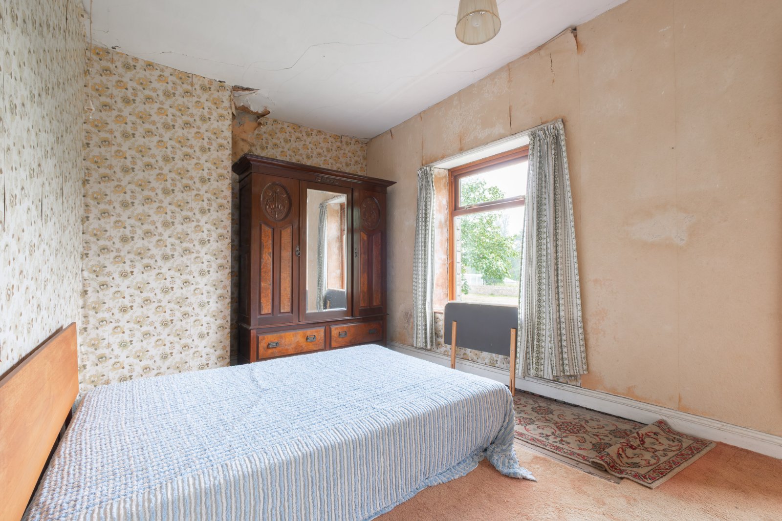
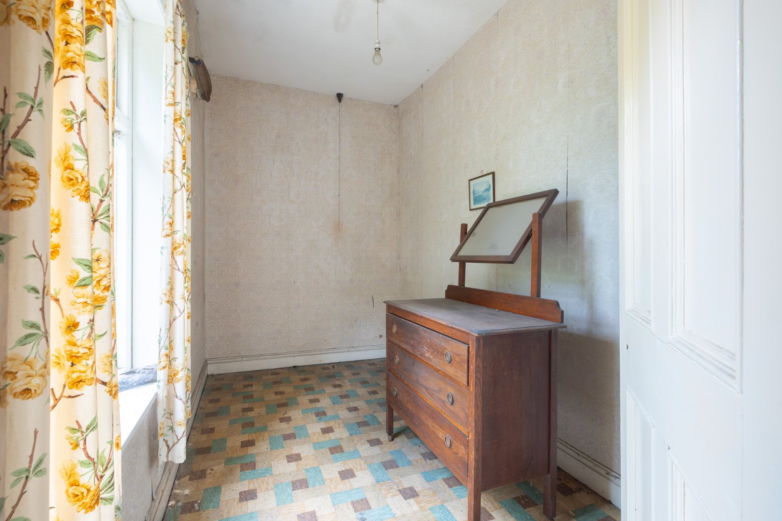
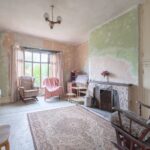
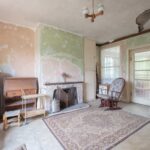
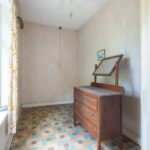
The farmhouse has not been occupied for many years and has suffered from some structural movement and will require extensive works to bring it back into habitation. It currently comprises, entrance hall, 2 reception rooms, kitchen, bathroom, store, landing and 3 first floor bedrooms.
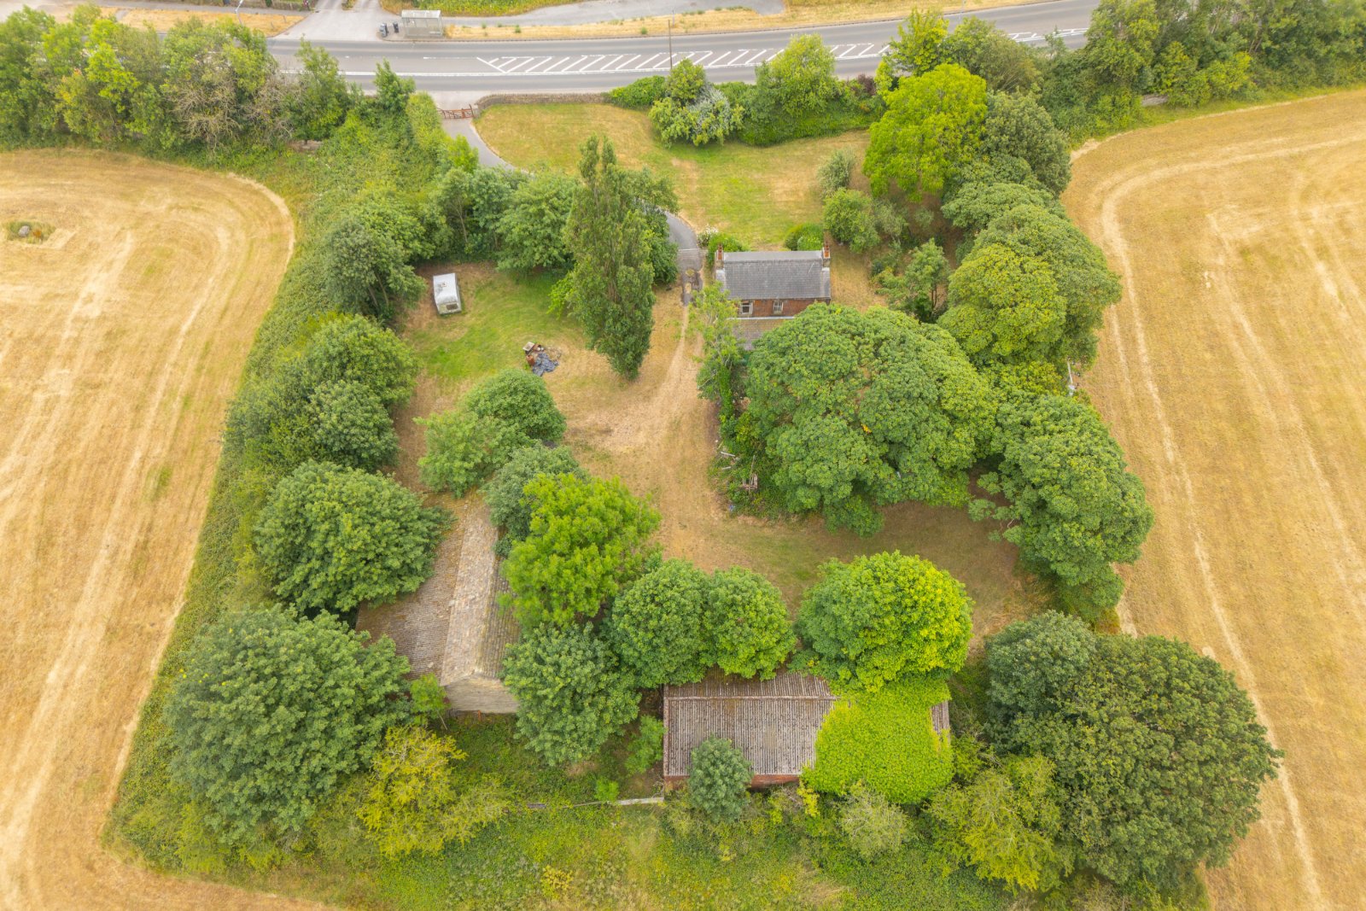
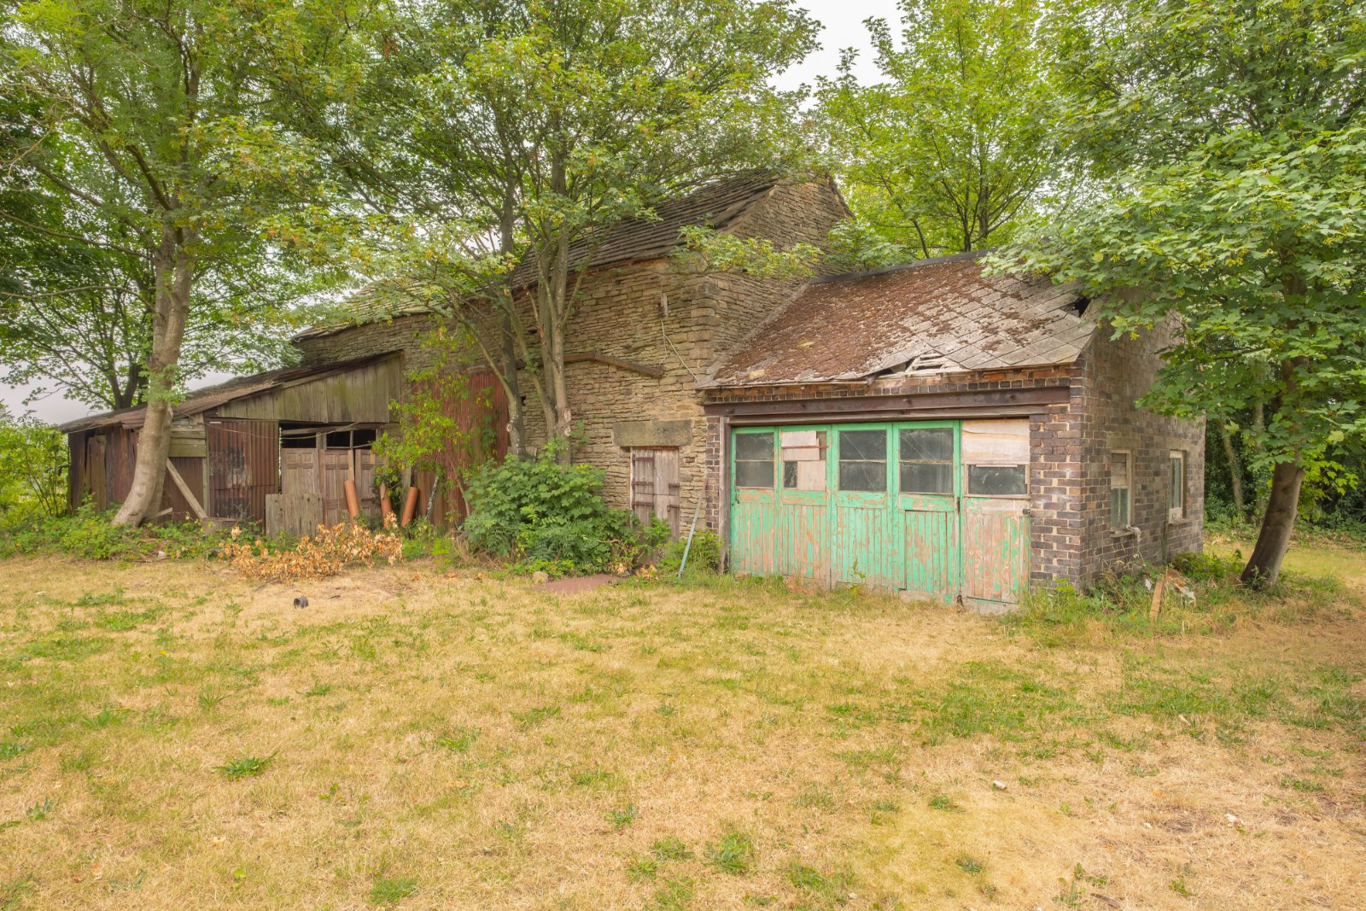
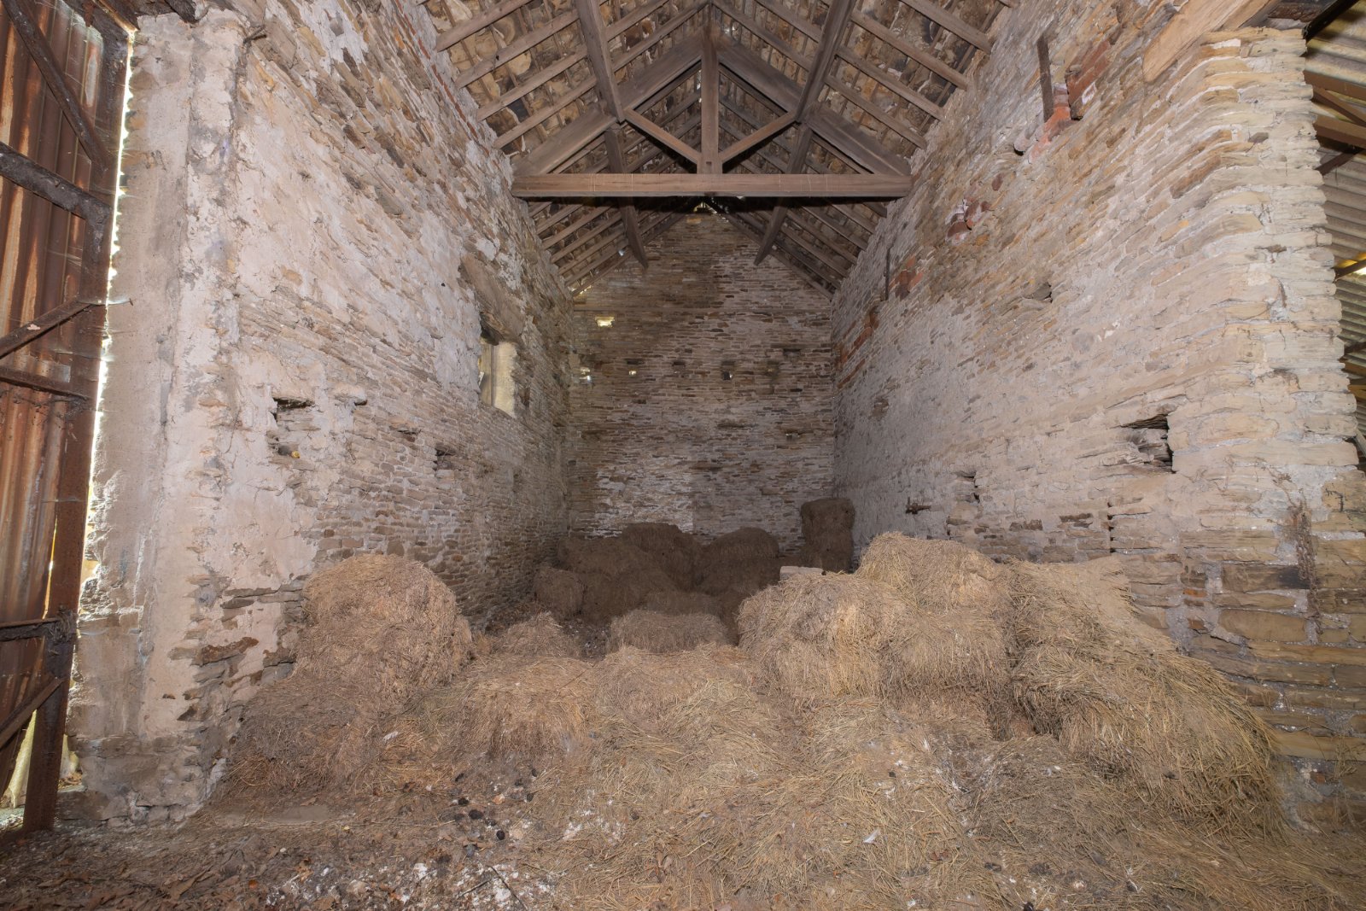
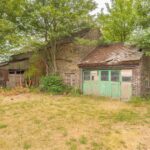
Across the yard at the rear of the farmhouse, there is a large stone built barn with a date stone of 1886. This has been extended by the addition of a brick garage and a large workshop at the rear.
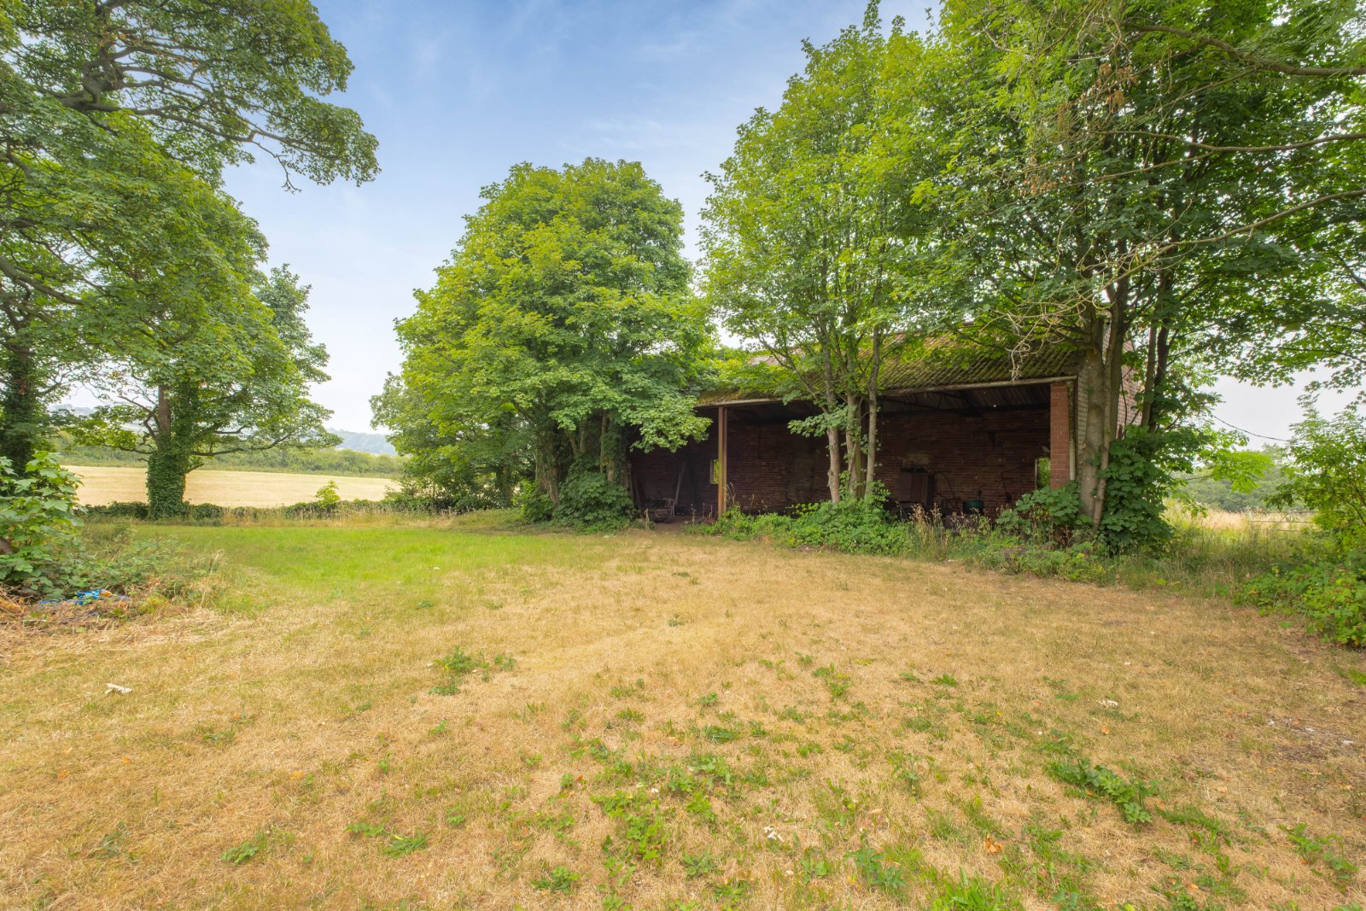
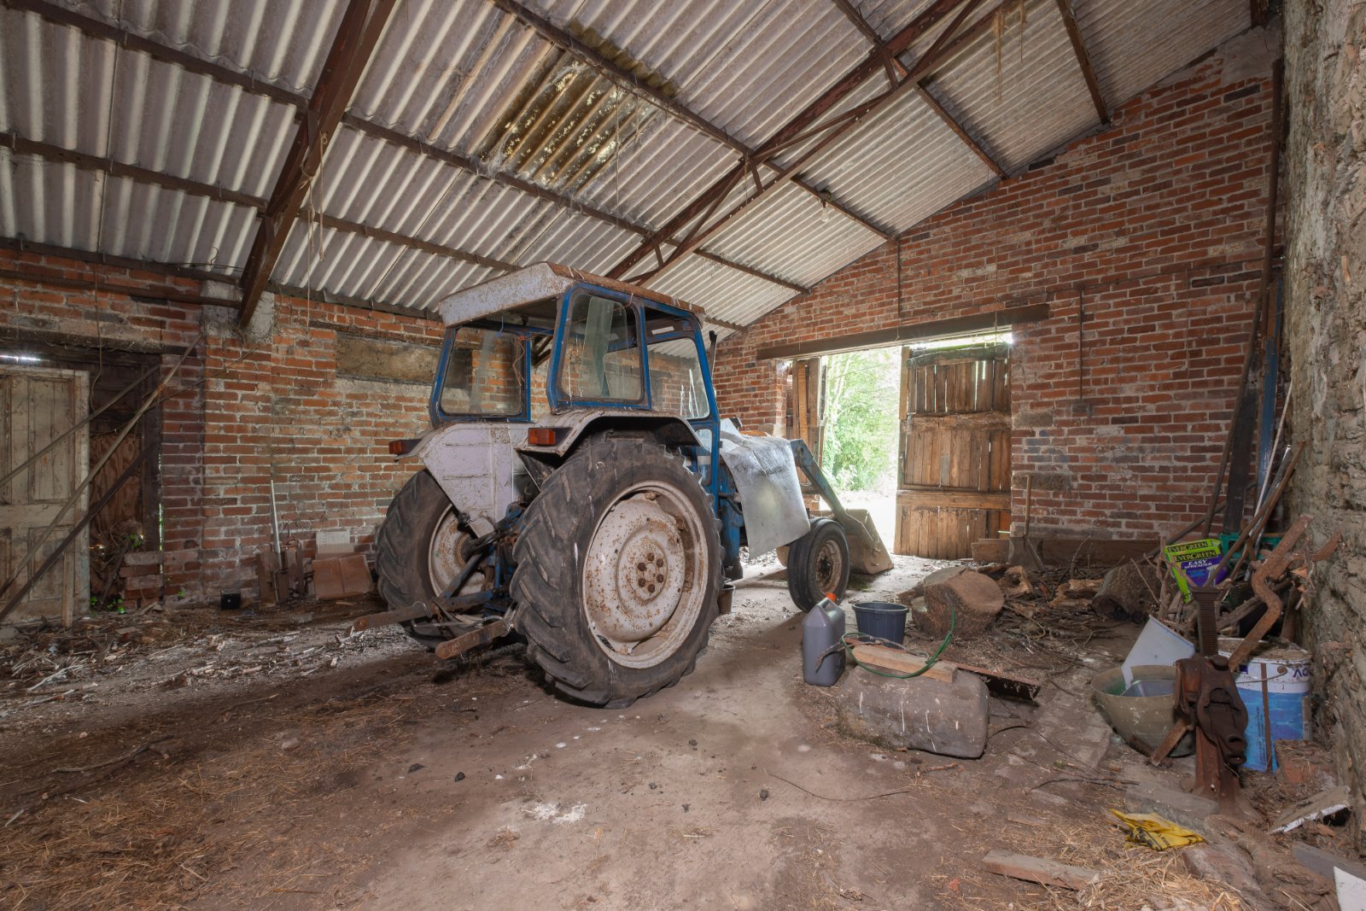
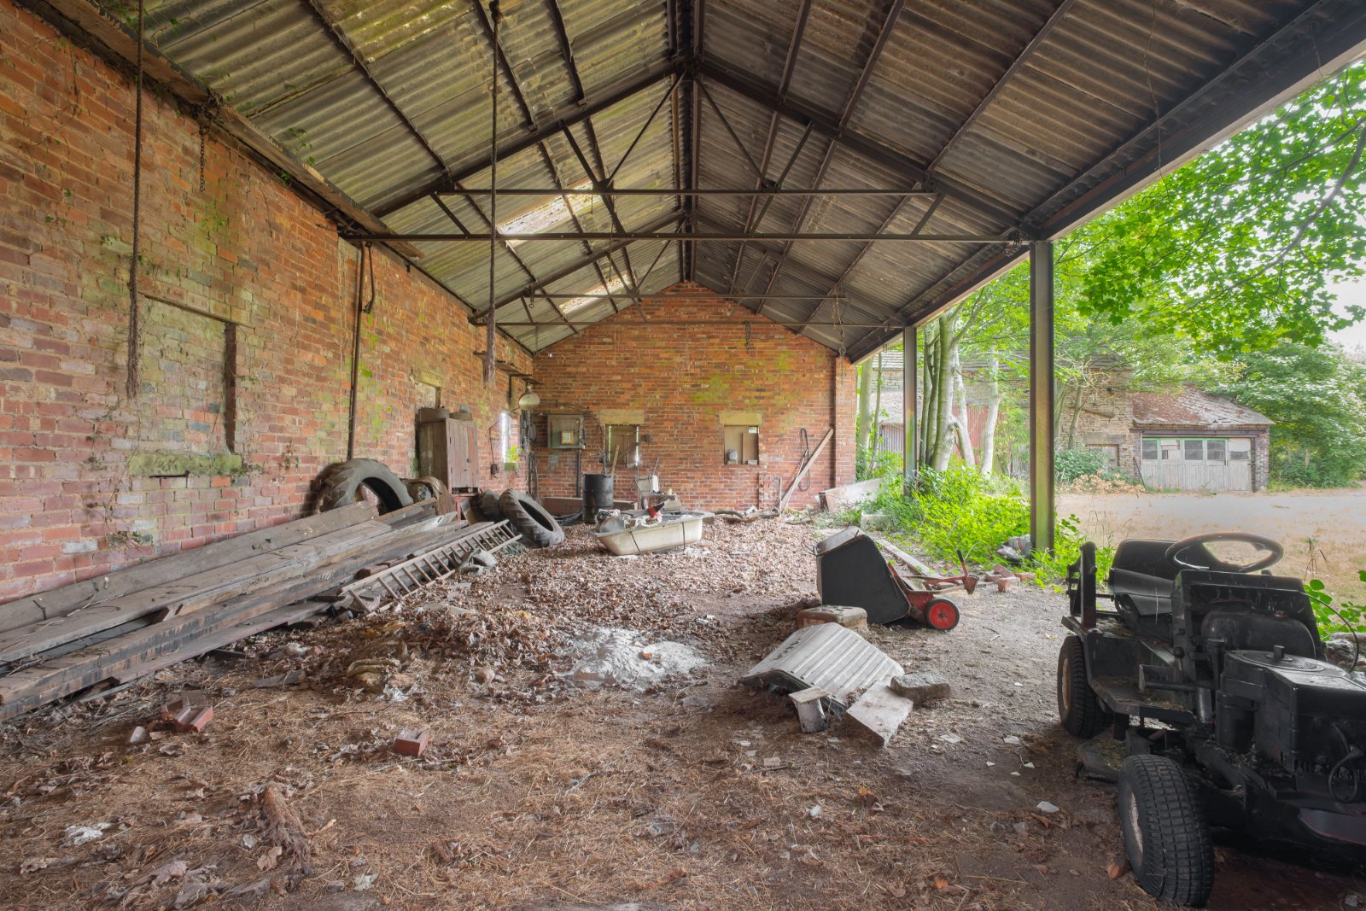
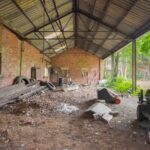
There is also another substantial open fronted barn nearby, this is of brick construction on 3 sides and a partial concrete floor.
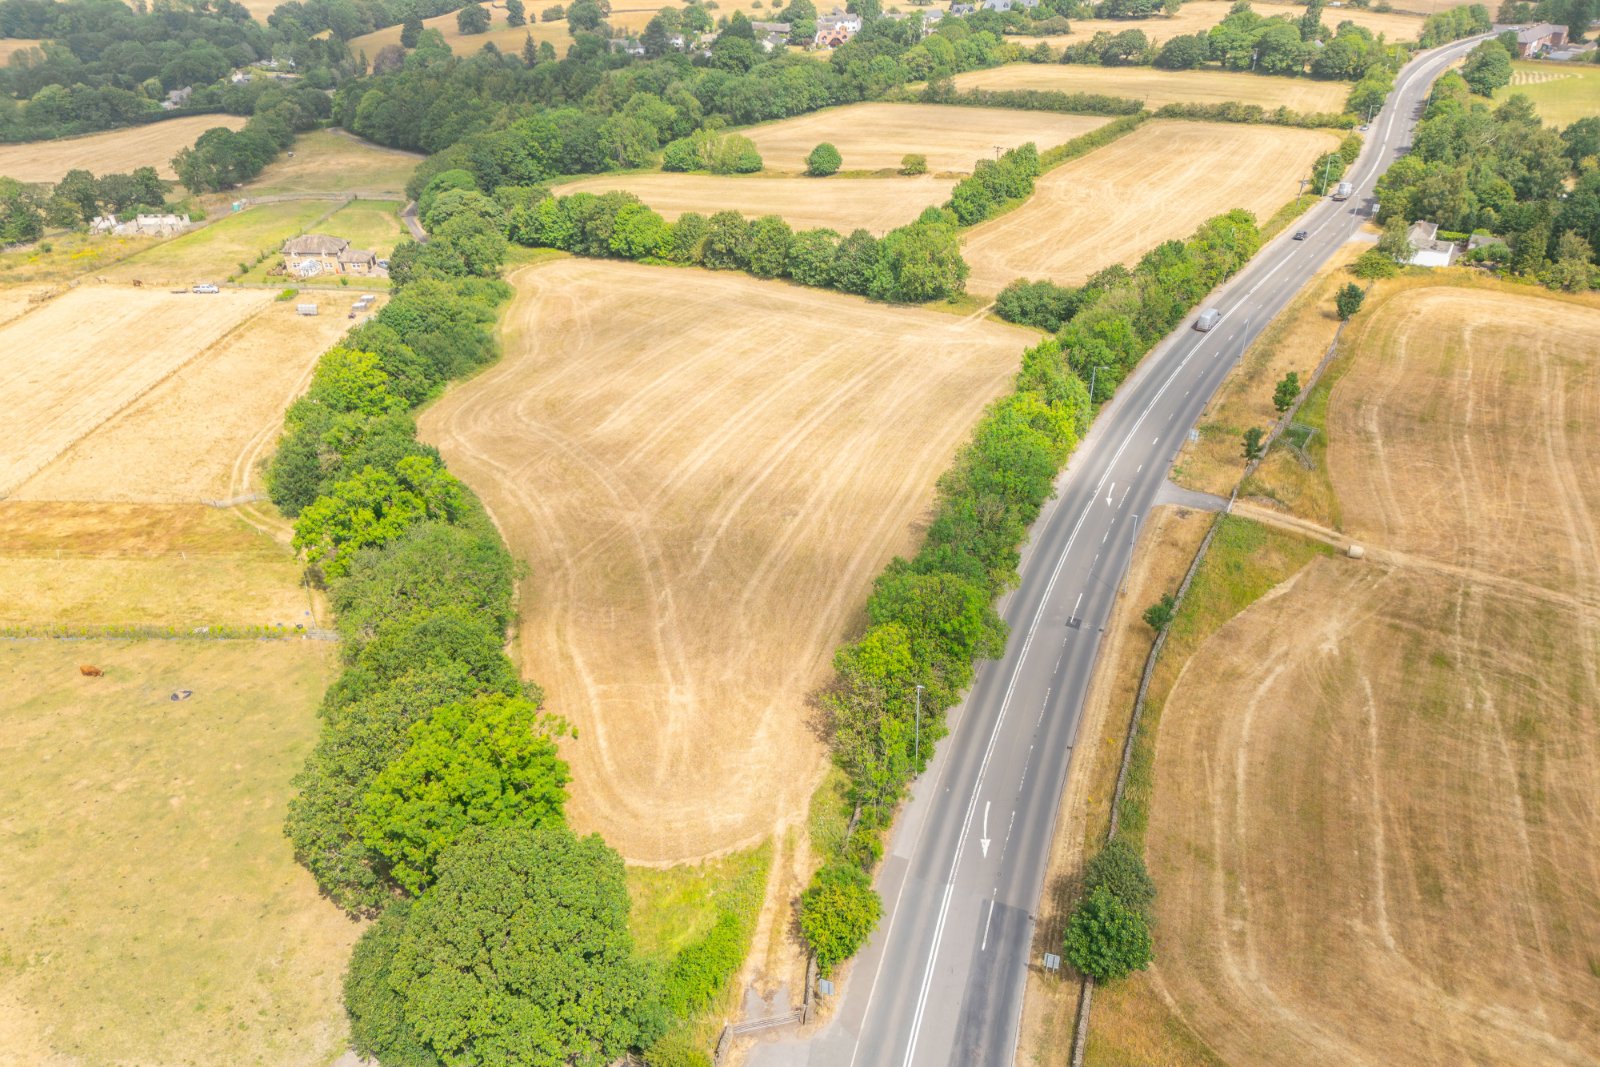
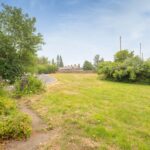
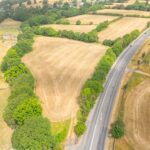
The grounds surrounding the buildings feature mature gardens, with trees and space for parking a number of vehicles. Beyond this there is a block of additional land surround the buildings on 3 sides with an additional boundary and entrance to Cooper Lane and a small area of woodland.
The successful purchaser will also have the opportunity to purchase an additional block of
agricultural land amounting to approximately 13.5 acres by separate negotiation. Note that this will not be offered for sale on the open market unless not required by the purchaser of the main property.
Property Details
Services
The property is connected to mains water, electricity (three phase and single phase) and drainage.
Farmhouse
The house comprises the following accommodation:
GROUND FLOOR
Entrance Hall
With front entrance door and stairs to the first floor.
Lounge 4.75m x 4.32m
With bay window to the front, chimney breast with tiled fireplace.
Sitting / Dining 4.78m x 3.3m
With bay window to the front and feature fireplace.
Kitchen 3.8m x 2.41m
With quarry tiled floor, fitted units with stainless steel sink, windows to the side and rear, rear entrance door.
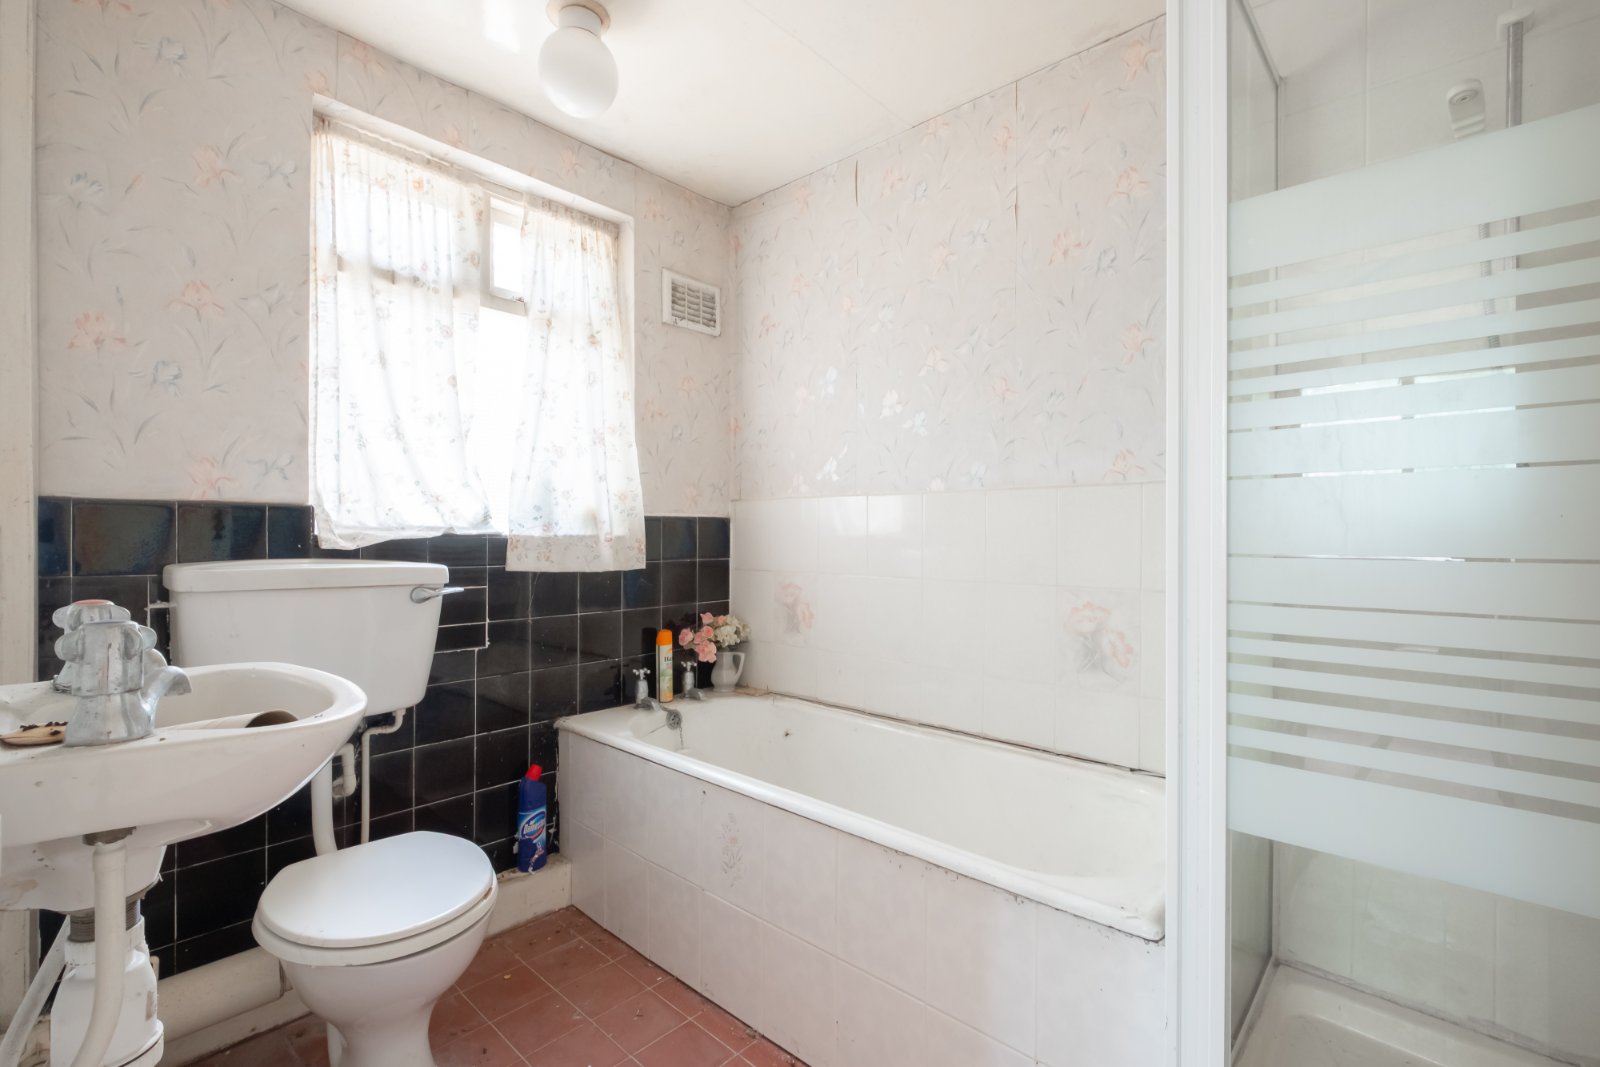
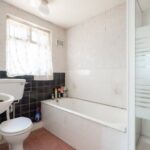
Bathroom 2.44m x 1.83m
With 3 piece bathroom suite, obscure glazed window to the rear.
Store 3.02m x 2.5m
With external door to the rear.
FIRST FLOOR
Landing
With window to the rear.
Bedroom 1 4.78m x 3.33m
With windows to the front and side.
Bedrroom 2 2.77m x 4.34m (5.36m max)
With 2 windows to the front.
Bedroom 3 3.33m x 1.83m
With window to the rear.
Gardens
There are pleasant mature gardens surrounding the house to the front, side and rear. Note that there is a well at the side of the house and we advise viewers not to climb onto the surrounding structure.
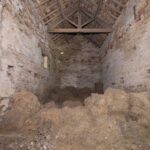
Barn 15.54m x 4.47m overall
A stone built 2 storey barn with mistal and hay loft over.
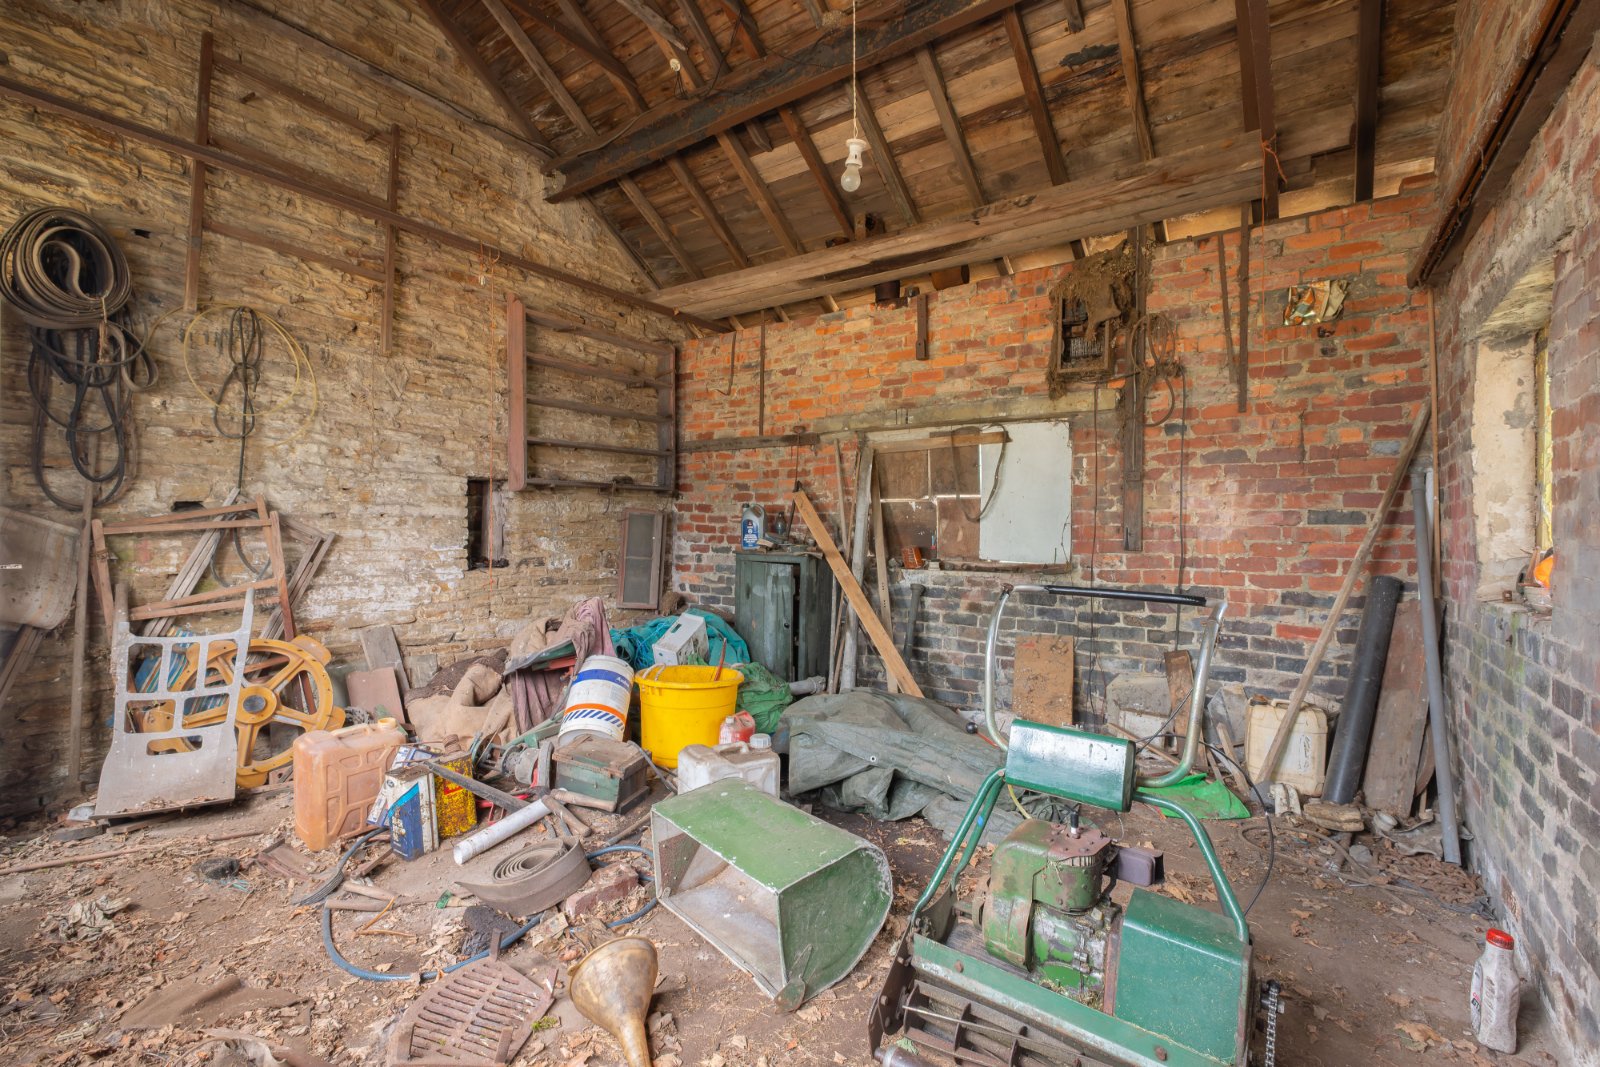
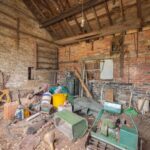
Workshop 15.24m x 6.9m
A large brick built structure which is built into the original barn.
Garage 7.42m x 4.72m
A brick built extension to the side of the barn.
Lean To 6.48m x 4.52m
Of corrugated sheet and timber construction.
Open Frotned Barn 17.27m x 7.4m
Open fronted brick barn with steel framed roof.
Land
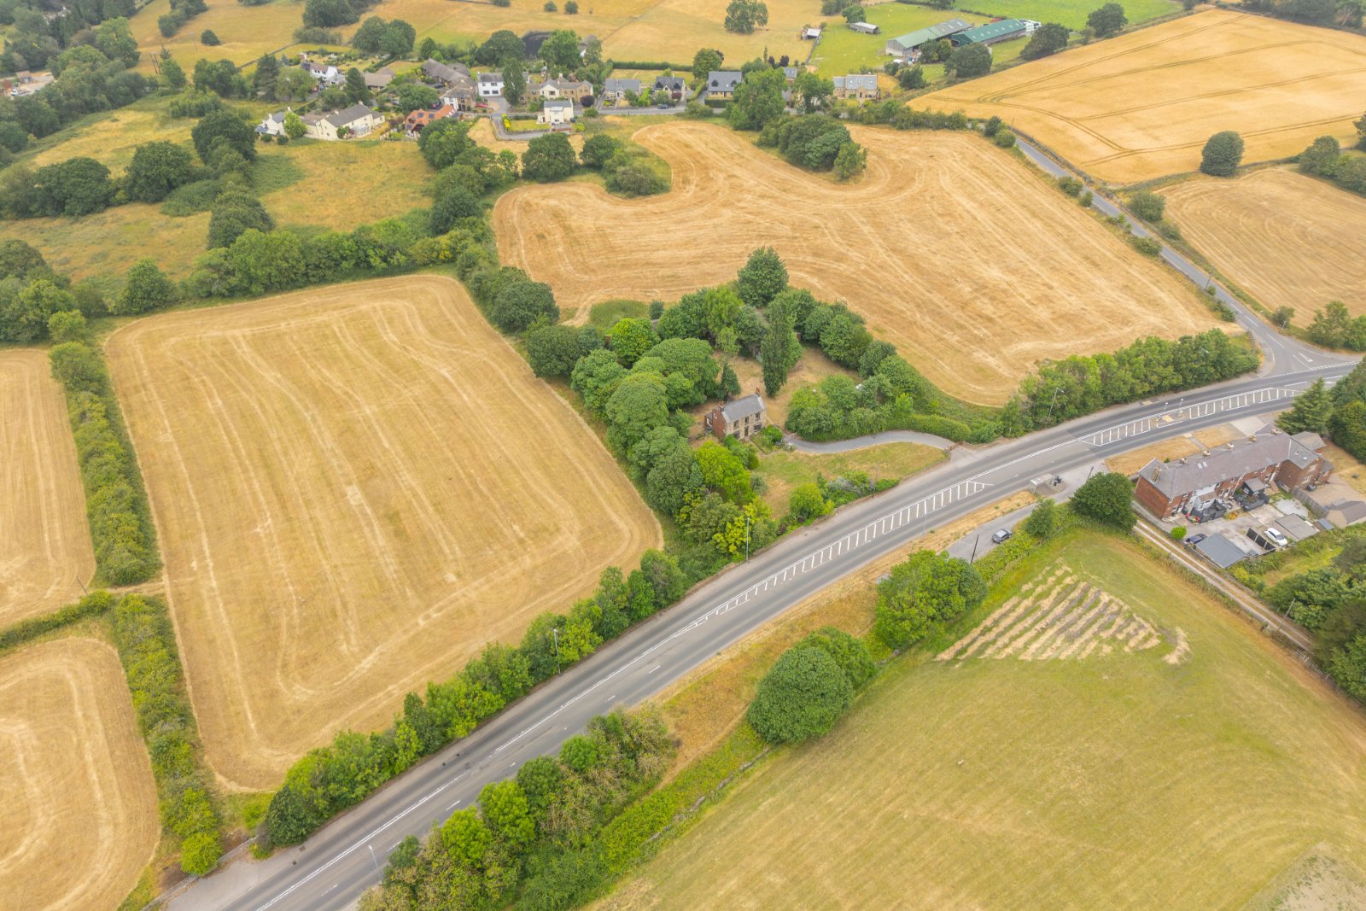
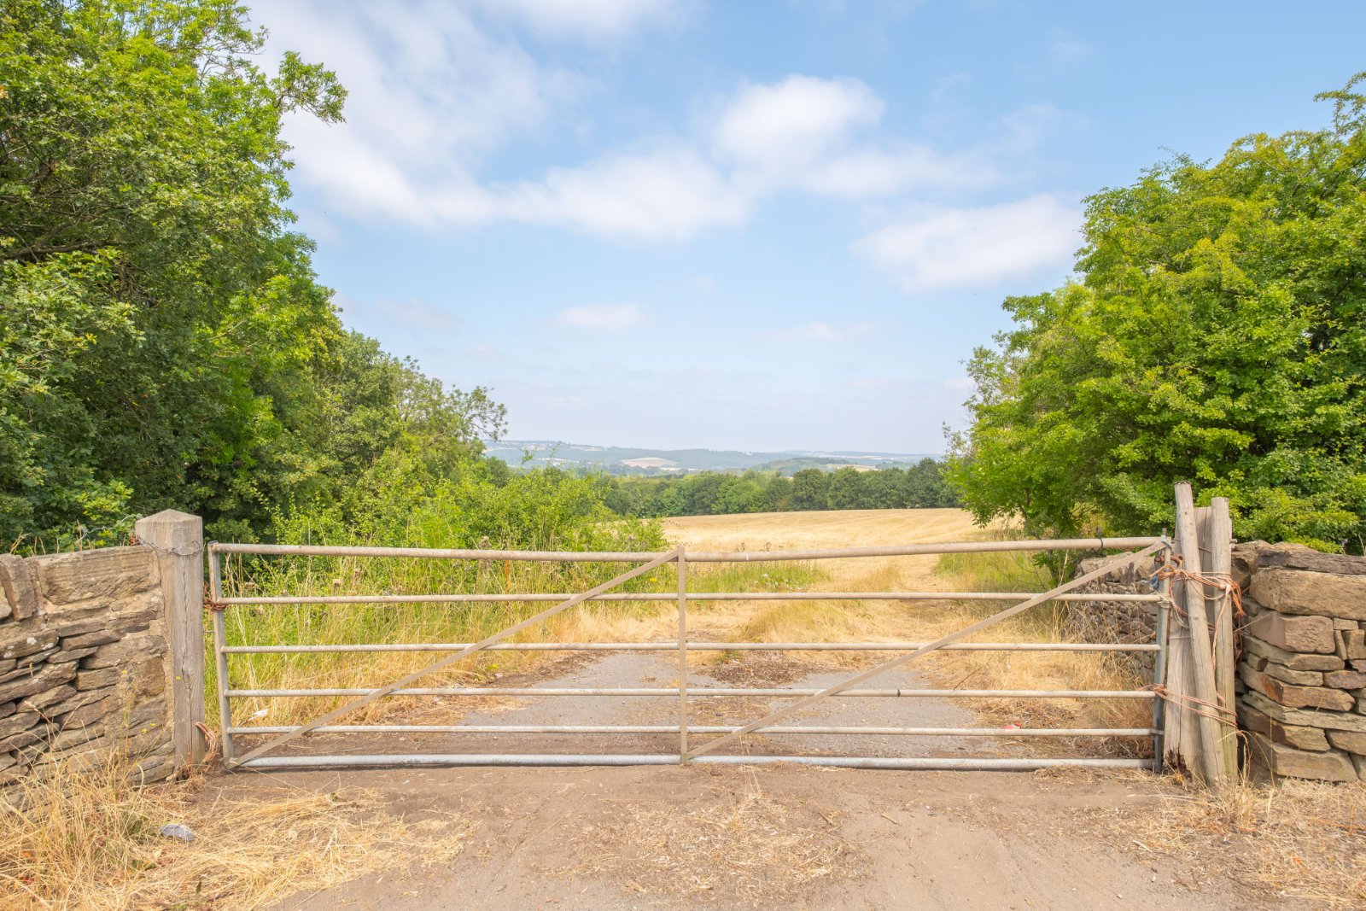
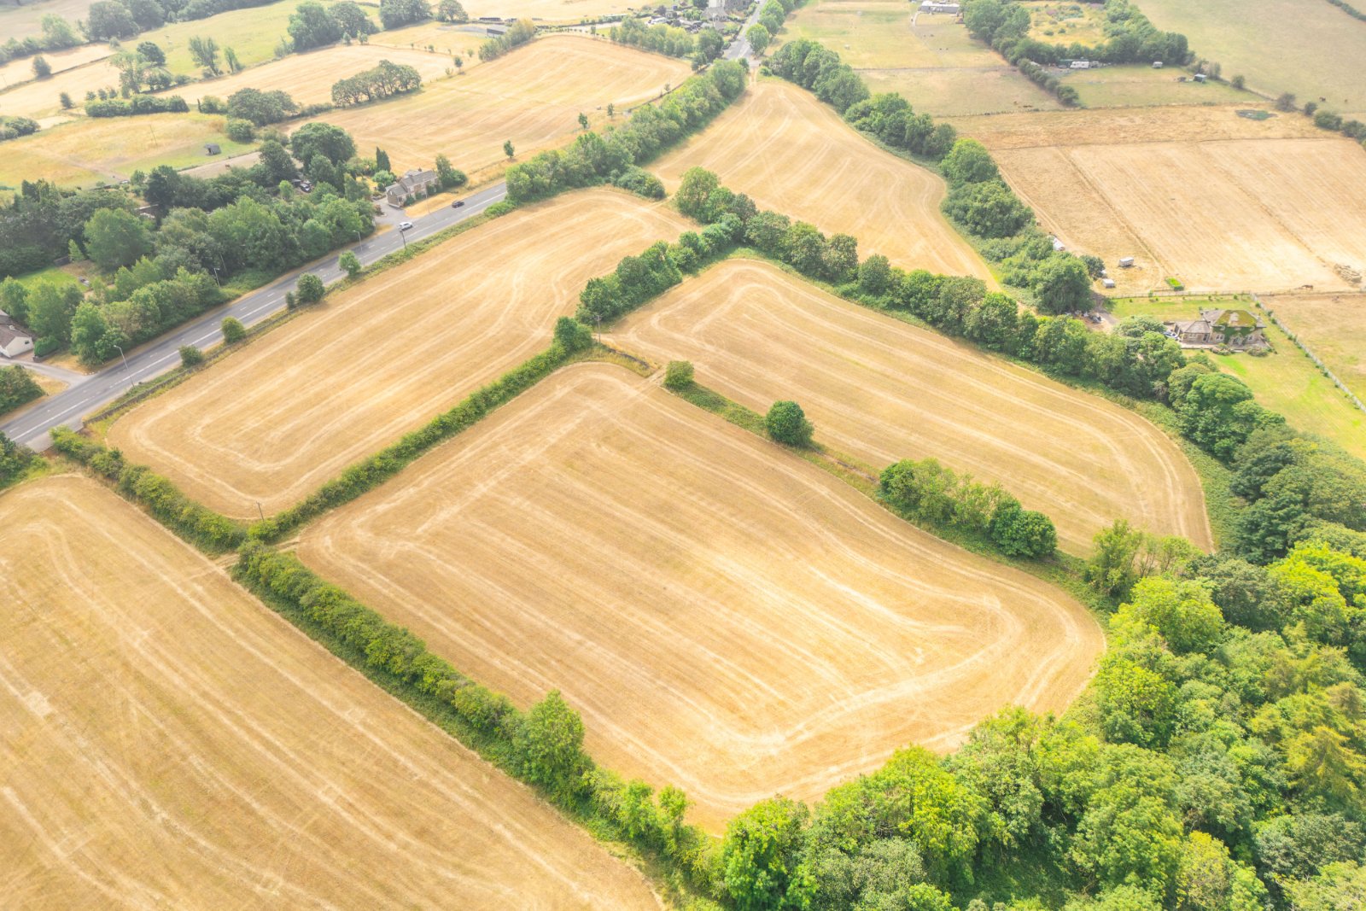
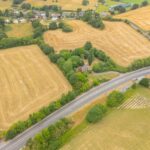
There are fields to either side of the courtyard with a small, wooded area to the North of the plot. Additional access can be gained to the land from Cooper Lane. Please note there is a public footpath through the field to the east side of the farmhouse and buildings.
Additional Land
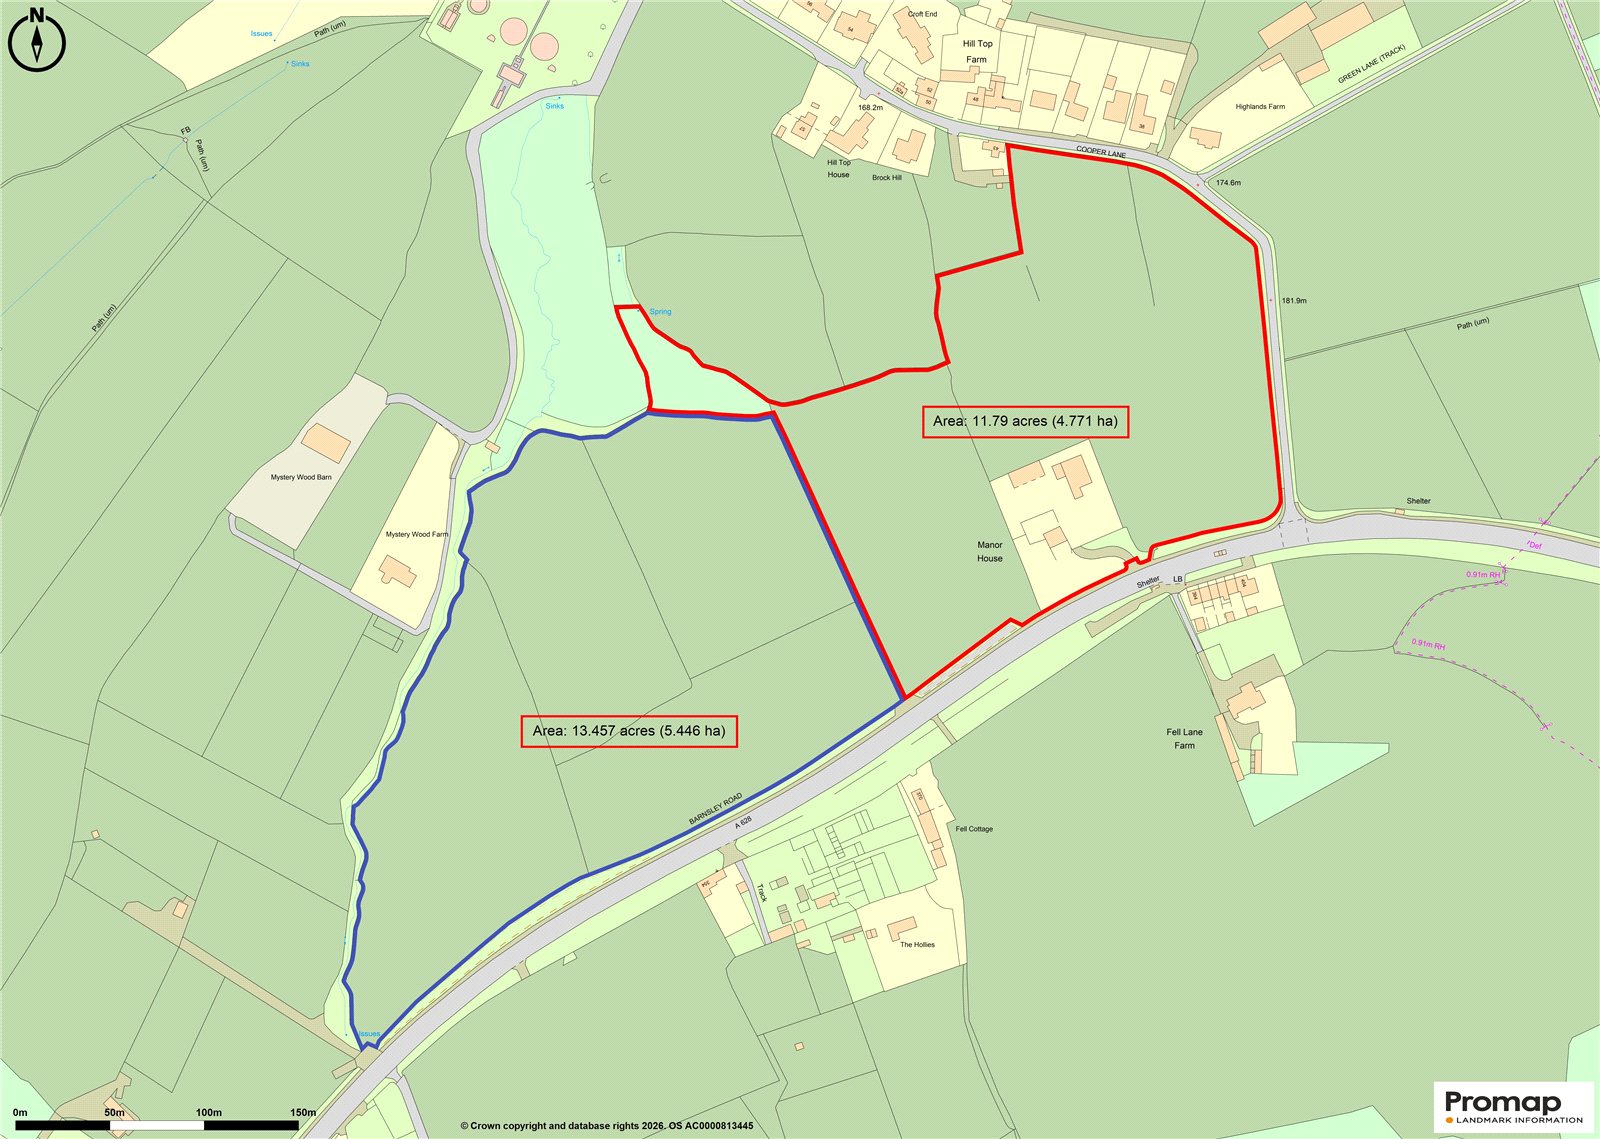
An additional block of land available by separate negotiation. Having its own access from Barnsley Road and extending to approximately 13.5 acres.
Plan
For identification purposes only.
Please Note
Due to the condition of the buildings and presence of the well within the grounds we politely request that viewers do not bring small children to the property when viewing.
Additional Information
Energy Rating 10 (Band G); Council tax band D.
Our online checks show that Fibre to the Cabinet (FTTC) is available, and mobile coverage is predicted to be good outdoors with a range of suppliers.
Viewing
Strictly by appointment with Wm Sykes & Son.
Location
Take the A628 Barnsley Road out of Penistone to Hoylandswaine Roundabout. Go straight ahead here and continue along Barnsley Road. Pass the village of Hoylandswaine and continue as if heading towards Silkstone. The property will be found on the left hand side.