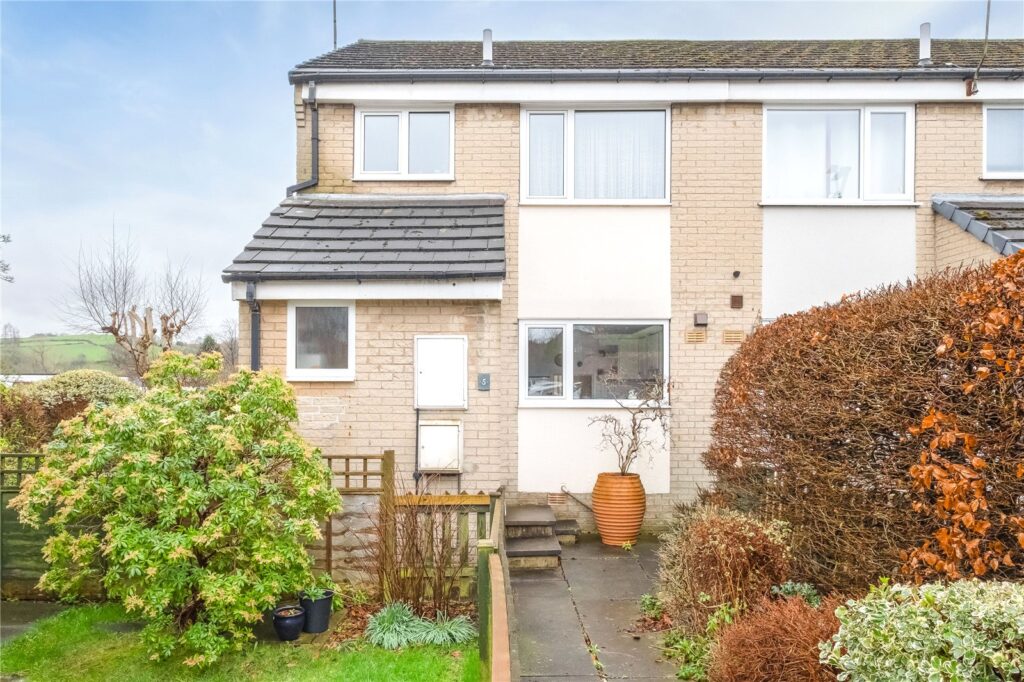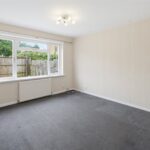


A good sized three-bedroom mid terraced property in the hugely popular village of Honley. The property is offered for sale with no upper chain and has double glazing, gas fired central heating and gardens to the front and rear. The accommodation briefly comprises: entrance hall, WC, breakfast kitchen, dining room, lounge, first floor landing, three bedrooms and bathroom. Having two reception rooms as well as having a twenty-one feet long kitchen the property is well proportioned and offers young family accommodation or appeal to the buy to let investor or a first-time buyer. Internal inspection is the only way to fully appreciate the scale and standard of the property on offer.
Overview
Property Details
Accommodation
GROUND FLOOR
Entrance Hallway
Access is via a double-glazed door with side obscured glazed window, central heating radiator stairs rise to the first-floor landing and doors lead off. Here there is the property fuse board and an additional double-glazed window.
Breakfast Kitchen 6.5m x 2.84m max
This particularly long room has units to the high and low level with a one and a half bowl sink unit and mixer tap over, there is an integral dishwasher, electric oven, electric hob and filtration hood over. The room has a central heating radiator, plumbing for an automatic washing machine, small store cupboard which is home to the property’s gas fired central heating boiler which was installed in 2022. The dining kitchen has a rear access door which is double-glazed and a side double-glaze window allowing views and access to the property’s rear garden.
W.C.
Comprising of a two-piece suite in white including a low-level flush WC and hand wash basin. There is a central heating radiator and obscure double-glazed window.
Dining Room 3.58m x 2.7m
This reception room is located to the front of the property with a double-glazed window and central heating radiator.
Lounge 3.8m x 3.58m
The lounge is located to the rear with double-glazed window offering views to the property’s rear garden and a central heating radiator. From the lounge there is access directly into the dining room and the kitchen.
FIRST FLOOR
Landing
The landing has doors leading off.
Bedroom 1 3.58m x 3.58m
This double bedroom has a double-glazed window and central heating radiator.
Bedroom 2 4.5m x 2.92m max
To the rear with a central heating radiator, double-glazed window allowing view over the property’s garden and beyond.
Bedroom 3 2.92m x 2.84m max
With a double-glazed window and central heating radiator.
Bathroom 3.58m x 1.93m max
Comprising of a four-piece suite in white including a low-level flush WC, bath, pedestal hand wash basin and separate shower cubicle. There is an obscure double-glazed window, spotlights to the ceiling, towel rail style central heating radiator and a large over stairs storage cupboard. It should be noted that the bathroom is home to the property’s loft access point.
OUTSIDE
The gardens to the front and rear and mostly paved with fenced boundaries and offer outside family space.
Viewings
By appointment with Wm Sykes & Son.
Location
From Honley village centre at the roundabout turn onto Moor Botton and then left up Bradshaw Road and immediately left onto Stony Lane passing the community centre on the left and then left onto Roundway. Proceed down and no. 146 is on the right.
Additional Information
The property is Freehold; Energy rating 70 (Band C); Council tax band A.
Our online checks show that Ultrafast Fibre broadband (FTTP) is available, and mobile coverage is predicted to be outdoor and in-home with a range of suppliers.