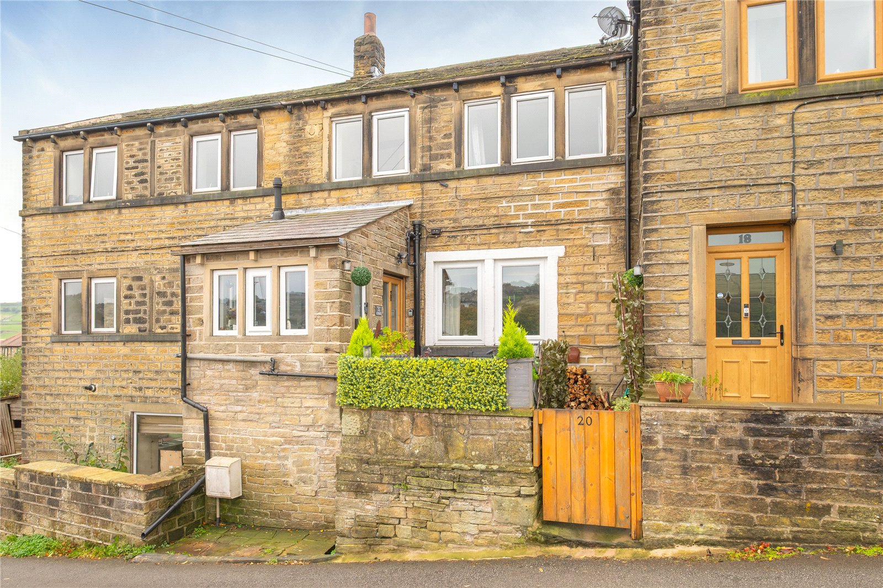
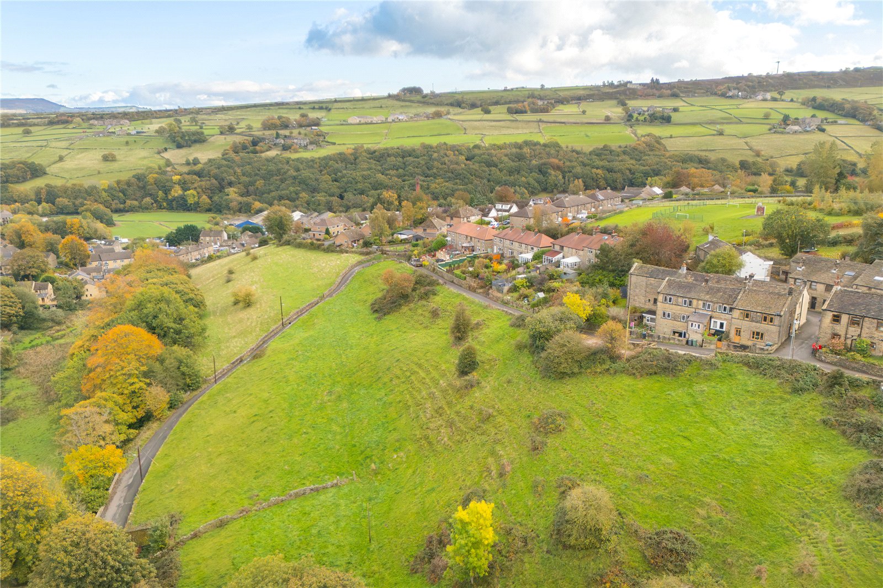
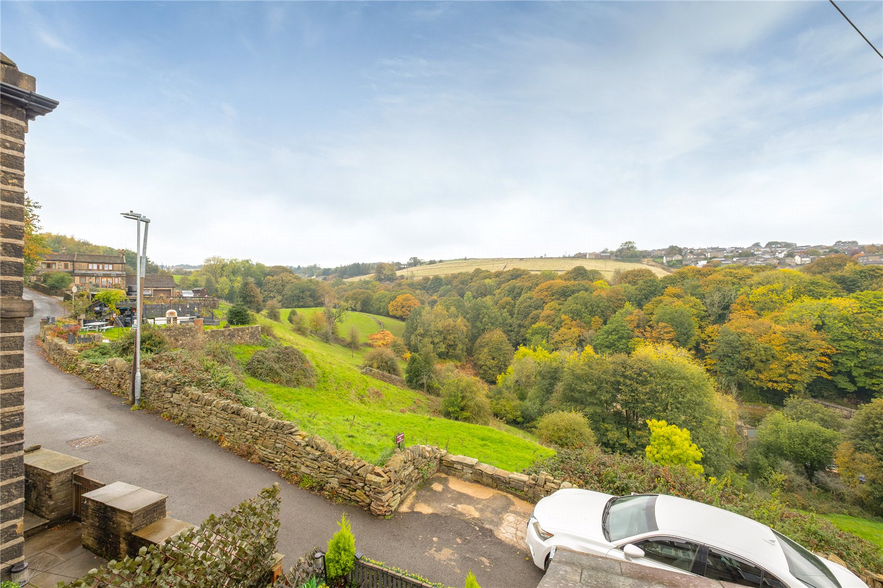
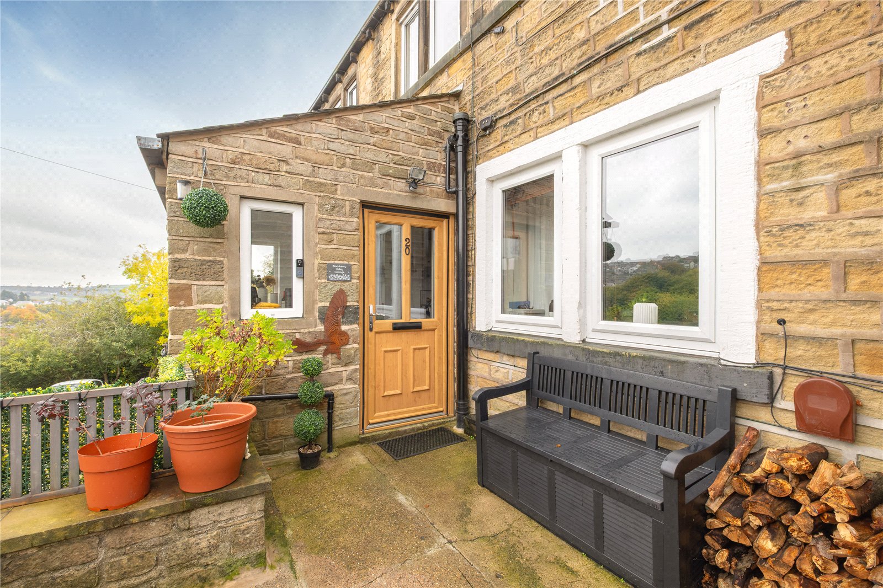
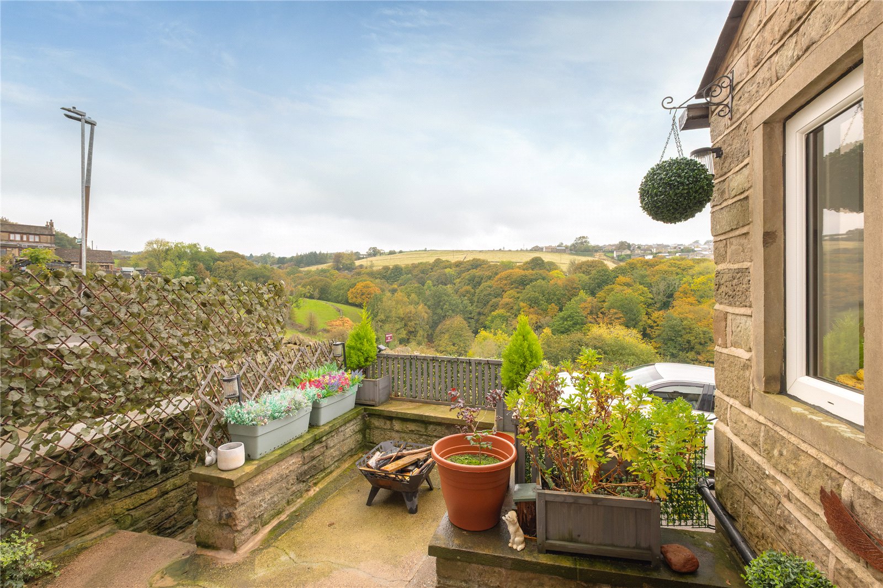
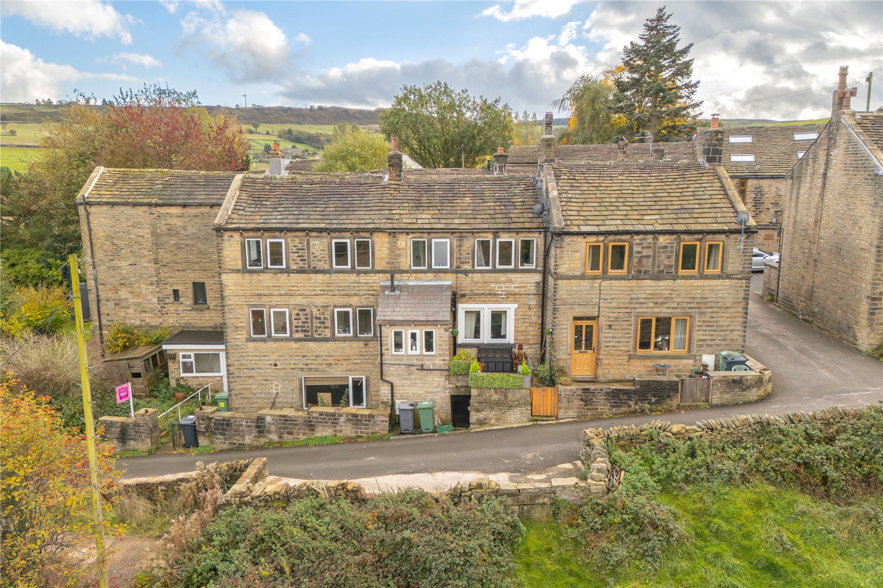
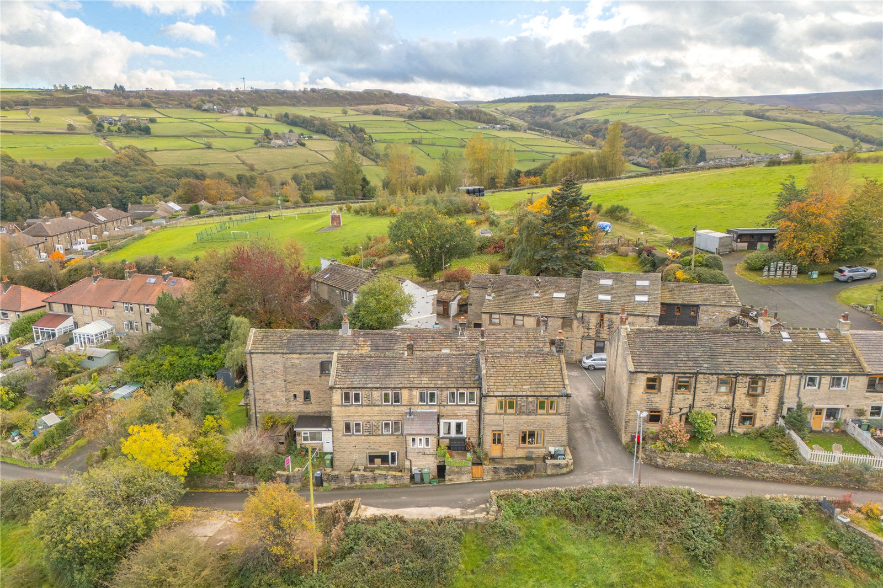
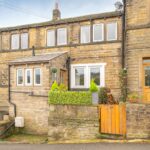







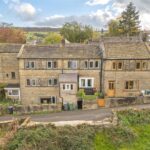
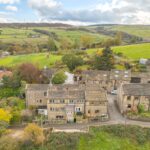


A charming character cottage in the picturesque hamlet of Booth House, a miles’ walk from Holmfirth’s ever popular and vibrant centre, with its many and varied local amenities, independent bars and eateries. Blackberry Valley Cottage boasts an array of period features including exposed beams, stone mullion windows, exposed stonework, stone arched cellar and exposed stone steps. Internal inspection is the only way to fully appreciate this beautiful cottage, which briefly comprises: kitchen, large lounge, cellar, first floor landing, two bedrooms and spacious bathroom. The spectacular rural valley views can be enjoyed from all rooms except bedroom two, as well as the raised cottage garden. There is storage underneath the garden and private parking for two cars across Booth House Lane. The location and far-reaching valleys are sure to impress. Viewing is a must.
Overview
Property Details
Accommodation
GROUND FLOOR
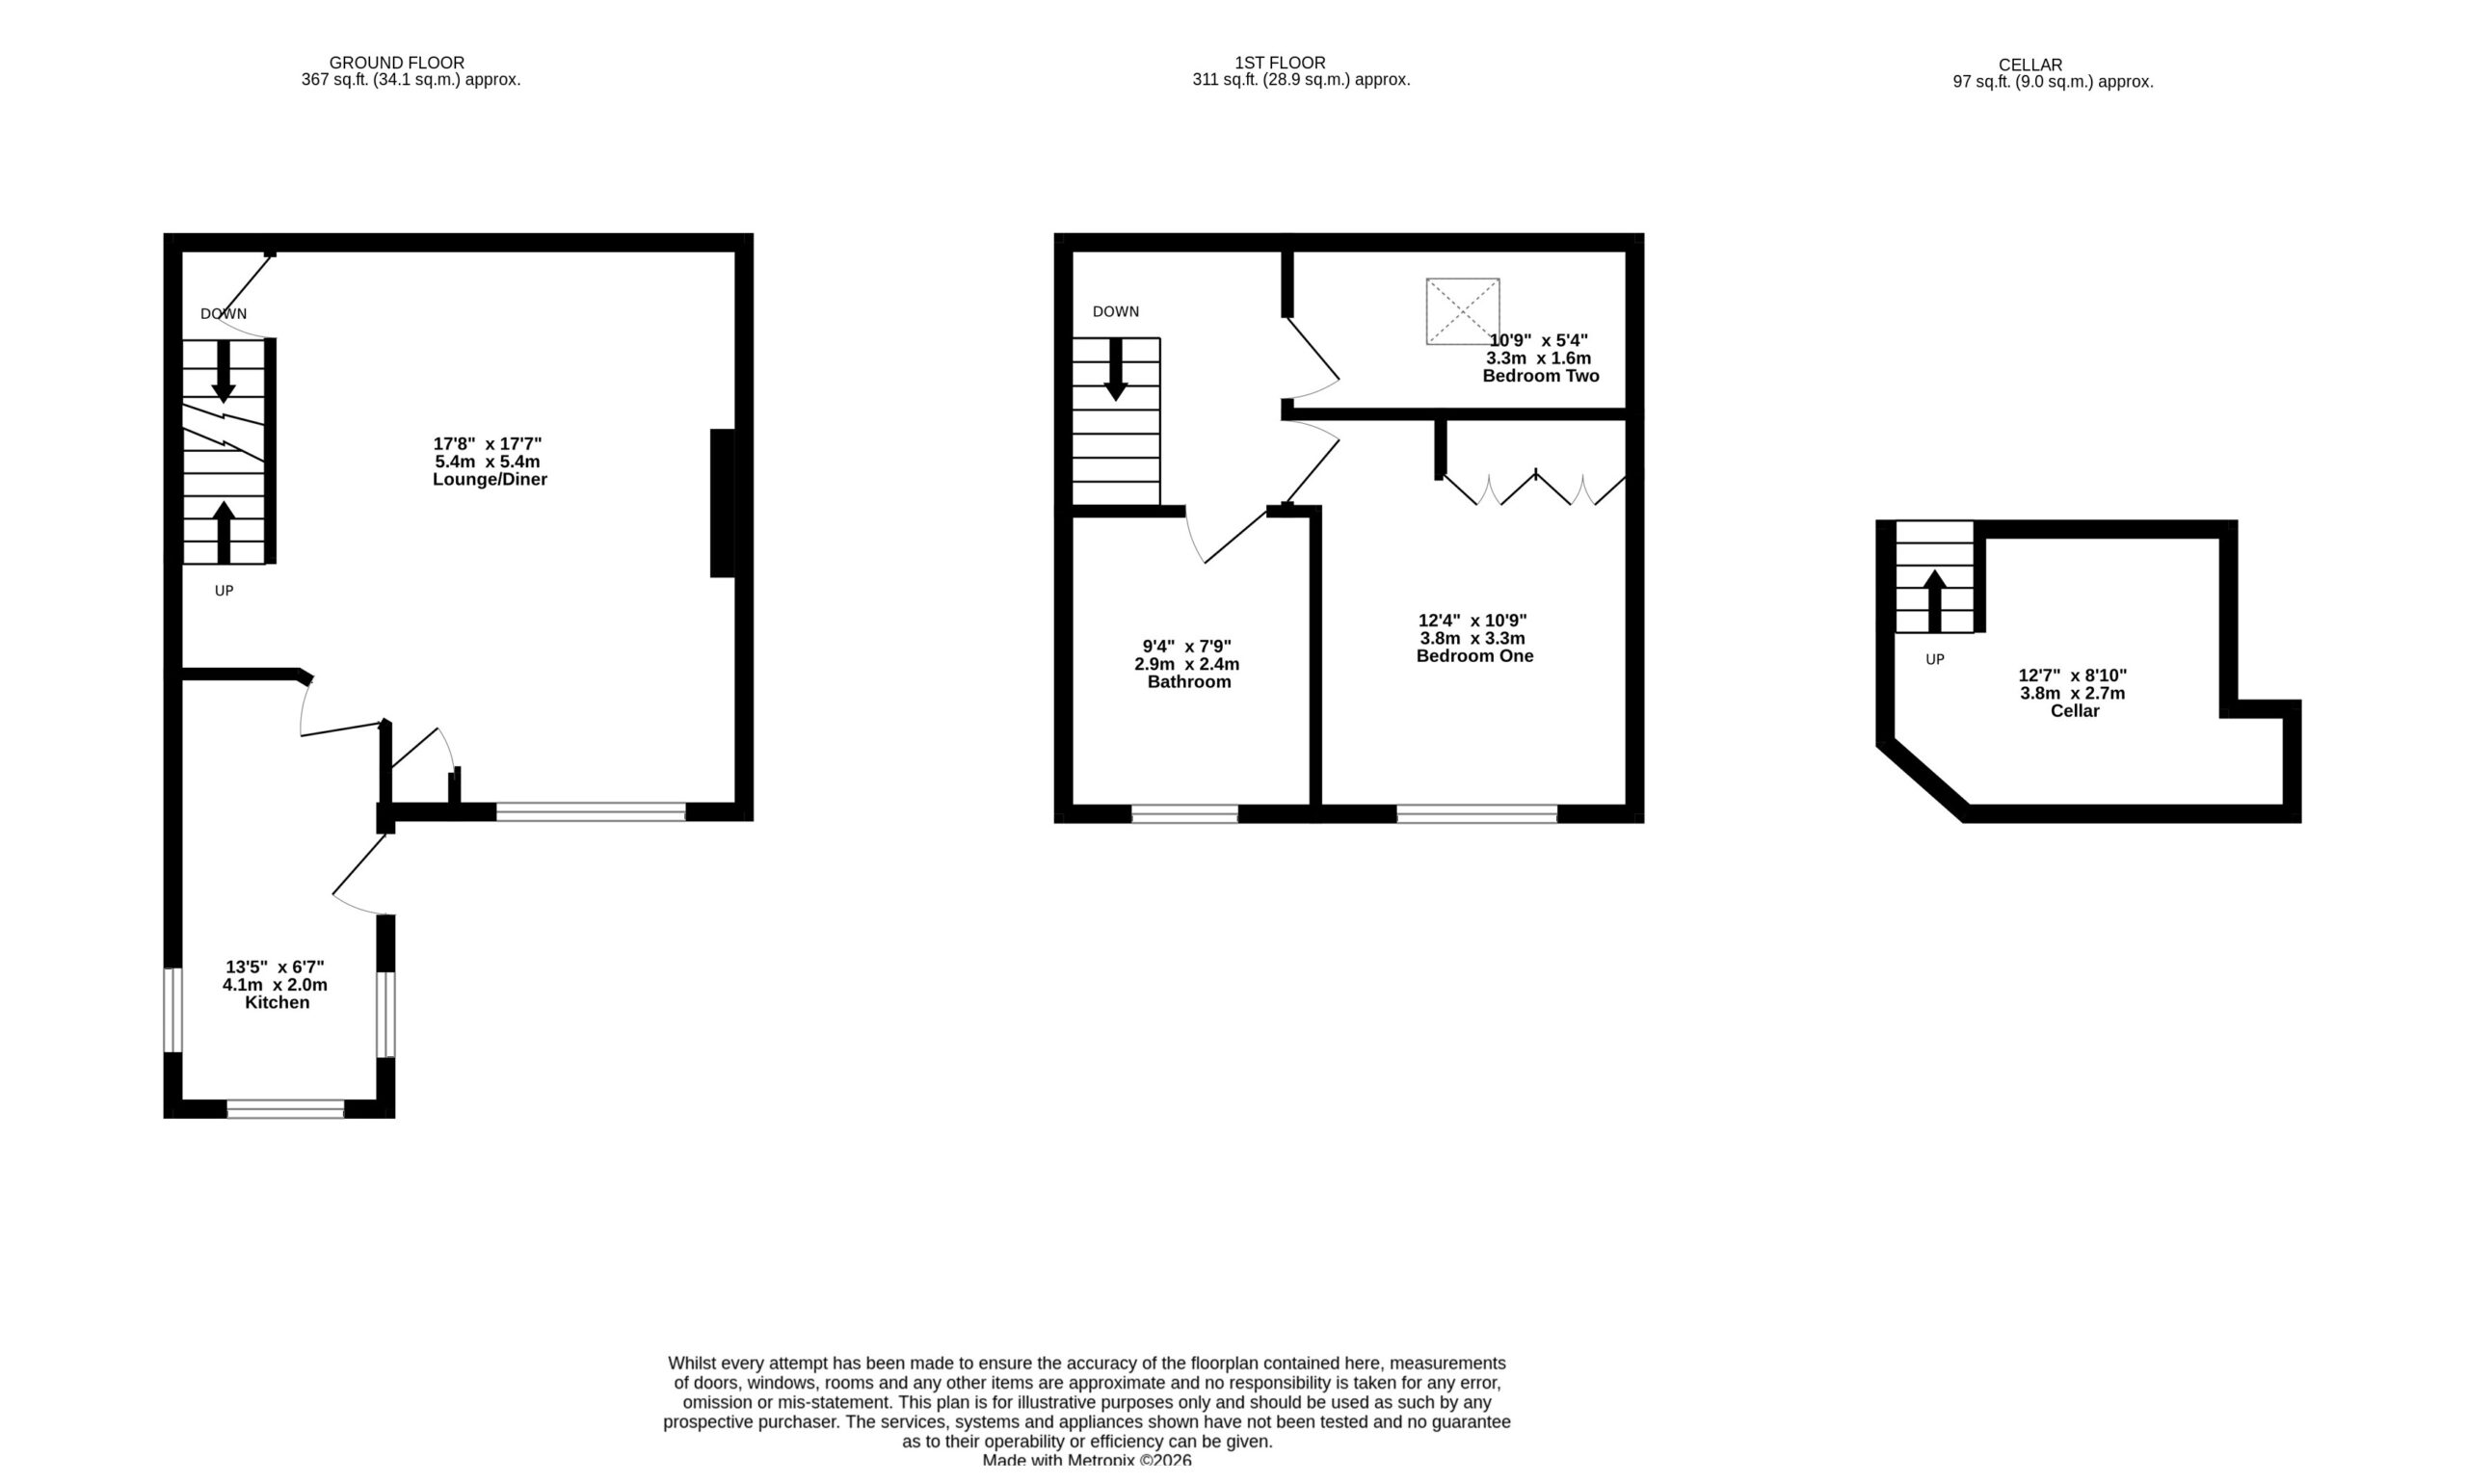
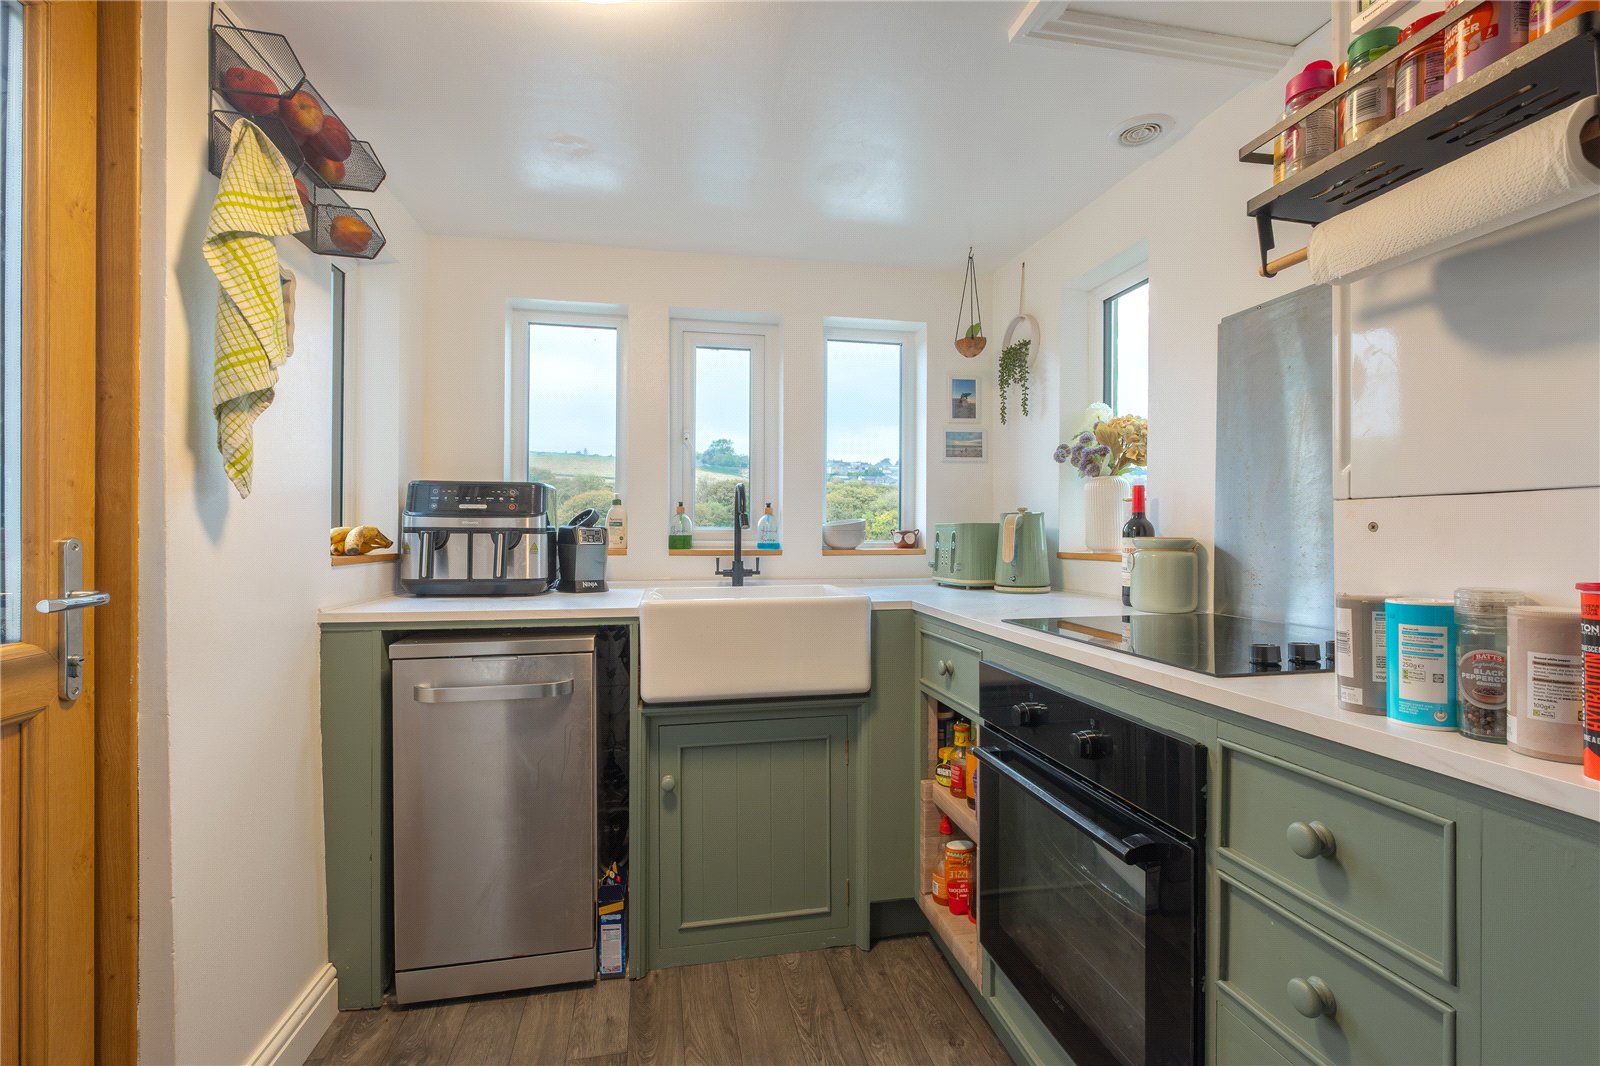
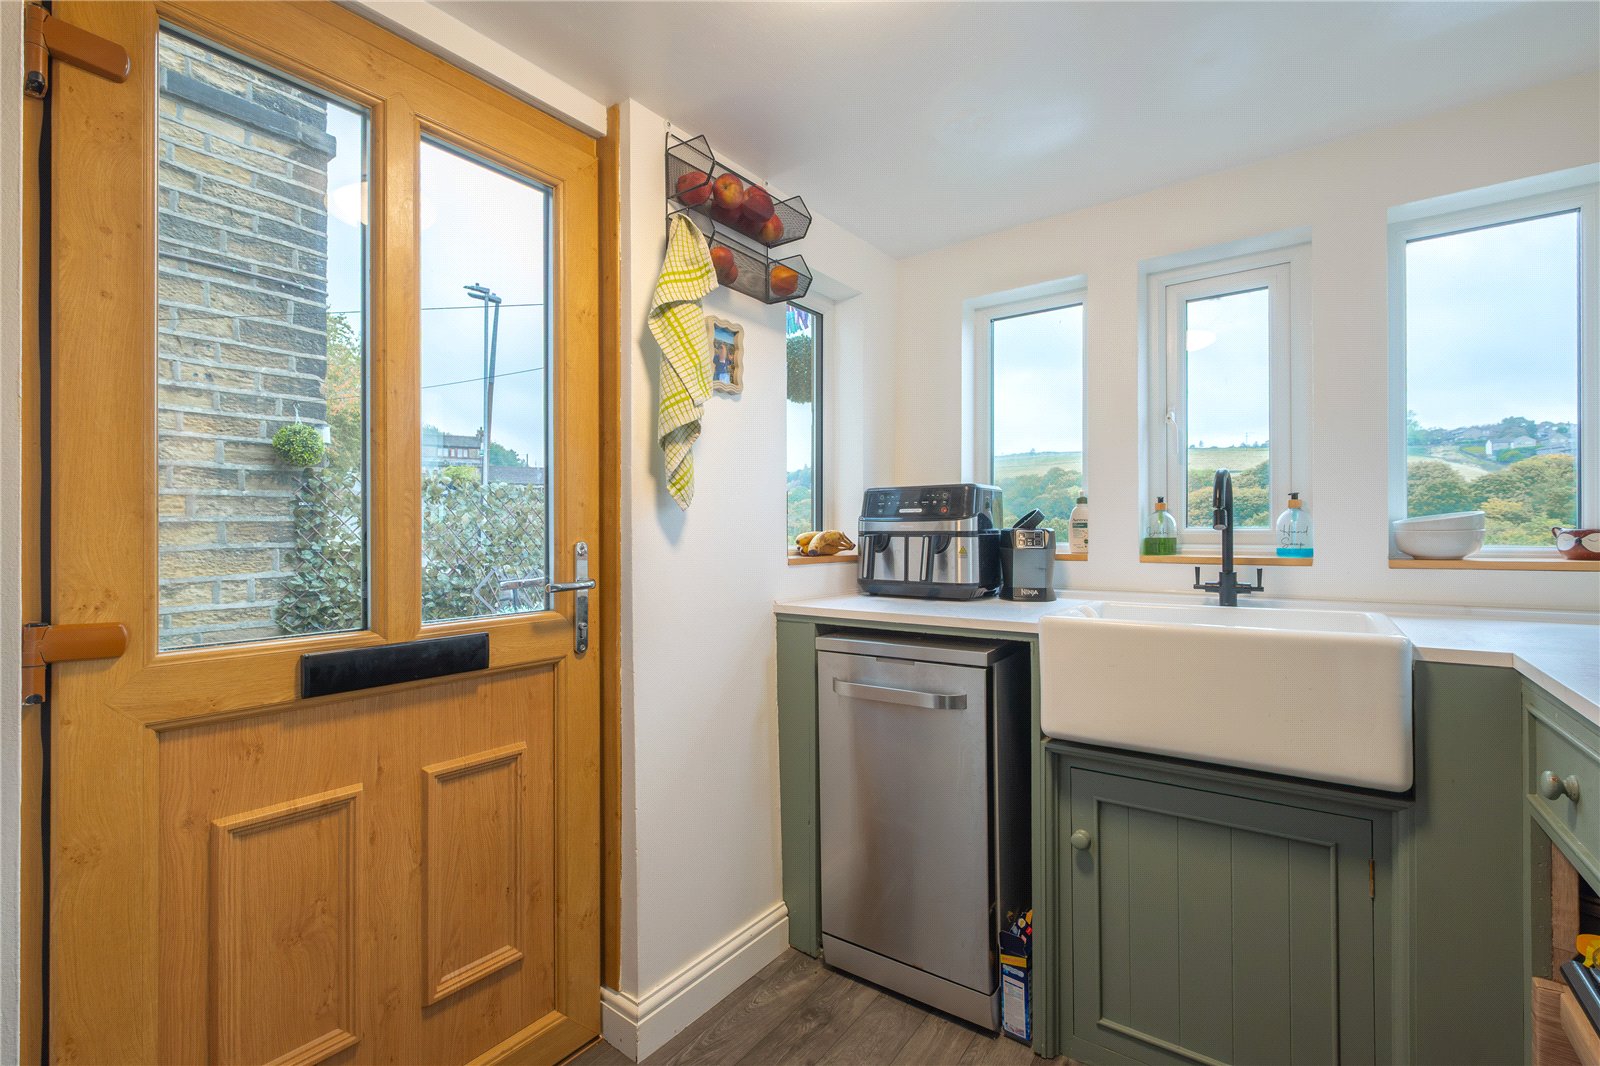
Kitchen 4.1m x 2m max
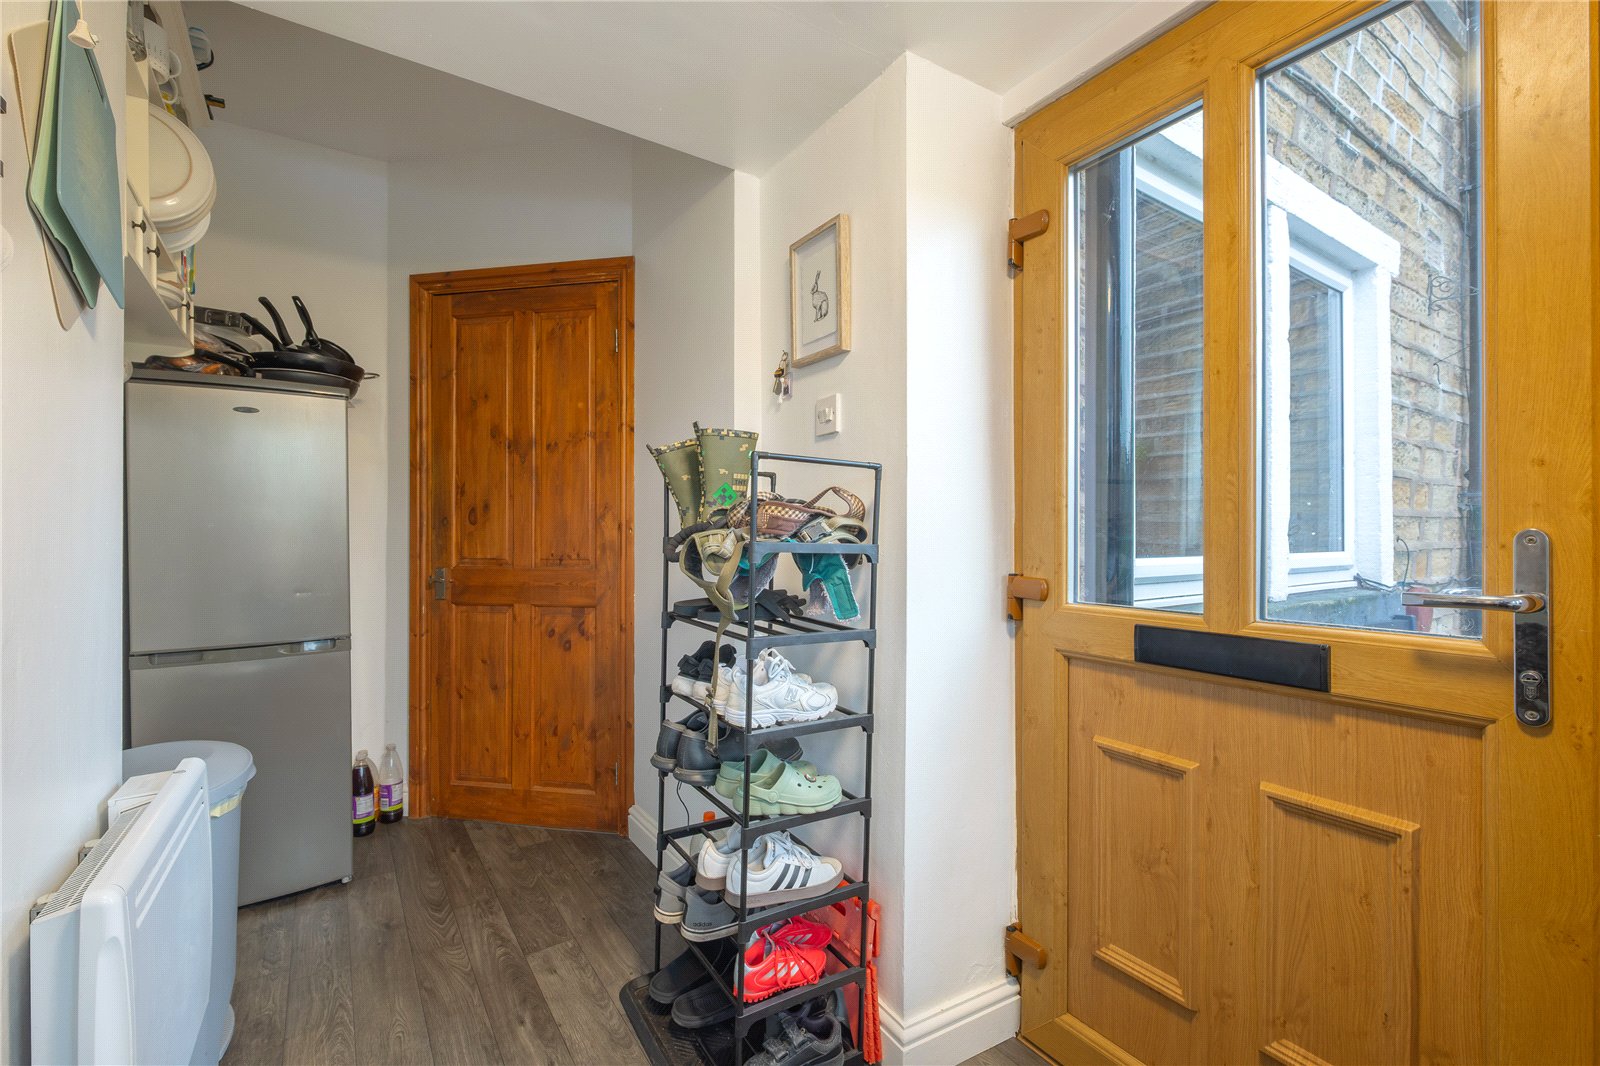
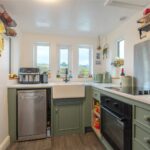
This particular light and airy room has double-glazed windows to three aspects, all of which offering far reaching Holme Valley rural views. There are units to the low-level with a ceramic style sink with mixer tap over, plumbing for a dishwasher, integral electric oven and electric hob. The kitchen is home to the property’s gas fired central heating boiler and there is a wall mounted electric heater. The kitchen has a double-glazed external access door which gives access directly to the front of the property.
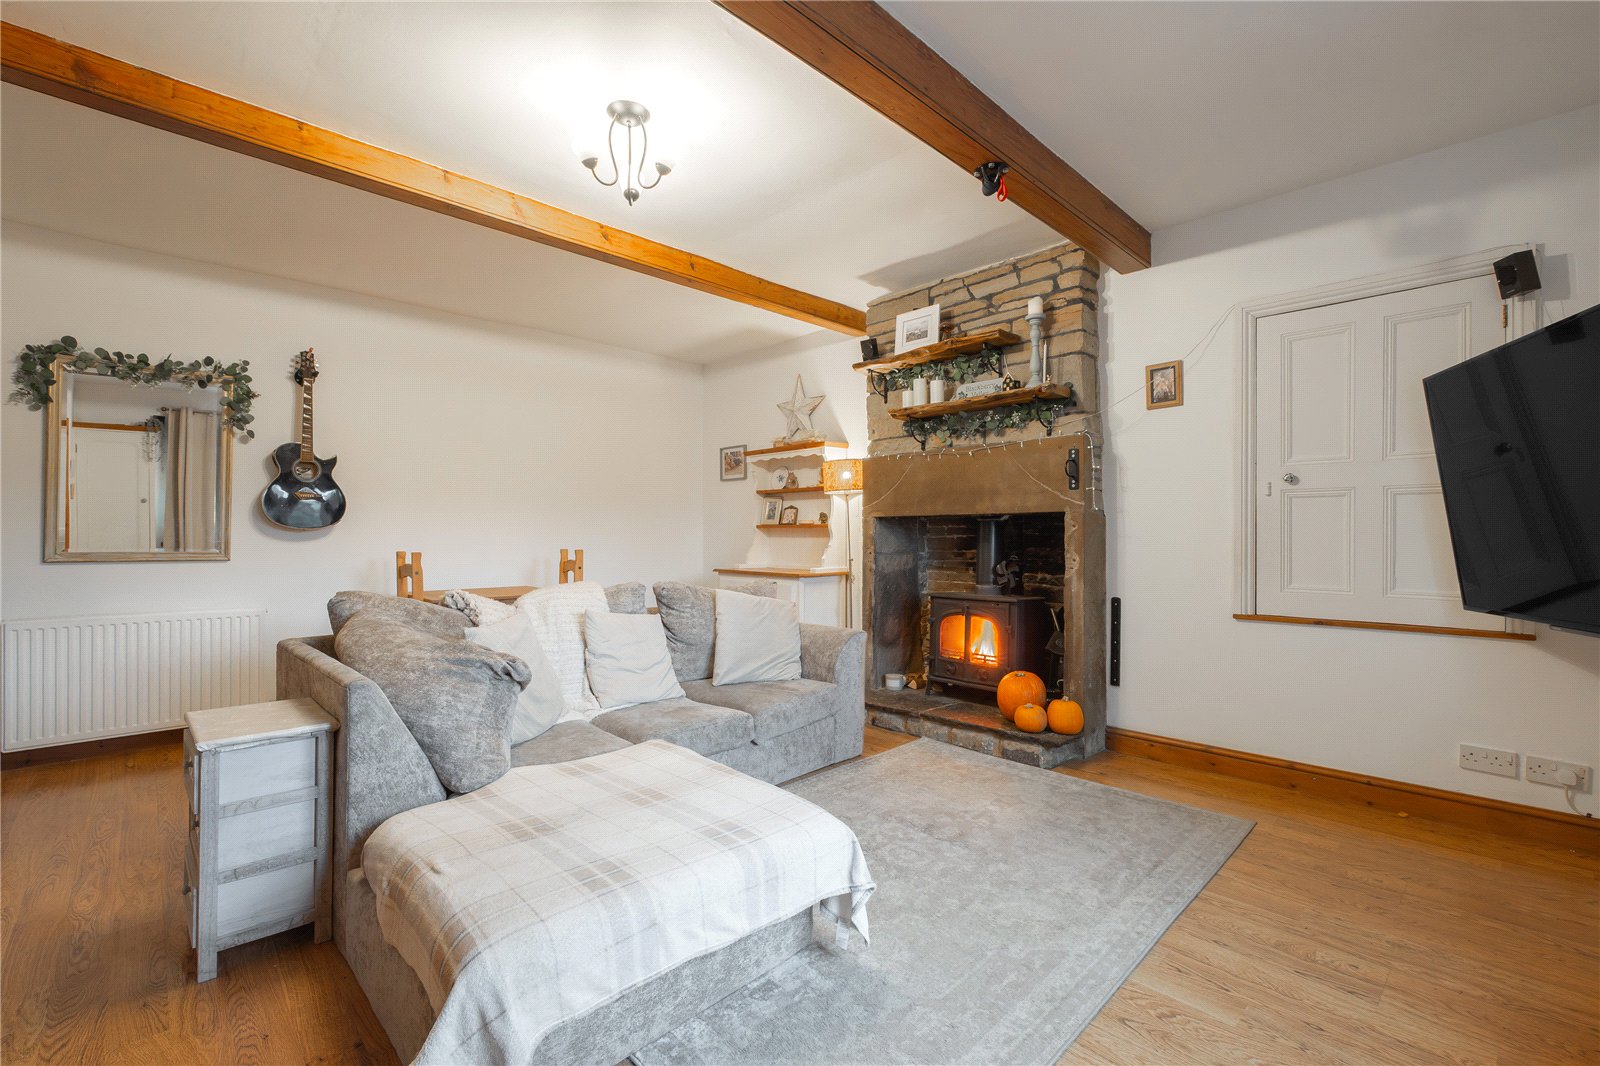
Lounge / Dining Room 5.38m x 5.36m overall max
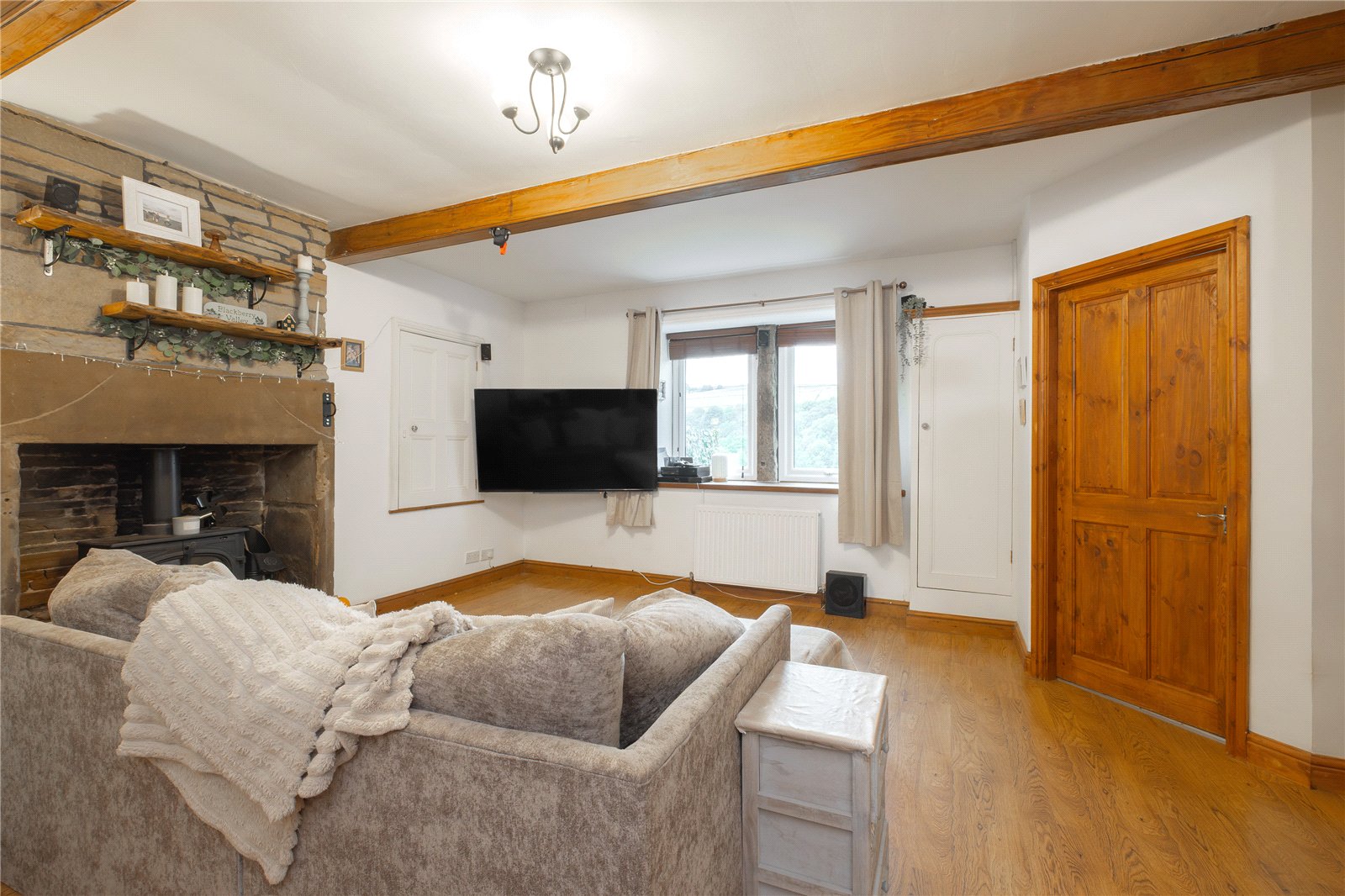
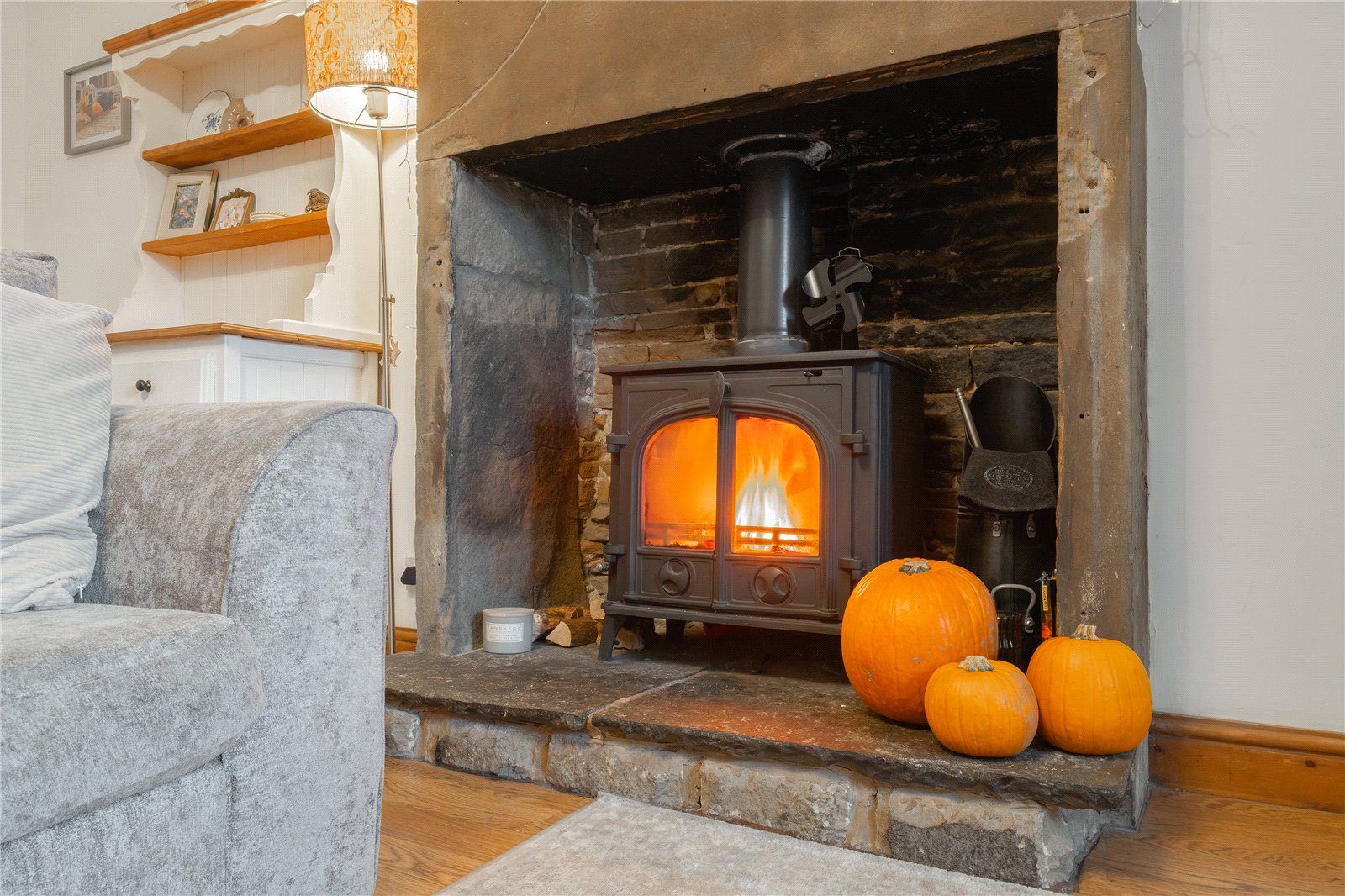
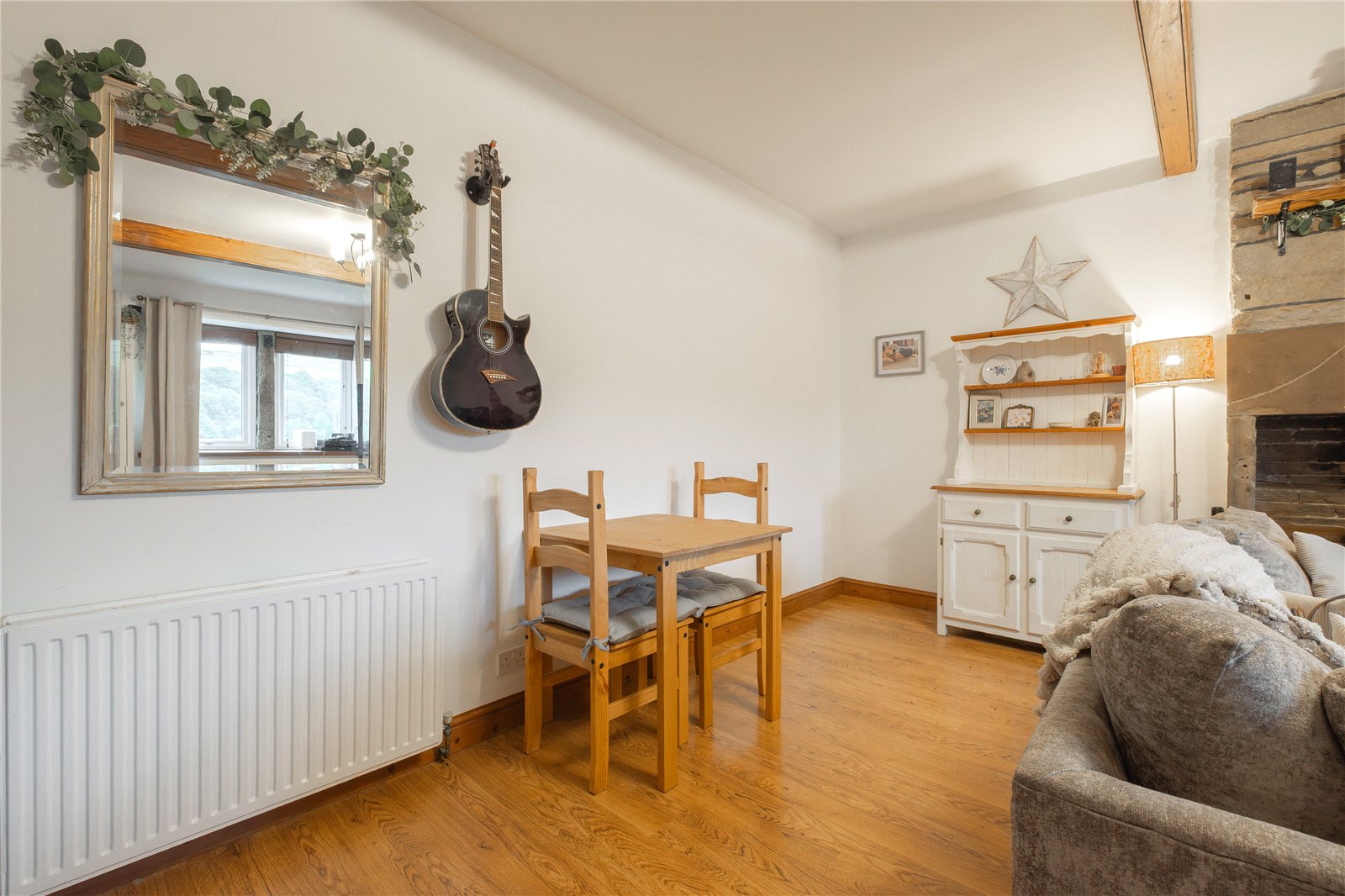
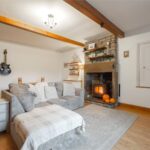
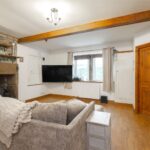
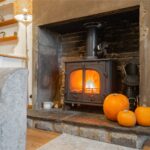
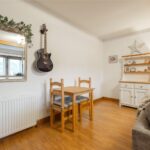
This particularly impressive room has an exposed stone fireplace with a multi fuel burning stove set up on a raised stone hearth. The room has exposed beams to the ceiling and double-glazed mullion windows to the front aspect. Timber style flooring runs throughout the room, there are two central heating radiators and inset storage to the right-hand side of the chimney breast. There is a small built-in cupboard housing the electric meter, and exposed stone stairs rise to the first floor. Underneath the stairs is a timber panel doorway giving access to further stone stairs which descend to the cellar below.
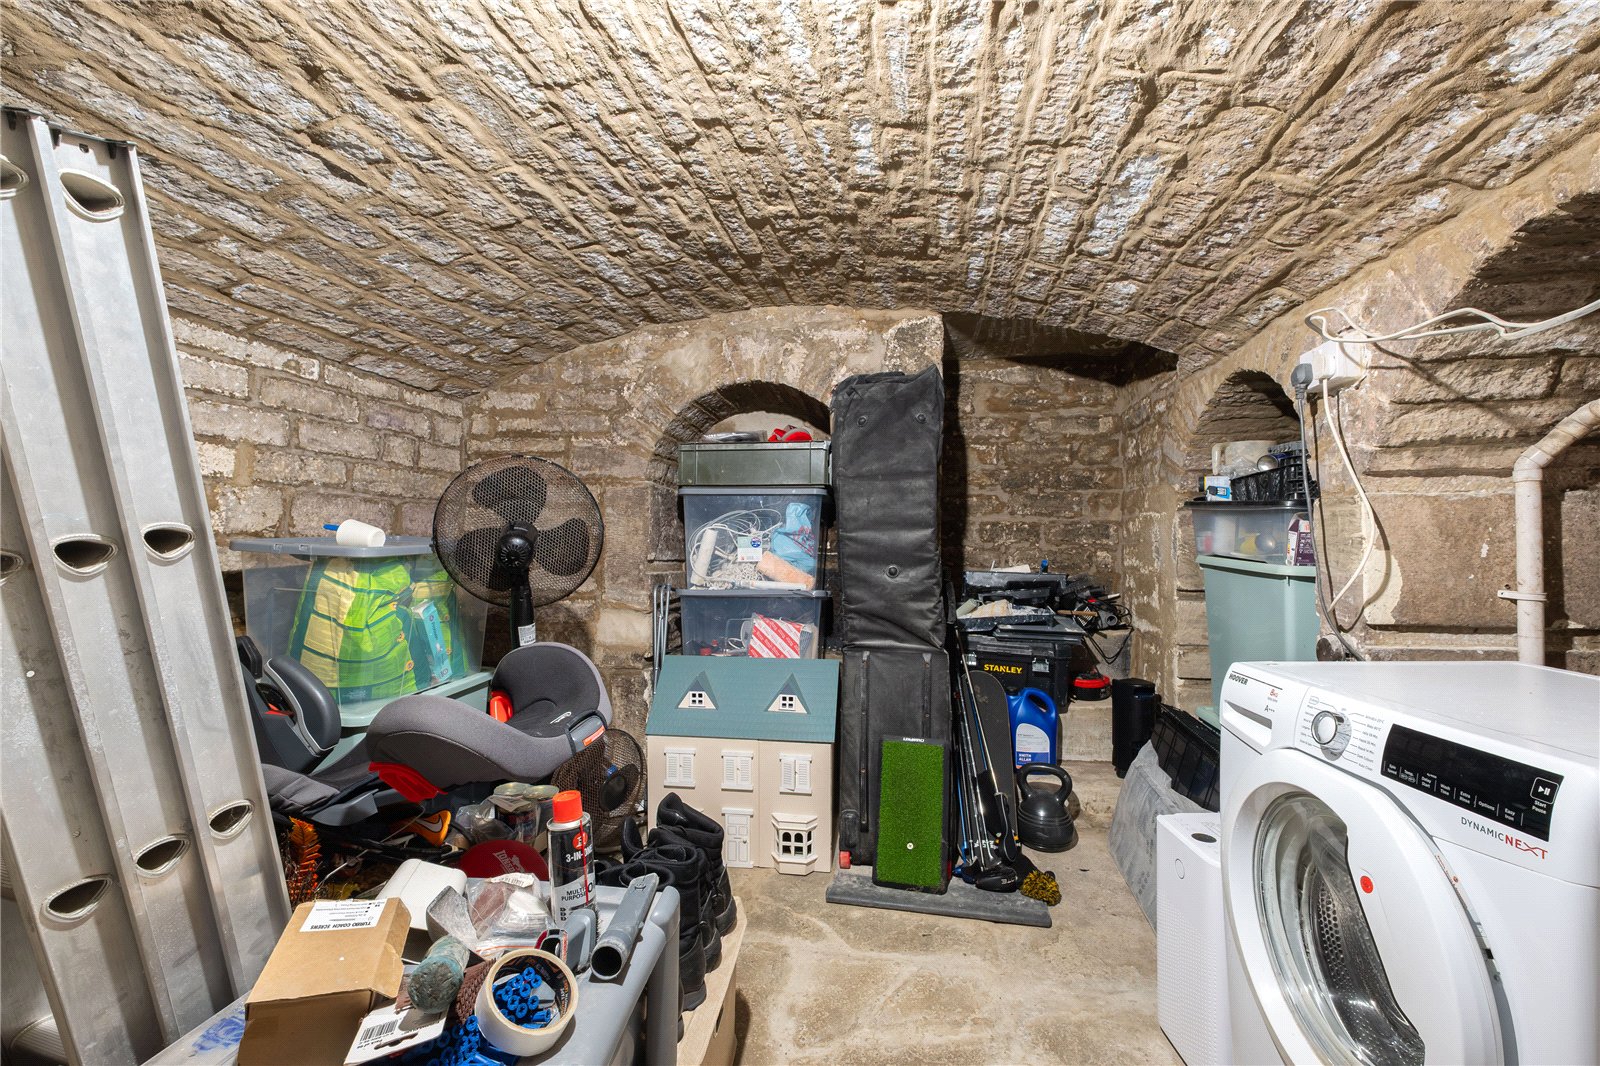
Cellar 3.84m x 2.7m max
This stone arched cellar has exposed stonework to all walls, all of which have been recently pointed. There are inset arch tops storage areas, stone flagged floor, plumbing for automatic washing machine, power, lighting and a central heating radiator.
FIRST FLOOR
Landing
There is an exposed beam to the ceiling and doors lead off.
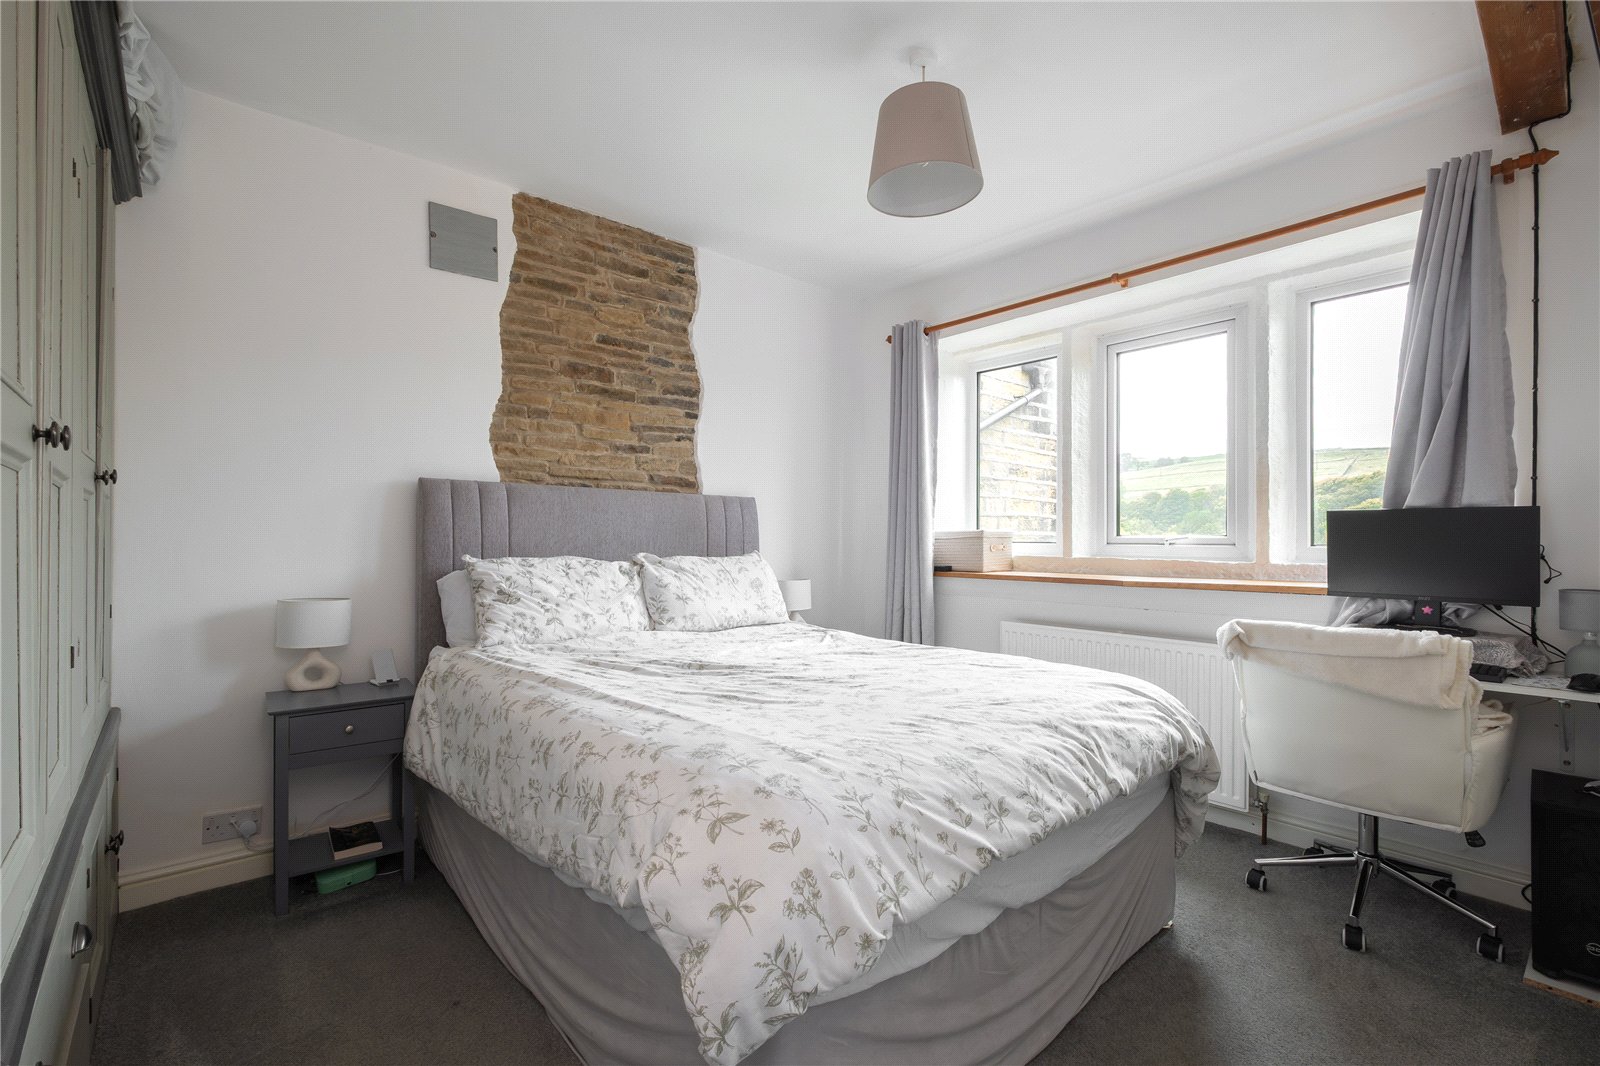
Bedroom 1 3.76m x 3.28m max
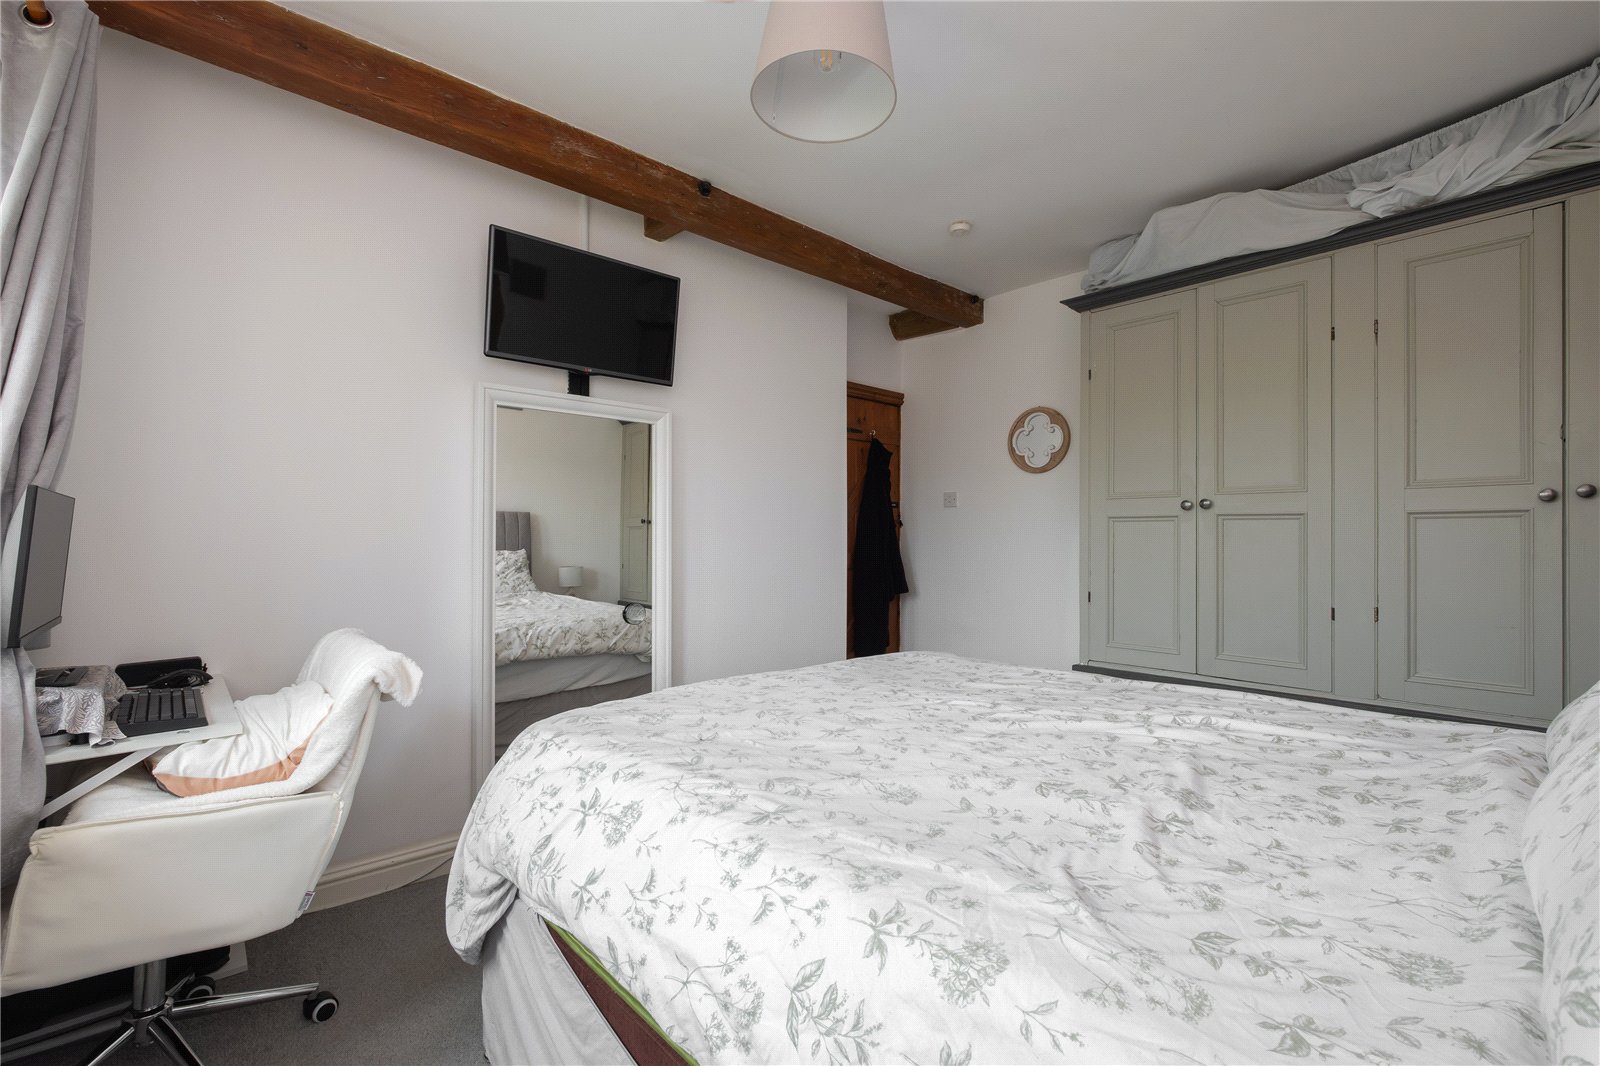
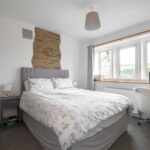
The first impression is the magnificent view courtesy of the double-glazed mullion windows, there is exposed stonework to one section of the wall, built-in wardrobes and a central heating radiator.
Bedroom 2 3.28m x 1.63m
This single bedroom has a double-glazed Velux style window, central heating radiator and loft access point.
Bathroom 2.84m x 2.36m
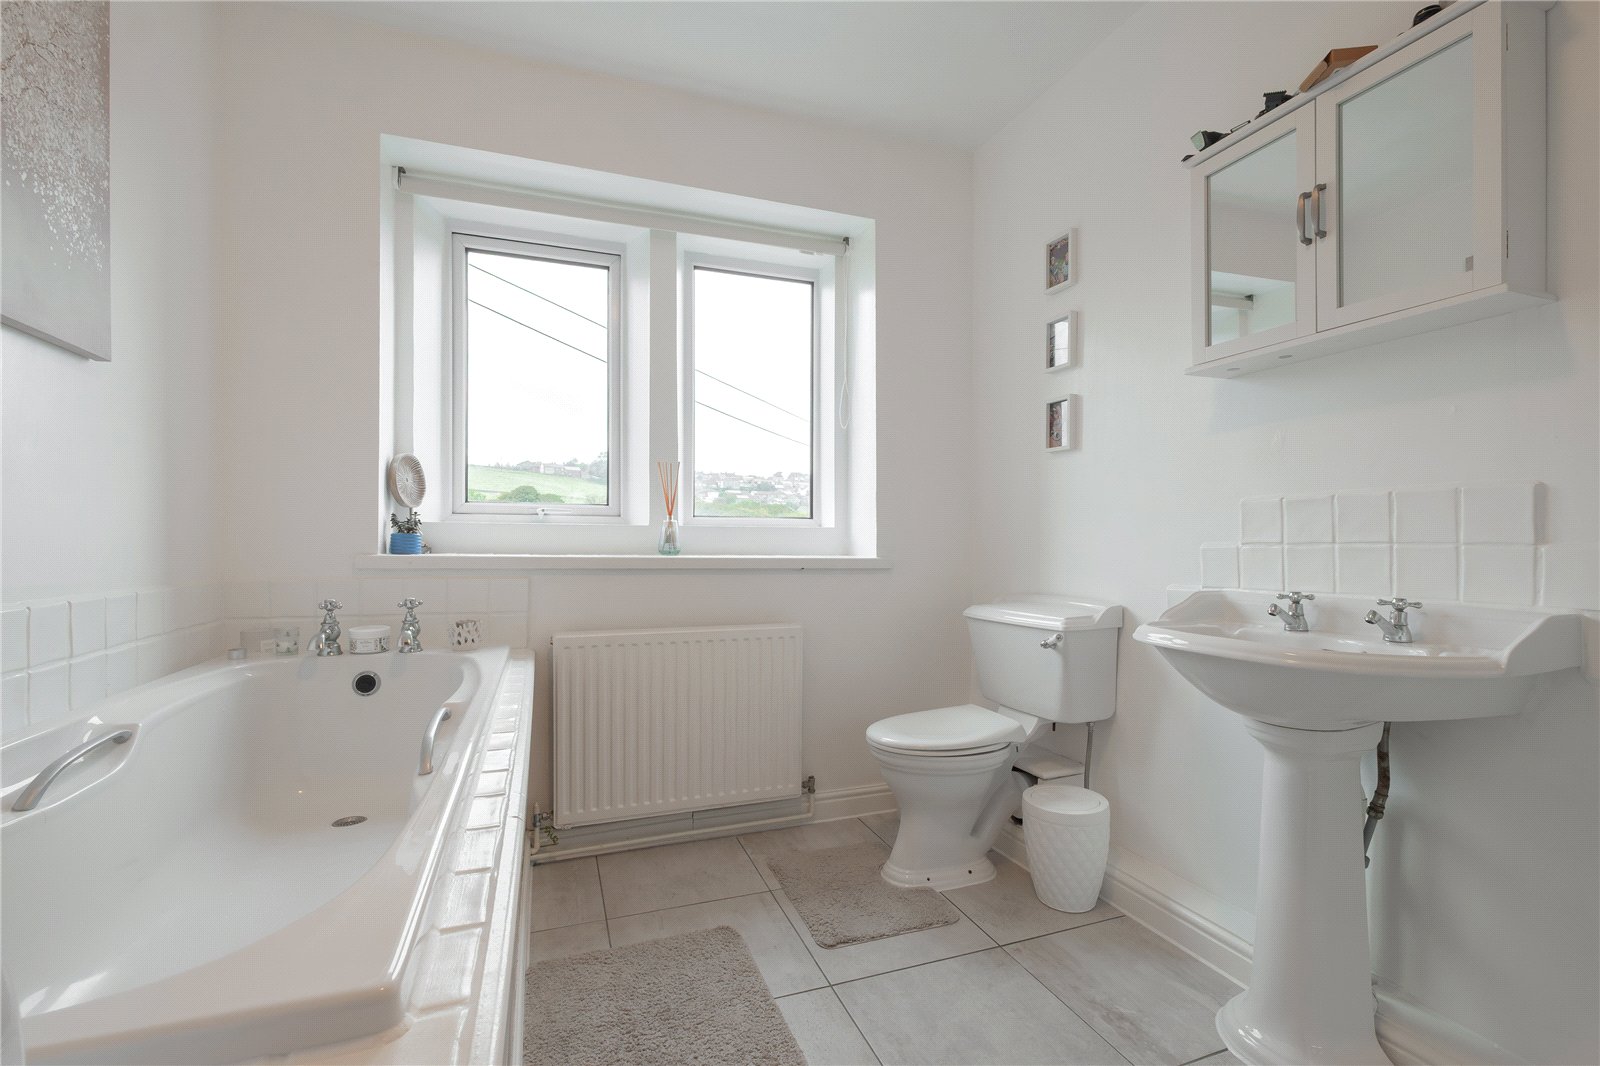
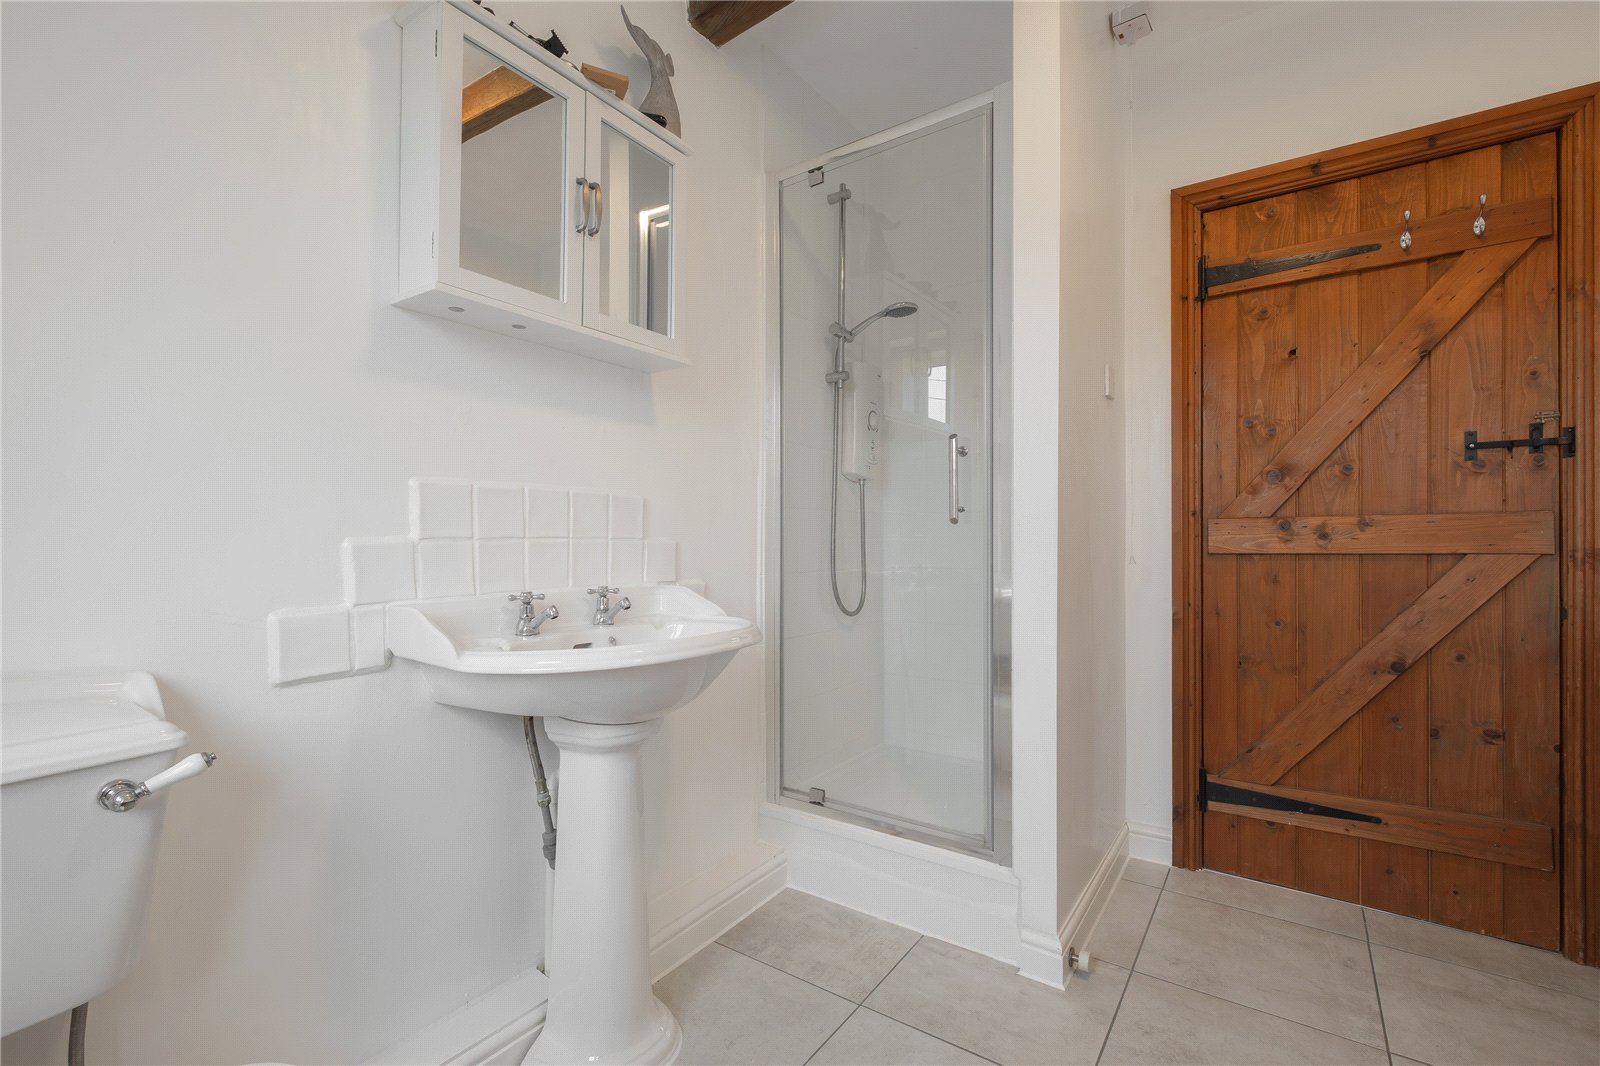
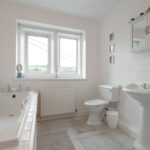
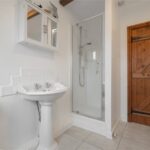
This surprisingly spacious room comprises a four-piece suite in white, including a shower cubicle, low level flush WC, pedestal hand wash basin and bath. The room has an exposed beam to the ceiling, clear double-glazed windows offering striking far reaching views, tiled splashbacks, tiled floor and central heating radiator.
OUTSIDE
Immediately to the front of the property, is a hardstanding cottage style garden which offers an outside seating area; a fabulous spot to embrace the stunning location of this property. There is outside lighting and steps descend to the timber gate which gives access directly onto Booth house Lane. Directly underneath the front garden is a coal storage area which offers additional storage and options.
Parking
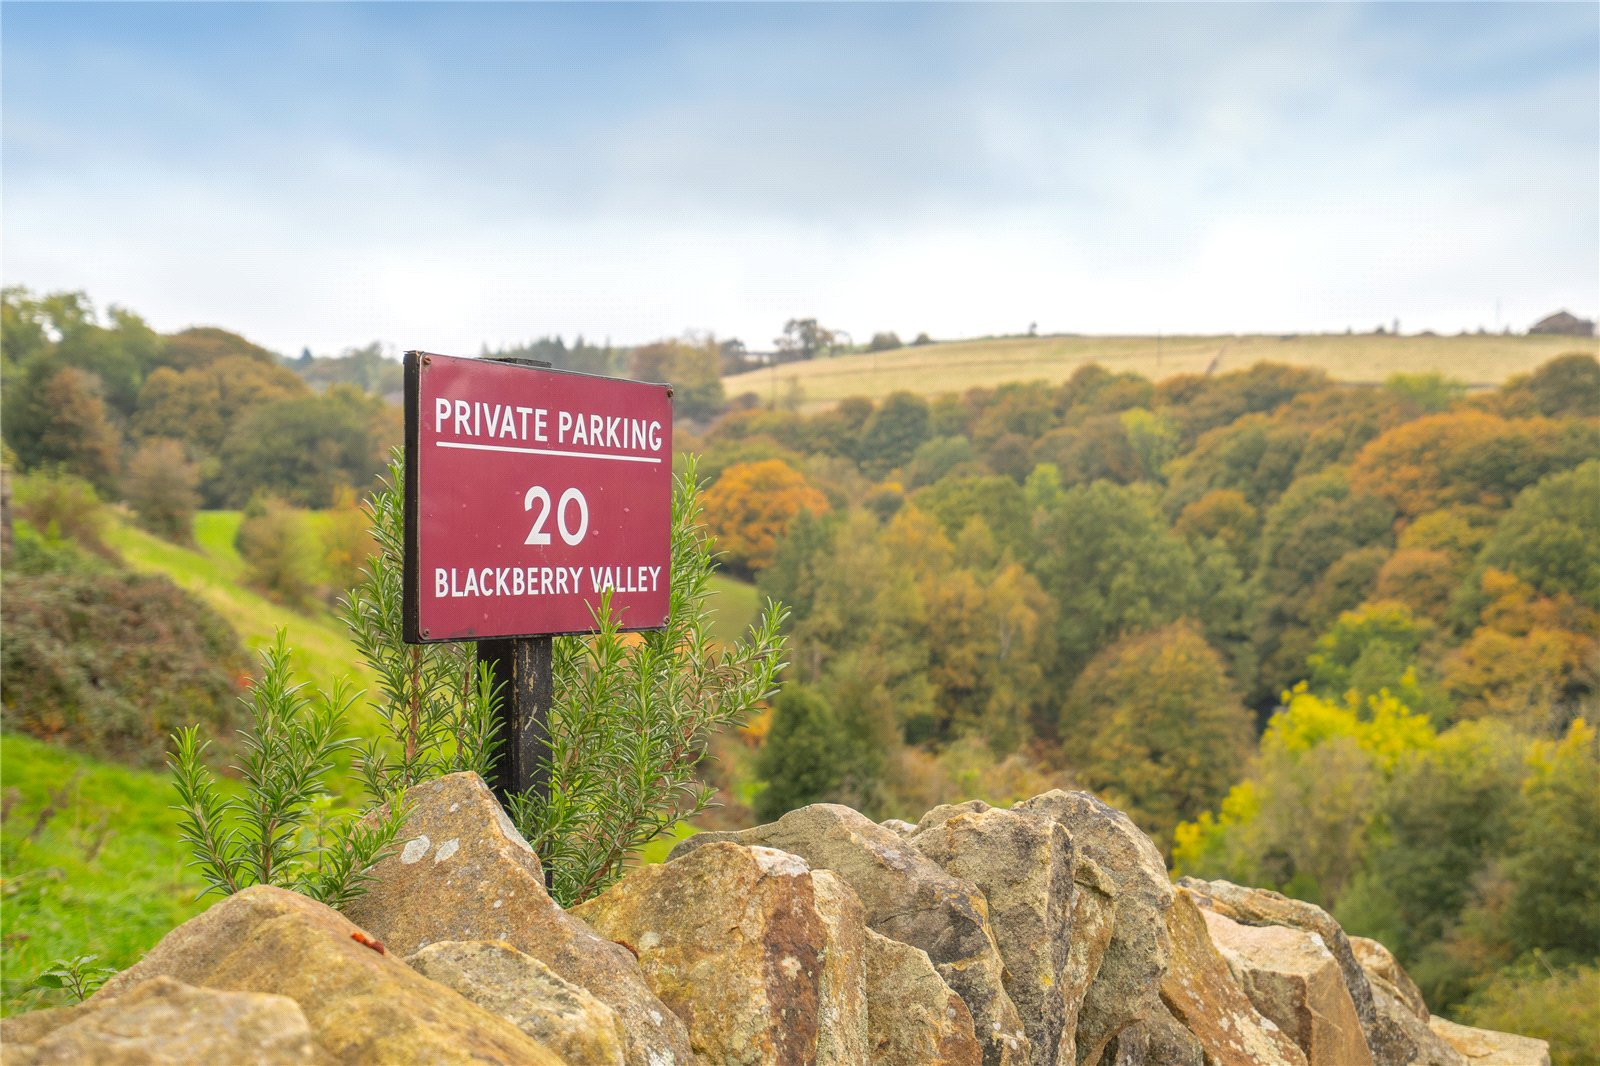
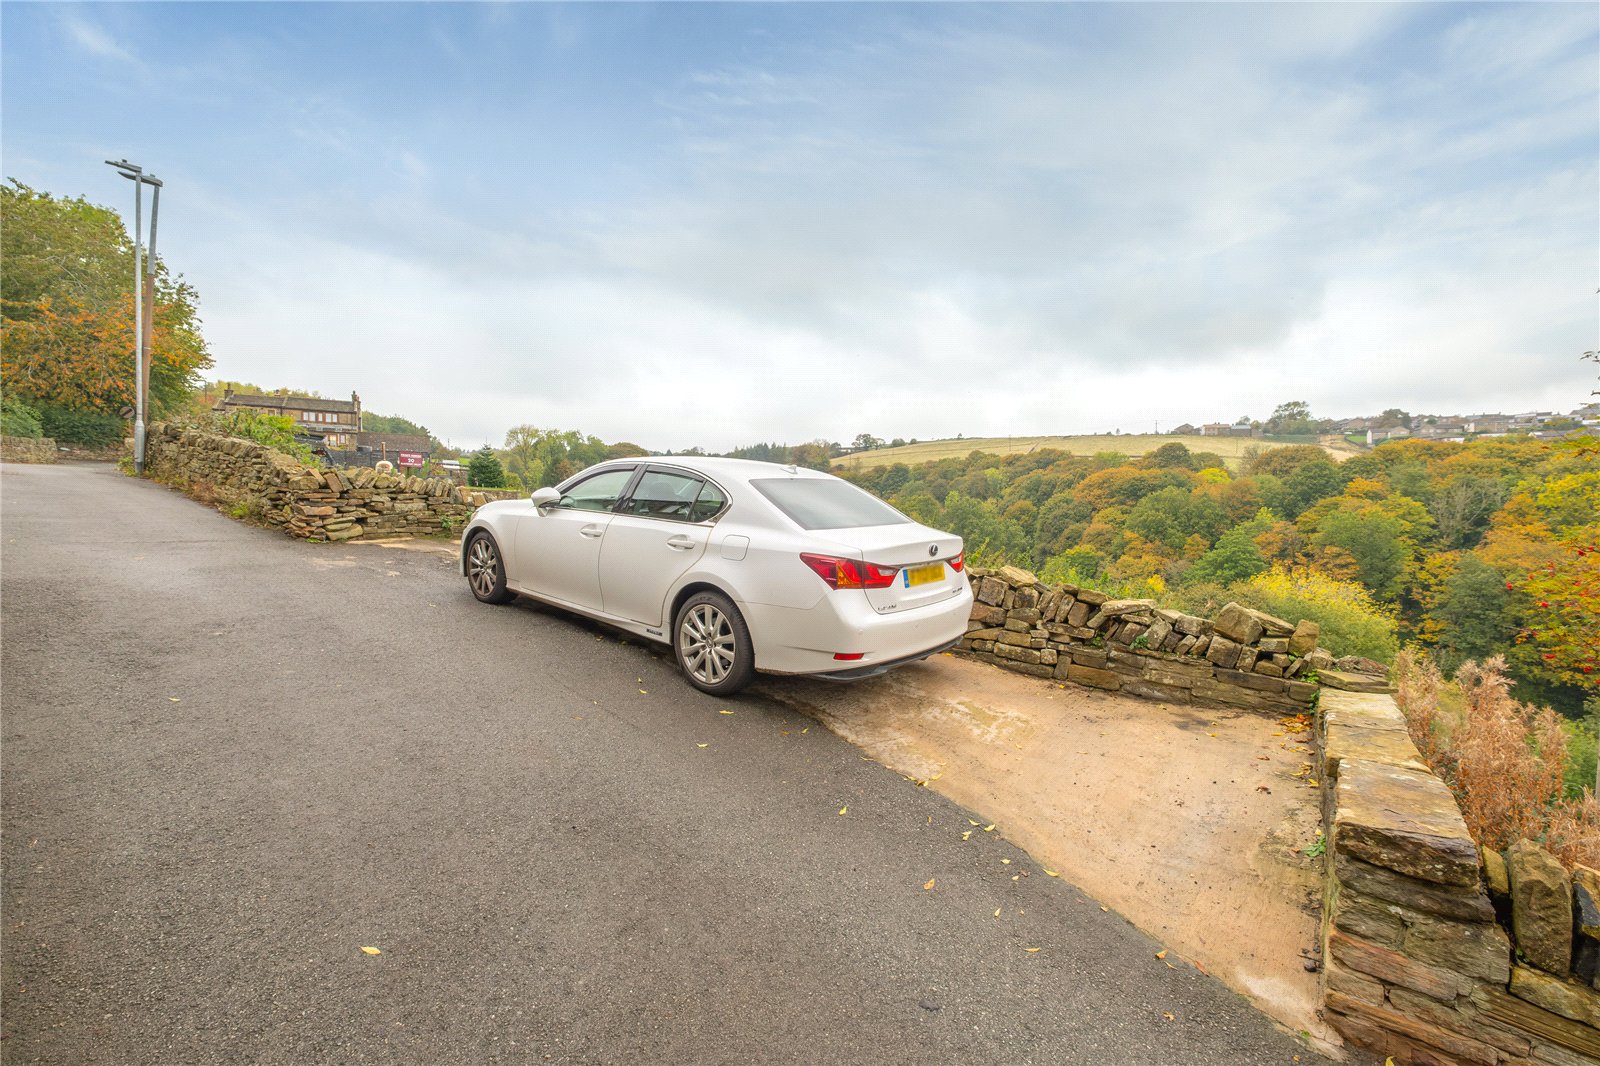
Across Booth House Lane is a strip of land owned by number 20, as shown by the sign, which offers private parking for the property and can offer off-road parking for two cars.
Additional Information
The property is Freehold; Energy rating 64 (Band D); Council tax band A.
Our online checks show that Fibre to the Cabinet (FTTC) broadband is available, and mobile coverage is predicted to be good outdoors and variable in-home with a range of suppliers.
Viewing
By appointment with Wm. Sykes & Son.
Directions
Leave Holmfirth centre on the Greenfield Road and at Compos Fish & Chip Restaurant turn left down Burnlee Road. Proceed along and the road becomes Liphill Bank Road and then turning down left onto Bank Lane. Follow this road which eventually becomes Booth House Lane. No. 20 can be found on the left hand-side.