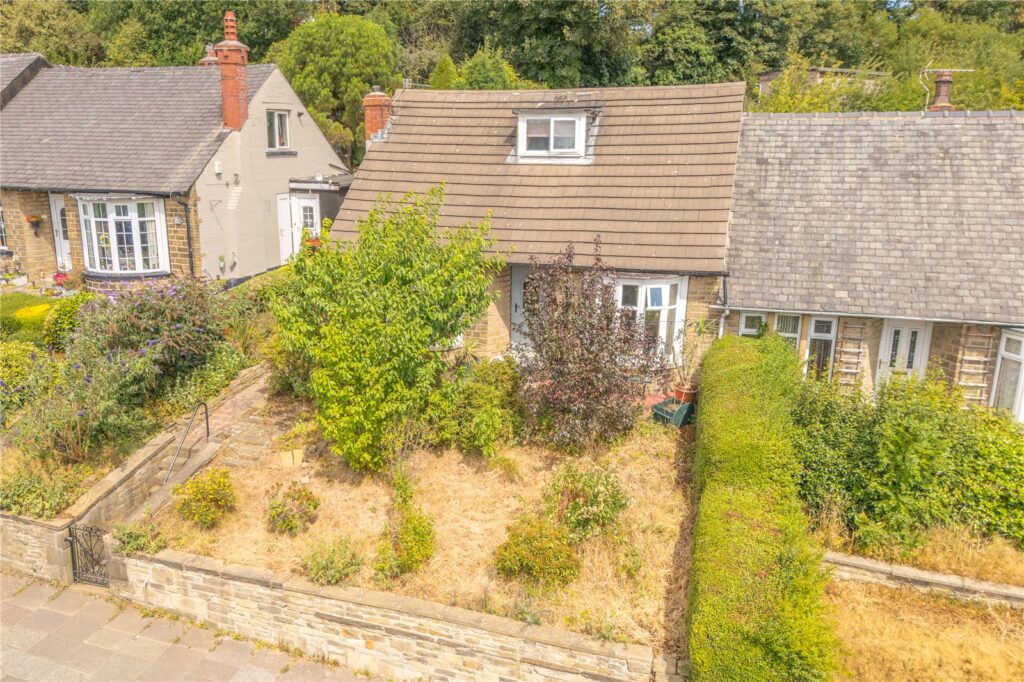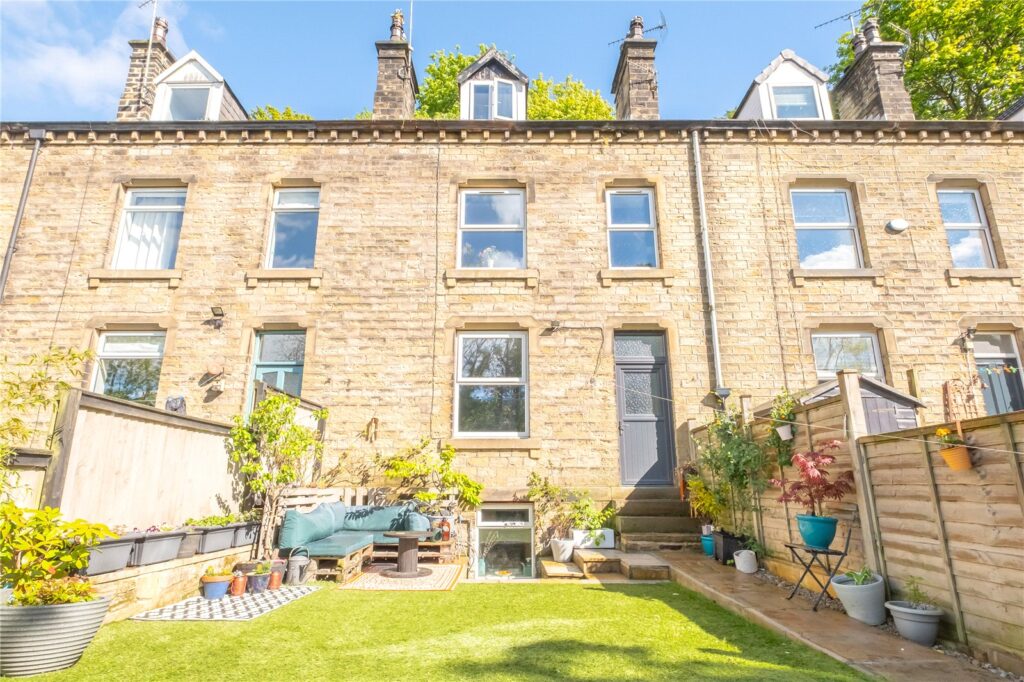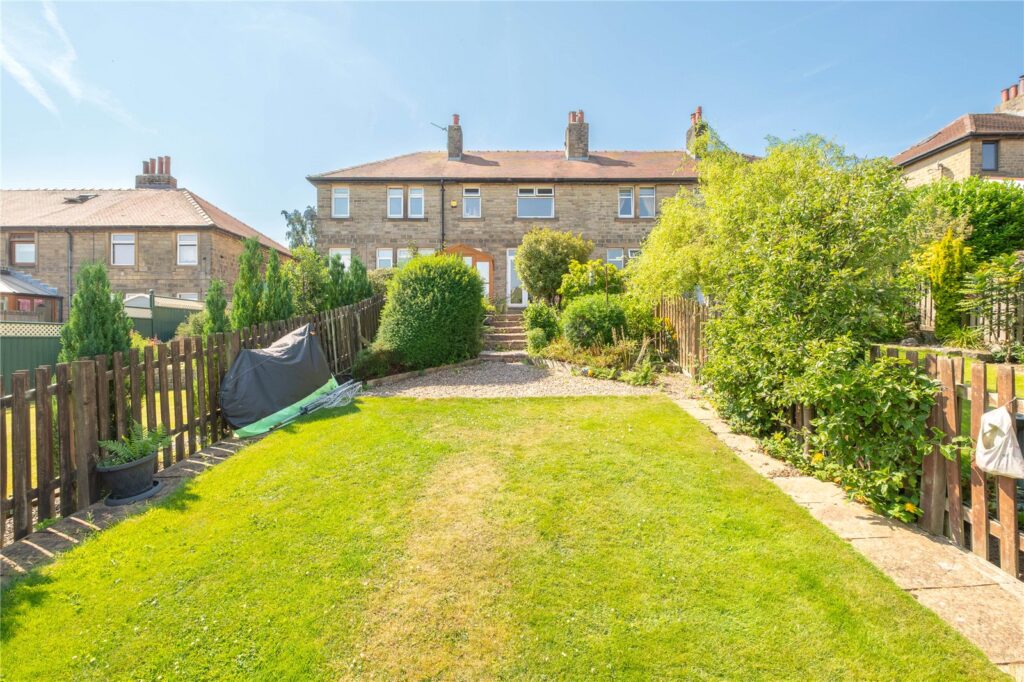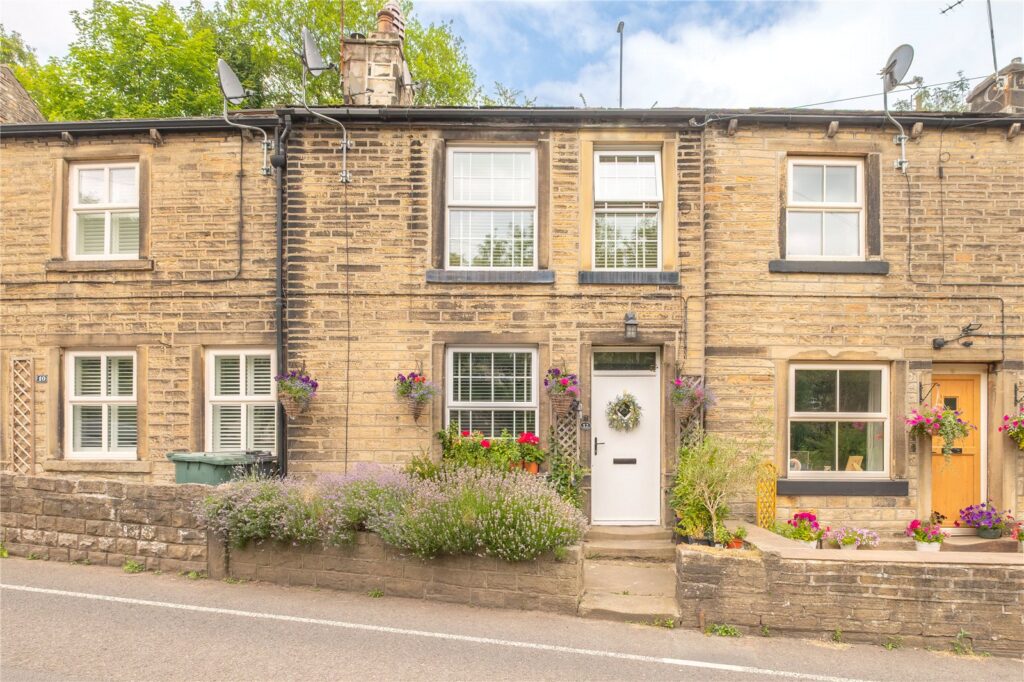






An appealing and well-presented two-bedroom mid row true bungalow in a cul de sac location in the popular village of Brockholes. Offered for sale with no upper chain, double glazing, gas fired central heating and much more. The accommodation briefly comprises: entrance porch, Lounge/dining room, breakfast kitchen, inner lobby, two bedrooms and bathroom. This home has patio doors from the lounge to the front garden and patio doors to the rear garden, off road parking, low maintenance gardens with established planting and garden shed. Internal inspection comes highly recommended and it is the only way to fully appreciate the standard and scale of the accommodation on offer.
Overview
Property Details
Accommodation
Entrance Porch
Access is gained by a double-glazed door into this compact entrance porch where a door leads directly into the lounge.
Lounge 5.49m x 3.78m
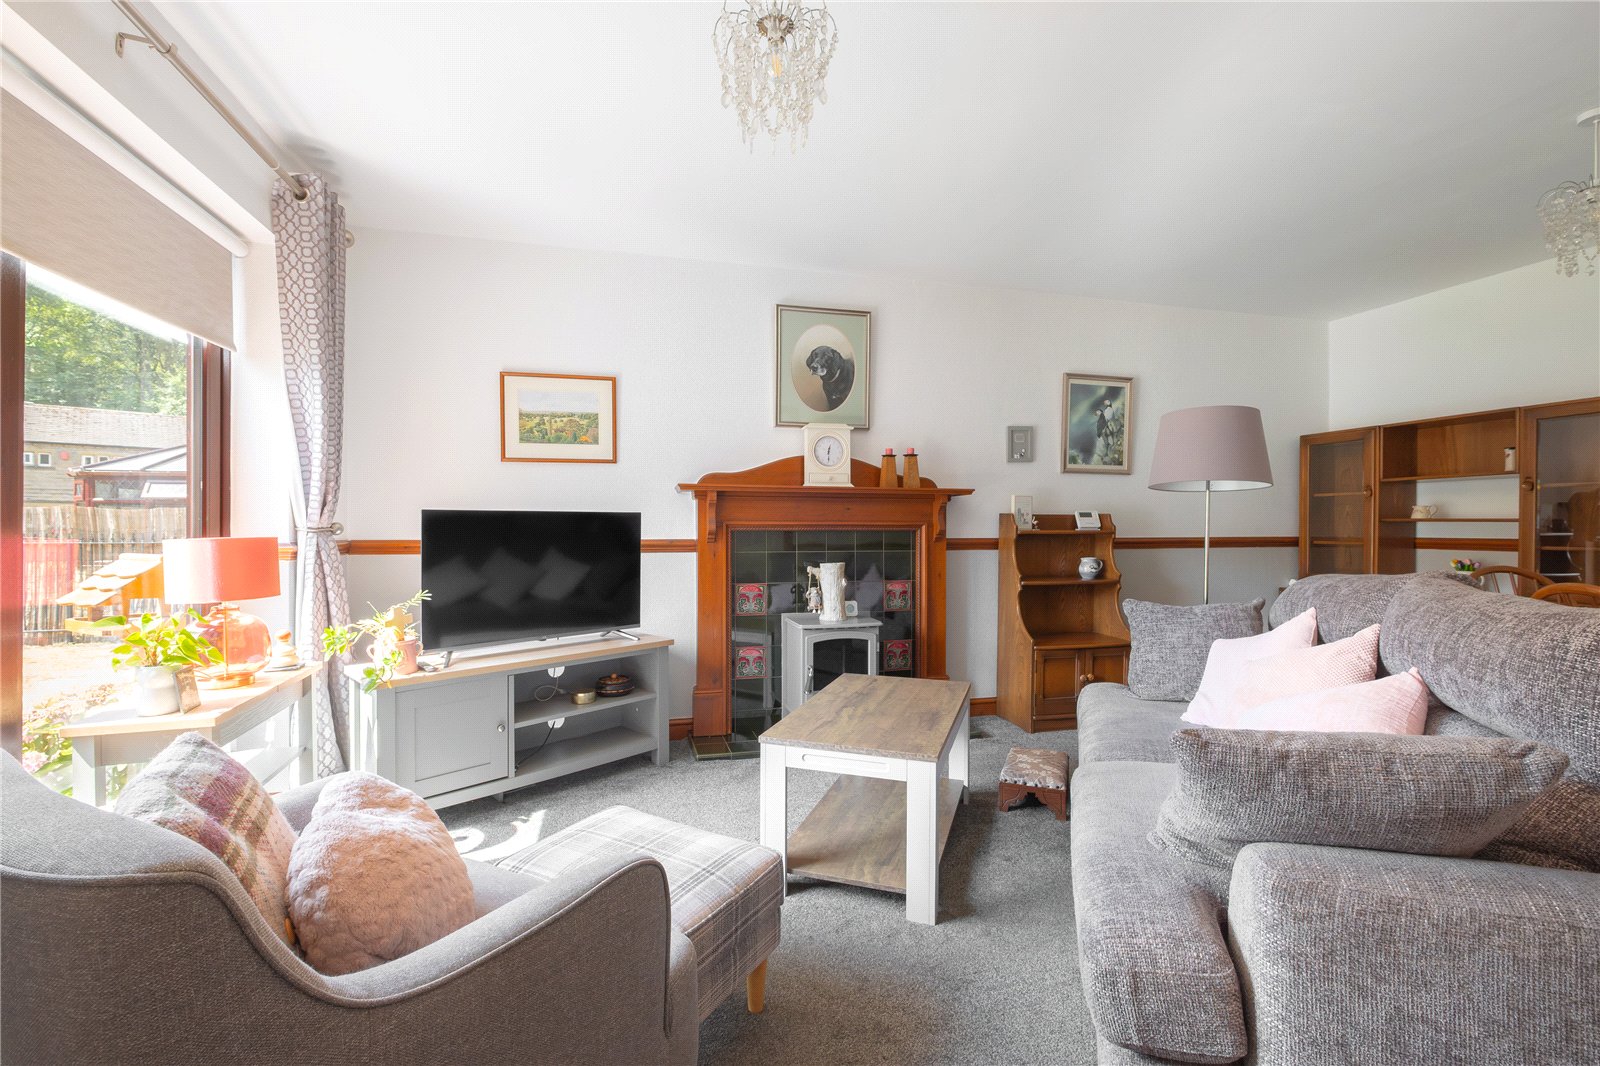
This good-sized room has patio doors allowing access to the front garden and offers a high degree of natural light, there is an electric stove affect fire sat on a raised tiled hearth with a tiled backcloth and timber surround. The room has two central heating radiators, a door leading through to the kitchen and the rear inner lobby. As the photographs show the room is of good proportions and is big enough for dining space within the room.
Kitchen 3.76m x 2.13m
The kitchen comprises of units to the high and low level with a single sink unit with mixer tap over, there is plumbing for an automatic washing machine, integral electric oven and halogen hob with filtration hood over. The kitchen has a double-glazed window giving a front aspect, central heating radiator and with the current layout buyers may consider placing a small breakfast table.
Inner Lobby
The lobby is home to the property’s loft access point, a built-in store cupboard which houses the property’s gas fired central heating boiler and doors lead off.
Bedroom 1 4.27m x 3m
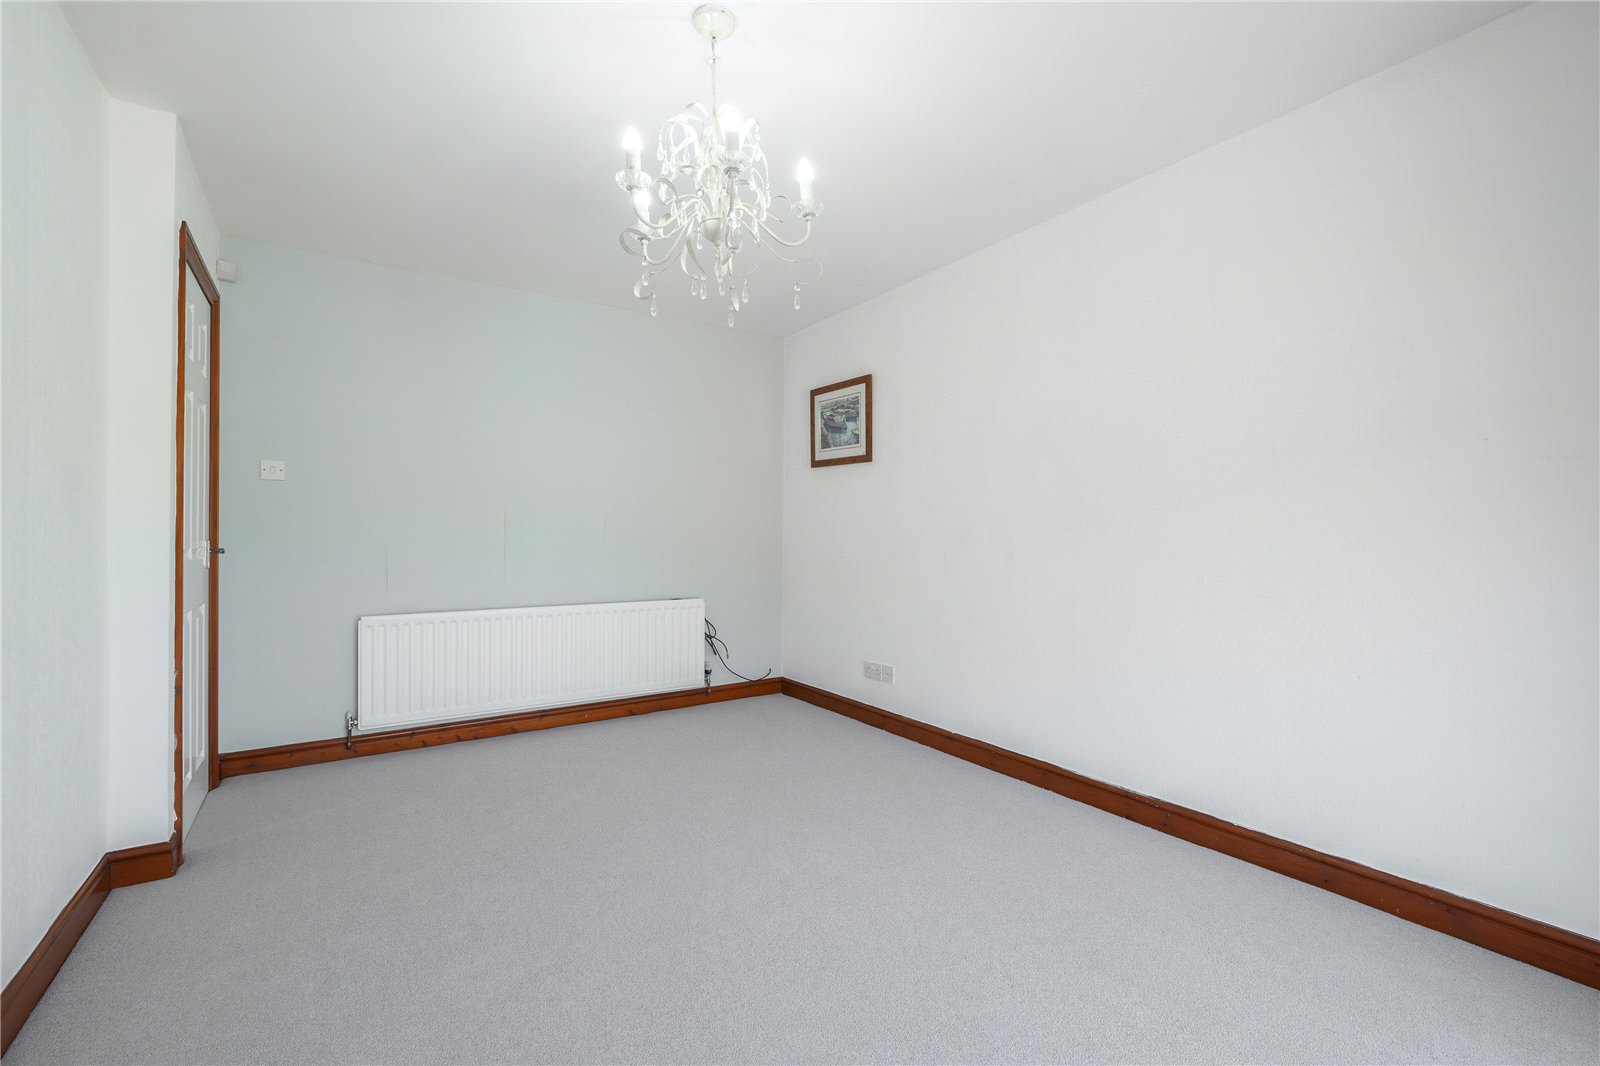
This generous sized double bedroom benefits from patio doors, which give access through to the property’s rear garden and therefore benefits from a pleasant outlook and a high degree of natural light. The room has a central heating radiator.
Bedroom 2 3.2m x 2.92m
Another double bedroom located the rear of the property, has double-glazed windows offering rear garden view and central heating radiator.
Bathroom 2.13m x 1.7m
Comprising of a three-piece suite in white including a low-level flush WC, vanity basin and large walk-in shower. The room has tiling to half height and ceiling height around the shower. There is a towel rail style central heating radiator and a large light well with a double-glazed Velux above and there are inset spotlights and extractor fan.
OUTSIDE
Rear Garden
This low maintenance garden is predominantly paved. There is established planting fence boundaries, a raised bed and a useful garden shed.
Front Garden
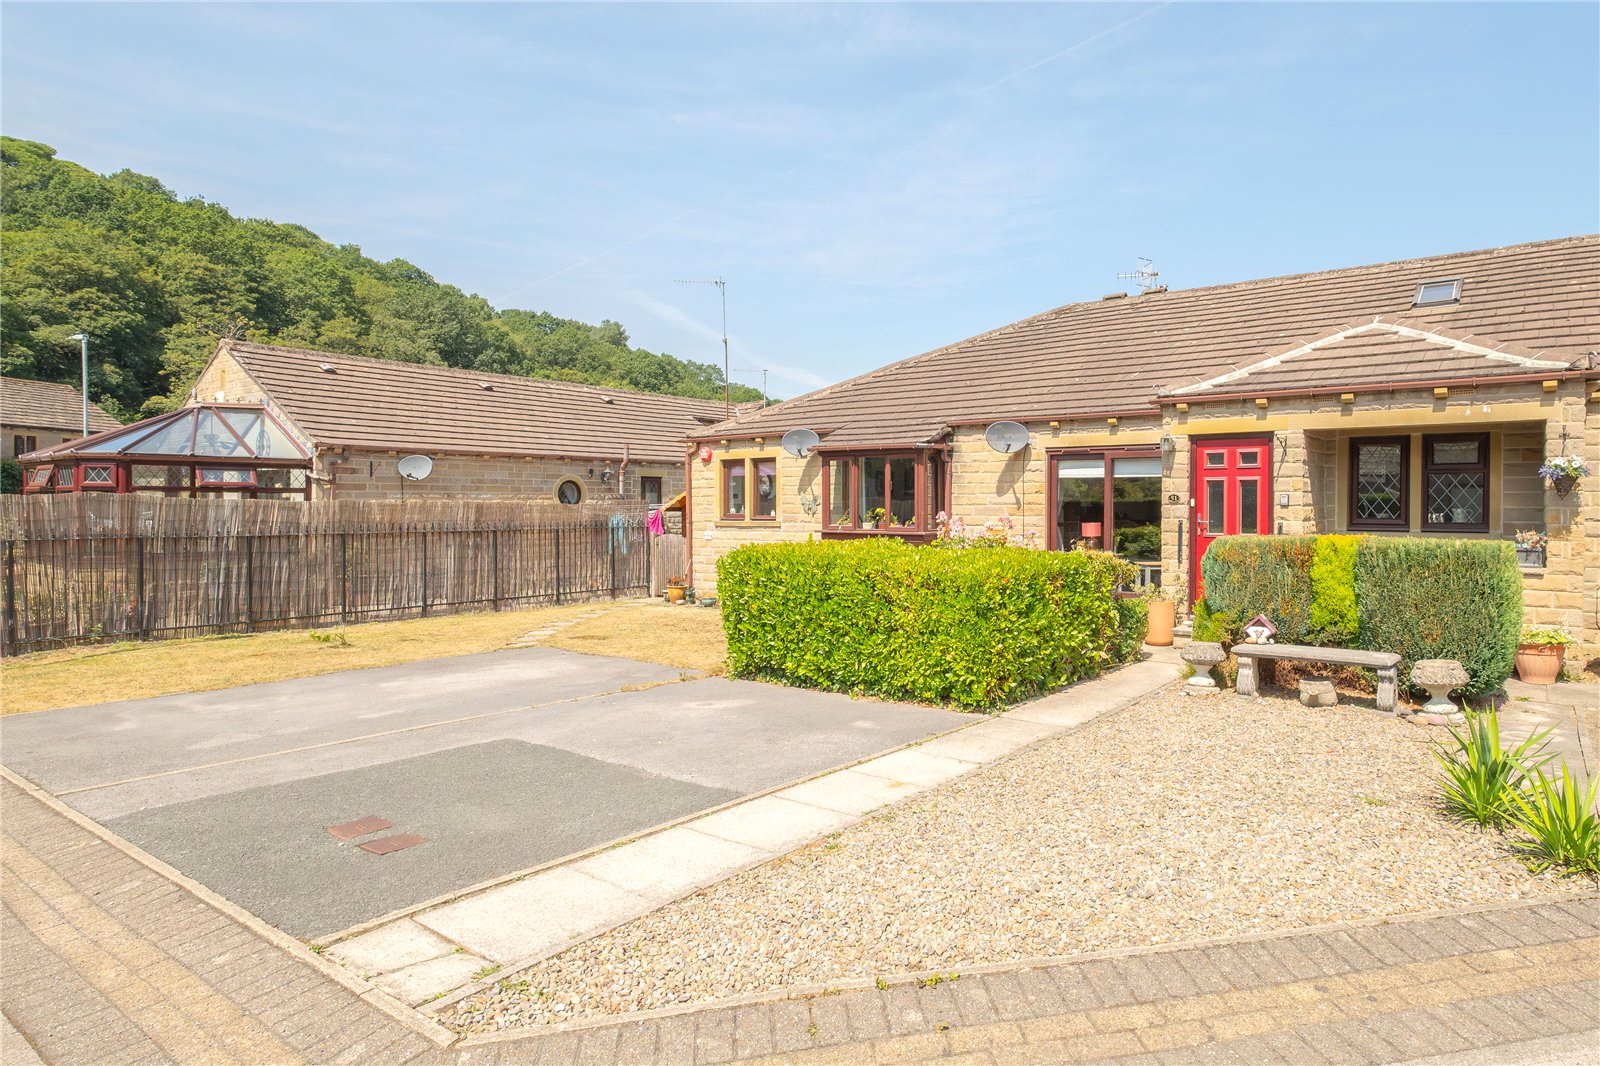
To the front of the property, there is a tarmac parking space, the path leads to the front door and there is a gravel garden area to the side. There is a high degree of established planting, a recessed area to the right-hand side of the front door which is suitable for bin storage, as demonstrated, and to the left there is a small patio area suitable for outside sitting in front of the patio doors, which give access through to the property’s lounge.
Additional Information
The property is Freehold; Energy rating 75 (Band C); Council tax band B.
Our online checks show that Ultrafast Fibre (FTTP) broadband is available, and mobile coverage is predicted to be good outdoor and in-home with a range of suppliers.
Viewing
By appointment with Wm. Sykes & Son.
Directions
From the New Mill Road which runs through the centre of Brockholes turn down Rockmill Road and immediately left onto River Holme View. No 51 is the third cul de sac on the left and the property is on the left.