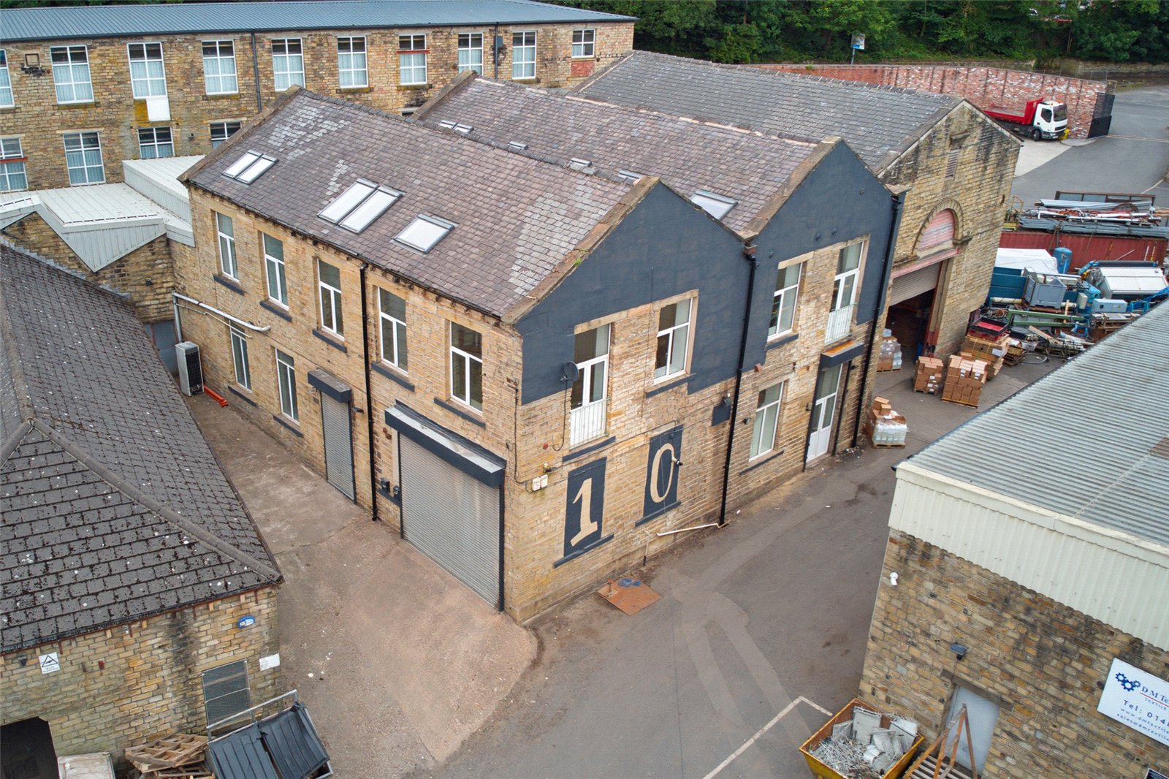
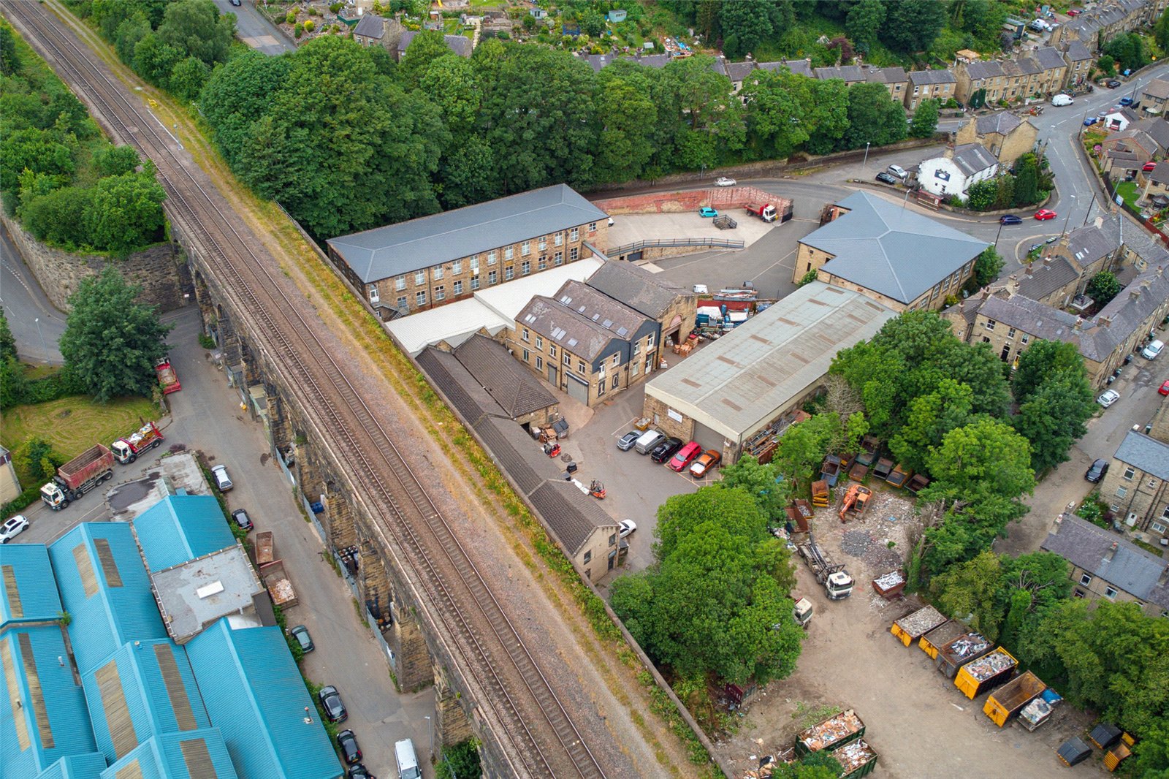
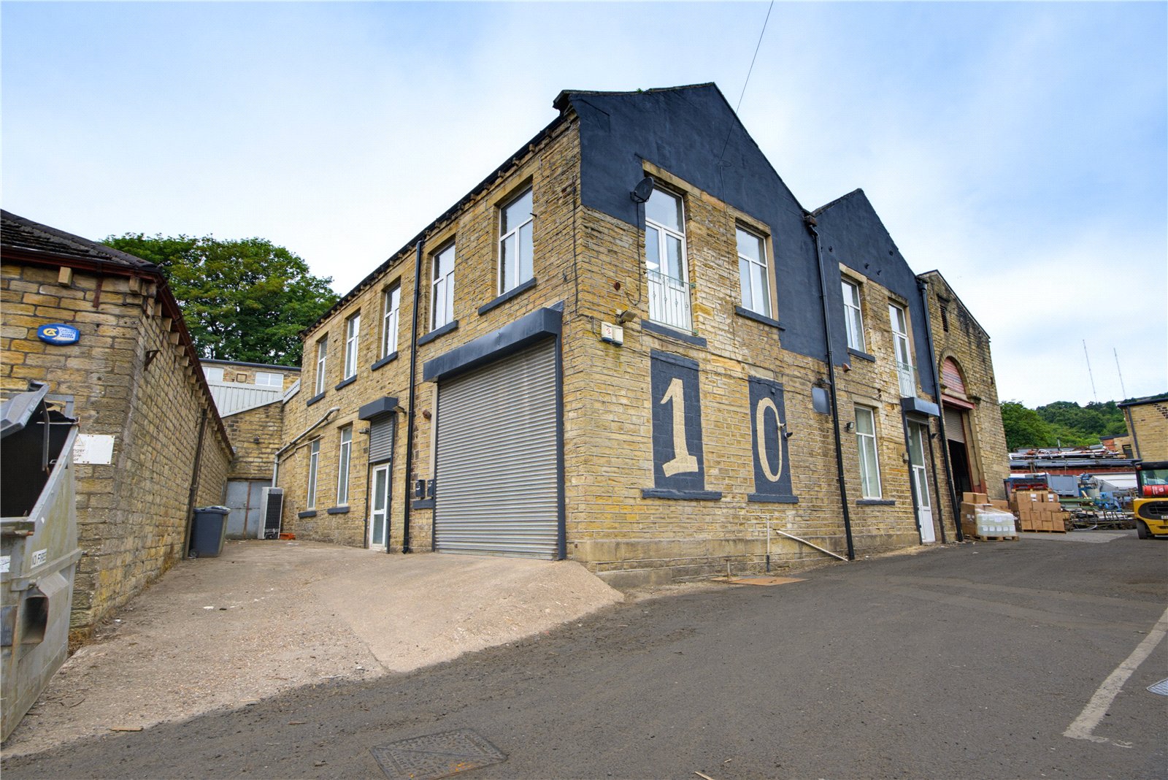
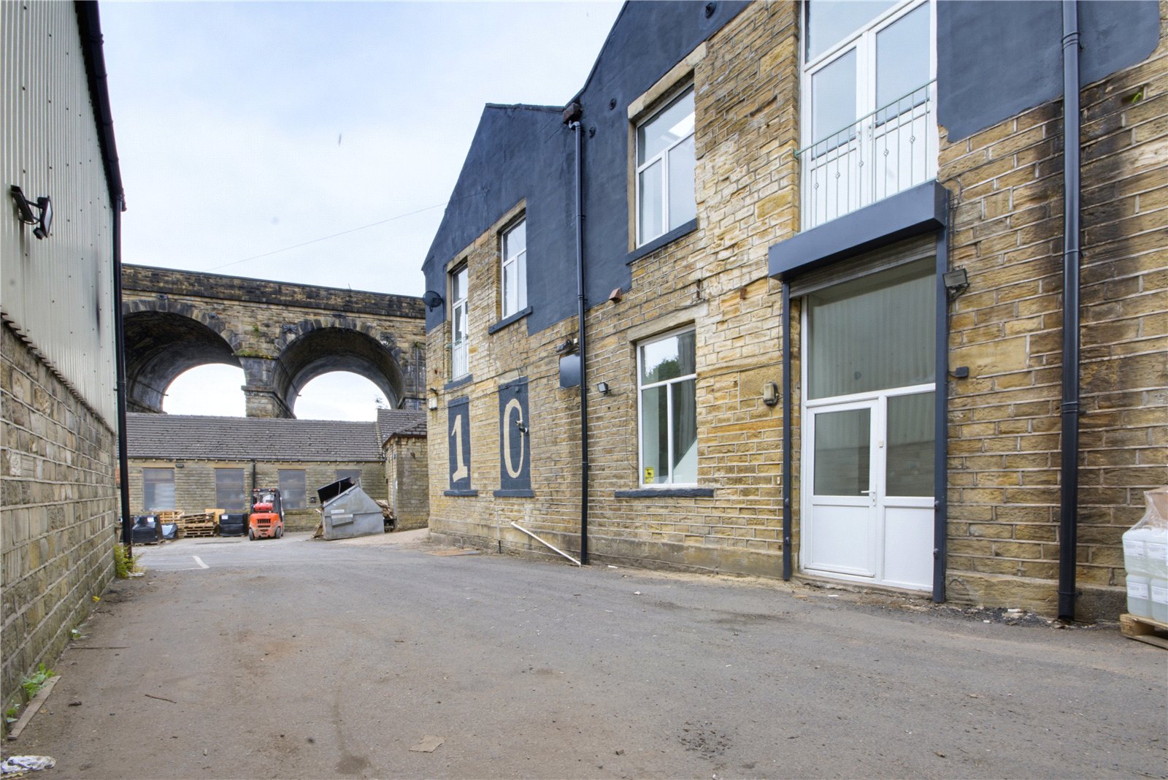
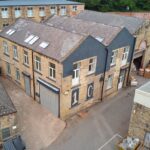













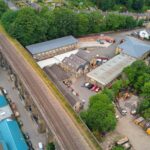
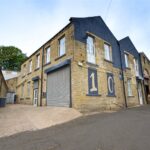

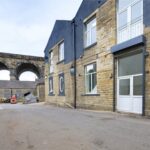
This unique former mill building is located within a complex of other former mill buildings, beside the railway viaduct and close to the centre of Slaithwaite village centre. It features a commercial space including workshop, garage and office space on the ground floor with a large 4 bedroom apartment on the upper floor. The property is connected to a 3 phase electrical supply and features independent gas fired underfloor heating systems on both floors. Whilst both elements of the building have been let successfully in the past it is offered for sale with vacant possession meaning that it may appeal to buyers looking for an investment property or for owner occupation.
Overview
Property Details
Accommodation
GROUND FLOOR
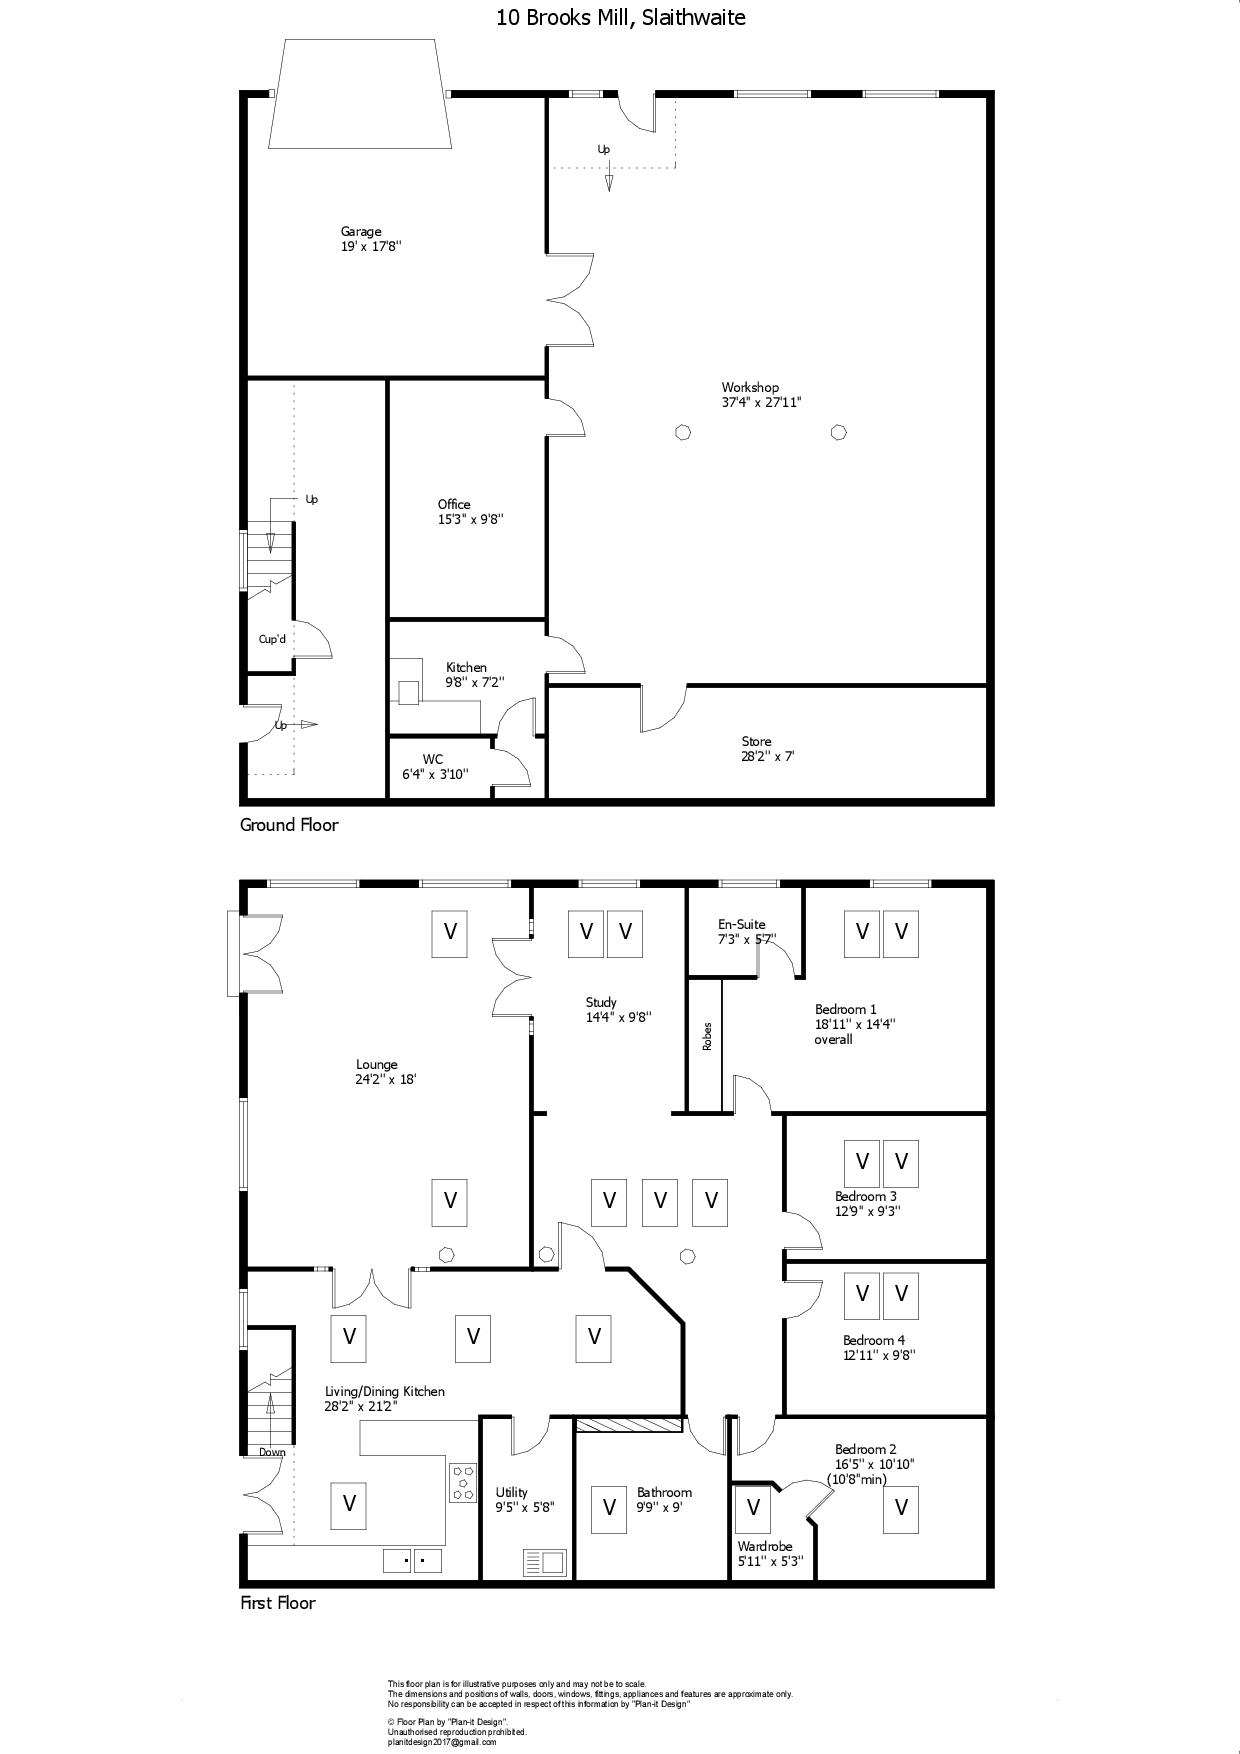
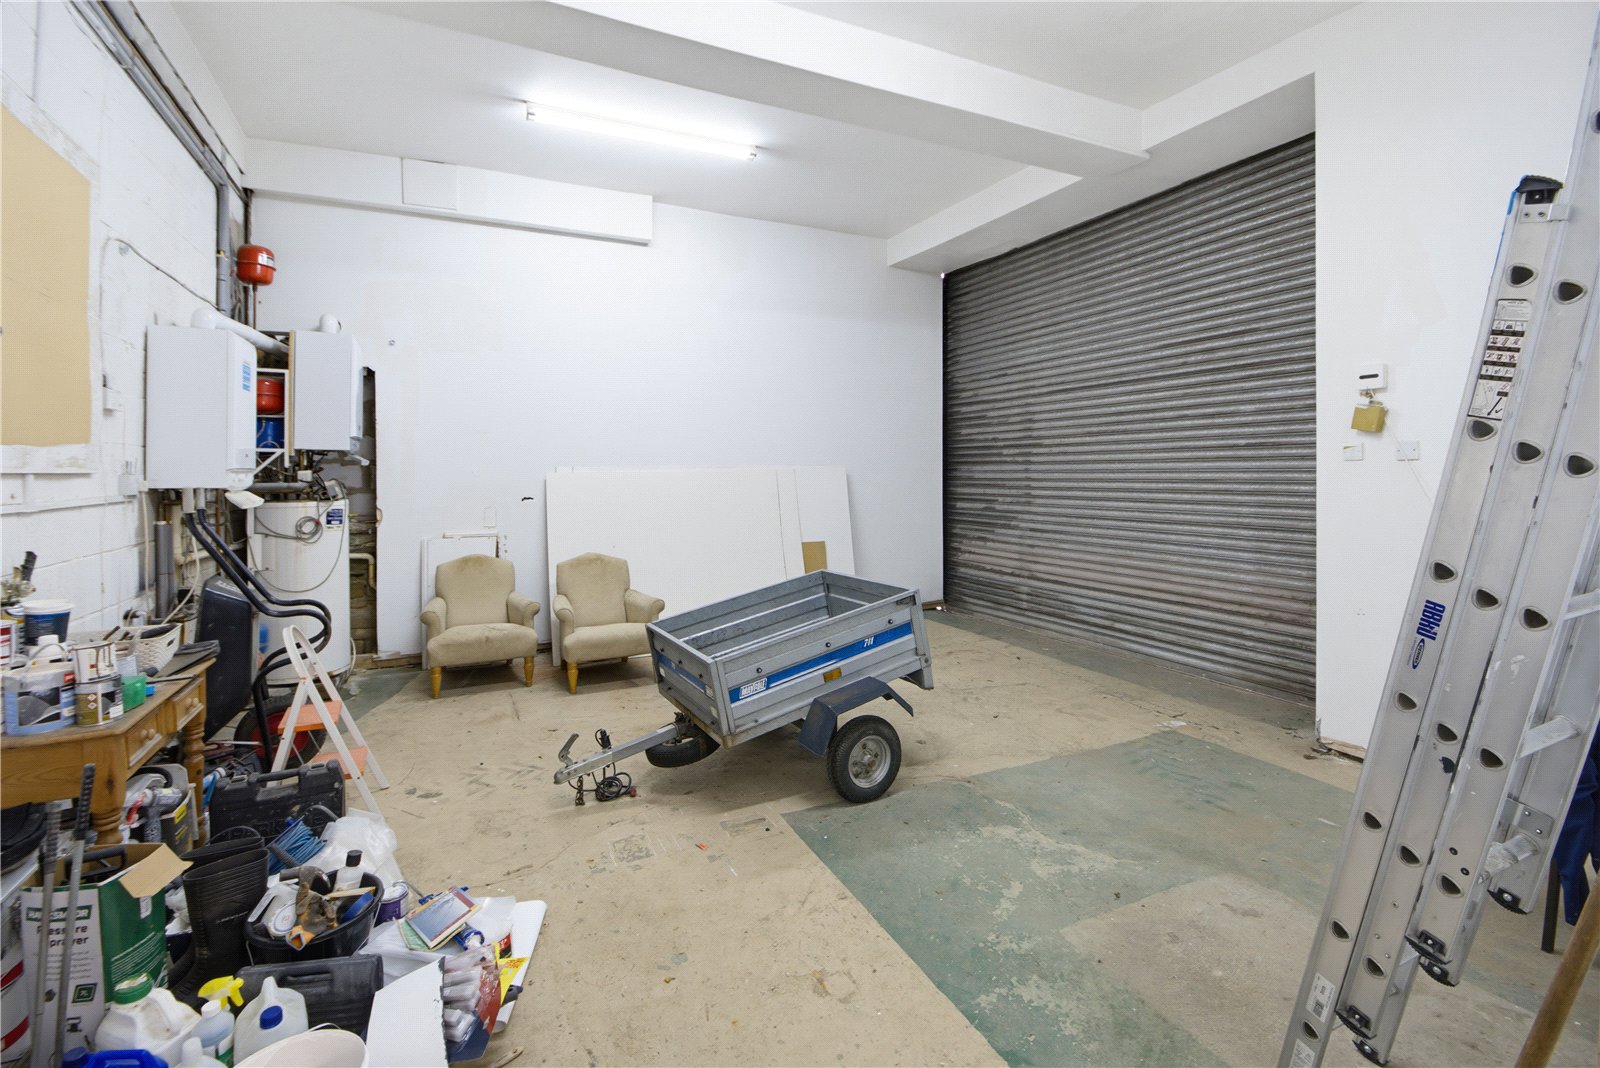
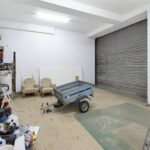
Garage 5.8m x 5.38m
With roller shutter door to the side of the building providing access into this lofty garage space. With 2 central heating boilers, hot water tank, water point, electric light and power supply. Double doors with a step upwards lead into the Workshop.

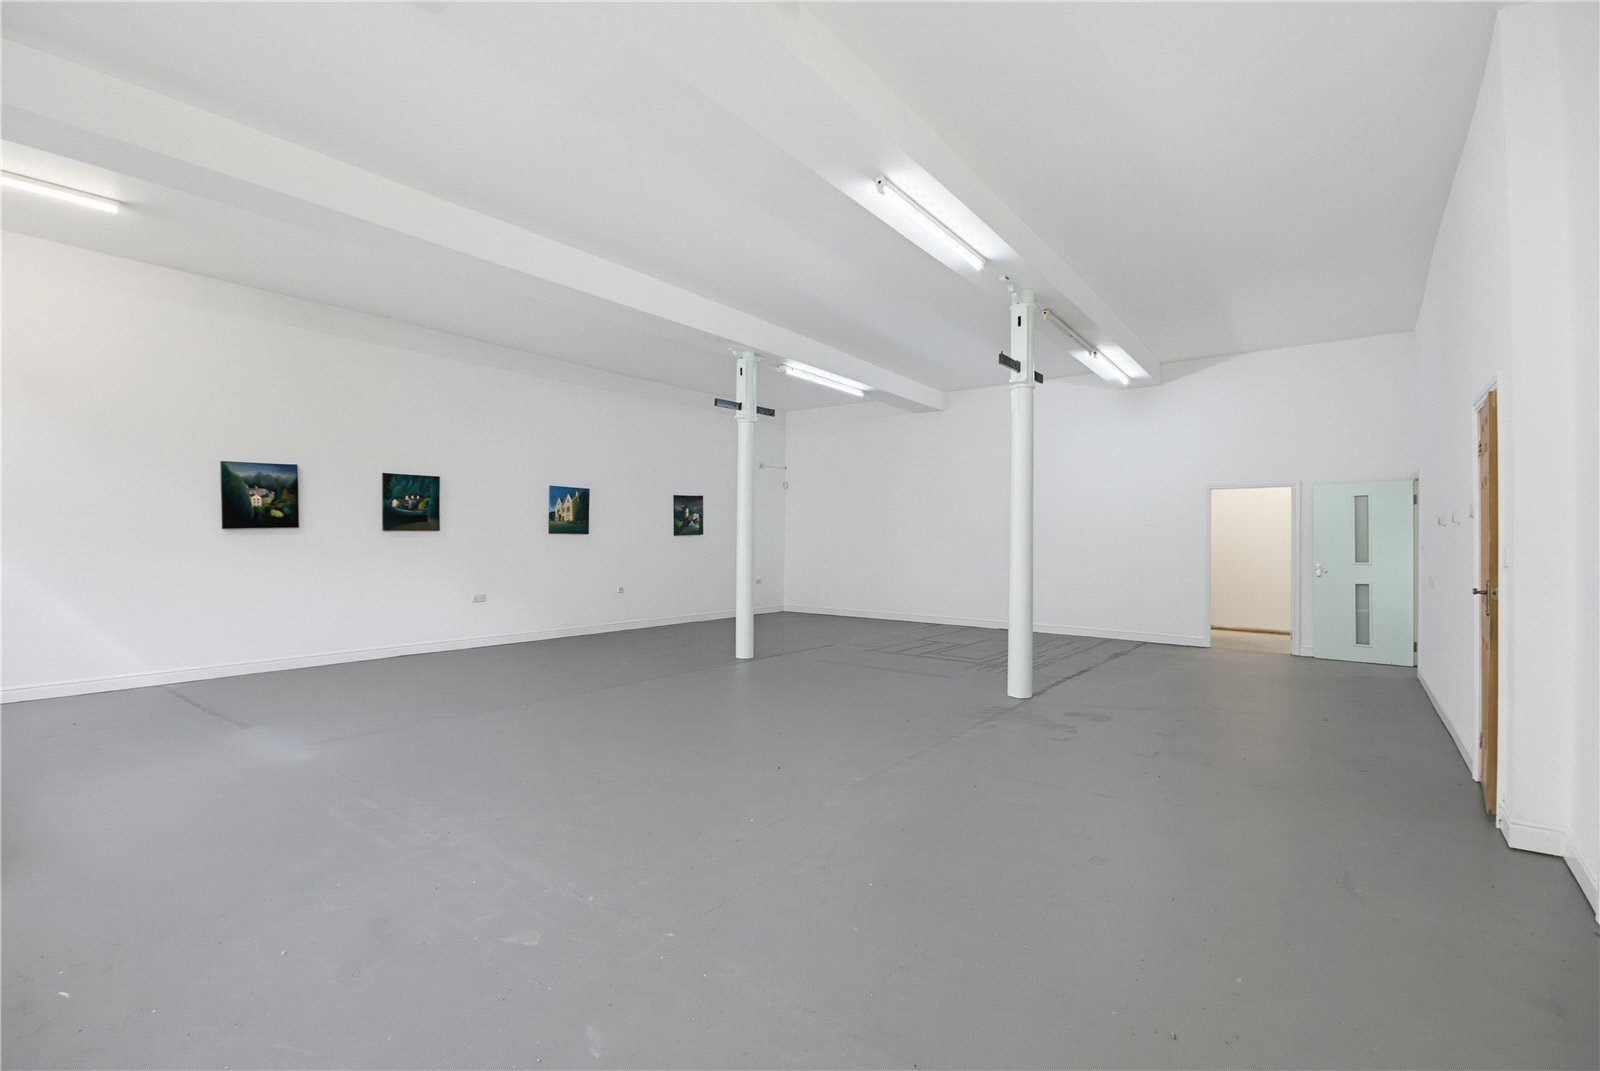
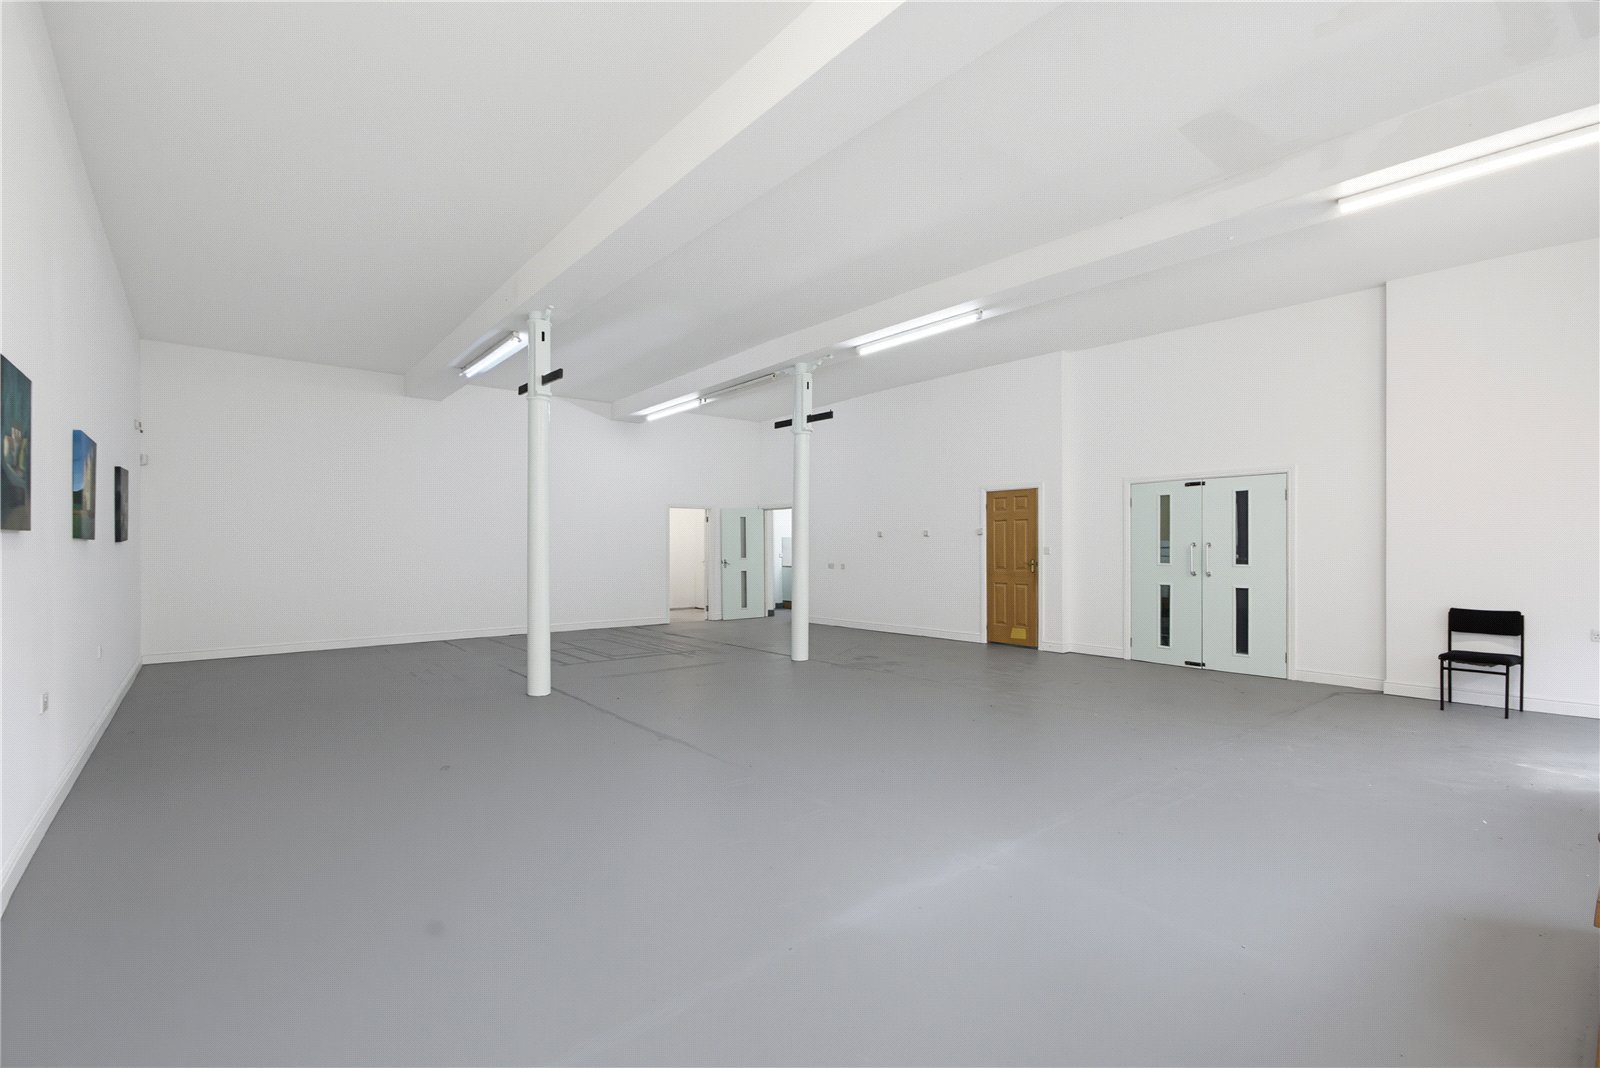
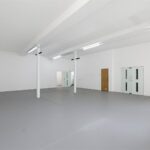
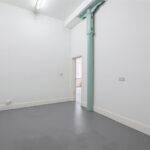
Workshops 11.38m x 8.5m
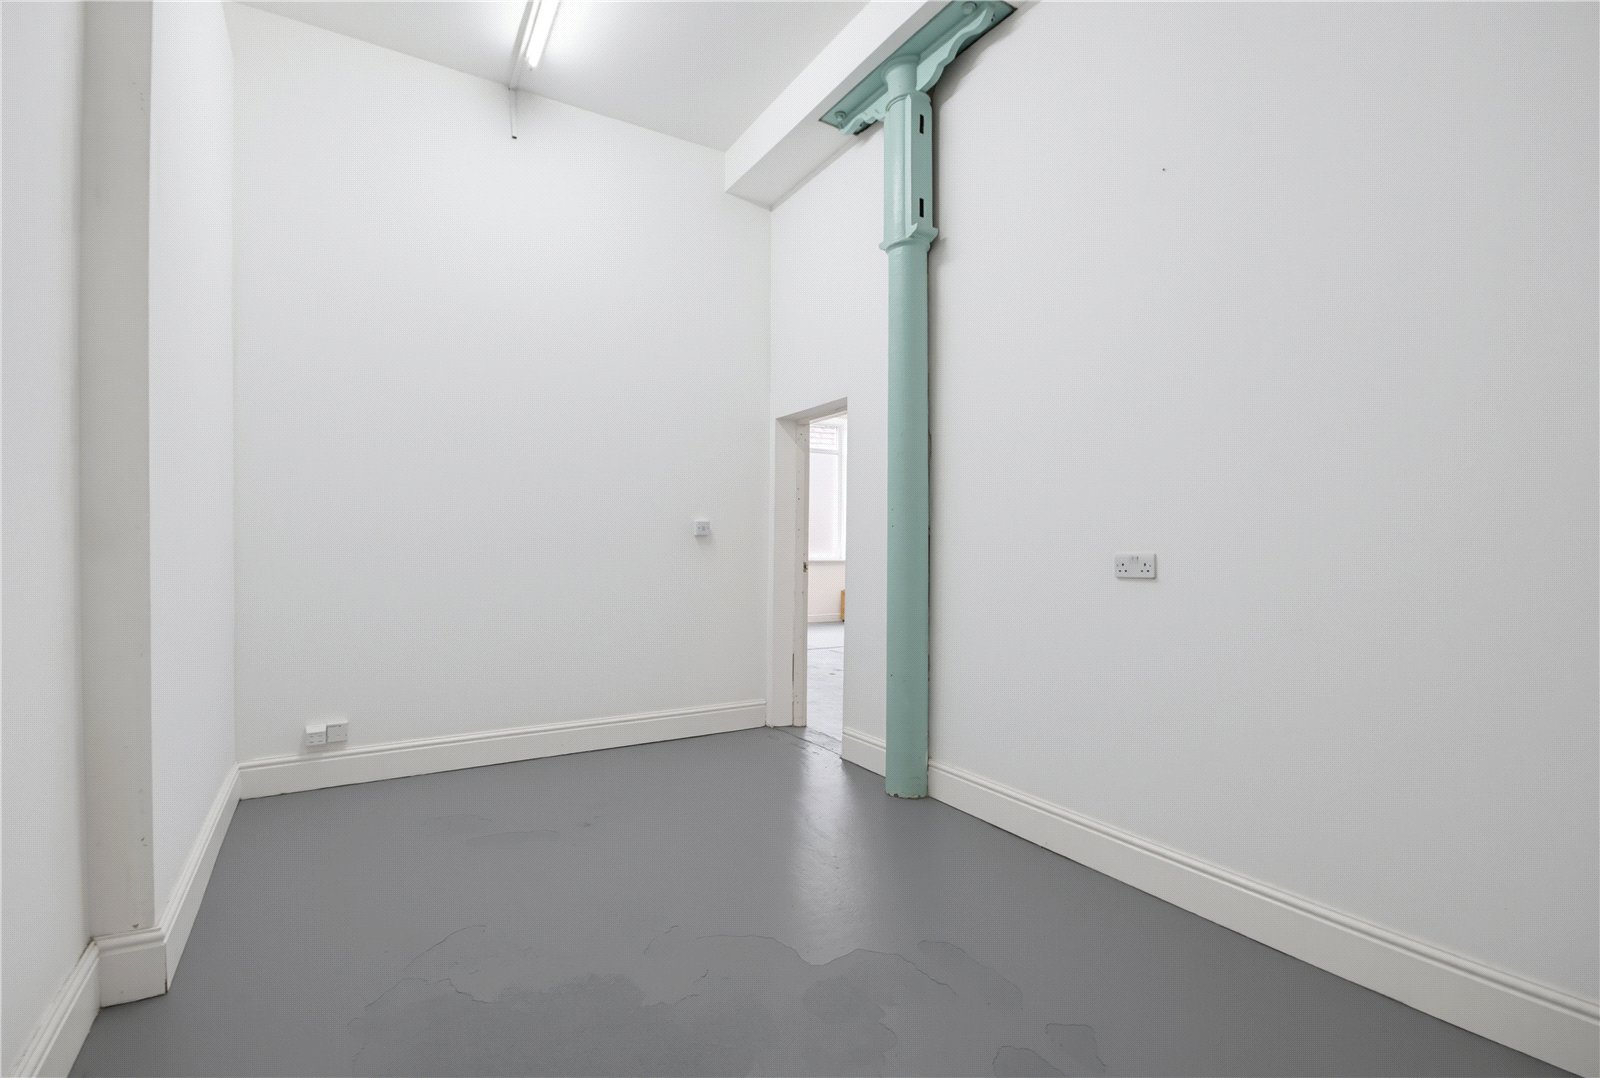
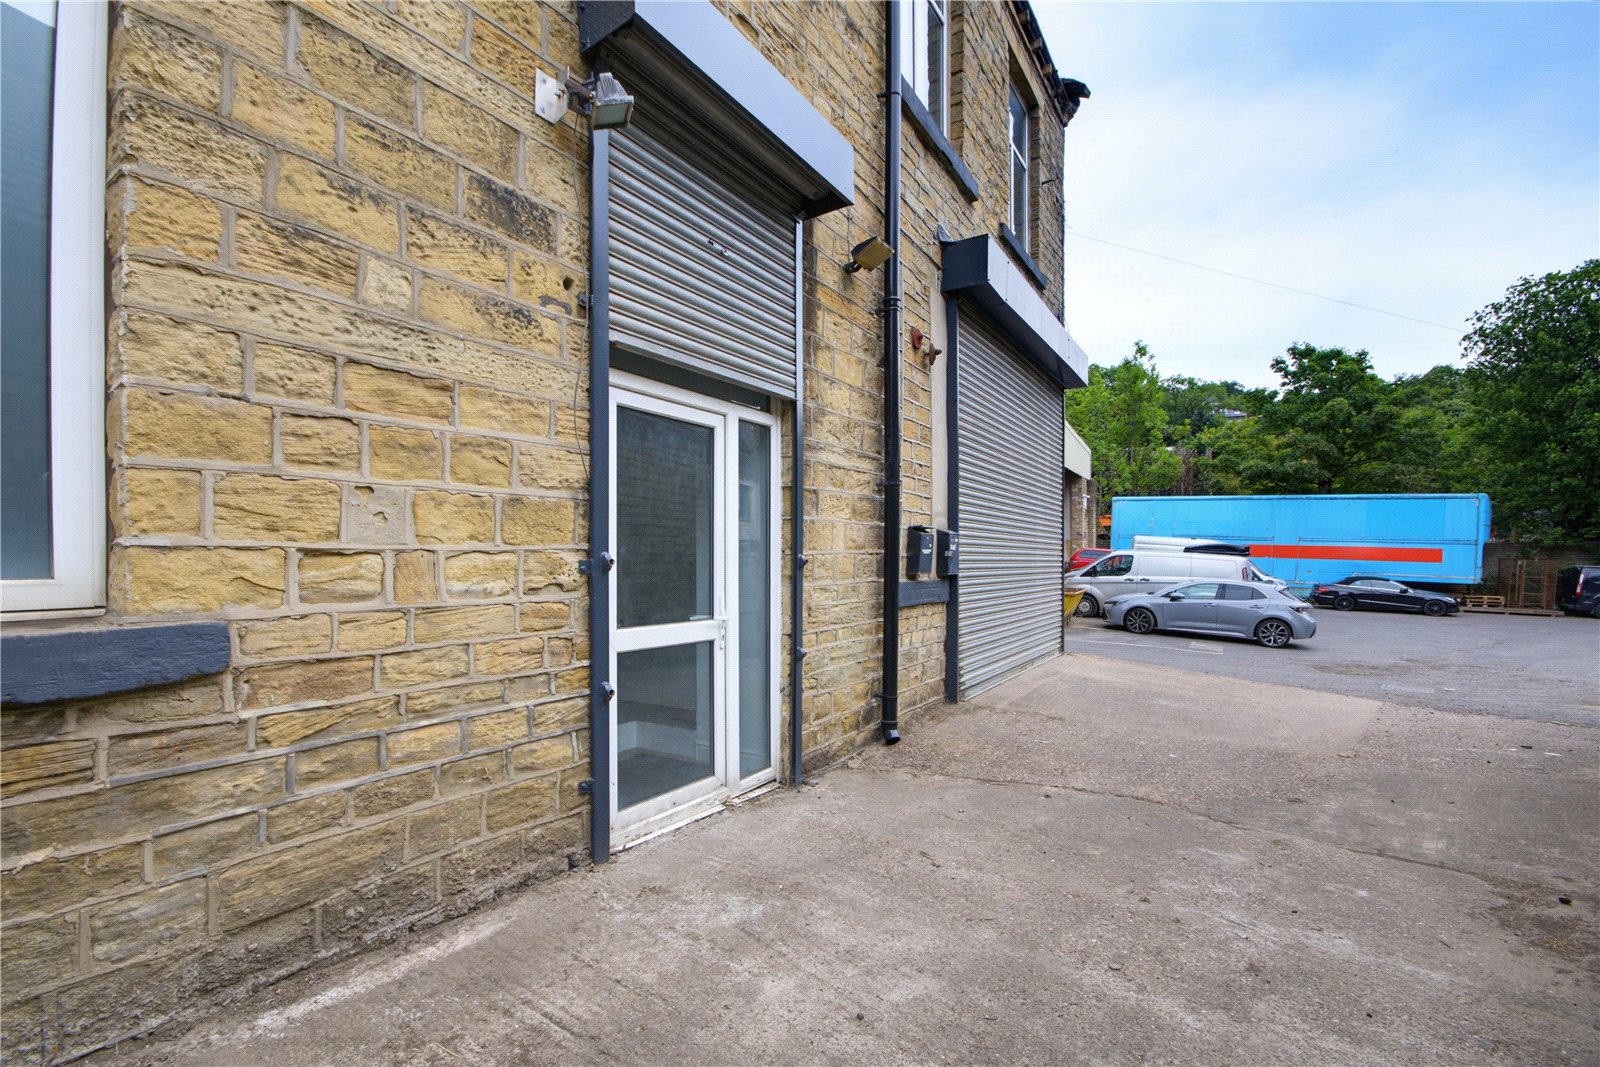
A large open workspace with 2 windows to the side and a glazed entrance door behind another roller shutter. With underfloor heating and 2 tall upright steel pillars.
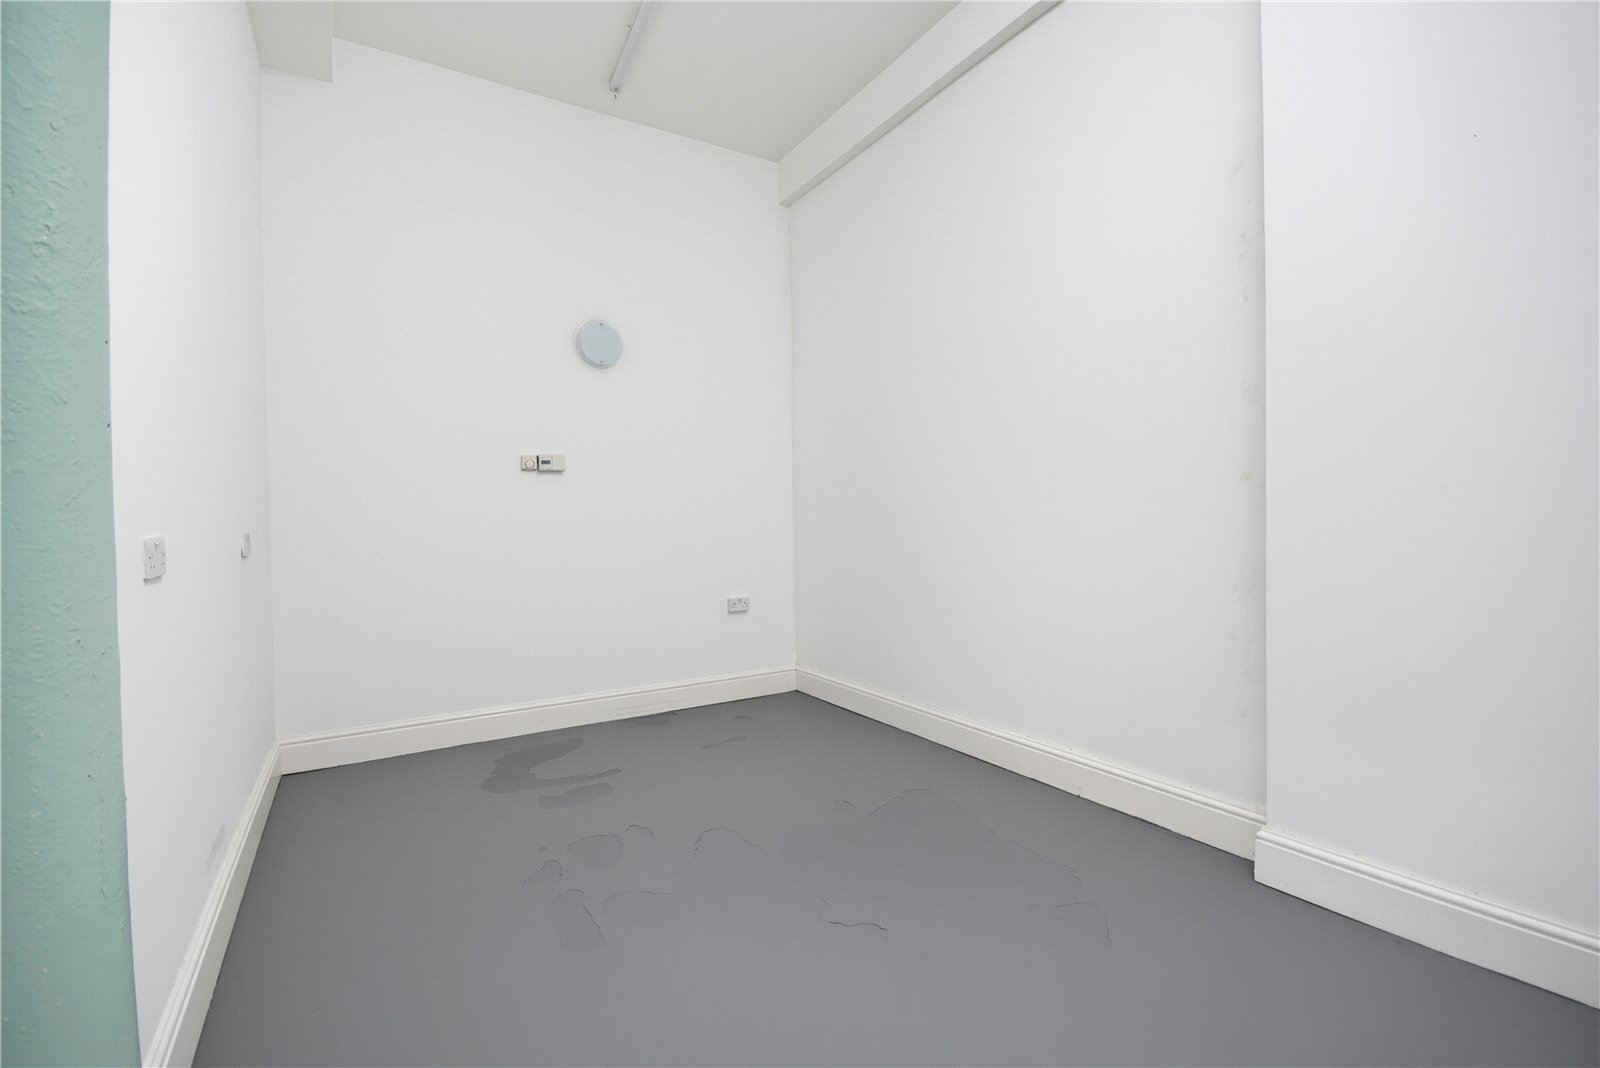
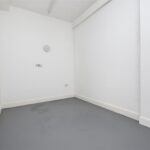
Office 4.65m x 2.95m
Located off the workshop.
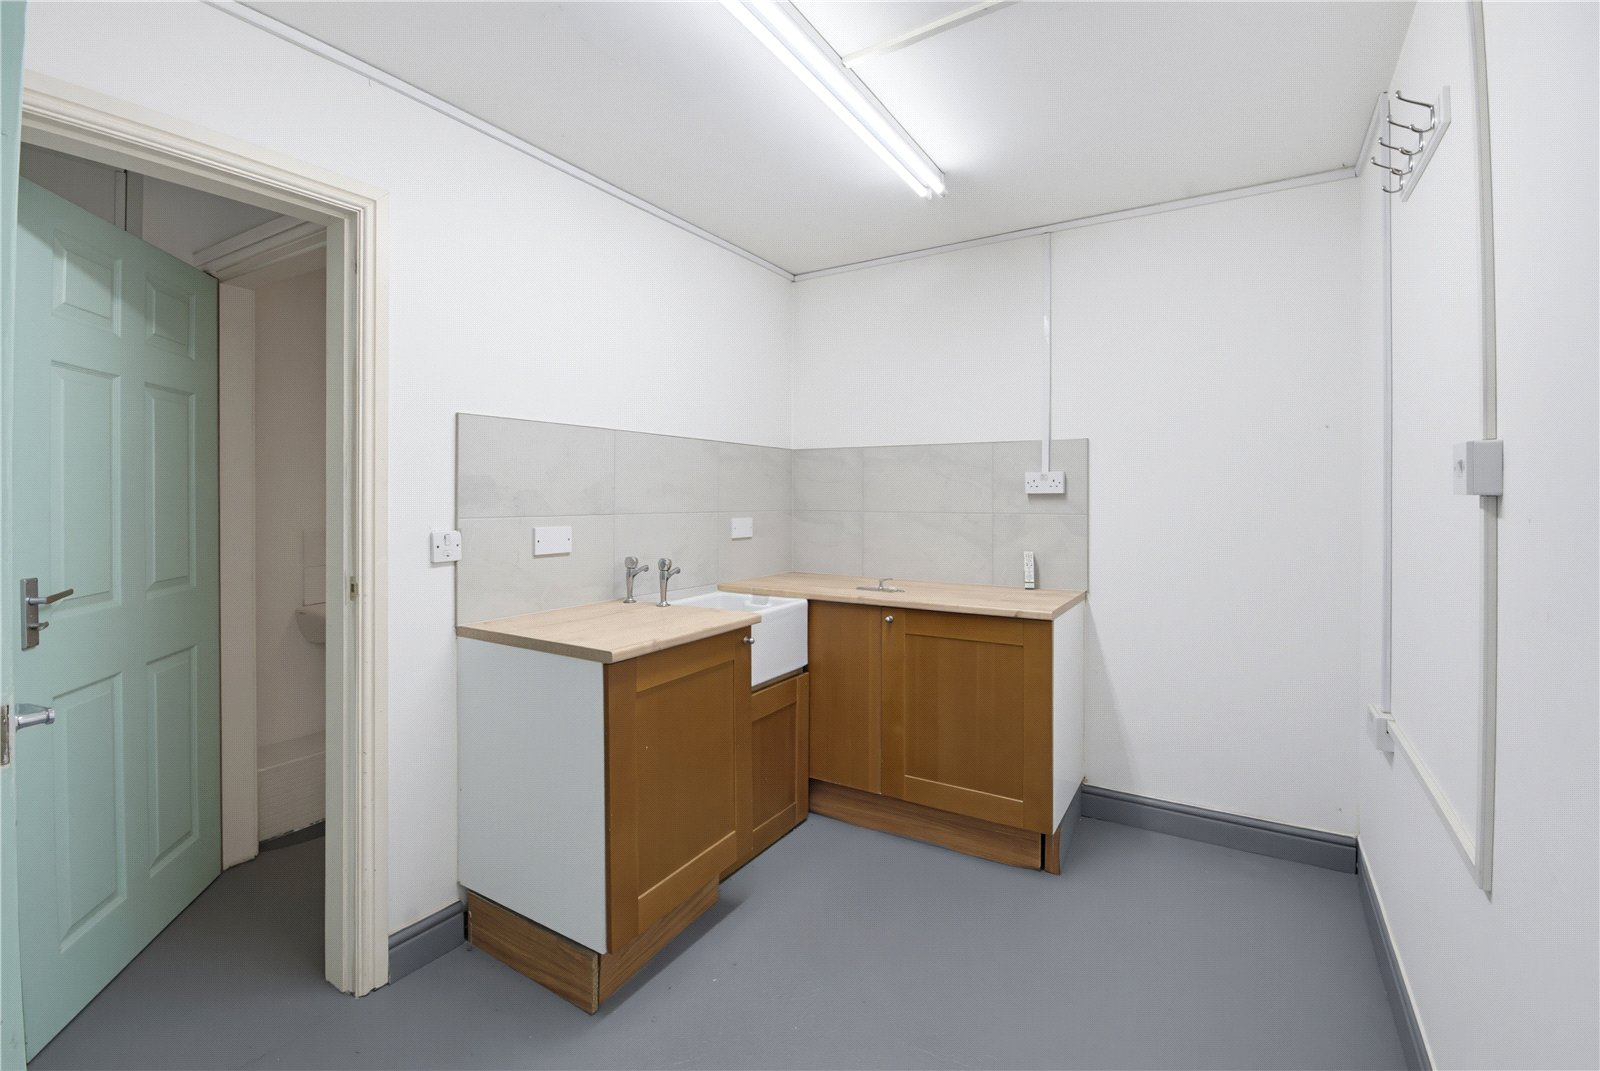
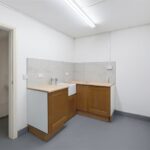
Kitchen 2.18m x 2.95m
With fitted units and ceramic sink unit.
W.C. 1.93m x 1.17m
Lobby area off the kitchen leads to the WC. Featuring a low flush wc, pedestal washbasin, inset spotlights to the ceiling and extractor.
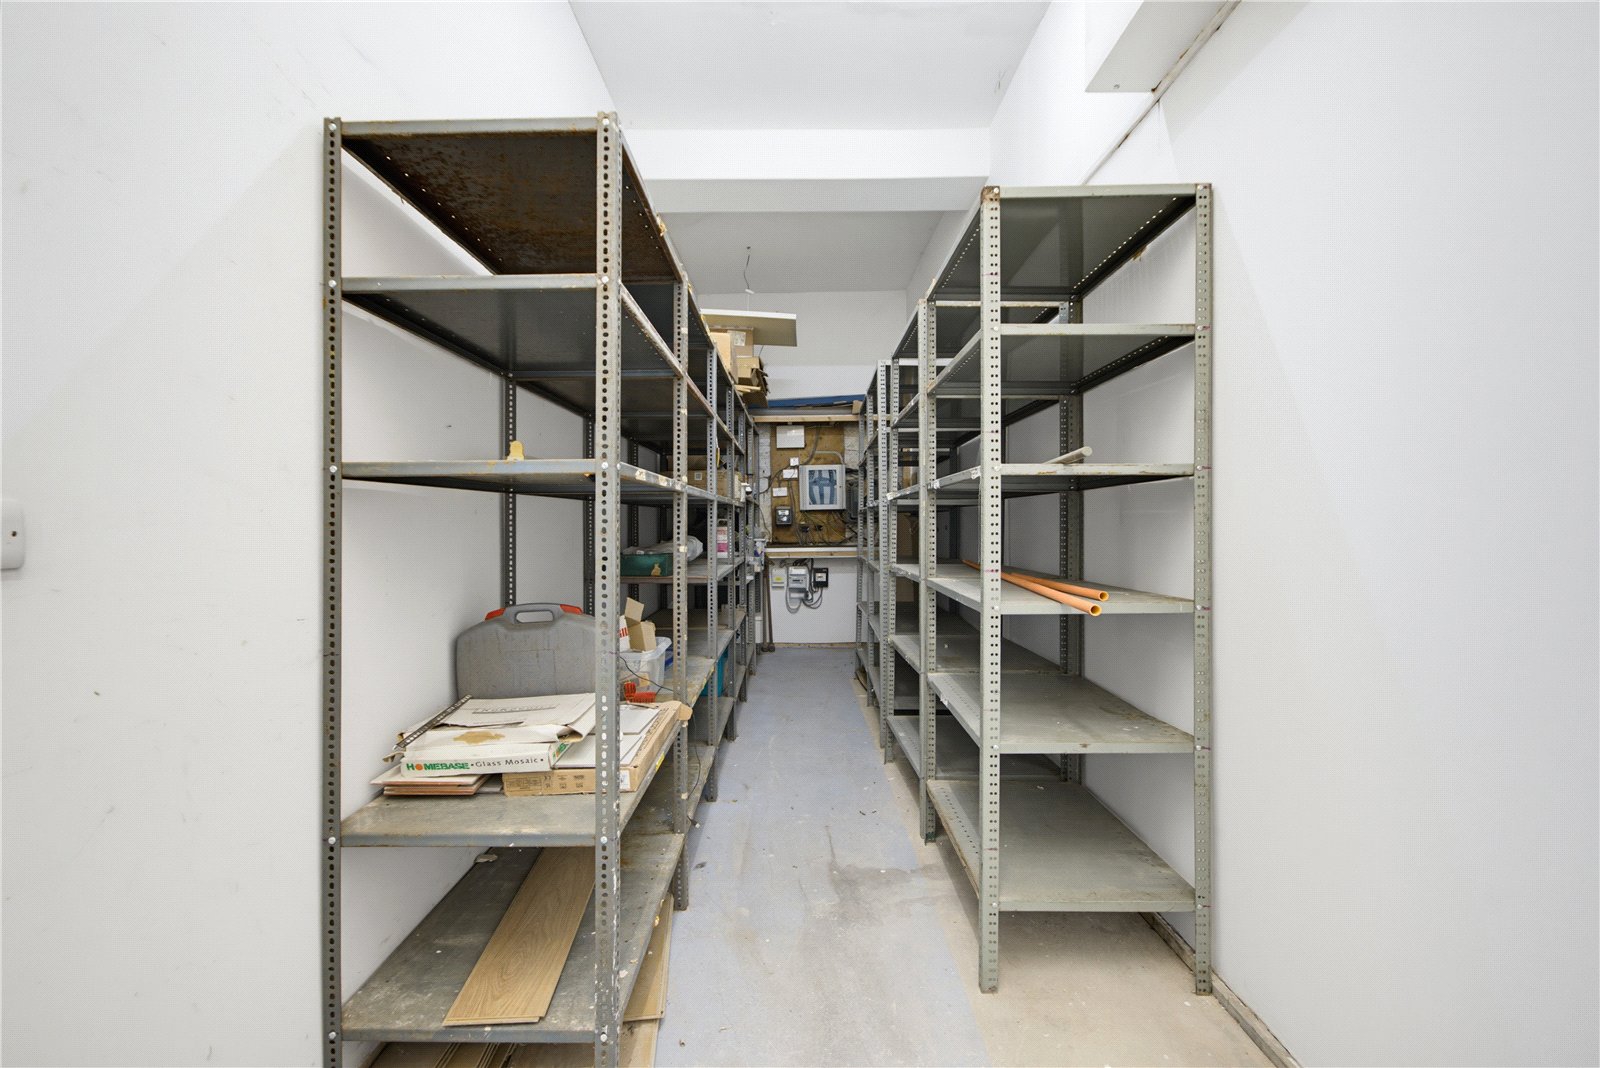
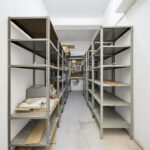
Store 8.59m x 2.13m
A useful storage area to the rear of the building.
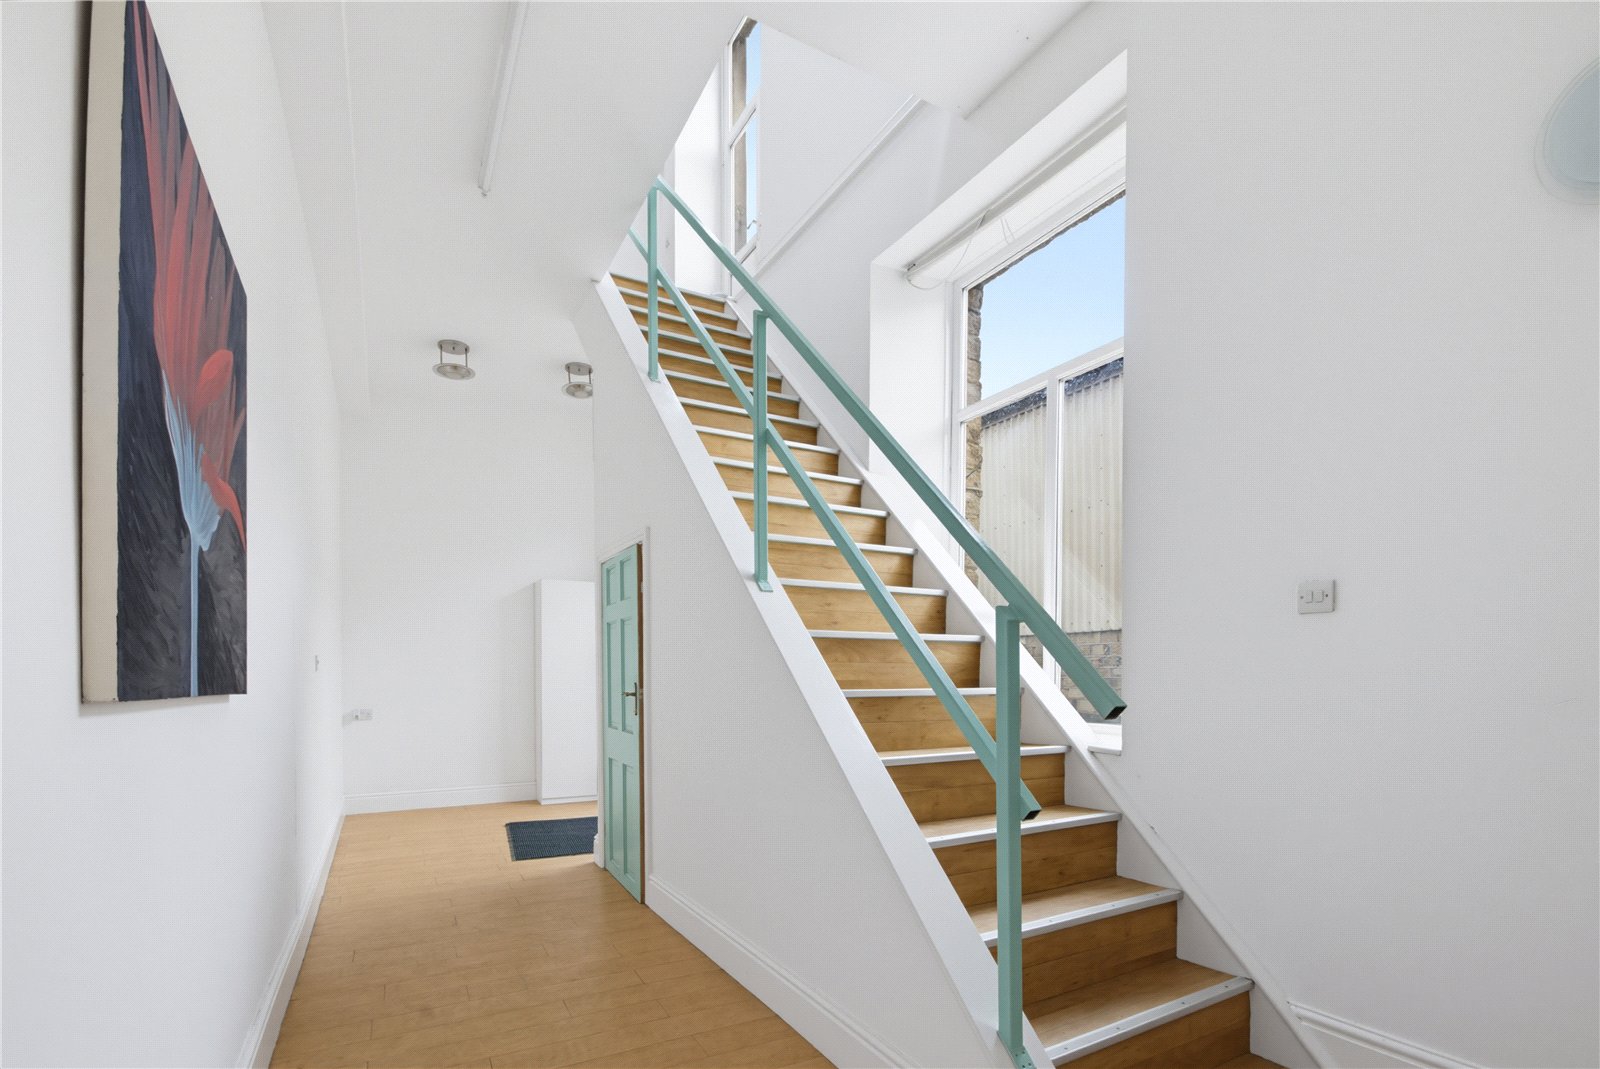
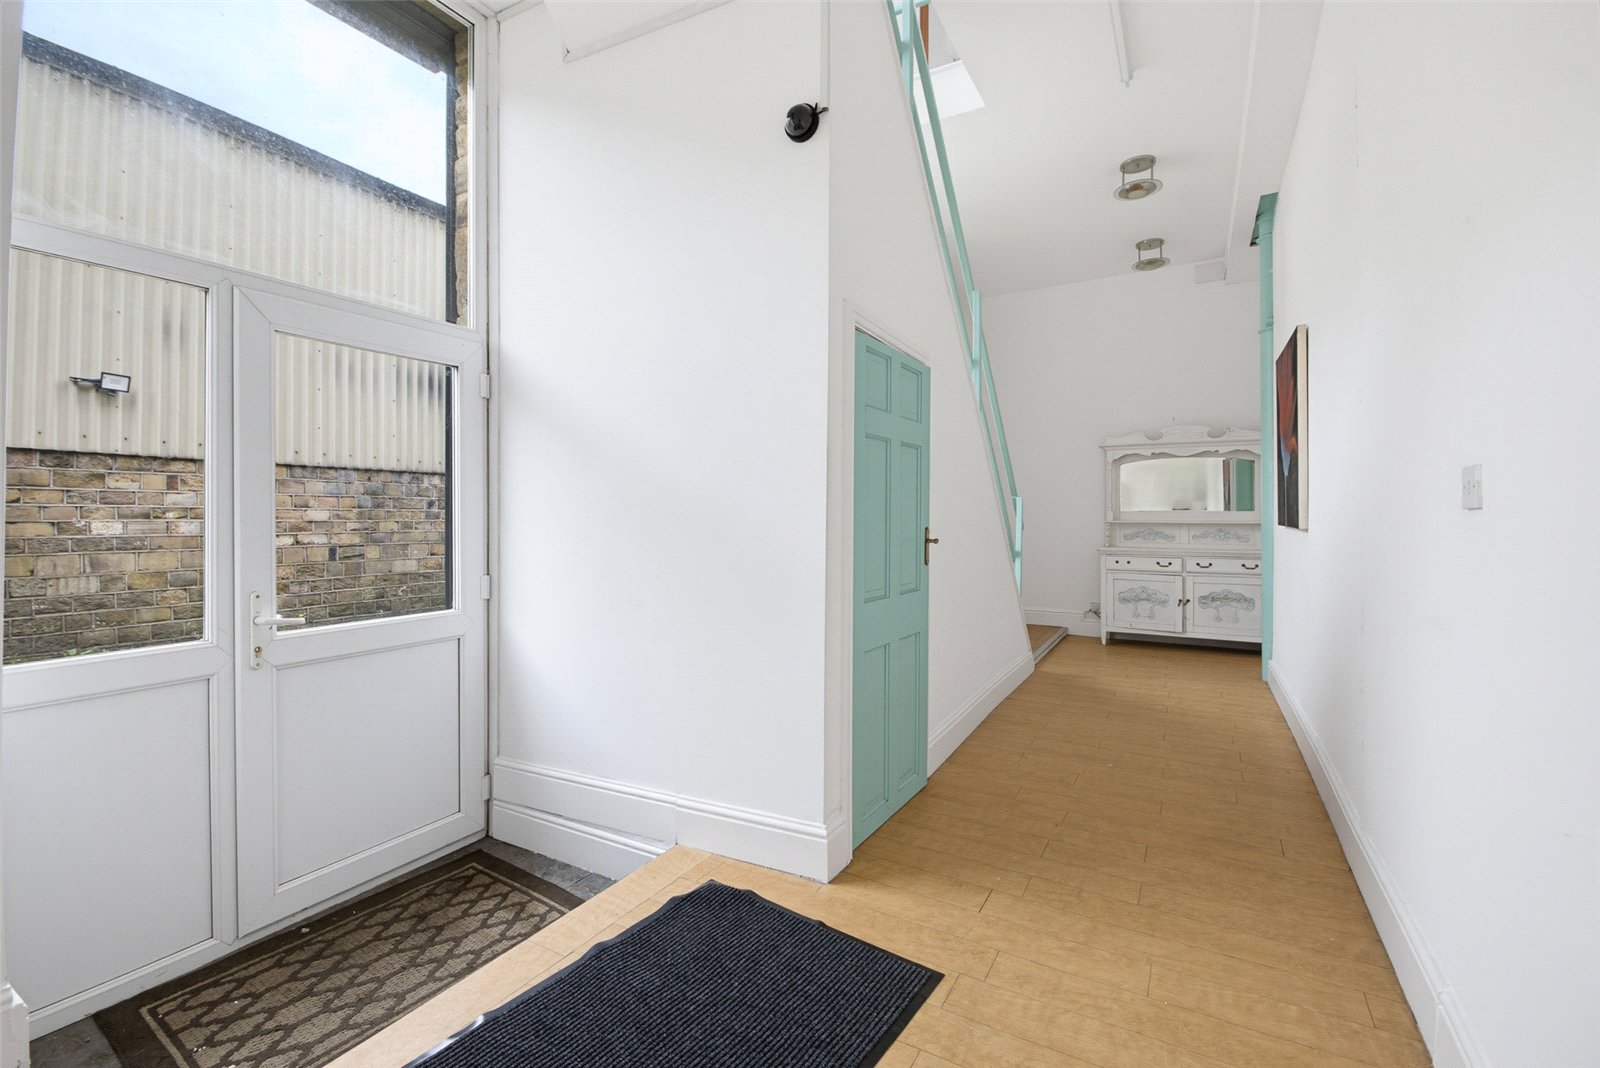
Entrance Hall 8.18m x 2.62m
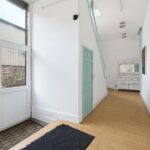
A spacious entrance hall with window and glazed door to the front of the building. Stairs lead to the first floor apartment and there is a storage cupboard under. There is a further cupboard housing the 3-phase electrical supply. Note that there is no current access from this hallway into the commercial space, but it could be achieved by knocking through into the office space.
FIRST FLOOR
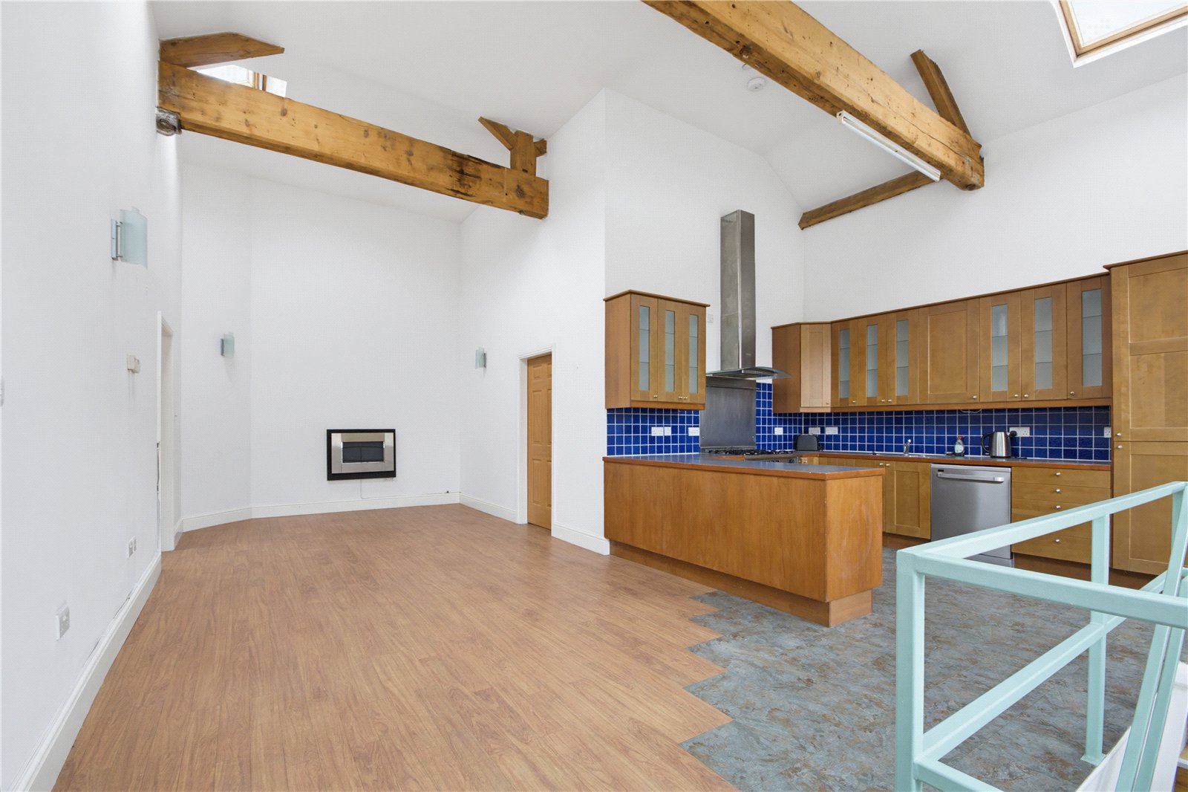
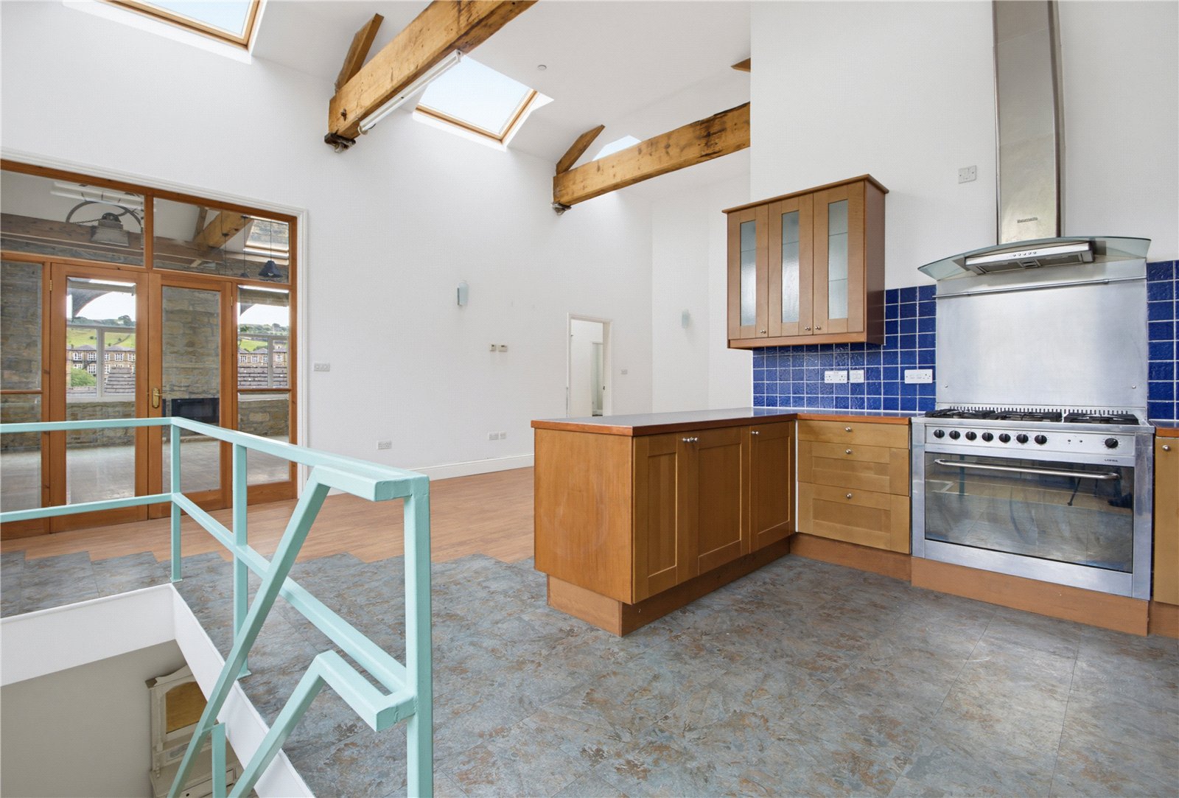
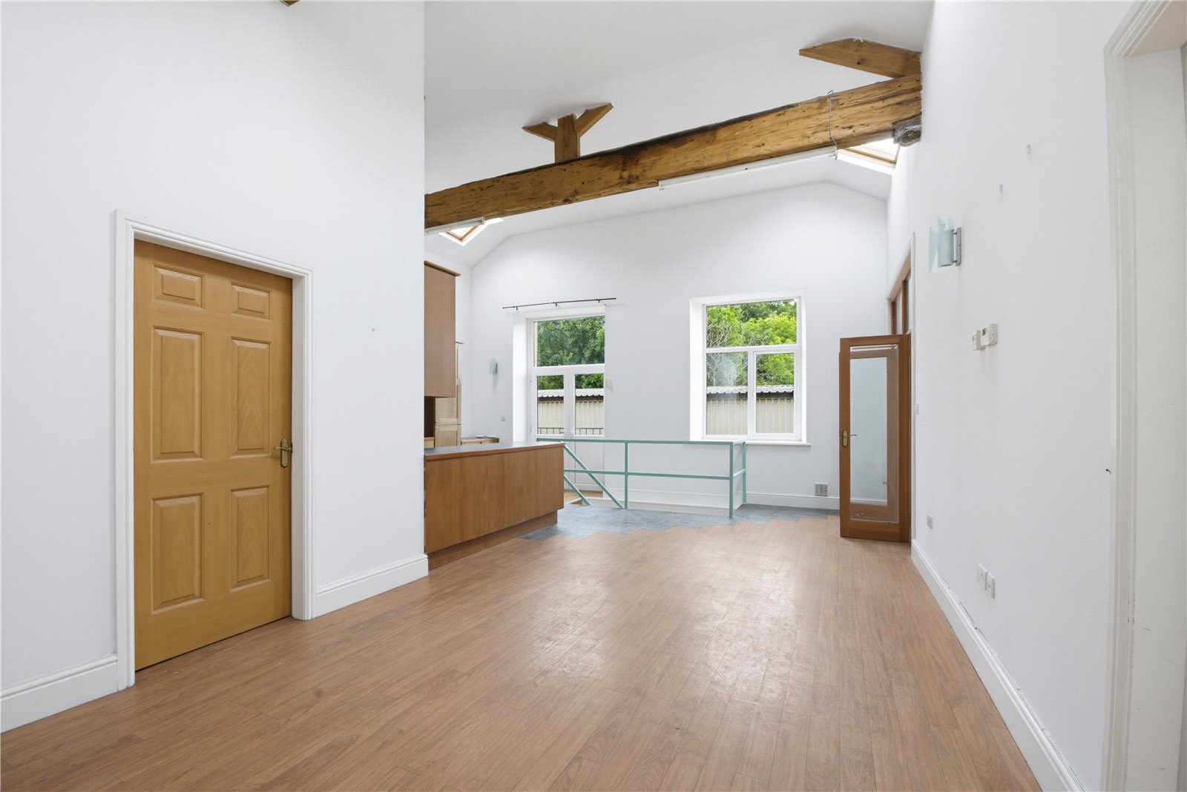
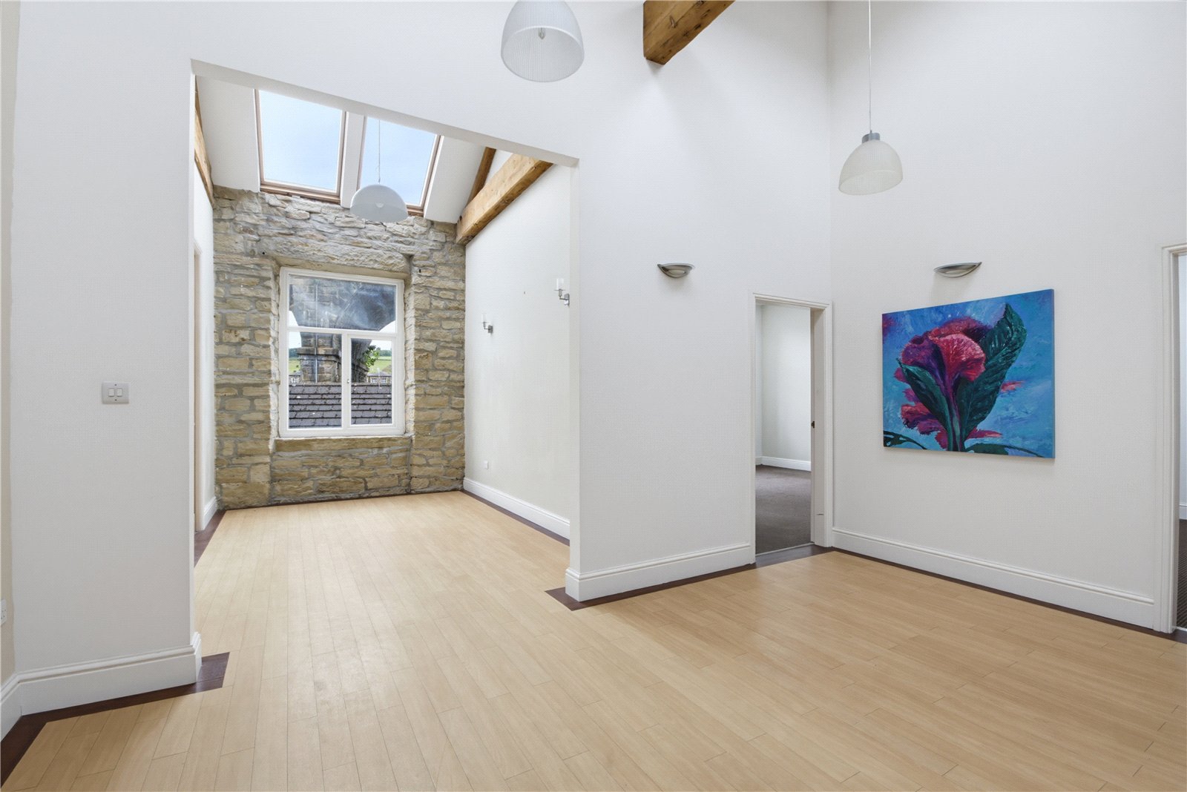
Living/Dining Kitchen 6.45m x 4.55m (8.59m max)
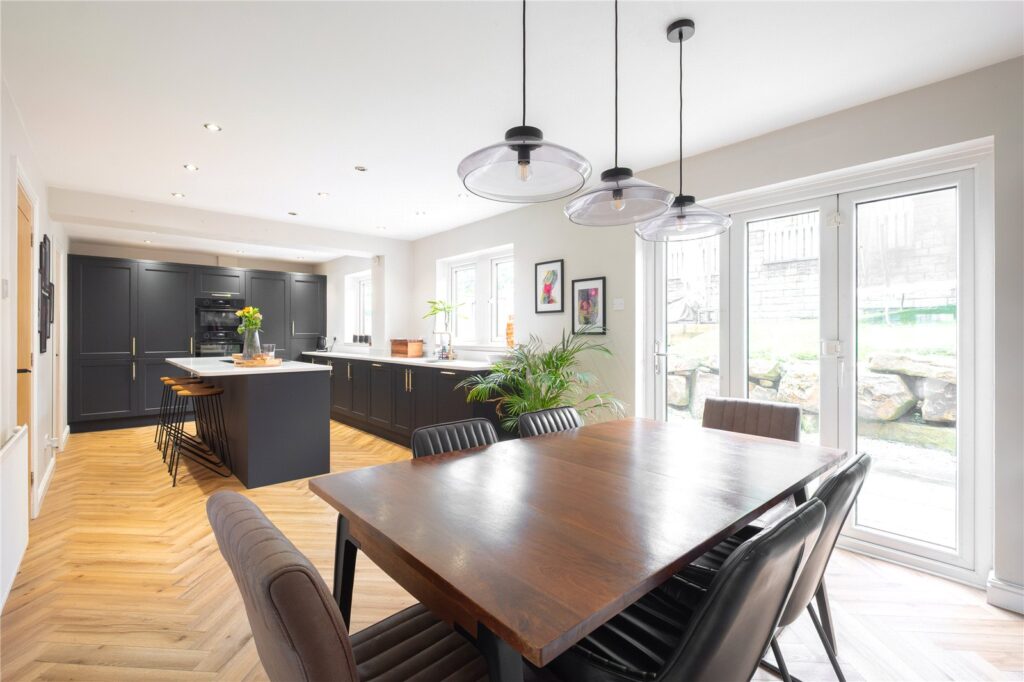
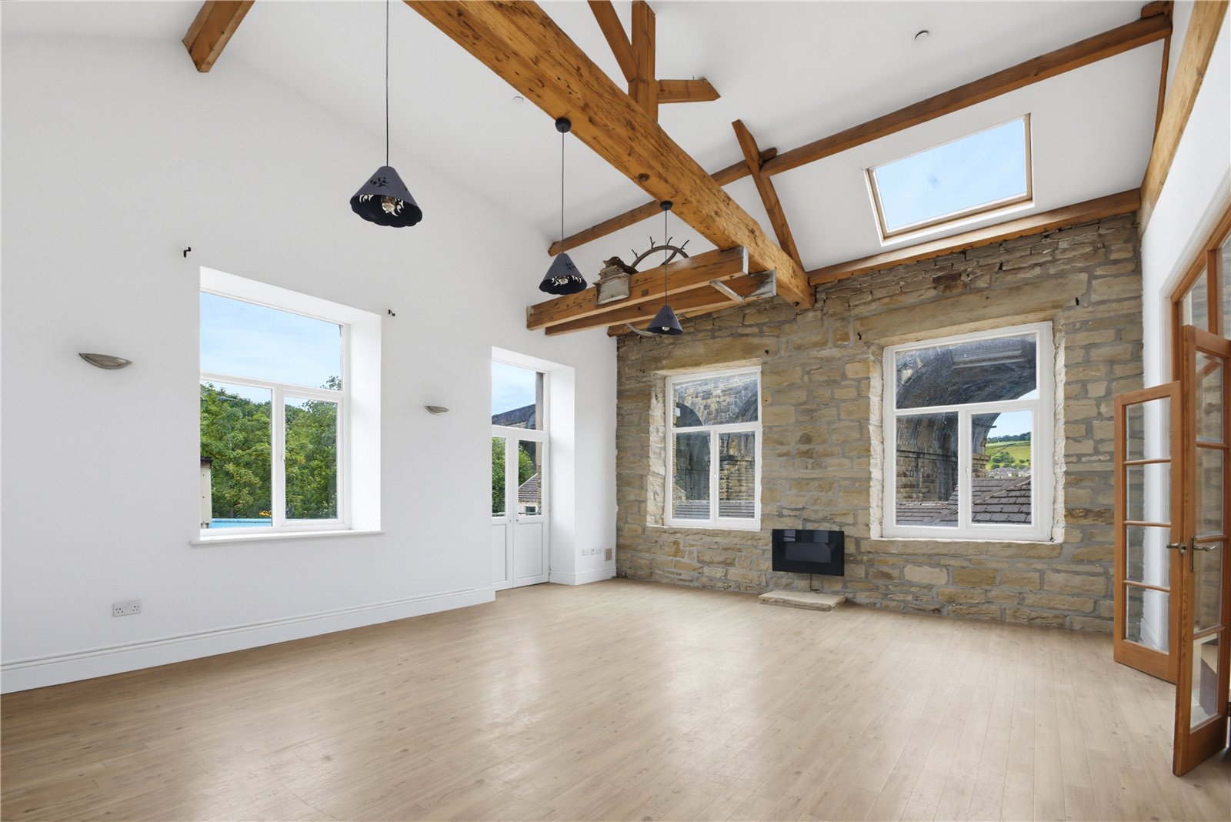
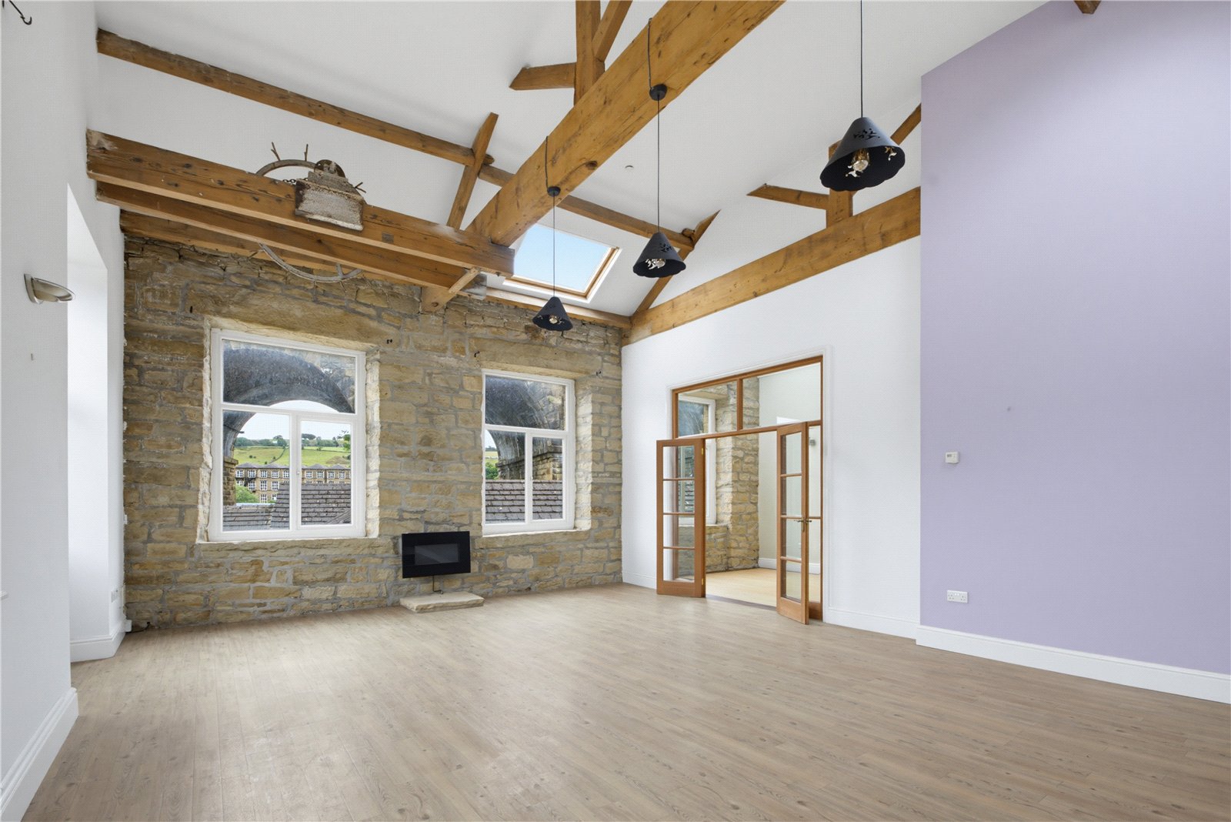
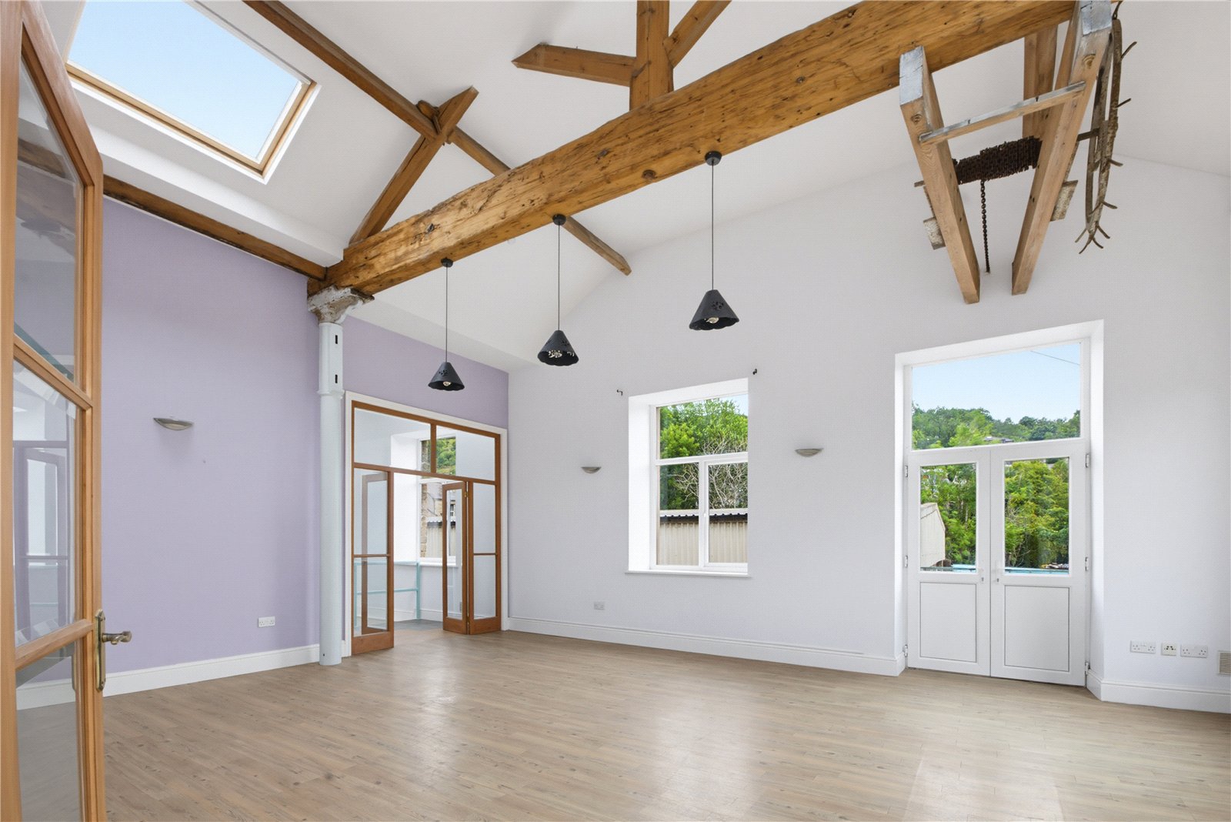
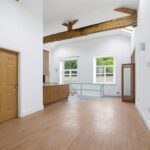
Stairs from the hall lead directly into the kitchen area where there are glazed double doors and Juliette balcony to the front. It is fitted with a good range of units with laminated worksurfaces, oven with 5 ring gas hob and extractor over, twin stainless steel sink with mixer tap. The kitchen opens into a spacious living / dining space with further window to the front, 3 velux rooflights and partly exposed timbers to the high angled ceiling.
Lounge 7.37m x 5.49m
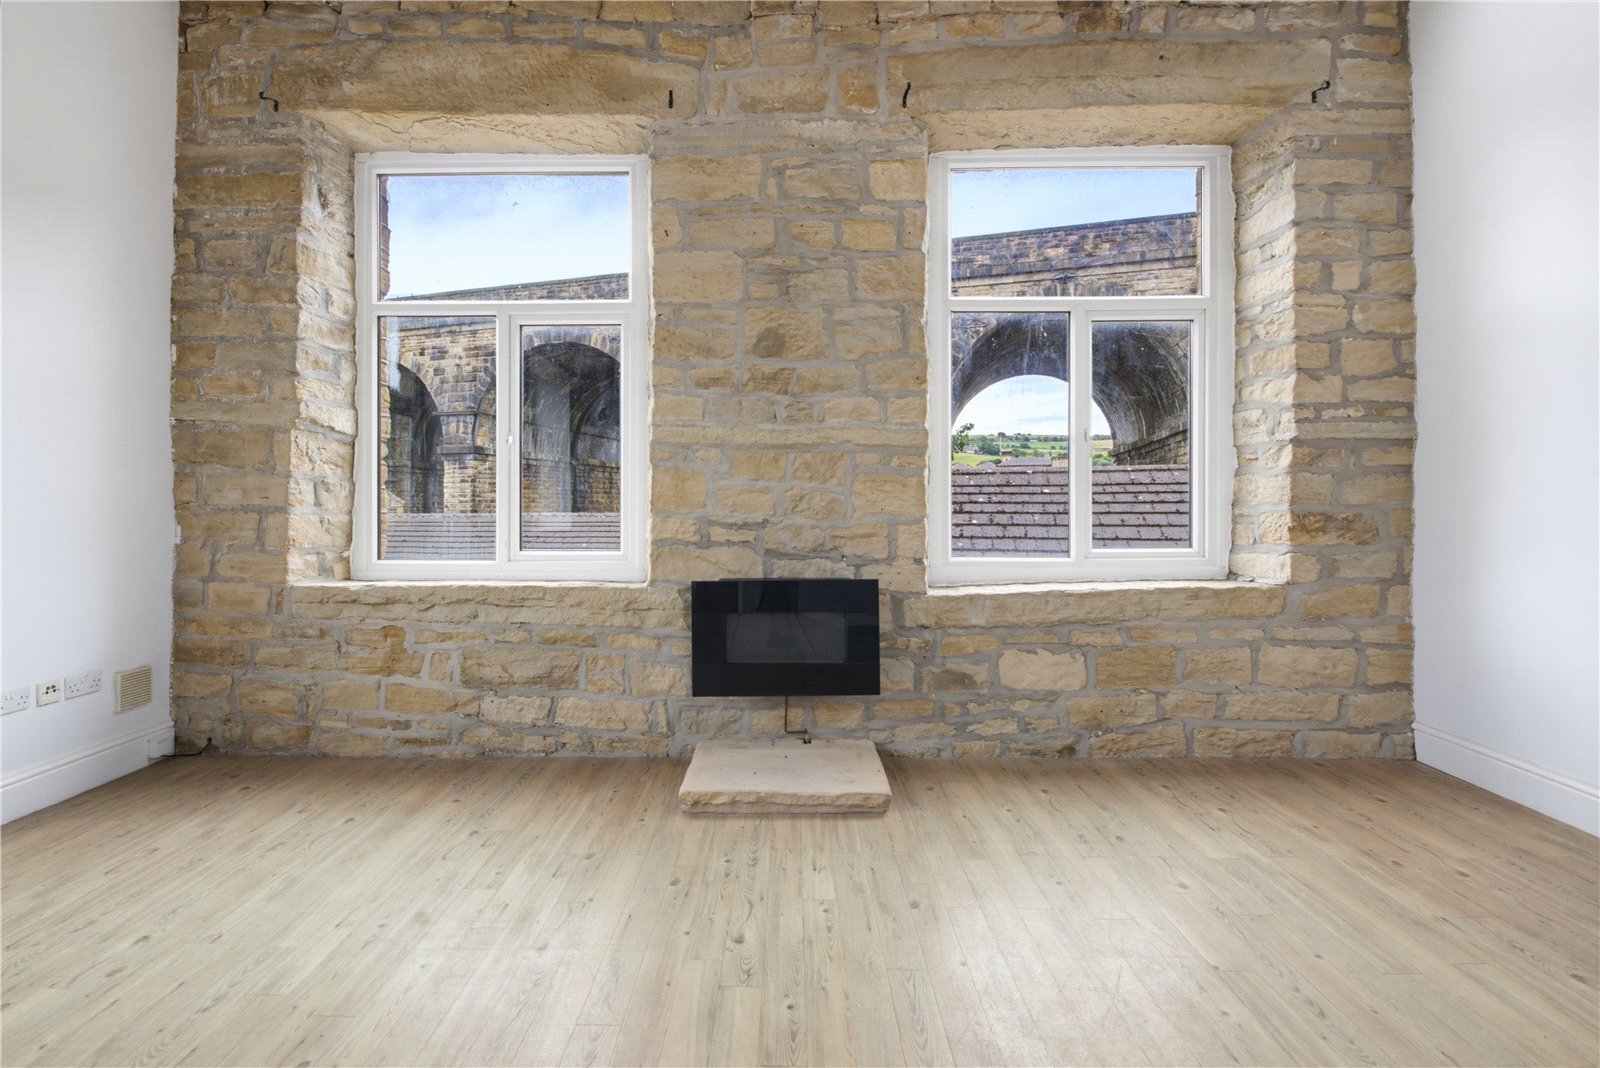
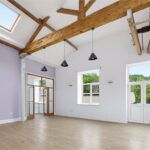
A large living room which is accessed via glazed double doors from the kitchen. It features a window and glazed double doors to the front, 2 further windows to the side enjoying views through the railway viaduct and beyond, exposed stonework to 1 wall, exposed roof trusses and 2 velux rooflights to the high angled ceiling. The former hoist mechanism also remains in place.
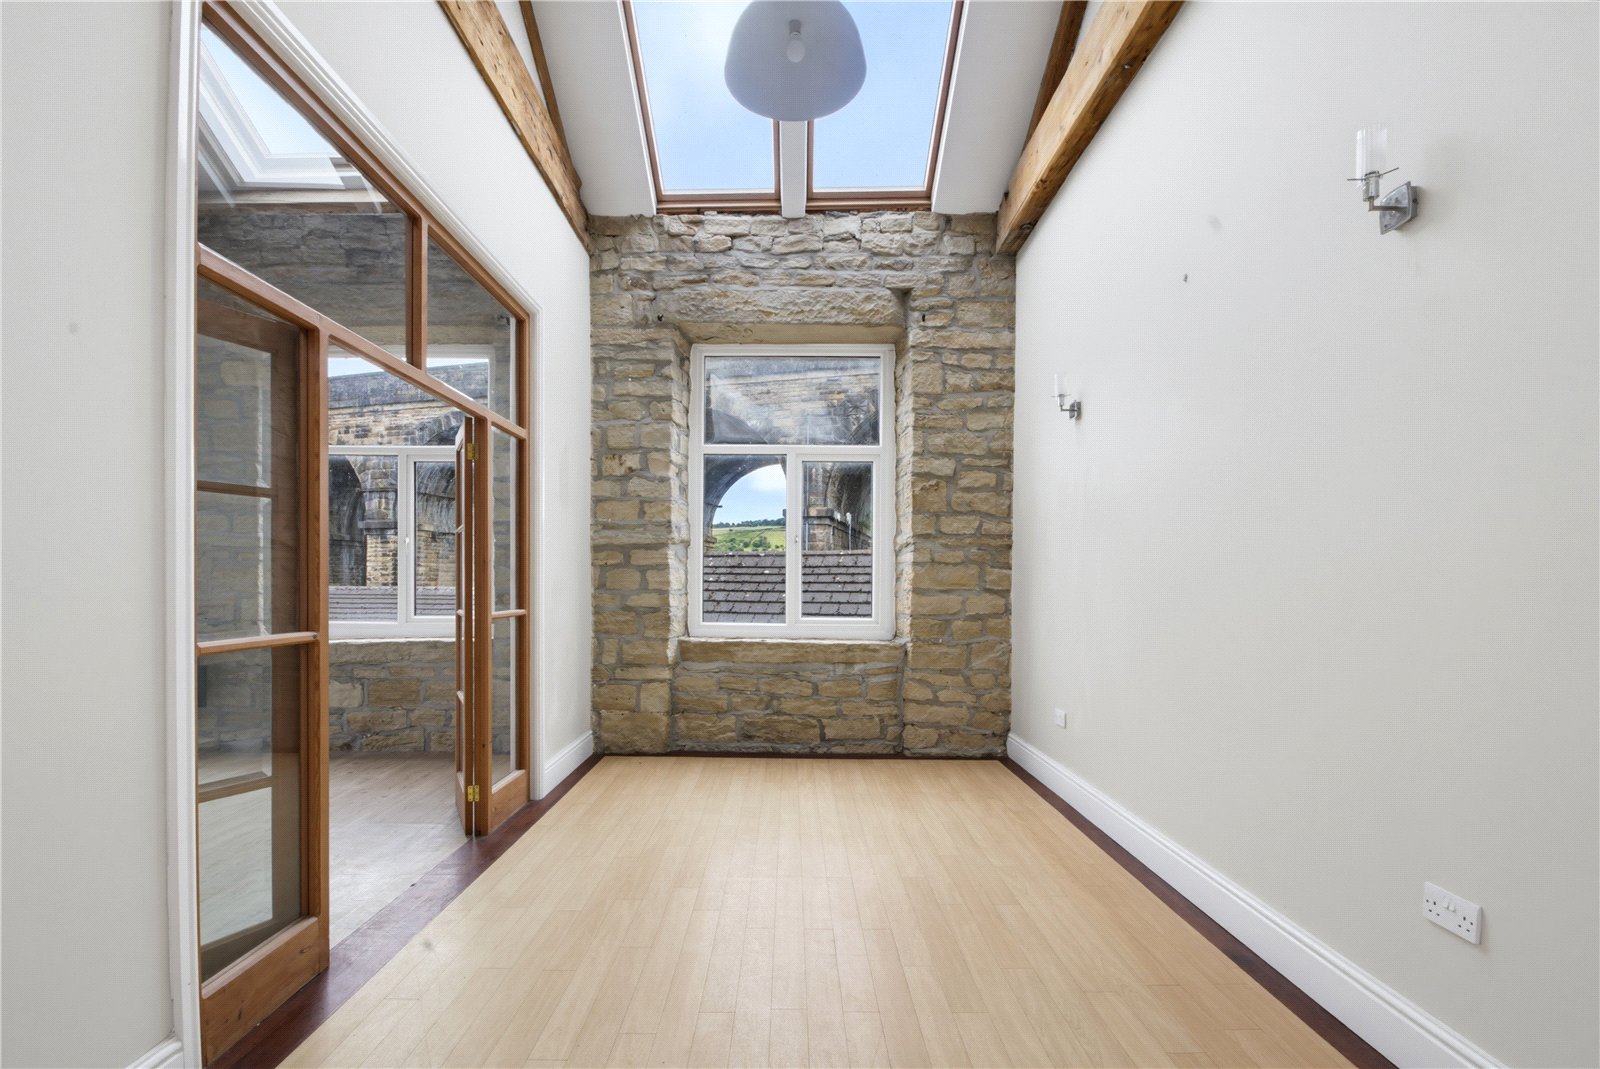
Study 4.37m x 2.95m
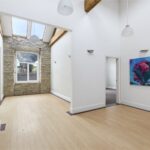
Glazed double doors lead into this open study space with window to the side enjoying the views and exposed stonework to 1 wall.
Inner Hall
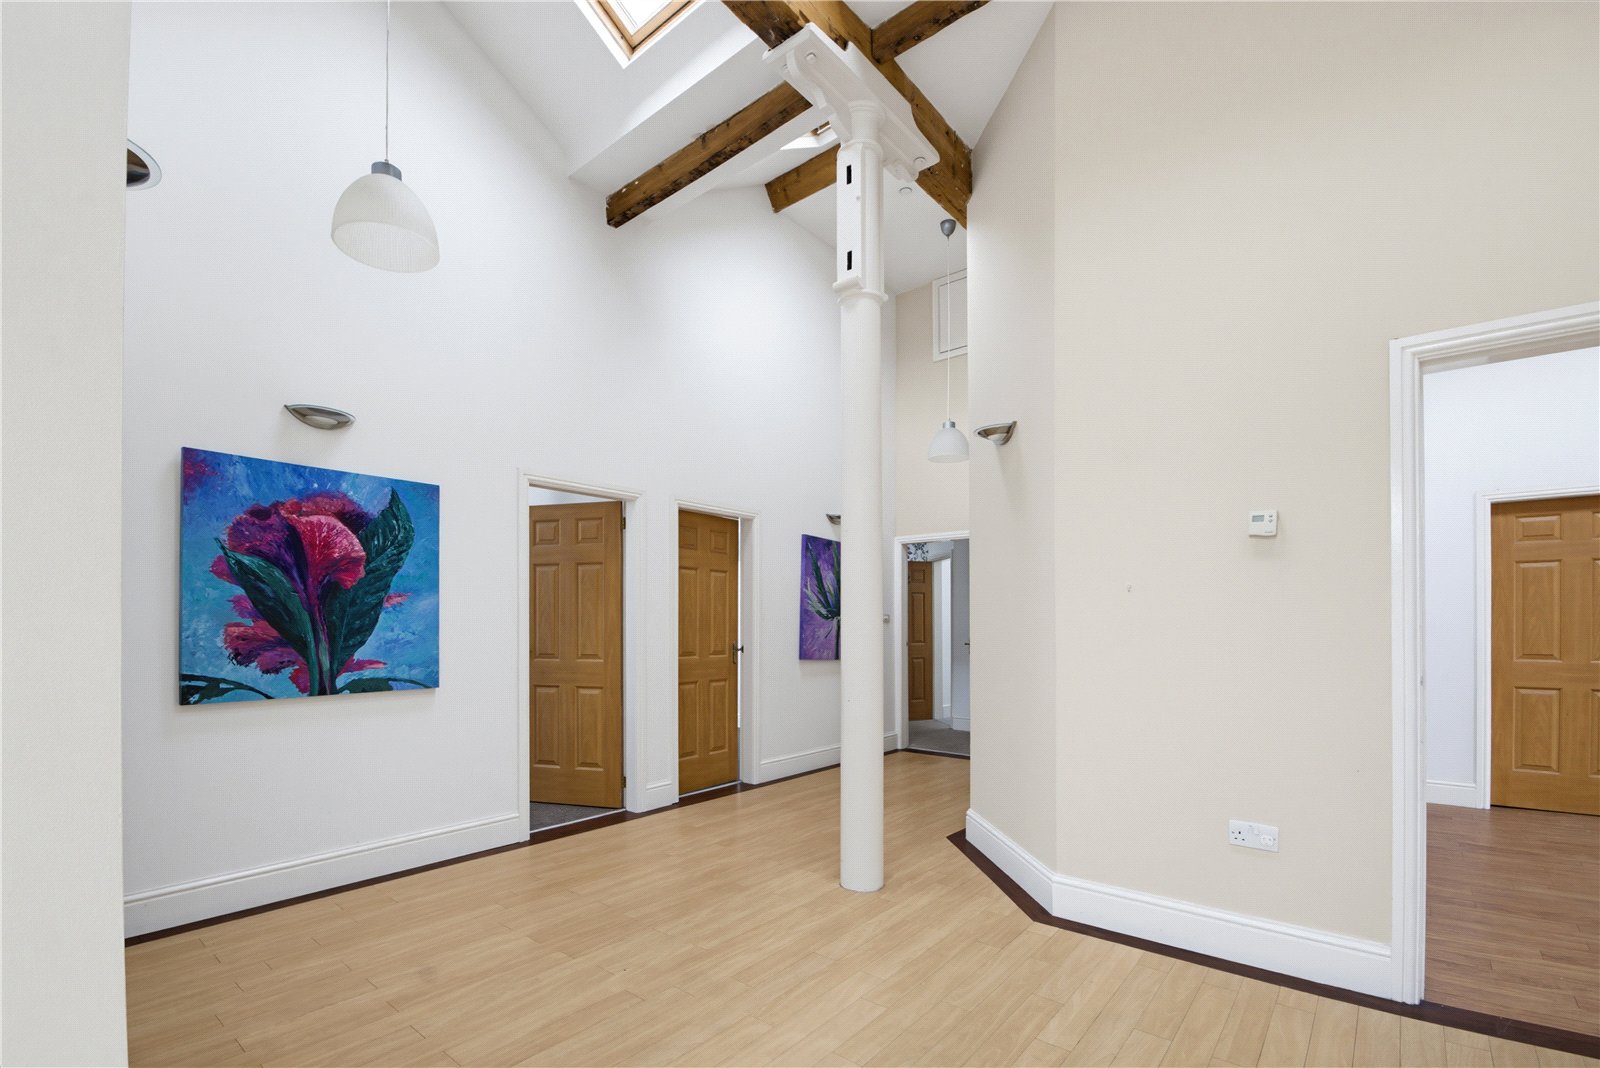
A spacious inner hallway which is open plan to the study and can also be accessed from the living / dining area. It also provides access to the 4 bedrooms and bathroom.
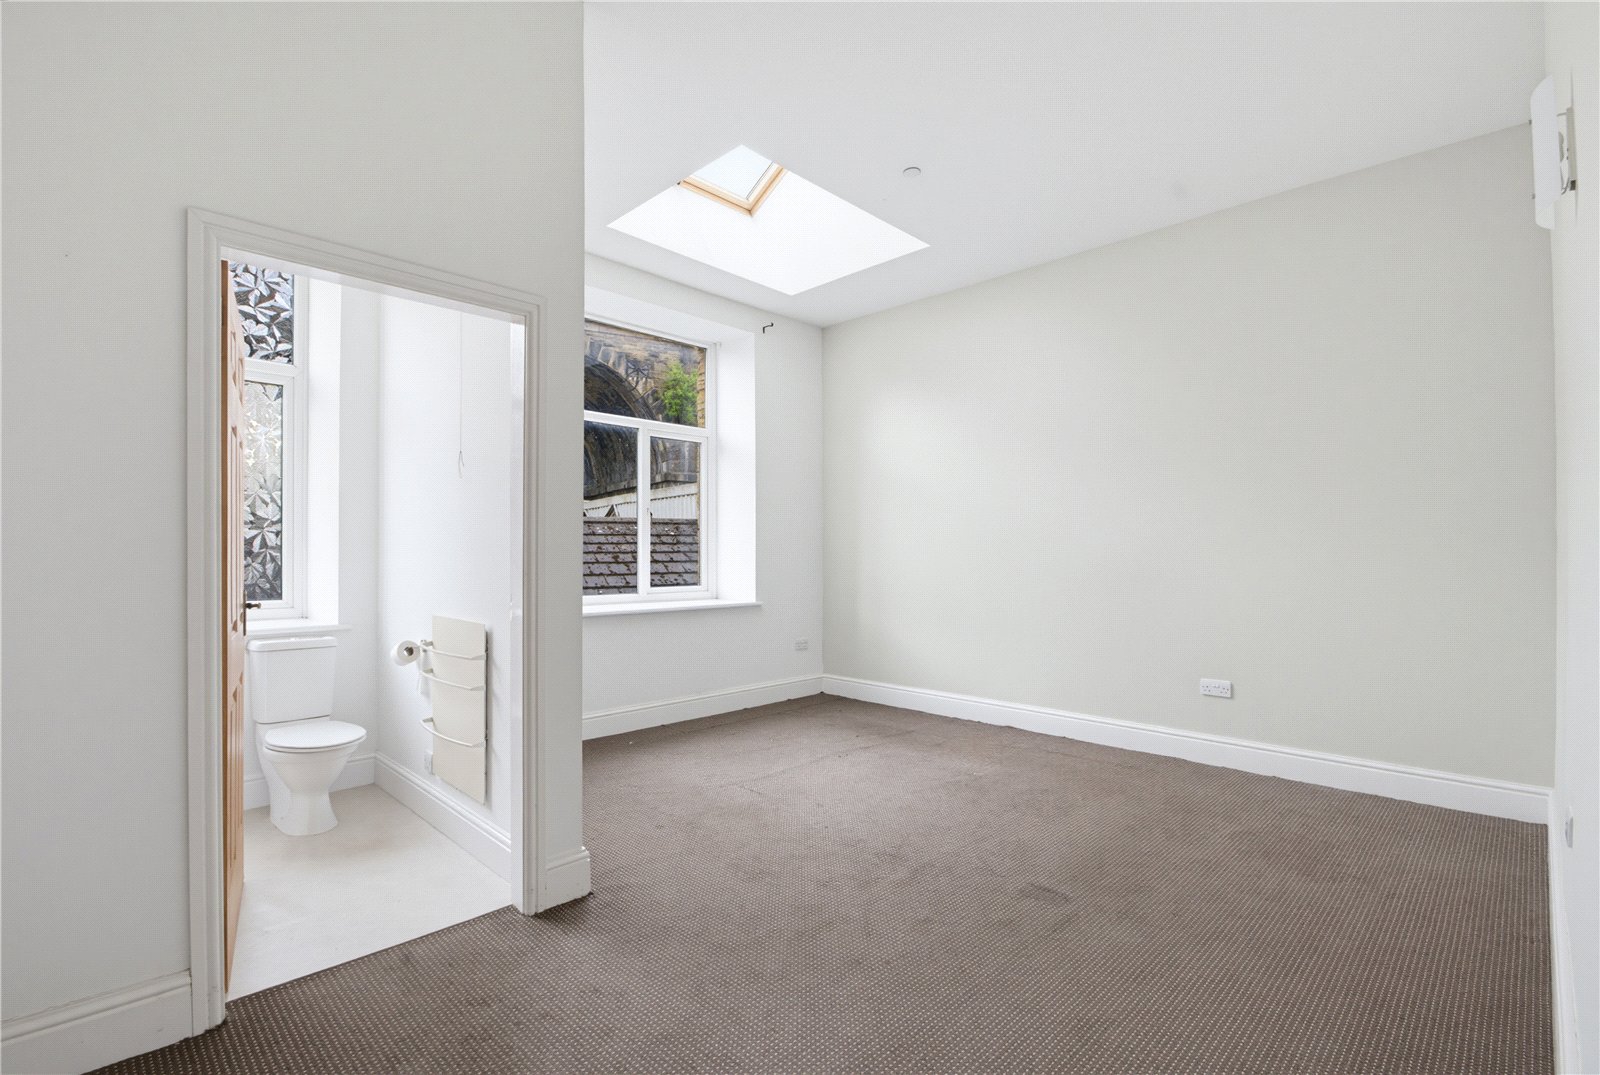
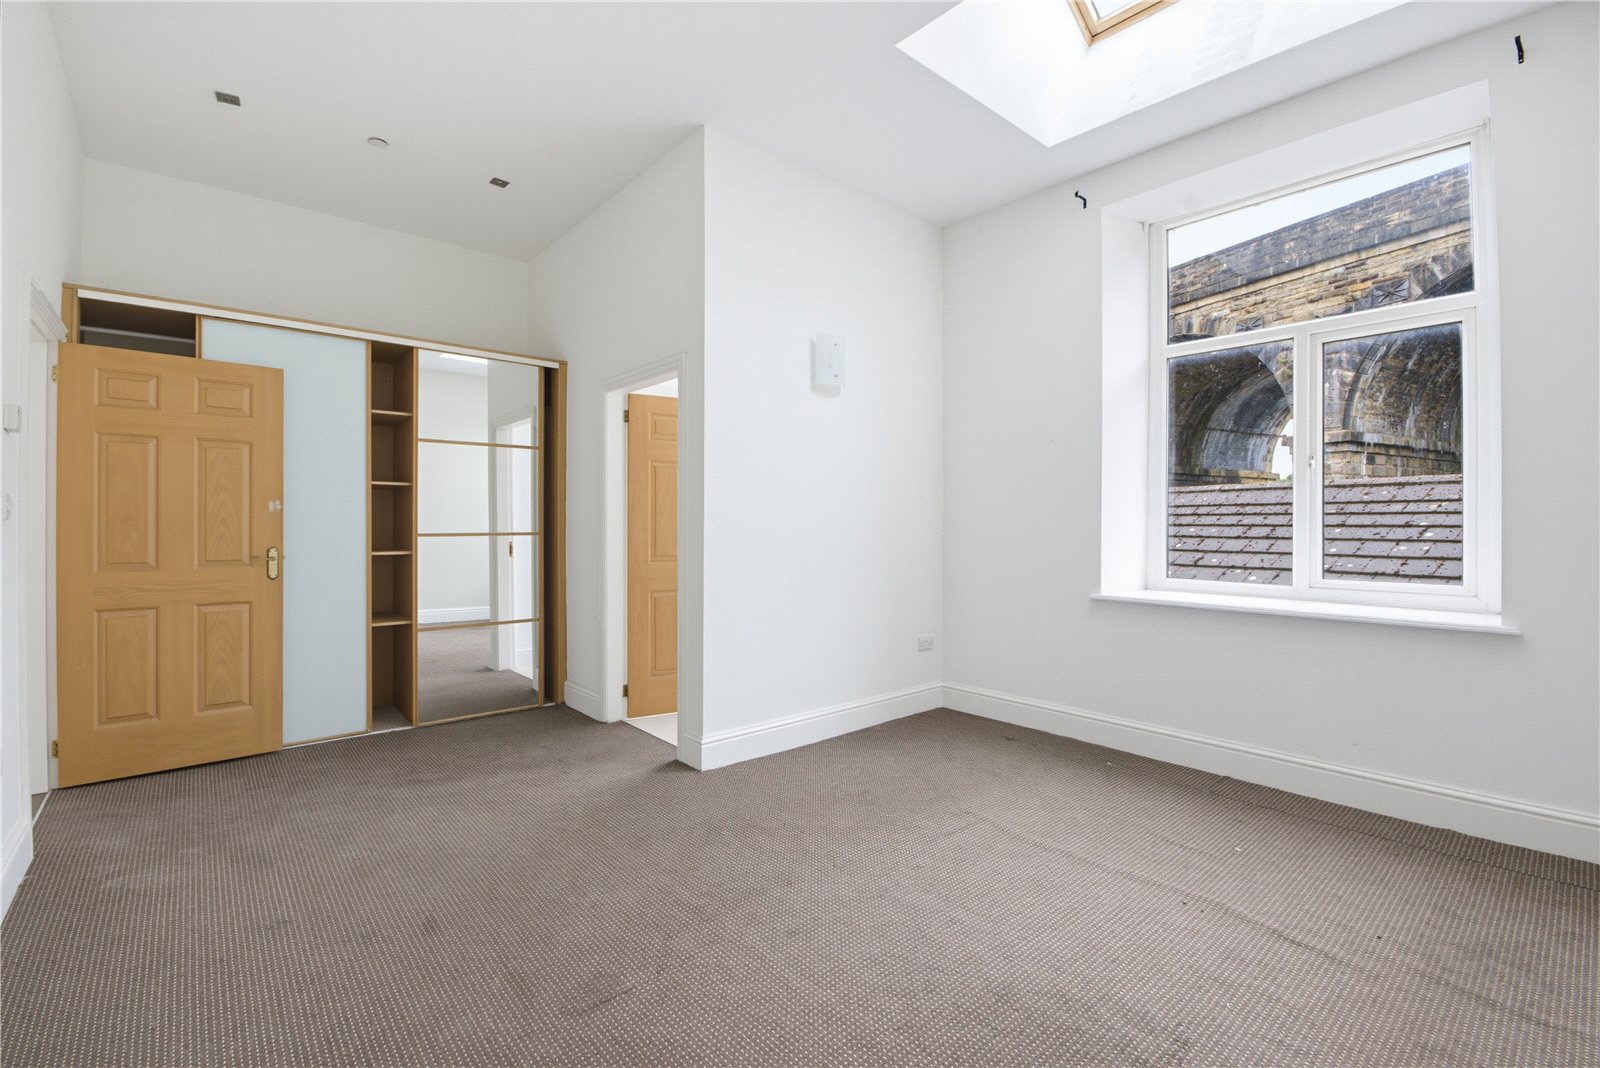
Bedroom 1 5.77m x 4.37m overall
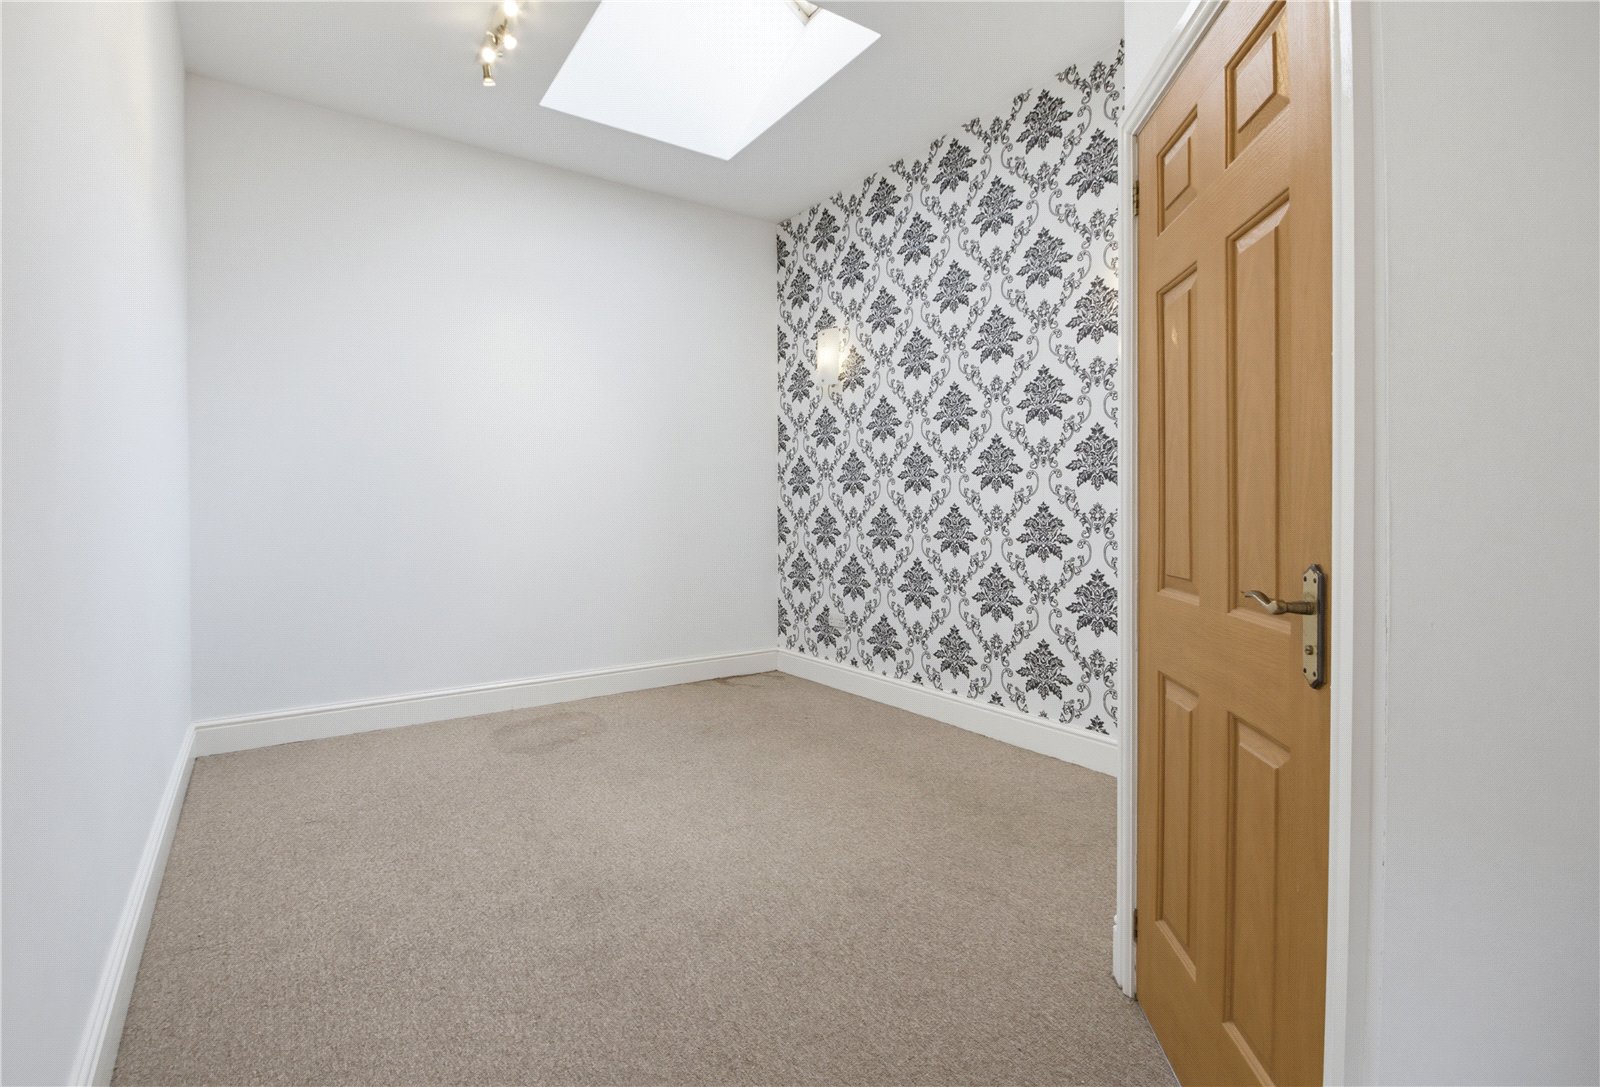
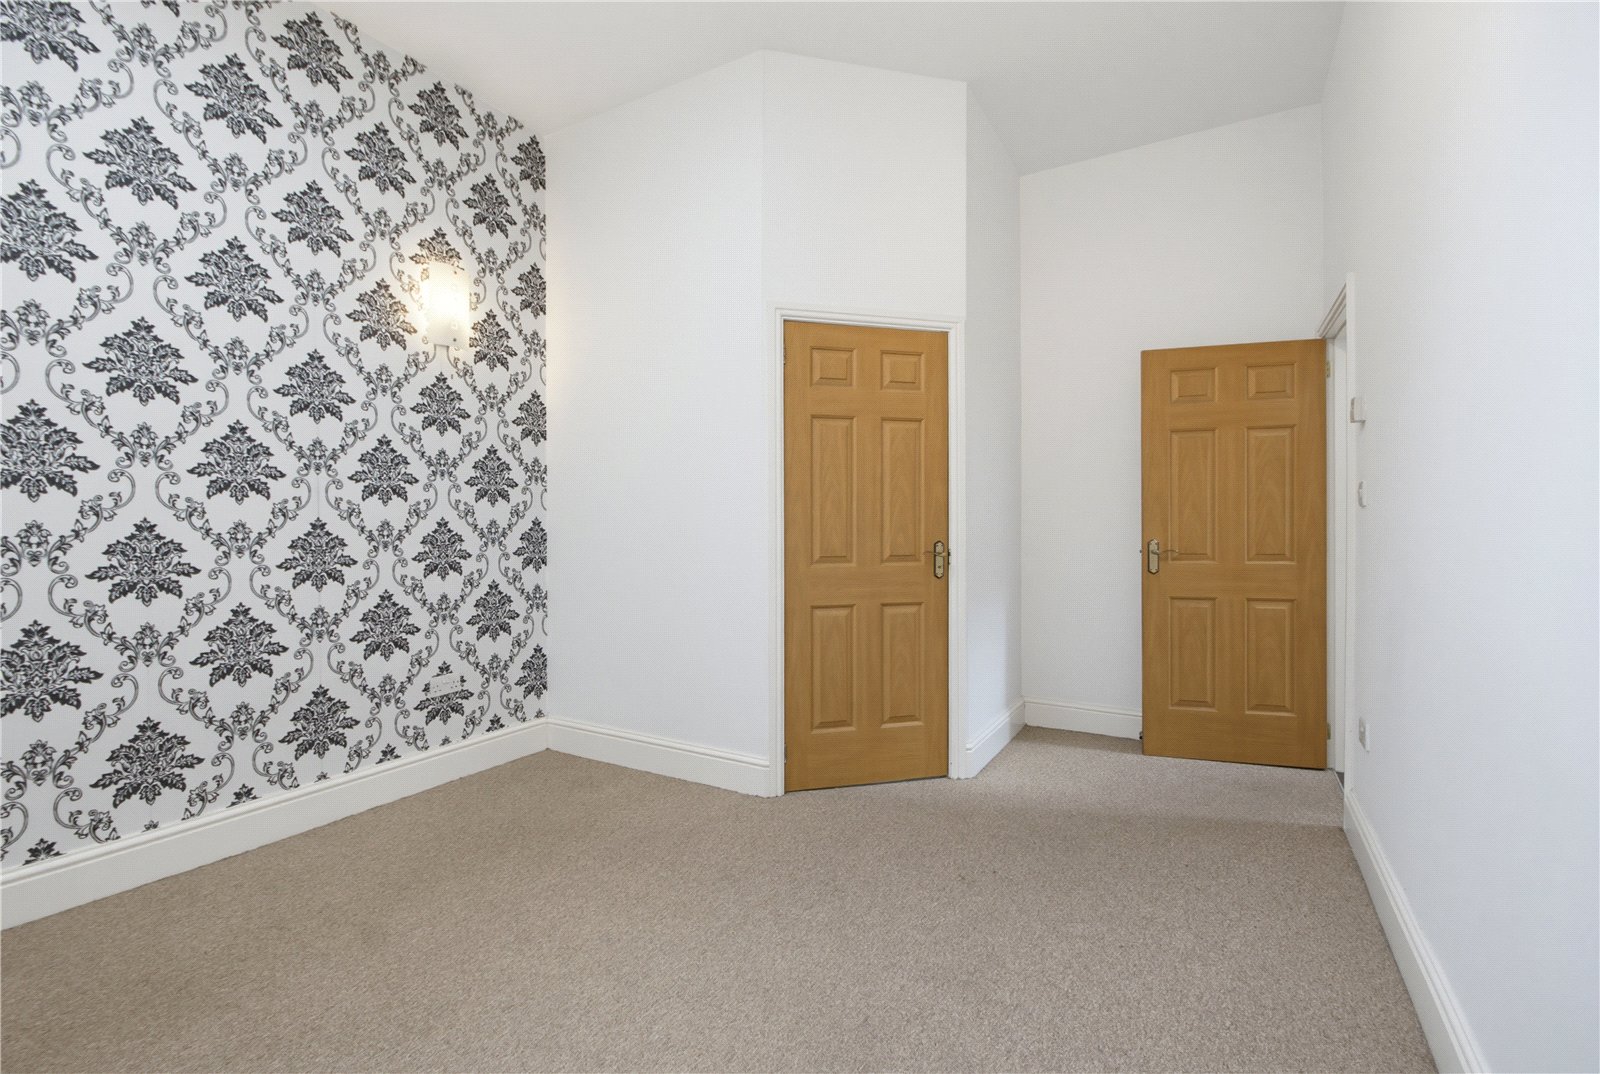
A double bedroom with window to the side enjoying the views, bank of fitted wardrobes 2 inset velux rooflights to the ceiling.
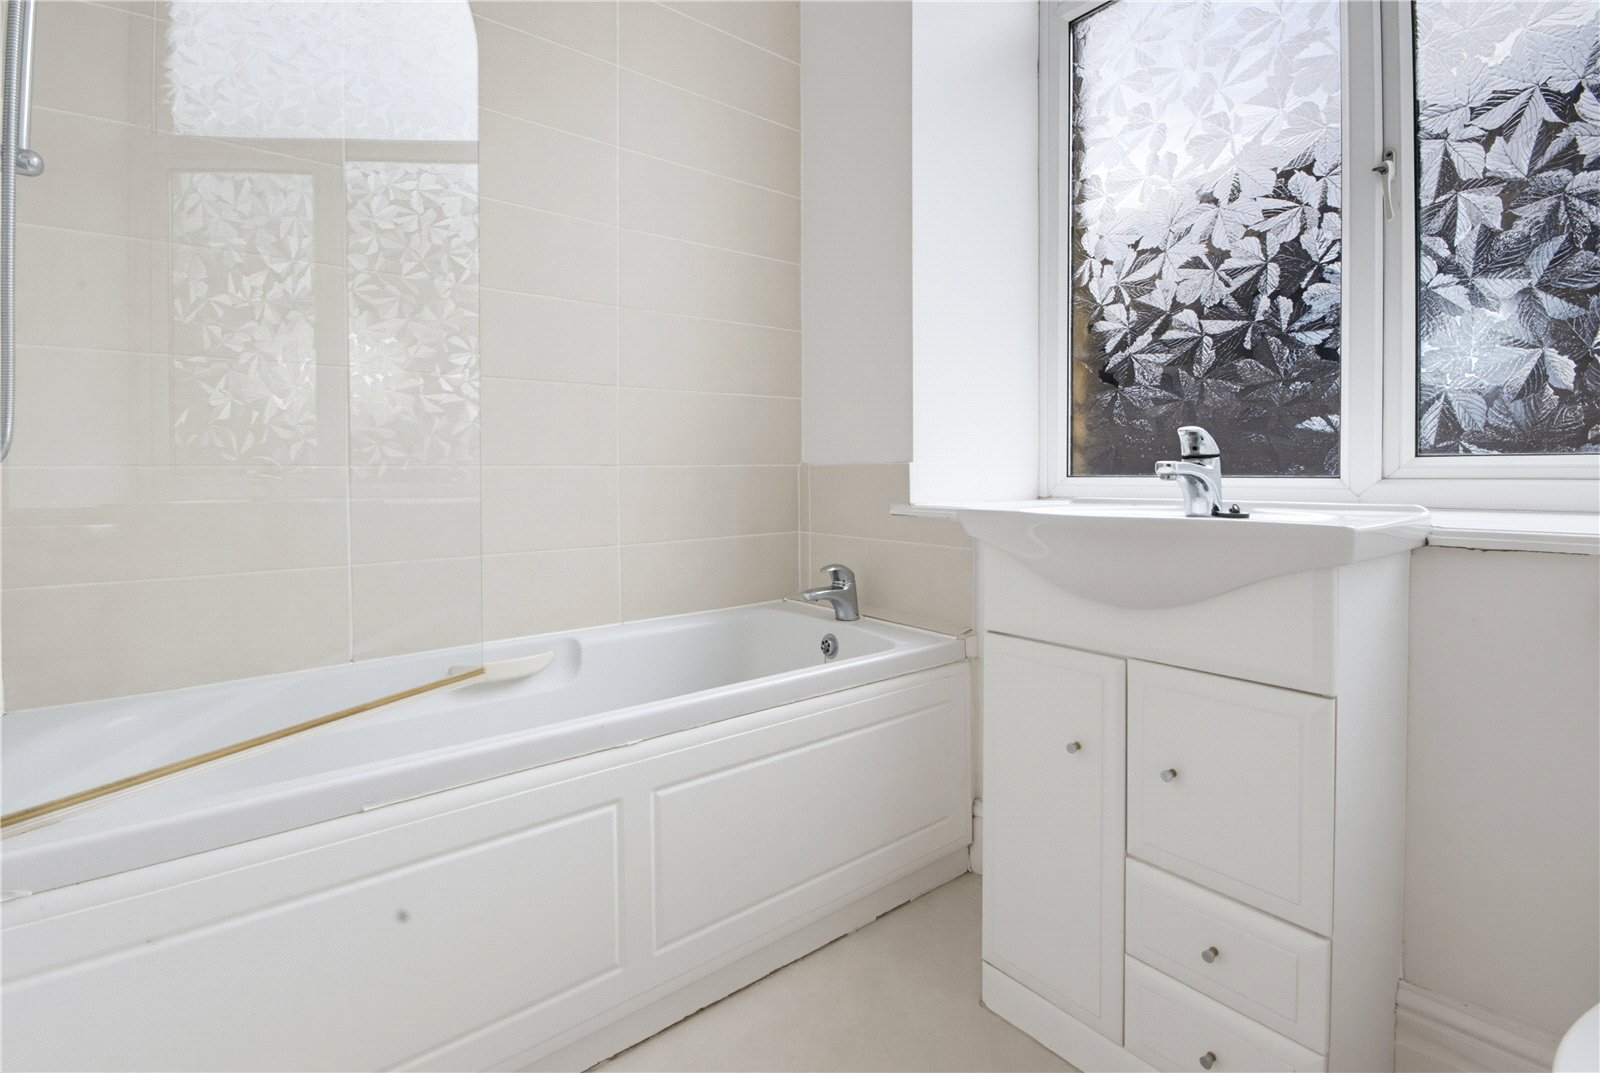
En Suite 2.2m x 1.7m
With low flush wc, vanity washbasin and bath with shower over, obscure glazed window to the side, extractor.
Bedroom 2 5m x 3.3m overall
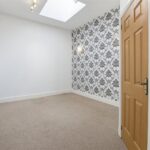
Another double bedroom with velux rooflight.
Walk in Wardrobe 1.8m x 1.6m
Offering the scope to create an en-suite shower room.
Bedroom 3 3.89m x 2.82m
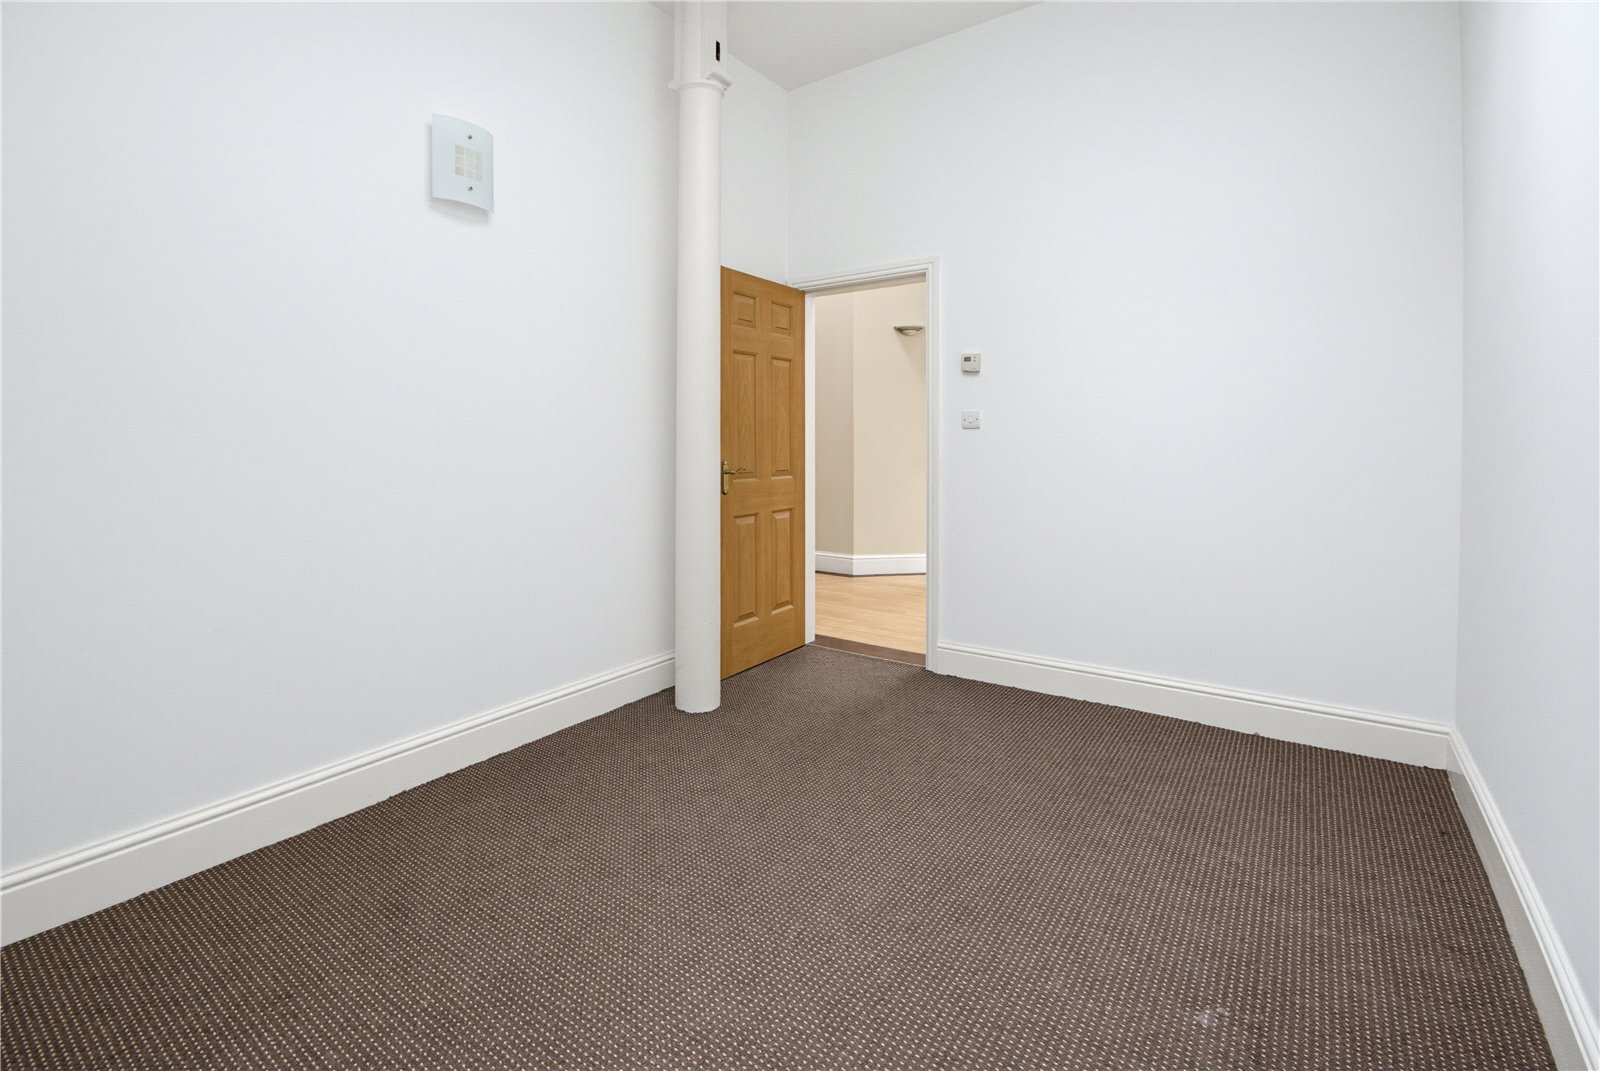
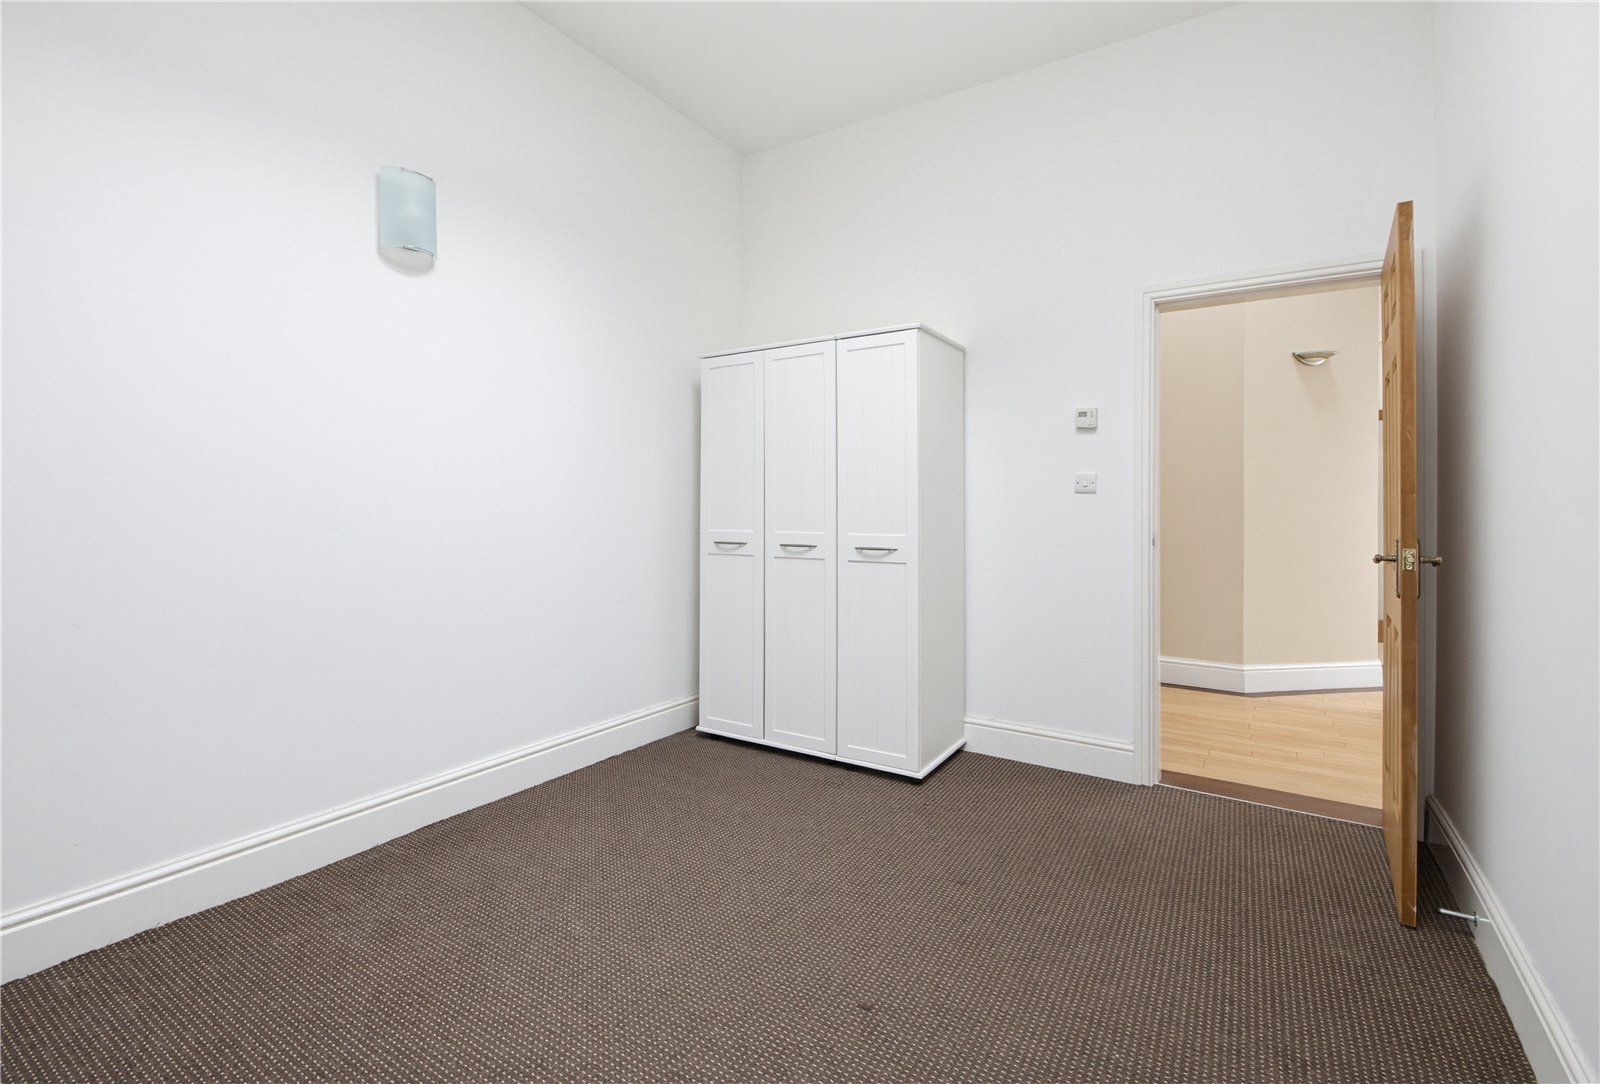
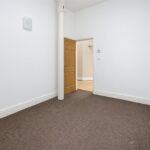
A double bedroom with 2 velux rooflights.
Bedroom 4 3.94m x 2.95m
A further double bedroom with 2 velux rooflights.
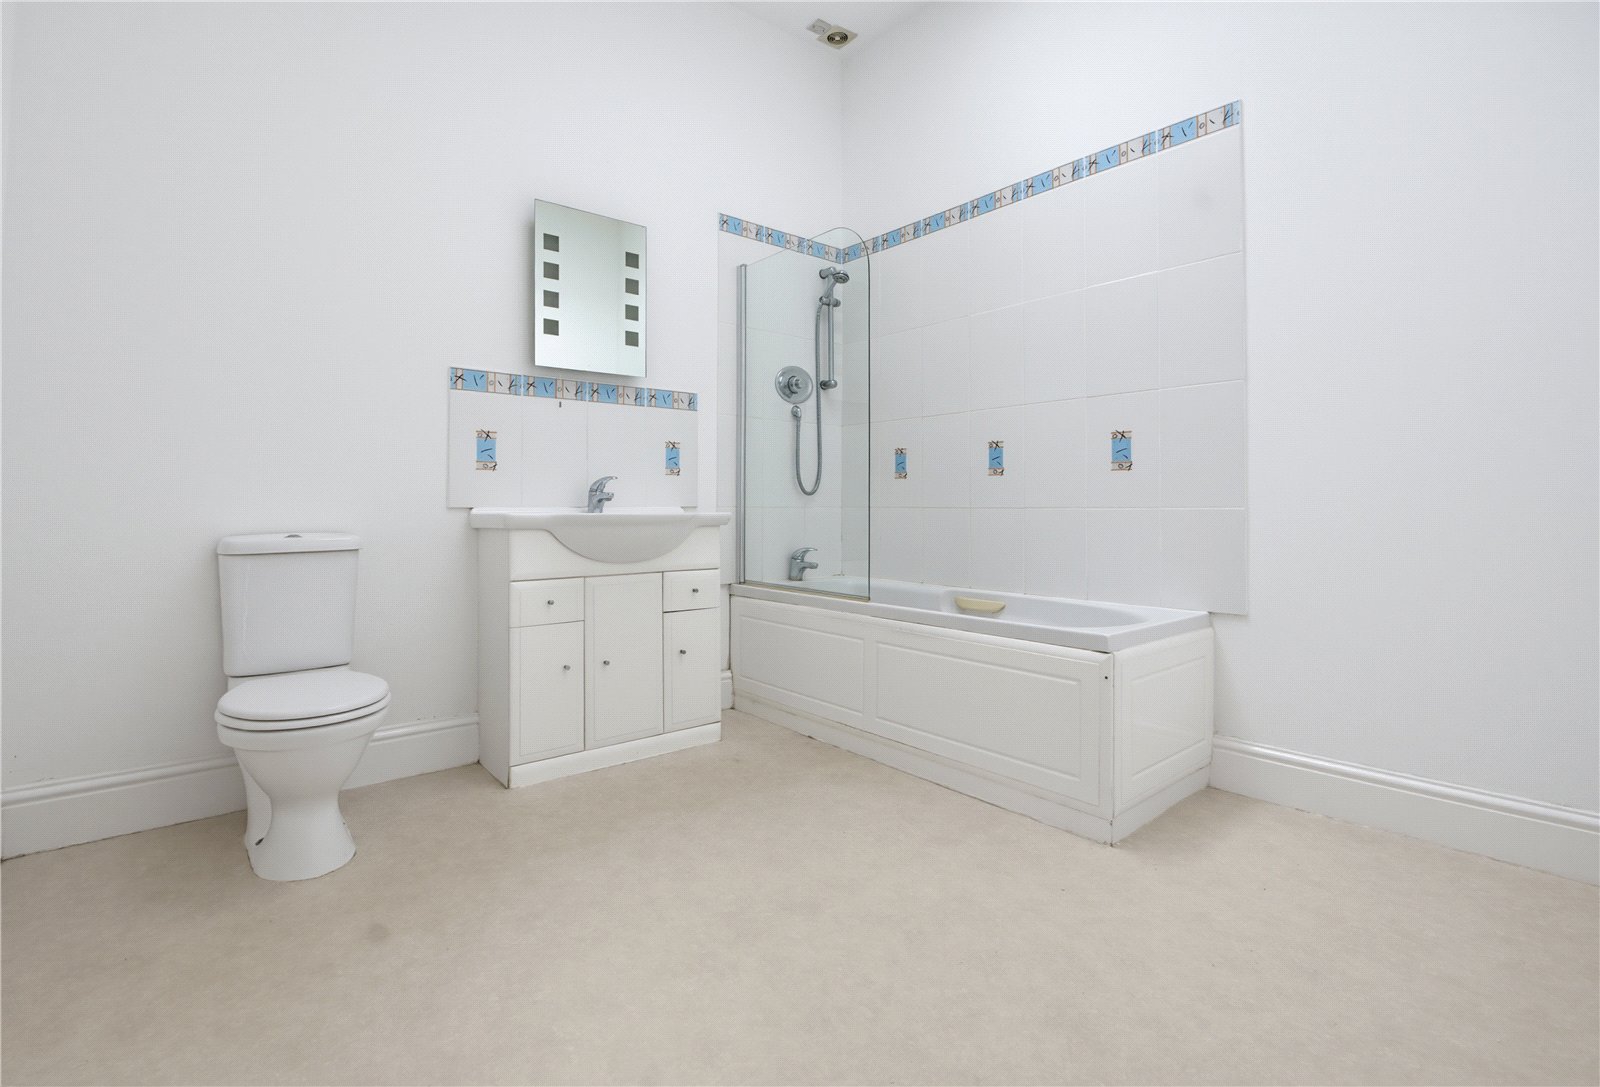
Bathroom 2.97m x 2.74m
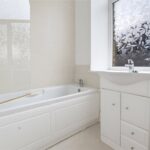
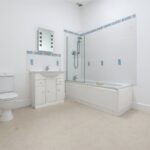
With low flush wc, vanity washbasin, bath with shower over and velux rooflight.
Utility 2.87m x 1.73m
With stainless steel sink unit and plumbing for washing machine.
OUTSIDE
There is no outside space with the property, but there are access rights over the driveway and ramp in front of the building.
VAT
We are informed by the vendor that the commercial element (50%) of the property is subject to VAT on top of the purchase price.
Viewing
Strictly by appointment with Wm Sykes & Son.
Location
From our office, head down Britannia Road to the mini roundabout, then turn left onto Carr Lane and follow this road along as far as the Railway Viaduct. Turn right here onto Viaduct Street, then left through the open arch into the courtyard where you will see the property facing you.
Additional Information
- Council Tax – Band A (first floor flat)
- Tenure – TBC
- Energy Rating 79 (Band D)
- Utilities:- o Electricity – mains o Water – mains o Drainage – mains o Heating – gas fired underfloor heating o Broadband & Mobile Phone – The ‘Ofcom’ on-line checker shows there is a broadband service in the area (including ‘Superfast’), and mobile coverage at the property is offered by several providers.