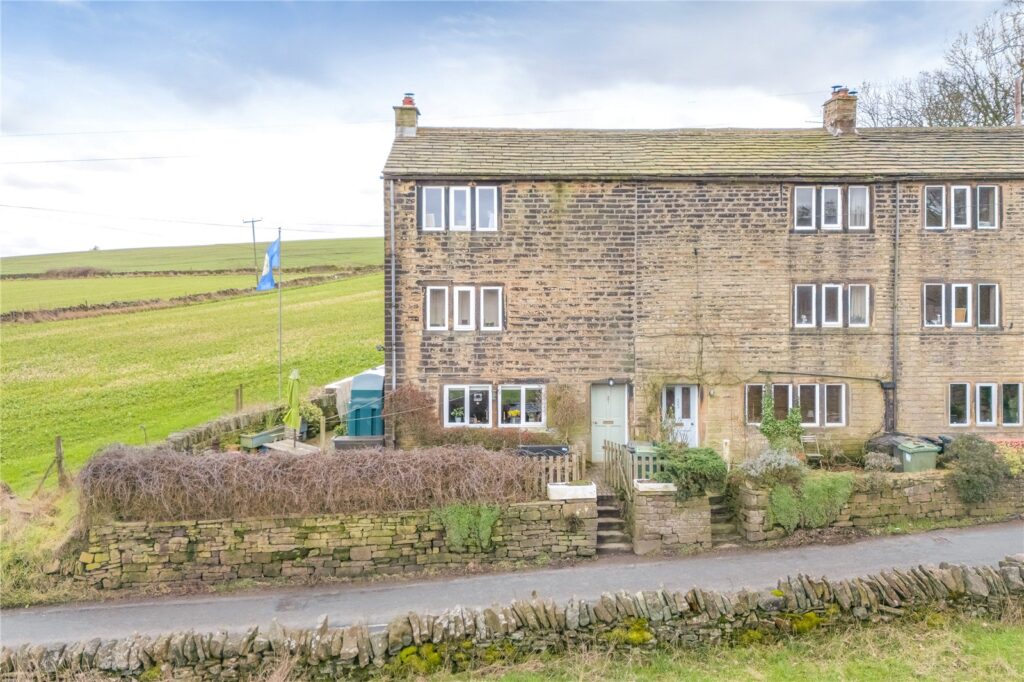
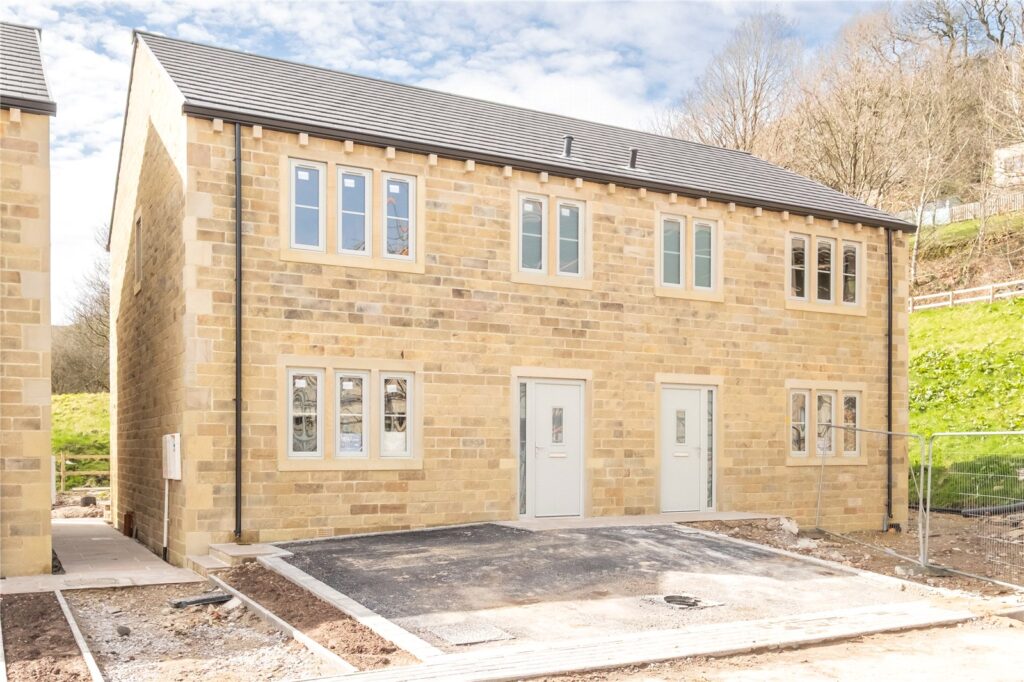
A most deceptive three-bedroom semi-detached home with a living dining kitchen extension to the rear, which is over eighteen by fourteen feet, and an attic conversion to offer another double bedroom option. Located in the popular village of Skelmanthorpe with its many and varied amenities, bars and eateries the property boasts far reaching views to the front that are sure to impress. Also benefiting from a double detached garage, ample parking and great garden space ideal for outside entertaining and an extension of family life with BBQ area and arbour. The accommodation briefly comprises: entrance vestibule, lounge, utility, WC, rear entrance lobby, living dining kitchen, first floor landing, two double bedrooms, bathroom and second floor attic room being used as a bedroom. Internal inspection is the only way to fully appreciate the scale and standard of the property on offer.
Overview
Property Details
Accommodation
GROUND FLOOR
Entrance Vestibule
Access is gained by a double-glazed door, there is a central heating radiator and stairs rise to the first-floor landing.
Lounge 4.52m x 4.04m max
With timber effect flooring which runs through from the entrance vestibule this appealing room has a living flame stove effect fire set upon a raised hearth with built-in shelving to the left and the right-hand side, central heating radiator and double-glazed window allowing views over the property’s front garden and particularly impressive far-reaching views beyond.
Rear Entrance Lobby
The rear lobby area has a double-glazed door giving external access with a side glazed panel, there are inset spotlights to the ceiling, some decorative panelling, central heating radiator, open doorway through to the dining living kitchen and doors lead off.
WC 1.78m x 1.17m max
Comprising of a two-piece suite in White including low-level flush WC and vanity Hand wash basin. There is some decorative panelling and a double-glazed window to the side.
Utility 2.44m x 2.26m max
This useful space has units to the high and low level with plumbing for an automatic washing machine and additional storage. The flooring is tiled which runs through from the lobby area, there are inset spotlights to the ceiling and glass brick style window allowing natural light from the living dining kitchen.
Living Dining Kitchen 5.56m x 4.4m
This particularly impressive room has a high degree of natural light courtesy of the four Velux windows and the bank of double-glazed folding doors, which give access through to the property’s rear garden. The kitchen has units to the high and low level with an integral dishwasher, fridge freezer, electric oven, built-in microwave and extractor hood over the hob. The central island has a one and a half bowl stainless steel sink unit with a mixer tap over and a breakfast bar beneath. This room has under floor heating. The size of the room offers flexibility for those who may want a more formal dining table or additional living space.
FIRST FLOOR
Landing
The landing has a double-glazed window with a side aspect, central heating radiator and doors lead off.
Bedroom 1 3.3m x 3.2m max
Located to the front of the property, this double bedroom has a central heating radiator and a double-glazed window offering far reaching rural views.
Bedroom 2 3.66m x 3.2m max
Located to the rear of the property, this double bedroom has a central heating radiator, an array of built-in wardrobes and a double-glazed window.
Inner Lobby
Formally the third bedroom, a conversion has taken place in the past to offer a staircase, which rises to the second floor. Here there is a double-glazed window offering particularly impressive views and a central heating radiator.
Bathroom 2.06m x 2.03m
Comprising of a three-piece suite in white including a concealed flush WC, vanity hand wash basin and separate bath with shower over. The room has inset spotlights to the ceiling, is tiled to ceiling height, has a towel rail style radiator, an extractor fan and an obscure double-glazed window.
SECOND FLOOR
Attic Room 4.55m x 3.68m max
Stairs rise to this good-sized room which has exposed beams, three Velux windows, under eave storage, inset spotlights and a central heating radiator. You will note that the current owner of the property uses this as a bedroom. There is some restricted head height.
OUTSIDE
Double Garage 5.18m x 5.1m max
The garage has twin electric doors, there is power and lighting and a side access door. The floor is concrete and there is a double-glazed window to the rear.
Front
To the front of the property, there is a drive which offers parking for a number of vehicles and gives access to the double detached garage. The path leads to the front door, and a side gate opens with access to the side of the garage and into the rear. The front garden is mainly laid to lawn and has a high degree of established planting. The front of the property boasts far reaching views.
Rear Garden
The side door gives access directly to the stone flagged patio area, which is ideal for outside seating and entertaining space. There are raised brick planters and to the side of the garage this area opens to an arbour style area which may be used for additional seating and entertaining space or simple storage. The garden has a lawned area with further raised beds with established planting, there is external lighting, outside tap and another path leads to the rear of the kitchen area where there is a further storage shed.
Additional Information
The property is Freehold; Energy rating 66 (Band D); Council tax band A.
Our online checks show that Ultrafast Fibre (FTTP) broadband is available, and mobile coverage is predicted to be good outdoors with a range of suppliers.
Viewing
By appointment with Wm. Sykes & Son.
Directions
From Skelmanthorpe village centre head towards Scissett on Commercial Road. As the houses stop on the left no. 182 can be found on the right hand side.