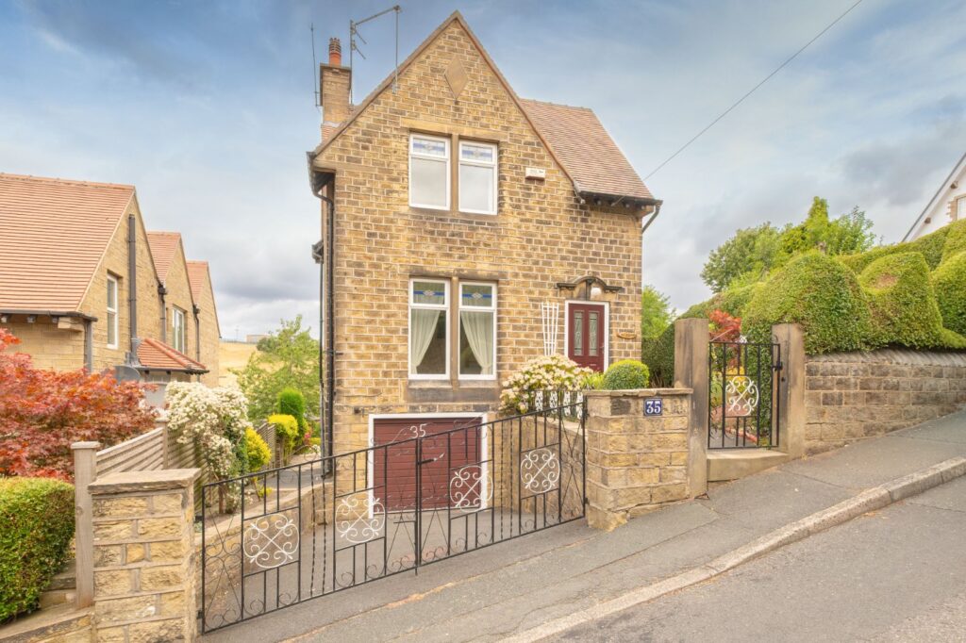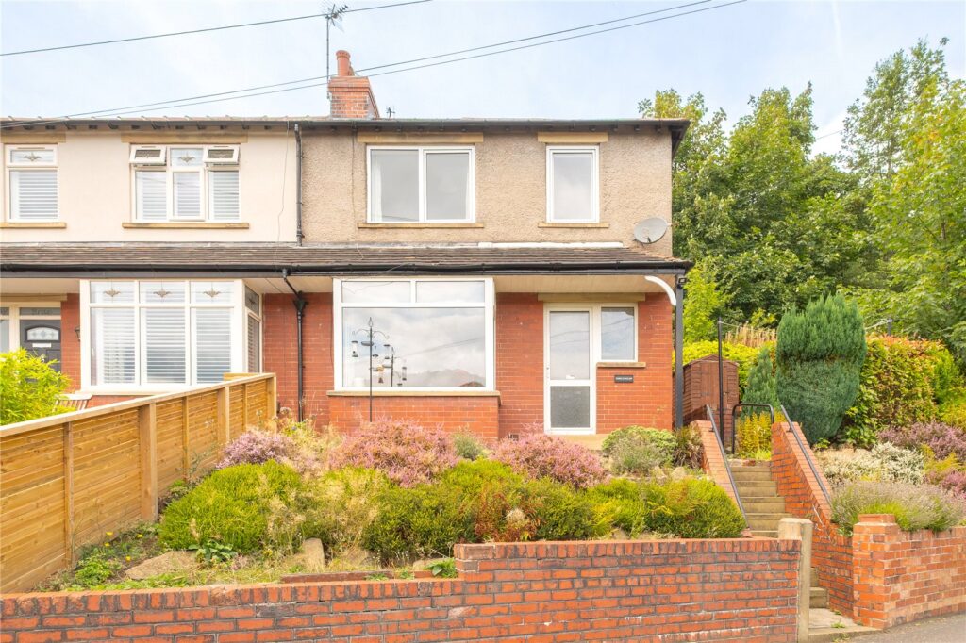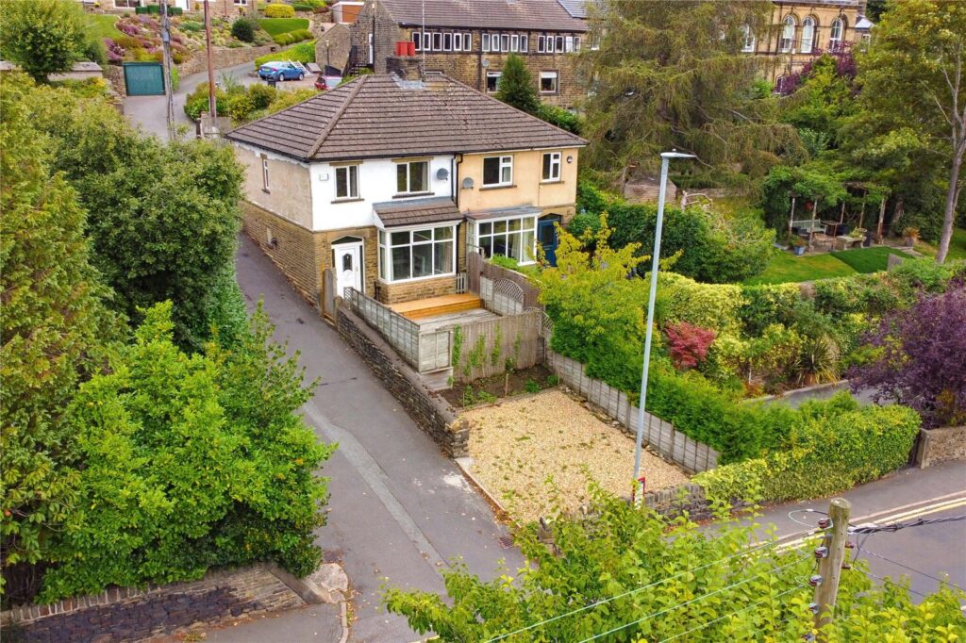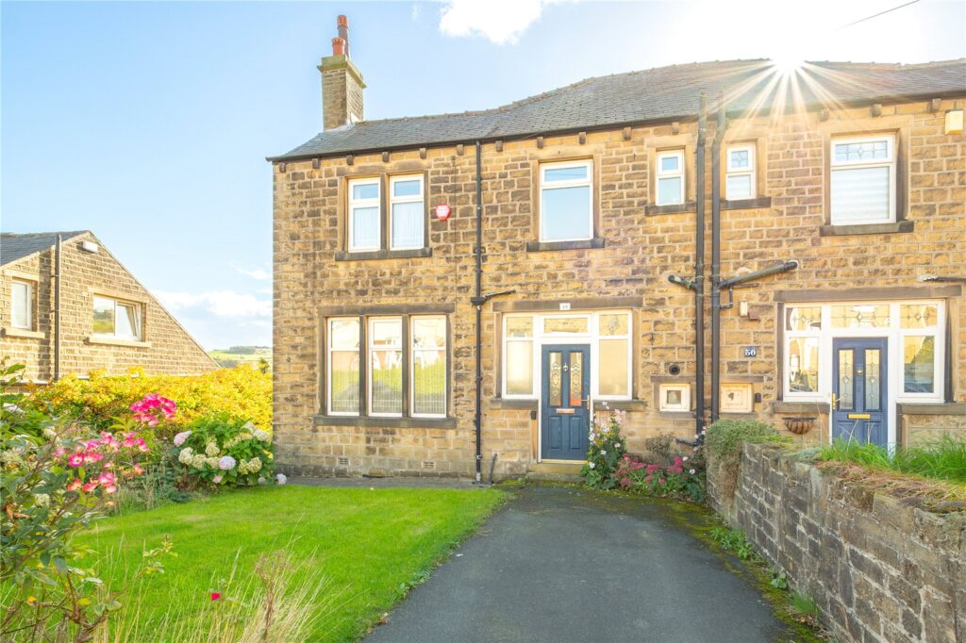




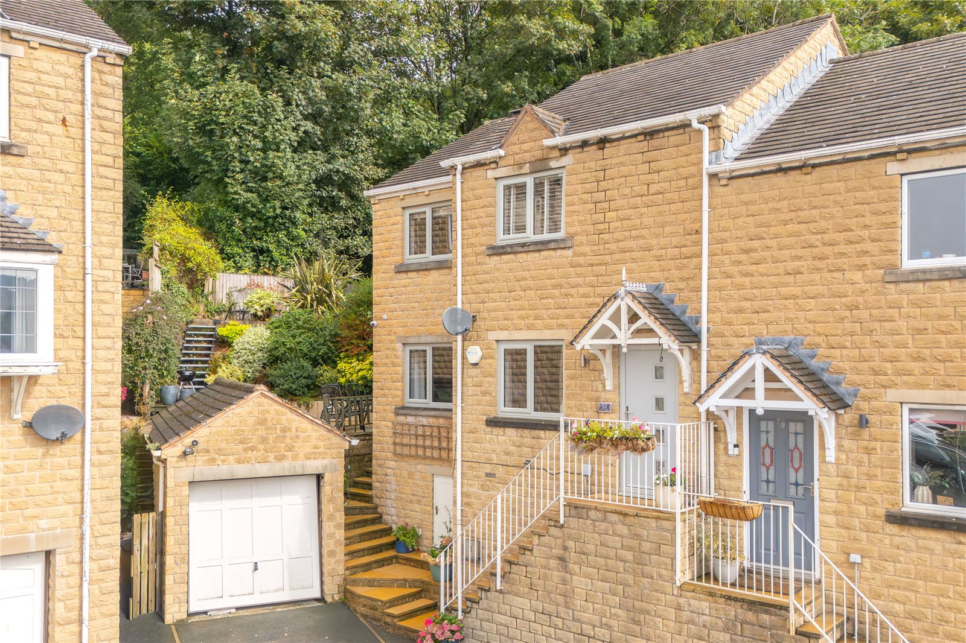
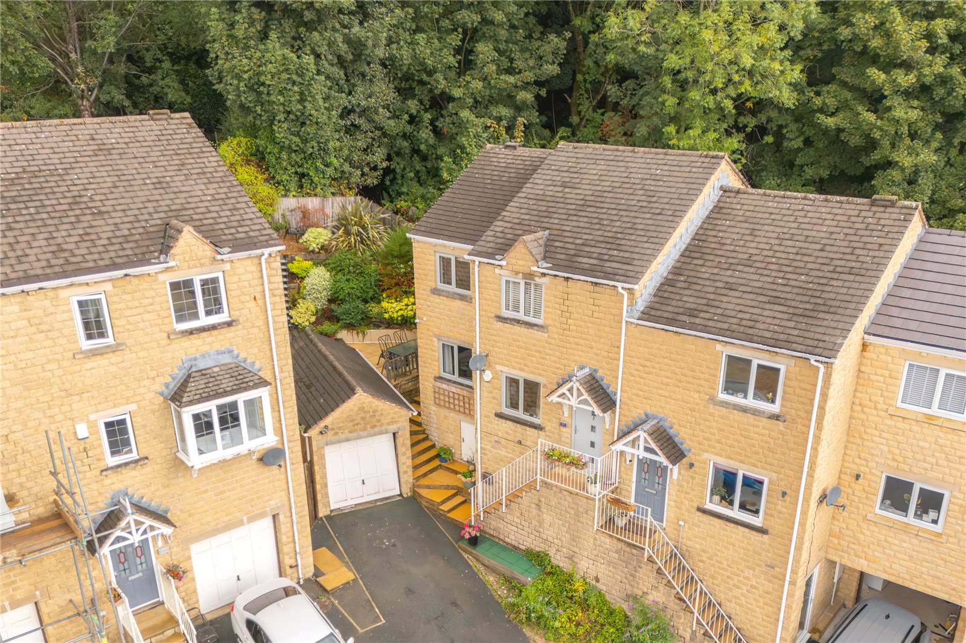





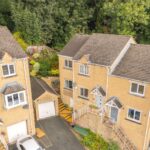

This nicely presented 3 bedroomed semi-detached home occupies a great corner plot right at the head of the cul-de-sac and is elevated from the roadside. A 2-story extension was added in 2006 making this a good-sized family home. It has recently replaced double glazed windows, gas fired central heating, and briefly comprises entrance hallway, spacious living room, a recently refitted dining kitchen, bedroom 1 with en suite shower room, 2 further good-sized bedrooms, and family bathroom. Externally, there driveway parking and access to a single garage to the front, and access to side and rear gardens. Ideally placed within reach of the village centre where you will find an array of shops and amenities, and it is not far to drive to the M62 motorway at junctions 23 & 24.
Overview
Property Details
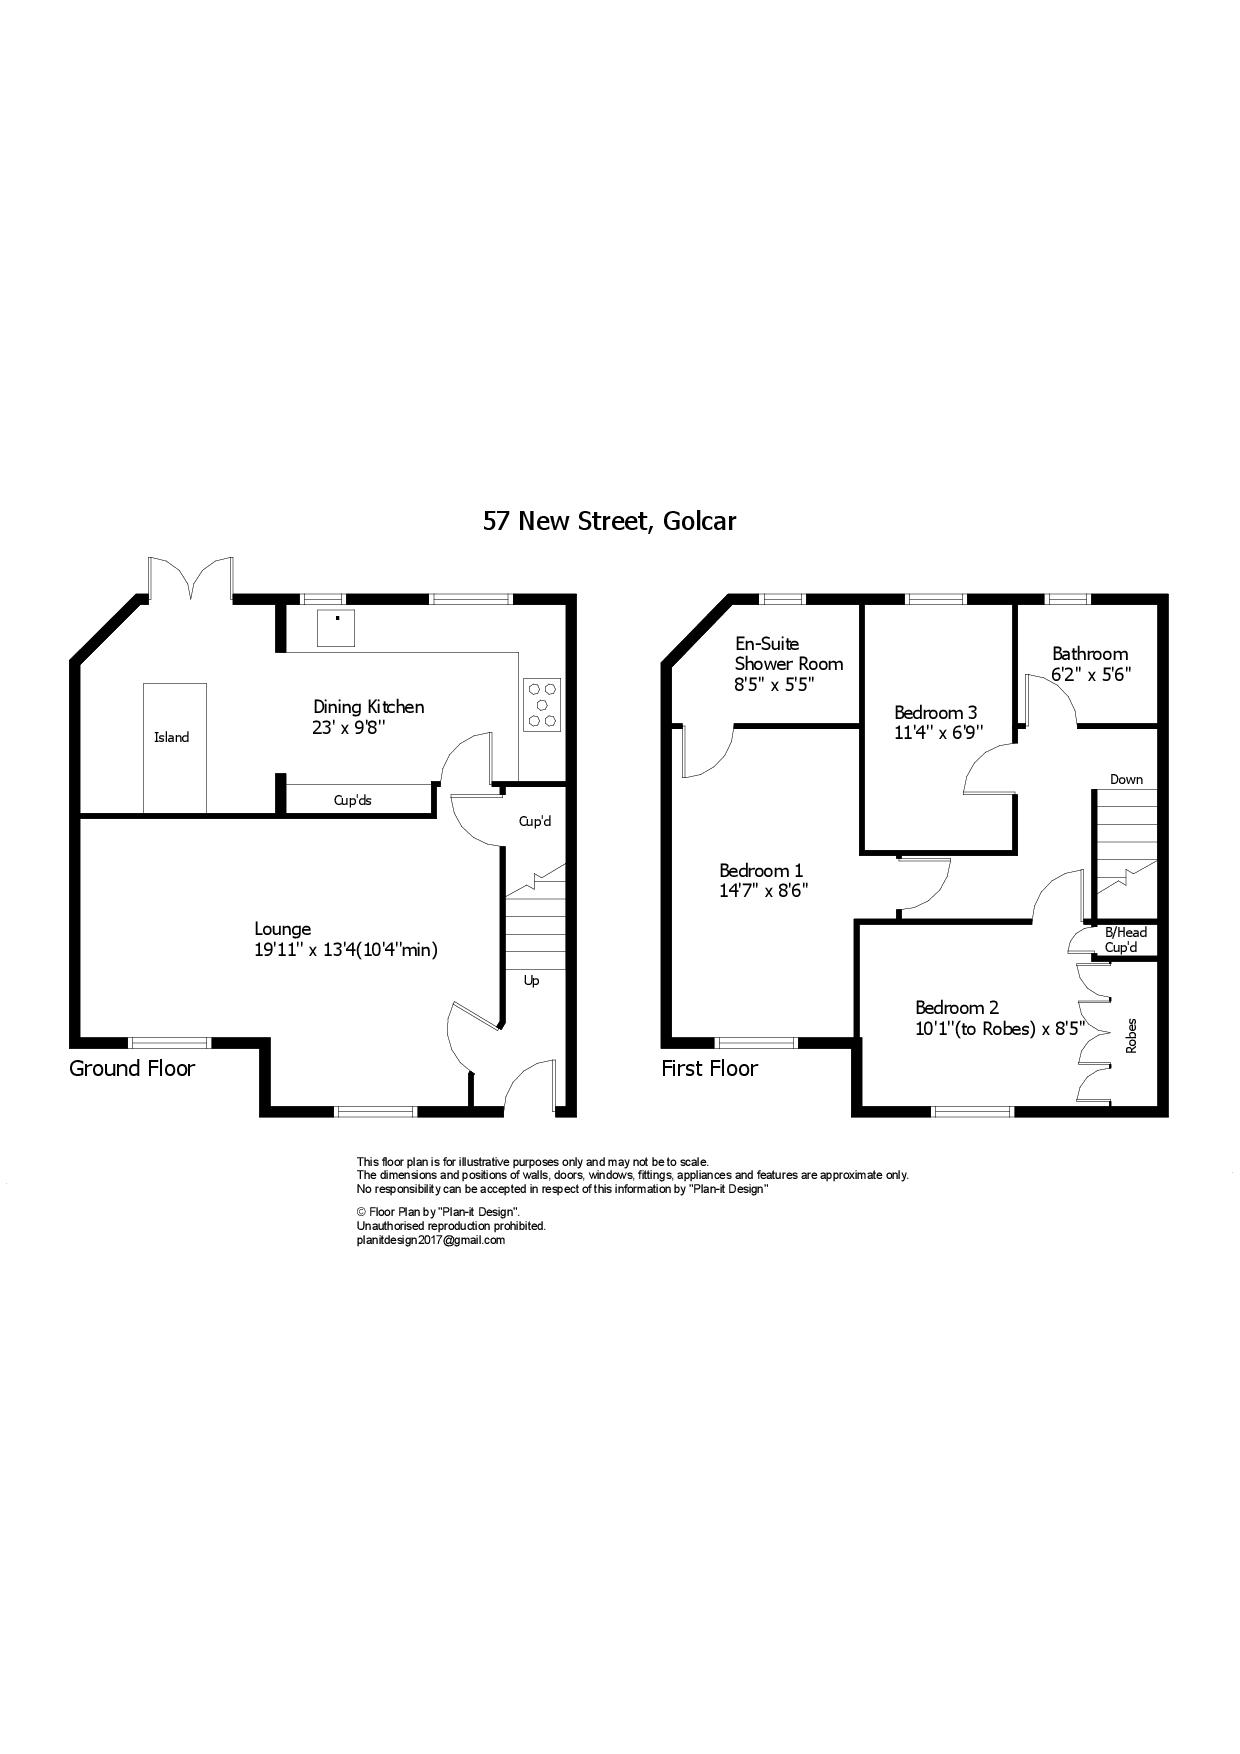
Accommodation
GROUND FLOOR
Steps rise up to the front entrance door.
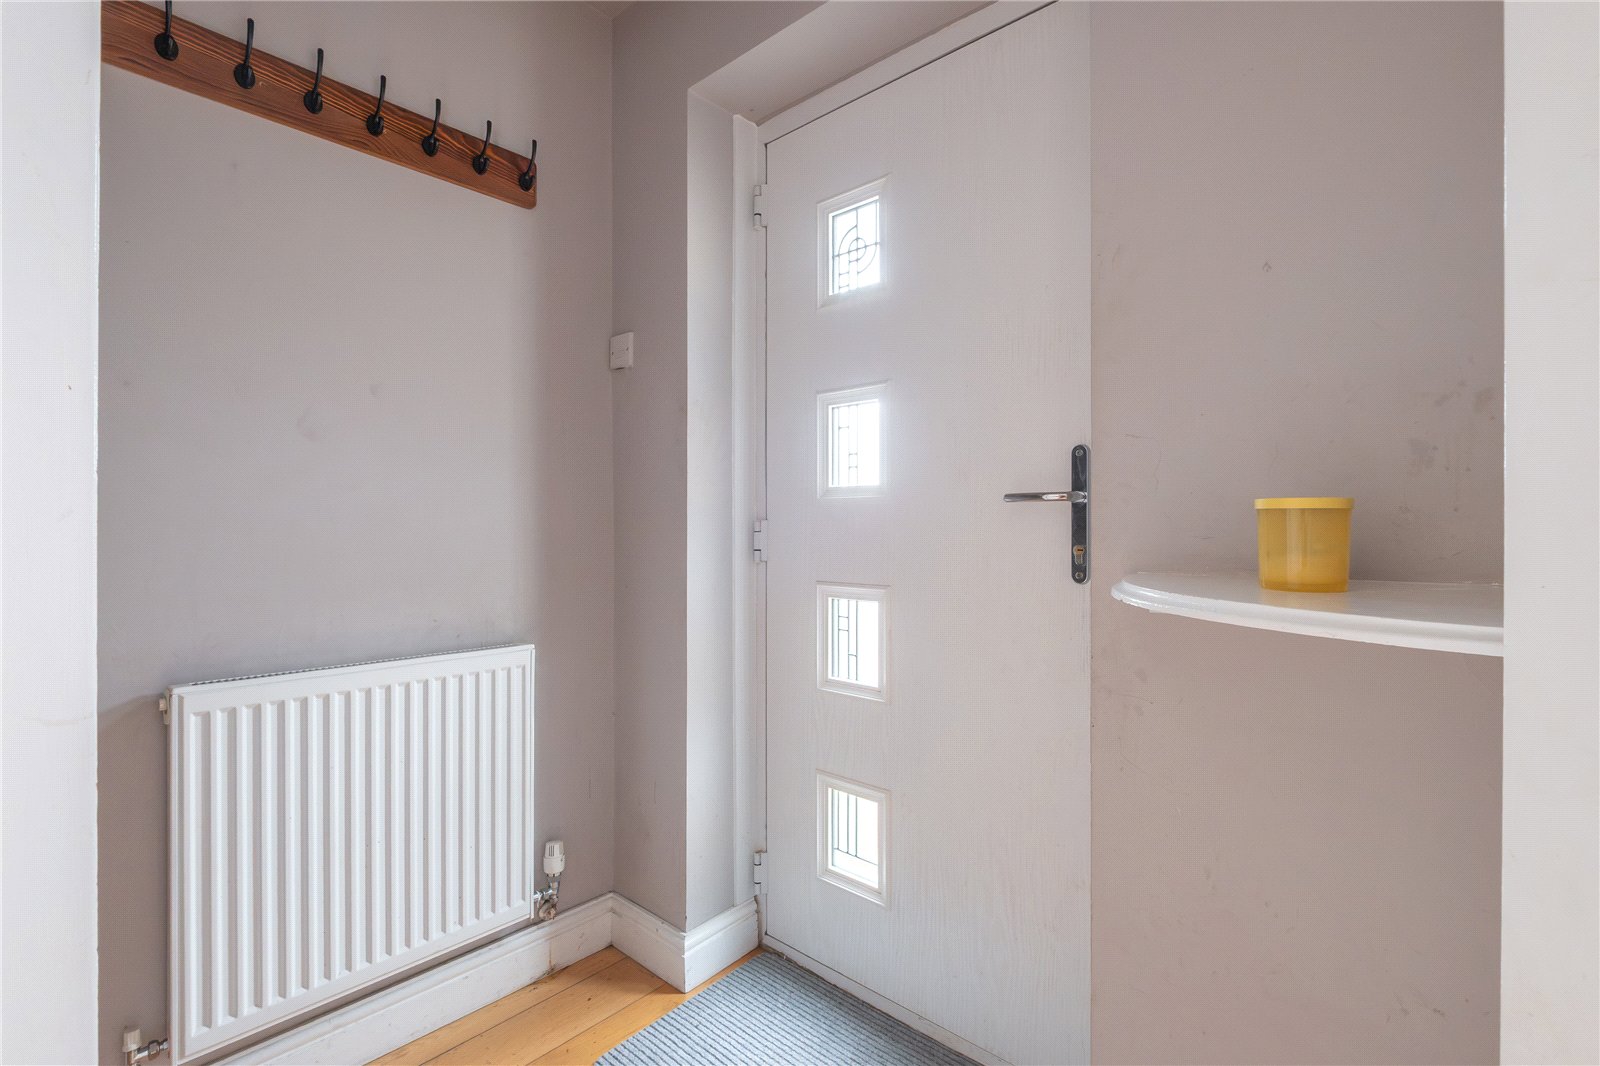
Hallway
With wood effect flooring and staircase rising to the first floor.
Lounge 6.07m x 4.06m (3.15m min)
A good sized reception room with a modern wall mounted gas fire, 2 windows offering views to the front, and finished with wood effect flooring.
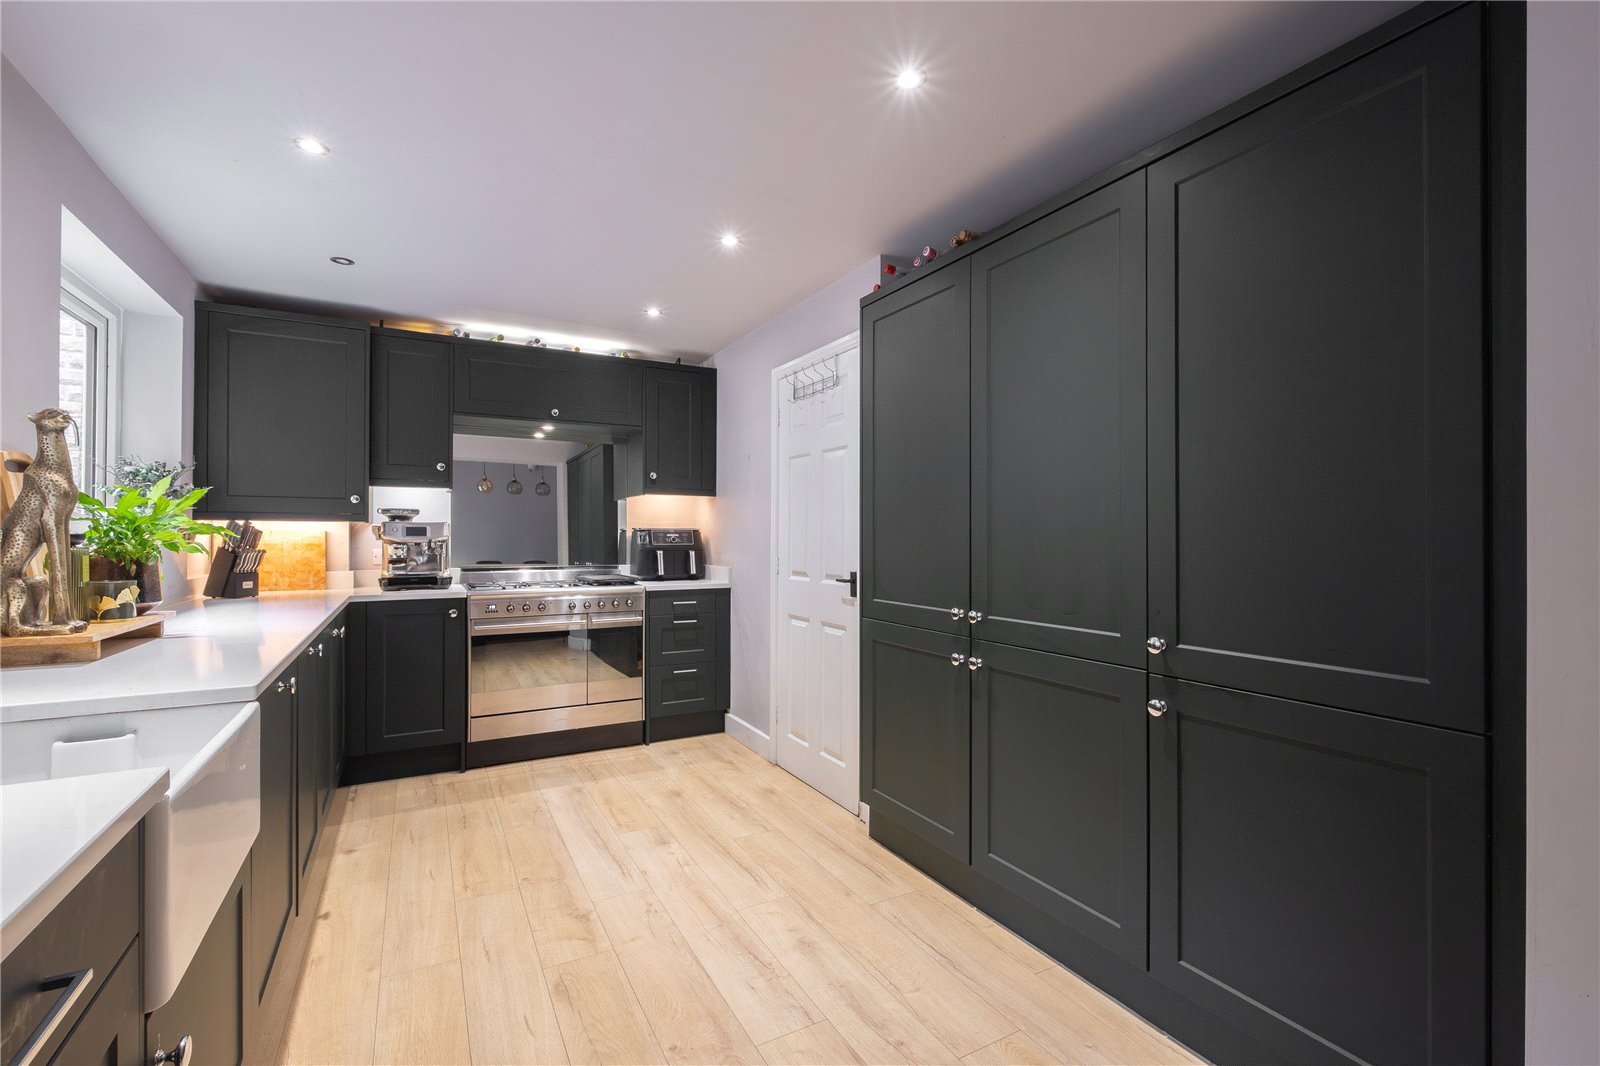
Dining Kitchen 7m x 2.95m
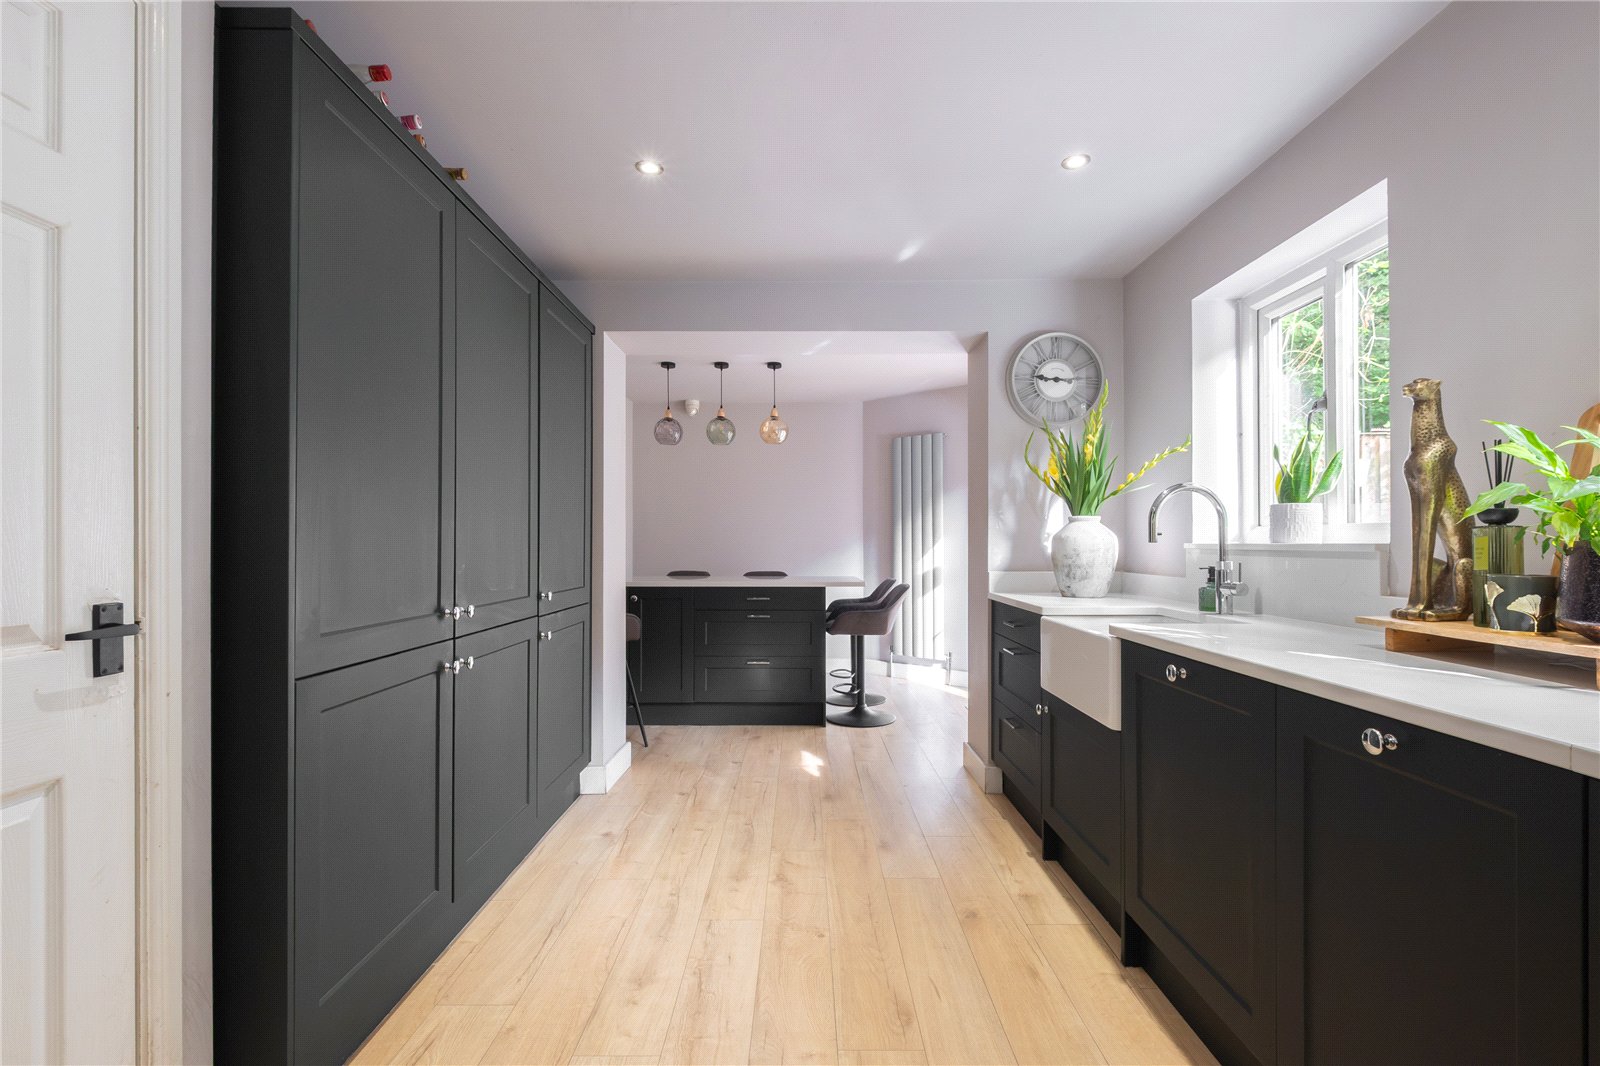
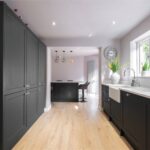
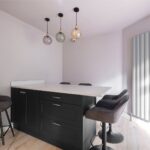
Superbly refitted with the ‘Infinity Plus’ range of units by ‘Wren’ kitchens. It has an array of wall, drawer and base units complemented by quartz worktops which incorporate a Belfast sink with a ‘Flex 3 in 1’ Quooker tap. There are a range of appliances including a 90cm dual fuel range cooker with mirrored splashback, dishwasher, and larder fridge. There are also upgrades such as integral bins, pull out storage shelves, and an island which has storage beneath, a plinth heater, and quartz worktop which extends over 2 sides to create a family breakfast bar. There are 2 windows to the rear, French doors give access out to a patio area, and cupboard housing a fairly new central heating boiler.
FIRST FLOOR
Landing
An ‘L’ shaped landing with access to the loft.
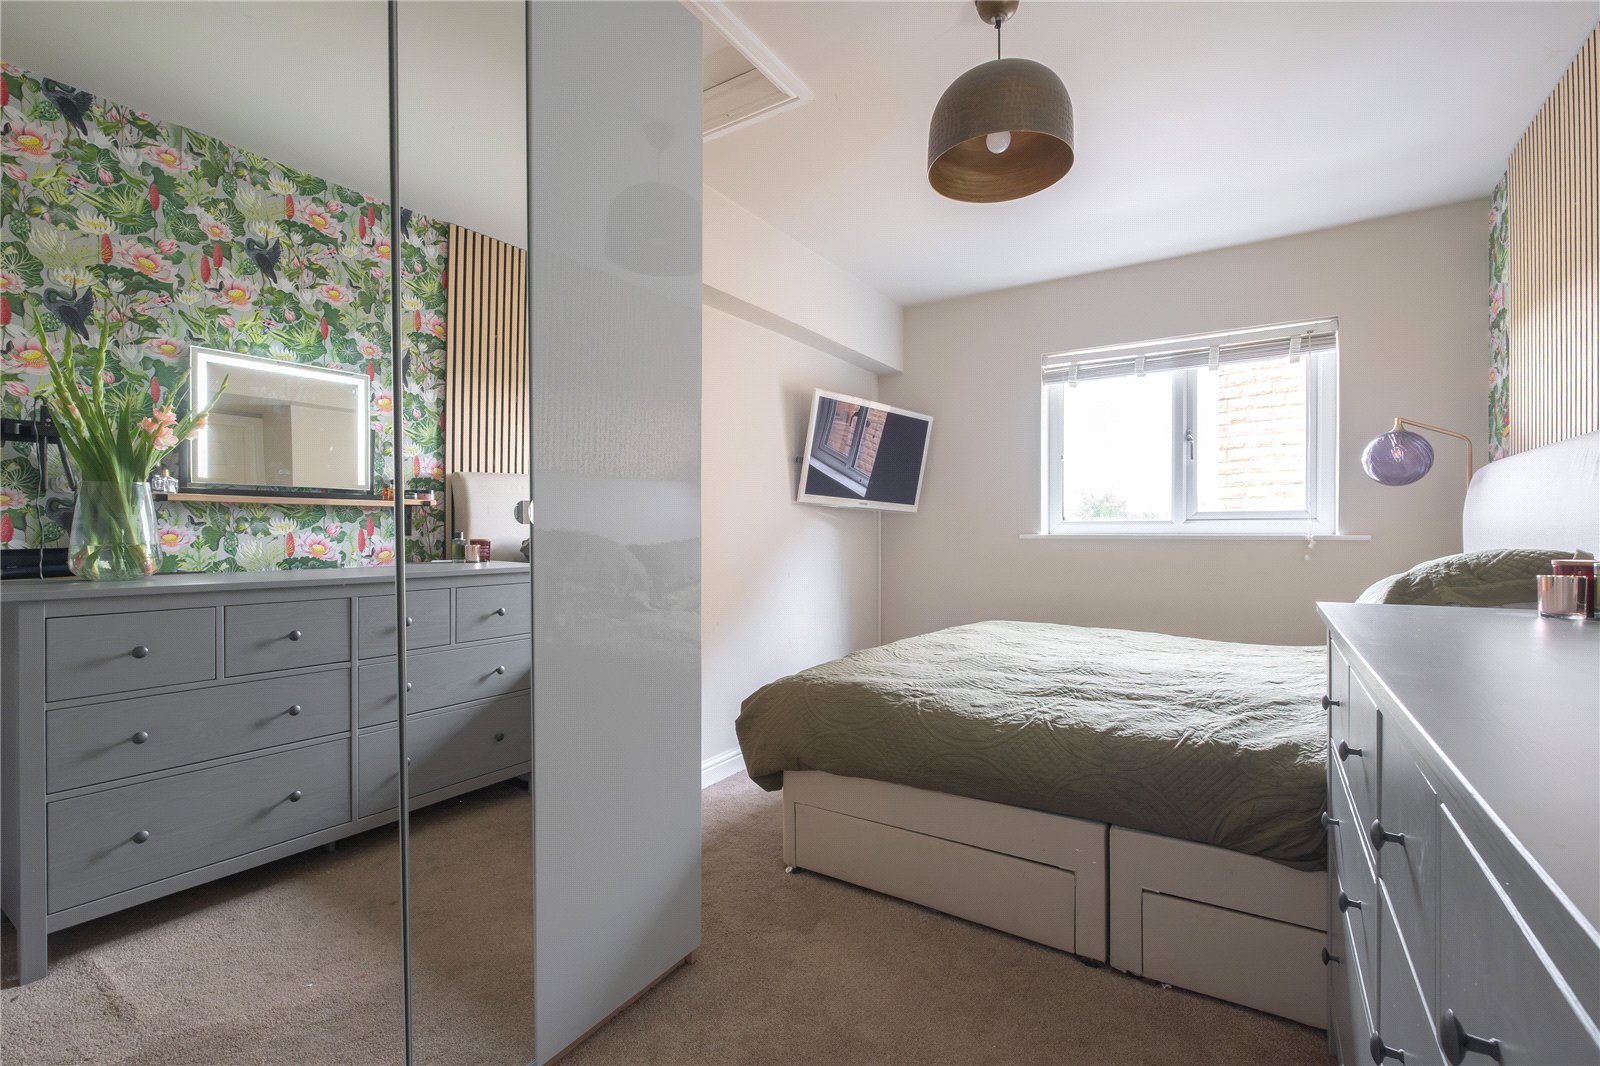
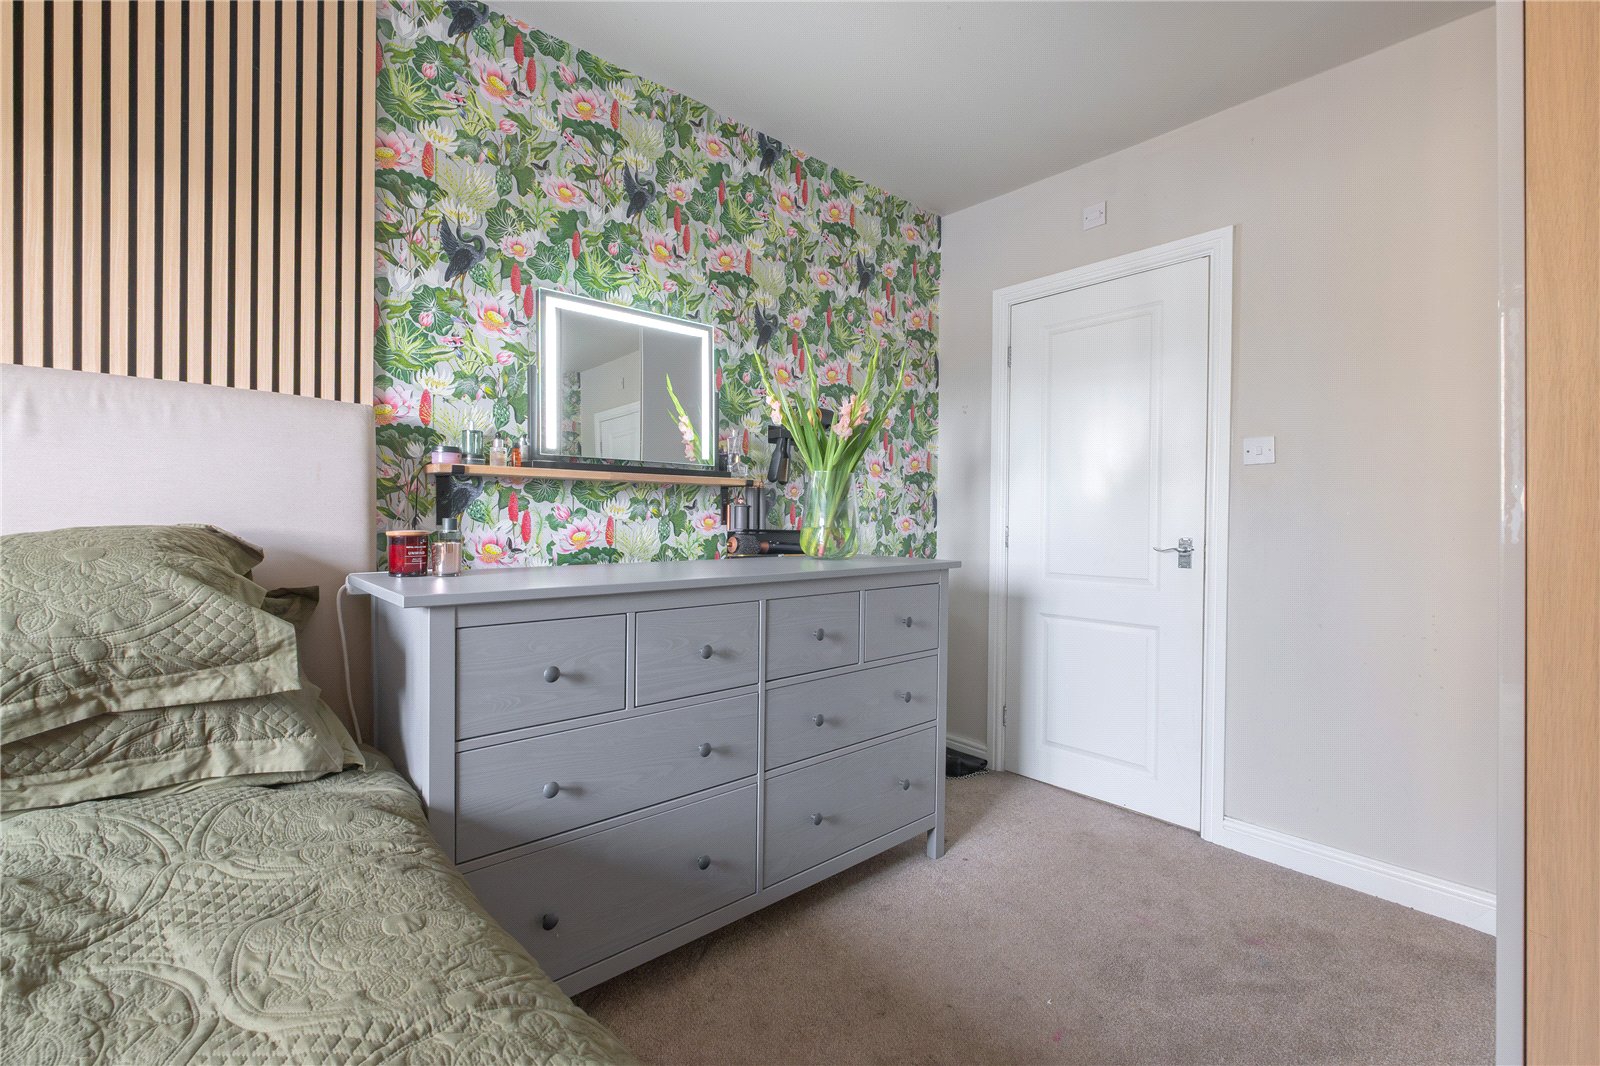
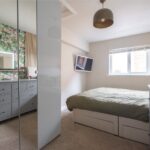
Bedroom 1 4.45m x 2.6m
A double bedroom with window to the front.
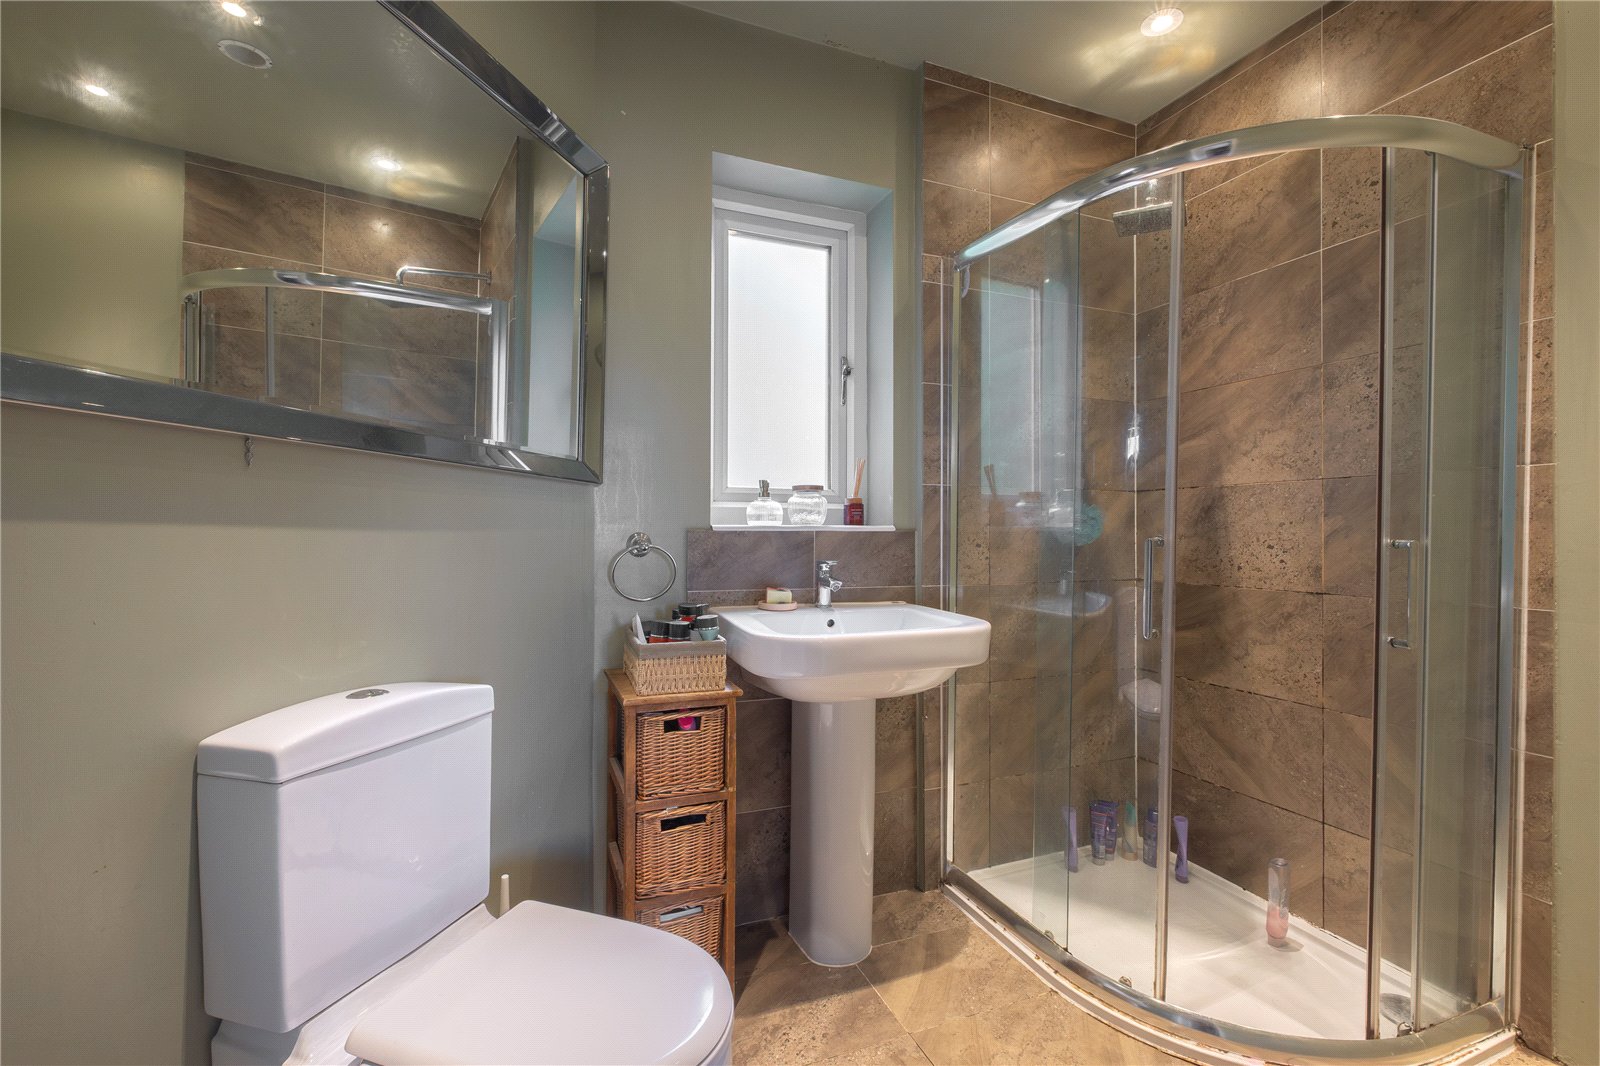
En Suite Shower Room 2.57m x 1.65m
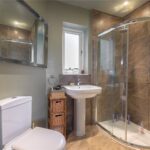
Fitted with a white suite comprising a low flush w.c., pedestal wash basin, and shower cubicle with mains fed shower over. There is a frosted window to the rear, inset ceiling spotlights, ladder style radiator/towel warmer, tiled floor, and tiled walls within the shower cubicle and above the wash basin.
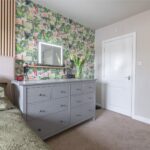
Bedroom 2 3.07m (to robes) x 2.57m
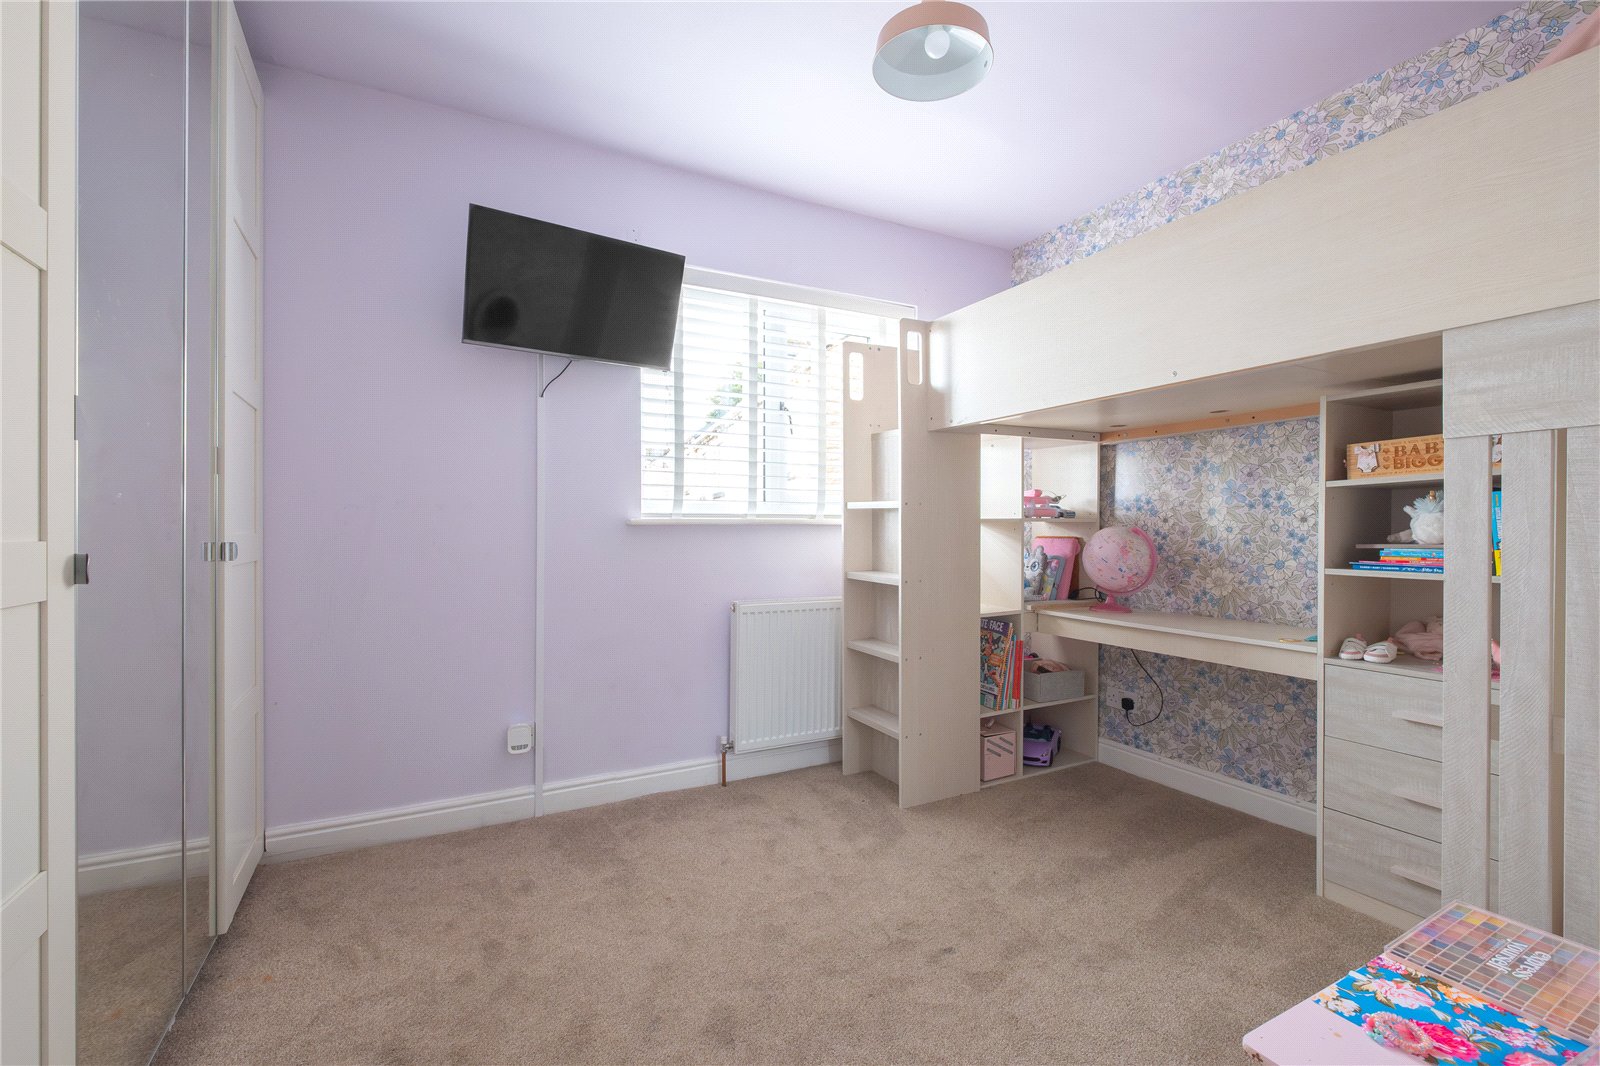
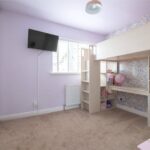
A double bedroom with views to the front, fitted wardrobes, and a bulkhead linen cupboard.
Bedroom 3 3.45m x 2.06m
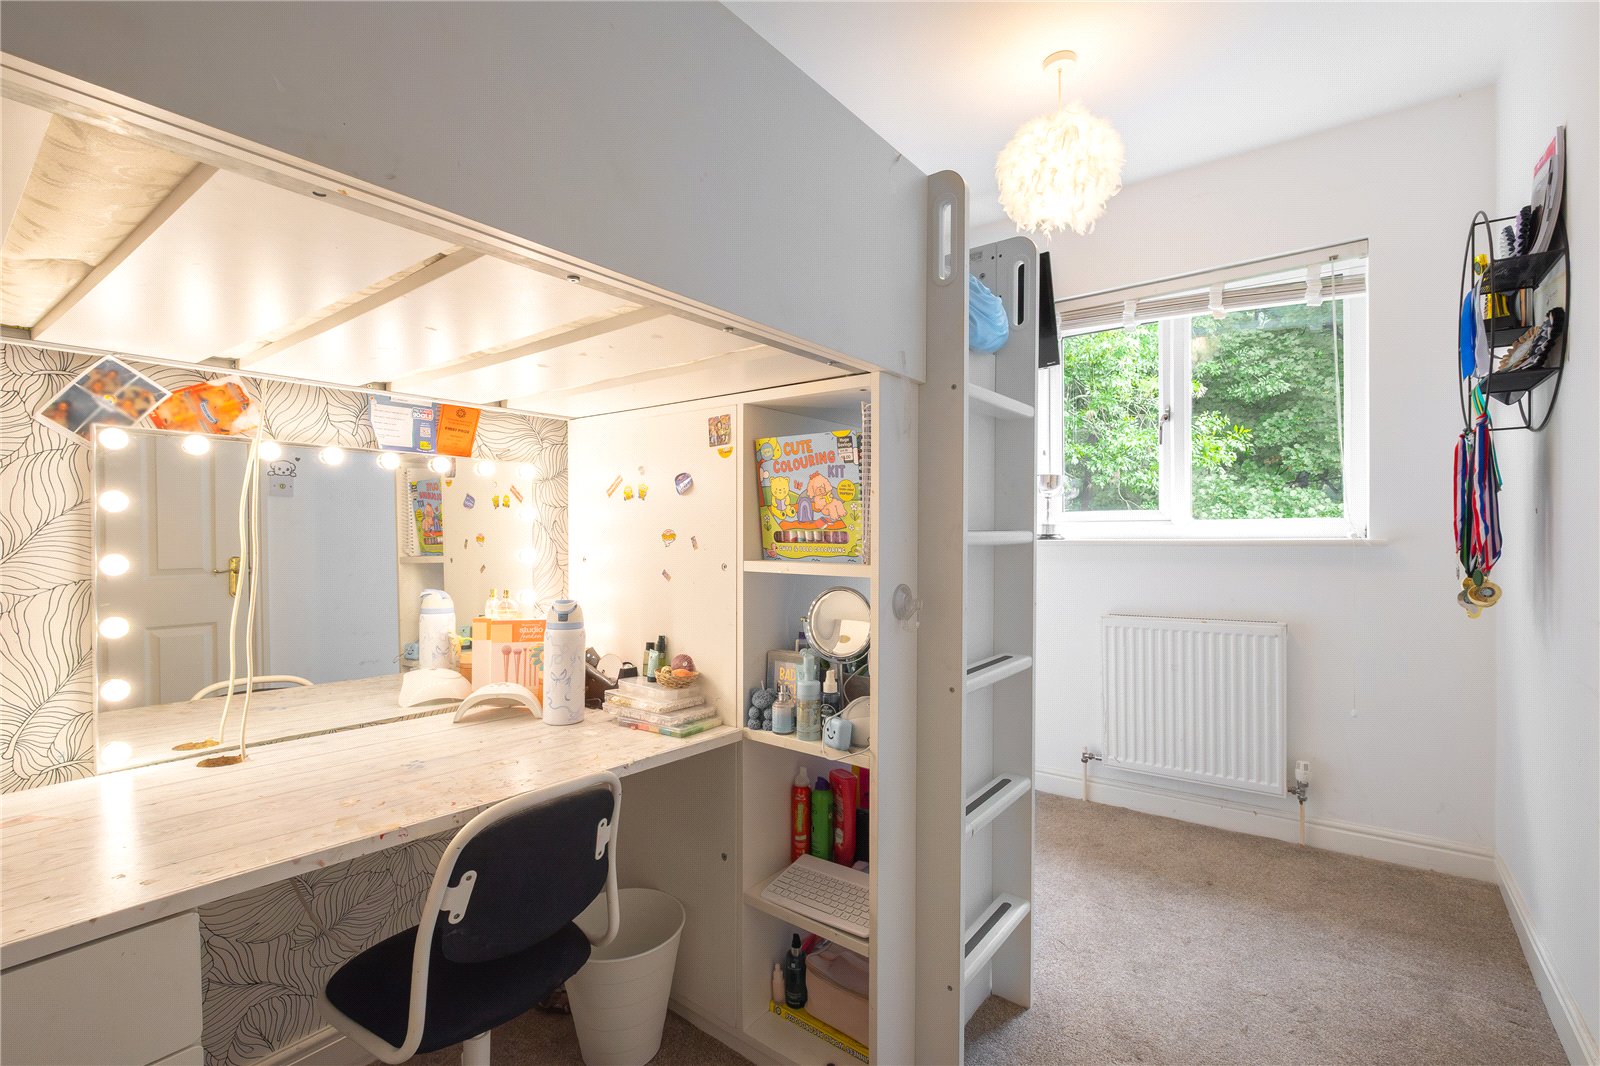
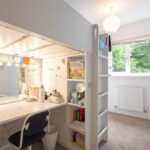
This is a good sized single bedroom with window offering a woodland aspect to the rear.
Bathroom 1.88m x 1.68m
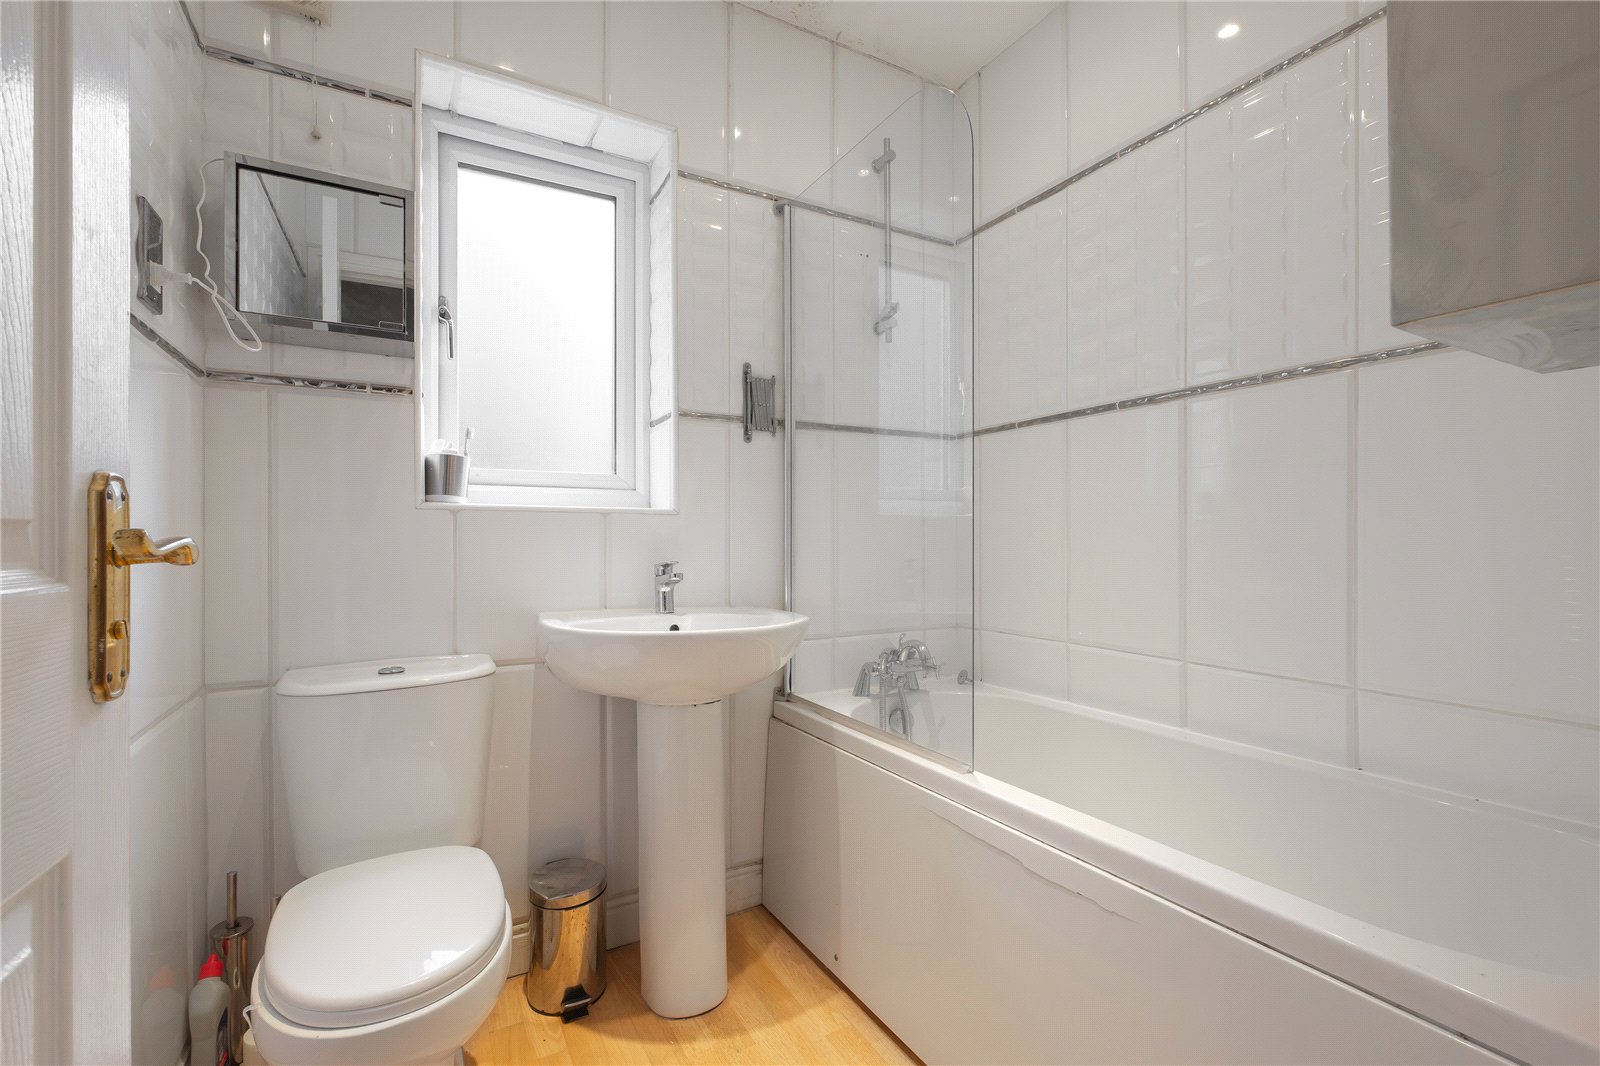
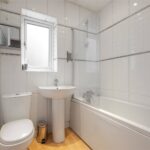
Fitted with a white suite comprising low flush w.c., pedestal wash basin, and panelled bath with mixer tap, shower hose, and screen over. There is a frosted window to the rear, tiled walls, inset ceiling spotlights, shaver socket, ladder style radiator/towel warmer, and wood effect flooring.
OUTSIDE
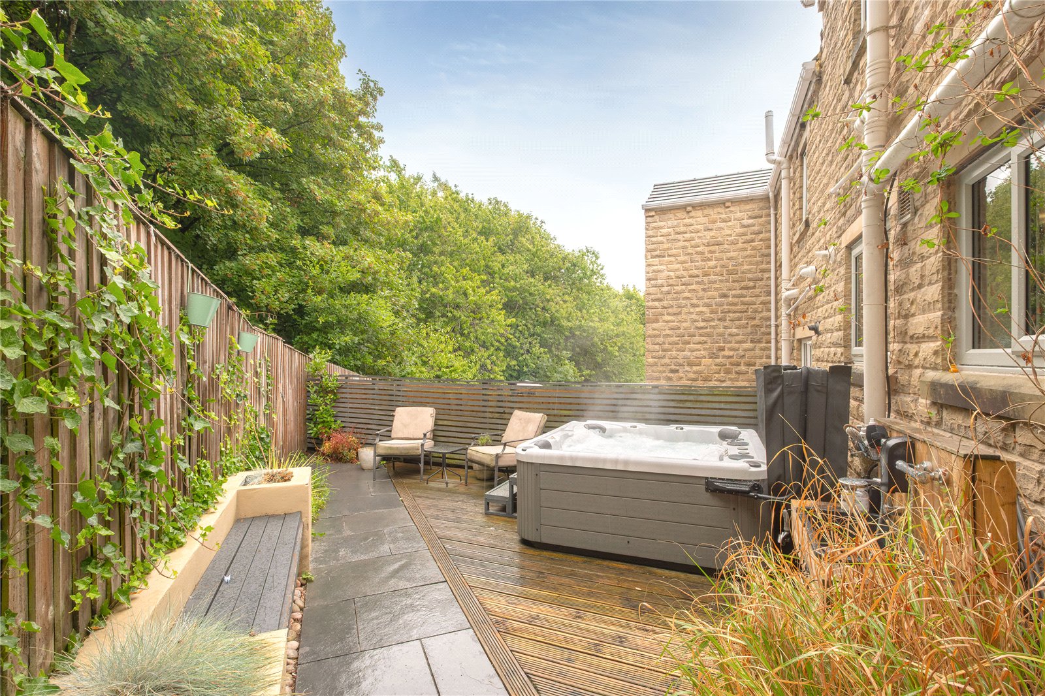
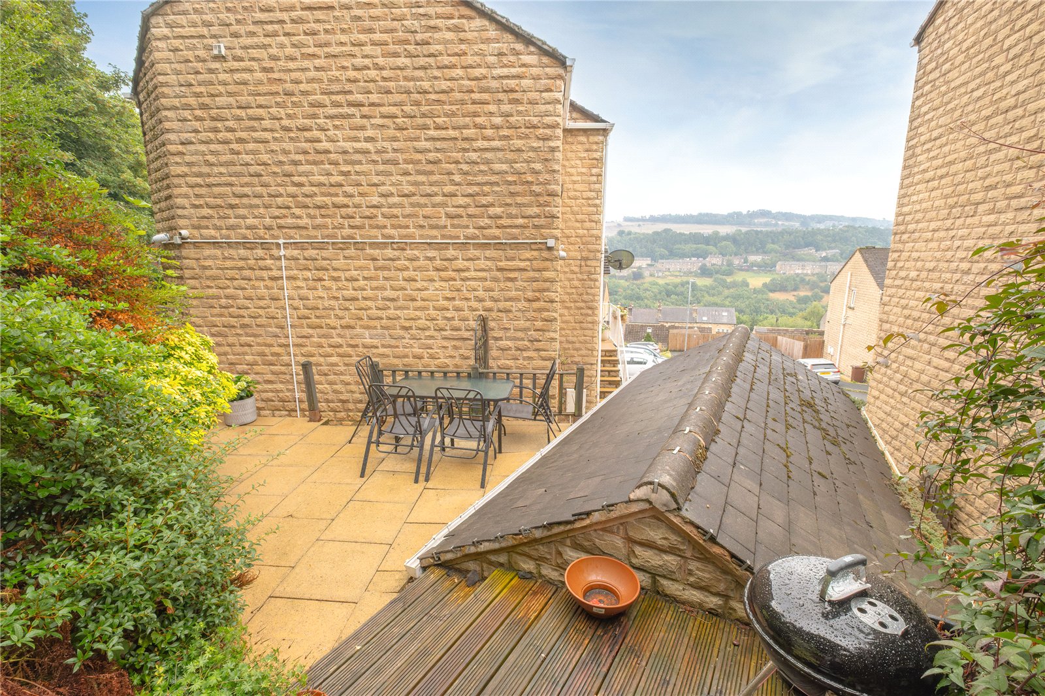
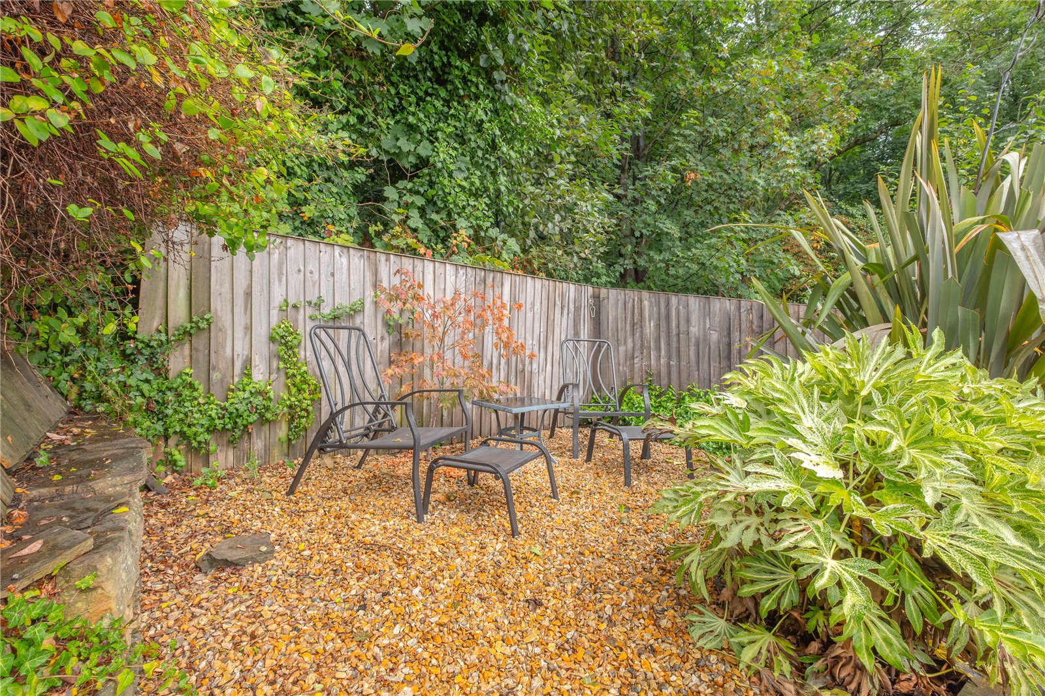
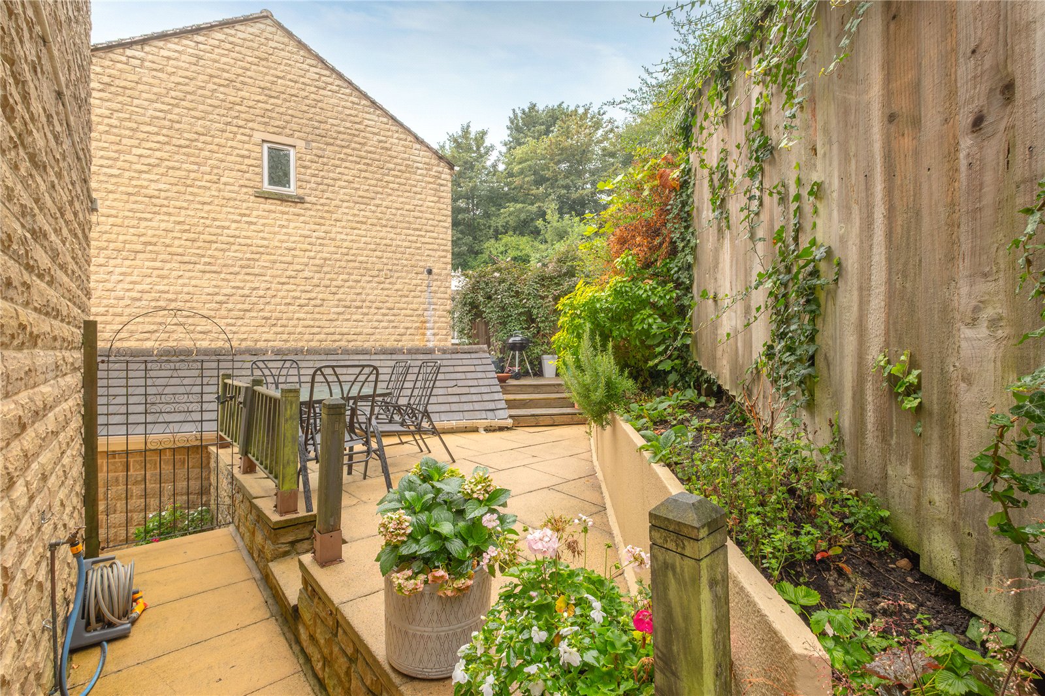
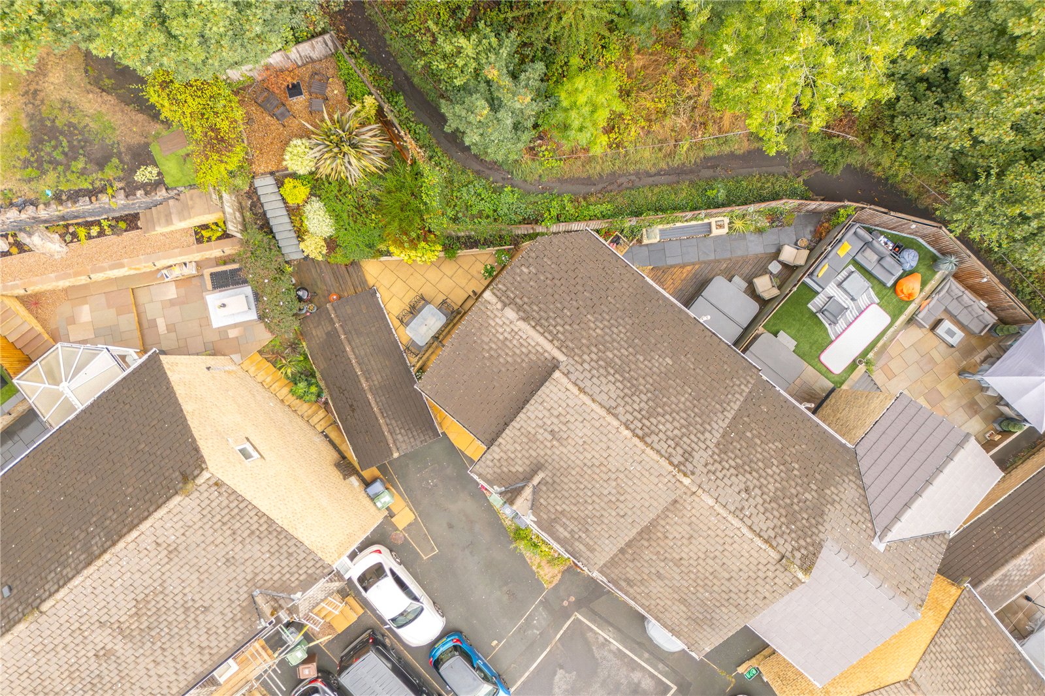
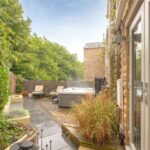
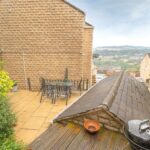
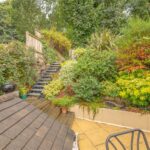
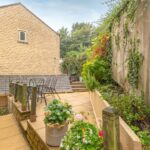
There is driveway parking to the front which leads to a single garage which has an up and over entrance door, power sockets, lighting, and plumbing for a washing machine. There is access to a storage area beneath the house, and steps rise up to the front entrance door. You will find a 2 level garden to the side which has a paved patio area to the lower level and steps give access up to the raised sitting area from where you can enjoy some far reaching views. There is a rockery with shrubs between the 2 levels, and access to an external water tap. Continue round to the rear of the property where there is a sizeable paved and decked patio, hot and cold water supplies, and fitted bench style seating.
Viewing
By appointment with Wm. Sykes & Son.
Location
At the top of Scar Lane, bear left in front of Junction One onto James Street. As the road starts to go down, take a left onto Station Road and follow the road down and just before the sweeping righthand bend, take the lefthand turn onto Scarhouse Lane. New Street is then first on the right and No.57 will be found right at the head of the cul-de-sac tucked into the lefthand corner.
Additional Information
- Council Tax – Band C
- Tenure – Freehold
- Energy Rating 74 (Band C)
- The property sits within the Golcar Conservation Area
- Utilities:- o Water – mains o Drainage – mains o Gas – mains o Electricity - mains o Heating – gas fired central heating o Broadband & Mobile Phone – Our online checks show that Fibre to the Cabinet (FTTC) broadband is available, and mobile coverage is predicted to be good outdoors and in-home with a range of suppliers.