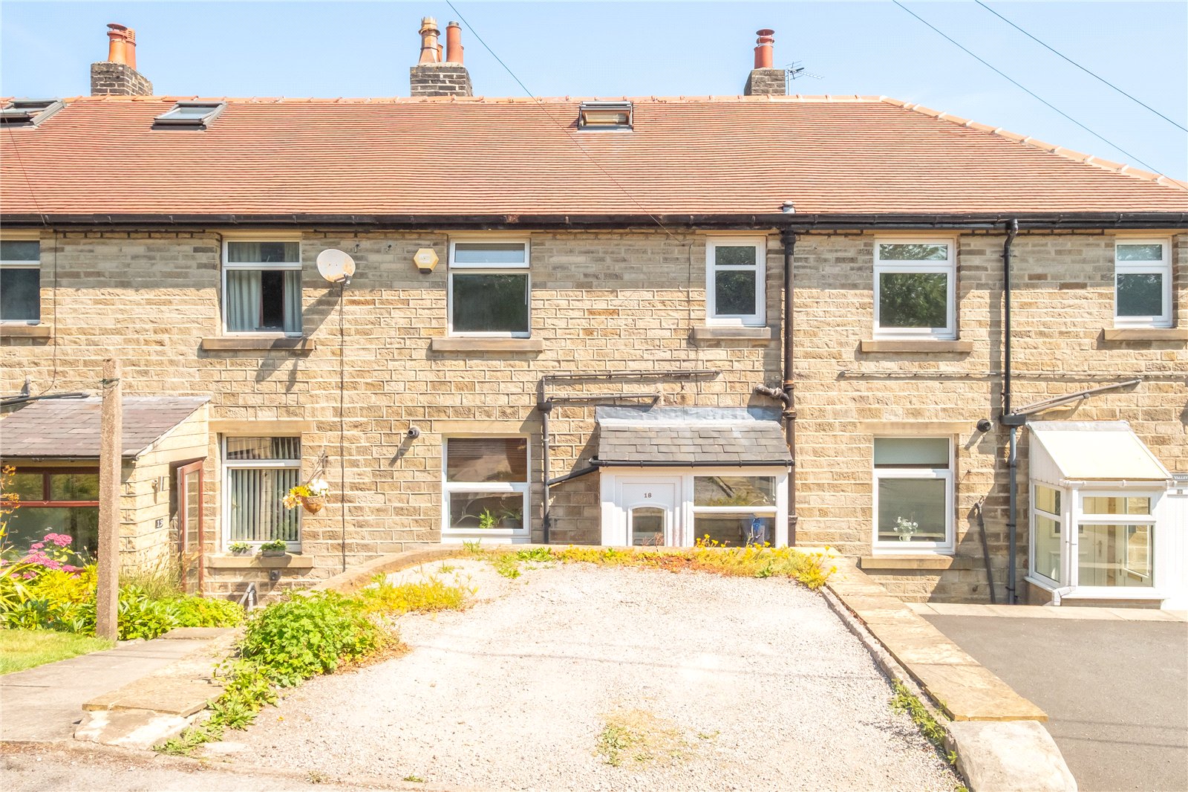
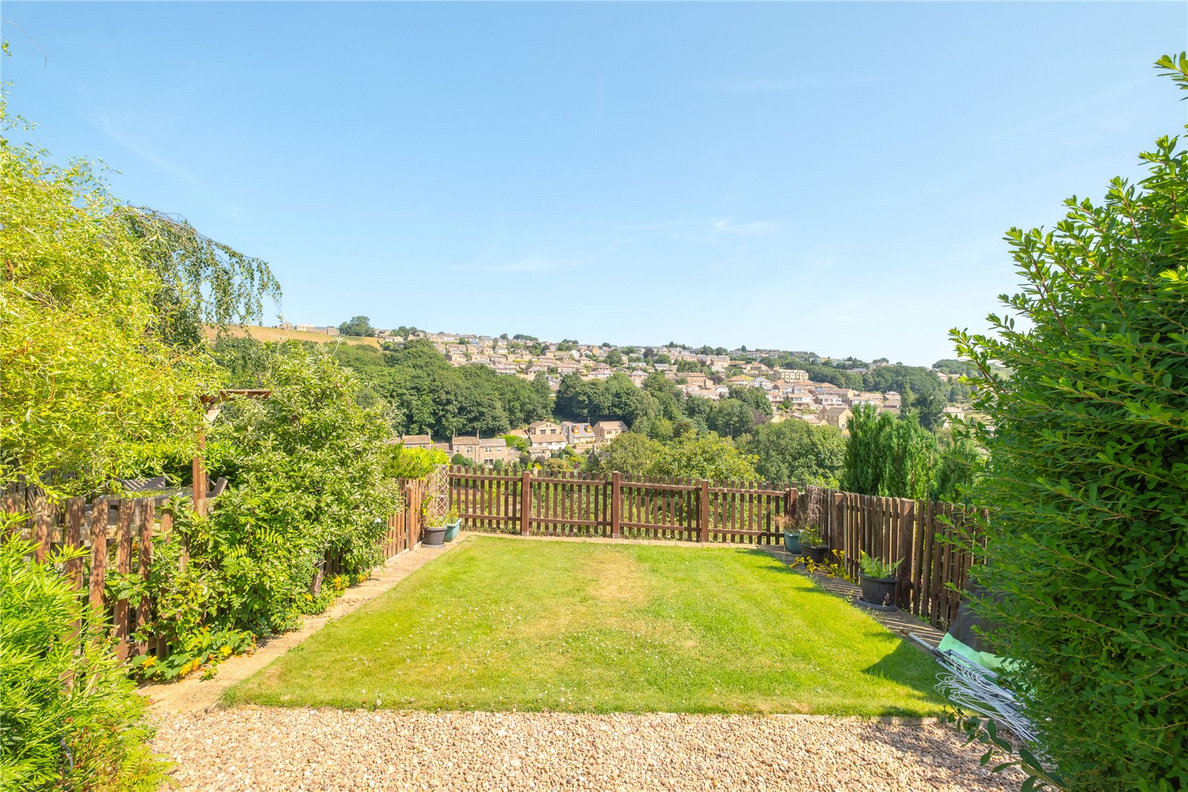
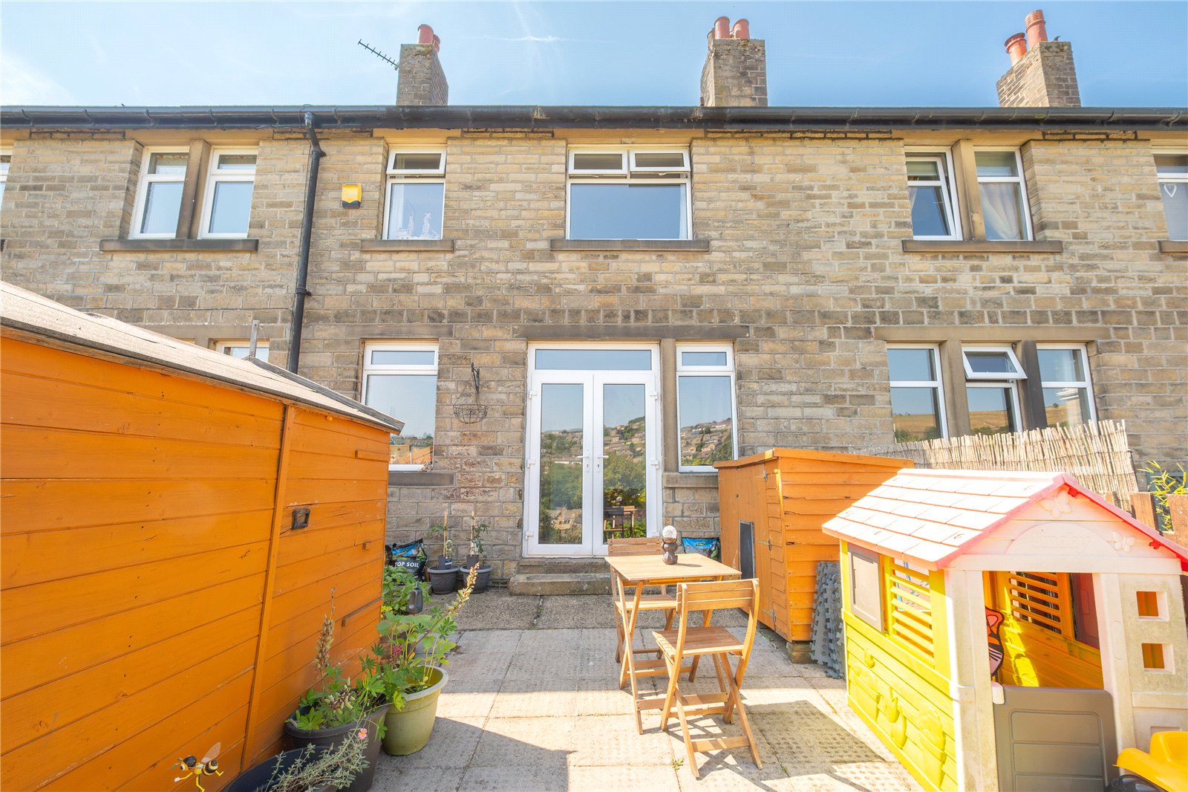
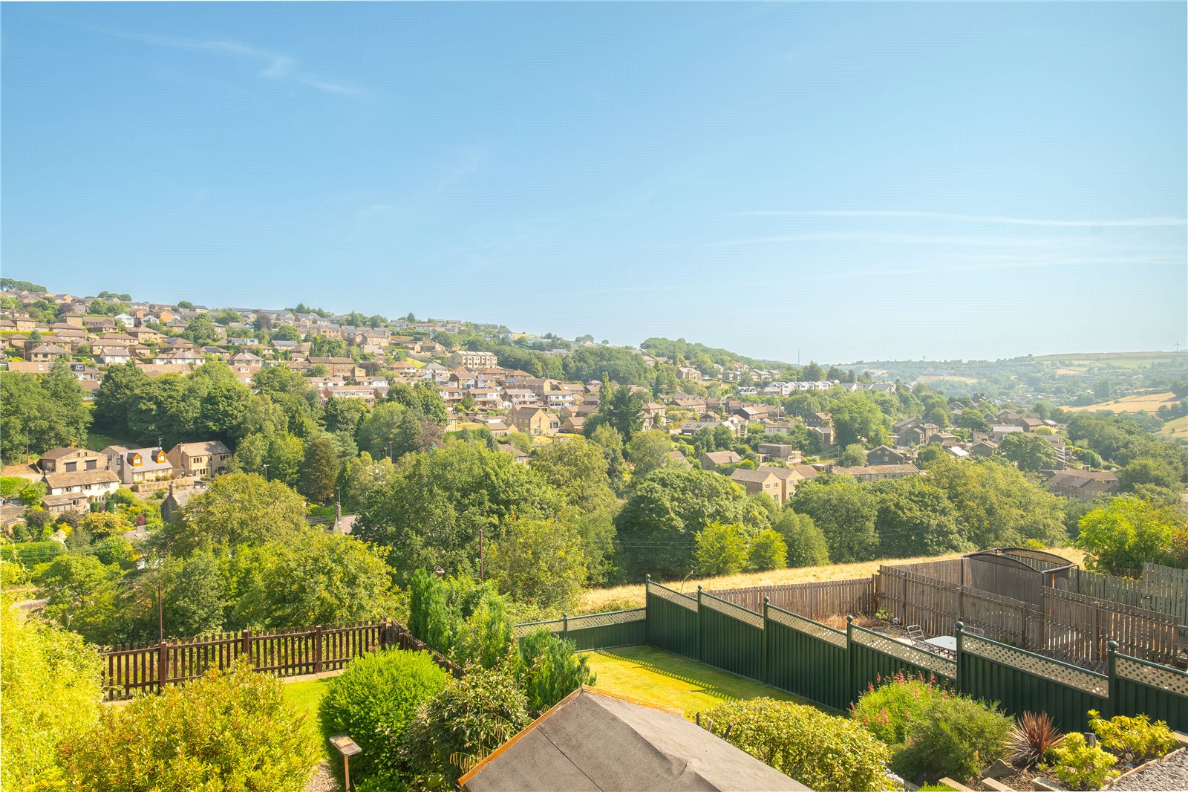





Stone built two-bedroom period mid terraced boasting impressive views to the rear, a good-sized garden, off road parking and all within a miles’ walk from Holmfirth’s vibrant and popular centre. The accommodation briefly comprises: entrance porch, dining kitchen, lounge, first floor landing, two double bedrooms and bathroom. This appealing home comes with gas central heating, double glazing and must be viewed to fully appreciate the standard, size and location. The views are sure to impress.
Overview
Property Details
Accommodation
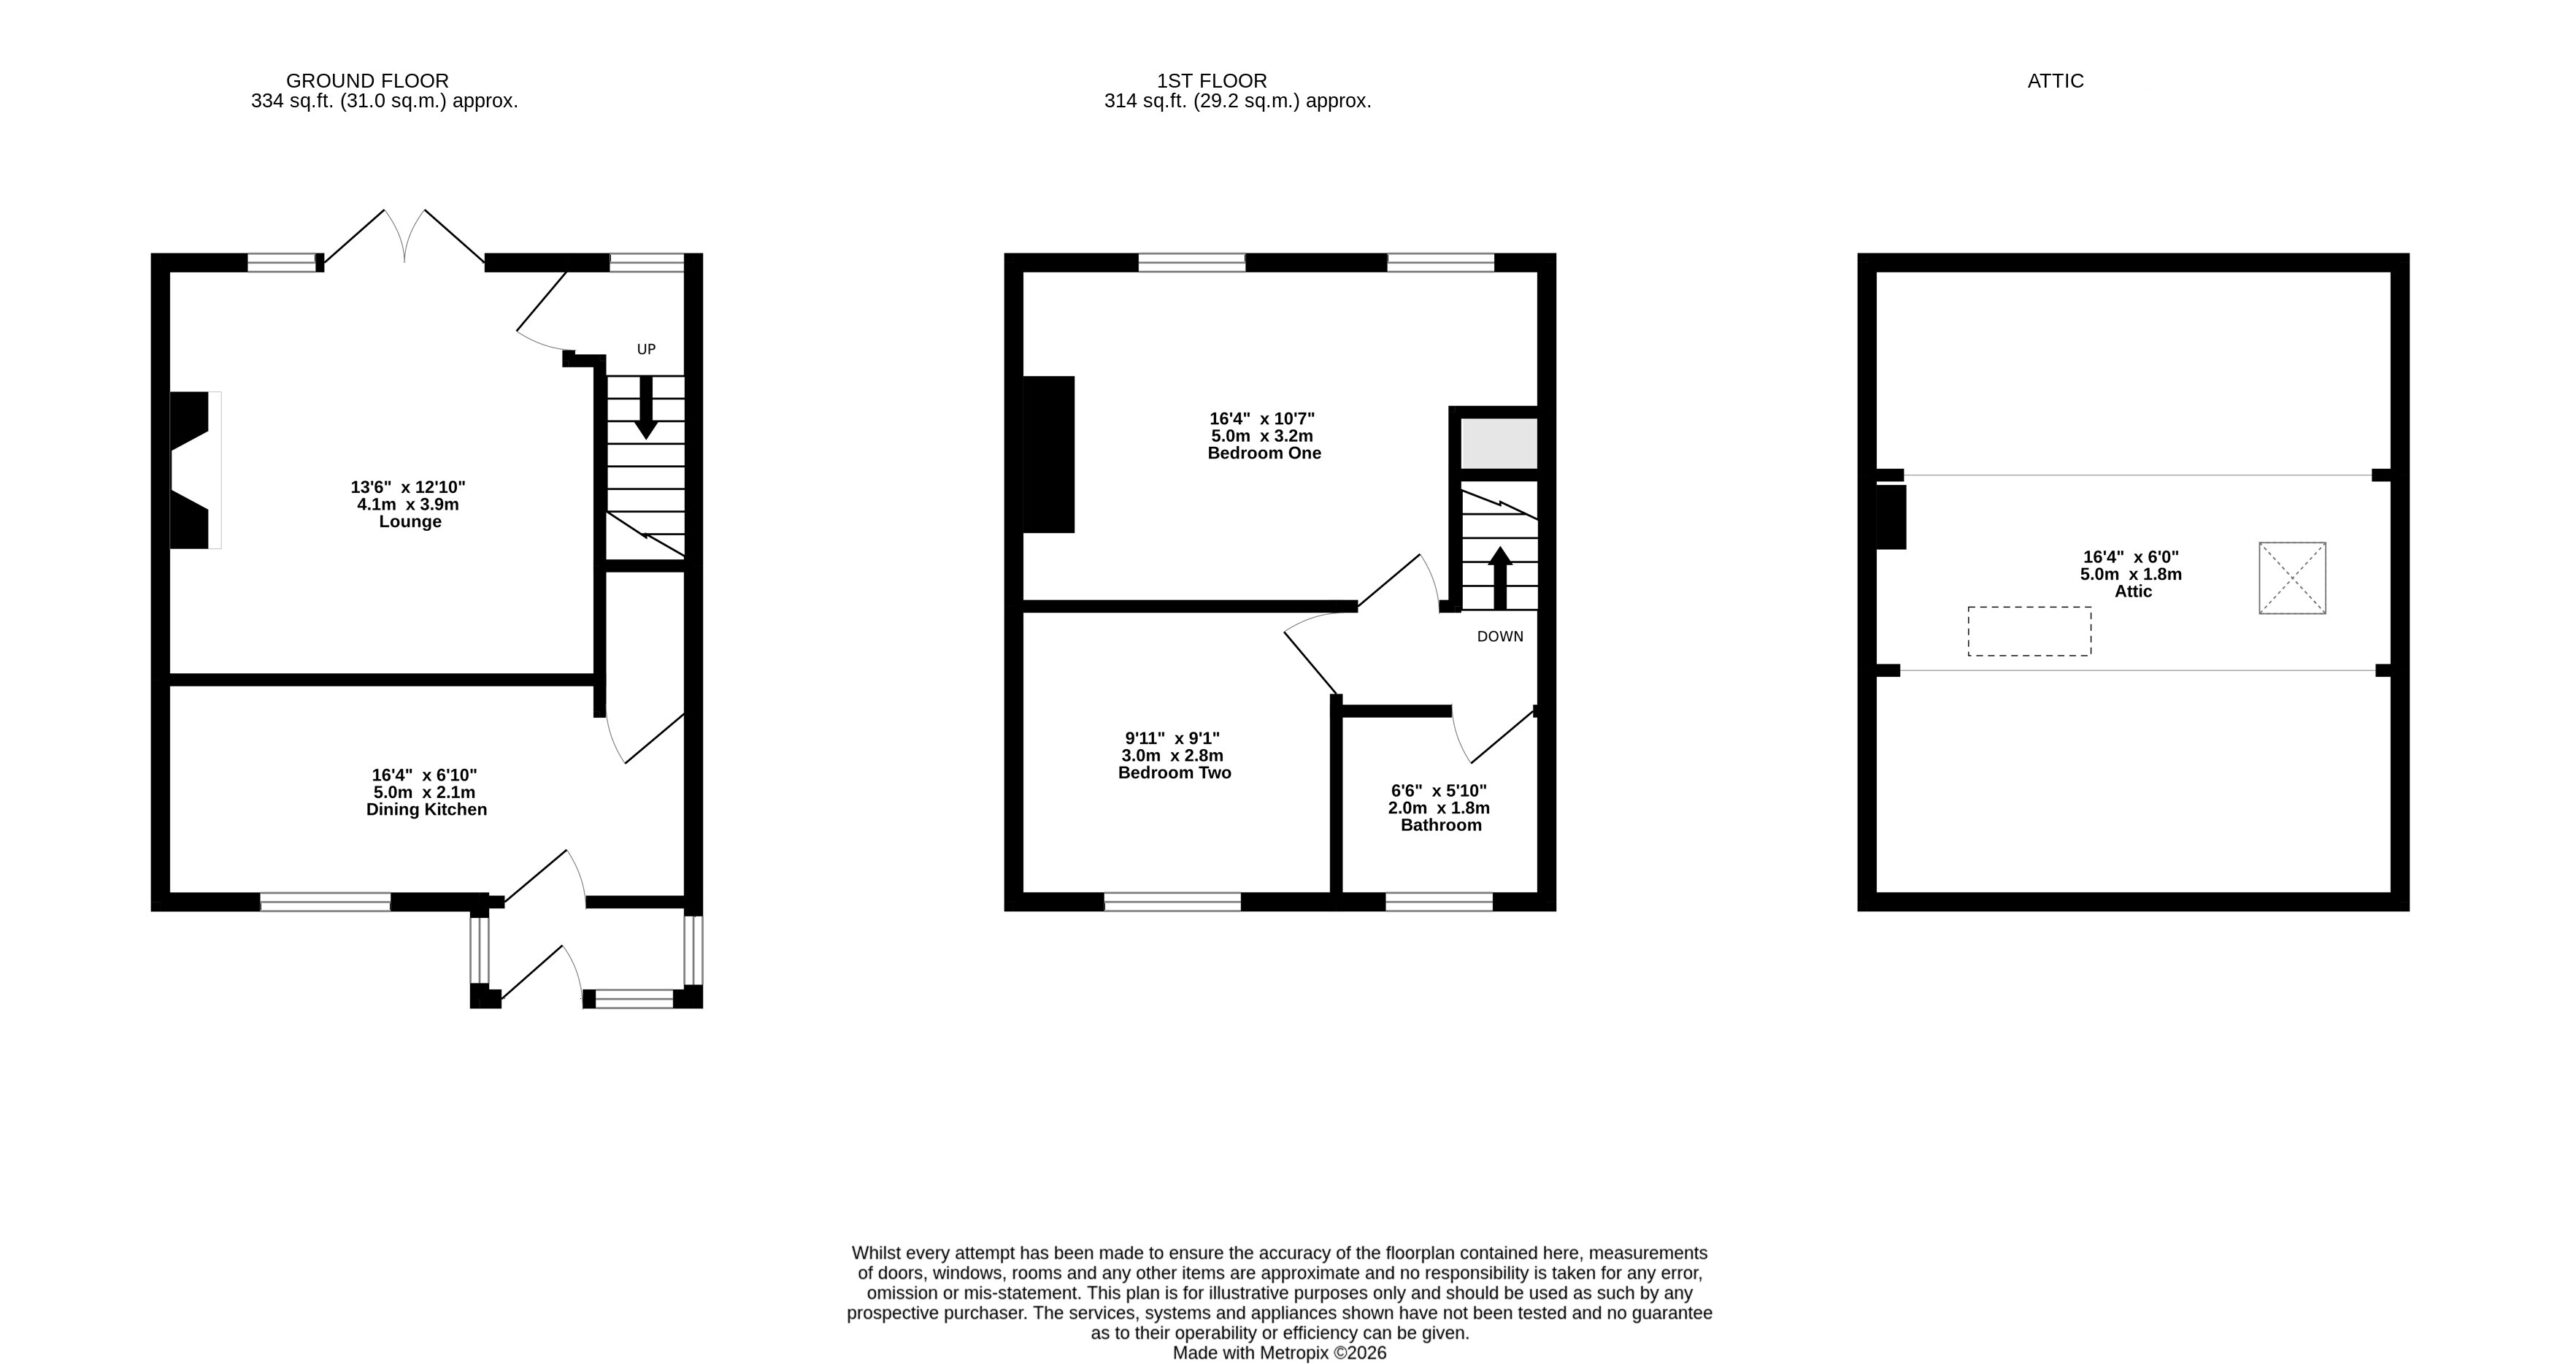
GROUND FLOOR
Entrance Porch
Access is gained by a double-glazed door and there are double-glazed windows to the front and both sides. The room has a further window which is internal.
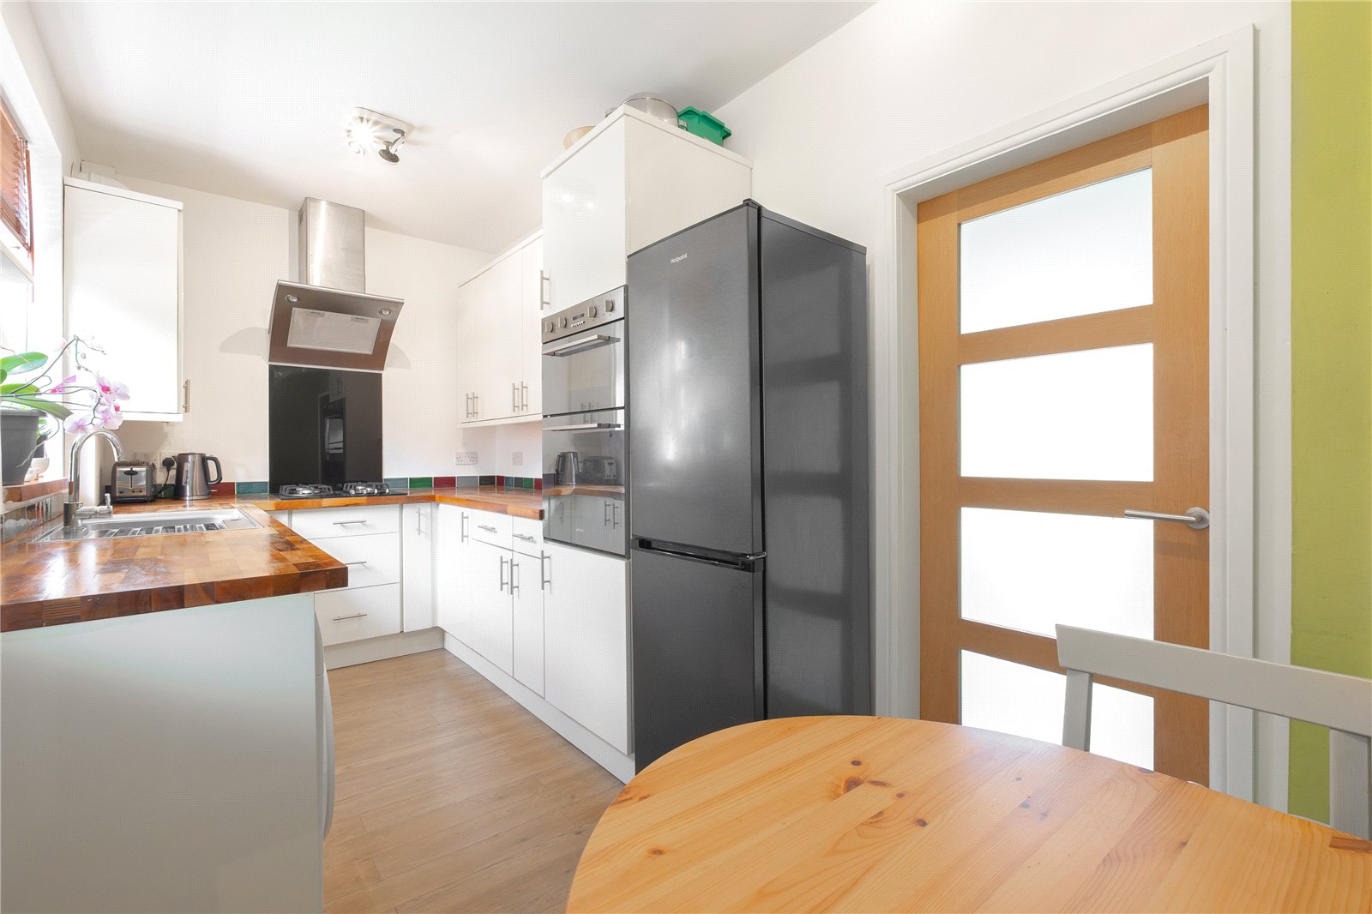
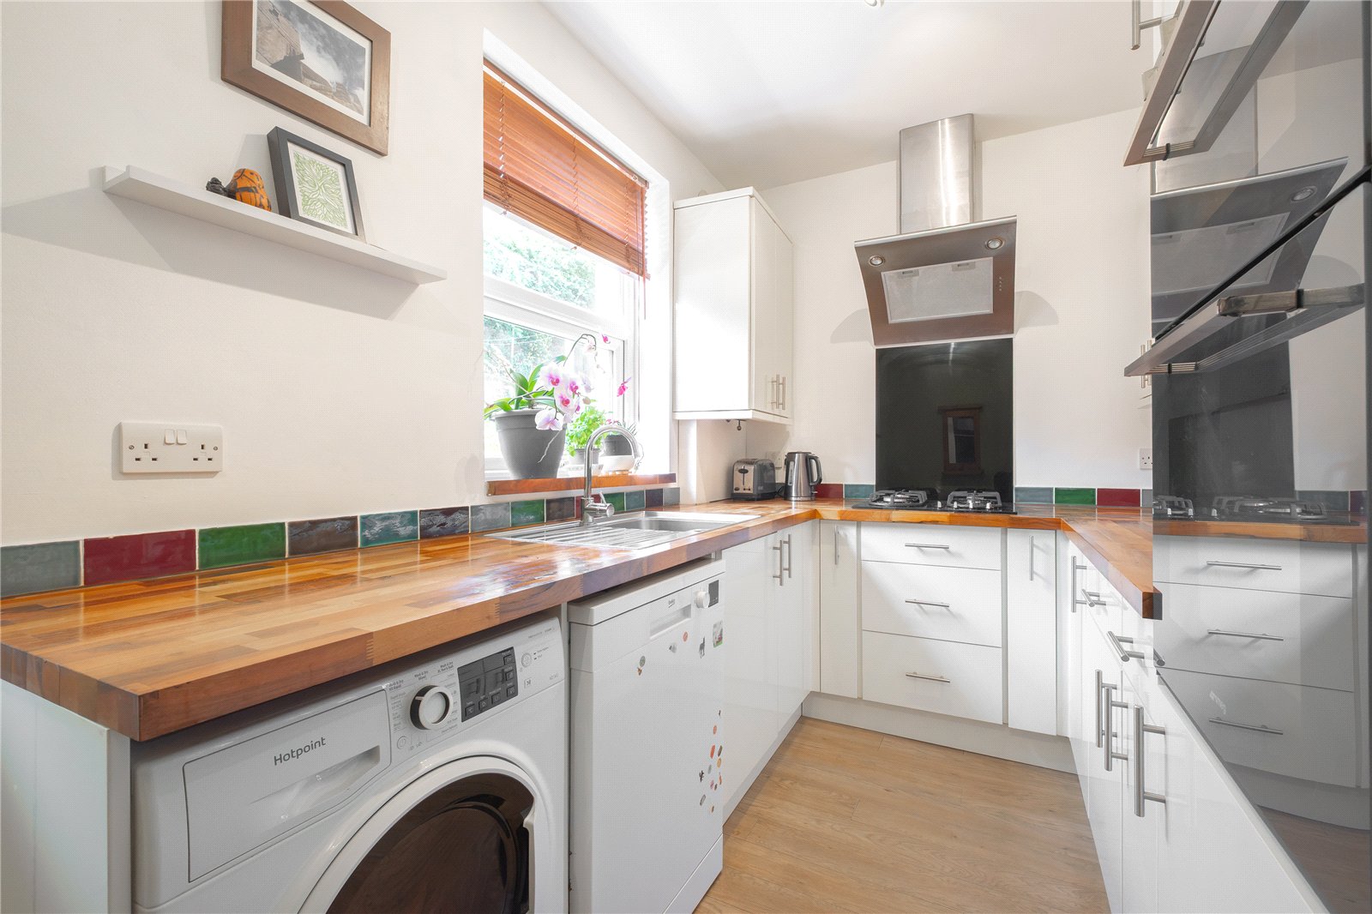
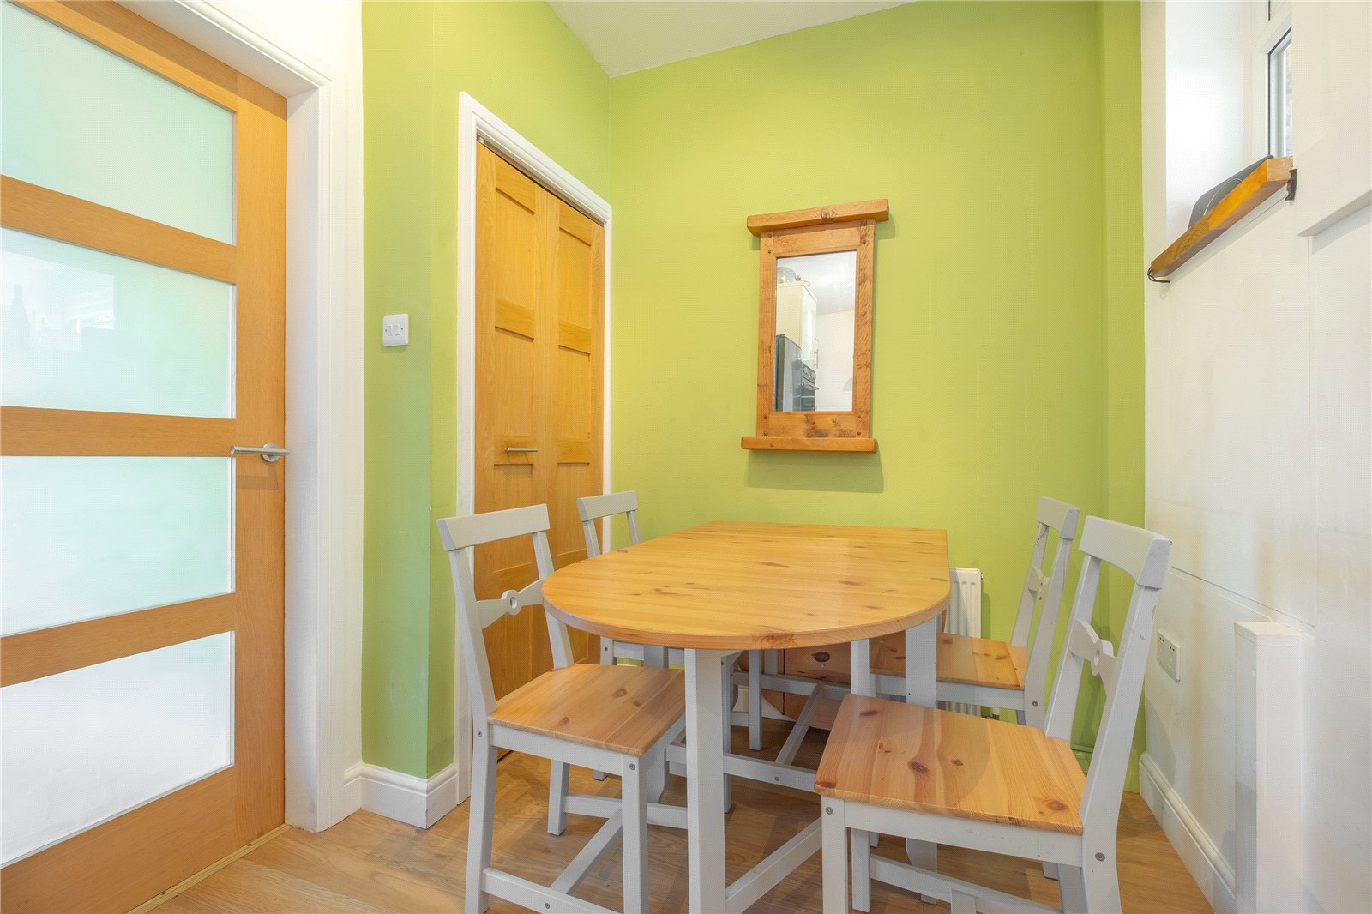
Dining Kitchen 4.98m x 2.08m
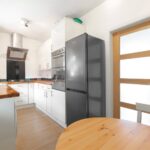
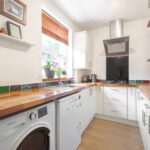
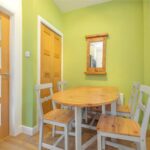
The dining kitchen comprises of units to the high and low level with plumbing for an automatic washing machine, dishwasher, stainless steel sink unit with mixer tap over, integral gas hob with filtration hood and integral oven. There are appropriate tiled splashbacks, central heating radiator, double-glazed window and one of the high-level cupboards houses the property’s gas fired central heating boiler. The flooring is of a timber effect, and twin folding doors open to give access to the under stairs storage cupboard.
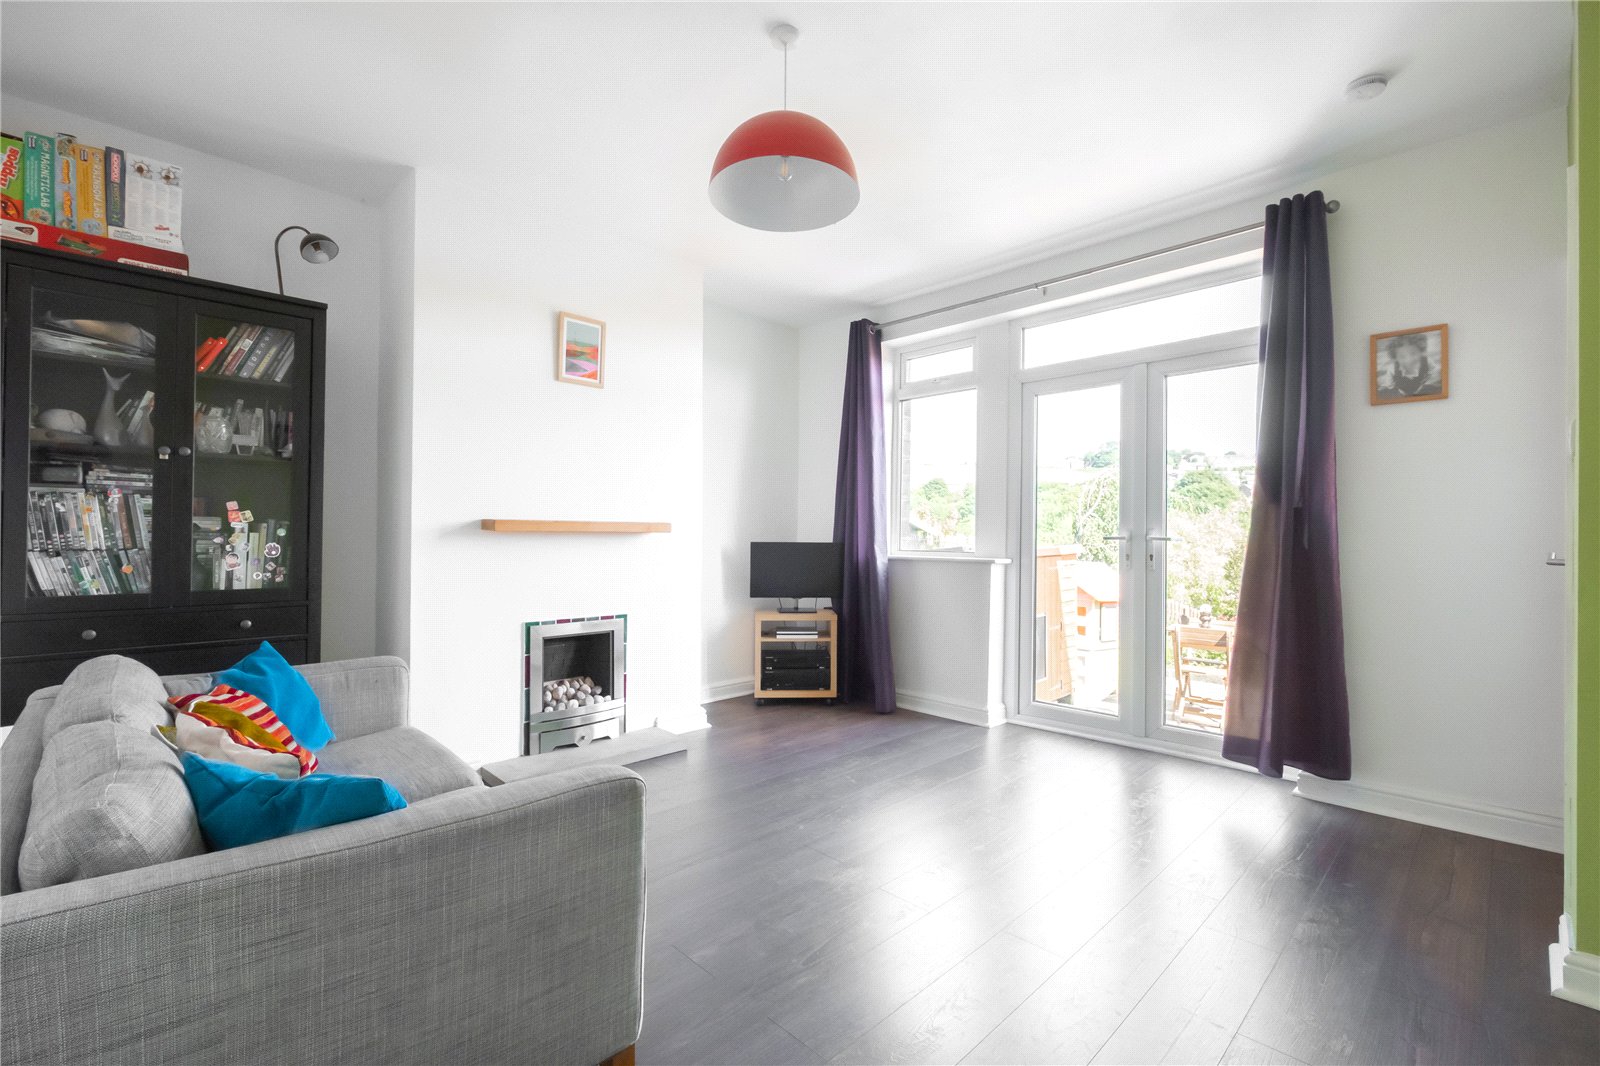
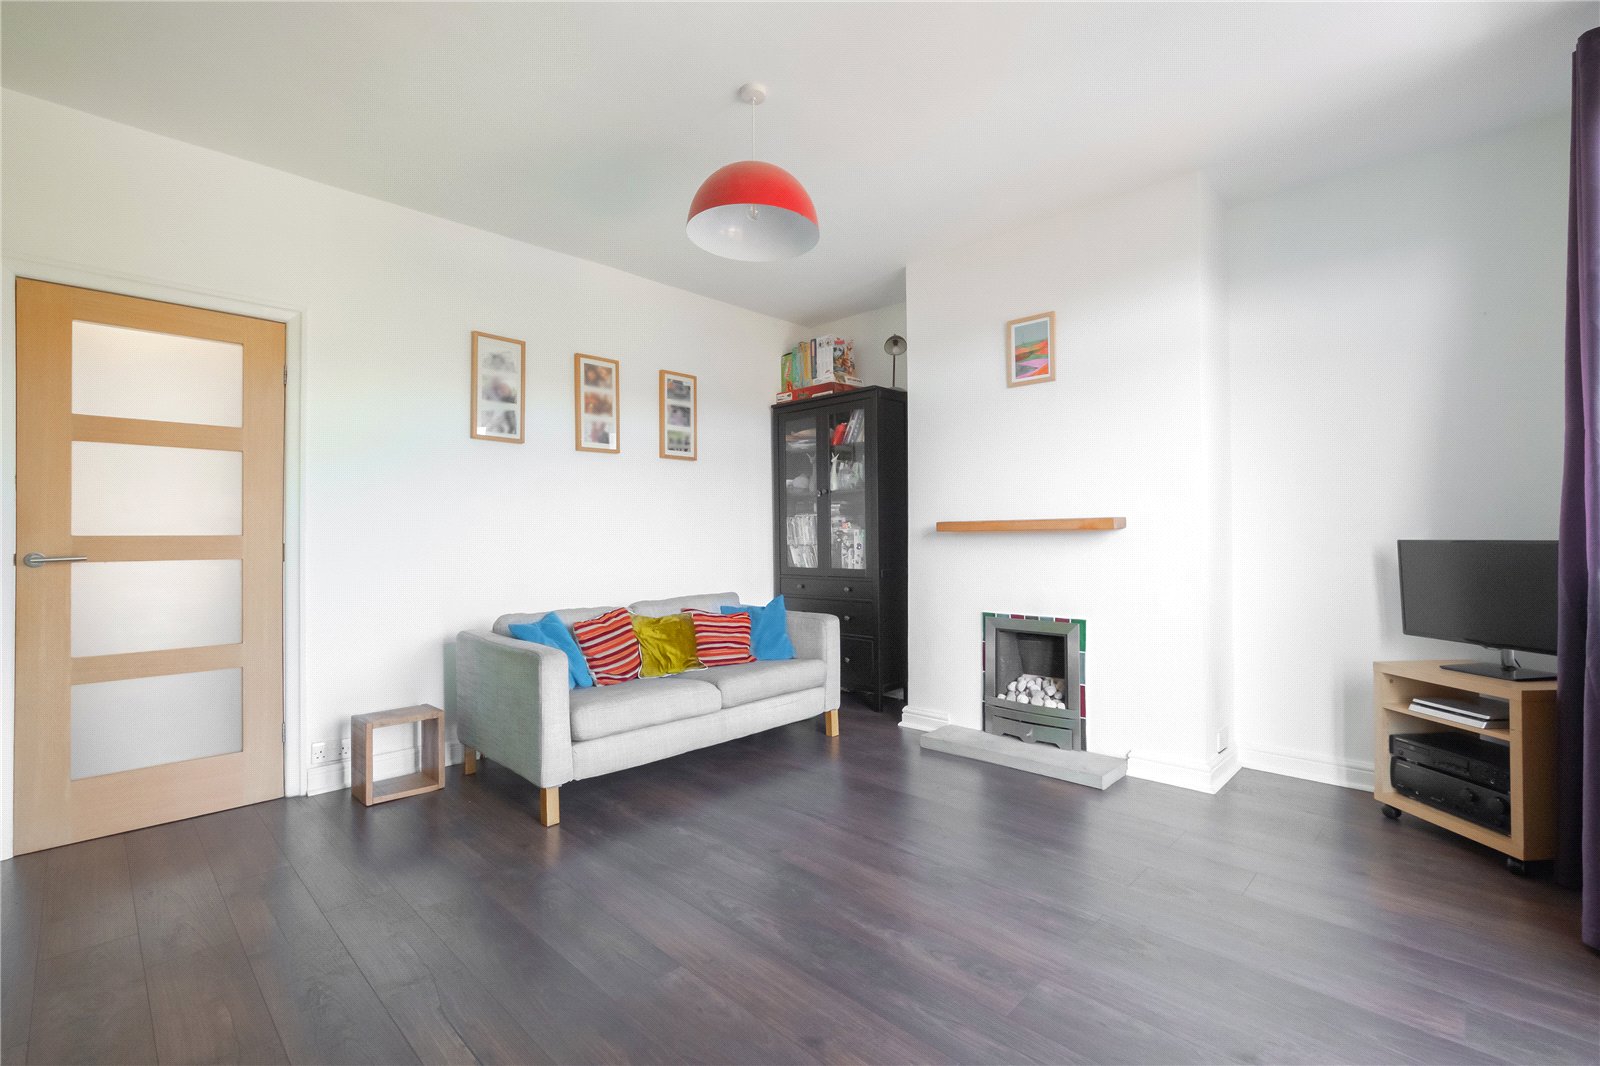
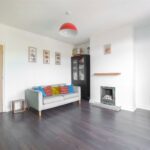
Lounge 4.11m x 3.9m max
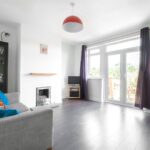
The lounge has a living flame effect gas fire which is sat upon a raised stone hearth and timber mantle over. The room has timber effect flooring, central heating radiator and twin glazed French doors with a window to the left. The doors open to the property’s garden and give particularly impressive far-reaching views.
Inner Vestibule
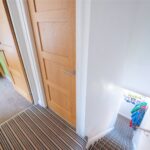
Here there is a double-glazed window offering a far-reaching-views similar to that from the lounge and stairs rise to the first-floor landing.
FIRST FLOOR
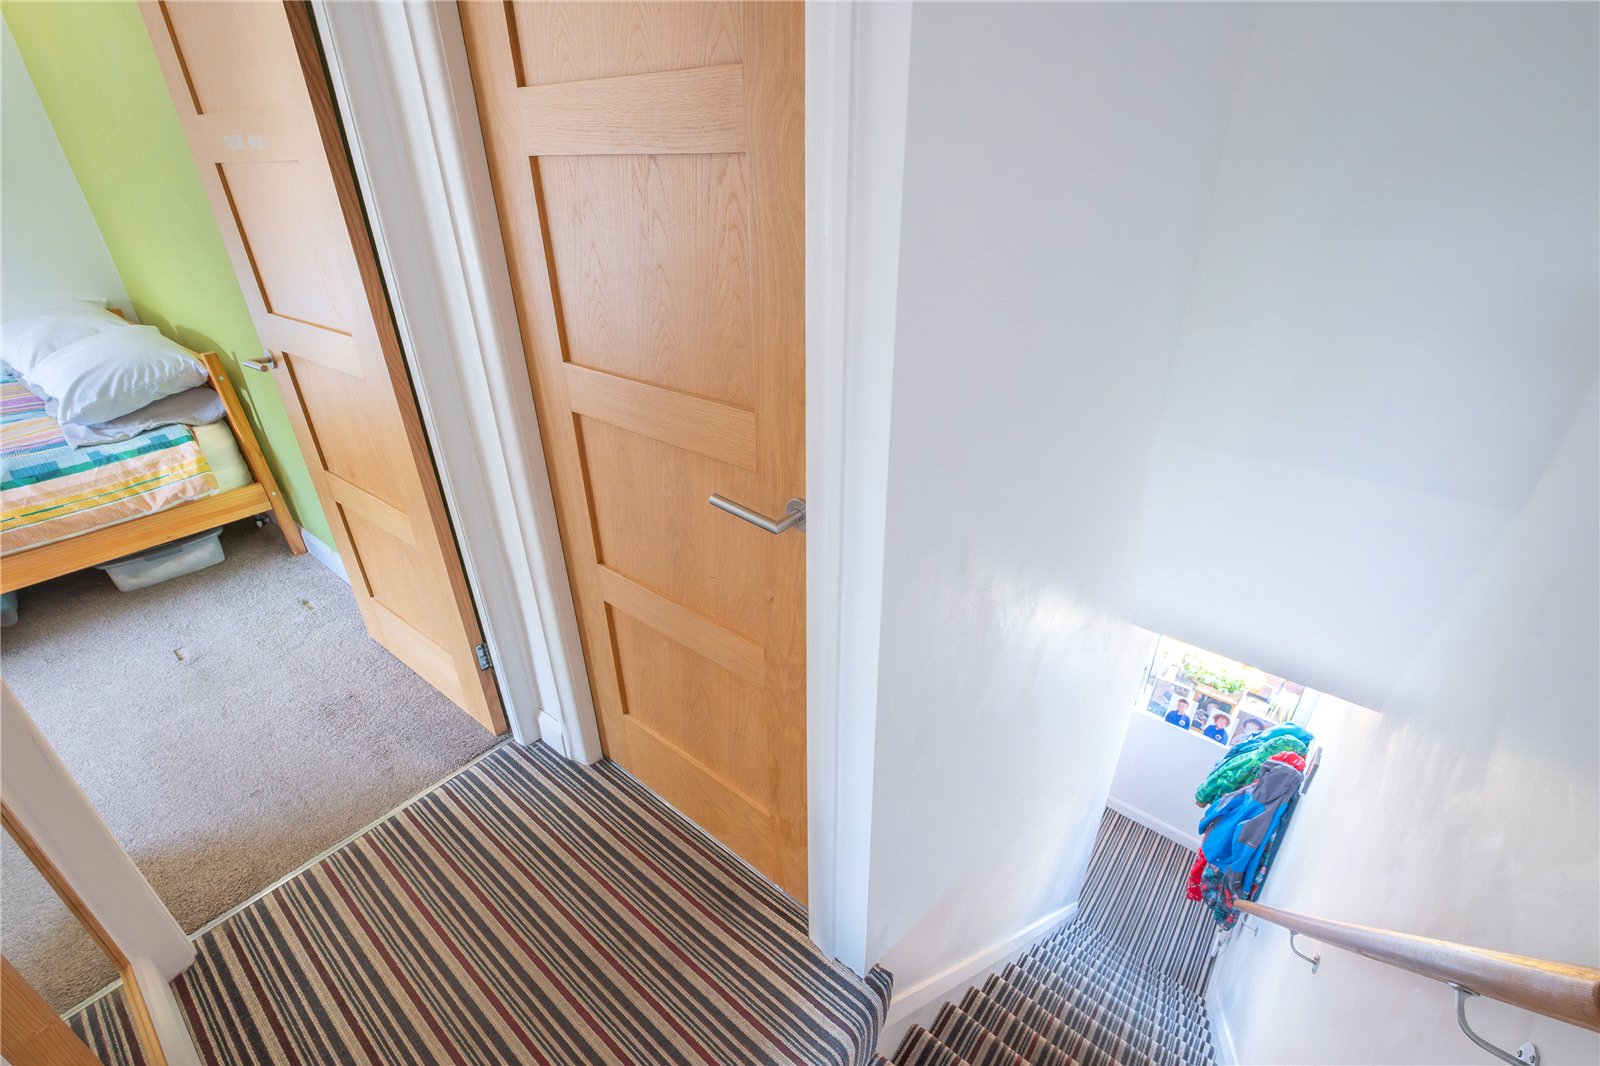
Landing
The landing is on two levels separate by one step and doors lead off.
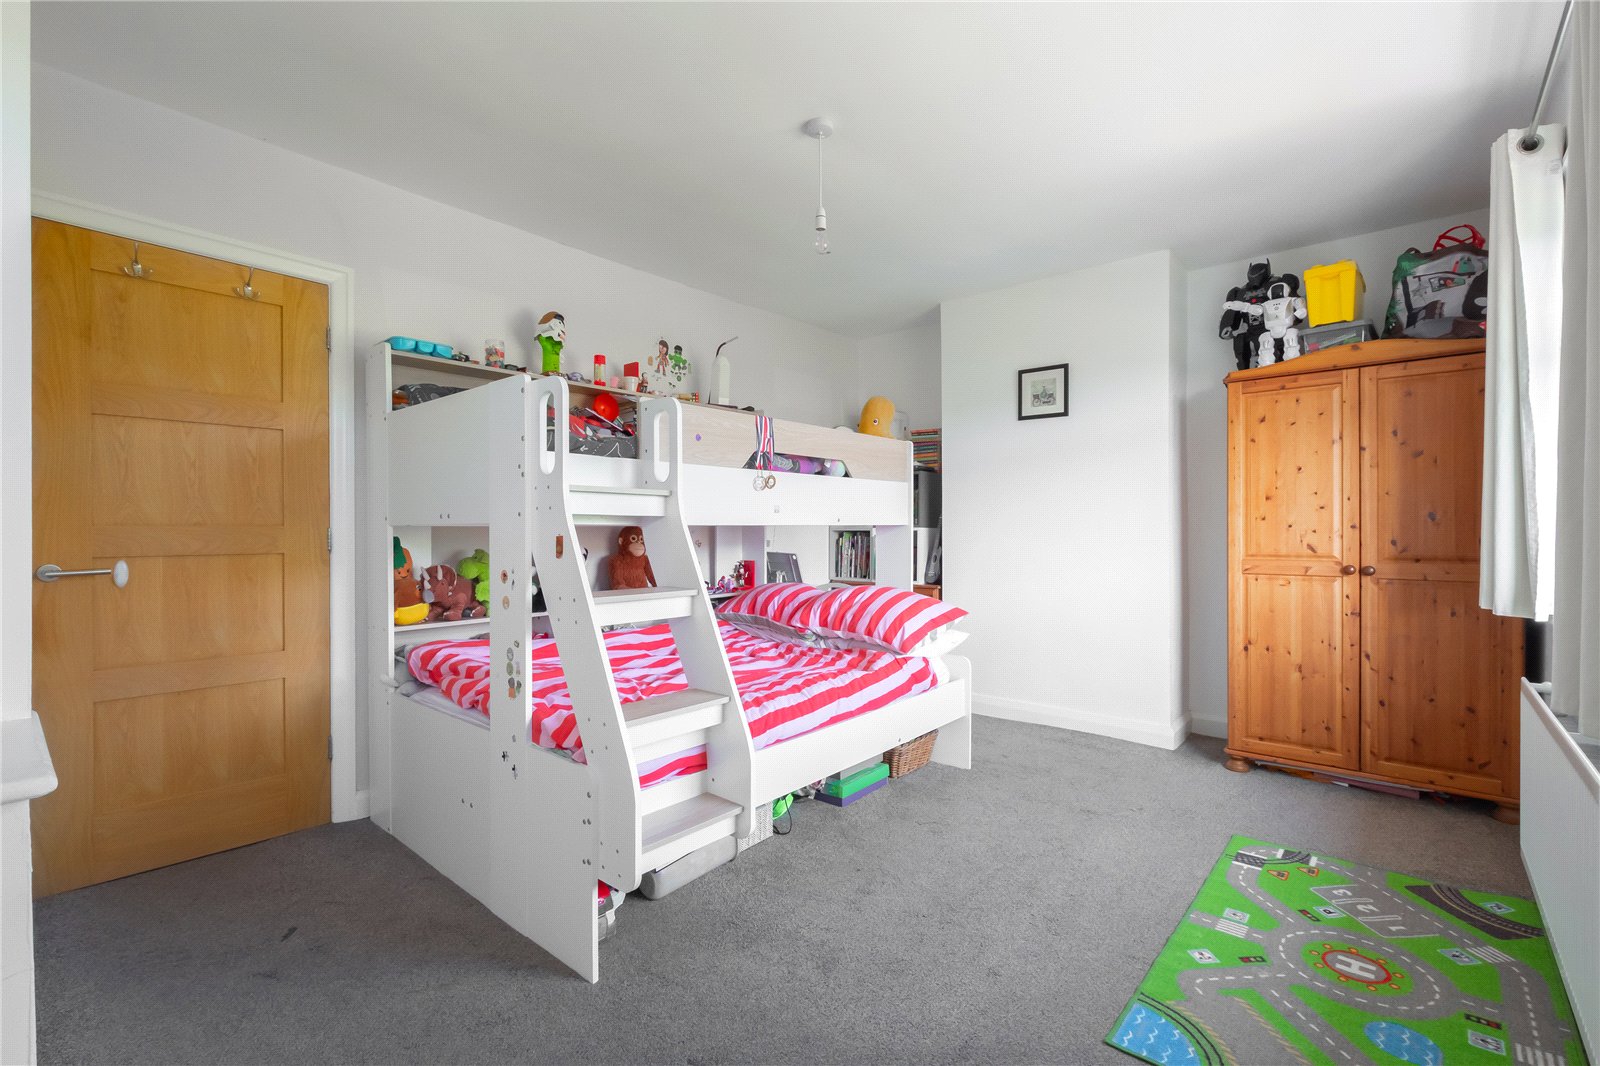
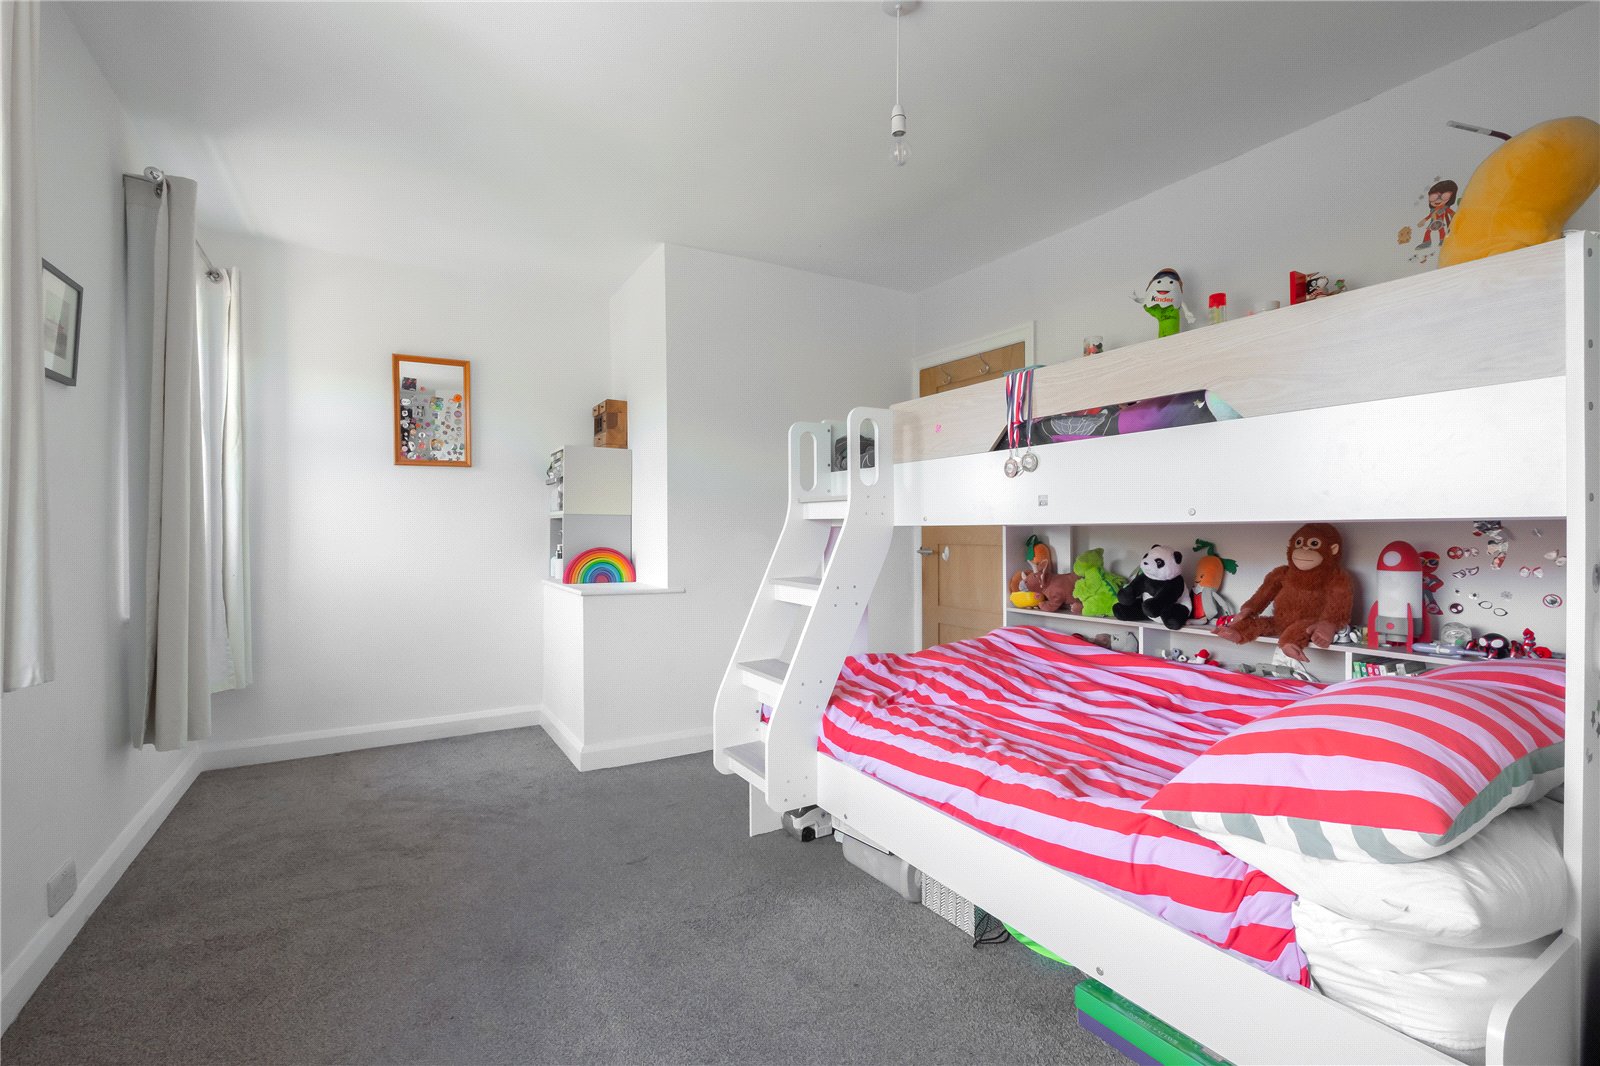
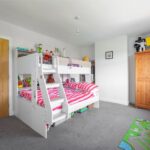
Bedroom 1 4.98m x 3.23m overall max
This good-sized double bedroom has two double-glazed windows which enjoy views across the valley the property’s garden. There is a central heating radiator and bulkhead storage shelf.
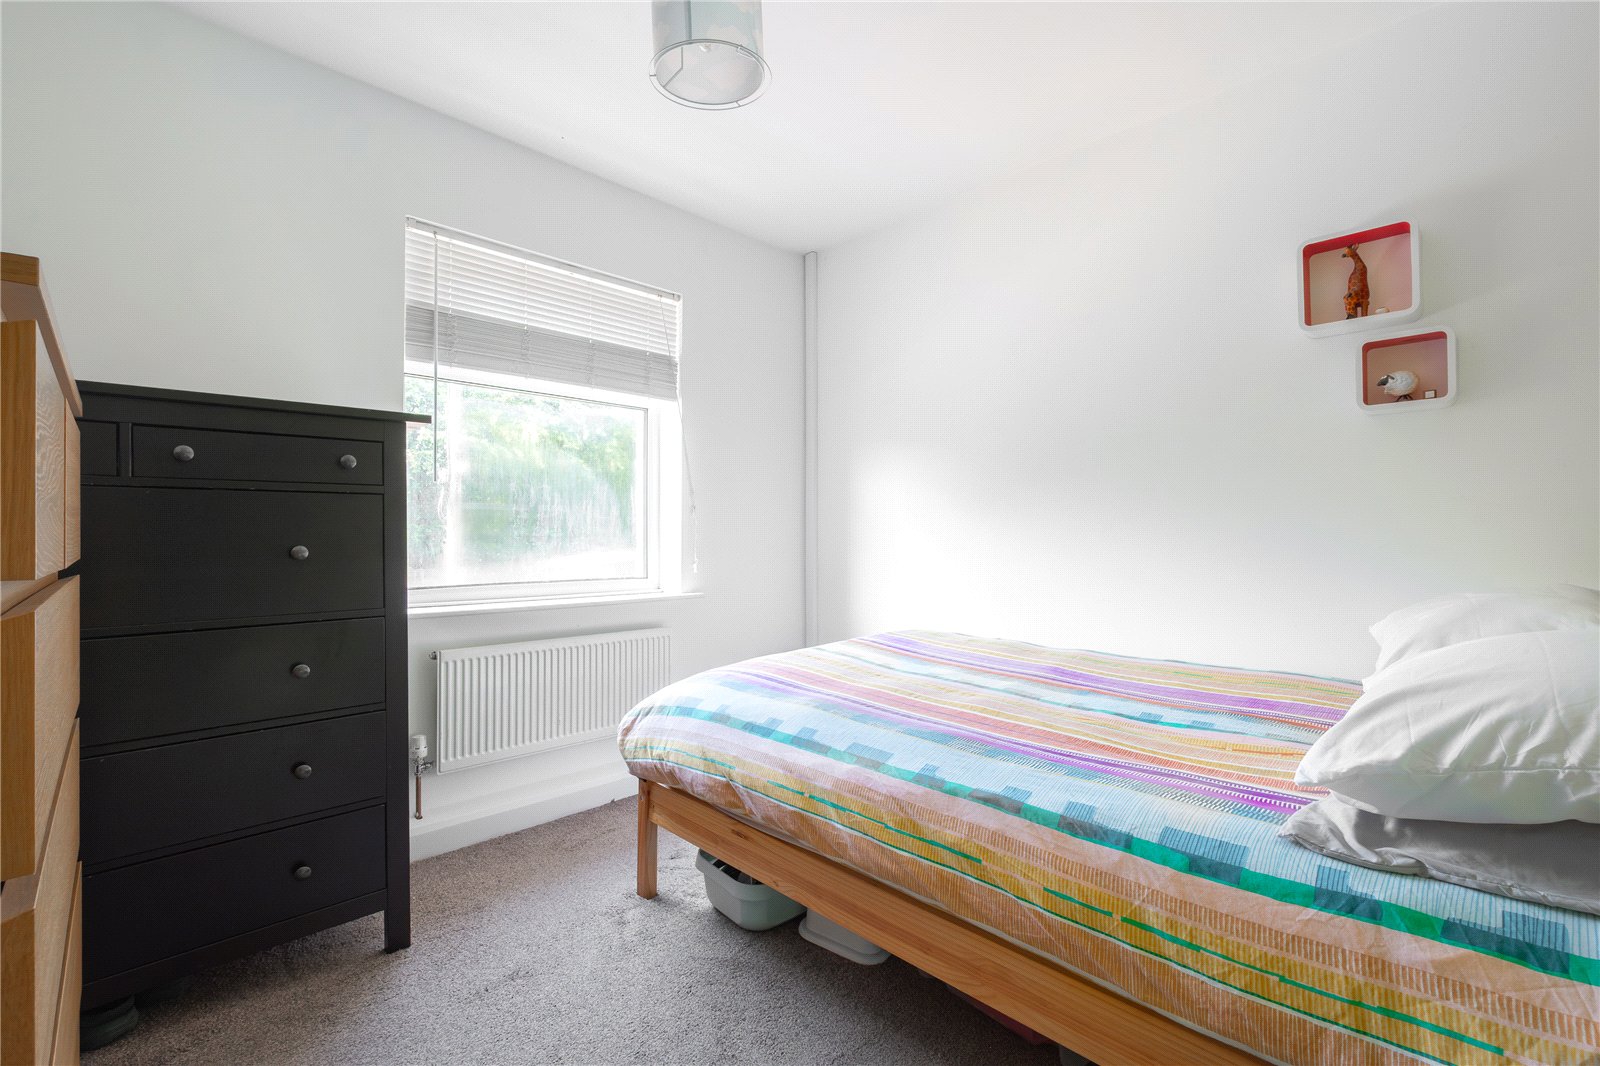
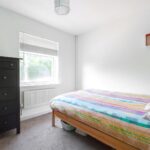
Bedroom 2 3.02m x 2.77m
Another double bedroom with a double-glazed window and central heating radiator. In this bedroom there is a drop-down ladder to an attic space.
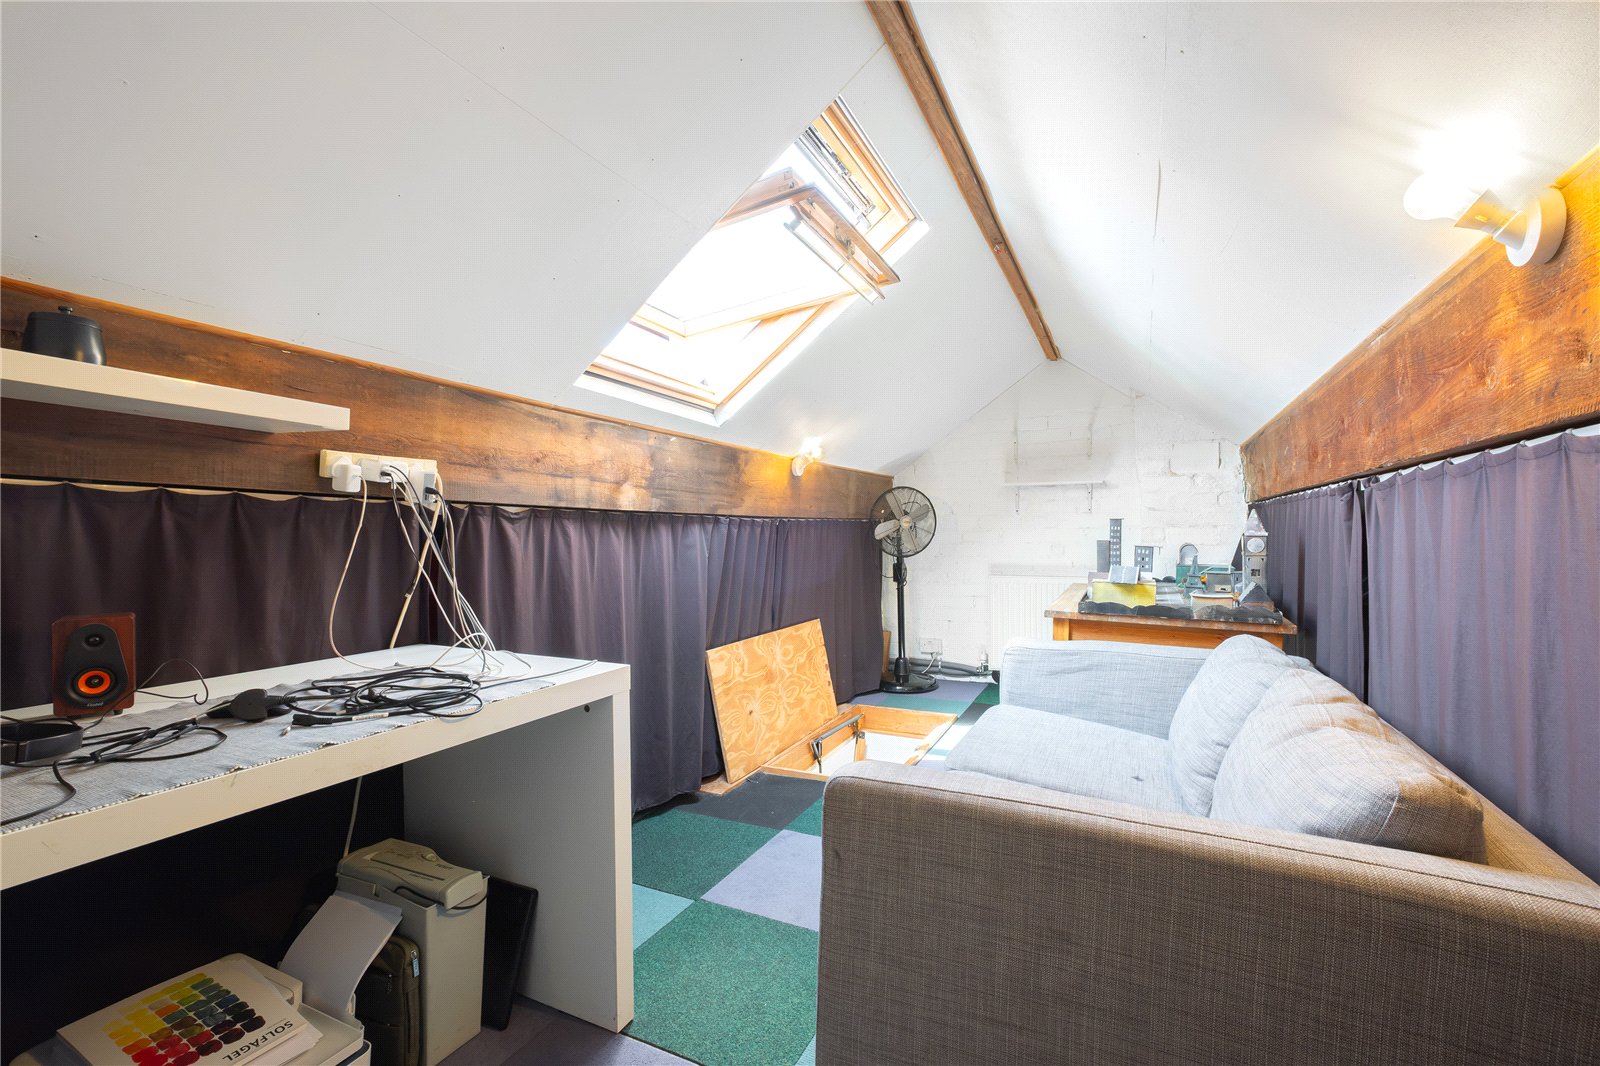
Attic 5m x 1.83m max
Having a Velux window, central heating radiator and loft access with a drop-down ladder from bedroom two.
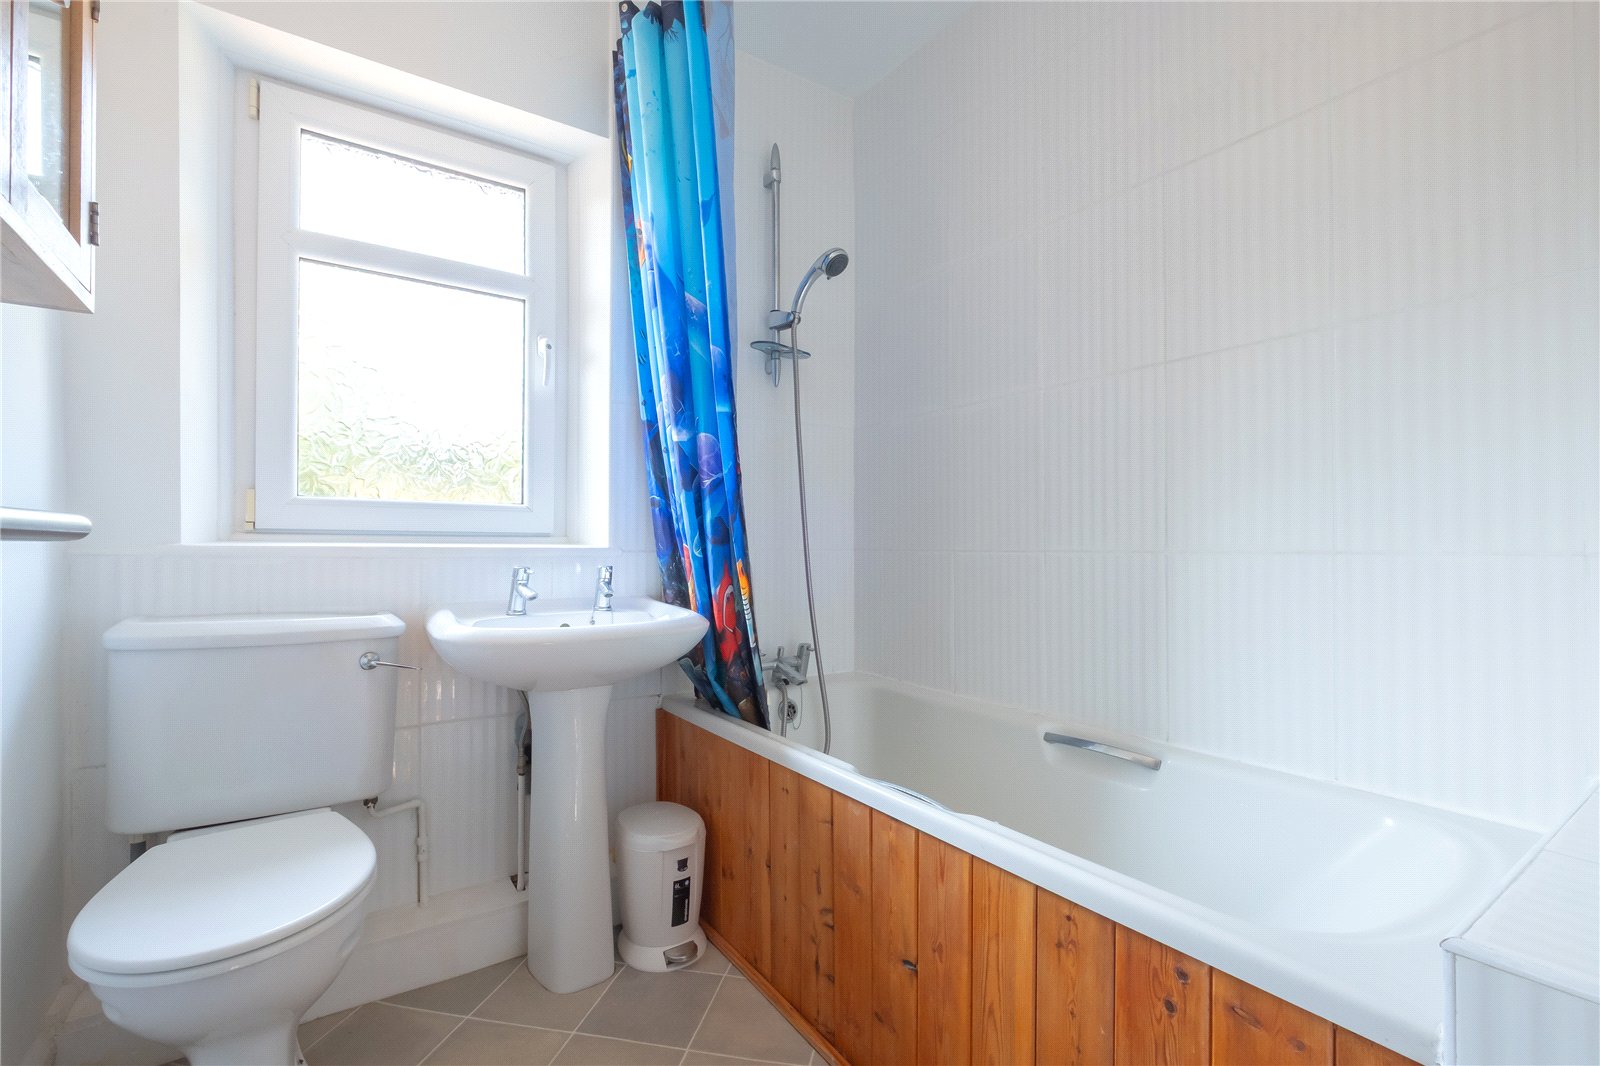
Bathroom 1.98m x 1.78m
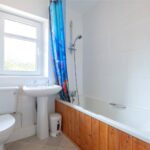
The bathroom comprises of a three-piece suite in white including low-level flush WC, pedestal hand wash basin and bath with shower attachment. There are appropriate tiled splashbacks, obscure double-glazed window and a towel rail style radiator.
OUTSIDE
Front
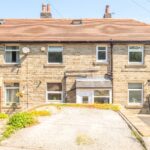
To the front of Highfields, there is an off-road parking space which is gravelled for one car. Here a path leads down to number 18 and number 19.
Rear Garden
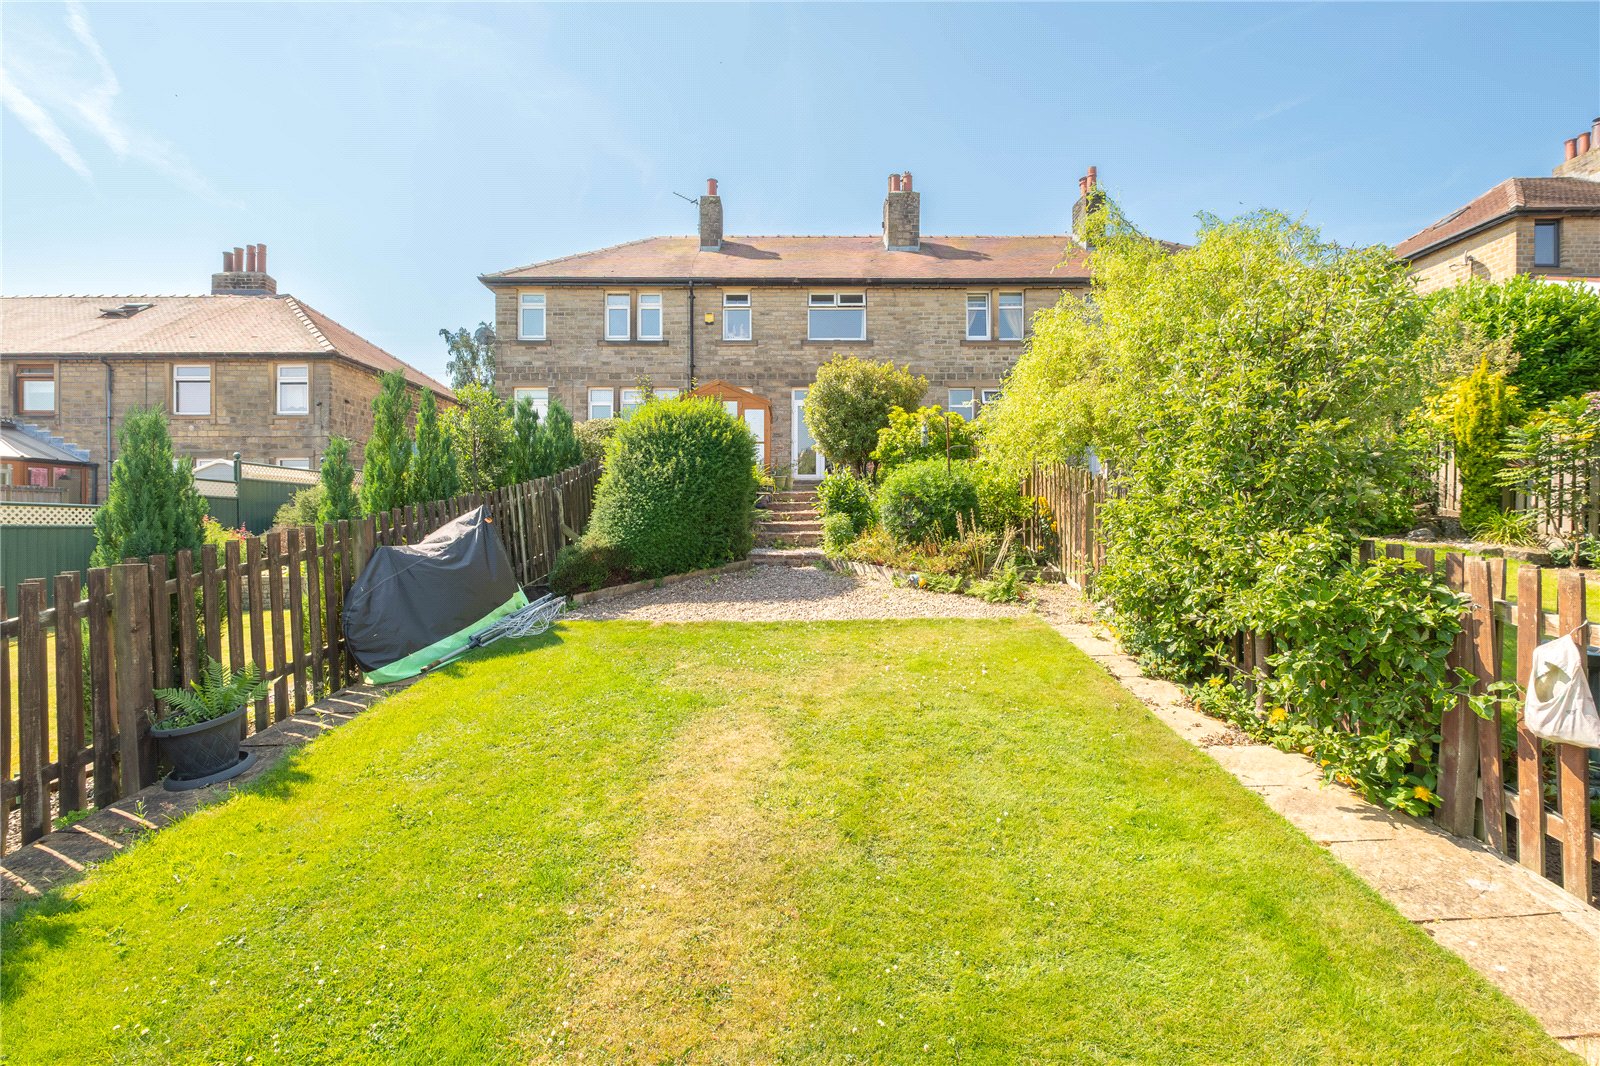
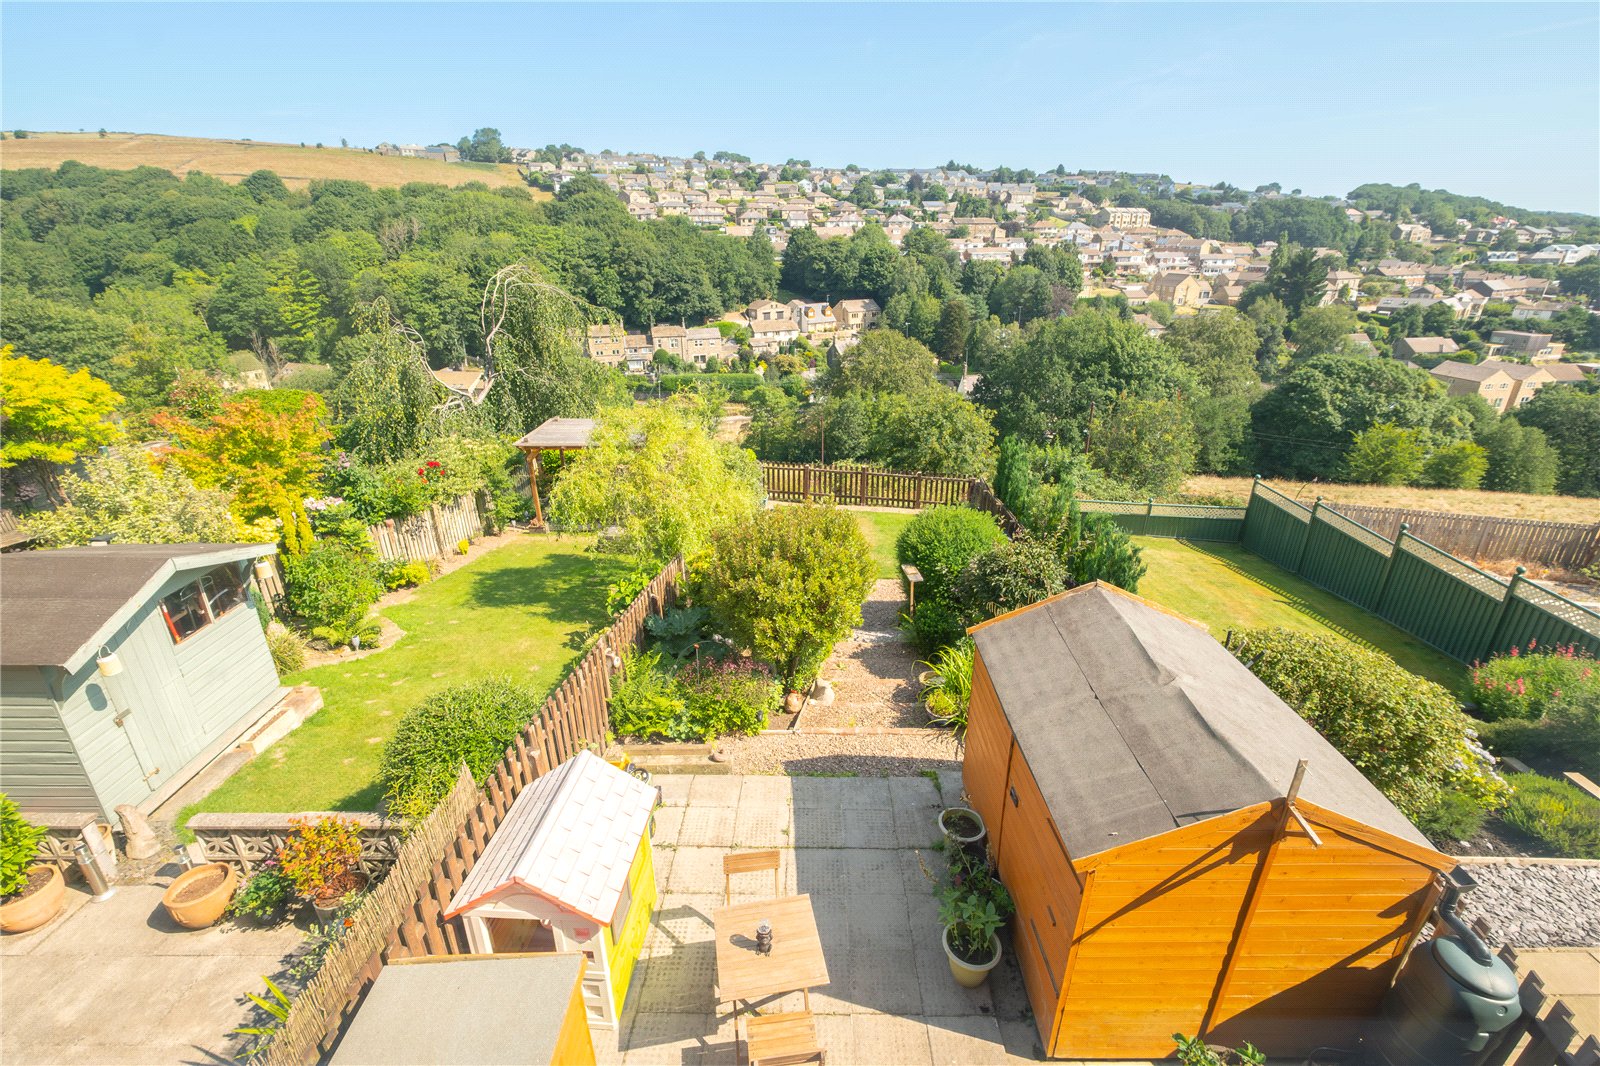
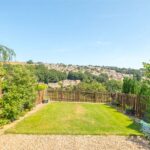
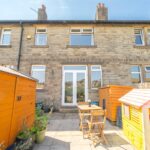
Garden access is gained via the double French doors directly onto a paved patio area and then gravel and brick steps drop down to a further garden area, which in the main is lawned. There is a high degree of established planting, predominantly fenced boundaries, garden shed and the garden benefits from impressive far reaching Home Valley views.
Additional Information
The property is Freehold; Energy rating 63 (Band D); Council tax band B.
Our online checks show that Ultrafast Fibre (FTTP) broadband is available, and mobile coverage is predicted to be good outdoors and in-home with a range of suppliers.
Viewing
By appointment with Wm. Sykes & Son.
Directions
From the Holmfirth traffic lights on Huddersfield Road, head along Woodhead Road towards Holmbridge. After 1 mile, turn right onto Shaw Lane, the property will be found on the right hand side after 0.3 miles.