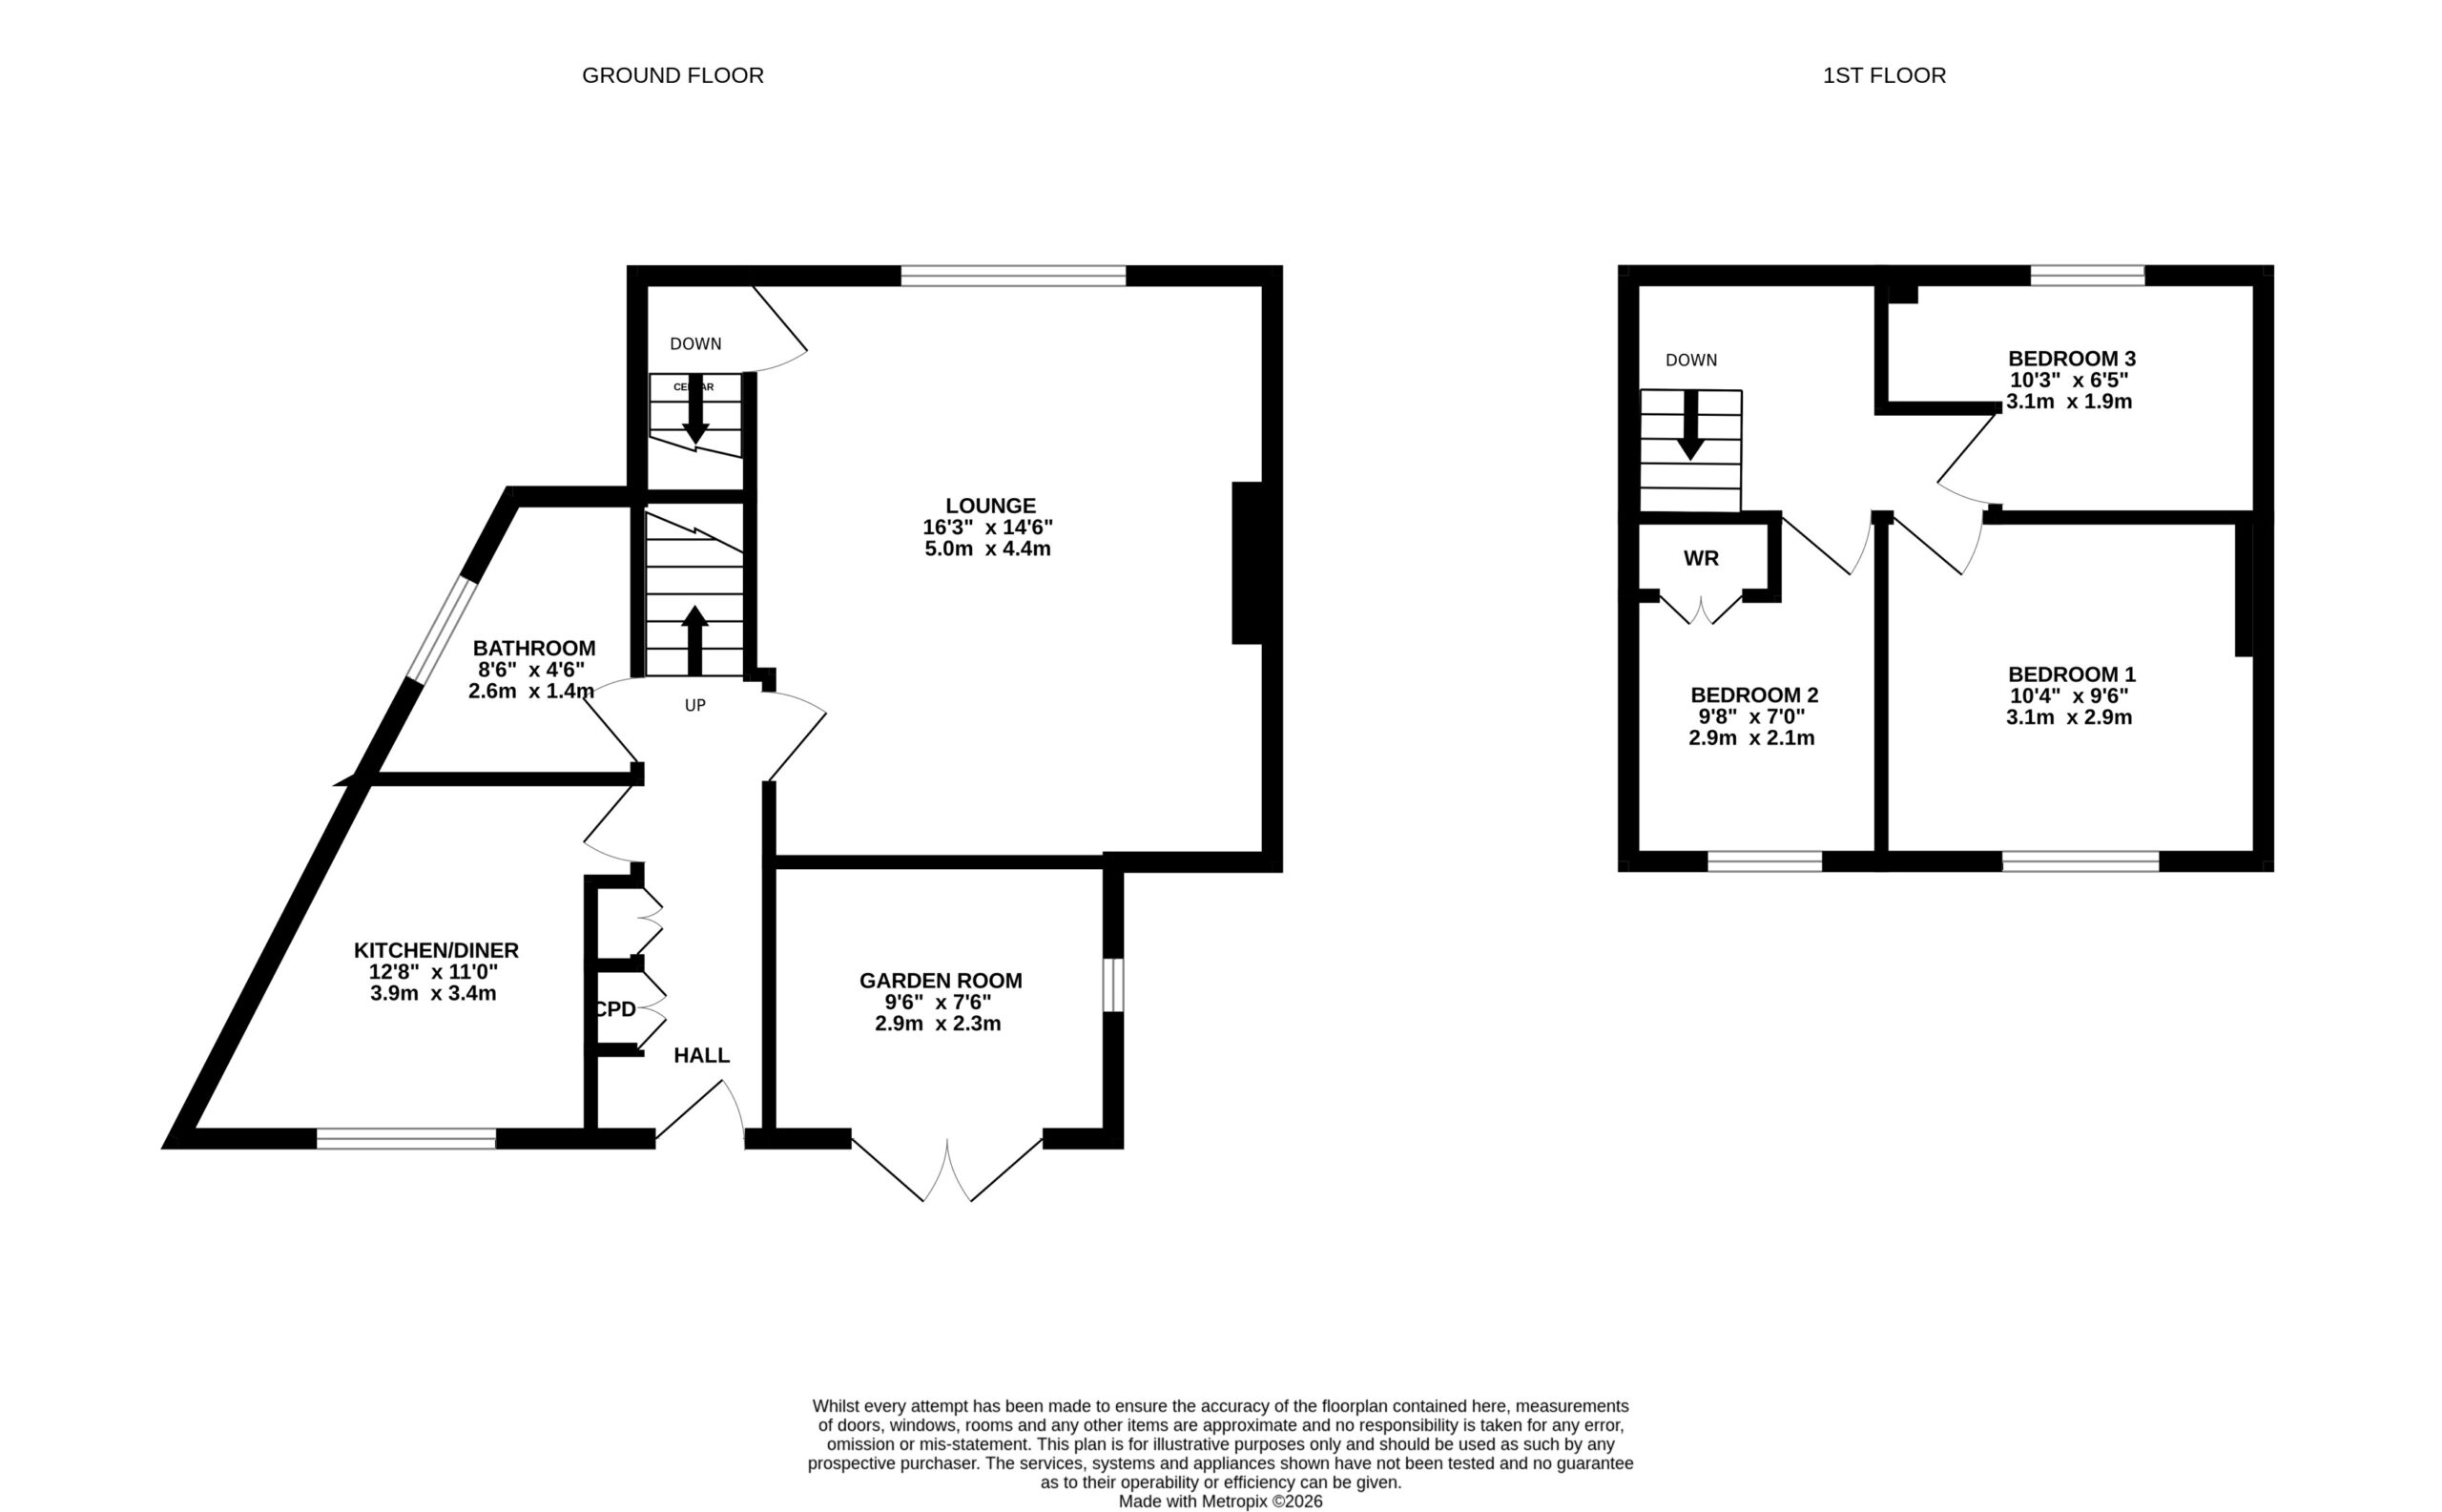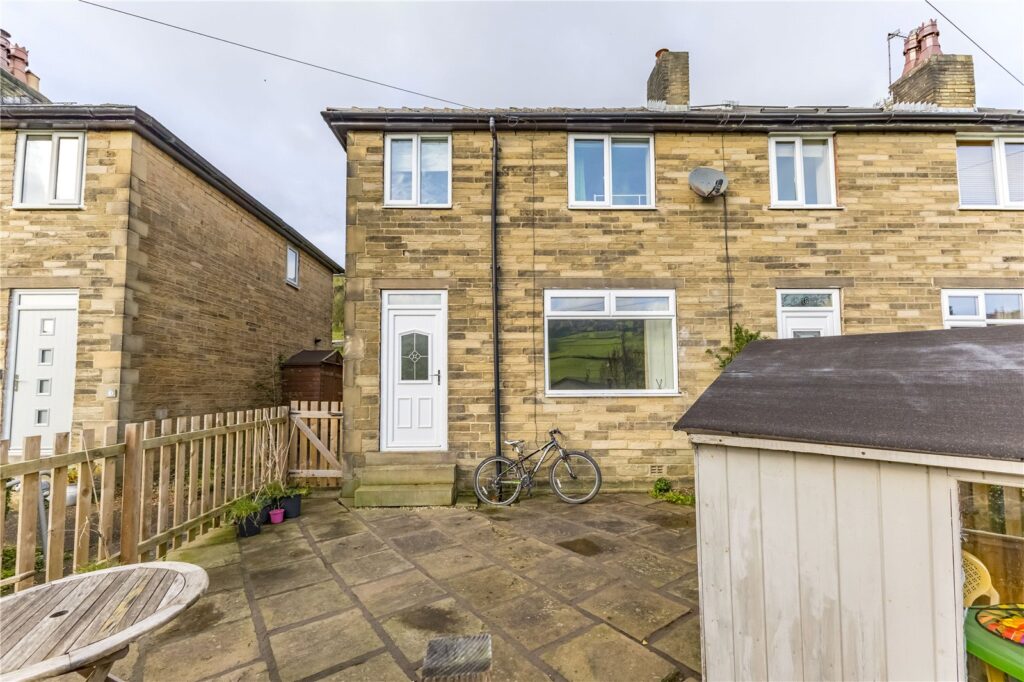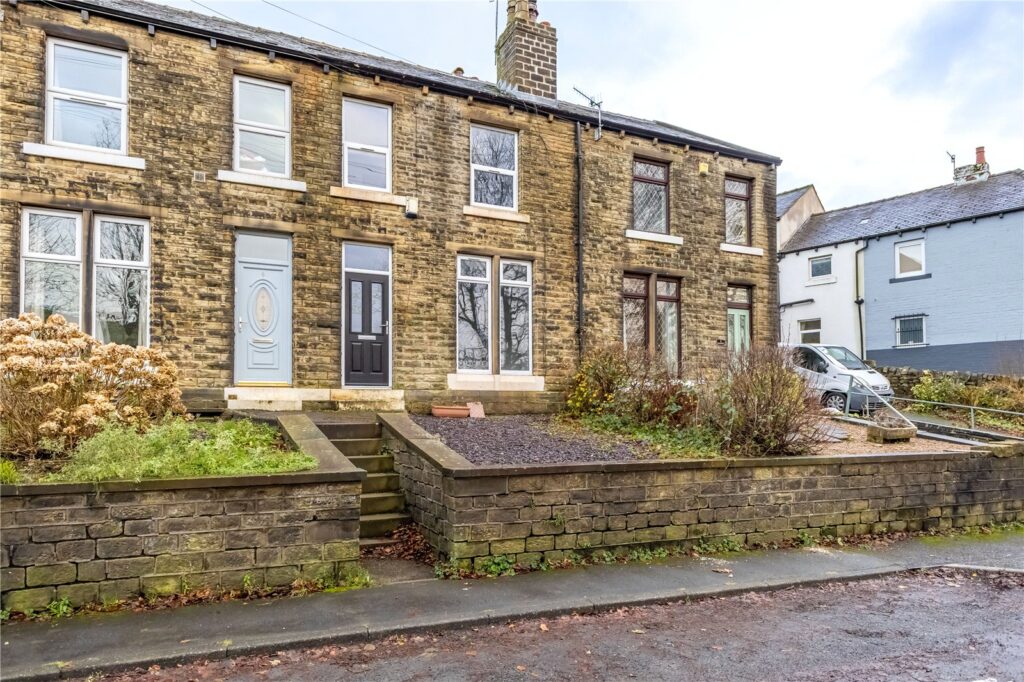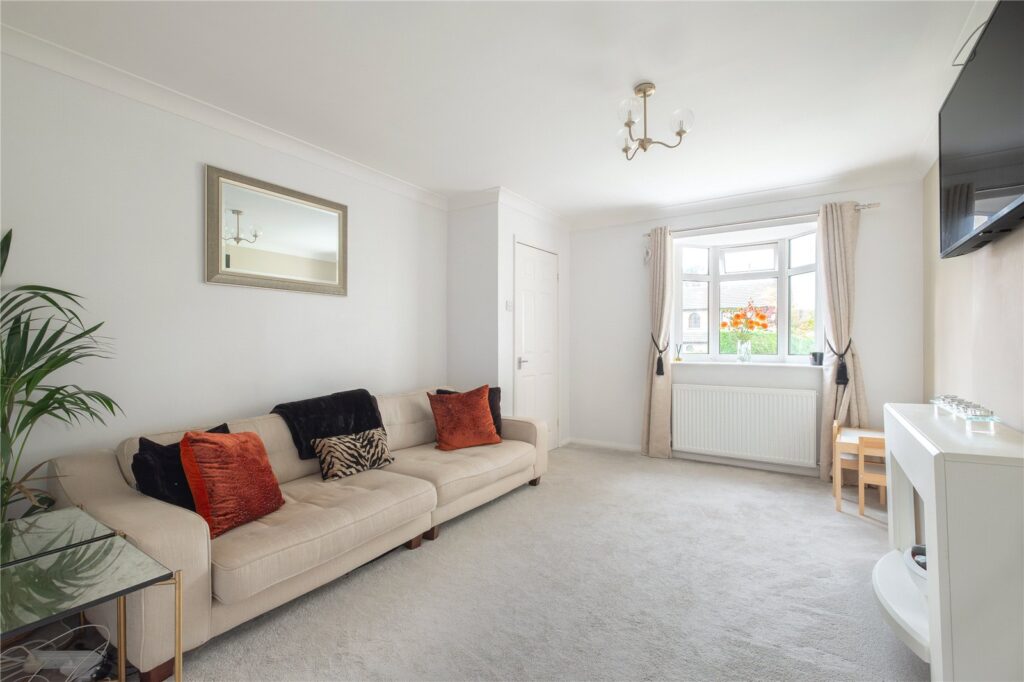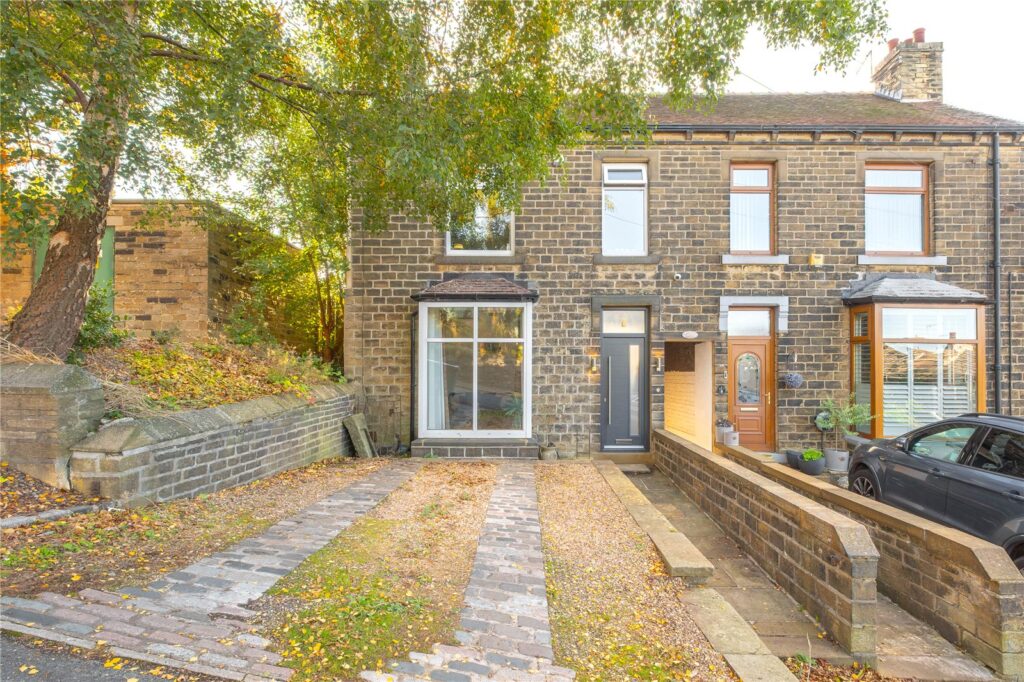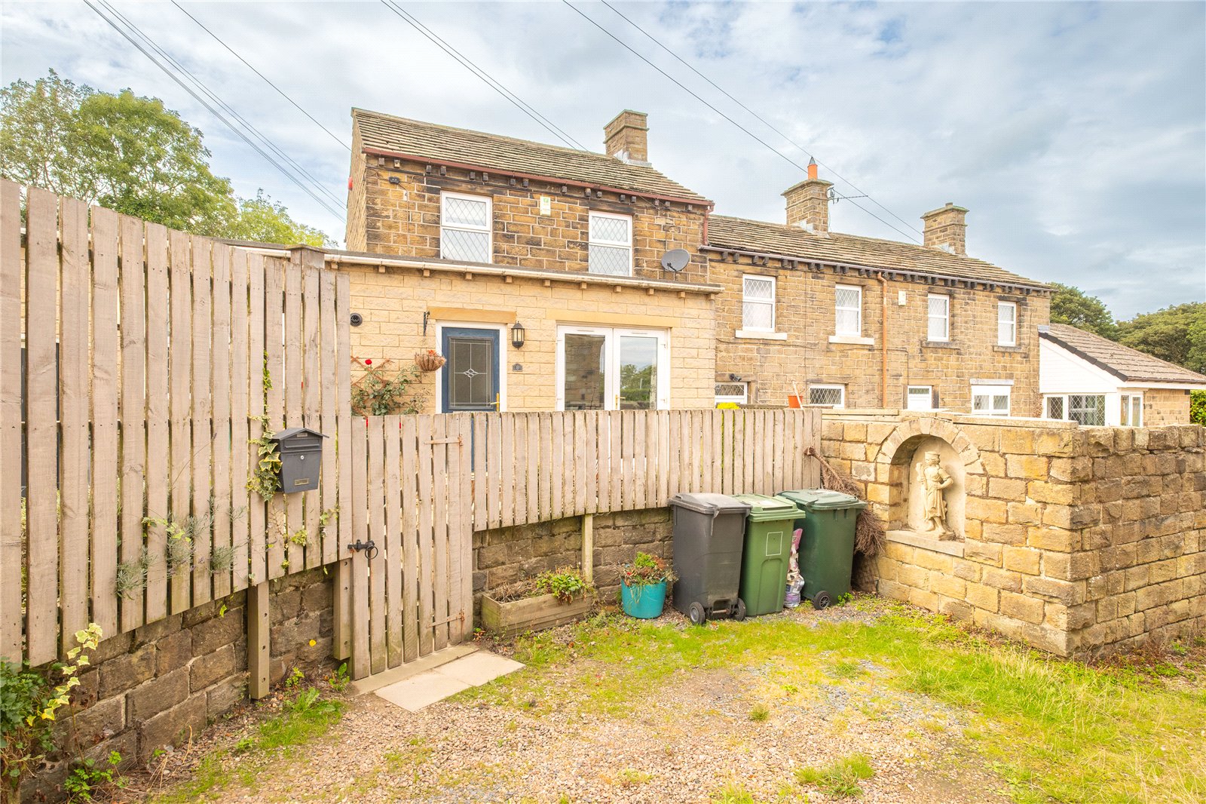













A charming three-bedroom semi-detached cottage located in the Sovereign area of the much-admired village of Shepley. Offered for sale with no upper chain, this appealing home boasts a generous lounge, garden room, breakfast kitchen and ground floor bathroom. A through by light cottage, the property has gas fired central heating, double glazing and a front garden. The accommodation briefly comprises: entrance hallway, breakfast kitchen, lounge, garden room/dining and bathroom, and to the first floor there are three bedrooms. Early viewing comes highly recommended to fully appreciate the standard and scale of the accommodation on offer.
Overview
Property Details
Accommodation
GROUND FLOOR
Entrance Hallway
Access is gained by a double-glazed door opening into this welcoming entrance hallway, which has built-in cupboards to the left-hand side, panelling to half height, central heating radiator, exposed beam to the ceiling and doors lead off.
Lounge 4.95m x 4.34m max
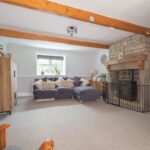
The lounge is dominated by an exposed stone fireplace and chimney breast with timber mantal. Here a living flame effect stove sits upon a raised stone hearth with an exposed stone backcloth. The room has two exposed beams to the ceiling, double glazed windows to the rear, built-in shelving to the right-hand side of the chimney breast, dado rail and central heating radiator.
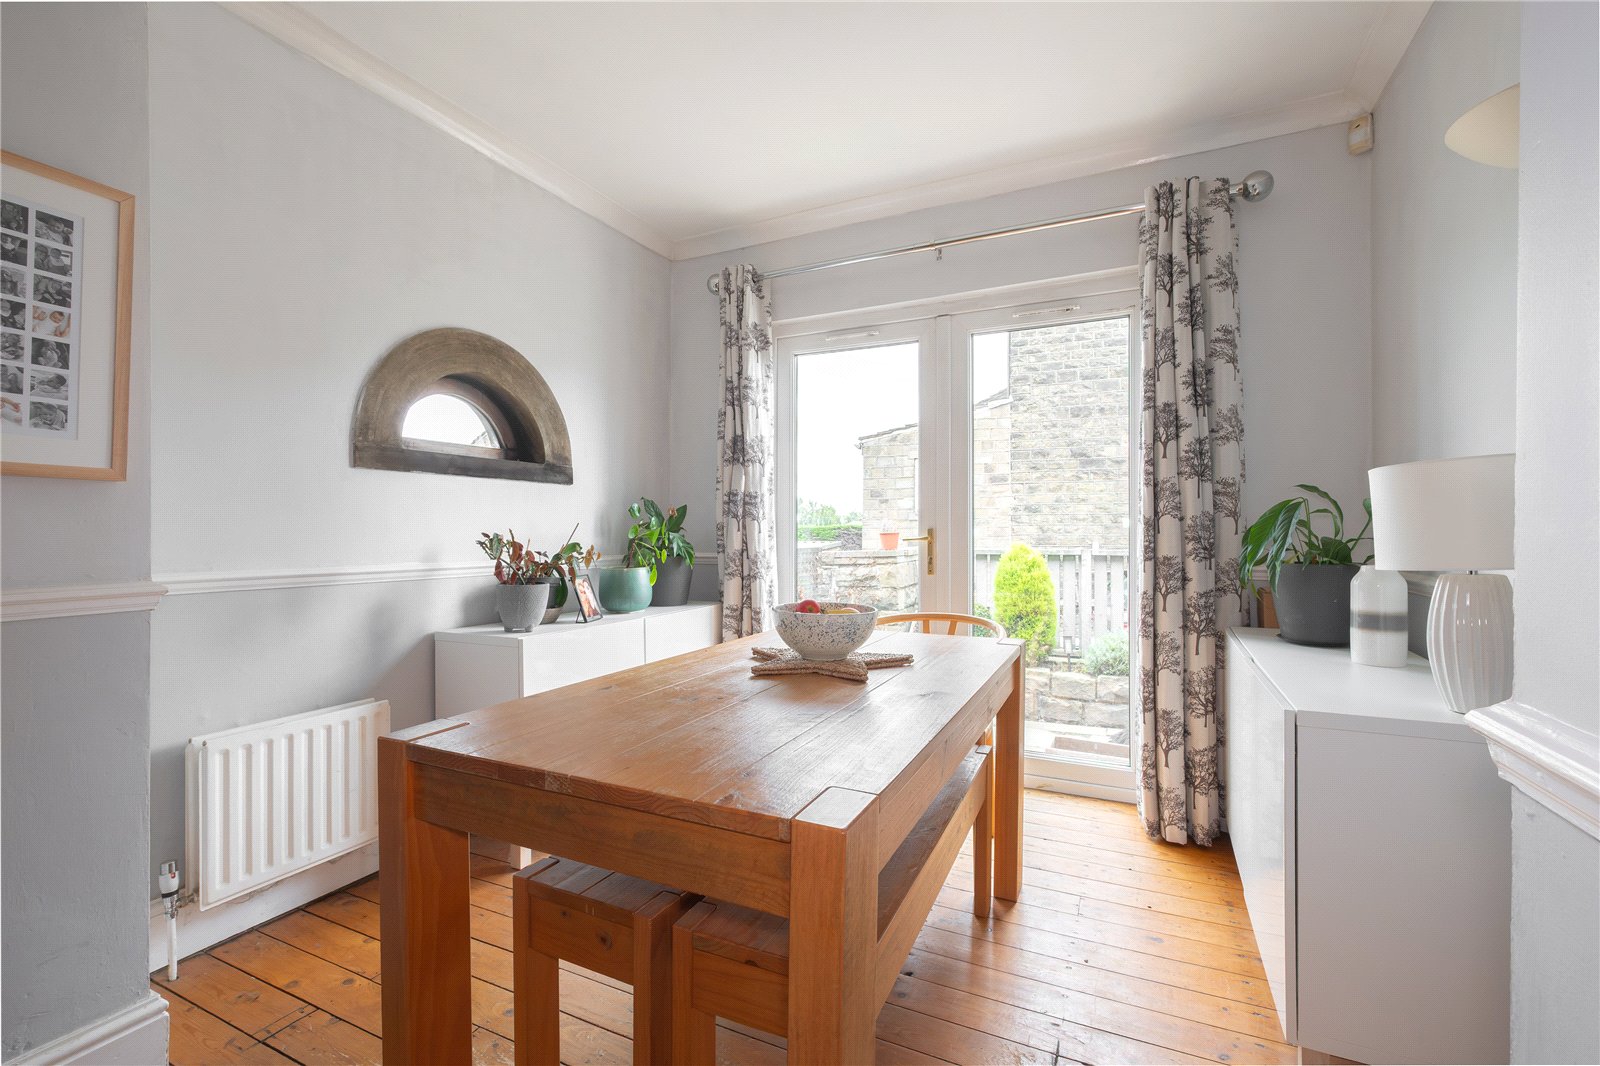
Garden Room / Dining Room 2.9m x 2.29m
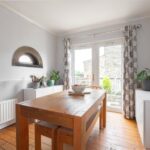
The garden room is directly accessed via an open arch way from the lounge. There is an exposed stripped timber floor and glazed French doors, as well as a small arch topped window to the left with more exposed stonework. There is a central heating radiator.
Cellar
From the rear of the lounge and under the main staircase, stairs descend down to the cellar level which has a stone arched ceiling and walls and is suitable for storage.
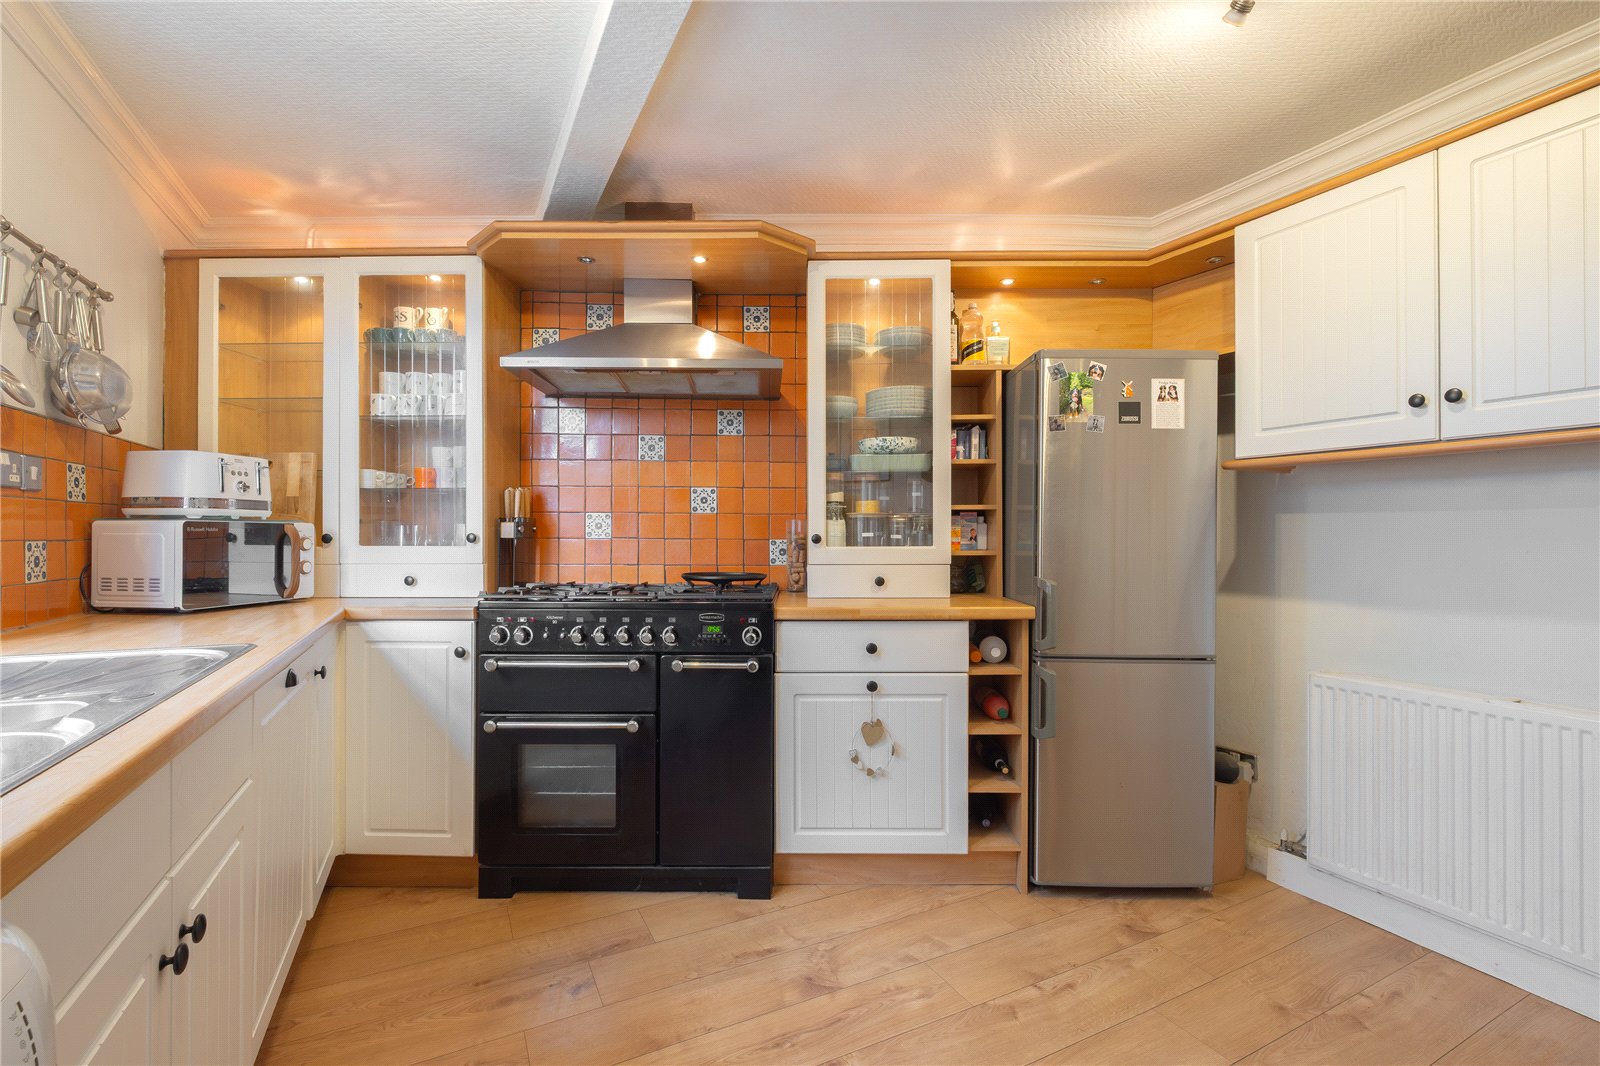
Beakfast Kitchen 3.86m x 3.35m overall max
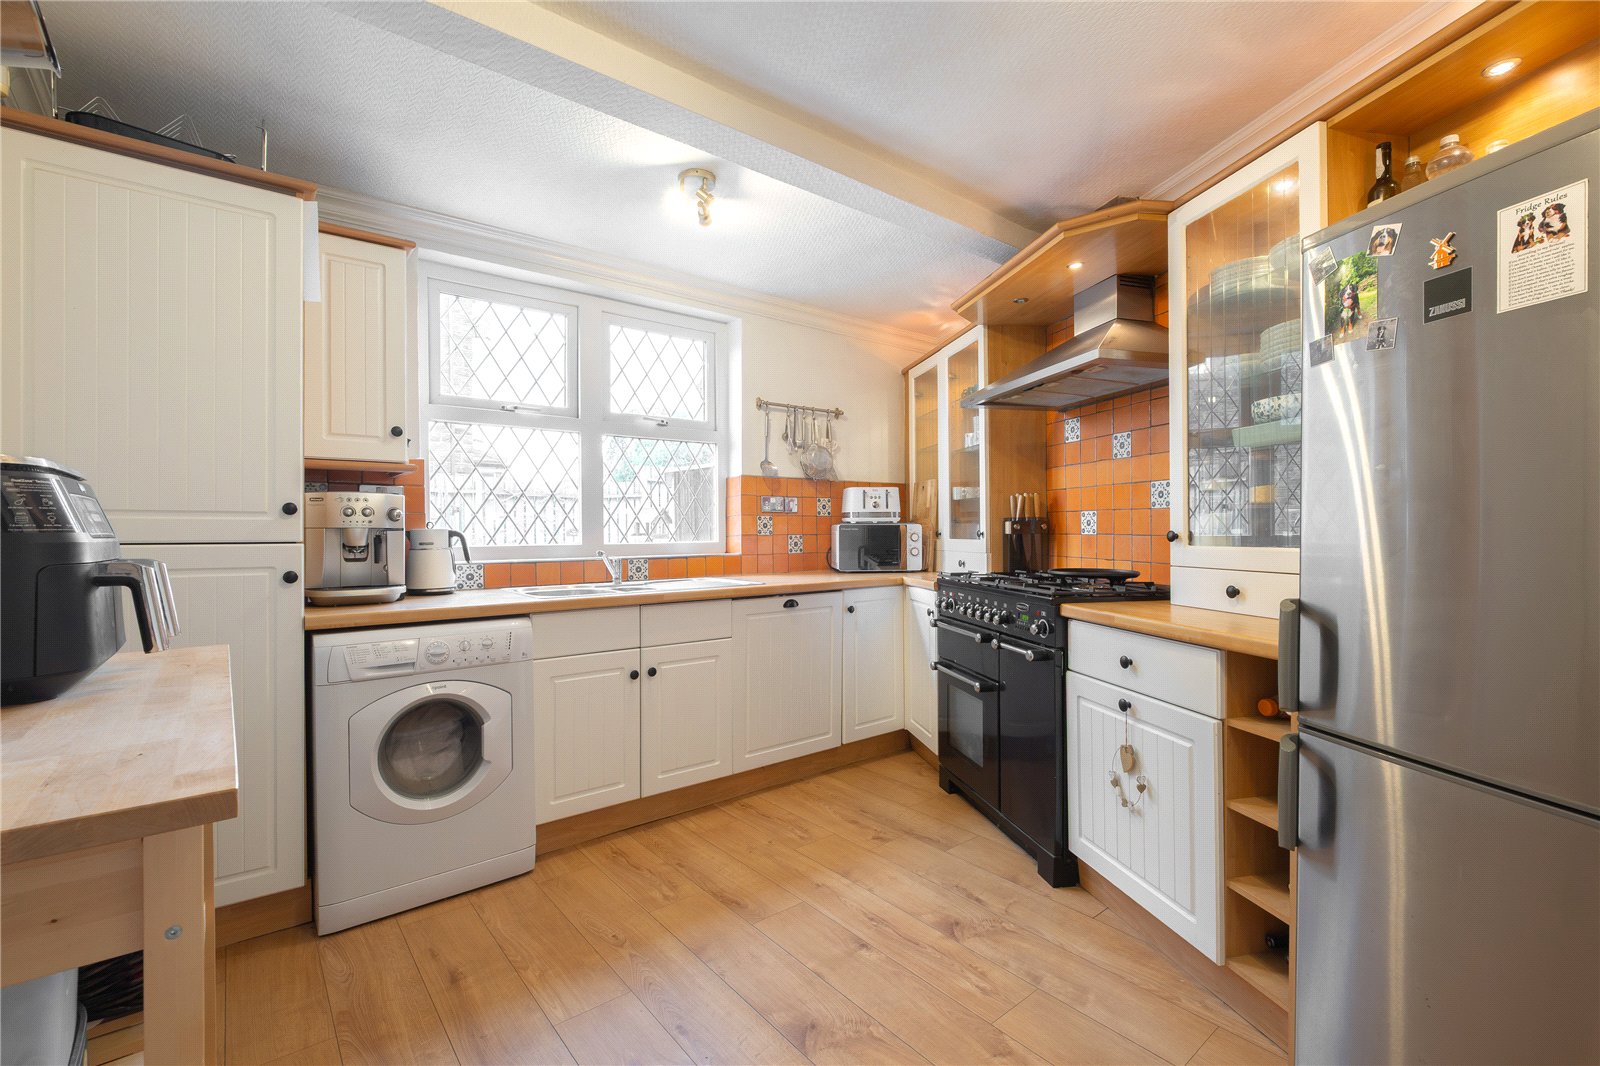
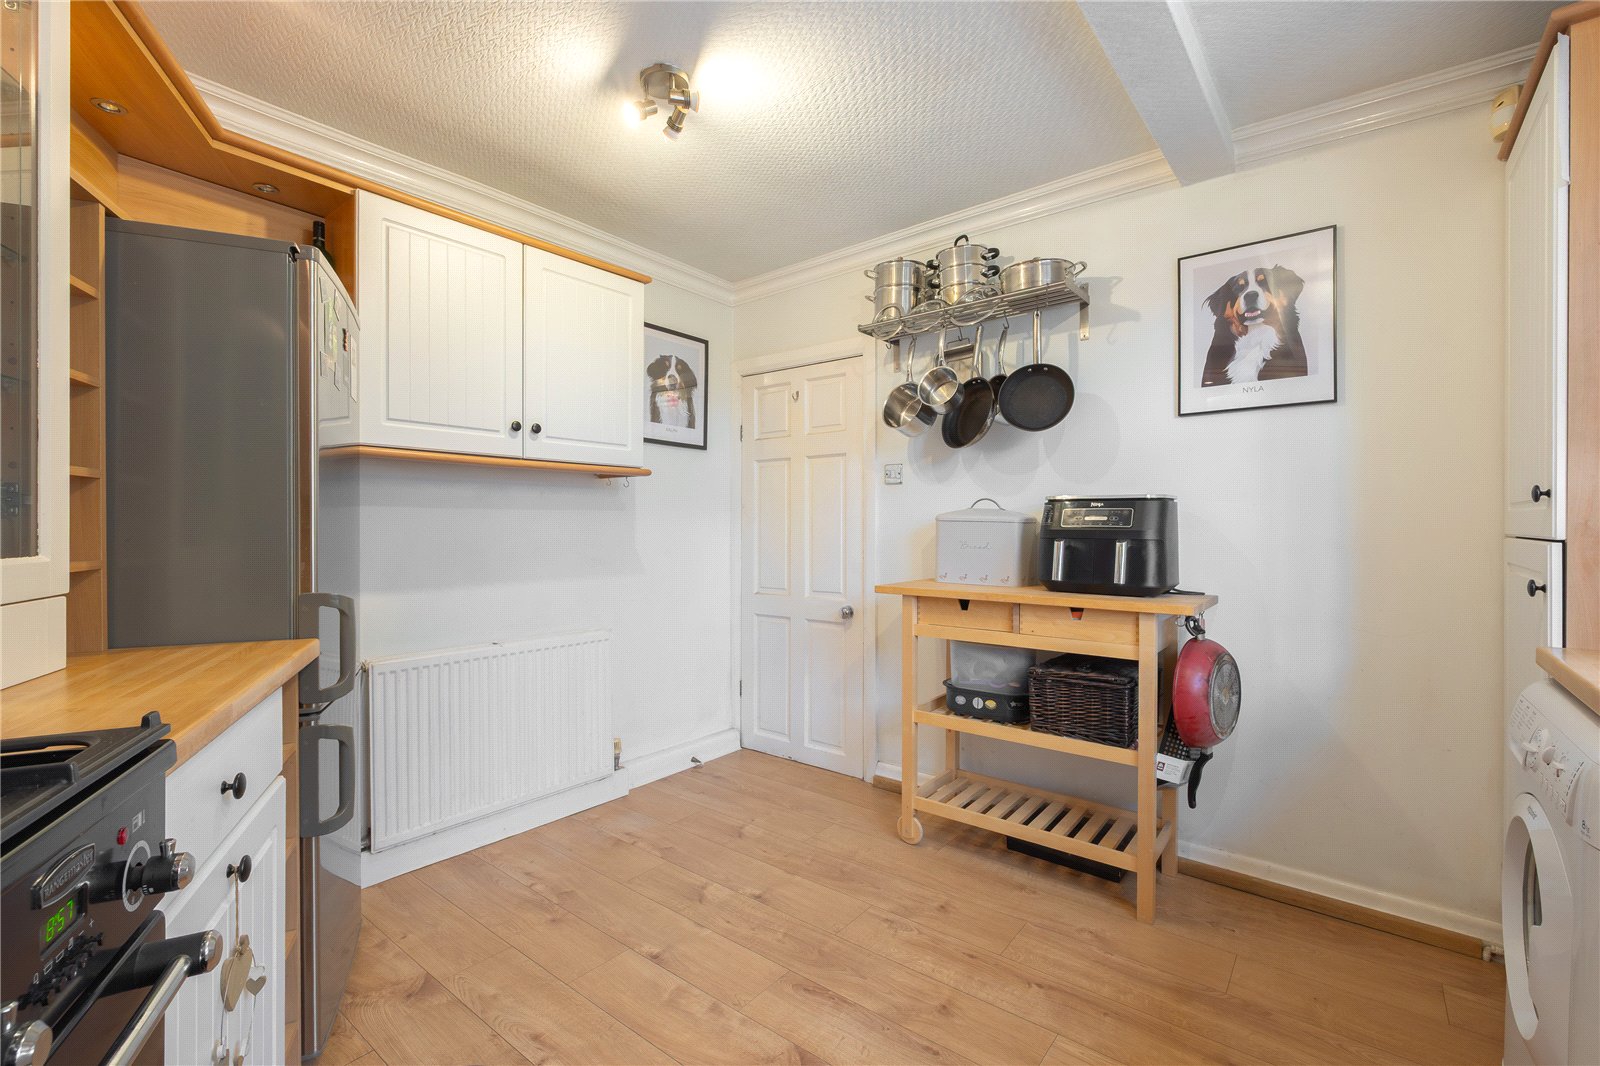
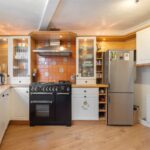
This unusual shaped room has units to the high and low level, some of which are glazed, with a one and a half bowl stainless steel sink unit with mixer tap over. There is plumbing for an automatic washing machine and a gas Kitchener freestanding style stove with an extractor hood over. The kitchen has appropriate tiled splashback, a double-glazed window, which allows views to the property’s front garden, timber style effect flooring runs through from the hallway and a tall cupboard houses the property’s gas fired central heating boiler.
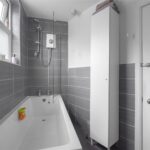
Bathroom 2.6m x 1.37m overall max
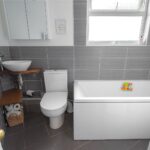
This ground floor bathroom comprises of a three-piece suite in white including a low-level flush WC, hand wash basin, panelled bath with electric shower over and a glazed screen. There is tiling to half height but ceiling height around the shower area, obscure double-glazed window, towel rail style central heating radiator, spotlights to the ceiling and an extractor fan.
FIRST FLOOR
Landing
The landing has a central heating radiator and doors lead off.
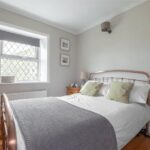
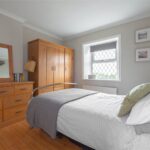
Bedroom 1 3.15m x 2.9m max
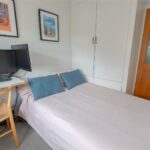
This double bedroom enjoys a pleasant outlook over neighbouring rooftops and far-reaching views beyond, courtesy of the double-glazed window, has a central heating radiator and stripped timber boarded flooring.
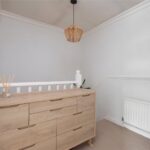
Bedroom 2 2.95m x 2.13m max
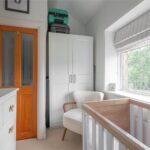
Again, located to the front of the property with a bulkhead storage cupboard, central heating radiator and double-glazed window.
Bedroom 3 3.12m x 1.96m max including recess
Located to the rear of the property with a double-glazed window, central heating radiator and recessed area.
OUTSIDE
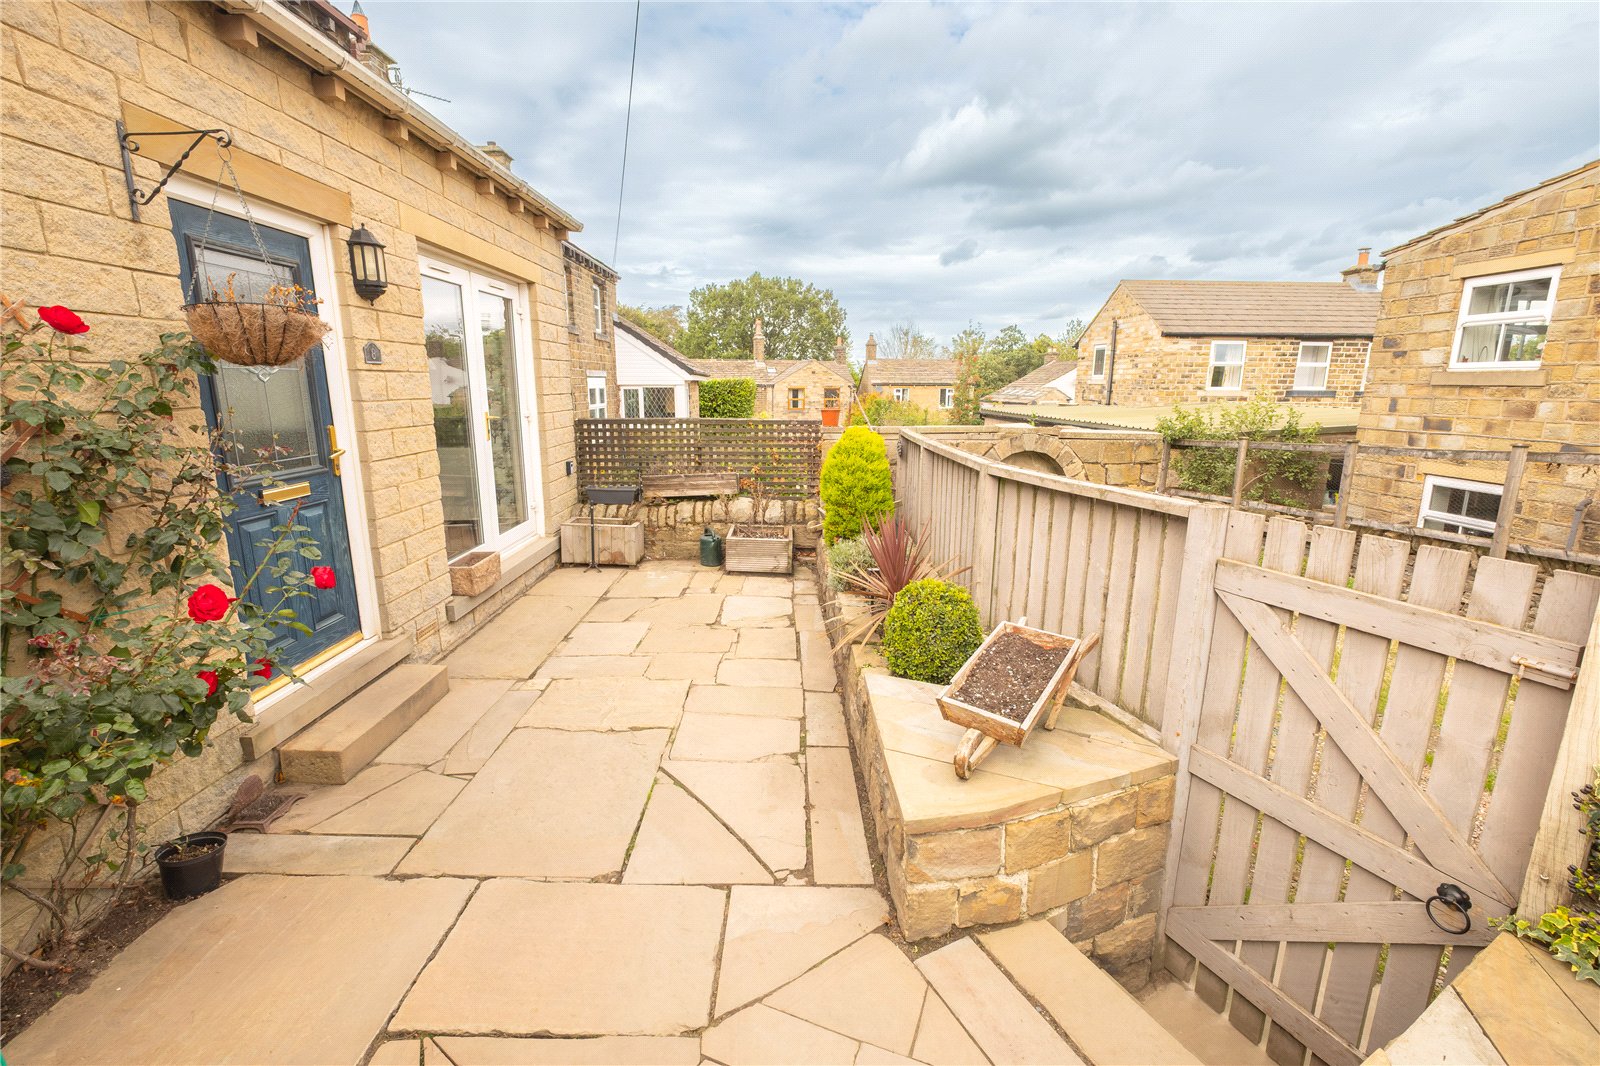
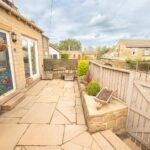
The property has a predominantly paved garden which offers outside seating space. There is a degree of established planting, some fenced and wall boundaries, a good size outside store shed, outside tap and outside lighting. In front of the garden entrance gate, there is a small bay that the current vendor has used for parking. We understand this has been used with the agreement of the neighbouring property.
Additional Information
The property is Freehold; Energy rating 68 (Band D); Council tax band B.
Our online checks show that Ultrafast Fibre (FTTP) broadband is available, and mobile coverage is predicted to be good outdoors.
Viewing
By appointment with Wm. Sykes & Son.
Directions
The Sovereign is known for The Sovereign pub and the large co-op store and petrol station on the junction. From The Sovereign pub proceed towards Holmfirth on the Holmfirth Road and the property can be found on the right-hand side after a short distance.