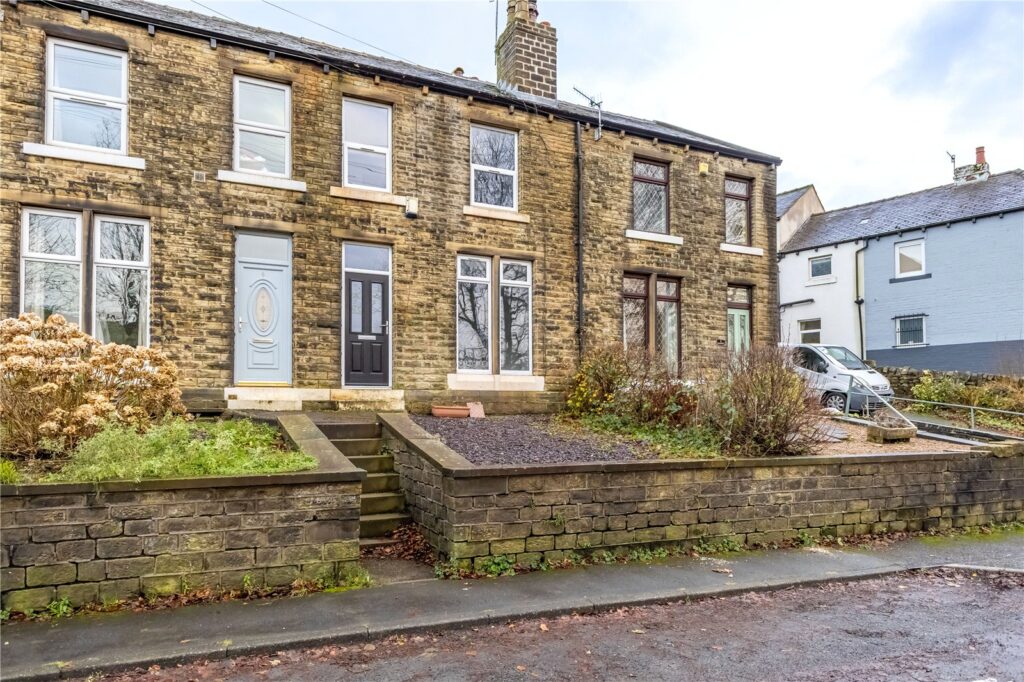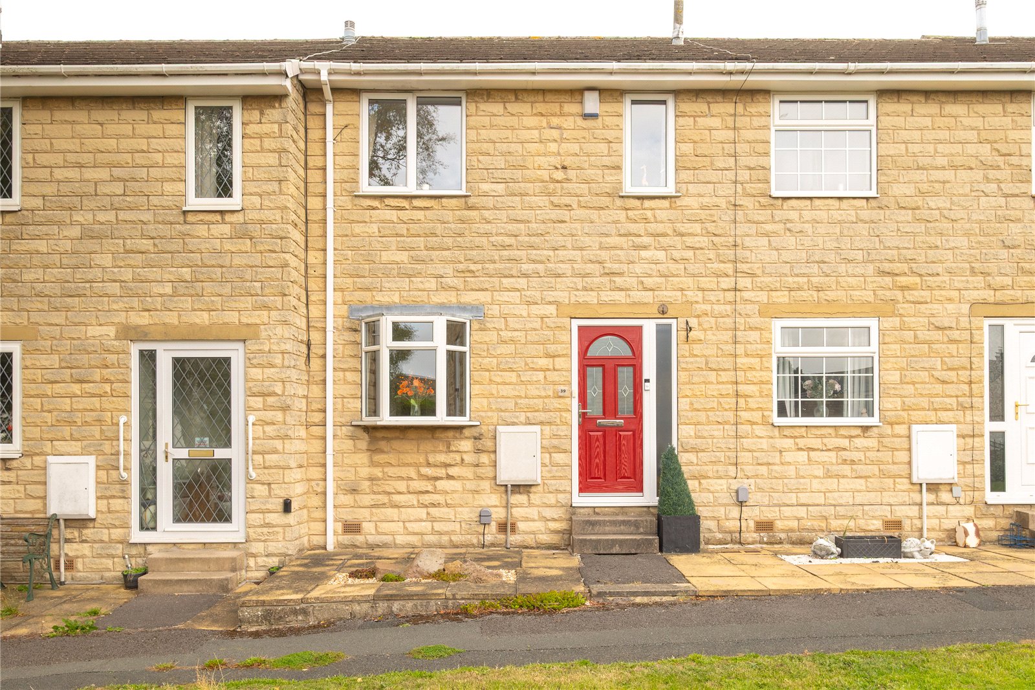
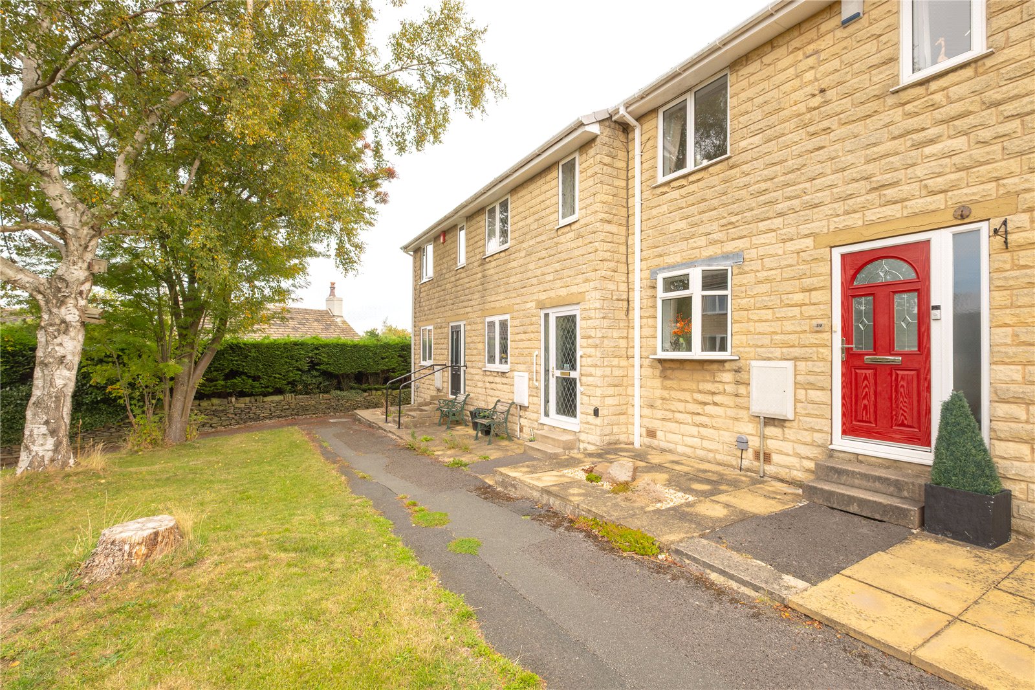
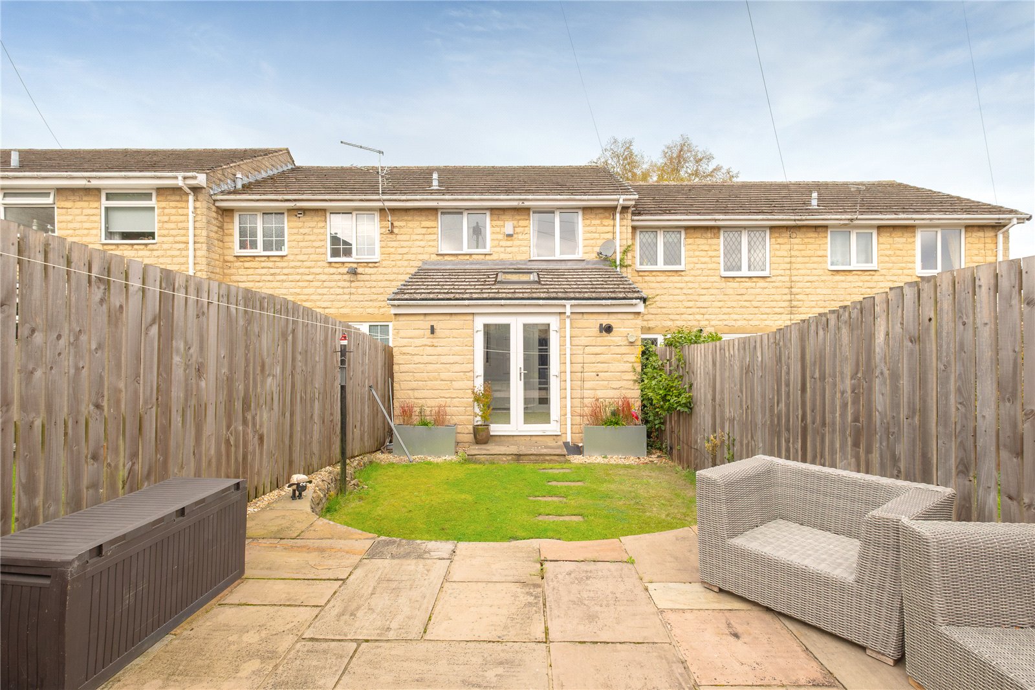
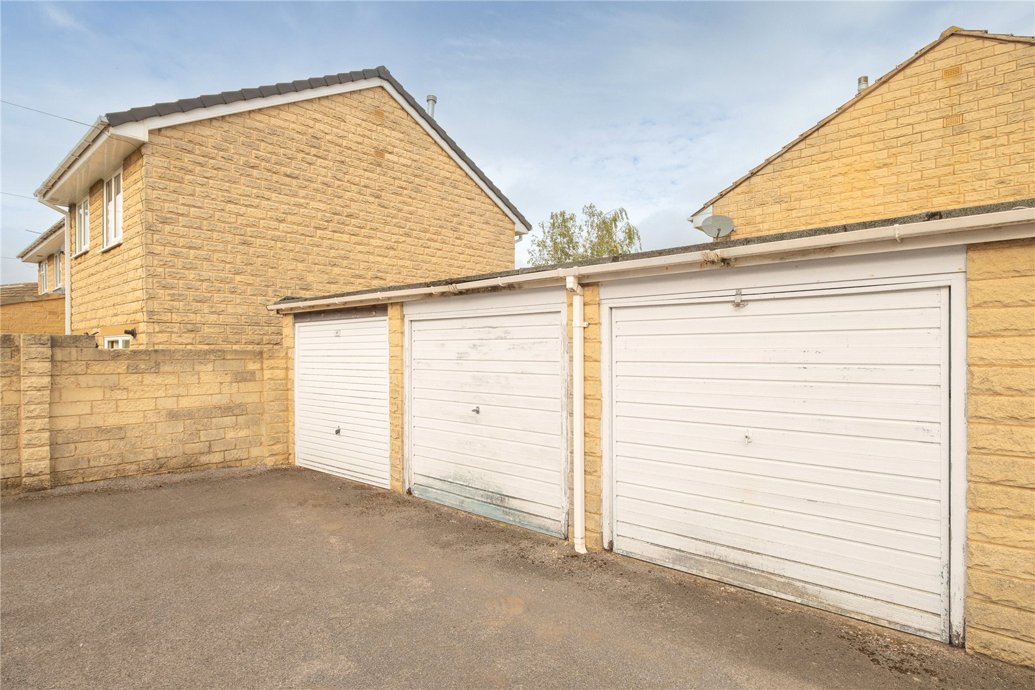






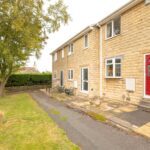
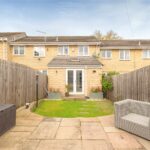
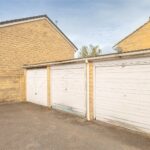
An appealing and well-presented three-bedroom mid-townhouse extended to the rear to offer a garden room and additional living space options. The accommodation briefly comprises: entrance vestibule, lounge, breakfast kitchen, garden room, first floor landing, three bedrooms, two of which are doubles, and house bathroom. The garden room is key here to extend the family space and embracing the rear garden. With a small garden to the front and larger to the rear with communal parking with neighbouring properties and the property owns a single garage just below the property within other neighbour’s garages. Located in the popular village of Lepton with its many and varied local amenities, nearby Morrisons supermarket, Marks & Spencer’s food store and much more. Lepton offers a reputable school catchment area and a commutable location to the motorway network and surrounding countryside.
Overview
Property Details
Accommodation
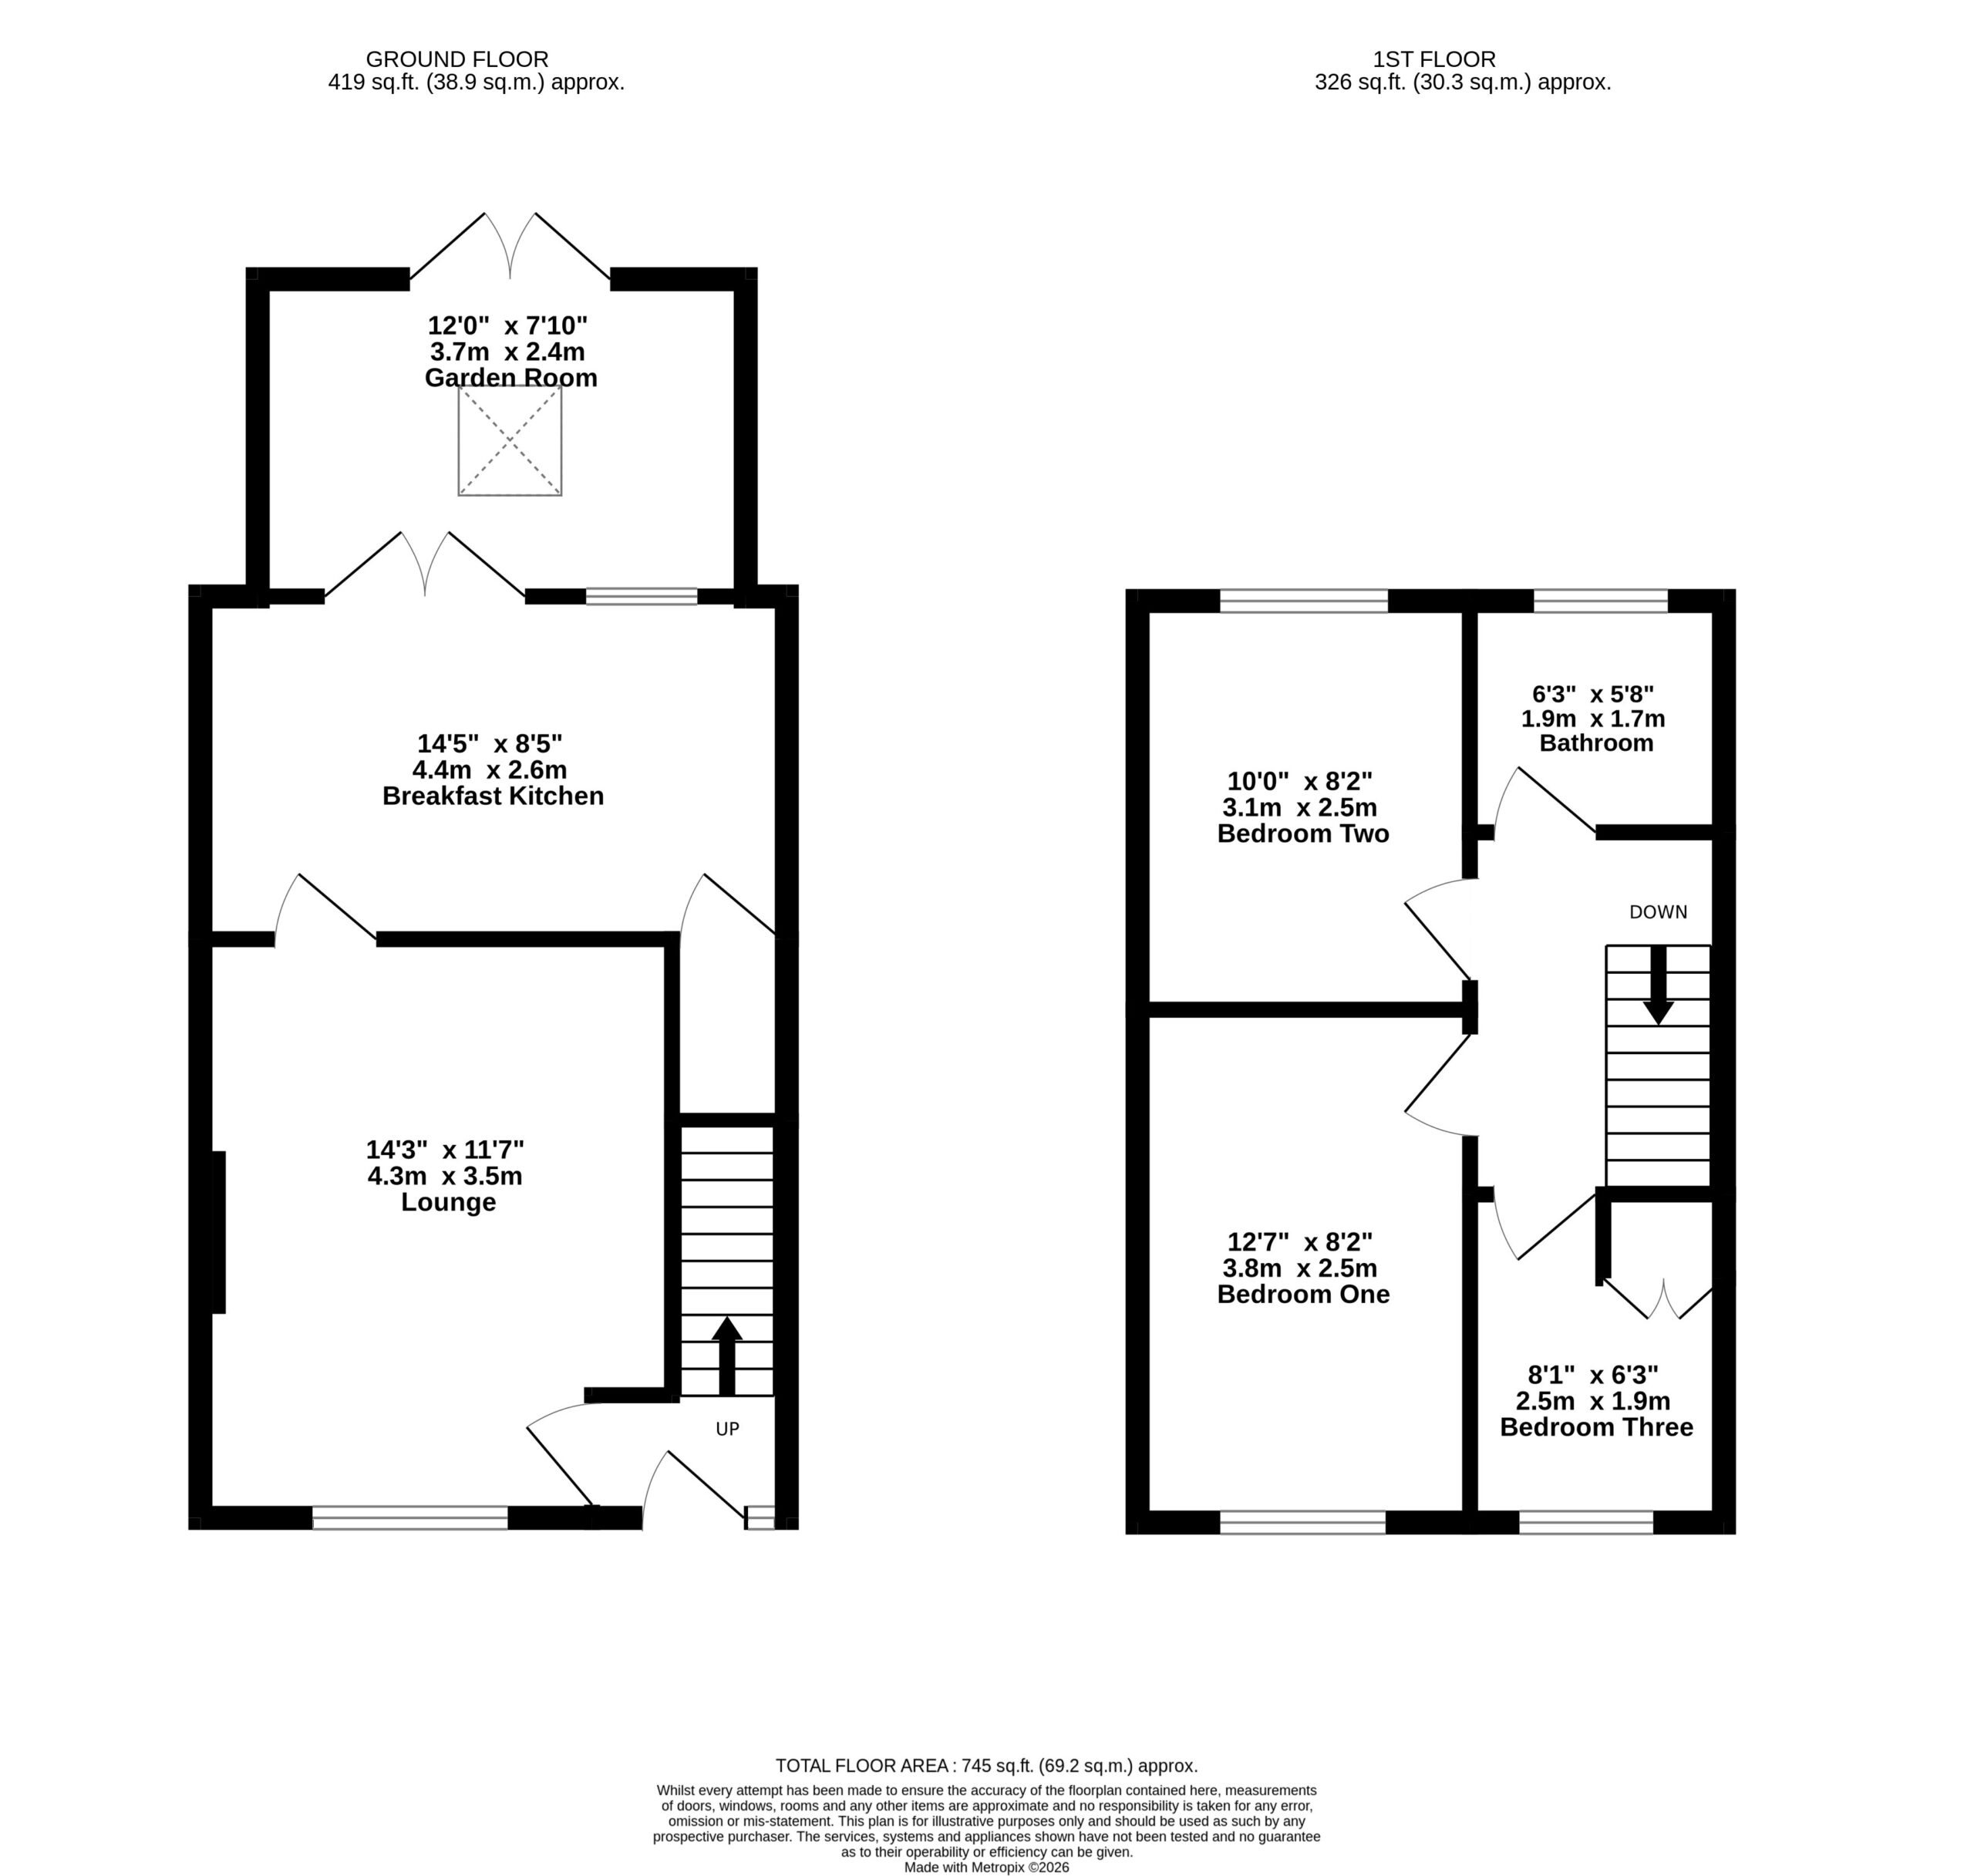
GROUND FLOOR
Entrance Vestibule
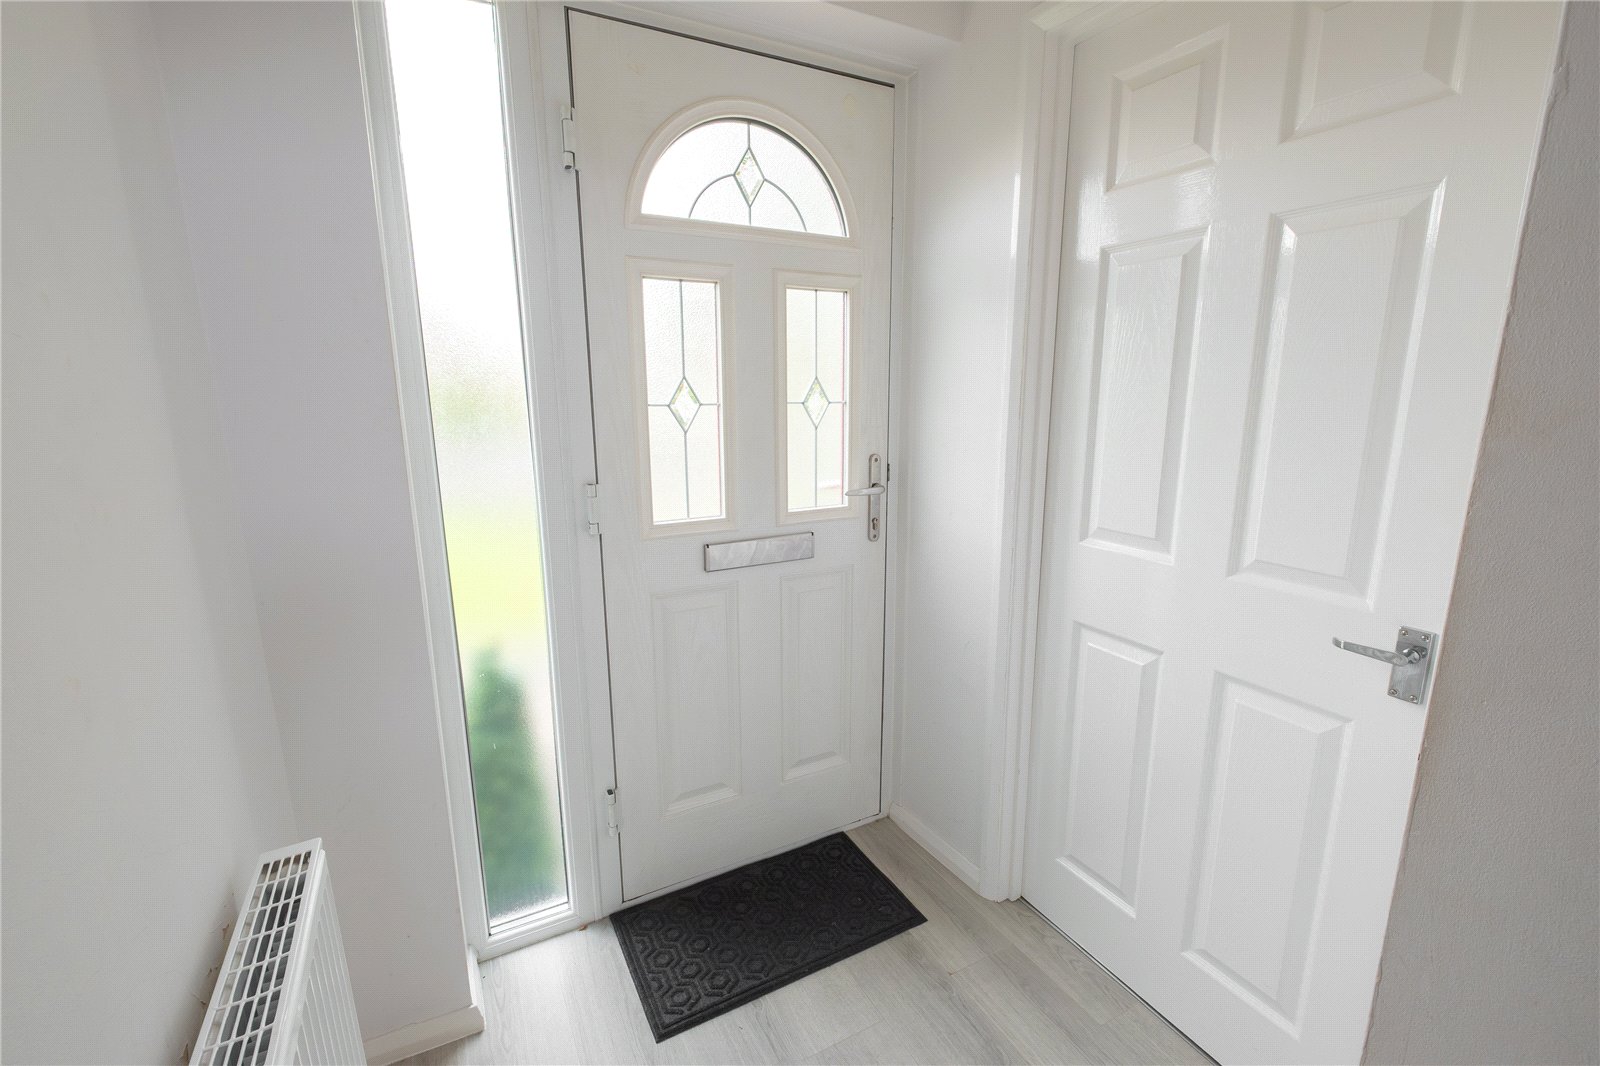
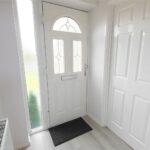
Access is gained via a double-glazed door with an obscure double-glazed window to the side. The entrance vestibule has a central heating radiator, stairs rise to the first floor, and the door opens into the lounge.
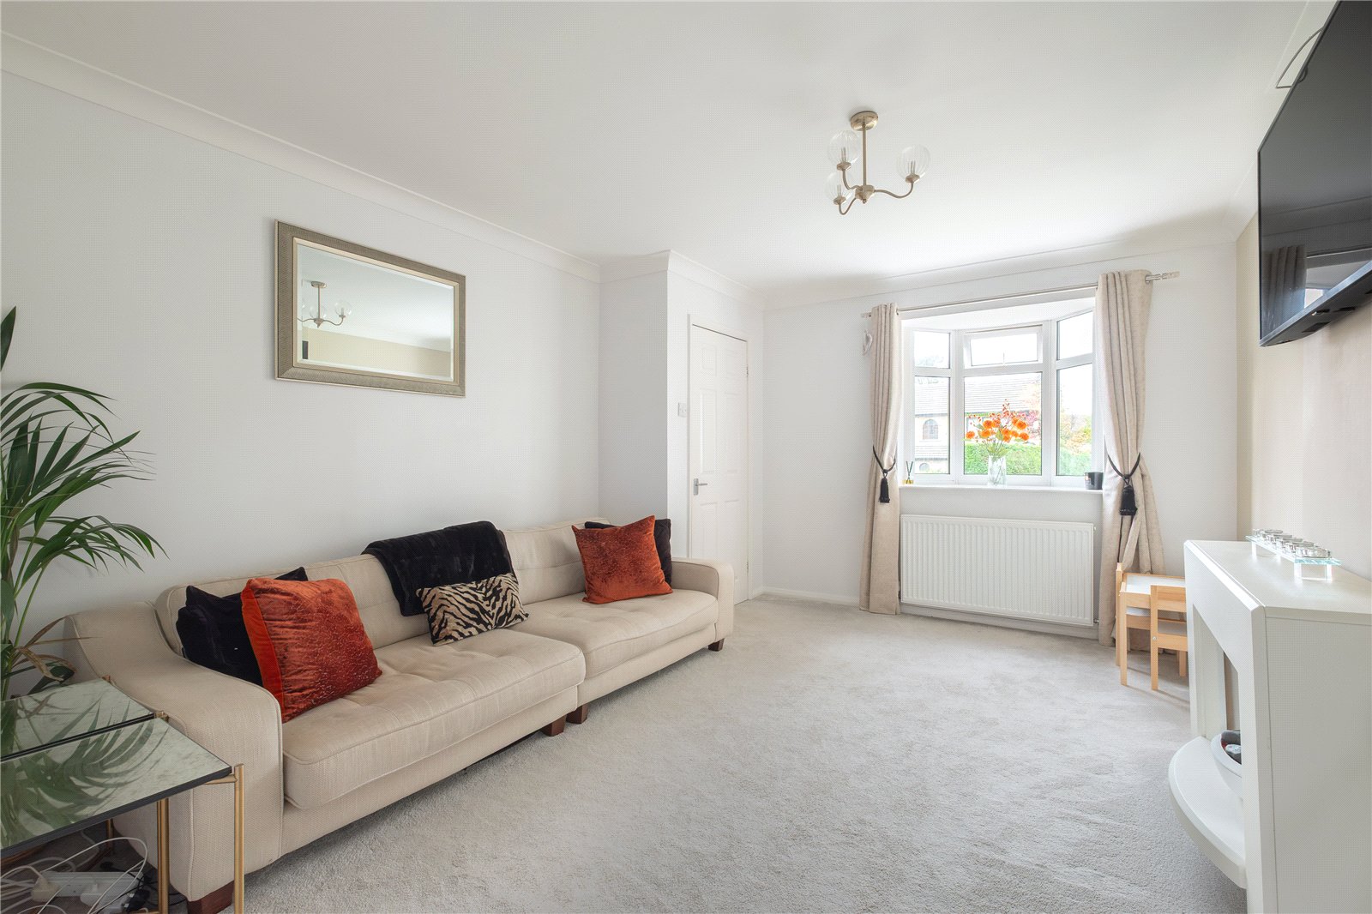
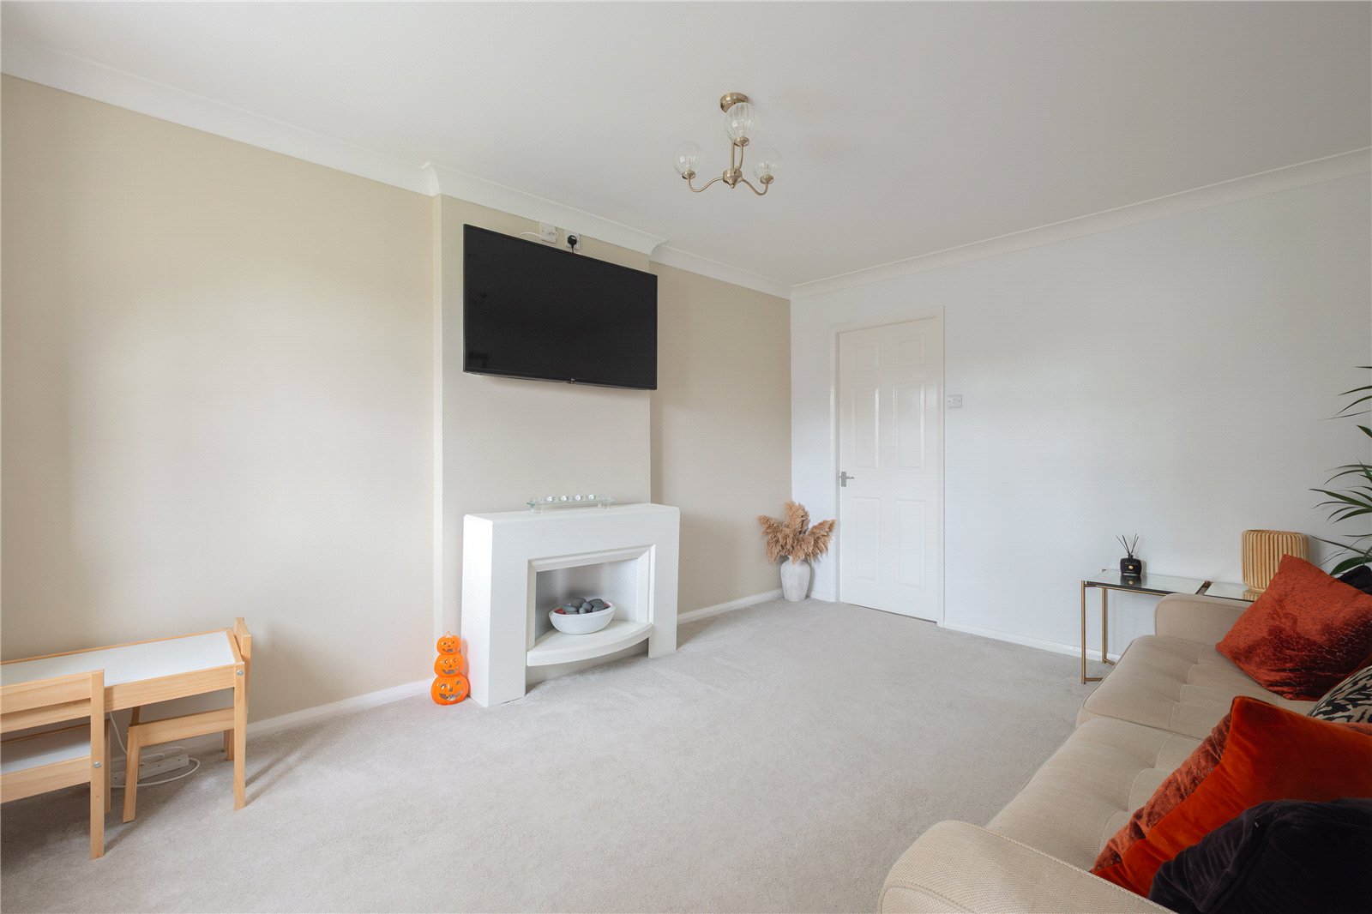
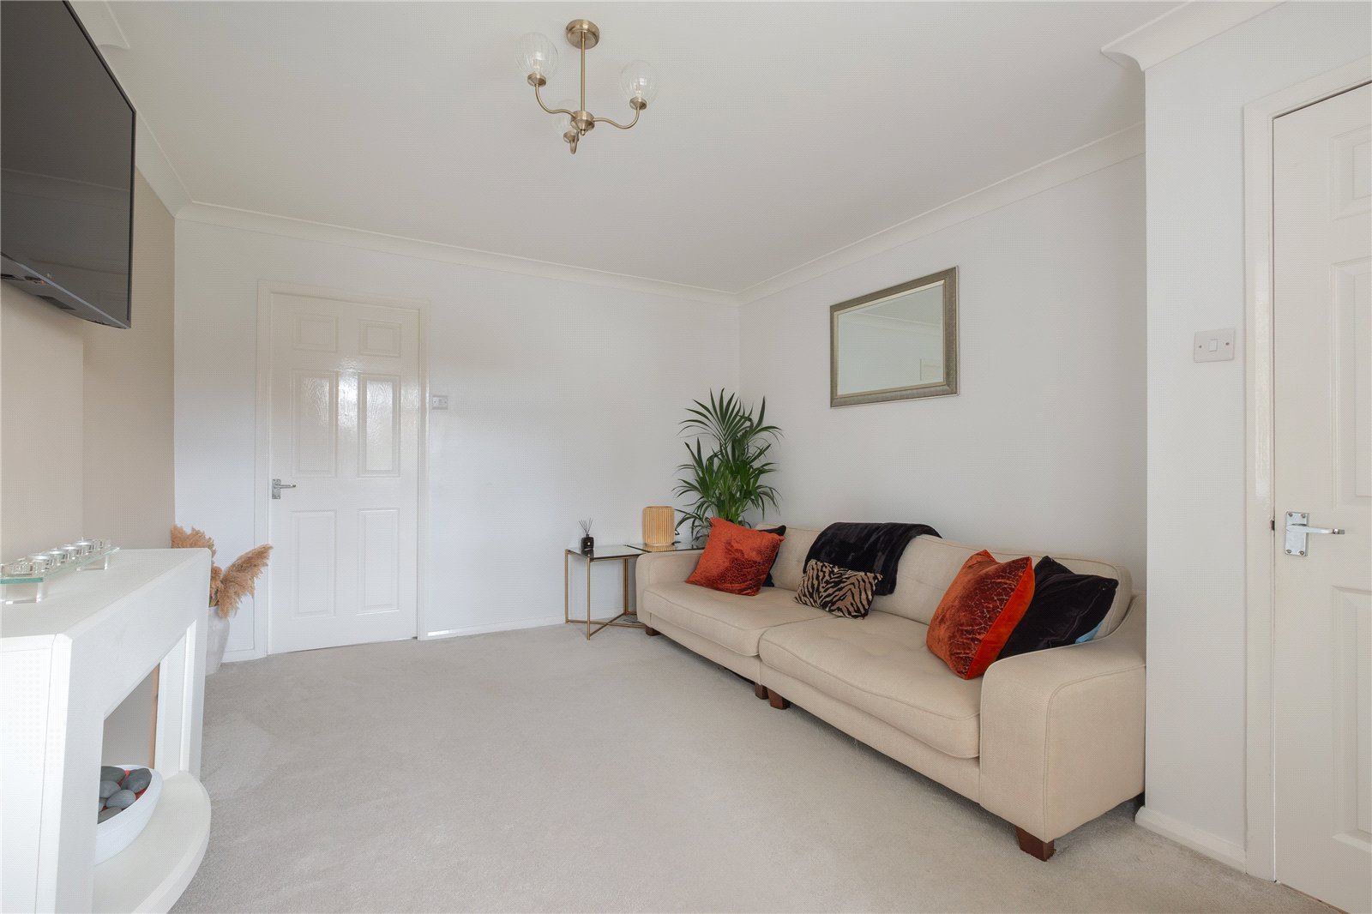
Lounge 4.34m x 3.53m max
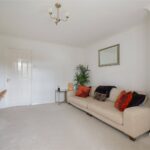
This good size room has a double-glazed bow window to the front and a central heating radiator.
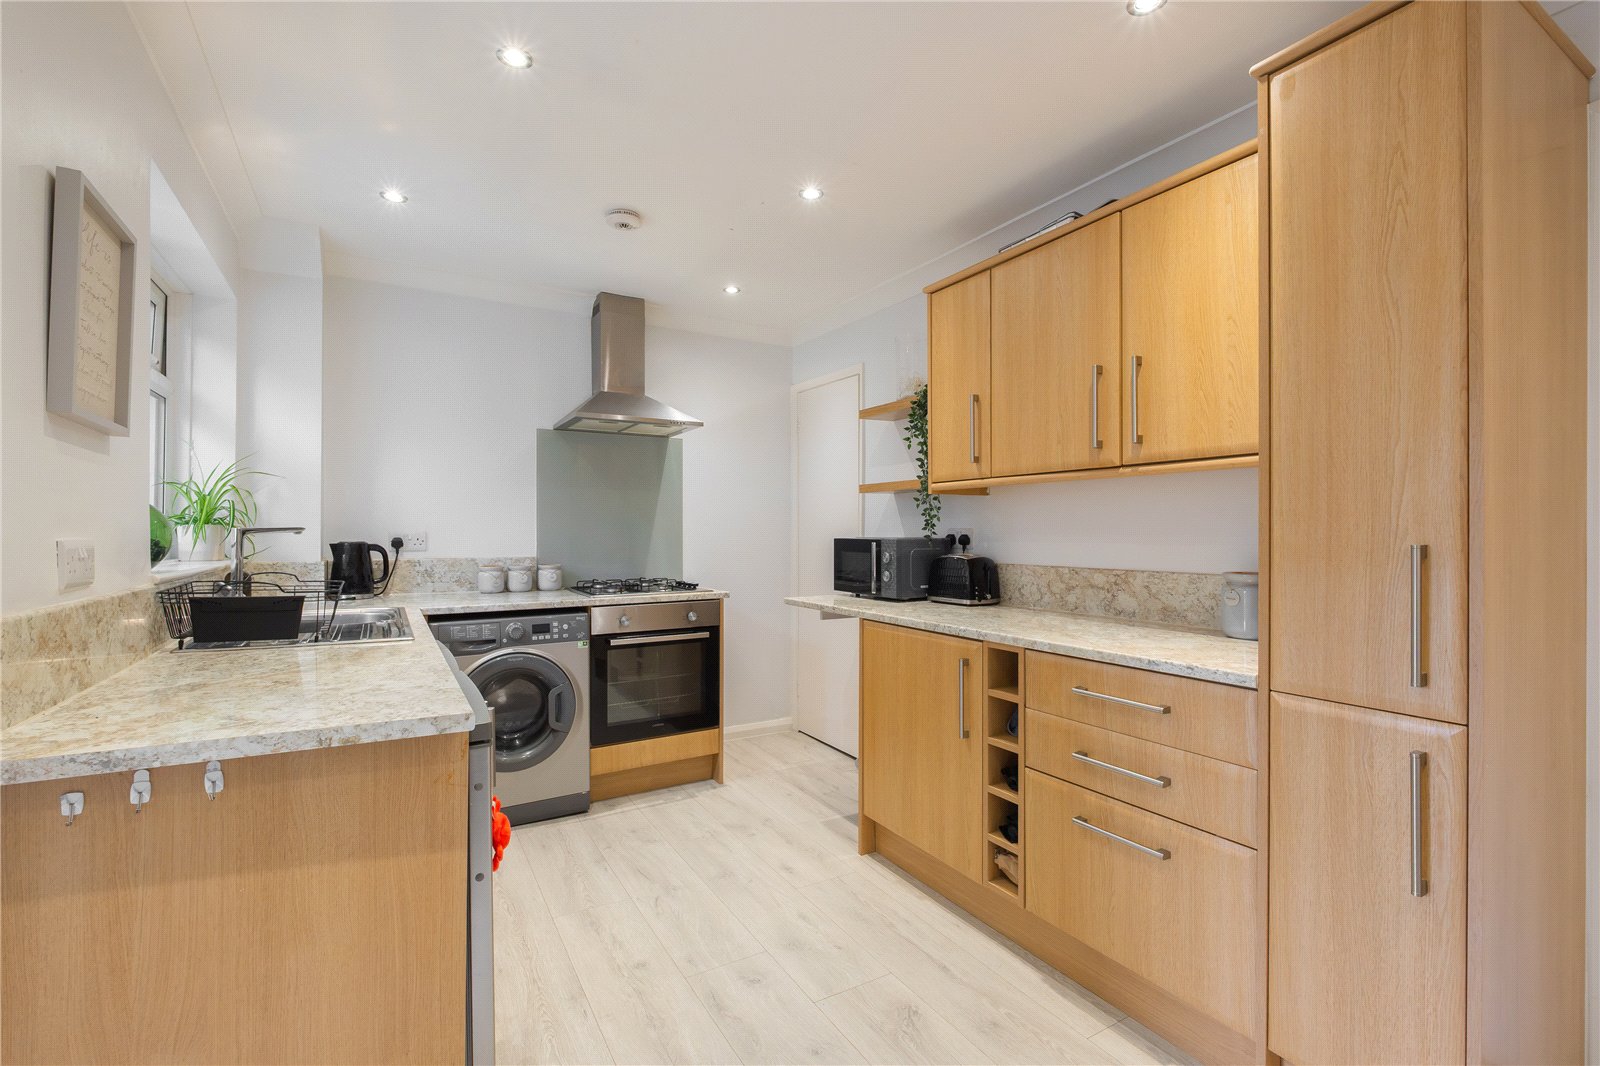
Breakfast Kitchen 4.4m x 2.57m
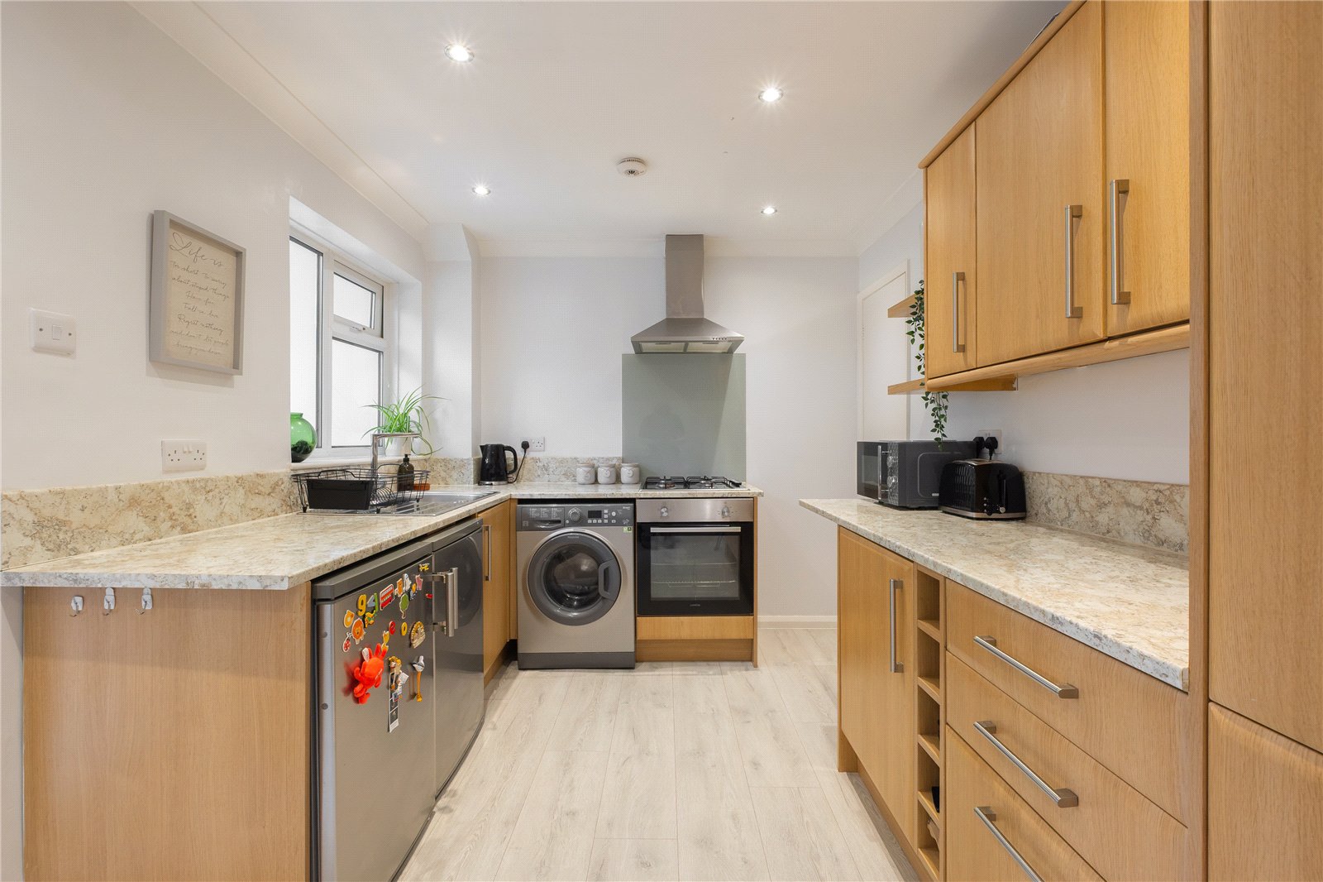
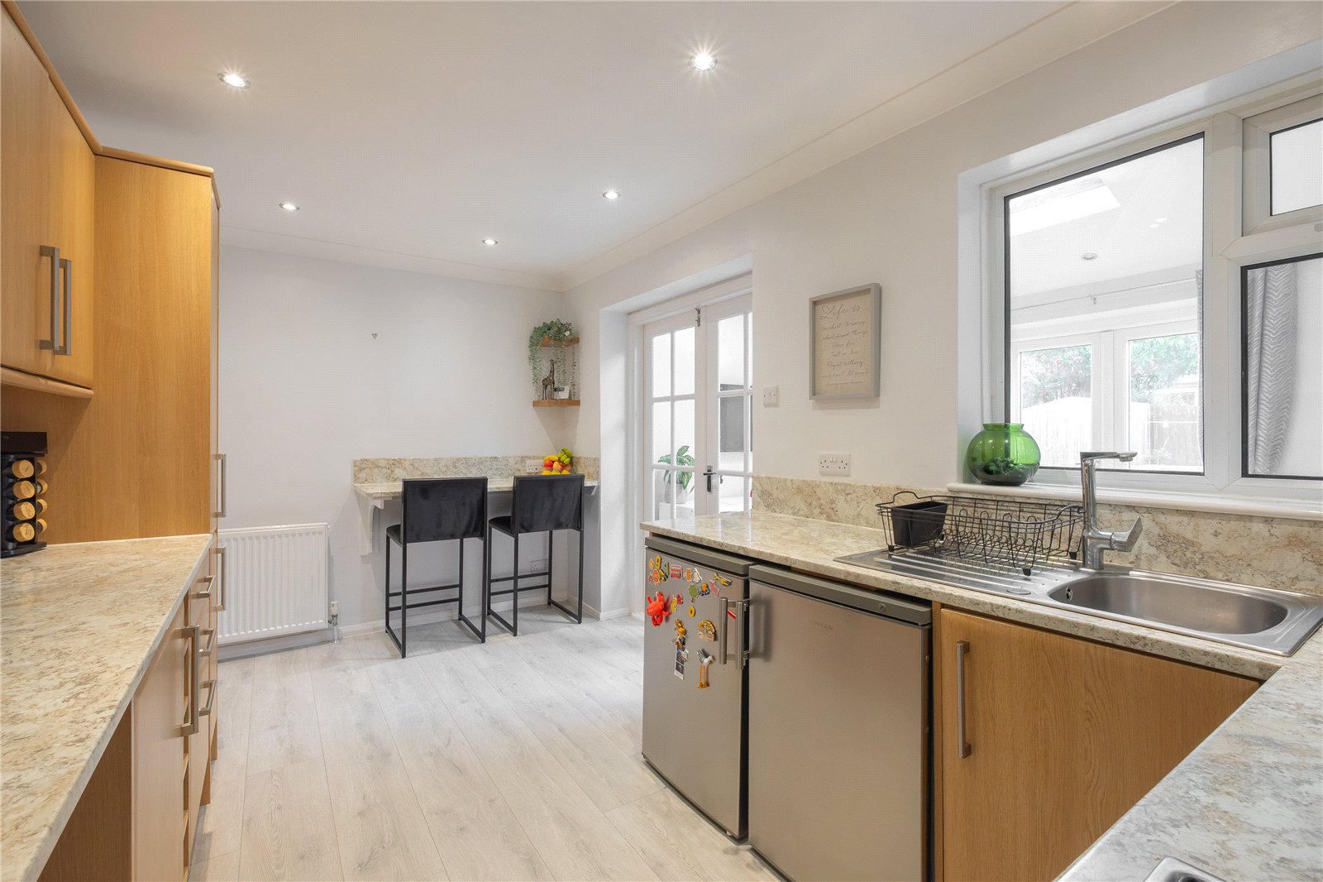
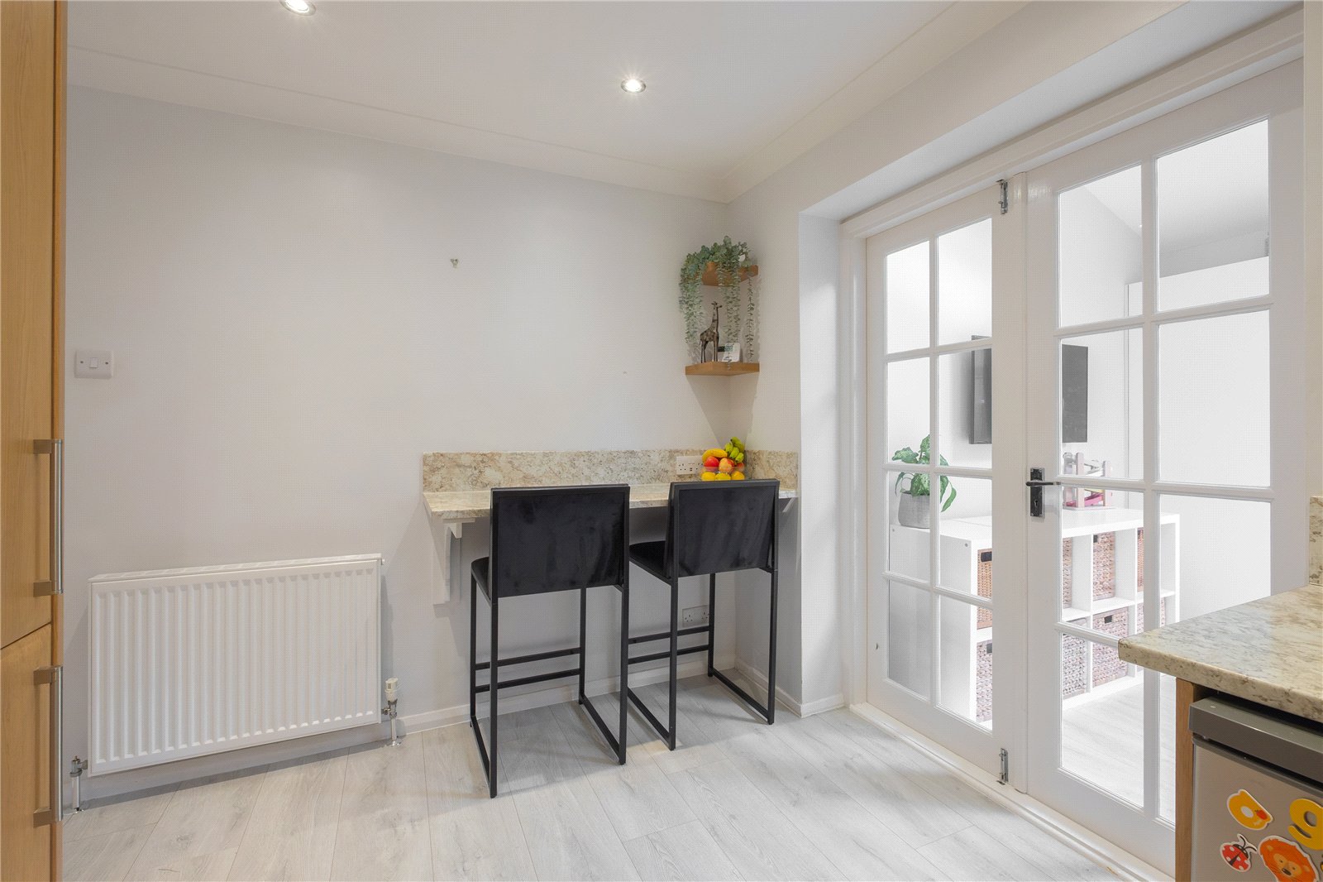
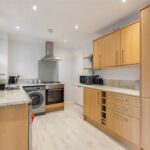
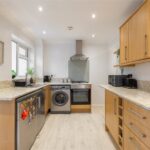
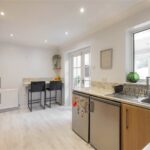
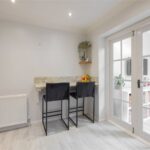
The kitchen has units to the high and low level with a stainless-steel sink unit with mixer tap over, plumbing for an automatic washing machine, integral electric oven and gas hob with filtration hood over. There is a breakfast bar area, inset spotlights to the ceiling, central heating radiator, and useful under stairs storage area. There is a double-glazed window which is now an internal window into the rear garden room and single glazed French doors give access through.
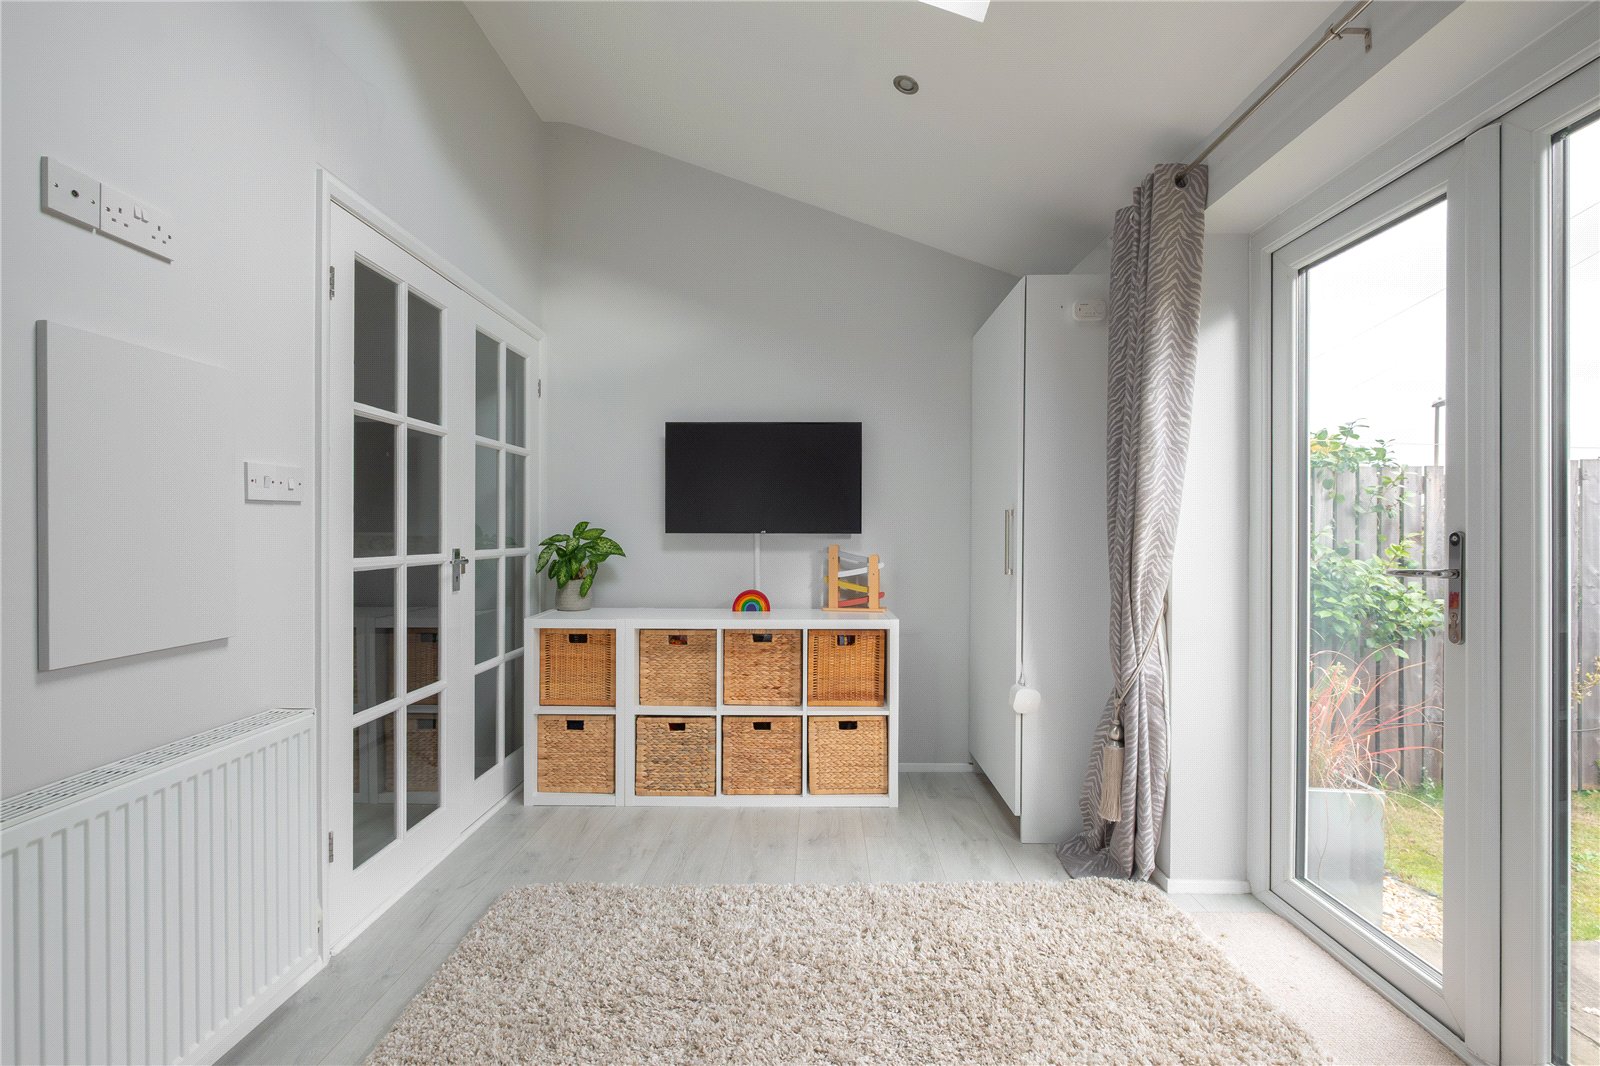
Garden Room 3.66m x 2.4m
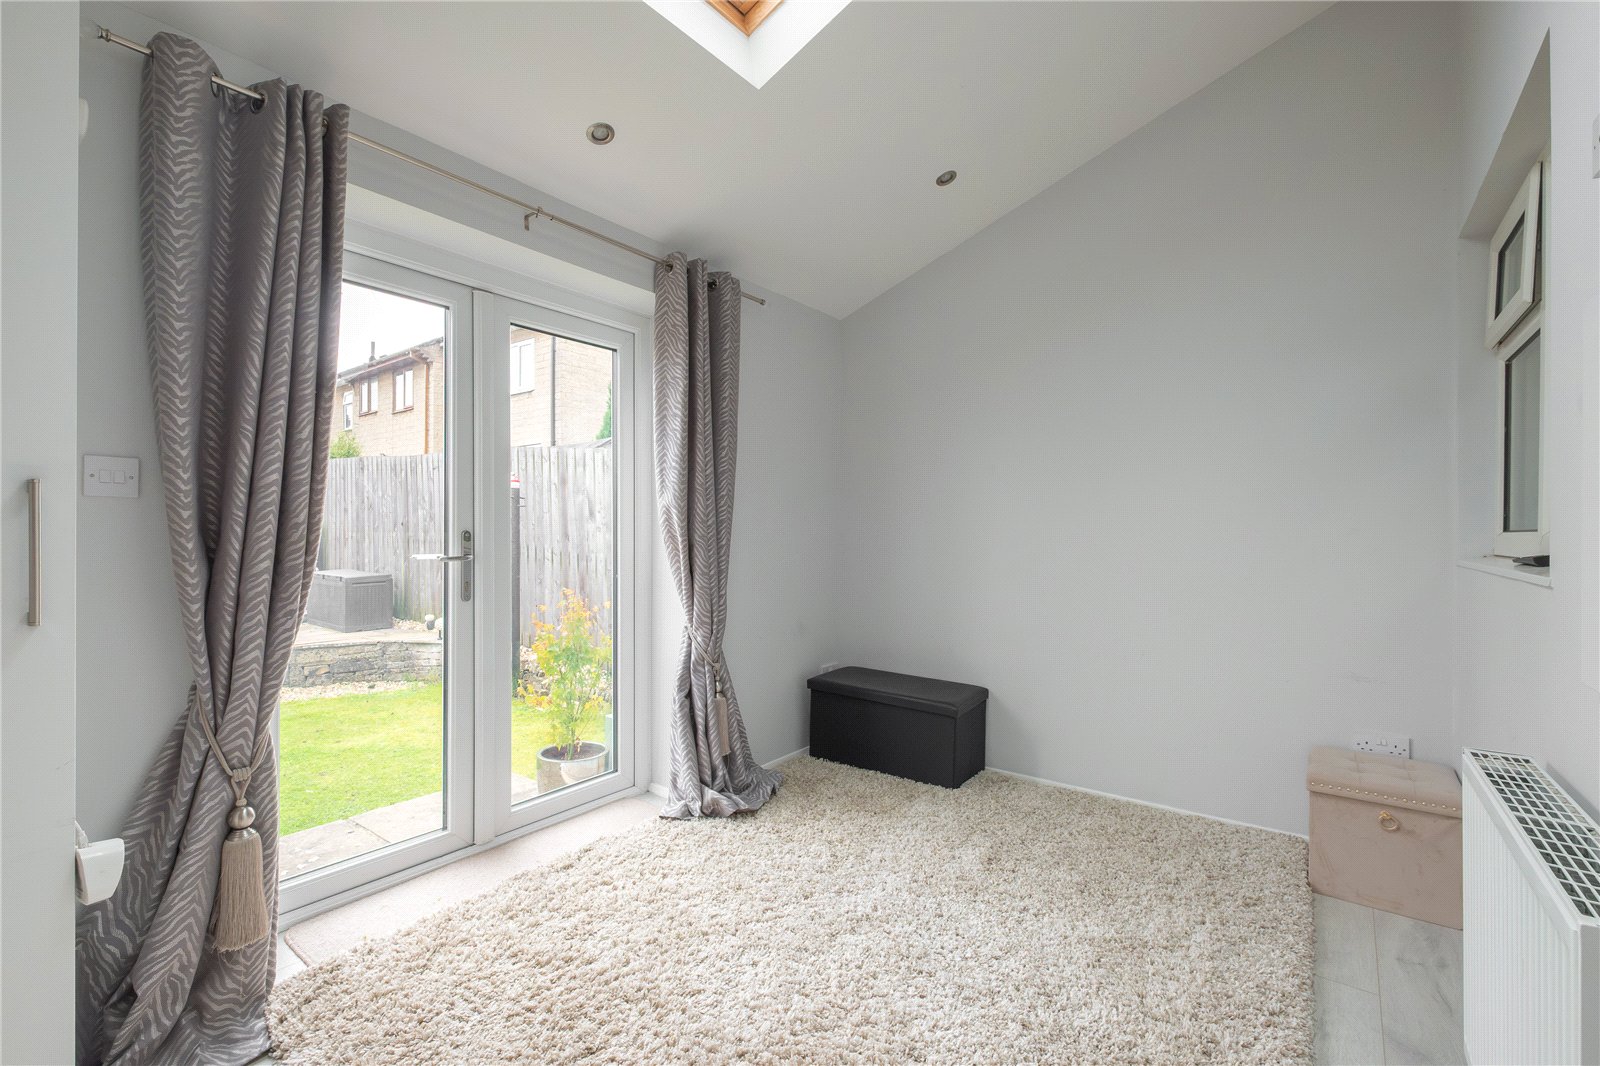
This great addition to the property offers additional reception space and can be used for a variety of uses including playroom, TV room or more formal dining room. The room has a Velux window, spotlights to the ceiling, central heating radiator and double-glazed French doors give access and views to the property’s rear garden. The room is home to the property’s gas fired central heating boiler which is in a built-in cupboard.
FIRST FLOOR
Landing
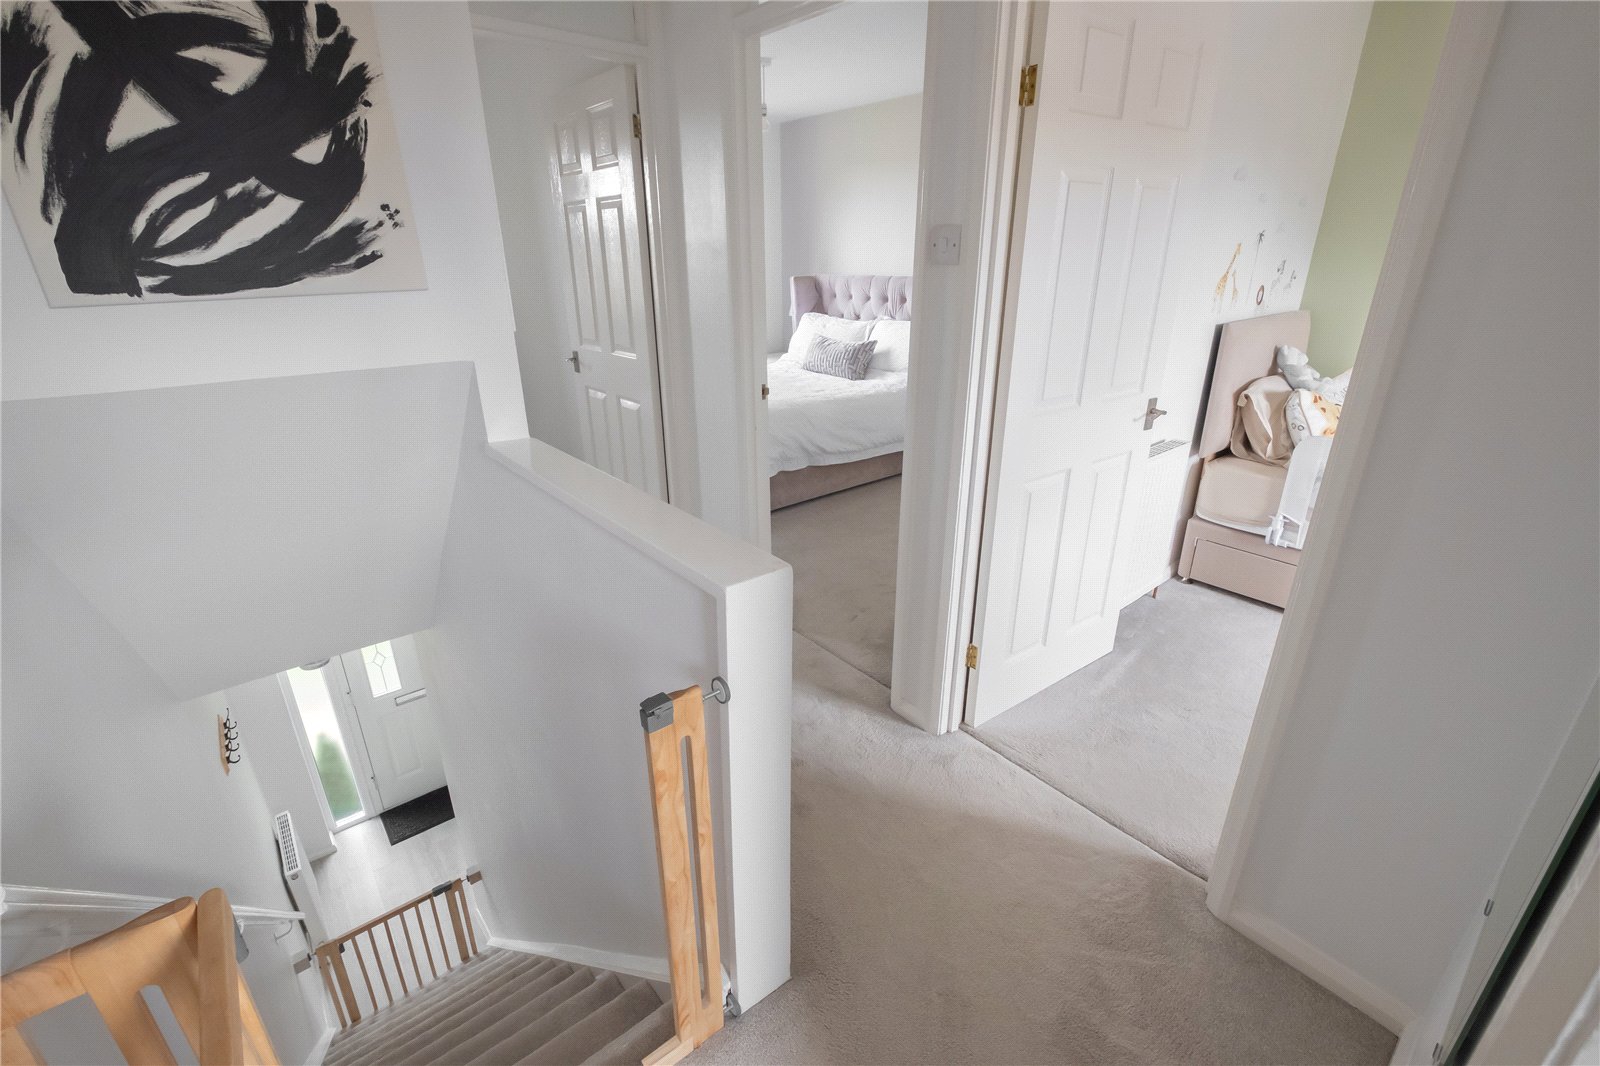
The landing is home to the property’s loft access point and doors lead off. There is a bulkhead storage cupboard.
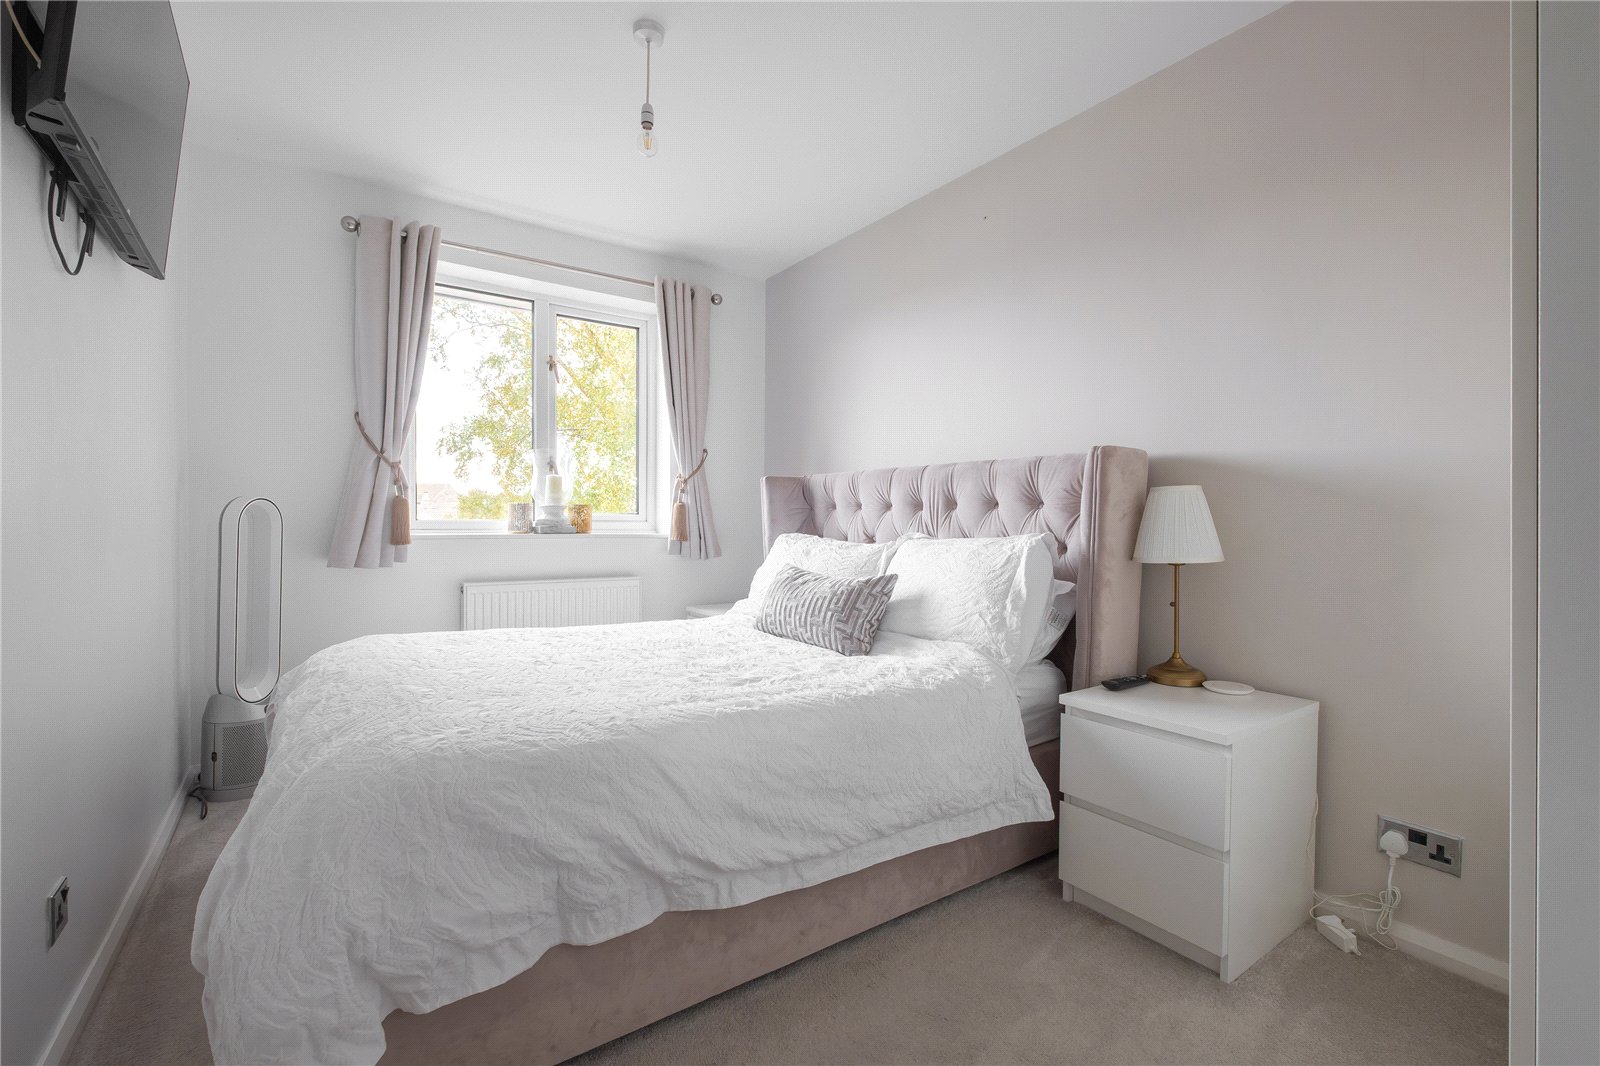
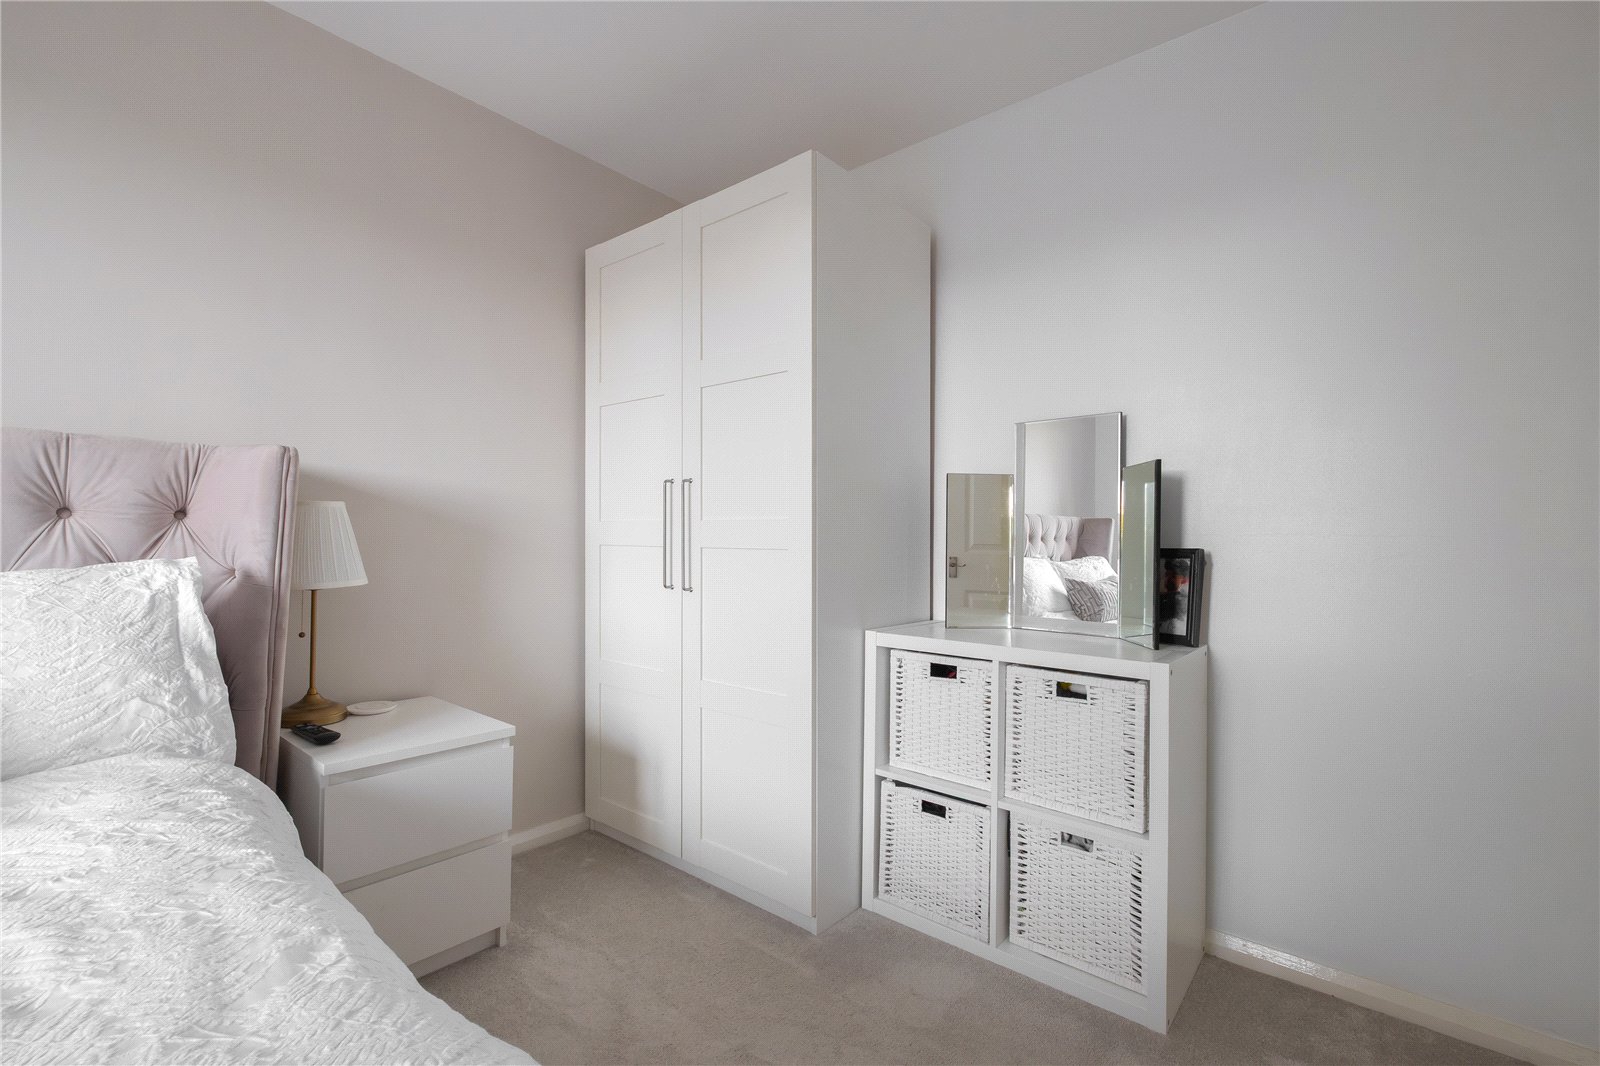
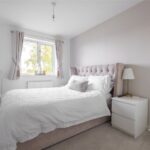
Bedroom 1 3.84m x 2.5m
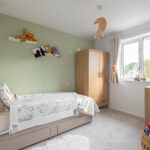
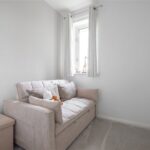
This double bedroom is located to the front of the property and enjoys an aspect over the property’s front and neighbouring rooftops. There is a central heating radiator and double-glazed window.
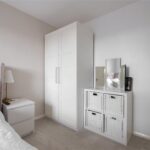
Bedroom 2 3.05m x 2.5m
Another double bedroom located to the rear, central heating radiator, and double-glazed window giving views over the property’s rear garden and far-reaching view beyond over neighbouring rooftops.
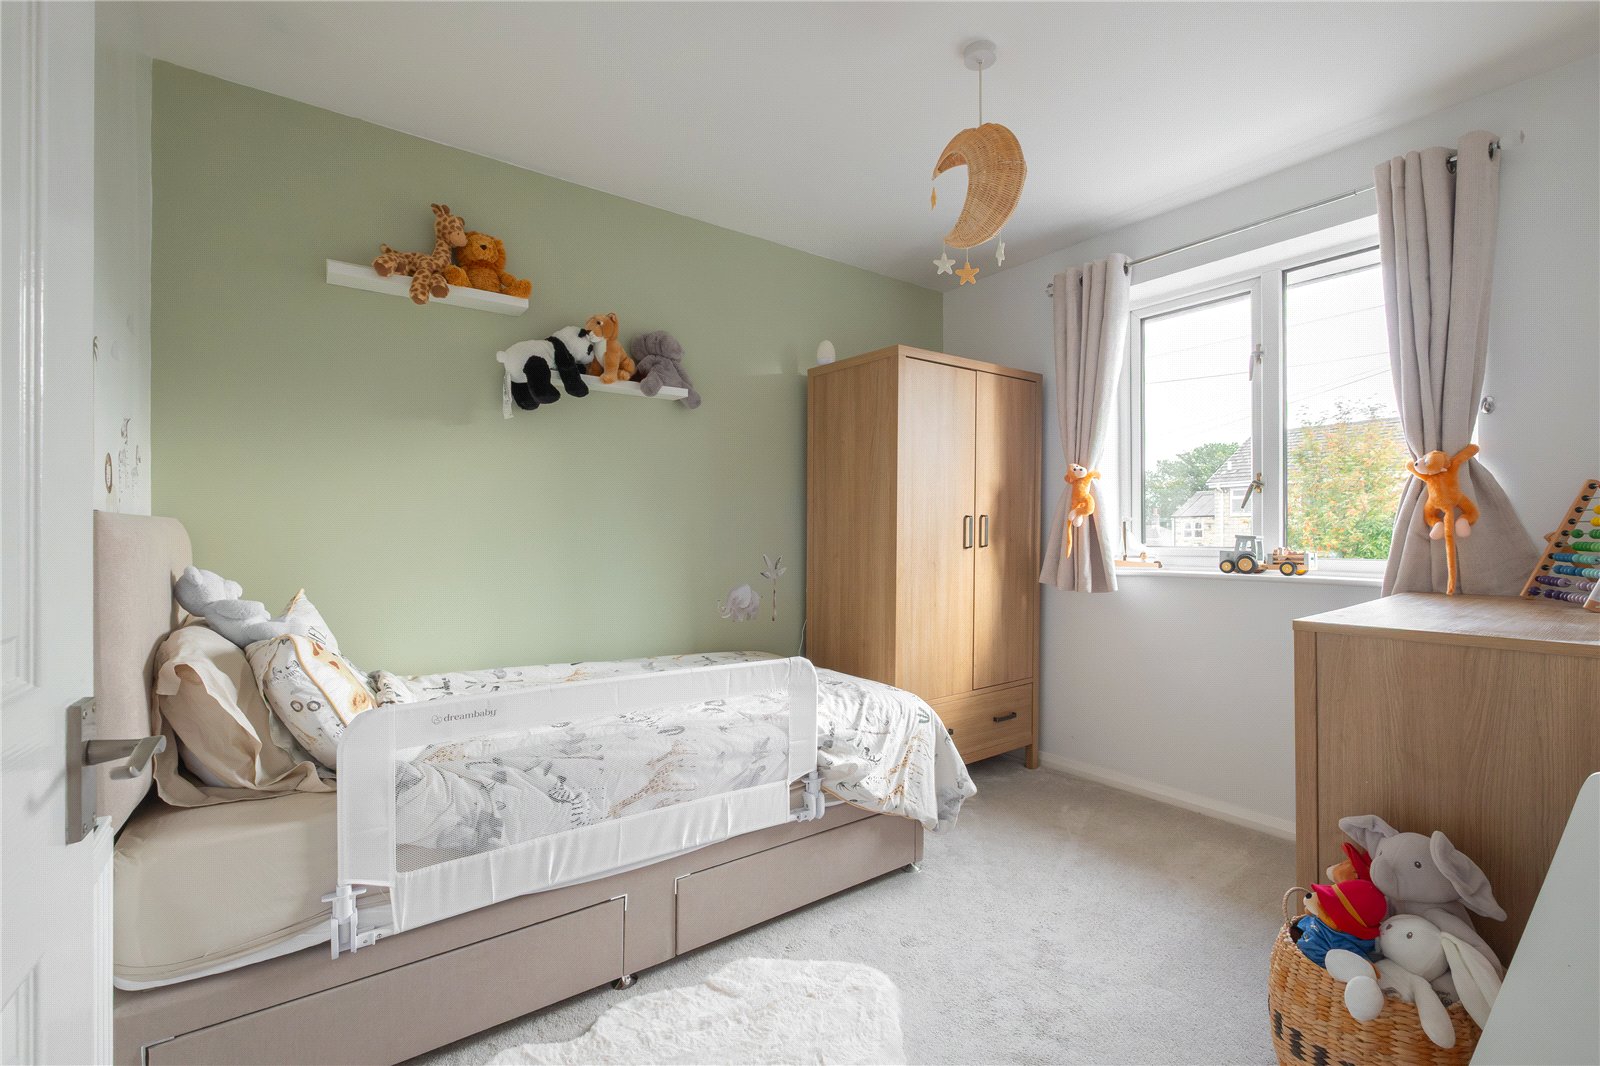
Bedroom 3 2.46m x 1.9m max
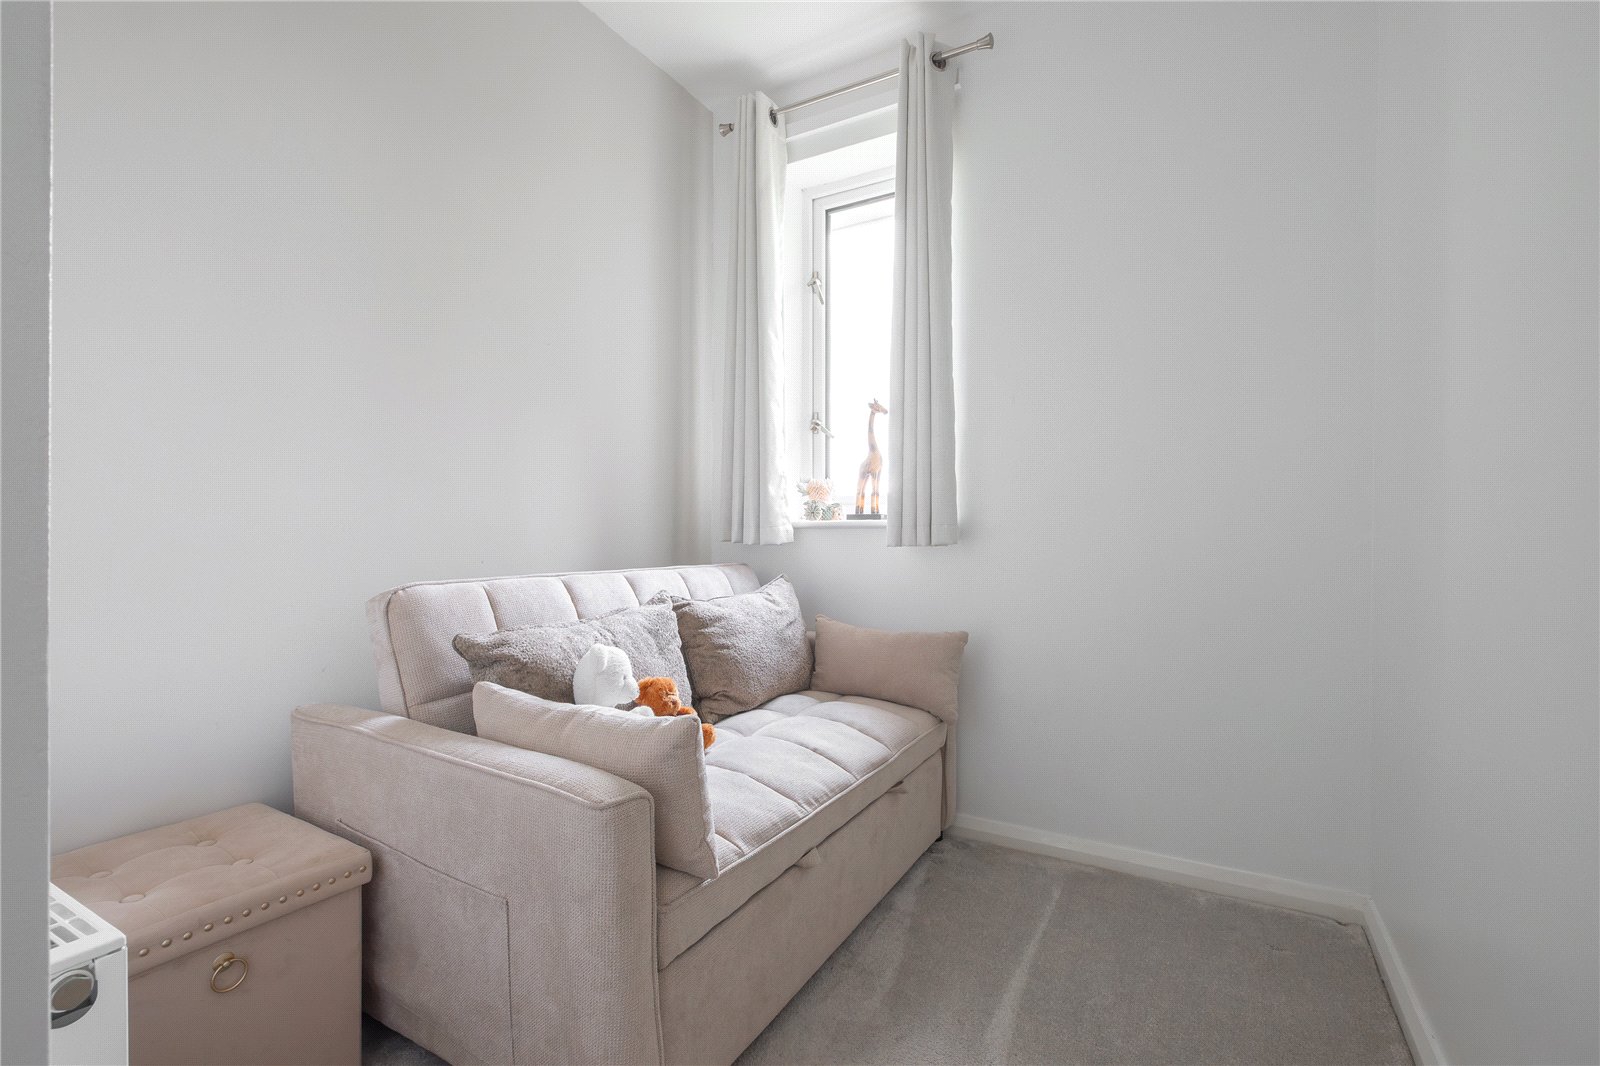
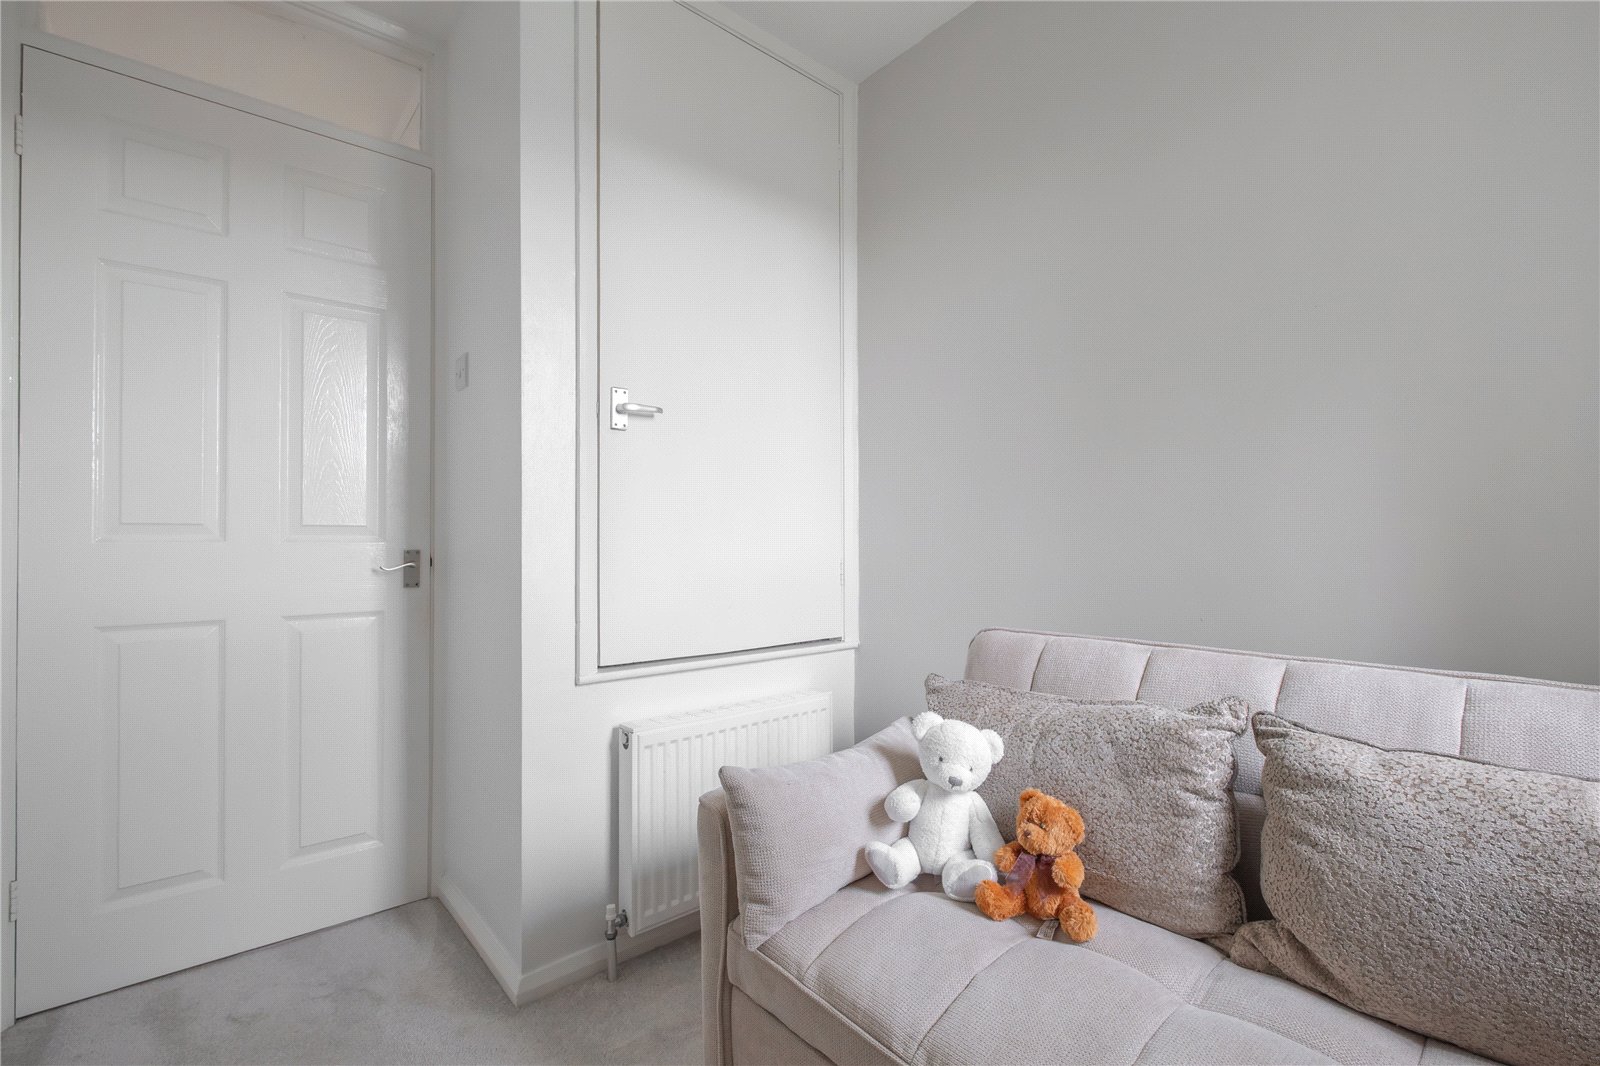
Located to the front of the property, with bulkhead storage, double-glazed window and central heating radiator.
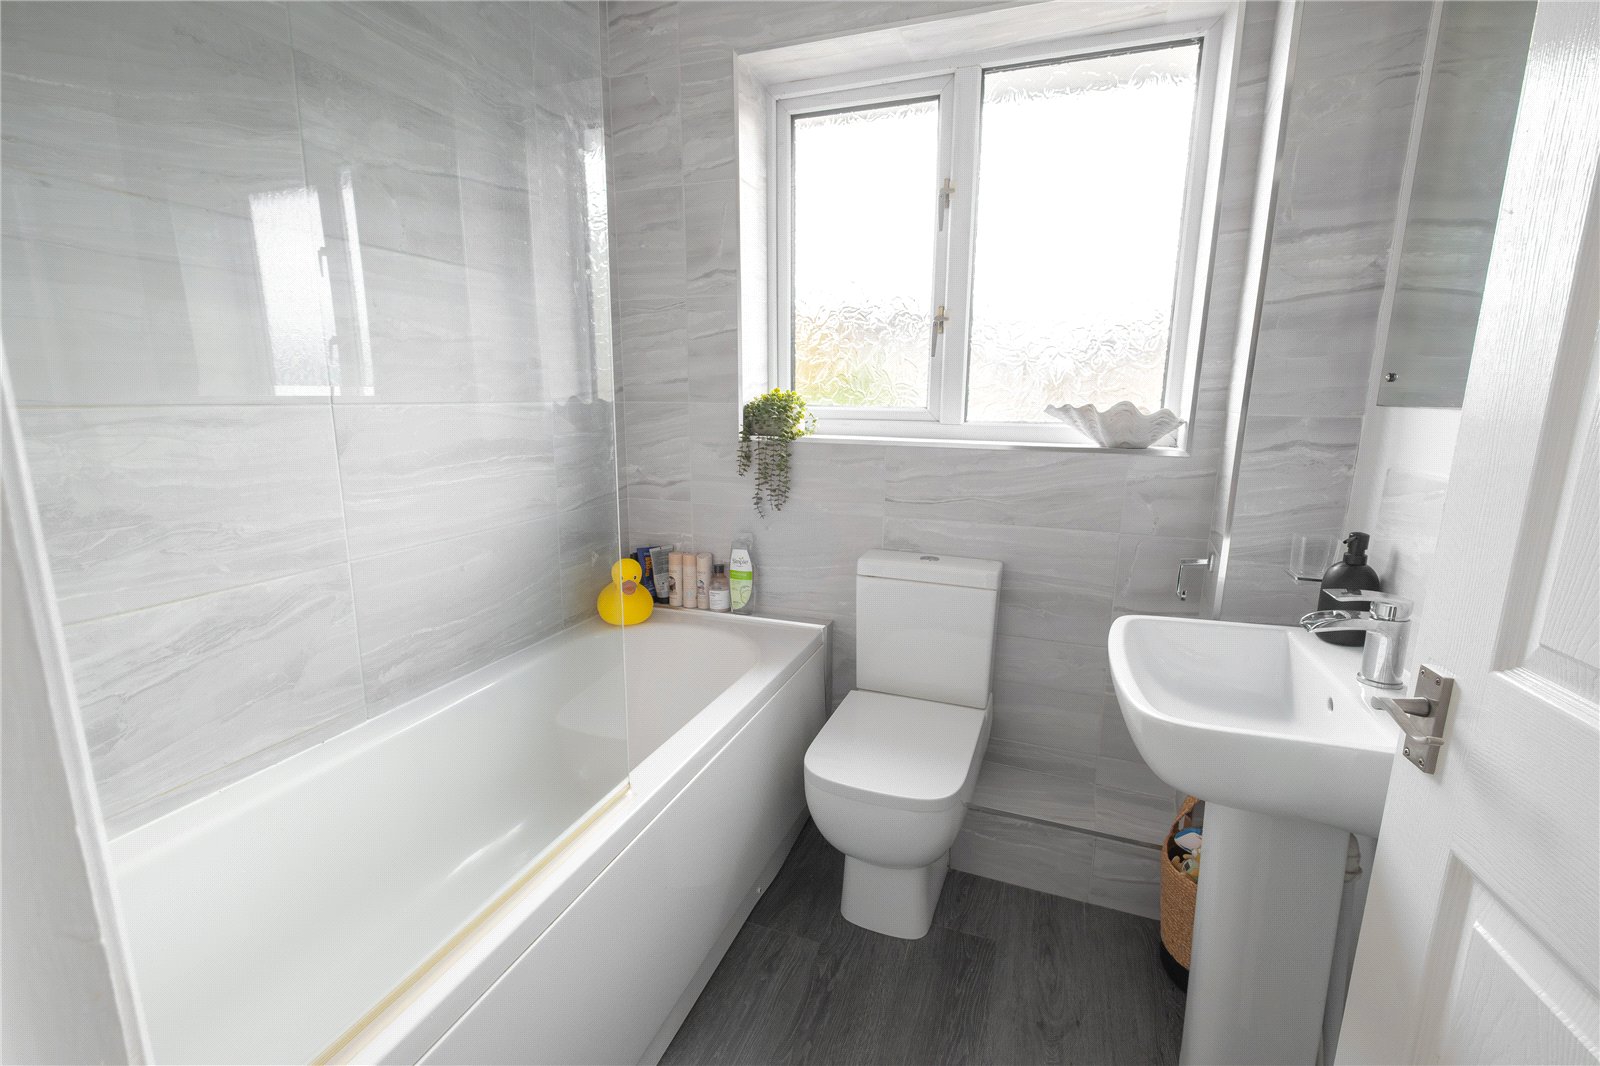
Bathroom 1.9m x 1.73m max
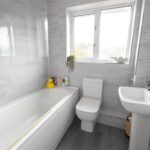
Comprising a three-piece suite in white, including a low-level WC, pedestal hand wash basin and bath with shower over. The room has inset spotlights to the ceiling, towel rail style central heating radiator, obscure double-glazed window and tiling to ceiling height around the bath area.
OUTSIDE
Front
Immediately to the front of the property, is a small, paved area.
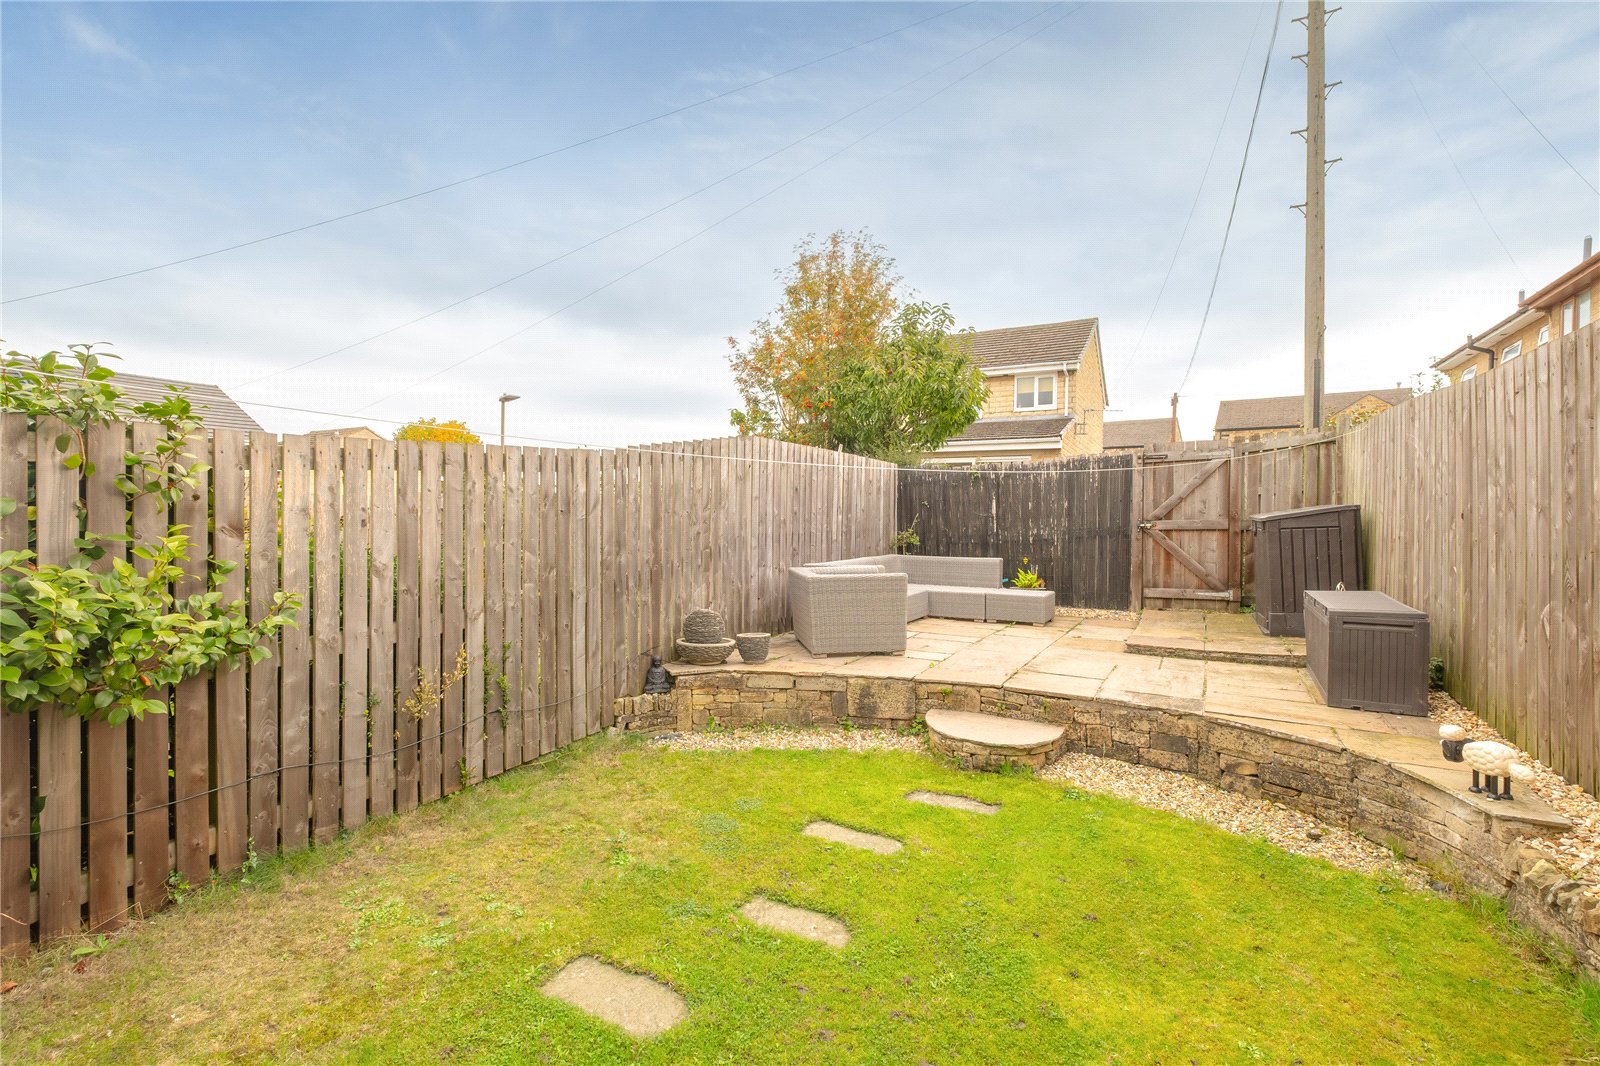
Gardens
The rear garden has a lawned area with paving across to a raised paved area suitable for outside seating and barbecue space. The garden has fenced boundaries to three sides and a rear access gate.
Garage & Parking
Like neighbouring properties, no. 39 owns a single garage with an up and over door. We understand there is no power connection to the property. The garage is on the left and vehicle access is from Pond Lane. There is a parking bay in front of the row of houses that neighbours share. This is not owned nor co-owned by the property.
Additional Information
The property is Freehold; Energy rating 68 (Band D); Council tax band B.
Our online checks show that Ultrafast Fibre (FTTP) broadband is available, and mobile coverage is predicted to be good outdoors and in-home with a range of suppliers.
Viewing
By appointment with Wm. Sykes & Son.
Directions
From Lepton village centre proceeding up Rowley Lane to the Wakefield Road. Here turn right onto the Wakefield Road and proceed along. Lydgate is the third turning on the right. No. 39 is on the left.