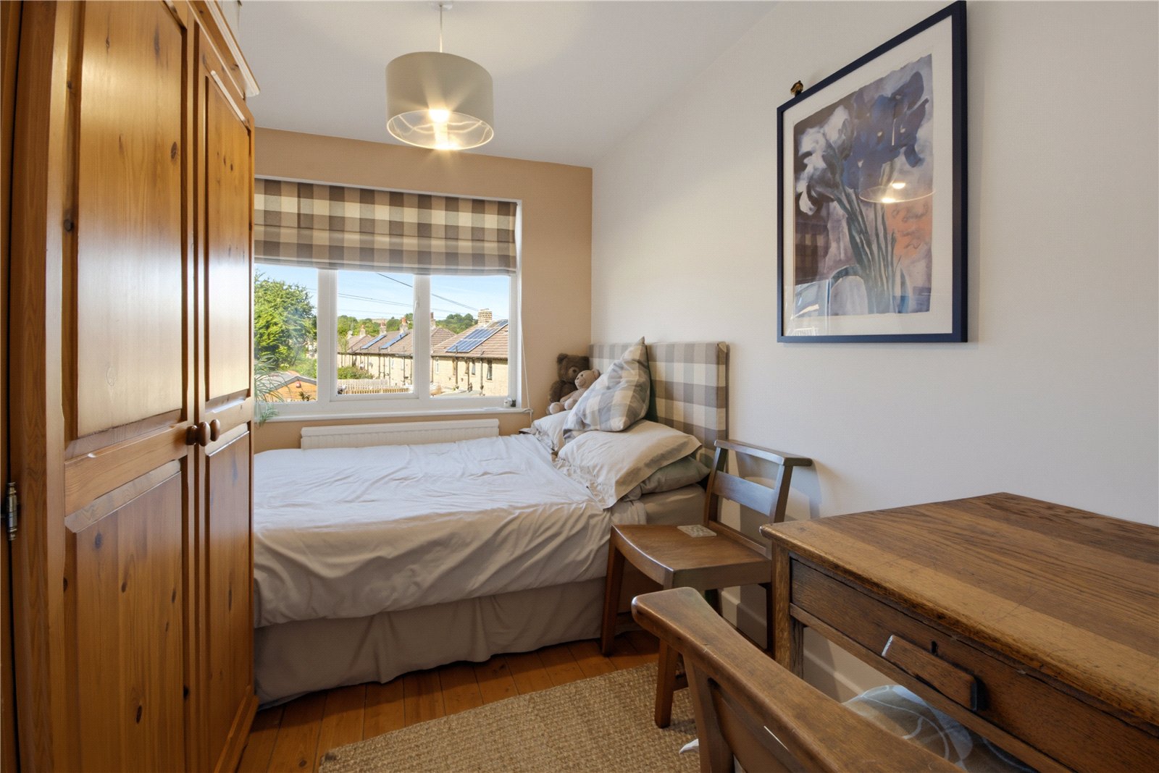
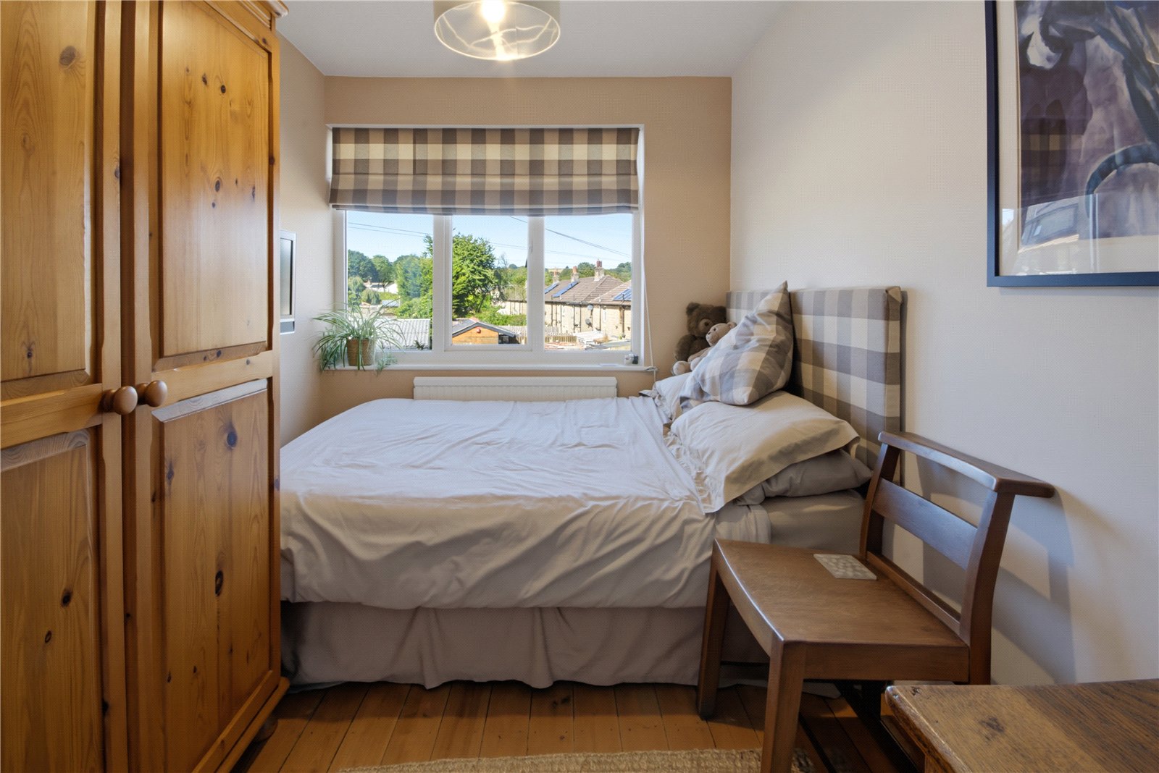
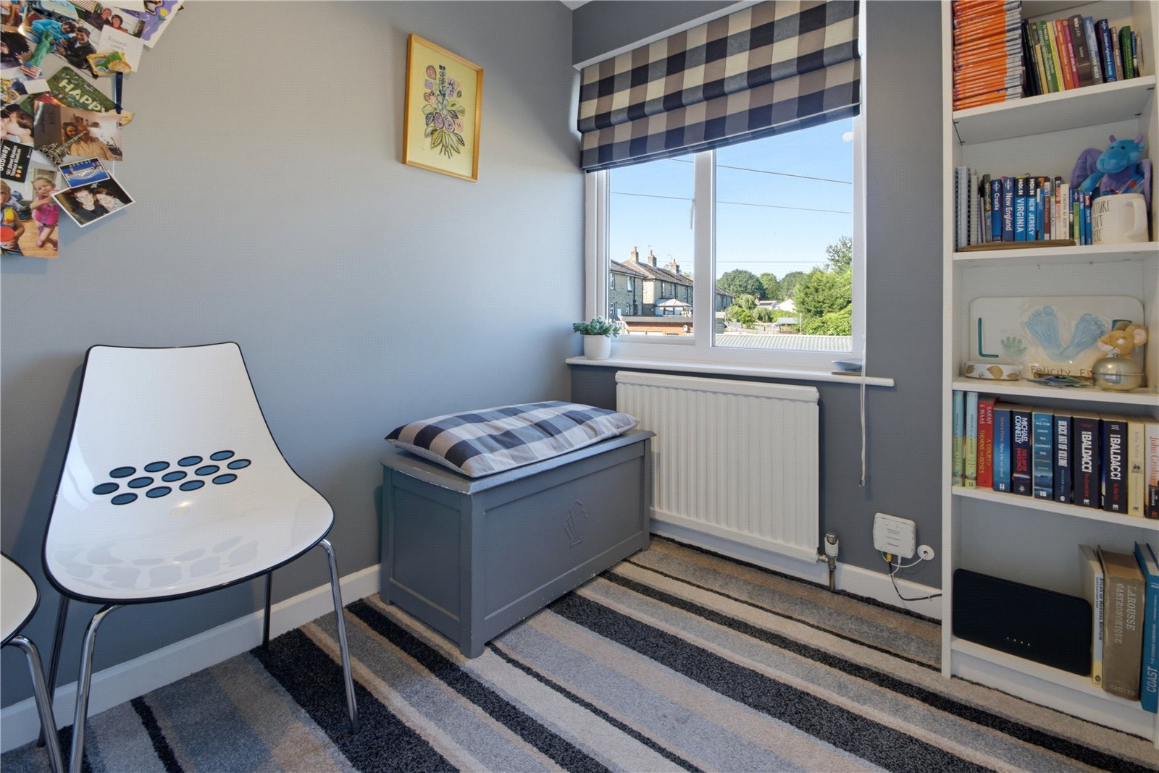
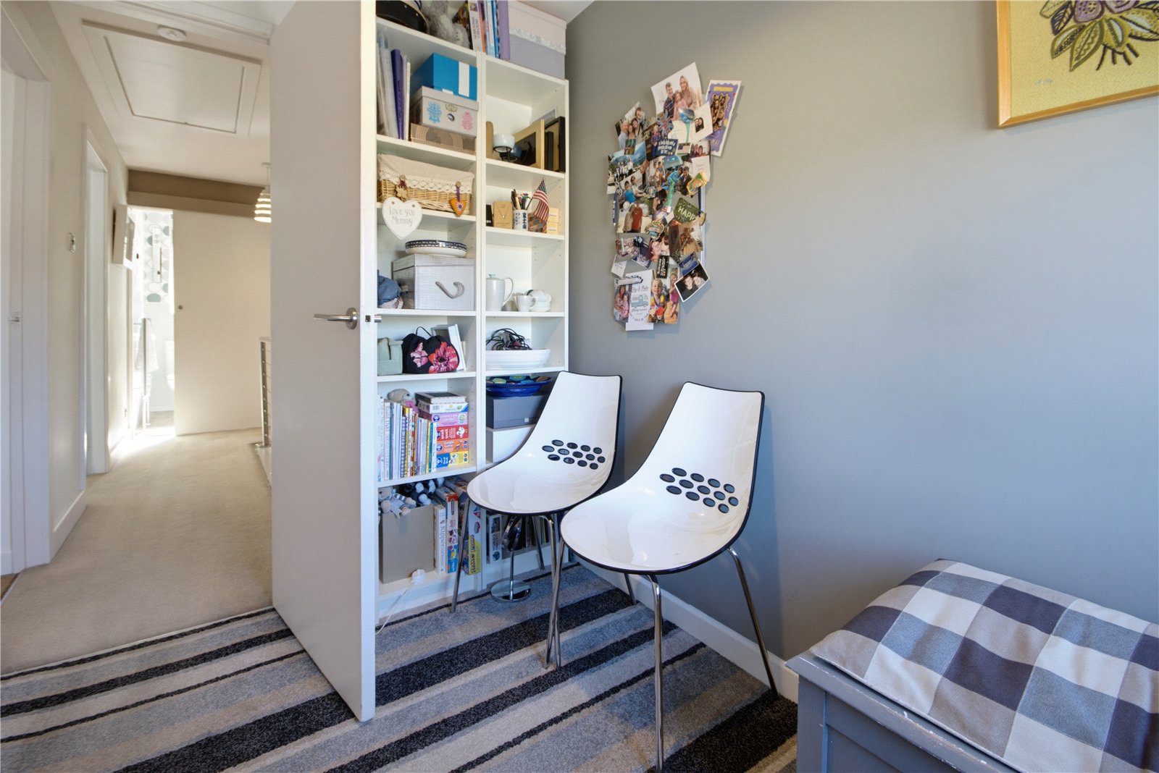



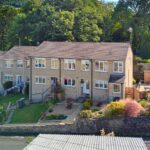

Well-presented throughout is this three-bedroom mid-townhouse, offered for sale with no upper chain, and in the popular village of Thongsbridge with local amenities nearby, much admired school catchment area and highly regarded Devour at the Dyehouse just down the road. The property must be viewed internally to fully appreciate the standard of the accommodation on offer, but also the outlook to the rear with established trees and more. The property has double-glazing and gas fired central heating, two double bedrooms, one with built in wardrobes and appealing views, and a further single bedroom. There is shared parking with neighbouring houses to the front, and a single detached garage. The accommodation briefly comprises: entrance lobby area and open to the lounge, kitchen, first floor landing, three bedrooms and bathroom. The first impression as you enter the lounge sets the scene and has the woodland outlook.
Overview
Property Details
Accommodation
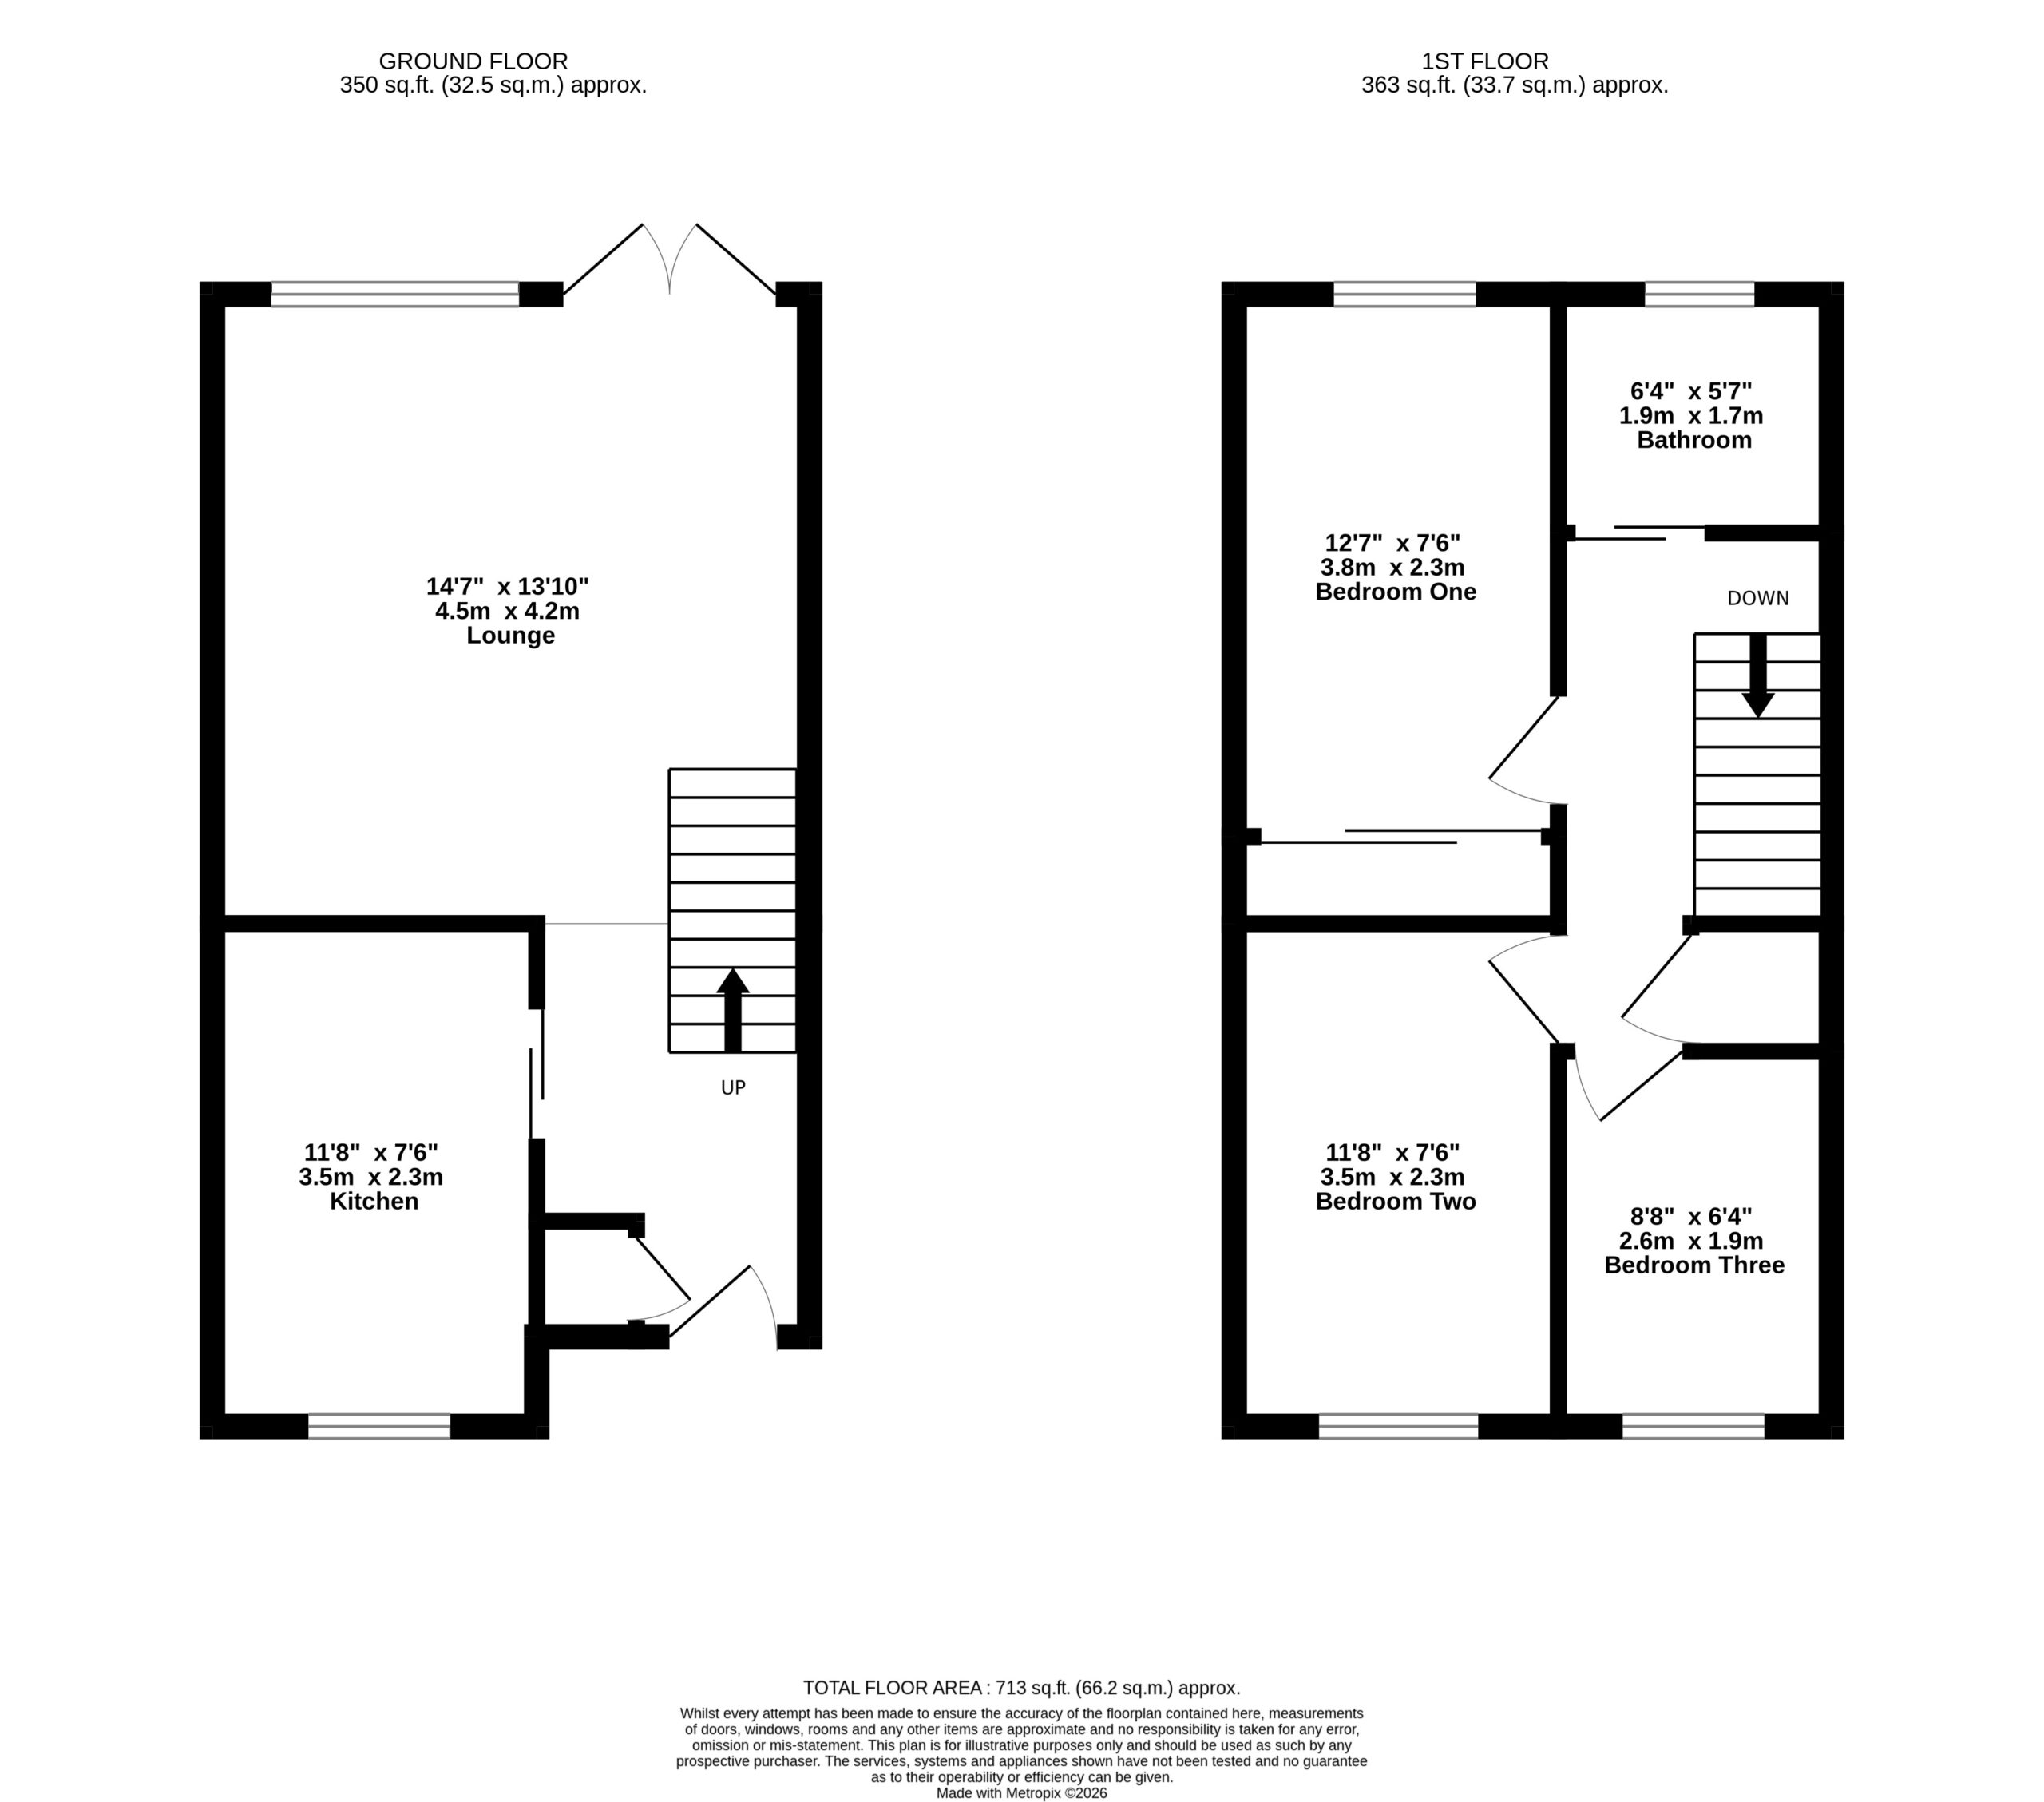
GROUND FLOOR
Entrance Lobby Area
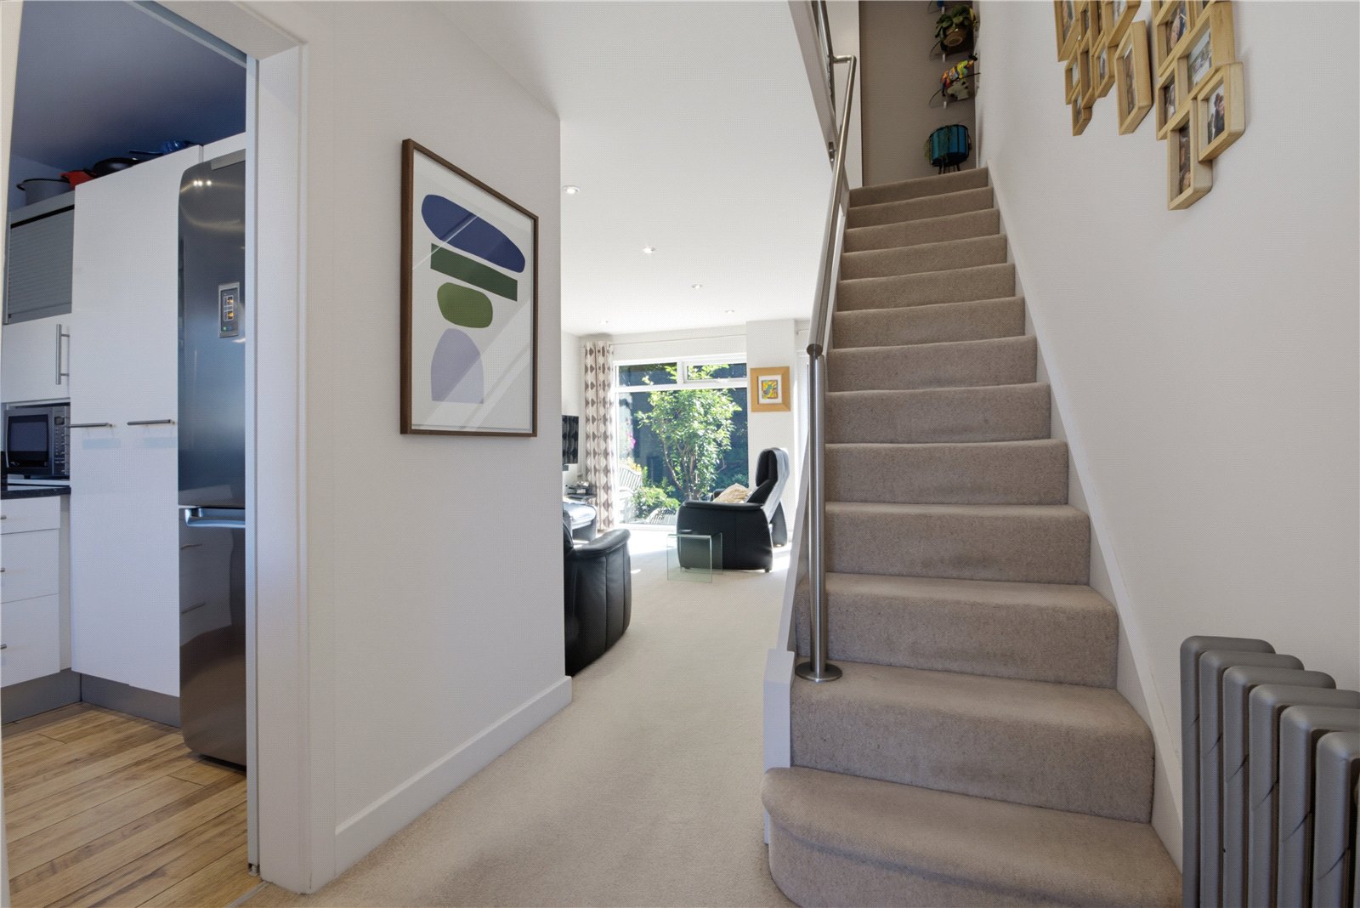
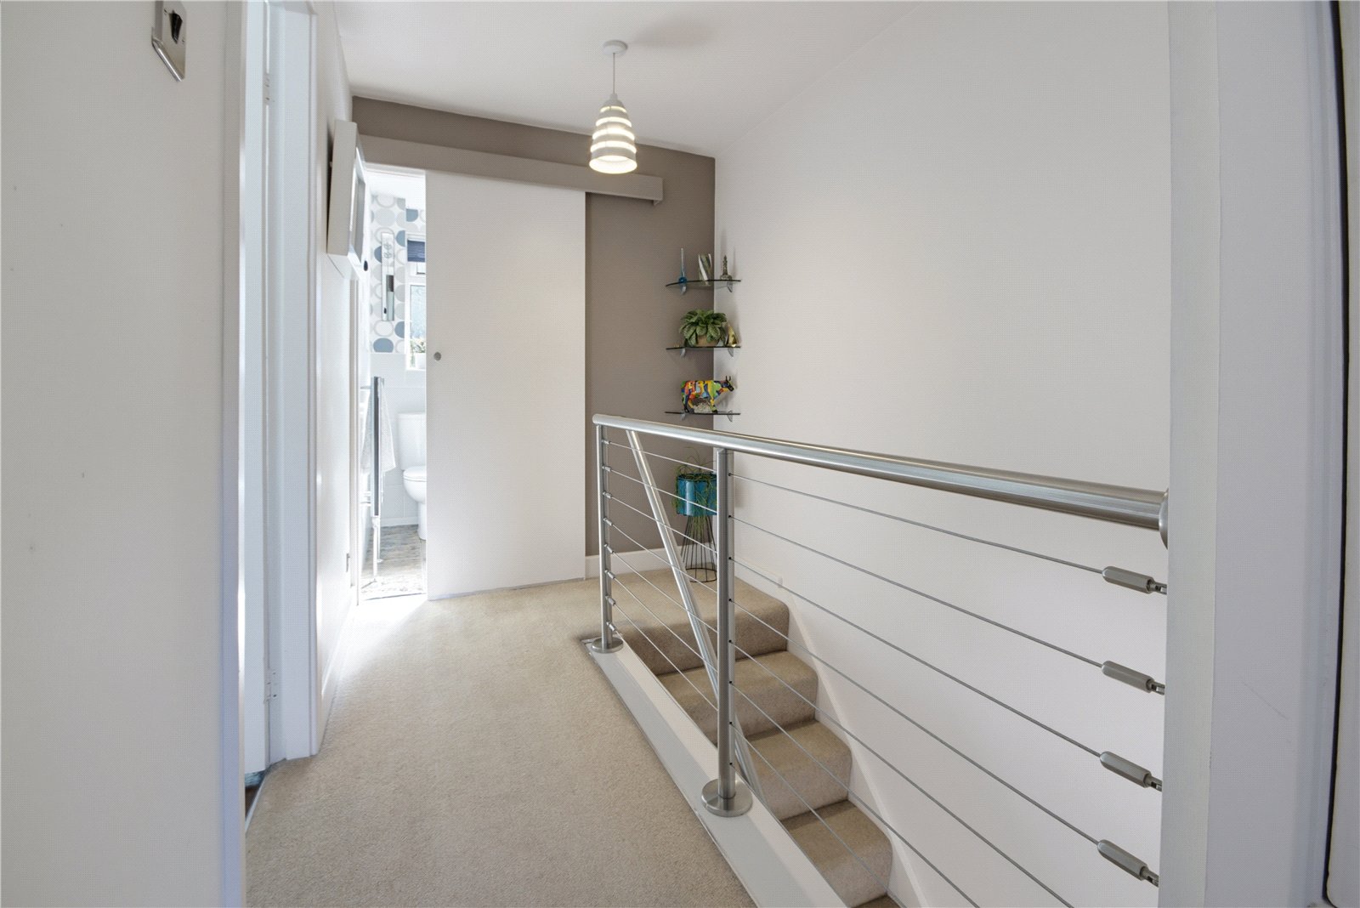
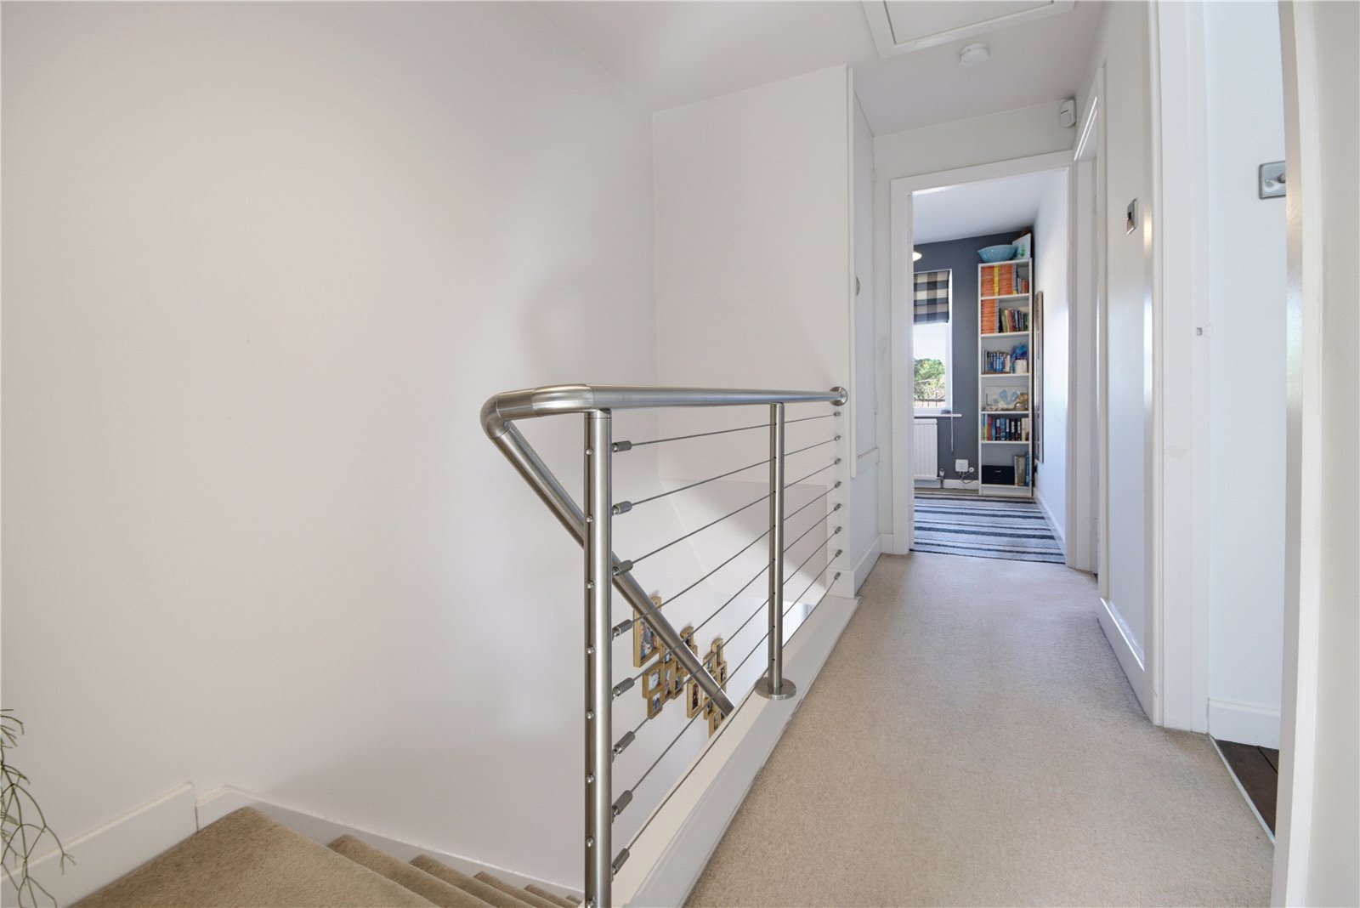
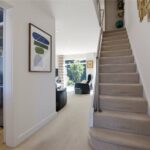
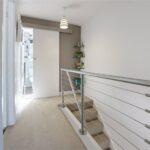
Access is gained via a double-glazed door into a small lobby area, with a storage cupboard to the left which houses the property’s gas fired central heating boiler. Here there is a central heating radiator and open staircase with stainless steel banisters, stairs rise to the first floor.
Kitchen 3.56m x 2.29m
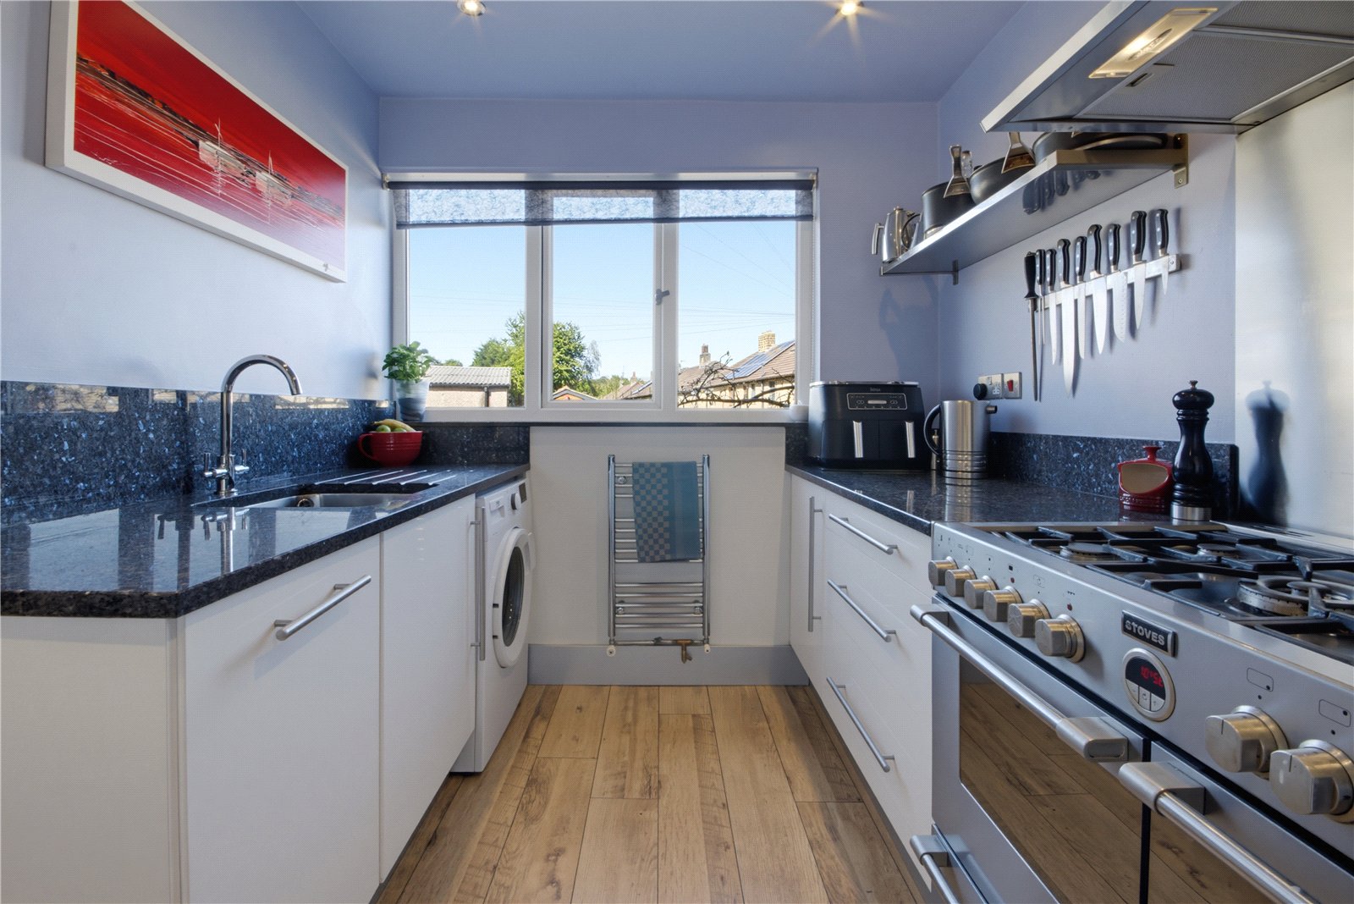
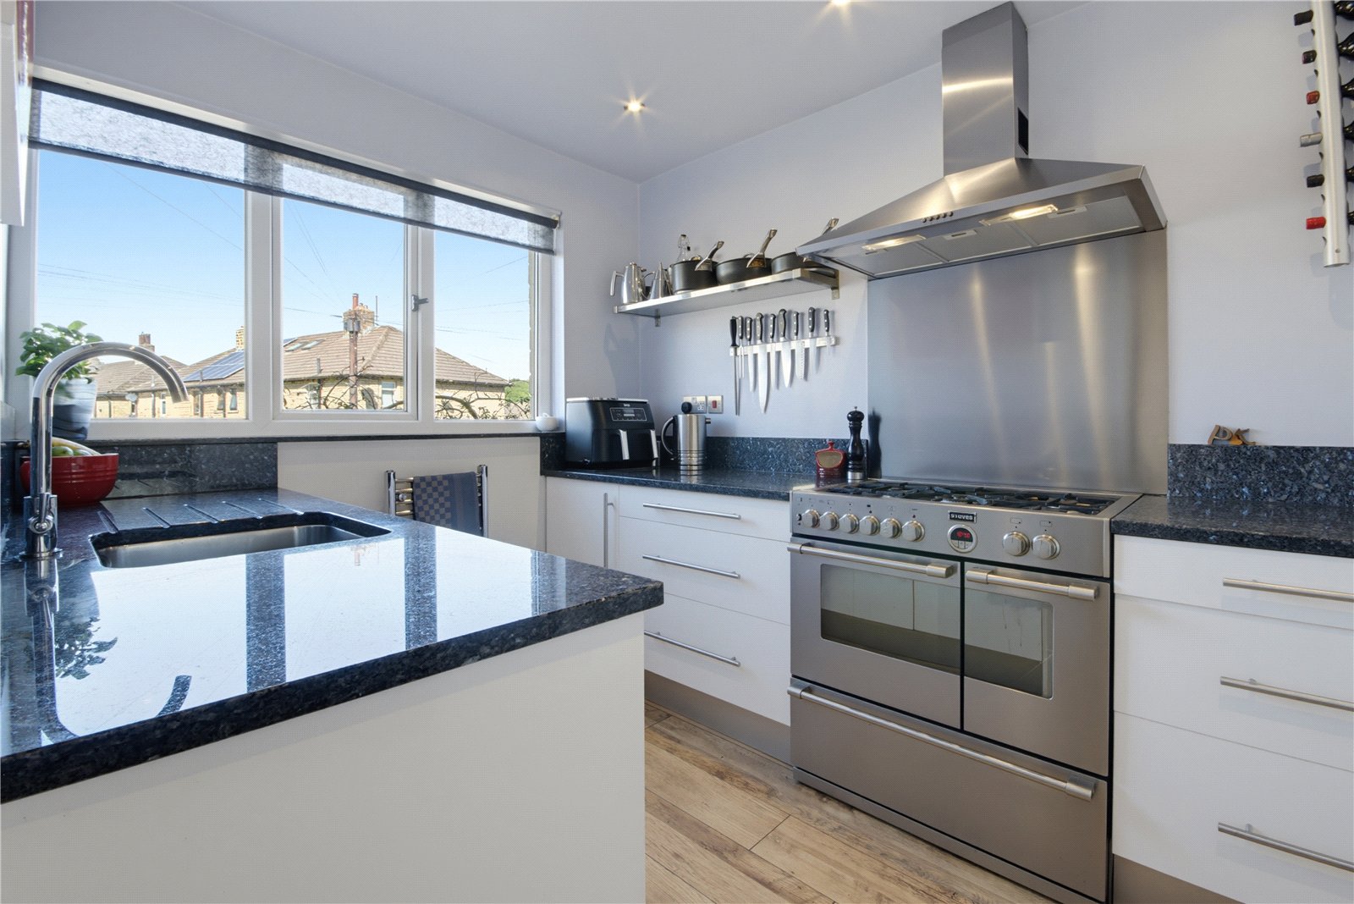
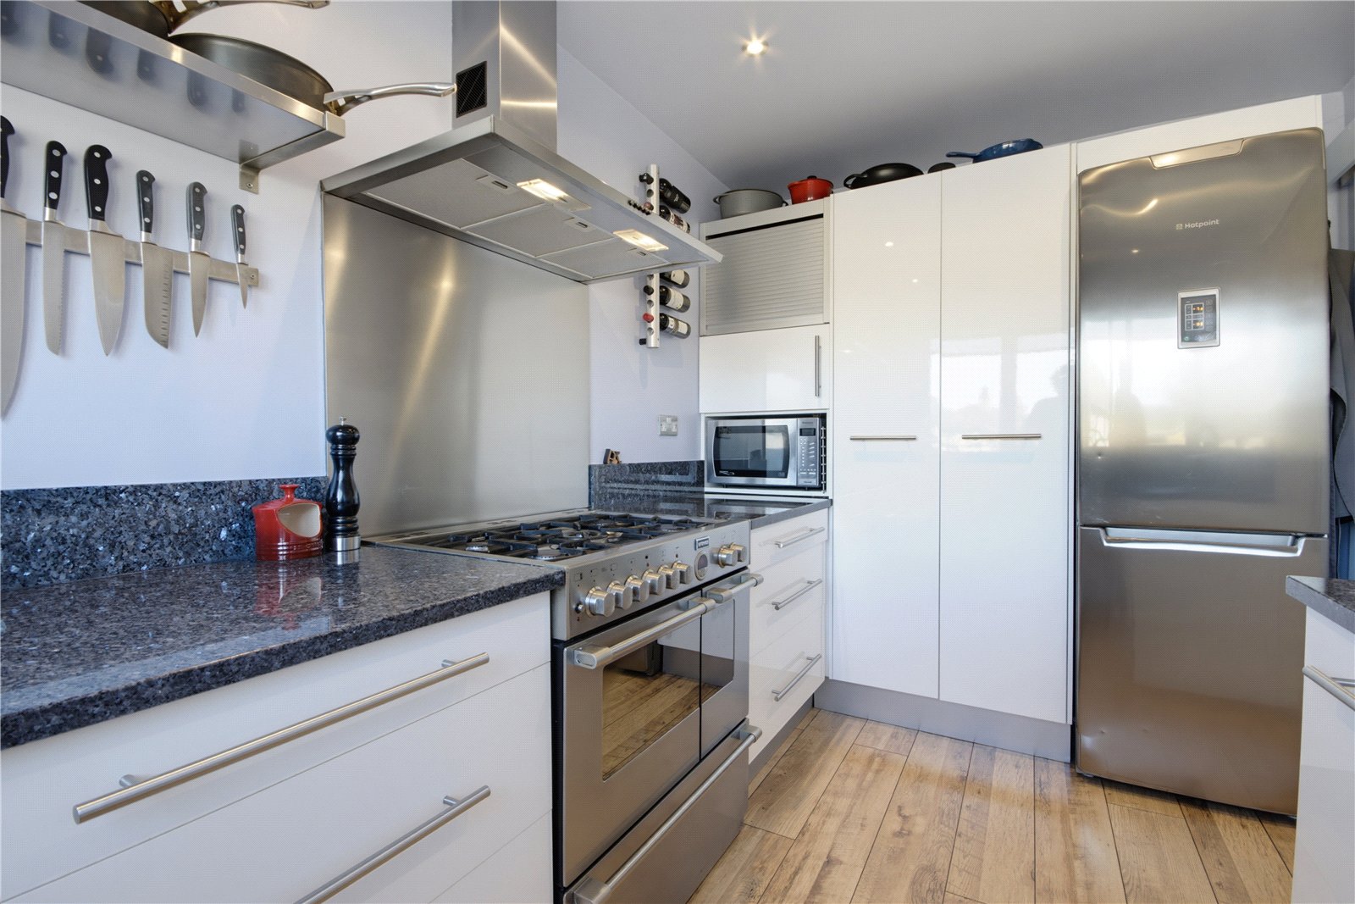
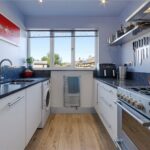
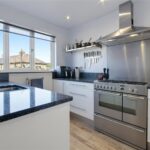
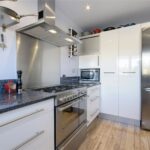
Comprising of units to the high and low level, including a stainless-steel sink unit with mixer tap over, plumbing for an automatic washing machine, towel rail style central heating radiator, freestanding Stoves range style cooker with stainless steel backcloth and filtration hood over. The room has inset spotlights to the ceiling and a timber effect style flooring.
Lounge 4.45m x 4.22m
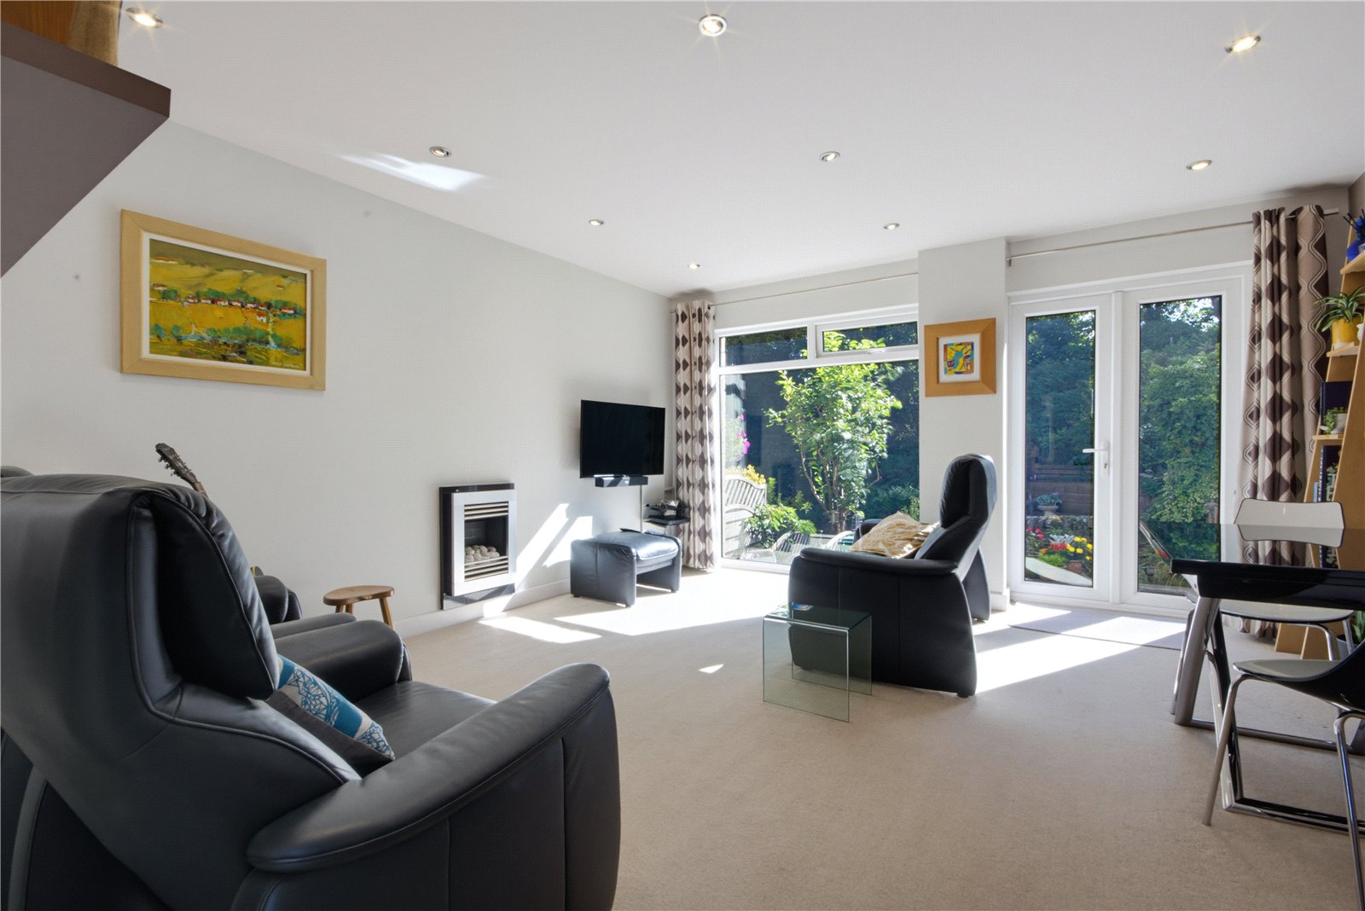
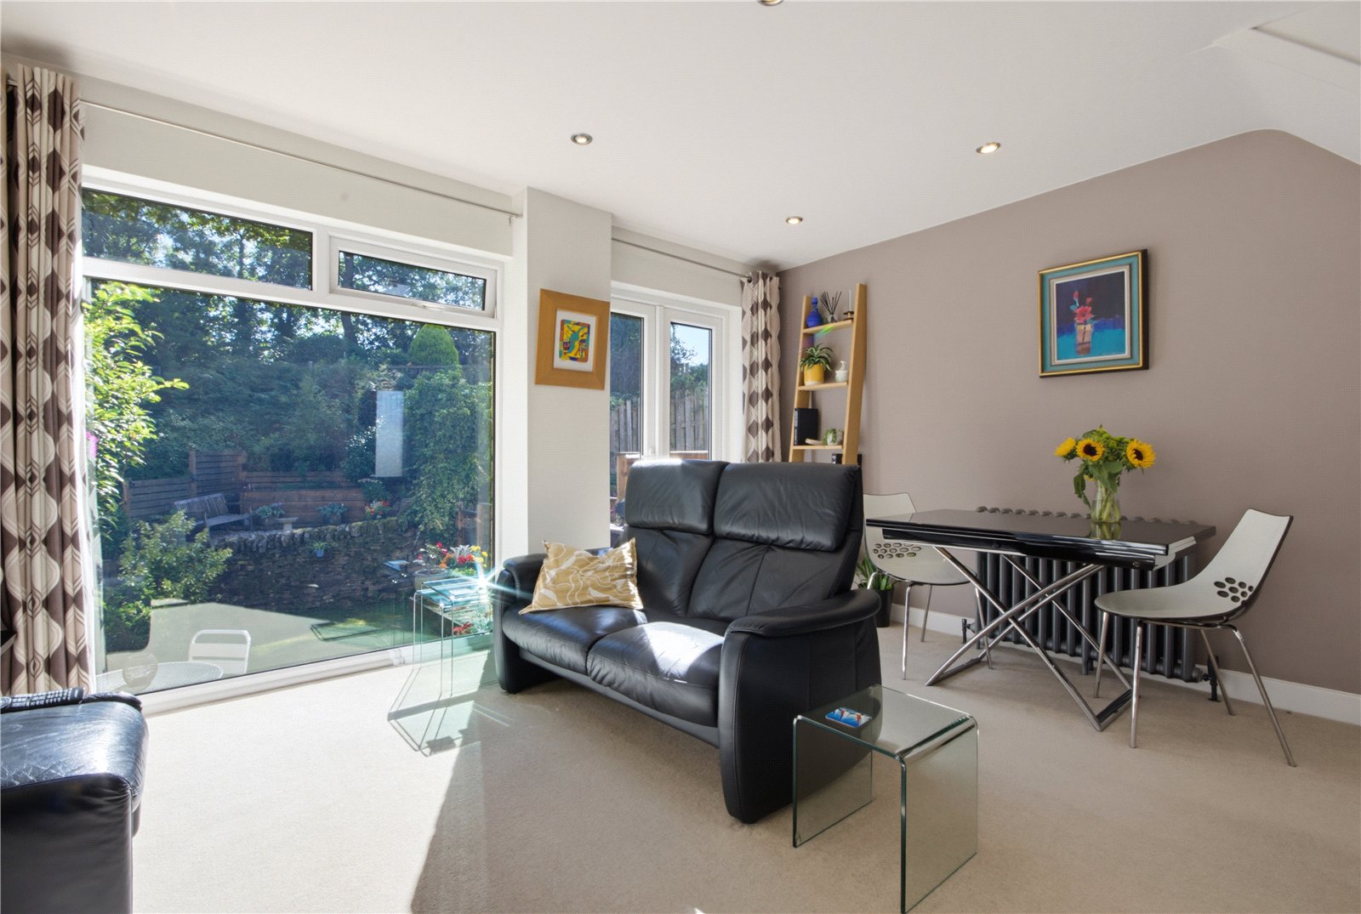
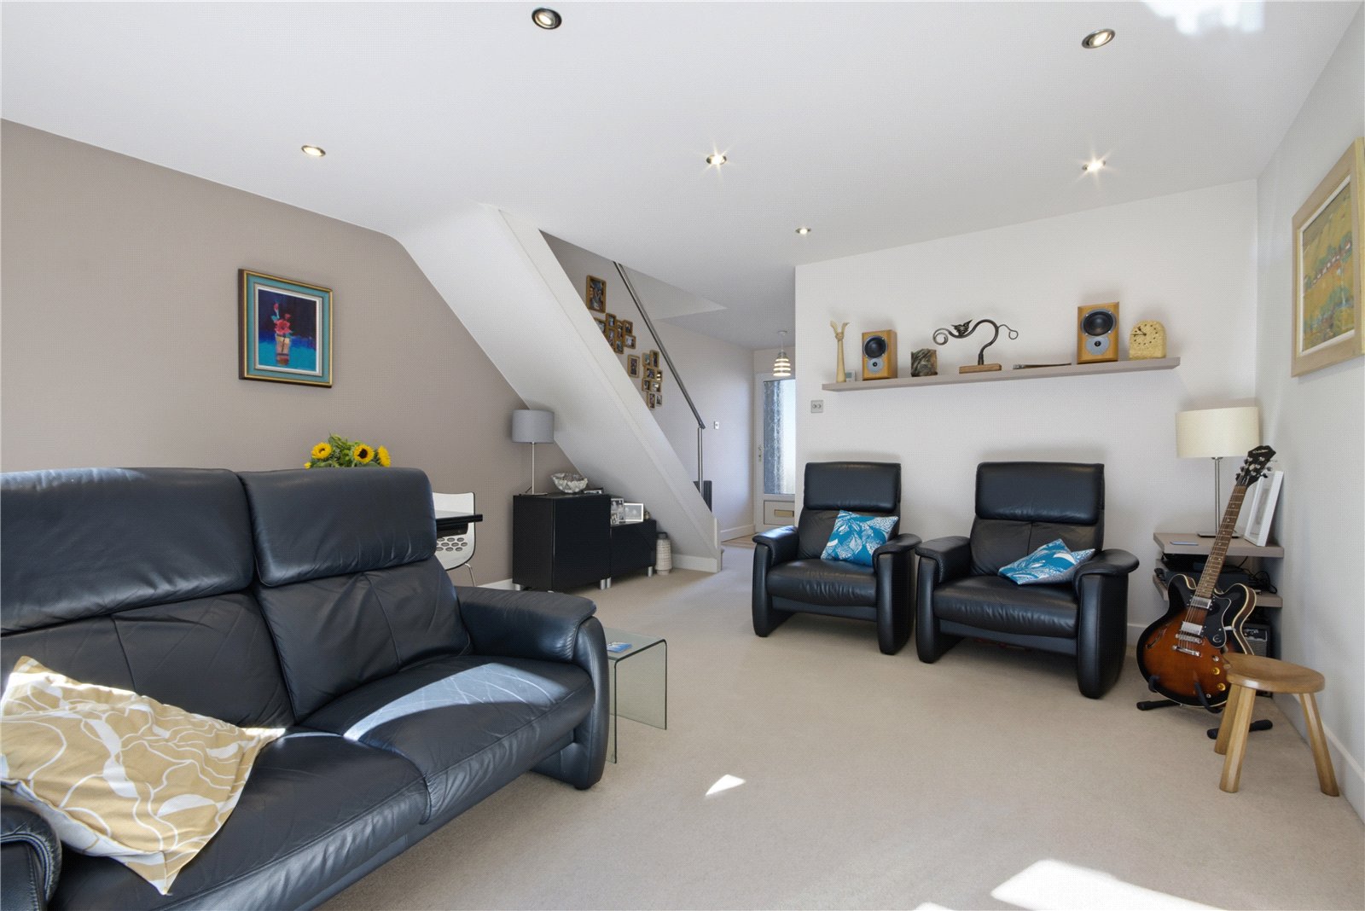
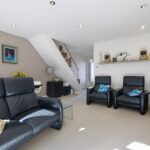
With a living flame effect wall mounted gas fire, the room has French doors that open to the rear and a large almost full height picture window giving views to the property’s rear garden. The room has a central heating radiator.
FIRST FLOOR
Landing
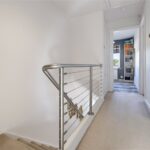
The landing is home to the property’s loft access point which has a drop-down ladder. There is a useful storage cupboard and doors lead off.
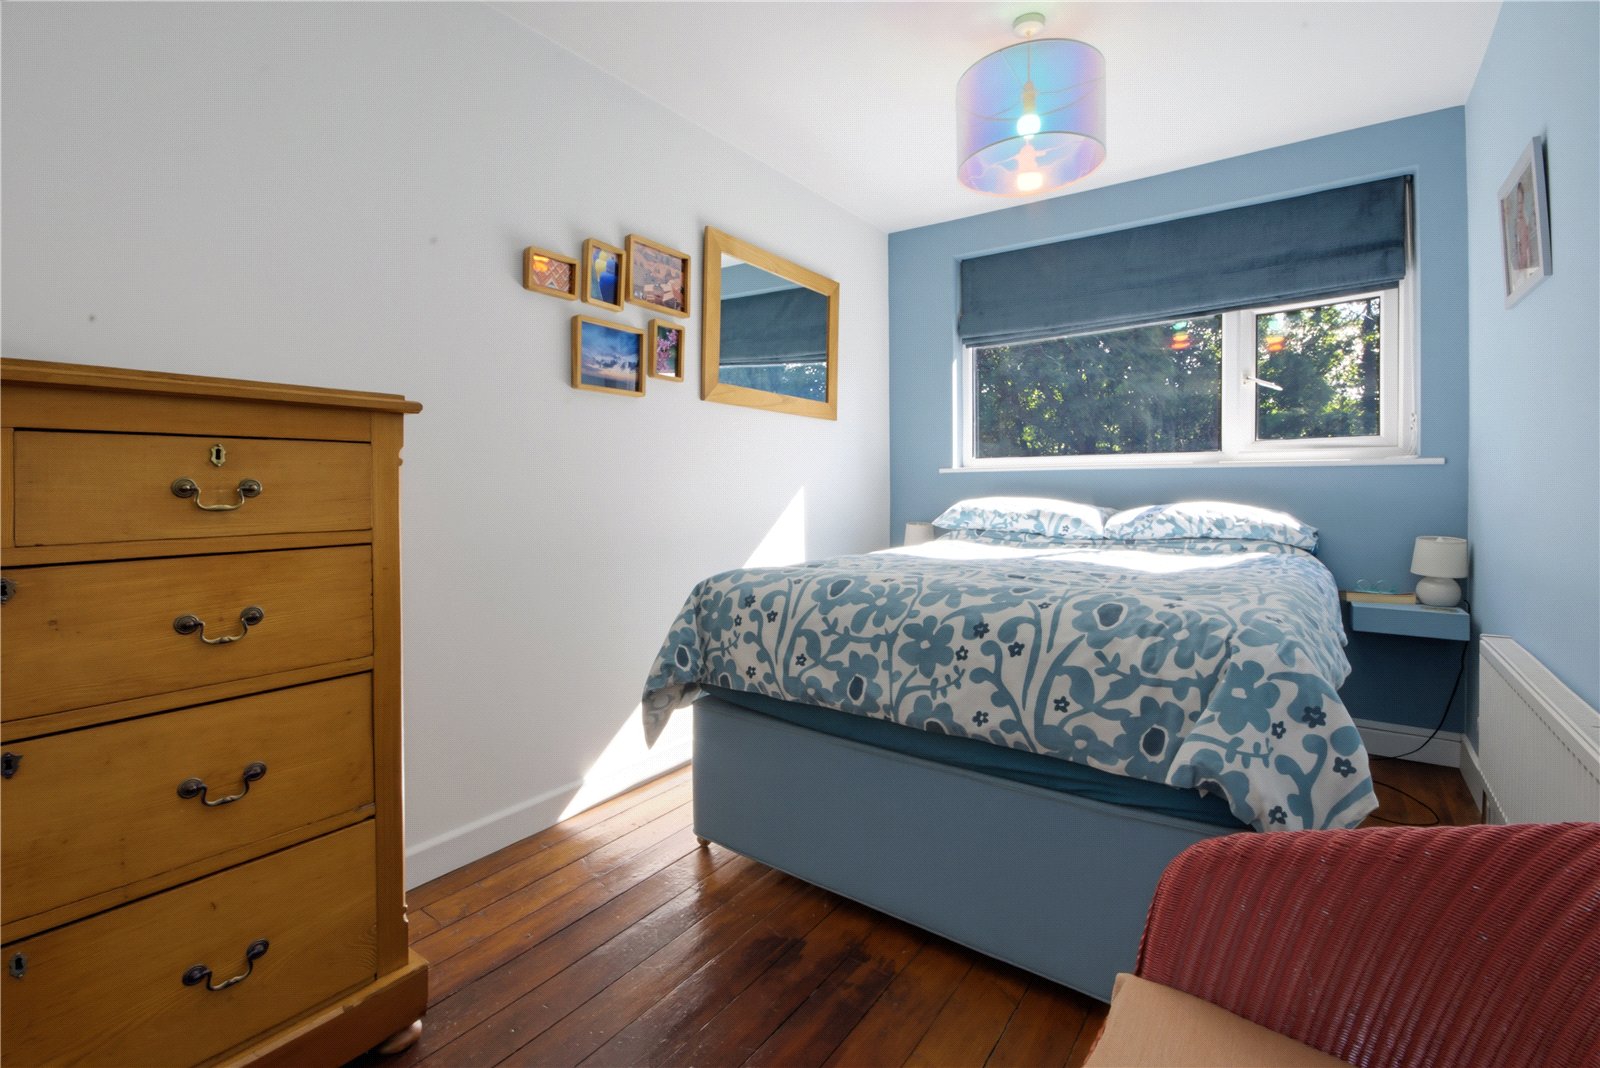
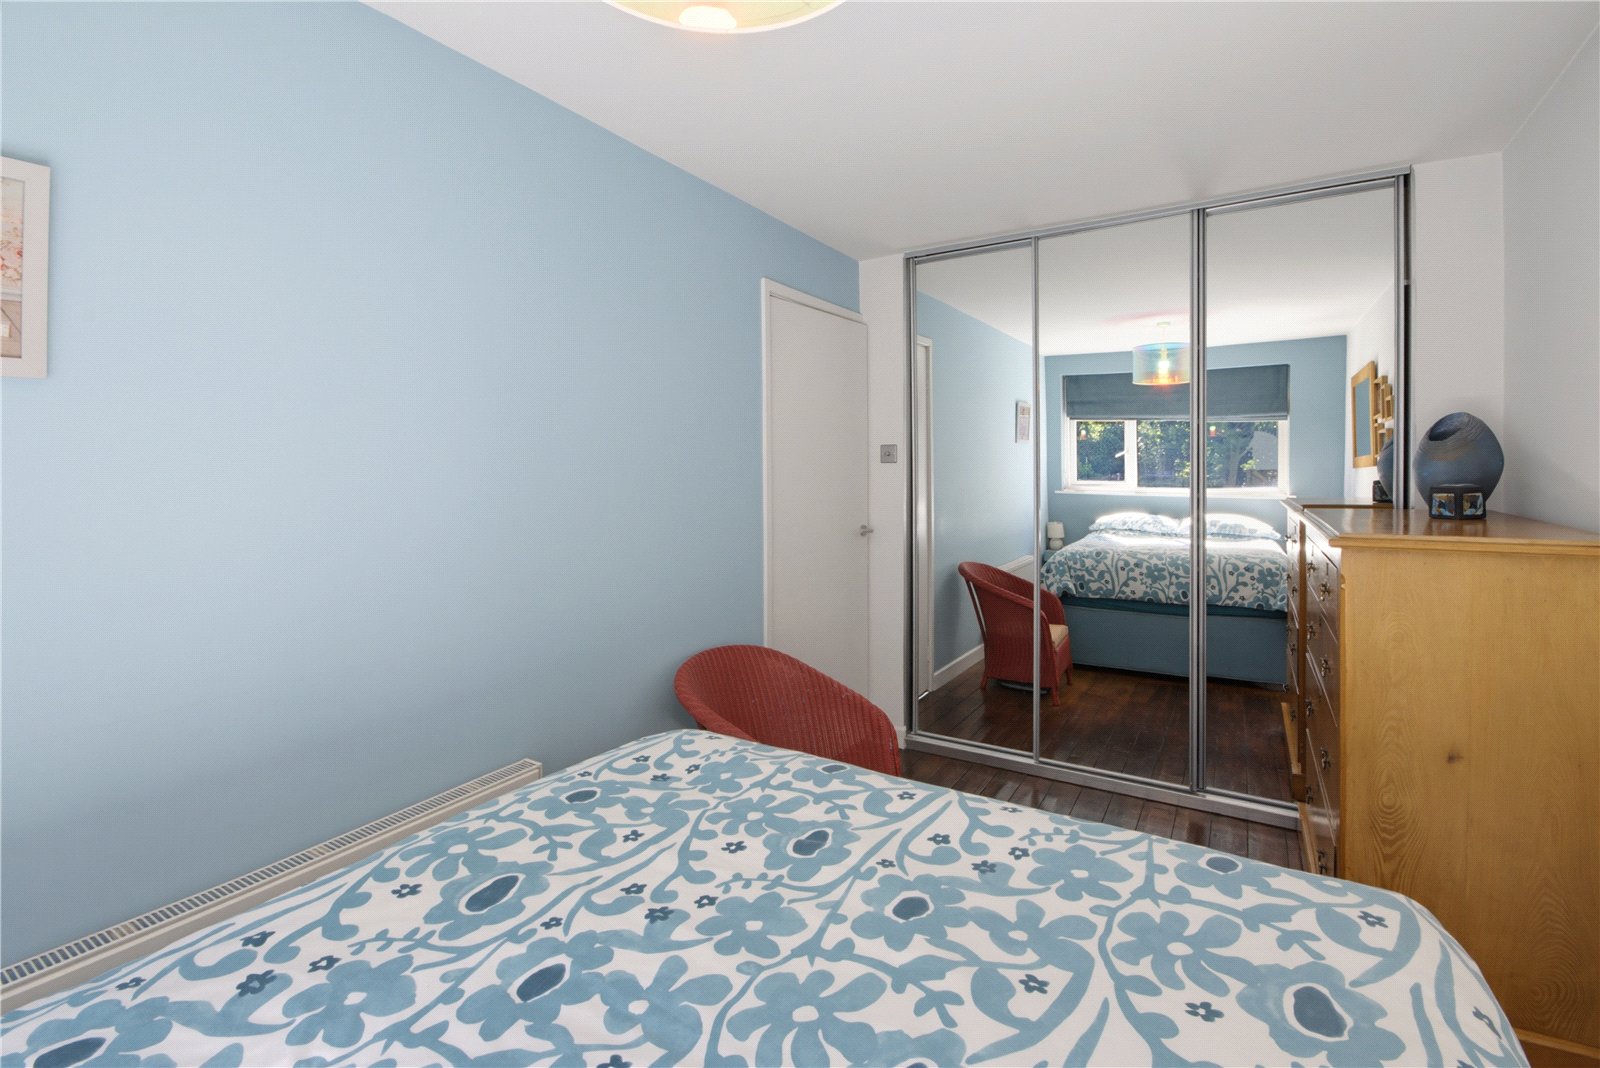
Bedroom 1 3.84m x 2.29m to wardrobes
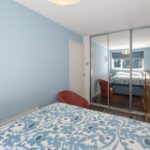
This bedroom is located to the rear of the property enjoying a rear garden and woodland beyond outlook. There is a central heating radiator, exposed timber sanded floorboards and a bank of mirrored wardrobes.
Bedroom 2 3.56m x 2.29m
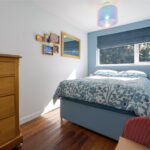
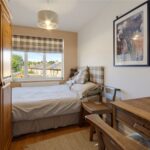
Located to the front of the property, this double bedroom has a double-glazed window offering views over the front garden, neighbouring rooftops and fields and hills beyond. The room again has exposed timber flooring and central heating radiator.
Bedroom 3 2.64m x 1.93m
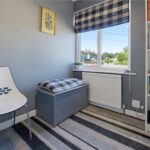
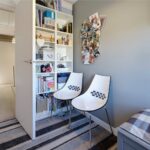
The third bedroom is located at the front, has a double-glazed window offering views similar to bedroom 2 and a central heating radiator.
Bathroom 1.93m x 1.7m
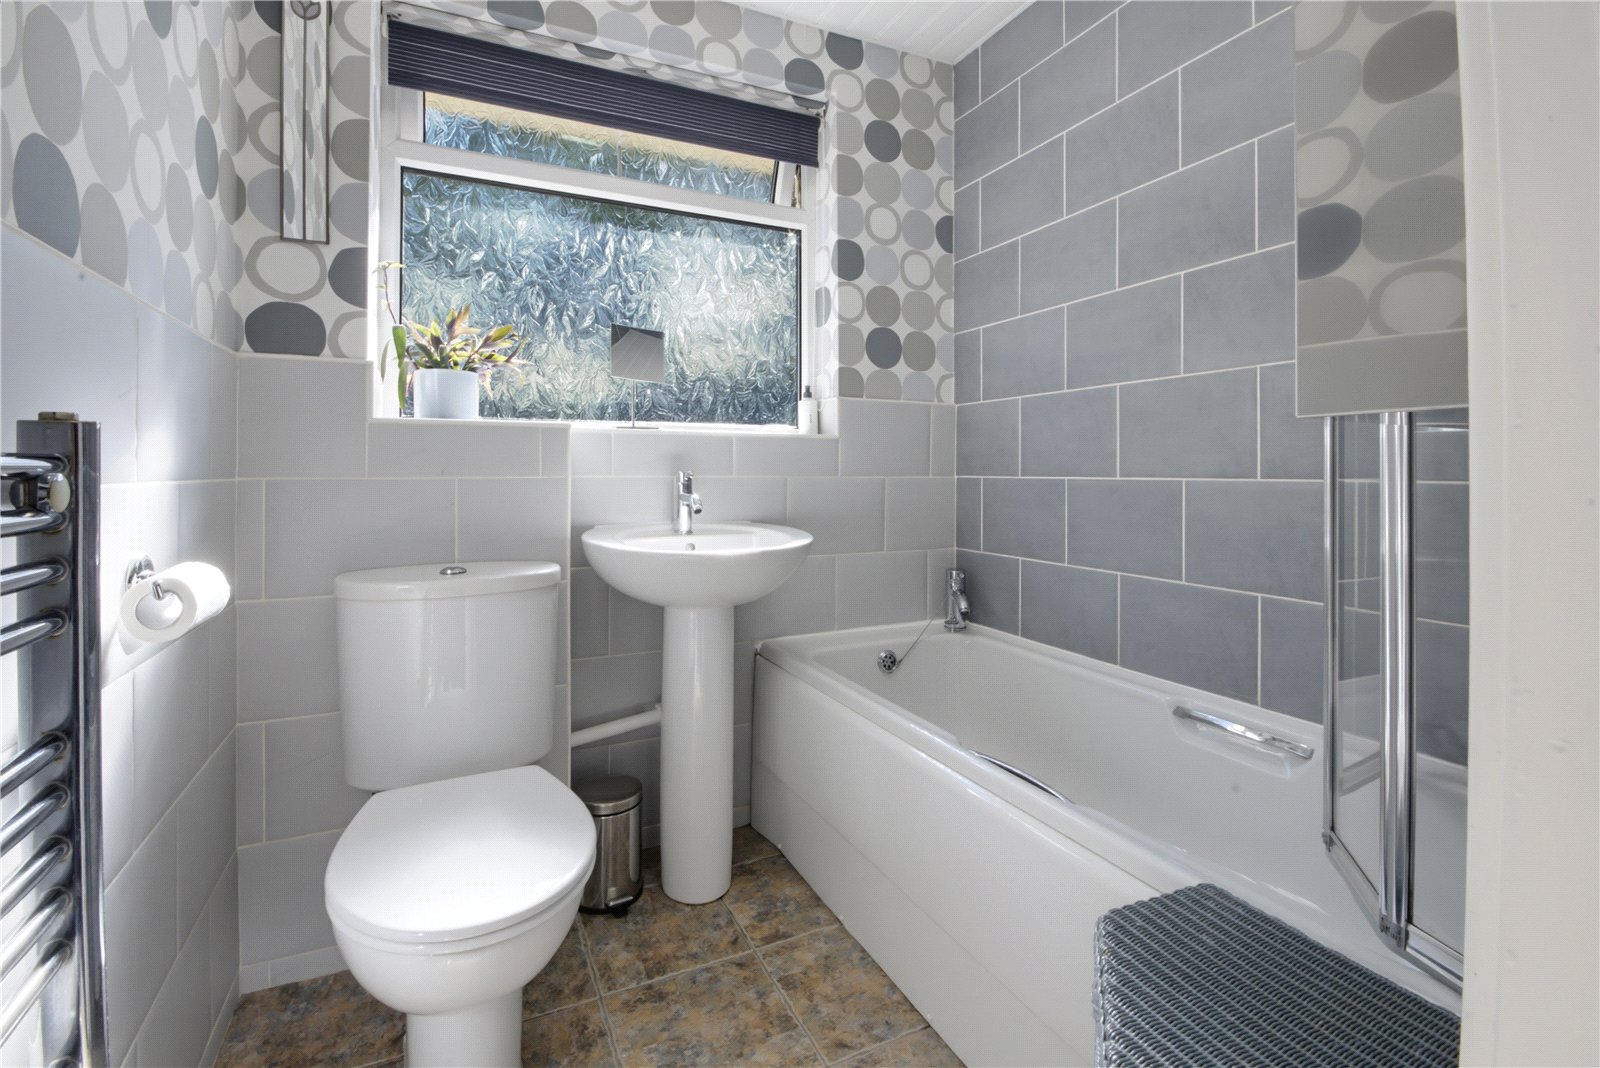
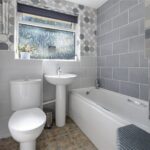
Access via a sliding door from the landing, the bathroom comprises of a three-piece suite in white including a low-level WC, pedestal hand wash basin and panelled bath. The bath has a shower over and folding placed screen, an obscure double-glazed window, towel rail style central heating radiator and tiled flooring.
OUTSIDE
Garage
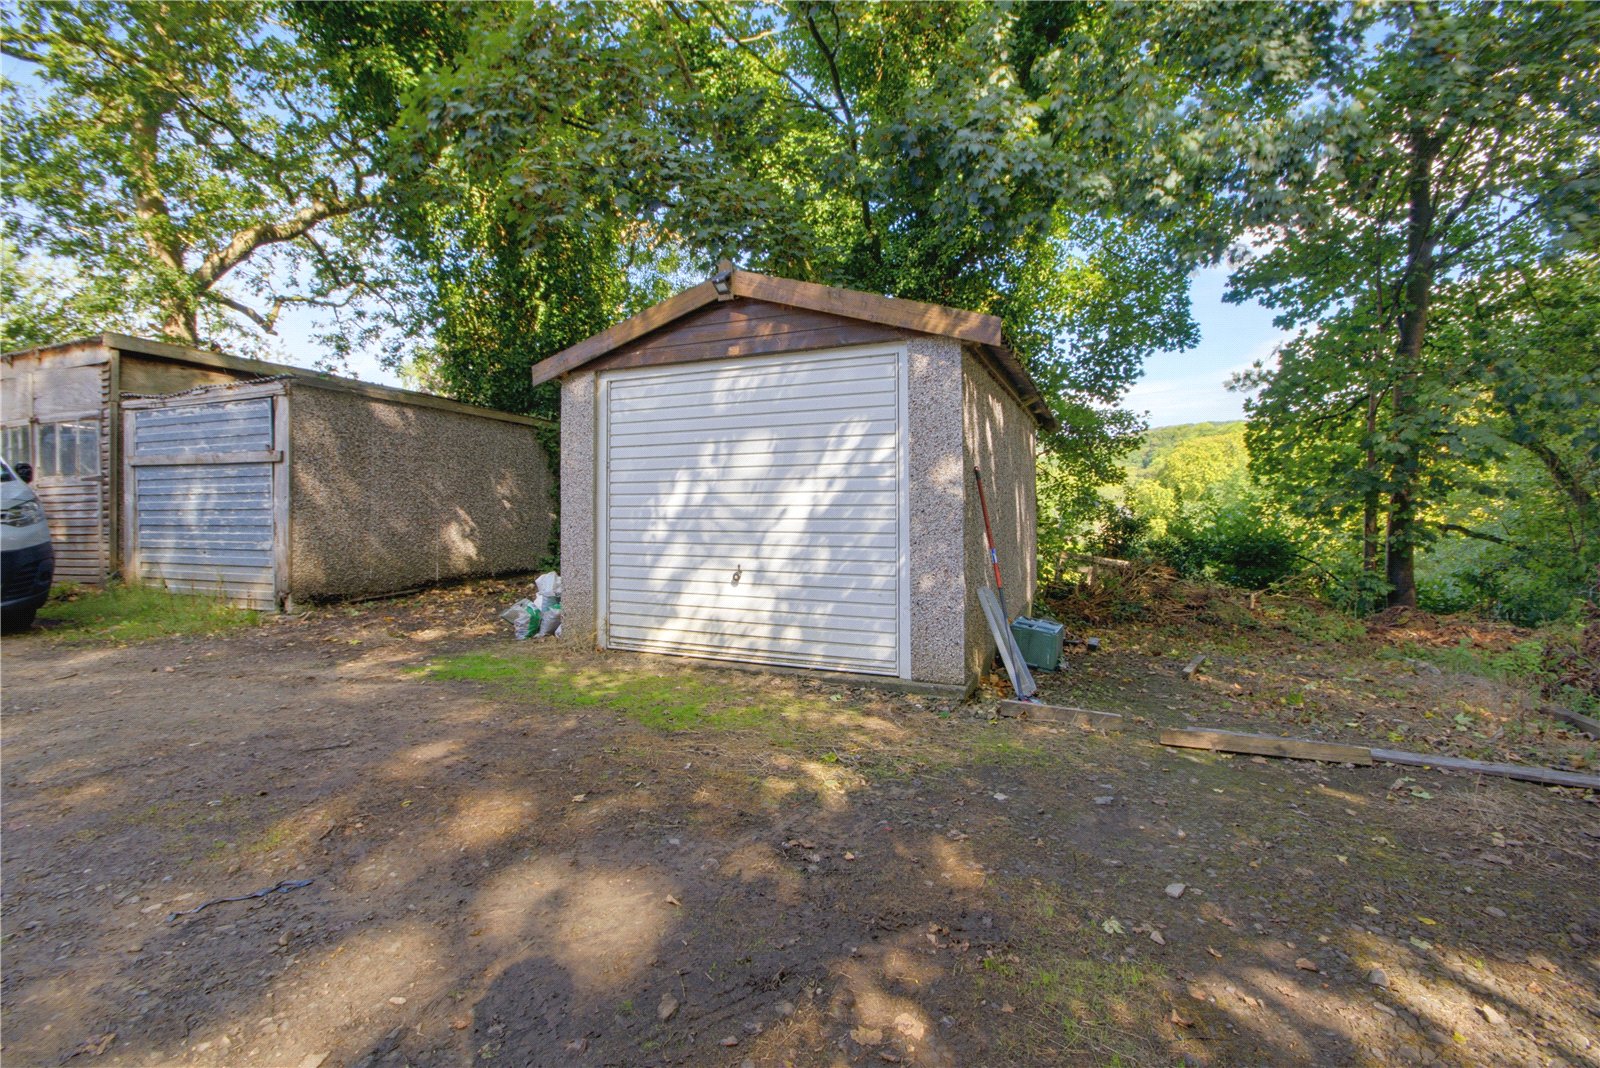
To the rear down a shared driveway, the property owns a garage and there is parking directly in front.
Outside Front
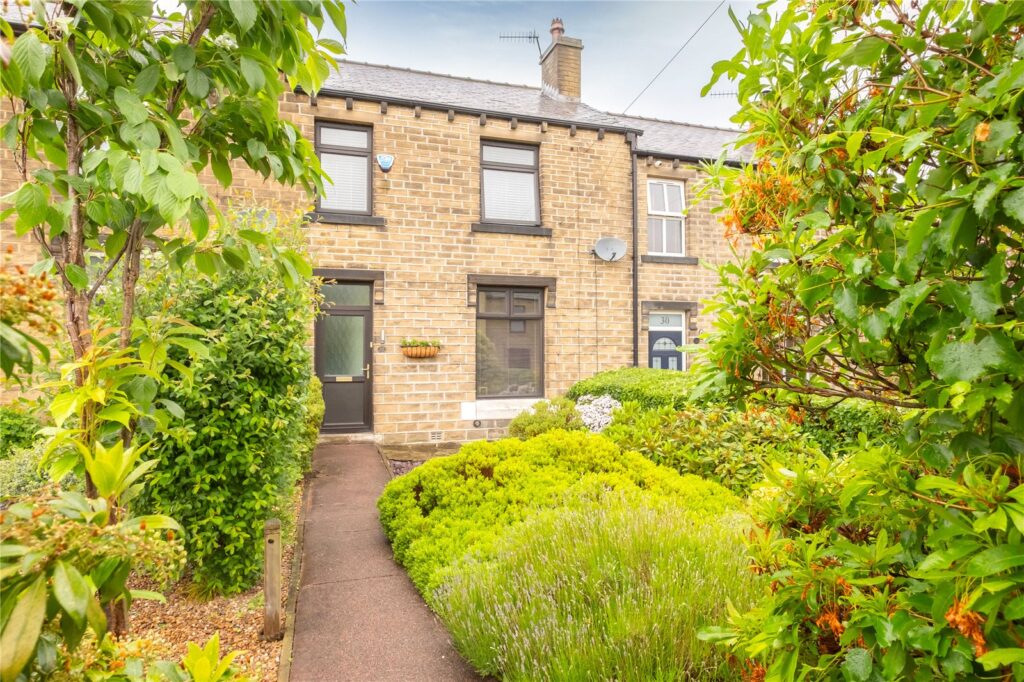
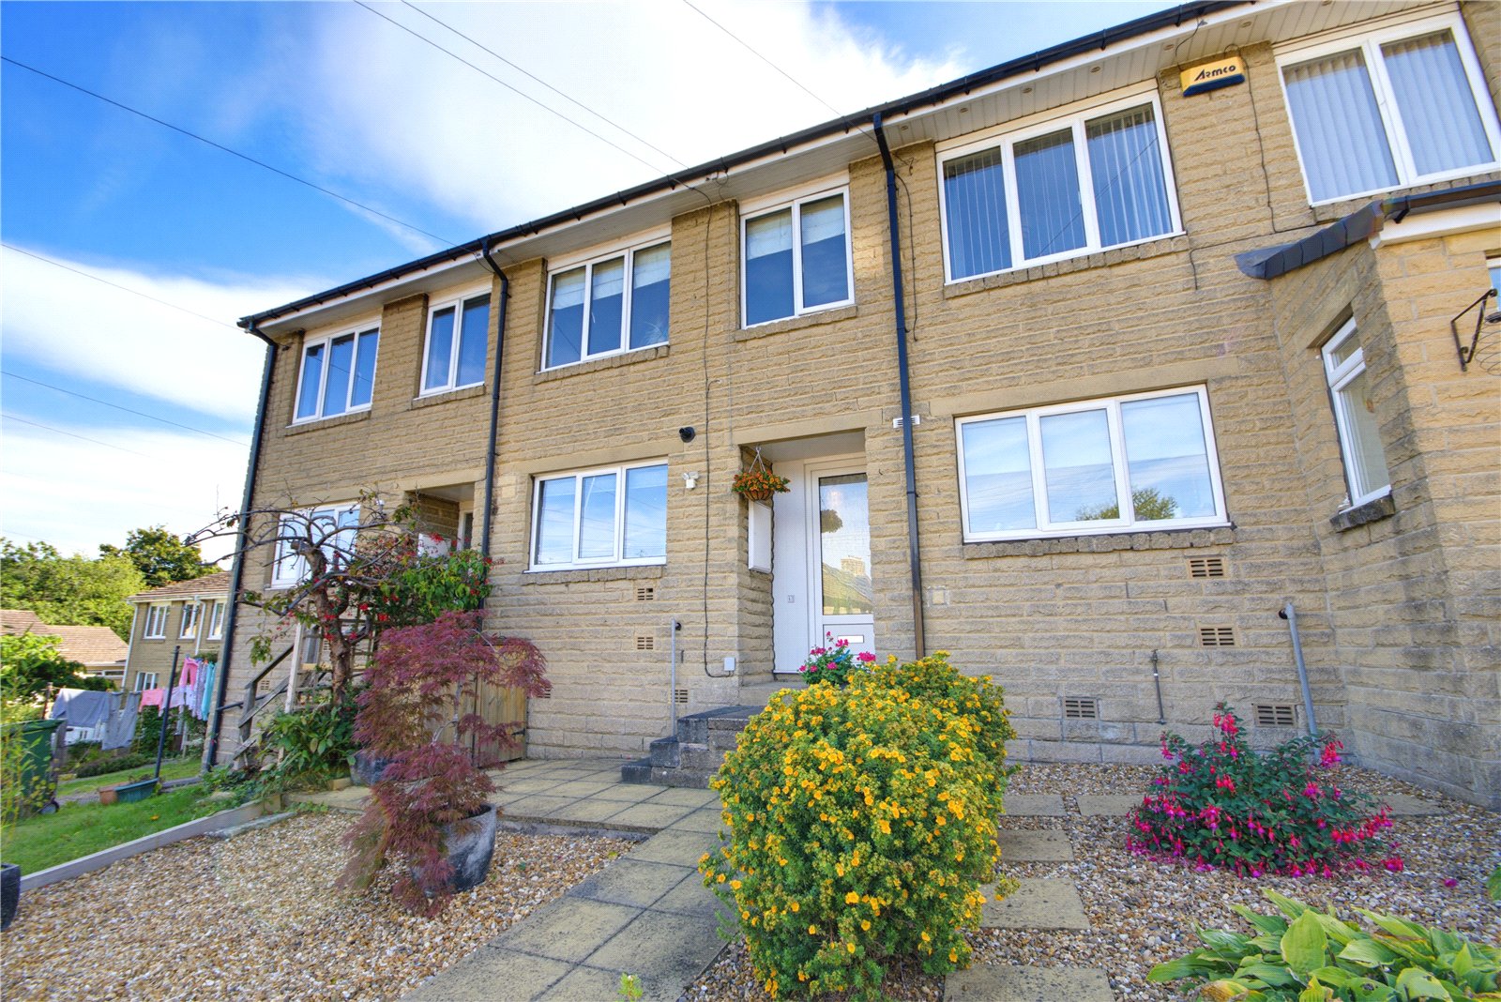
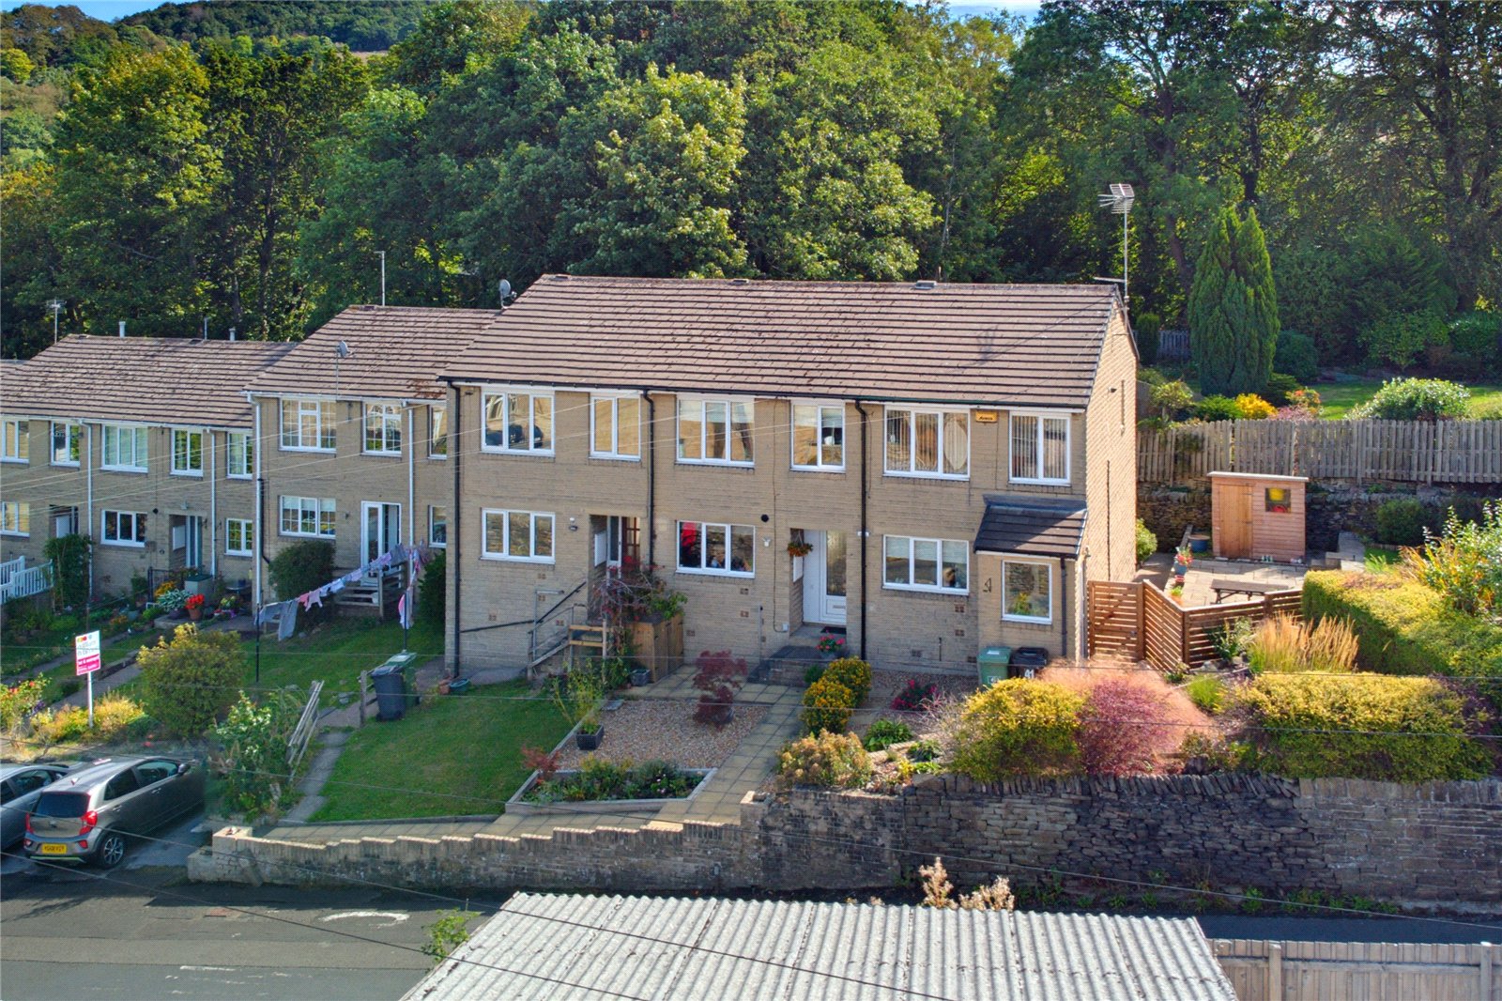
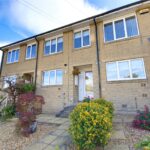
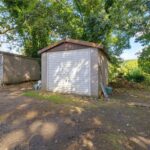
To the front, there is a shared pathway access from the road and shared parking area up to the property front garden where there are inset beds, gravel areas and some established planting. There is a storage shed to the front which can be seen on the photographs.
Outside Rear
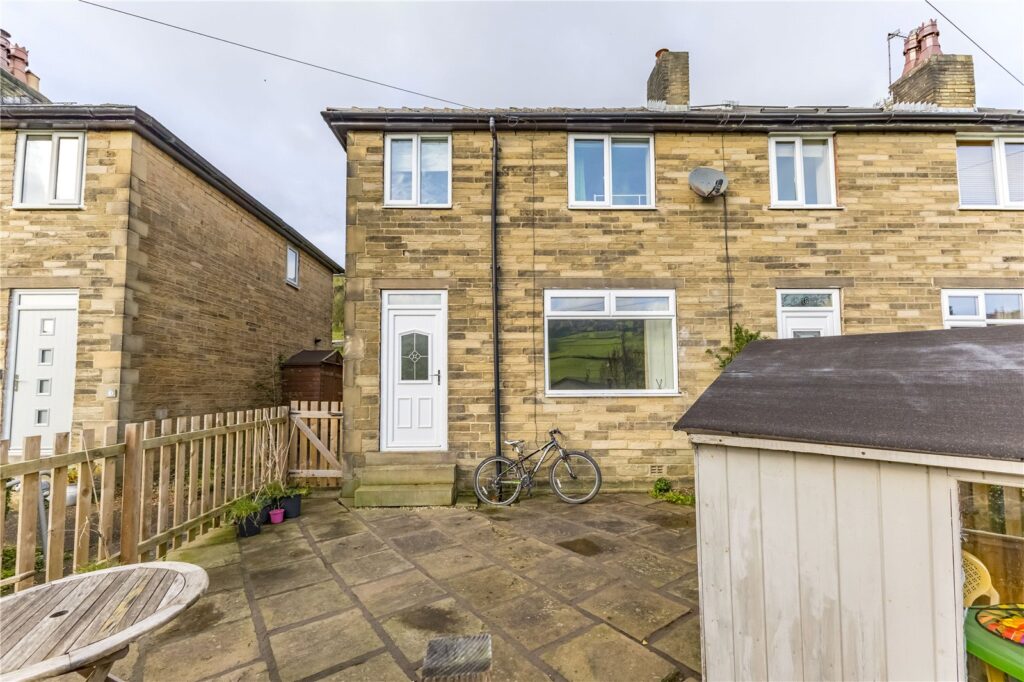
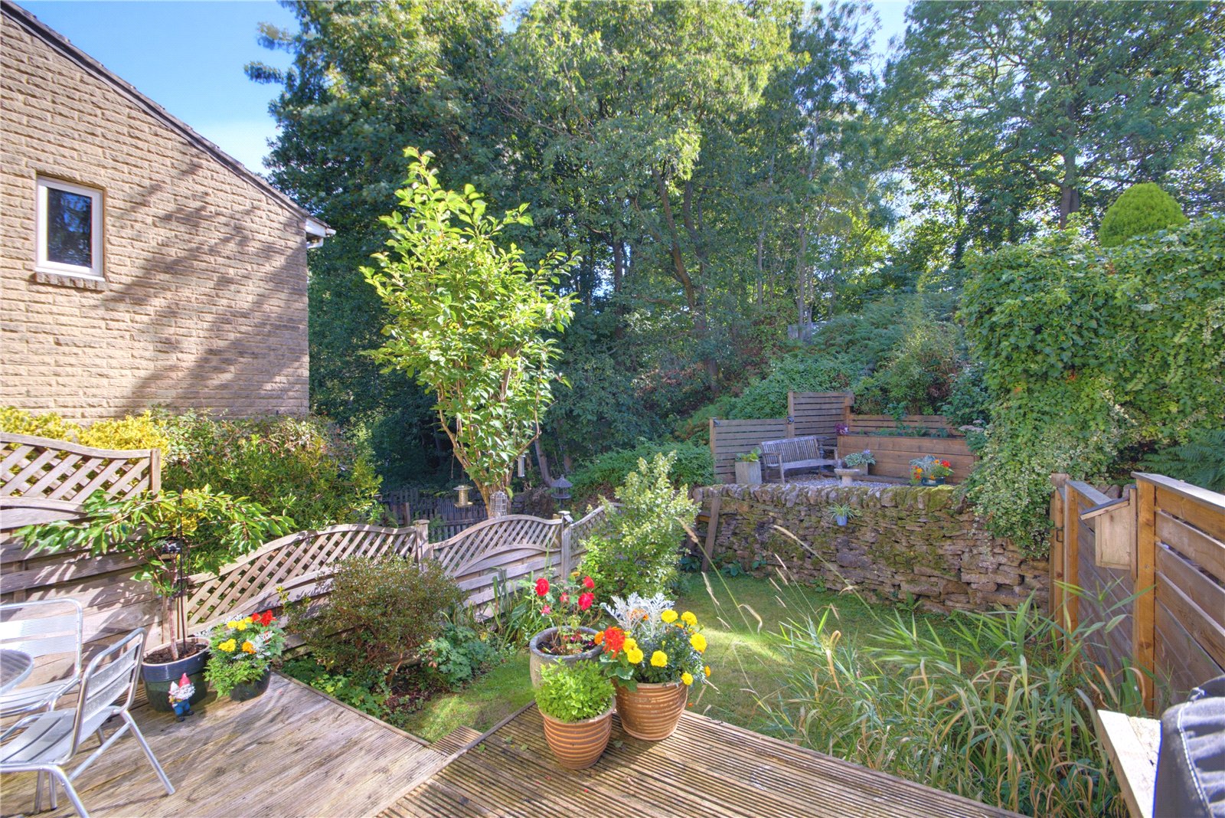
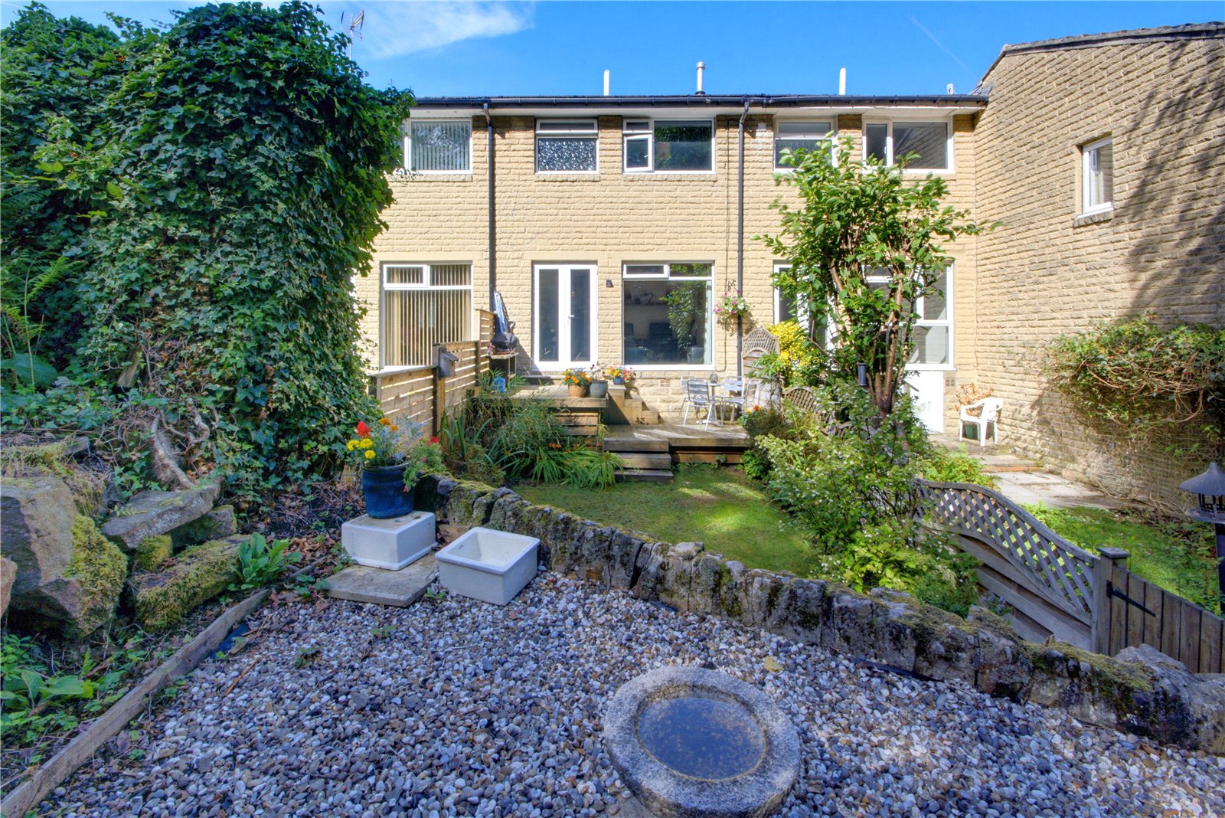
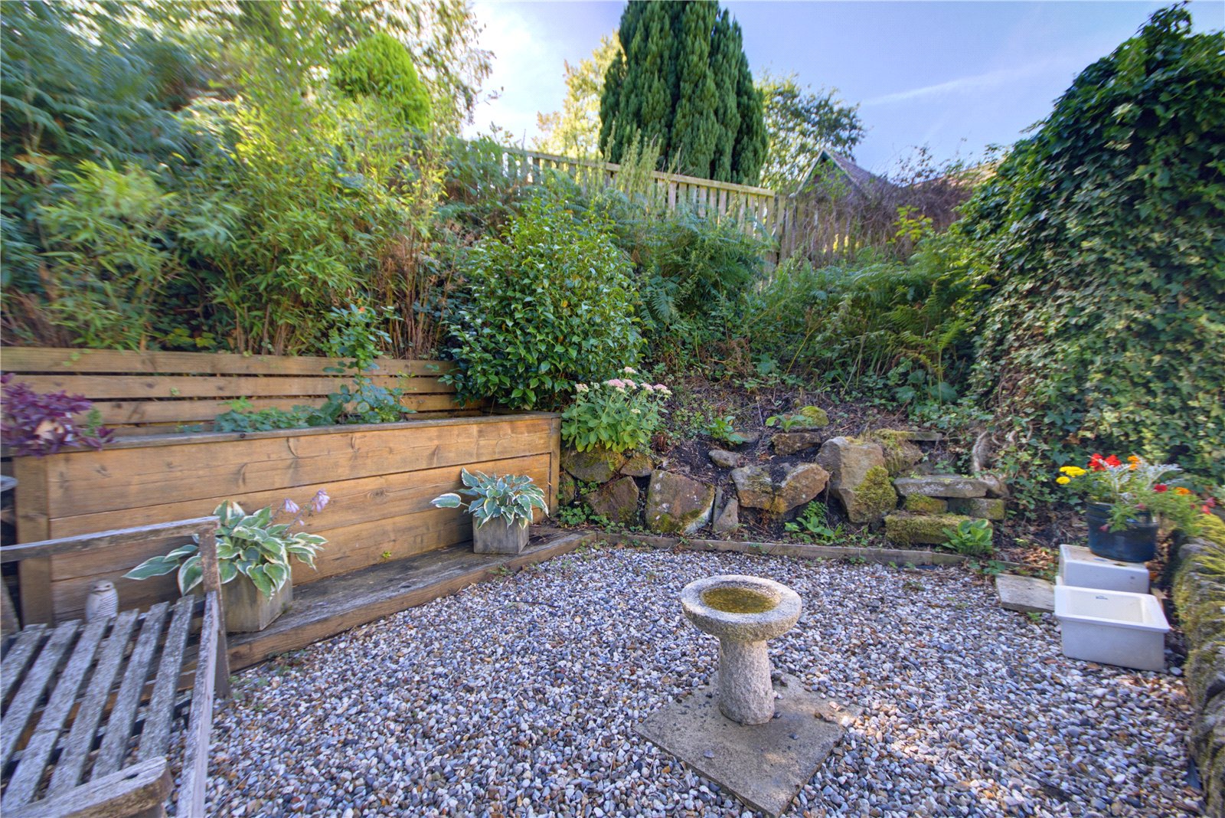
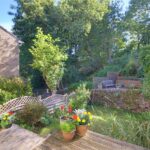
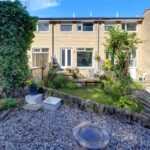
The rear garden can be accessed via the French doors in the lounge, straight onto a raised decking area and three steps down to a further decking area suitable for outside entertaining and barbecue space. From here three steps dropped down to the lawn area with some established planting to either side and there are fence boundaries to the left, right and the rear. There is a drystone wall and a ladder style access to an upper garden level, which is predominantly pebbled with raised planters and established planting beyond. Please note that this raised garden area is not shown on the Title plans and therefore we cannot confirm ownership. Like the majority of mid row properties there is a neighbour access at the rear.
Additional Information
The property is Freehold; Energy rating 71 (Band C); Council tax band B.
Our online checks show that Ultrafast Fibre (FTTP) broadband is available, and mobile coverage is predicted to be good outdoors and variable in-home with a range of suppliers.
Viewing
By appointment with Wm. Sykes & Son.
Directions
Leaving Holmfirth centre on Station Road which becomes New Mill Road heading towards New Mill. Continue along and around and passing the playing fields in front of the high school turning left down Springwood Road. Pass the local co-op on your left turn right down Luke Lane. No. 43 is on the right.