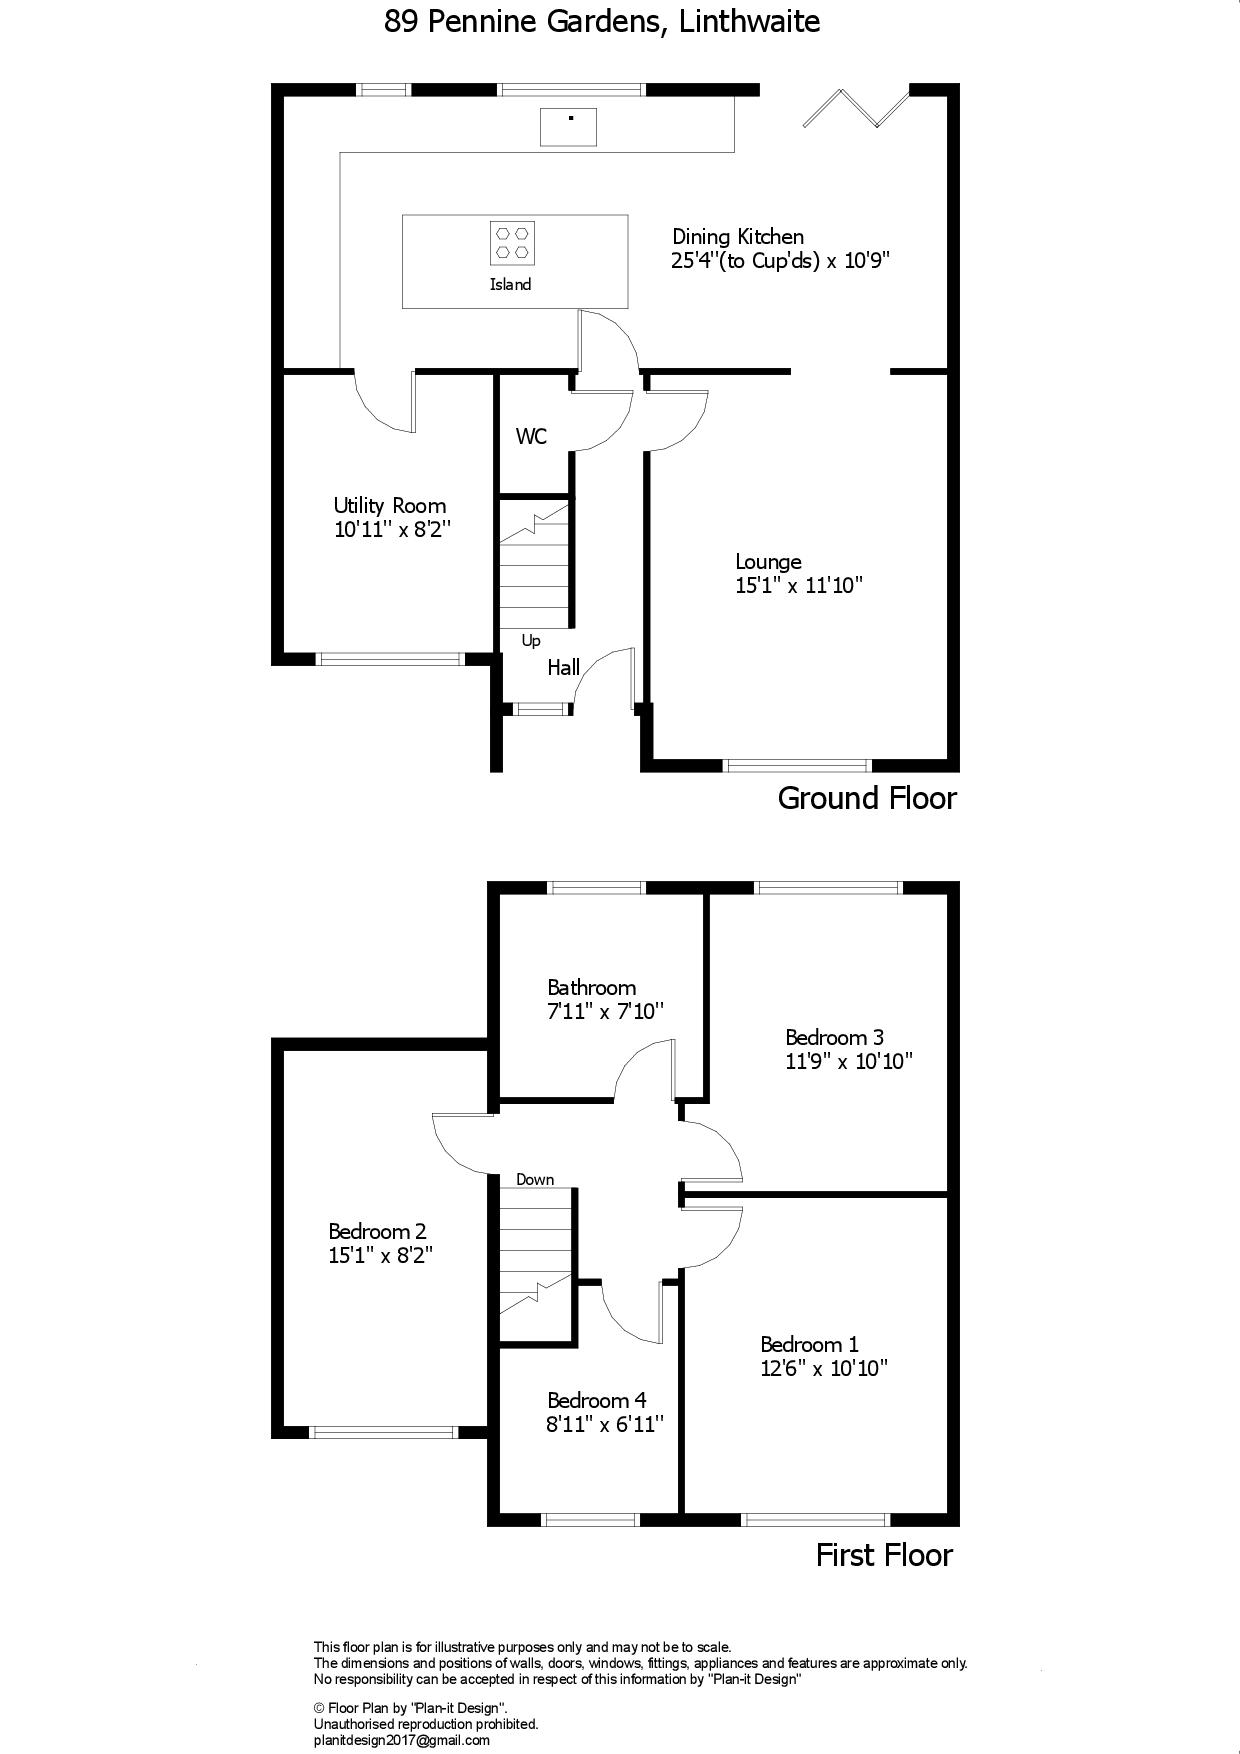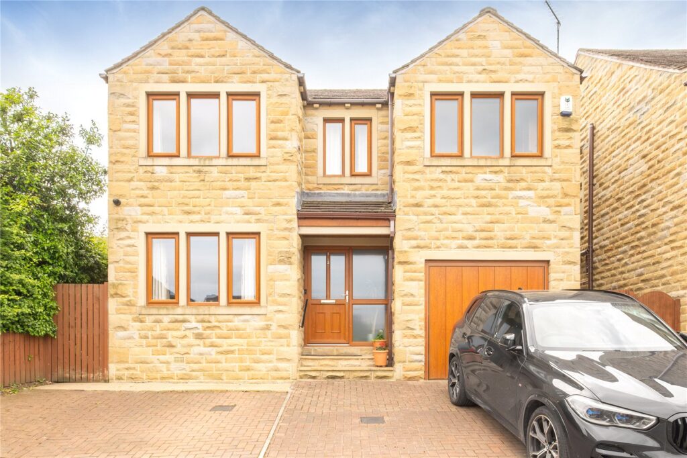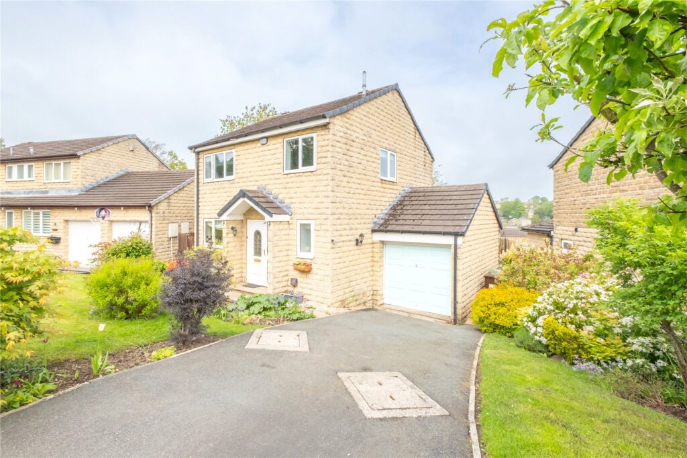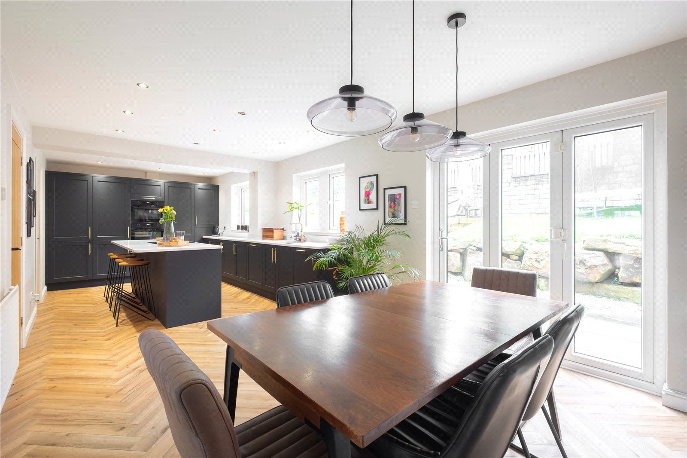
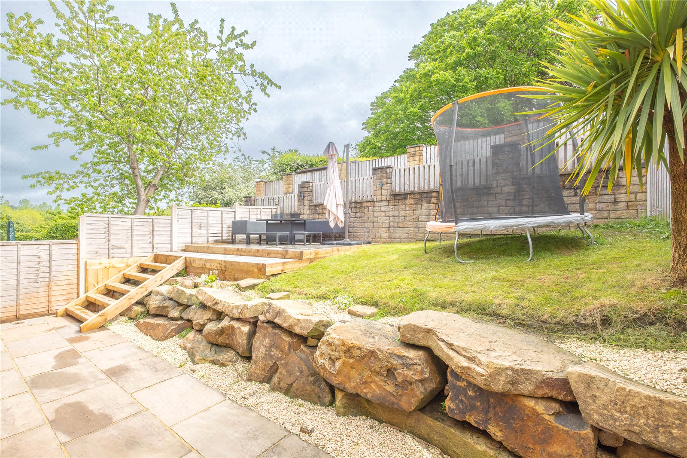
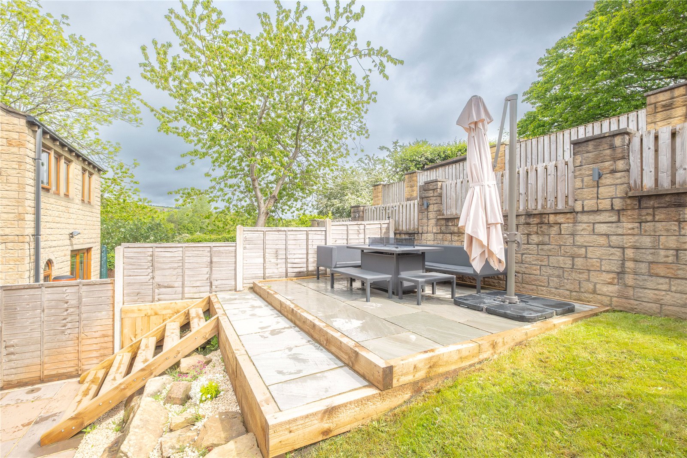
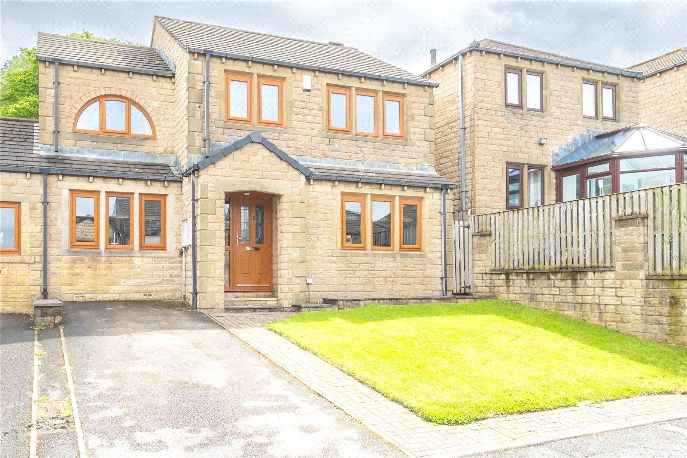
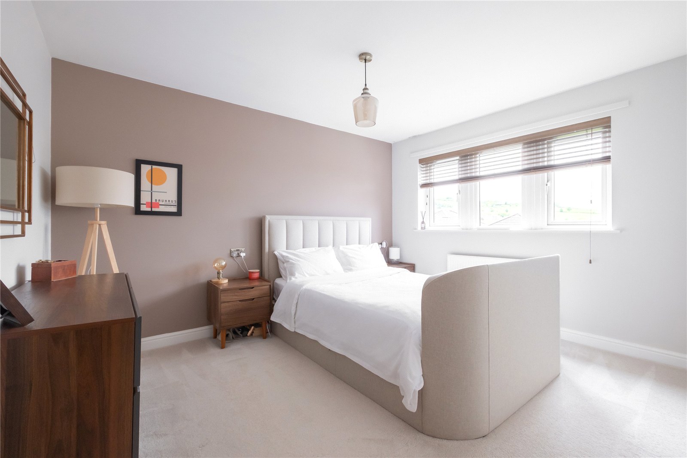
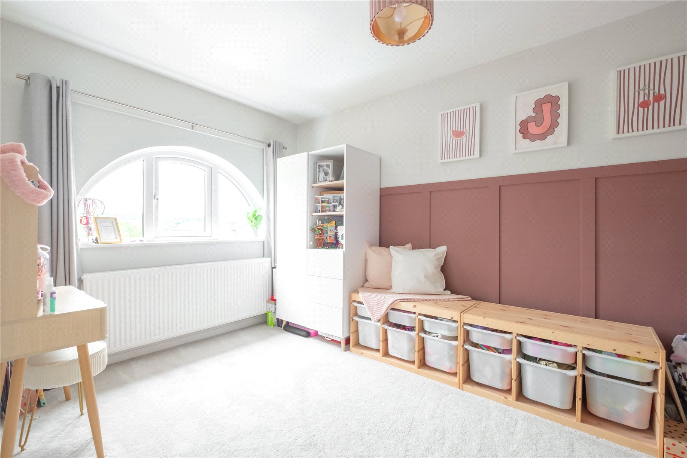
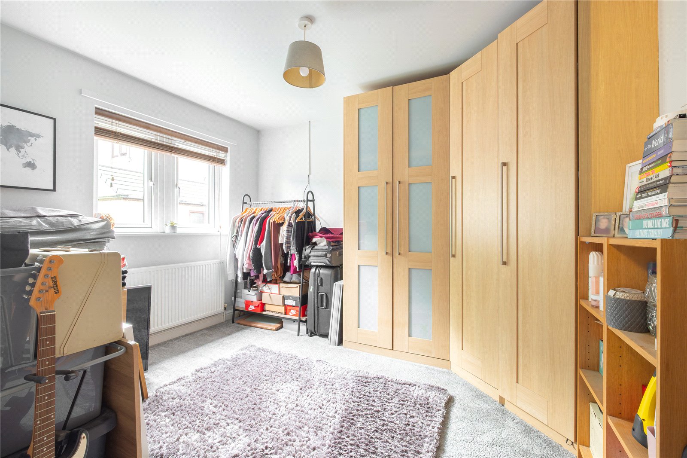
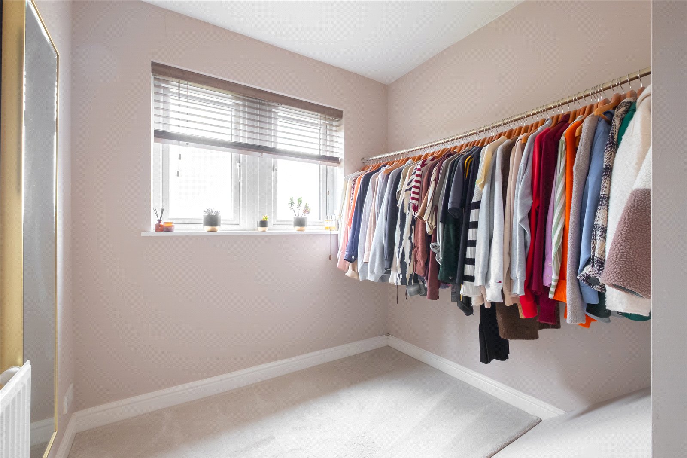
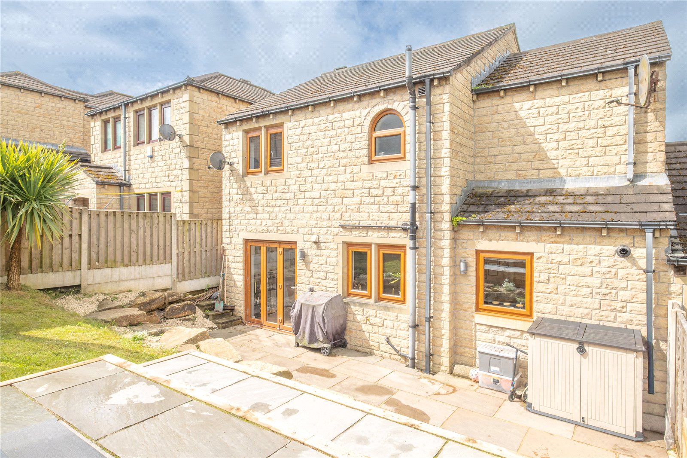
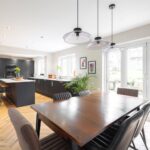

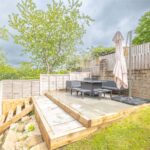
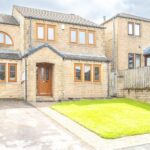




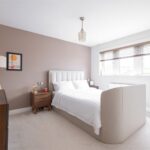




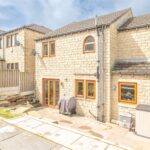
This is a fabulous 4-bedroom family home nicely positioned at the end of this well-regarded cul-de-sac yet accessible for local amenities, public transport, and within walking distance of Linthwaite Clough Junior & Infant School and Colne Valley High School. The property is well presented throughout and has just recently benefitted from opening up the kitchen and dining room to create a fabulous dining kitchen which has been fitted out to a high standard. Likewise, the original integral garage space has been transformed into a well fitted spacious utility room, and the house bathroom has also been refitted. The accommodation briefly comprises hall with access to a storage cupboard, lounge, dining kitchen, utility room, first floor landing, 4 bedrooms, and house bathroom. Outside you will find a driveway providing off road parking for 2 cars, a formal lawned front garden, and an enclosed rear garden with paved patio along the back of the house, steps up to a sun terrace, and a generous lawn.
Overview
Property Details
Accommodation
A covered entrance area with light gives way to the front entrance door.
GROUND FLOOR
Hall
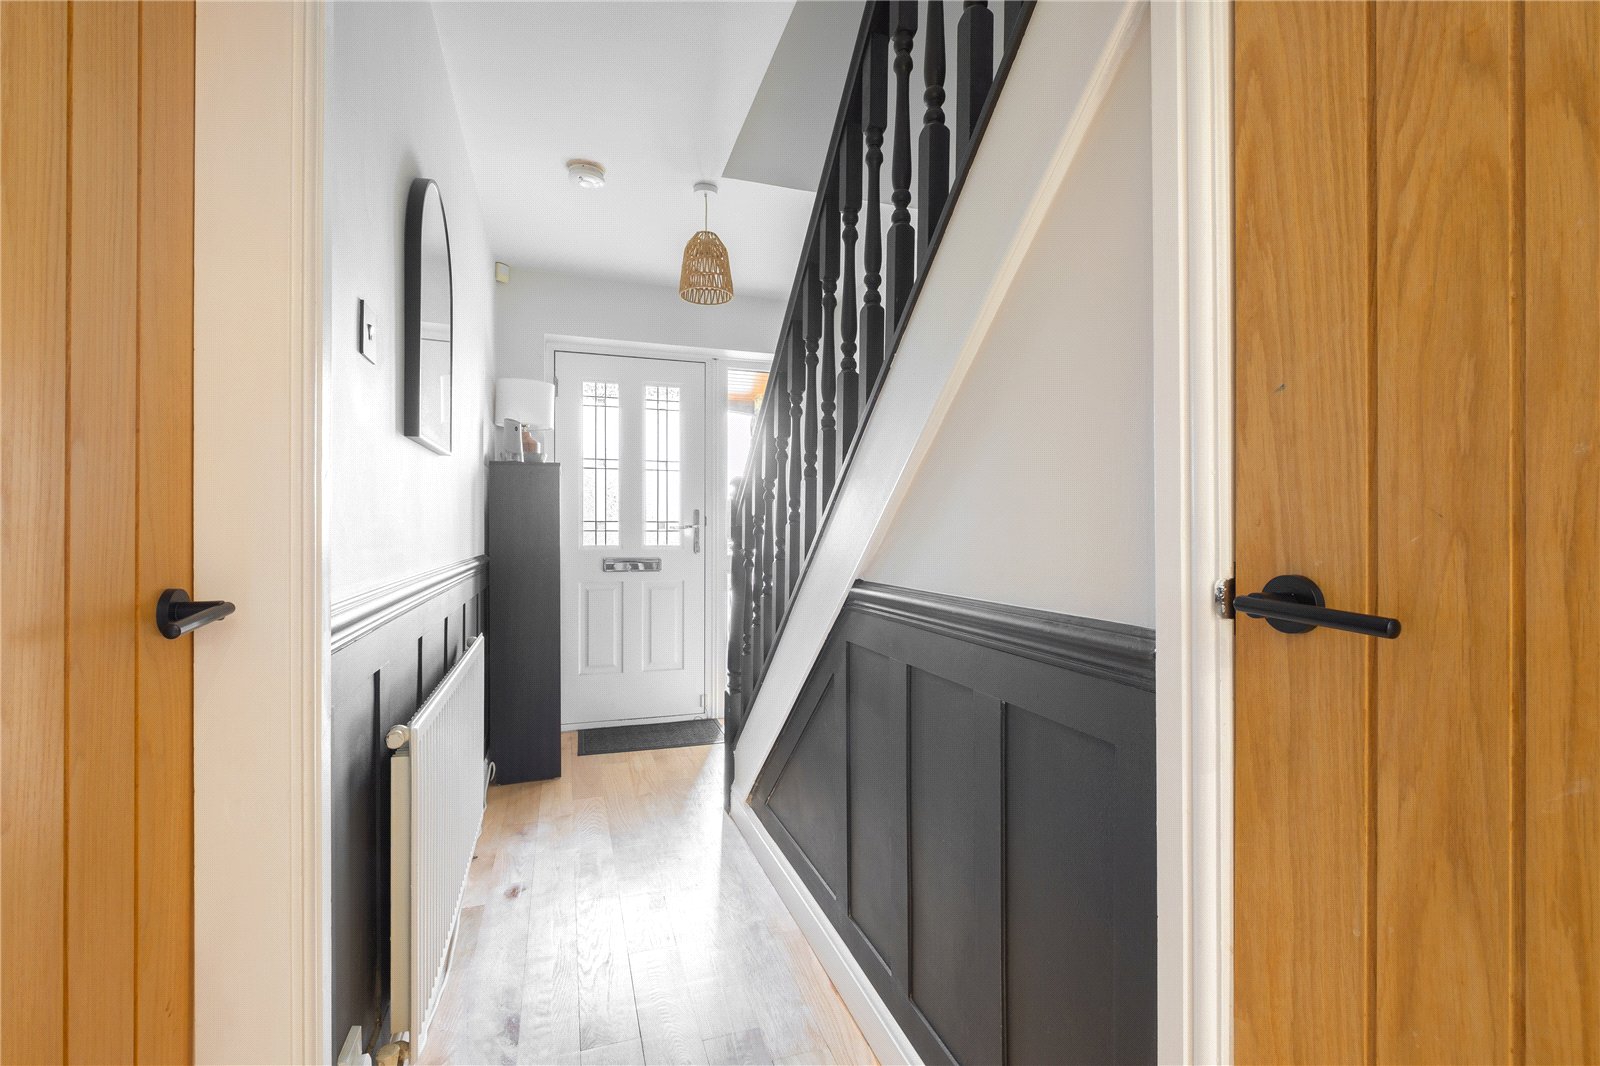
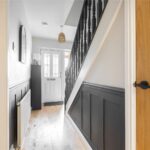
With oak flooring, dado rail with panel effect beneath, and painted timber newel post, balustrading, and handrail up the staircase.
Under Stairs Cupboard
Formerly a downstairs w.c. which had a low flush w.c. & wash basin so the plumbing is still in situ should you wish to reinstall it. It now provides good storage.
Lounge 4.6m x 3.6m
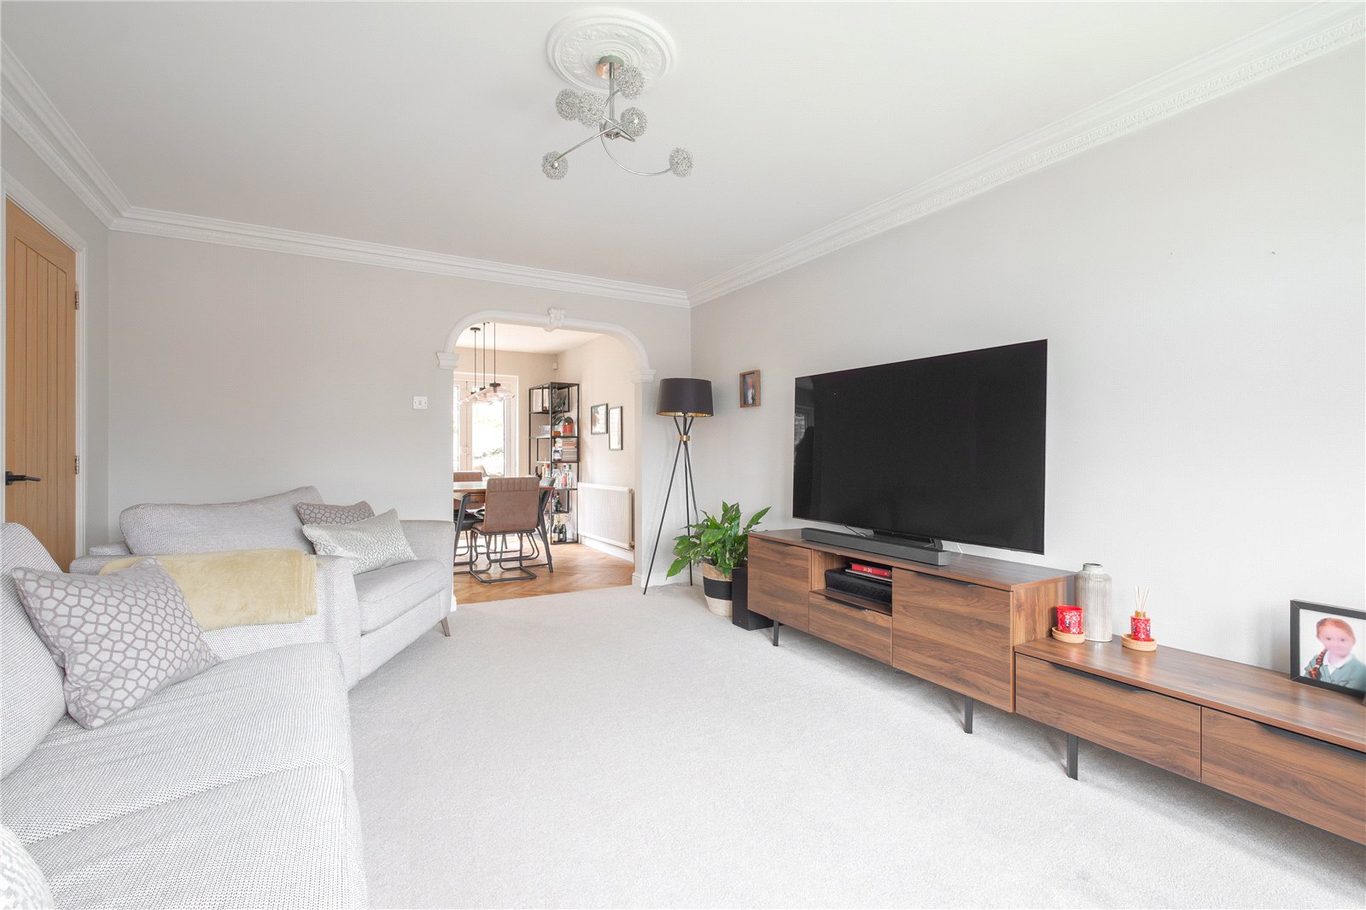
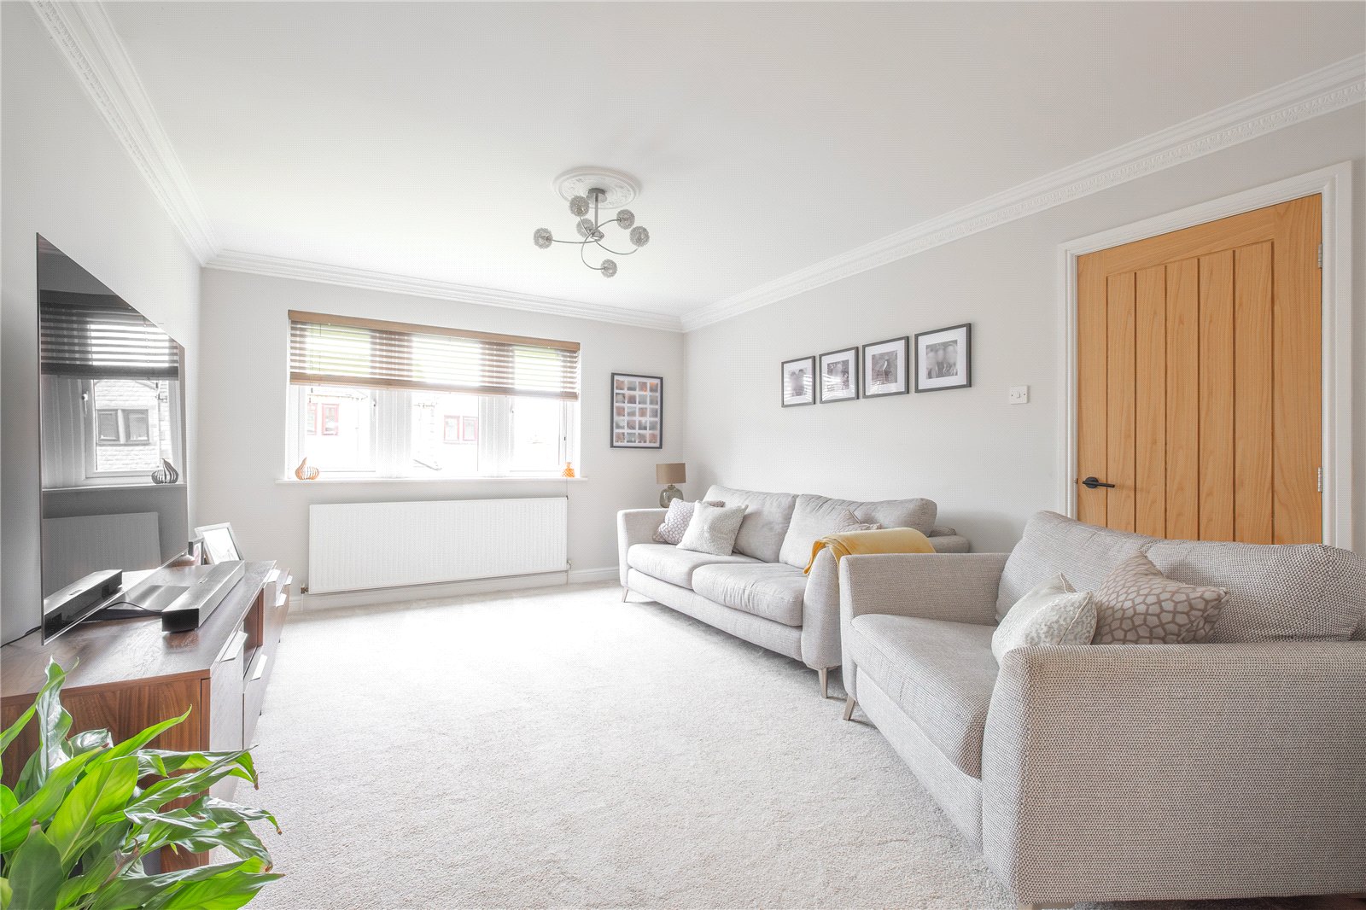
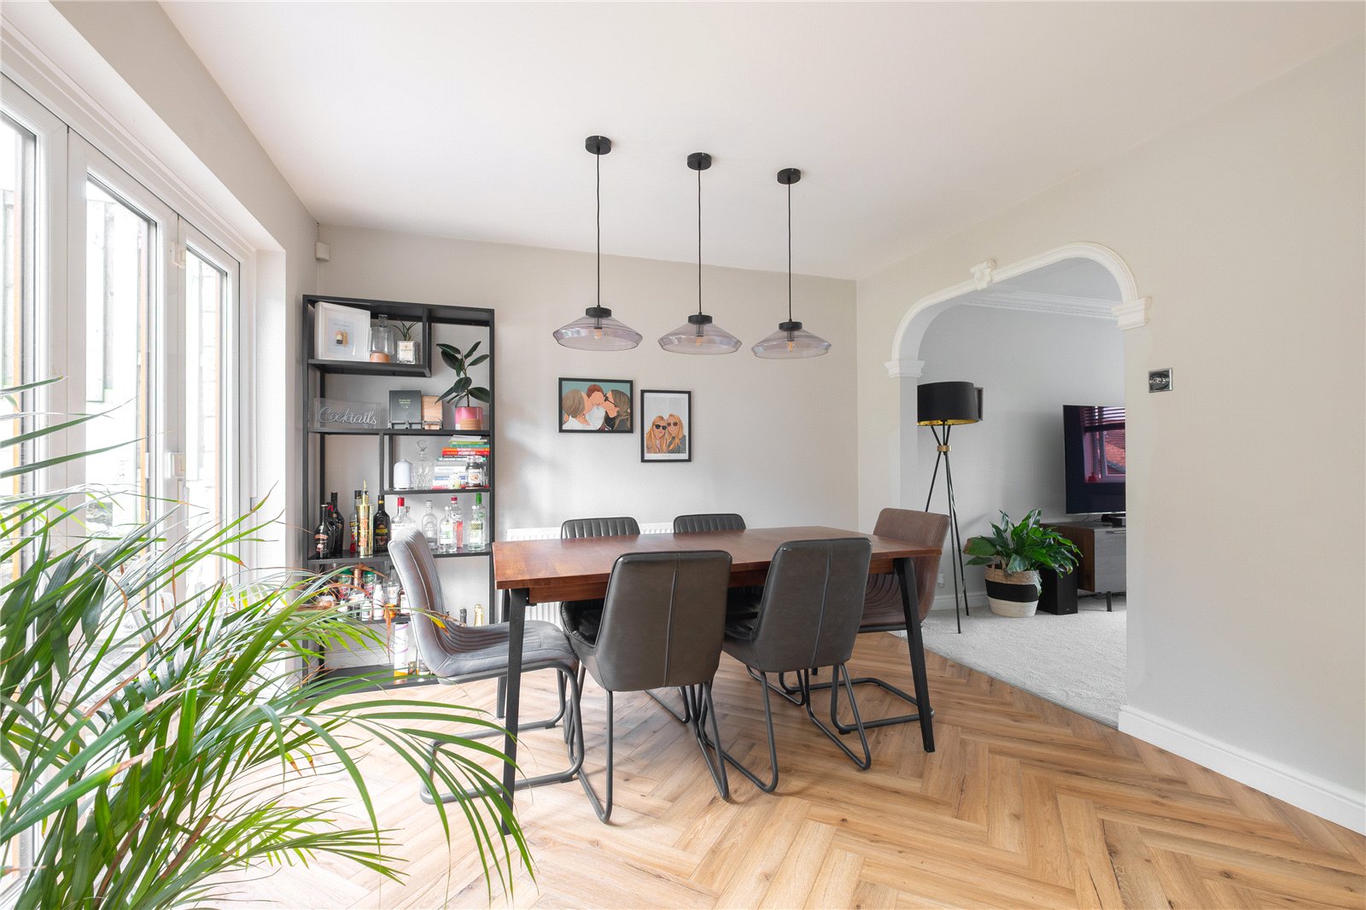
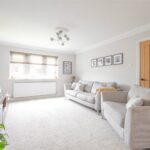
This pleasant reception room has a window to the front, ornate ceiling coving and central rose, and an arched opening leads through to the dining kitchen.
Dining Kitchen 7.72m (to Cup'ds) x 3.28m
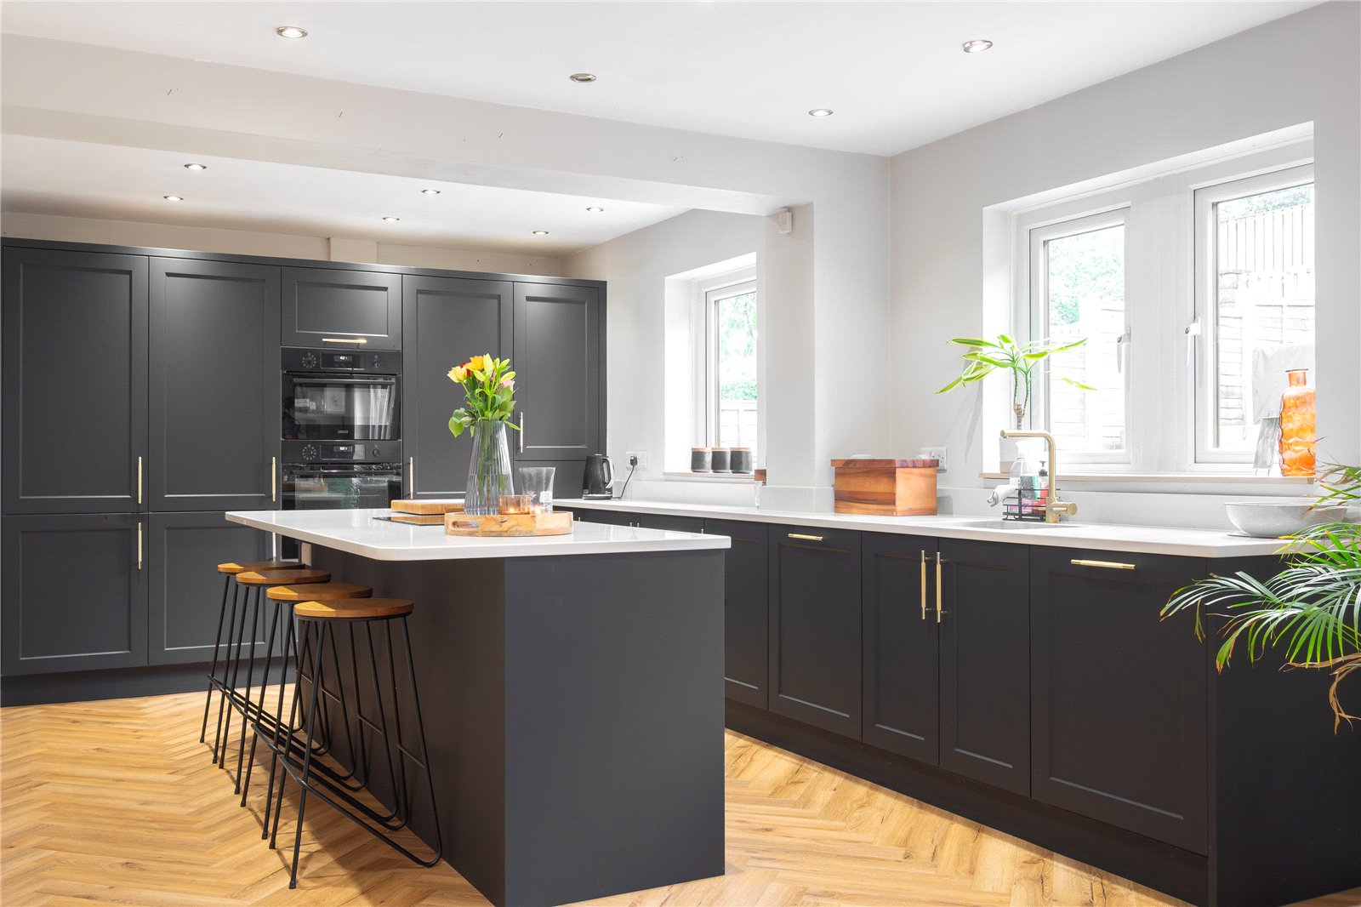
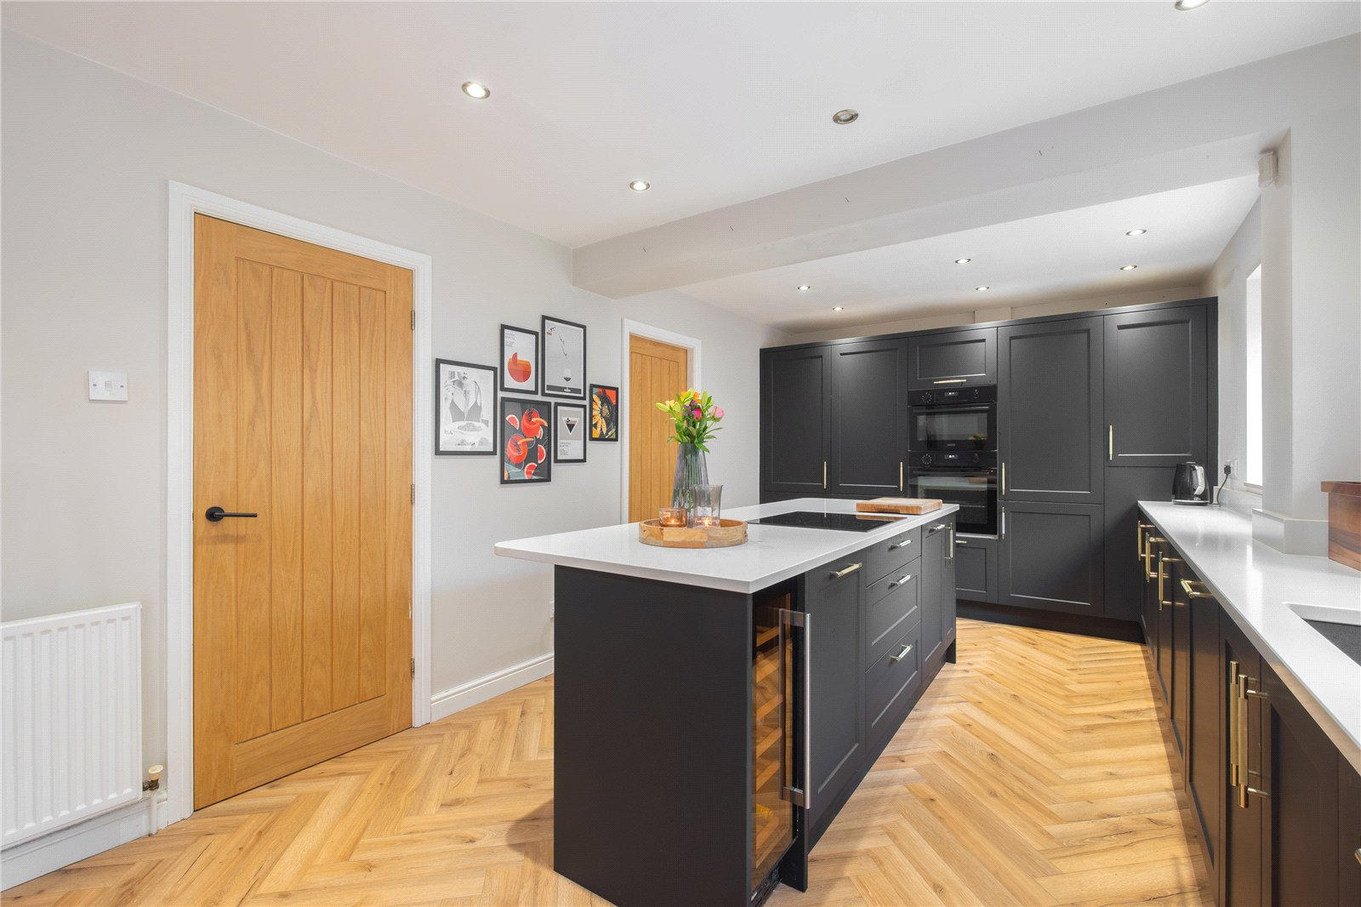
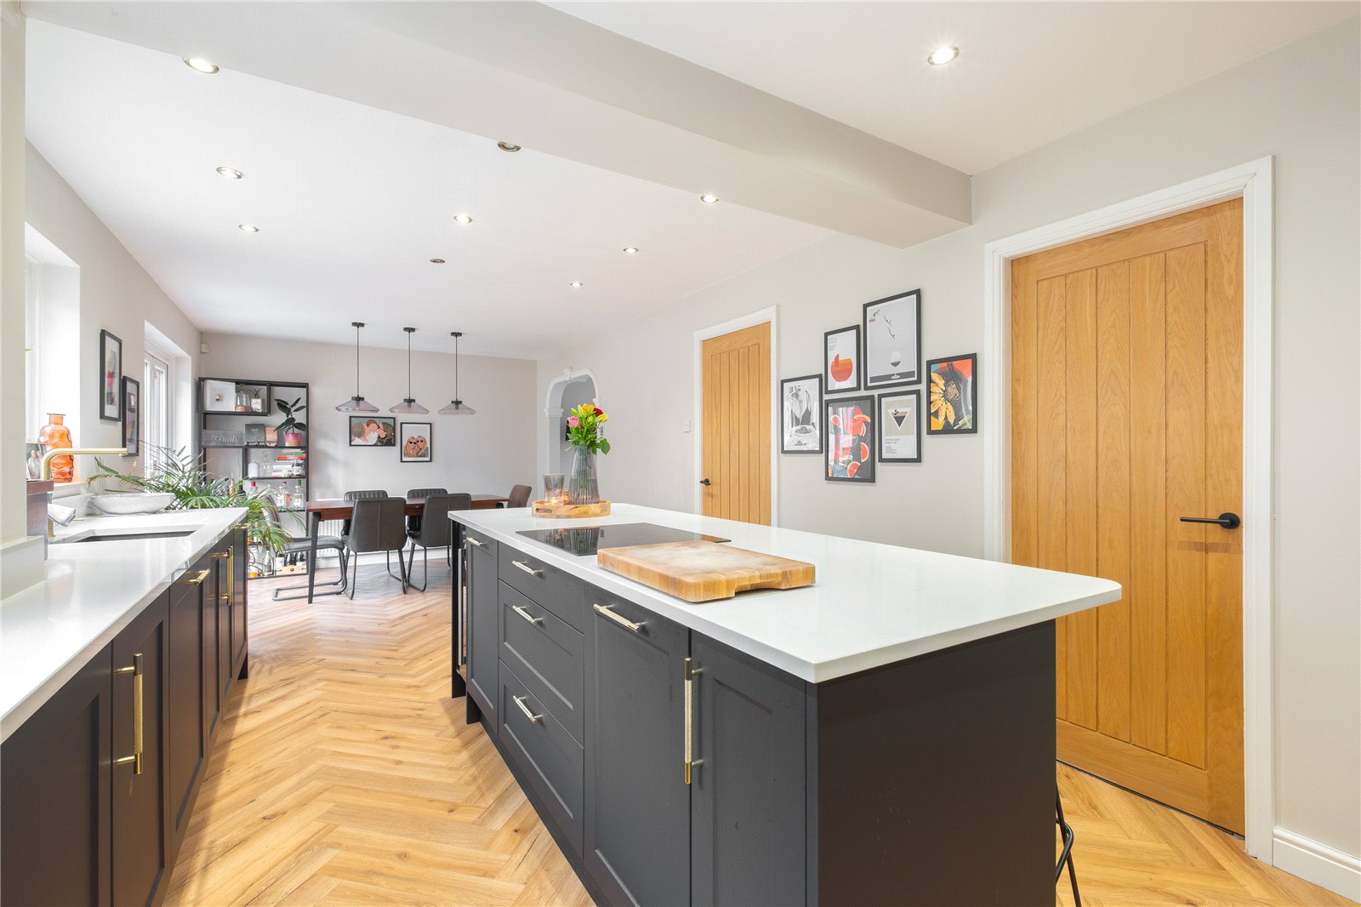
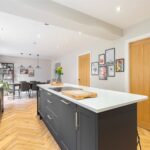
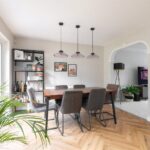
This fabulous dining kitchen has been created by combining an already sizeable kitchen with the adjoining dining room and now provides you with a superb space in which the family will be able to gather and also a great place to entertain guests. It is now refitted with an extensive range of full height and base units which have quartz worktops over incorporating a sink with mixer tap. Integrated units within this cupboards include double combination ovens, fridge/freezer, and dishwasher. There is a matching island also with quartz worktop which incorporates a 4-zone induction hob and extends to create a breakfast bar to comfortably seat 5/6 people. The island also has drawers & cupboards beneath, integral bins, and a wine cooler. There is also ample space for a dining suite, inset ceiling spotlights, luxury vinyl flooring, cupboard housing the central heating boiler, 2 windows to the rear, and bi-folding doors allowing access out to the rear garden.
Utility Room 3.33m x 2.5m
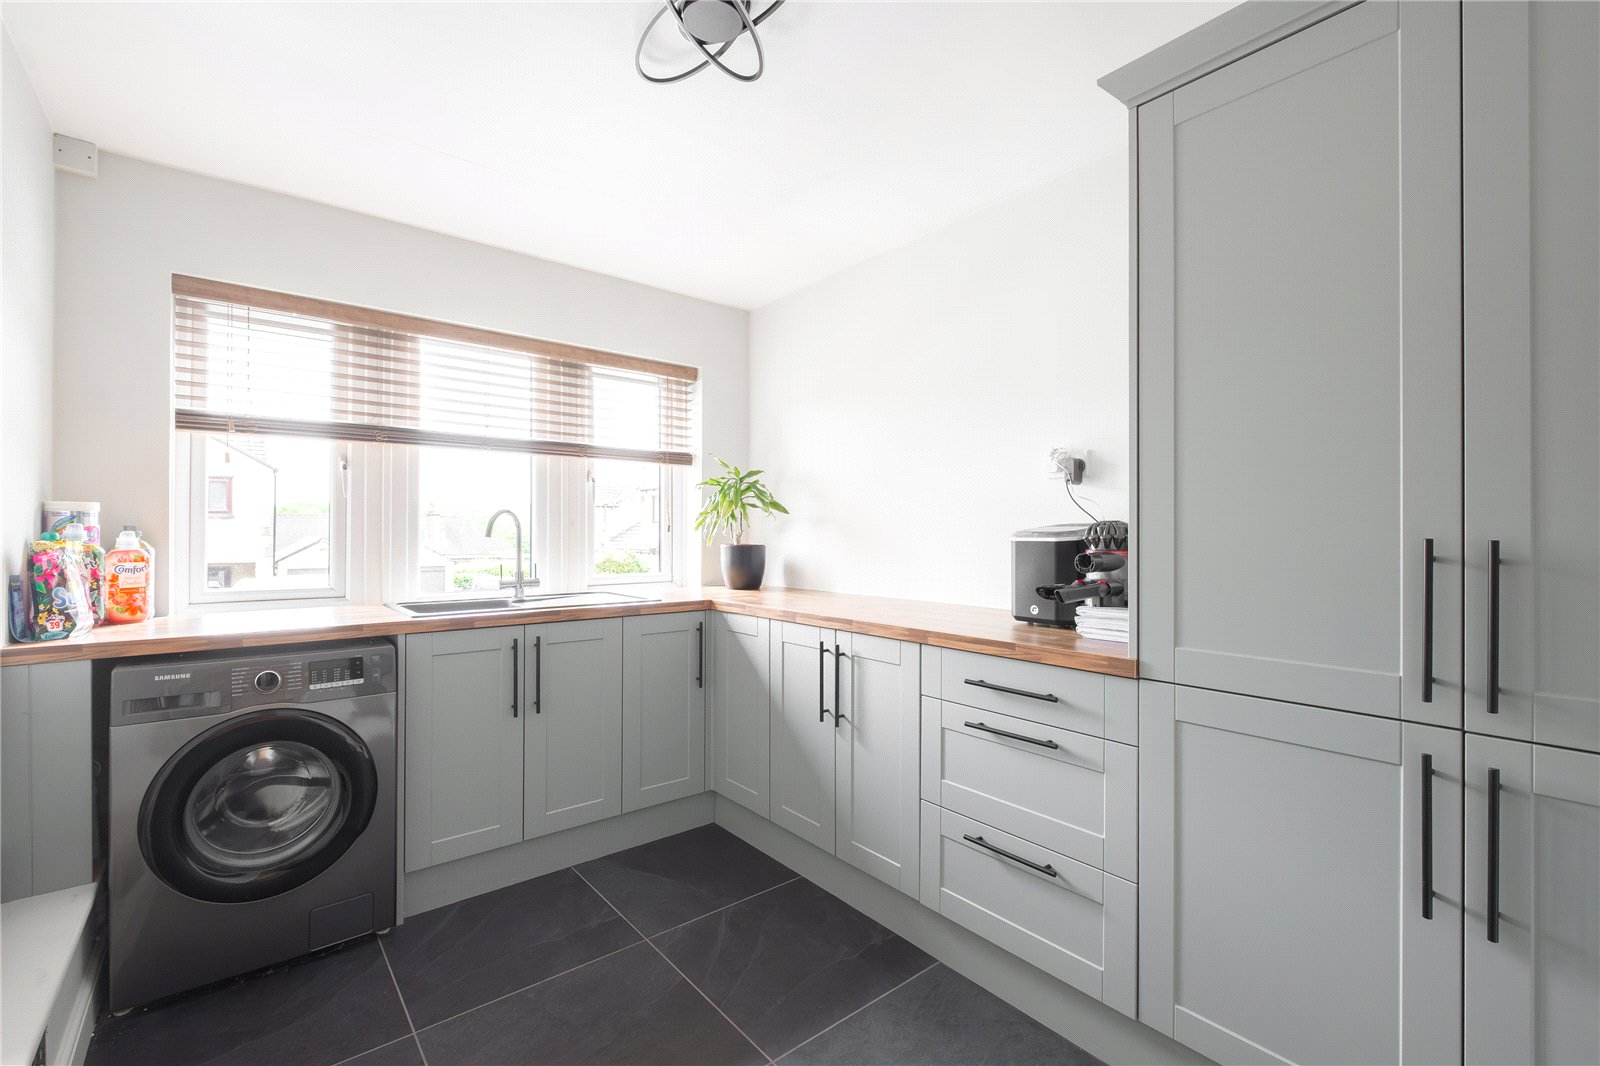
Converted a few years ago from the former garage originally into a family room, and now a spacious utility room. It is fitted with a good range of base, drawer, and full height cupboards with wood effect work surfaces which incorporate a sink with drainer and mixer tap. There is space and plumbing for a washing machine, window to the front, and tiled floor.
FIRST FLOOR
Landing
With painted timber balustrading, newel, and handrail along to top of the staircase.
Bedroom 1 3.8m x 3.3m
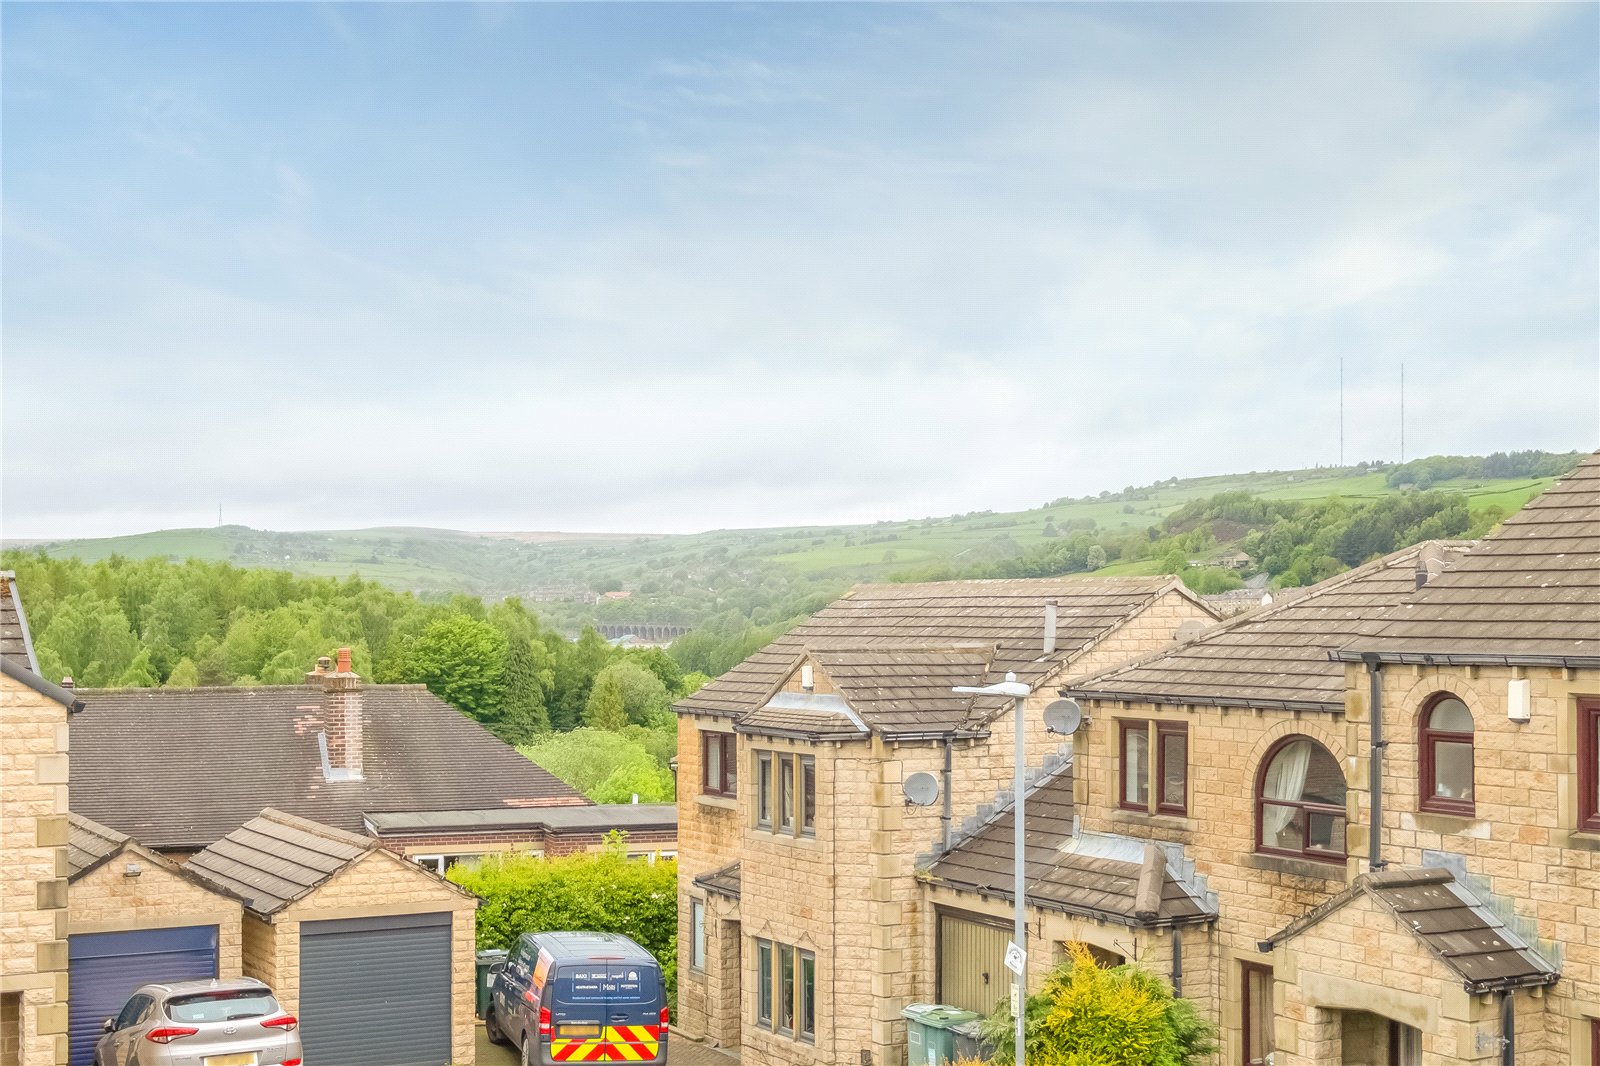
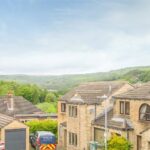
This double bedroom has a window offering far reaching views to the front.
Bedroom 2 4.6m x 2.5m
There is a feature arched window to the front providing hillside views. There is access to the loft space, and modern panelled effect to one feature wall.
Bedroom 3 3.58m x 3.3m
A third double bedroom with fitted wardrobes. There is a window overlooking the rear garden.
Bedroom 4/Study 2.72m x 2.1m
A single bedroom or home office with window providing views to the front, and access to the loft.
Bathroom 2.41m x 2.4m
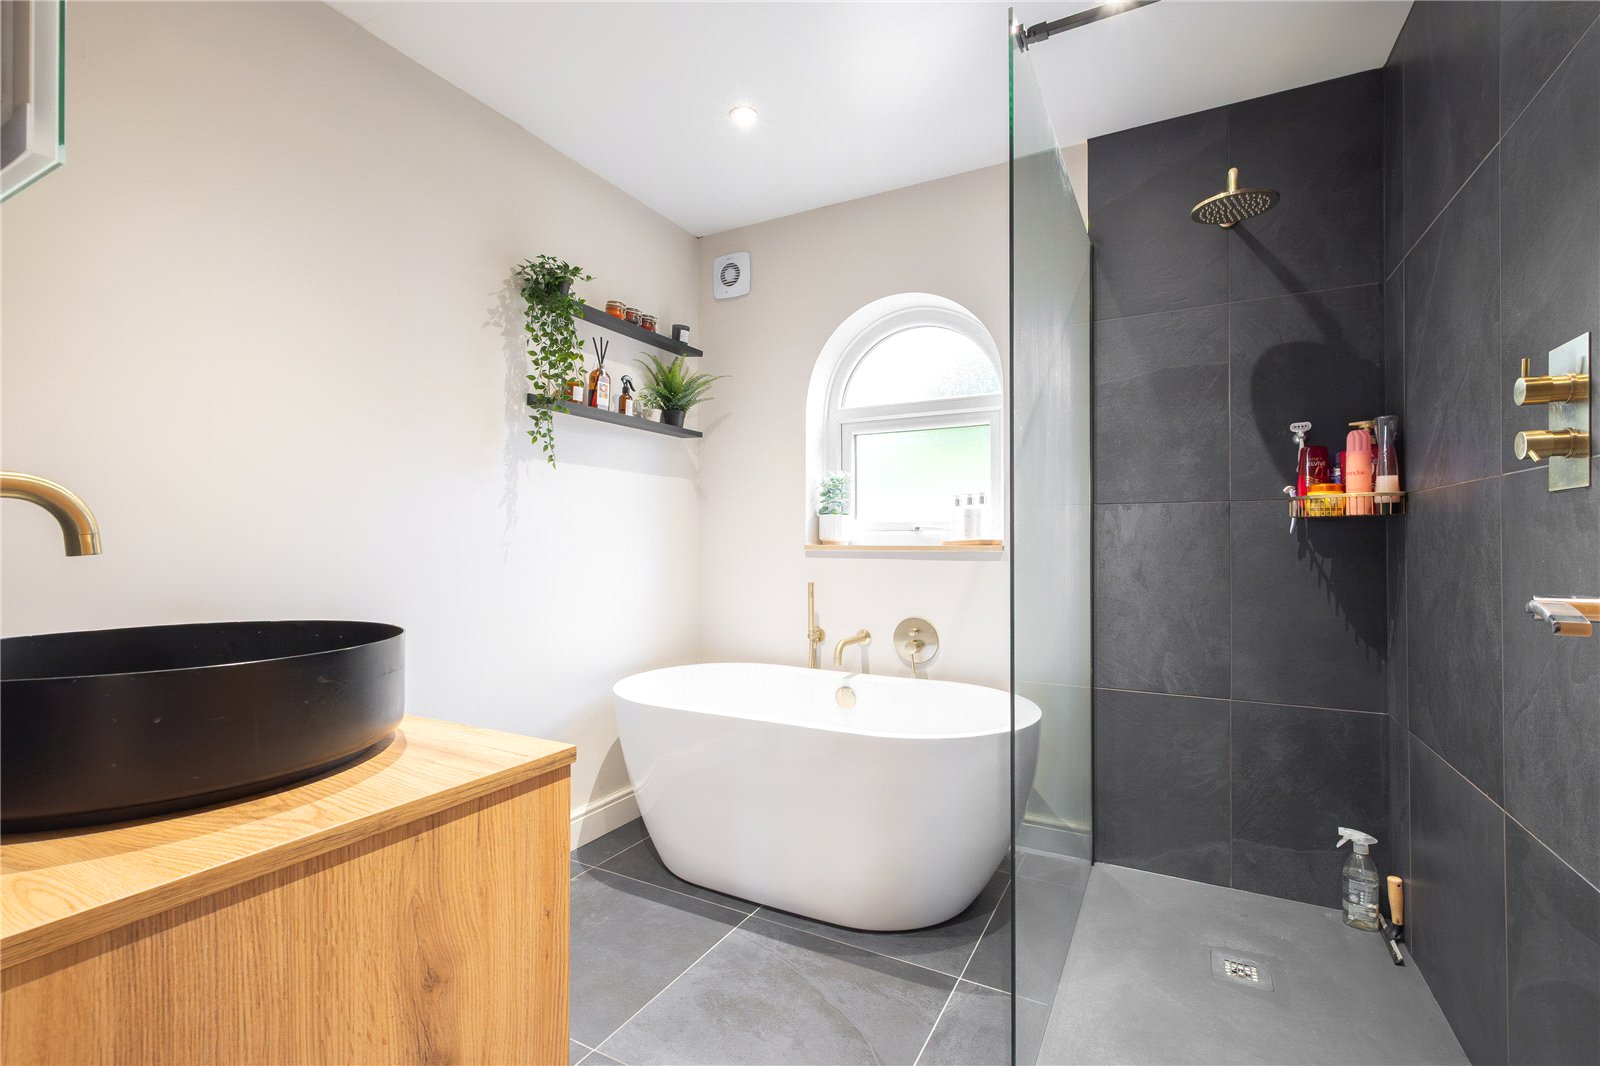
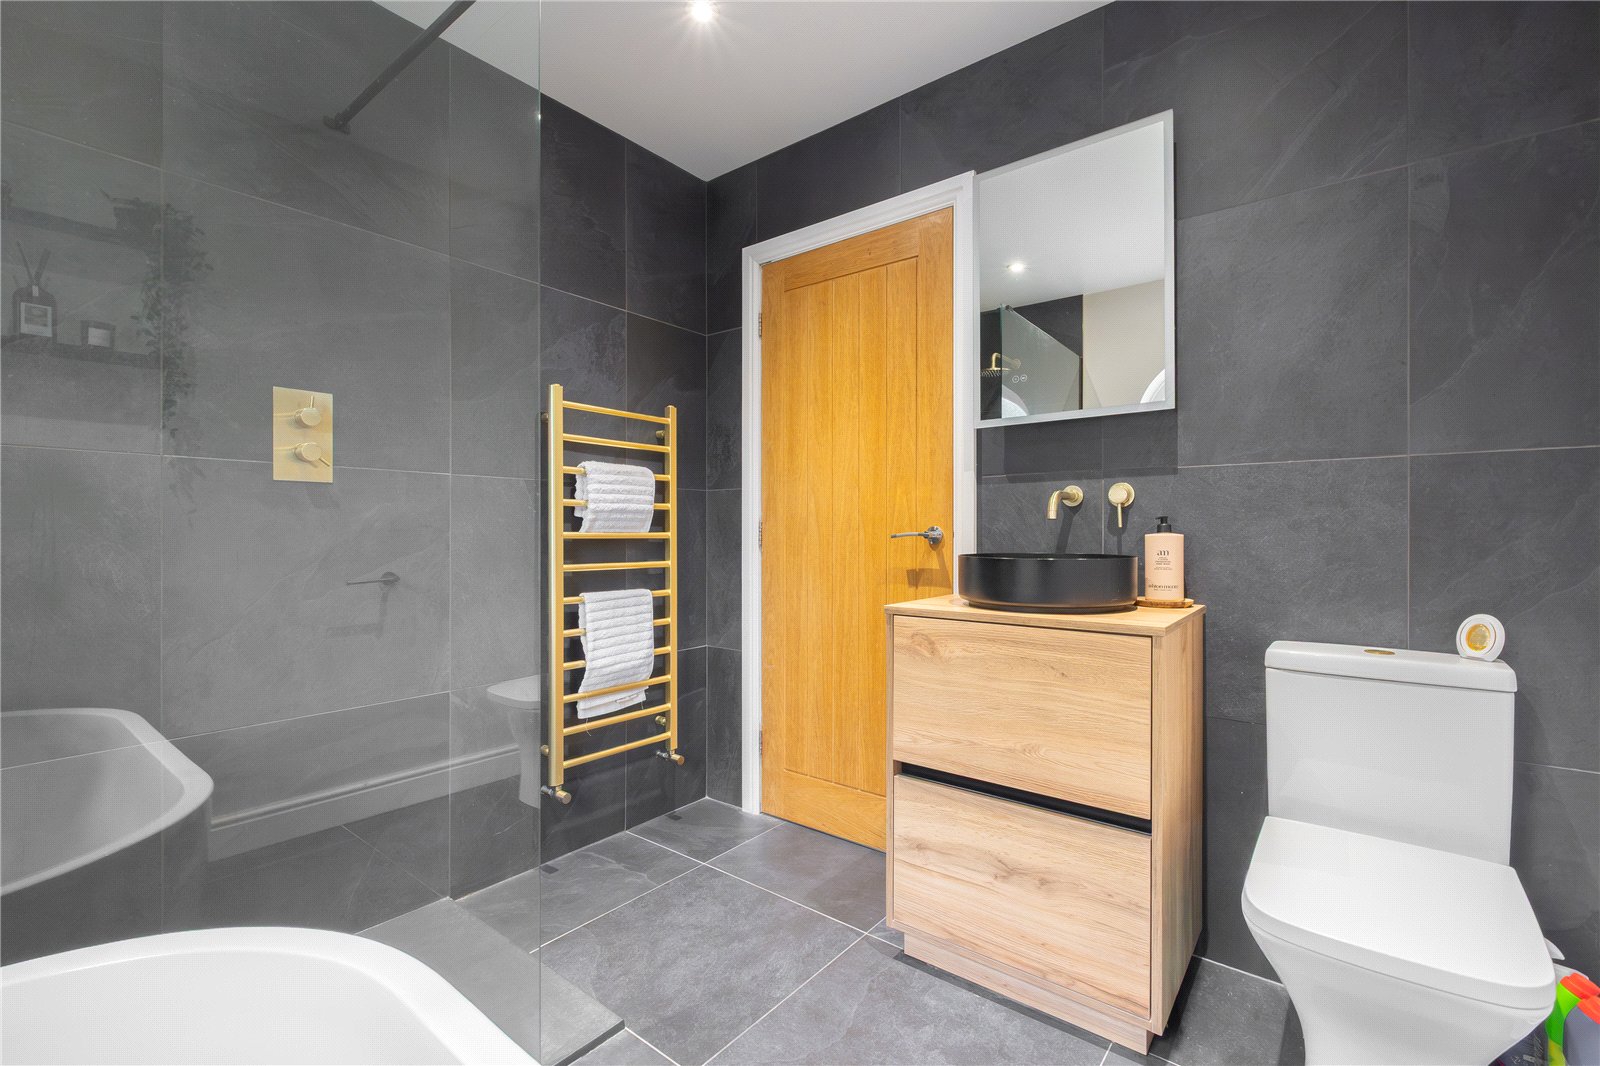
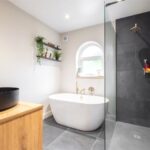
Recently refitted with a modern suite comprising a double ended free standing bath with mixer tap and hand held shower hose, circular wash basin resting on a drawer unit, low flush w.c., and a large open ended shower cubicle with a mains fed fixed head over. There are part tiled walls, tiled floors, frosted arched window to the rear, inset ceiling spotlights, extractor fan, and a ladder style radiator/towel warmer.
OUTSIDE
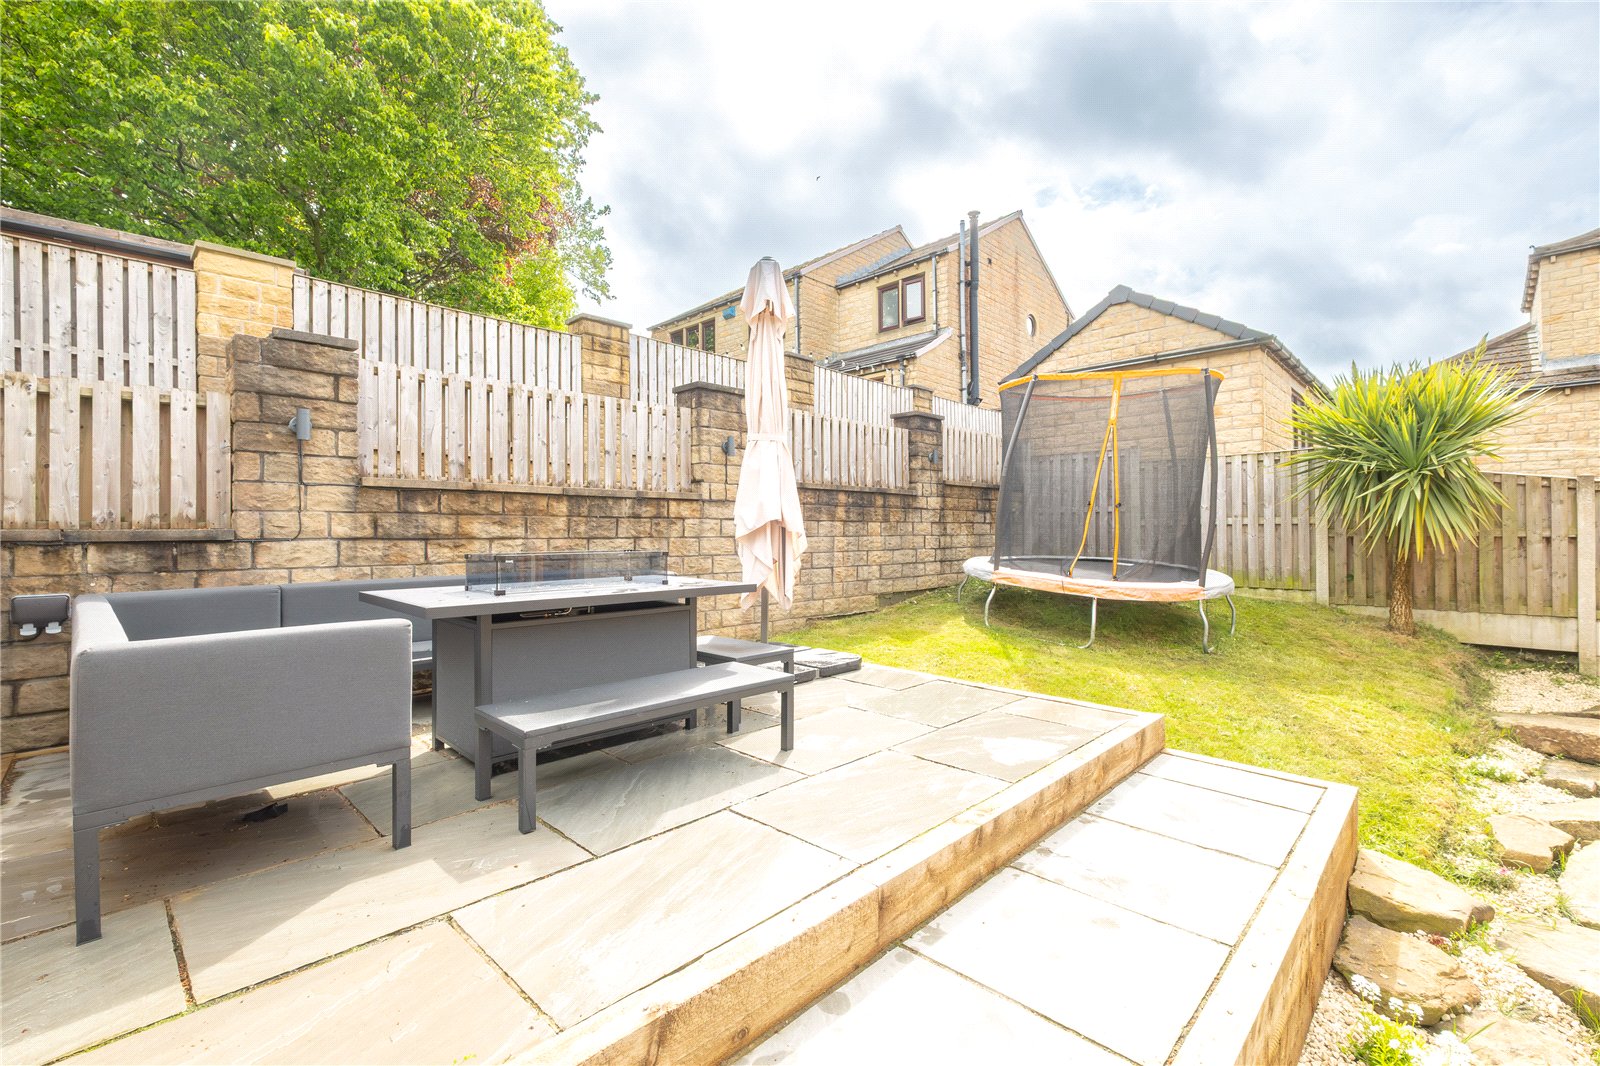
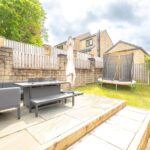
Outside you will find a driveway providing off road parking for 2 cars, a formal lawned front garden, and an enclosed rear garden with paved patio along the back of the house, steps up to a sun terrace, and a generous lawn. There is a sizeable rockery between the paved patio and upper level lawned garden, external lighting, and an outside tap.
Viewing
By appointment with Wm. Sykes & Son.
Location
From the main A62 Manchester Road, turn up Hoyle House Fold, with Ruddi’s coffee shop on the right, and follow the road which after a short distance changes to Causeway Side. Keep climbing the hill, turn left onto Pennine View, then left at the next ‘T’ junction onto Pennine Gardens and follow the road down which then bends right and levels off and No.89 can be found at the end of the cul-de-sac.
Additional Information
- Council Tax – Band C
- Tenure – Freehold
- Energy Rating 70 (Band C)
- The property falls within the Linthwaite Conservation Area
- Utilities:- o Water – mains o Drainage - mains o Gas – mains o Electricity - mains o Heating – gas fired central heating. o Broadband & Mobile Phone – The ‘Ofcom’ on-line checker shows a range of broadband services, including ‘Ultrafast’, are available in this area and mobile coverage at the property is offered by several providers.