


Offered for sale with no upper chain is this appealing two-bedroom semi-detached cottage in the popular village of Lepton, with its local amenities nearby and commutable location to Huddersfield town centre and the motorway network. Within a reputable school catchment area and open countryside nearby. The property has double glazing, central heating and an alarm system. The accommodation briefly comprises: breakfast kitchen, lounge, ground floor bathroom, first floor landing and two bedrooms. Externally, there are gardens to the front and rear, driveway and single detached garage. Internal inspection comes recommended to fully appreciate the scale and charm of this cottage.
Overview
Property Details
Accommodation
GROUND FLOOR
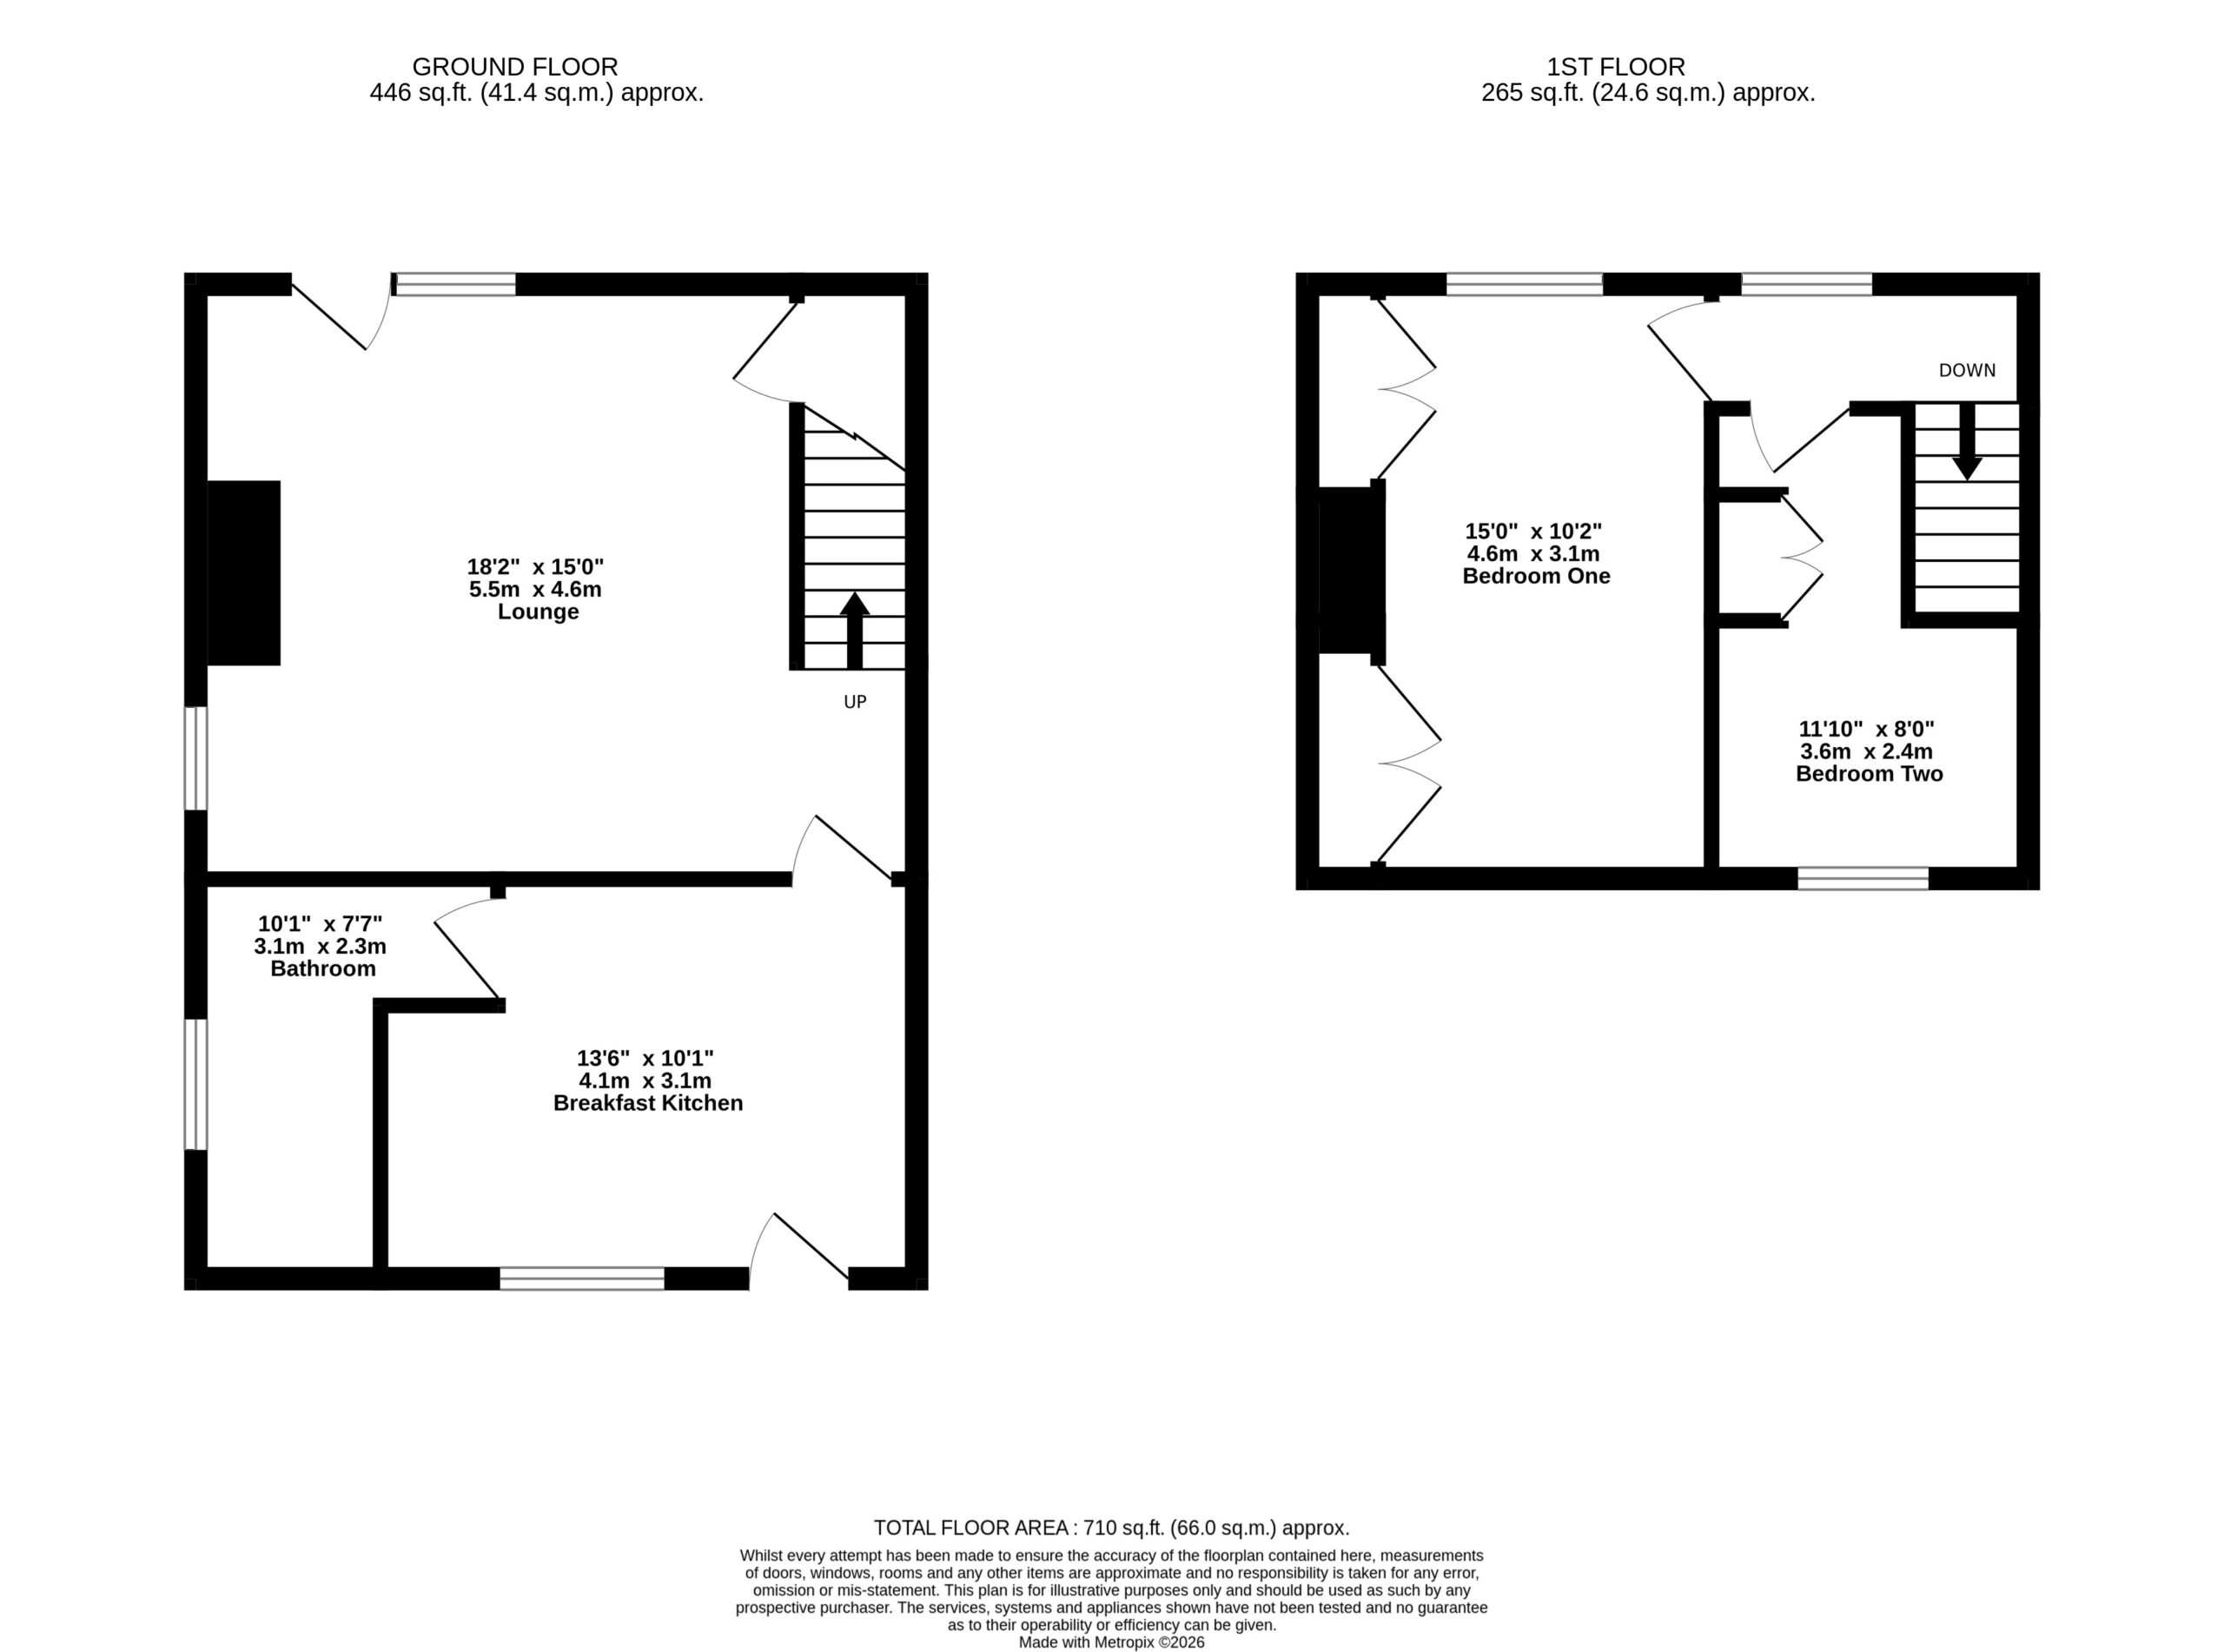
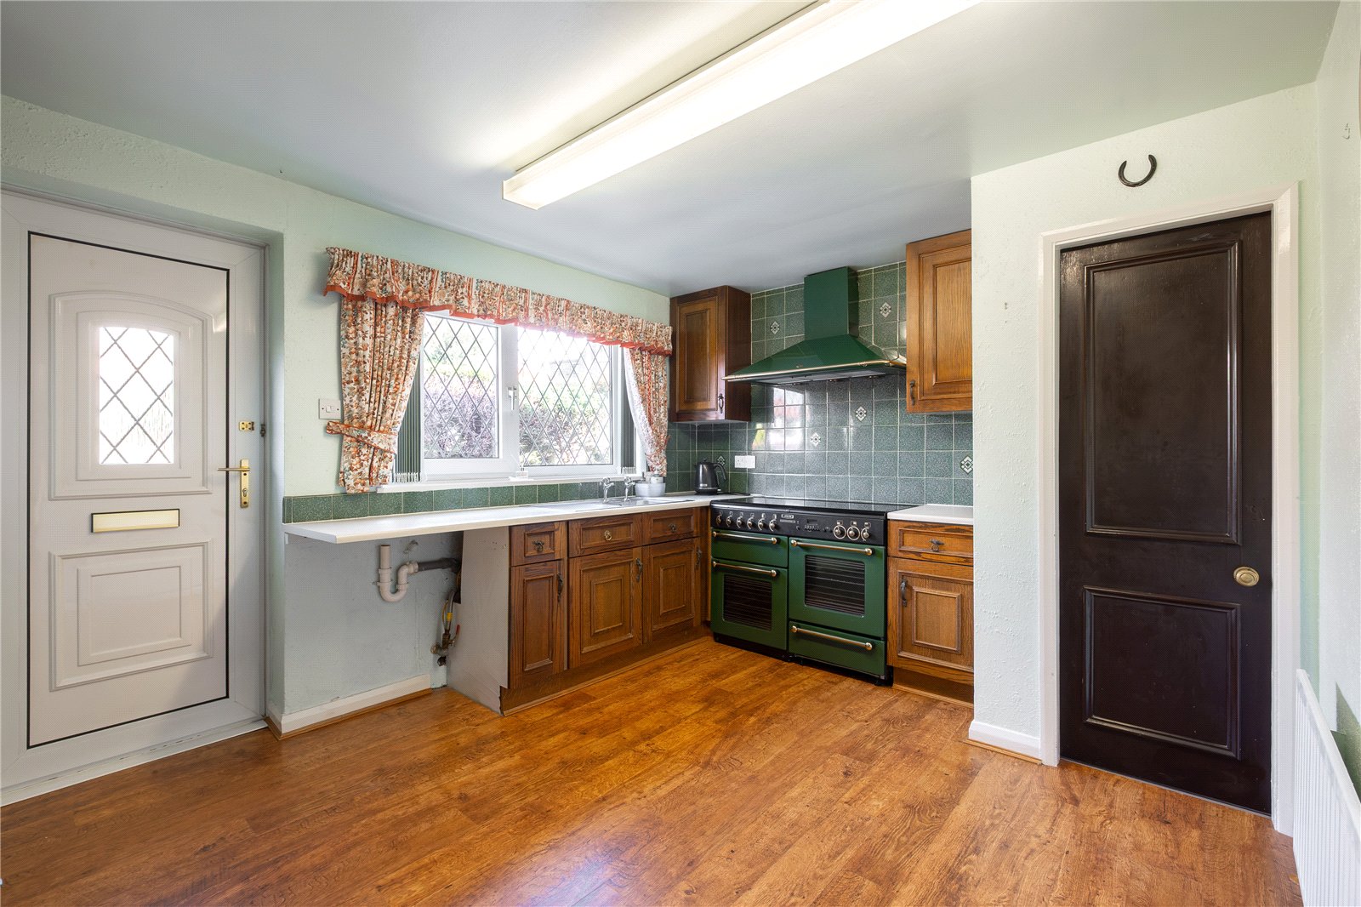
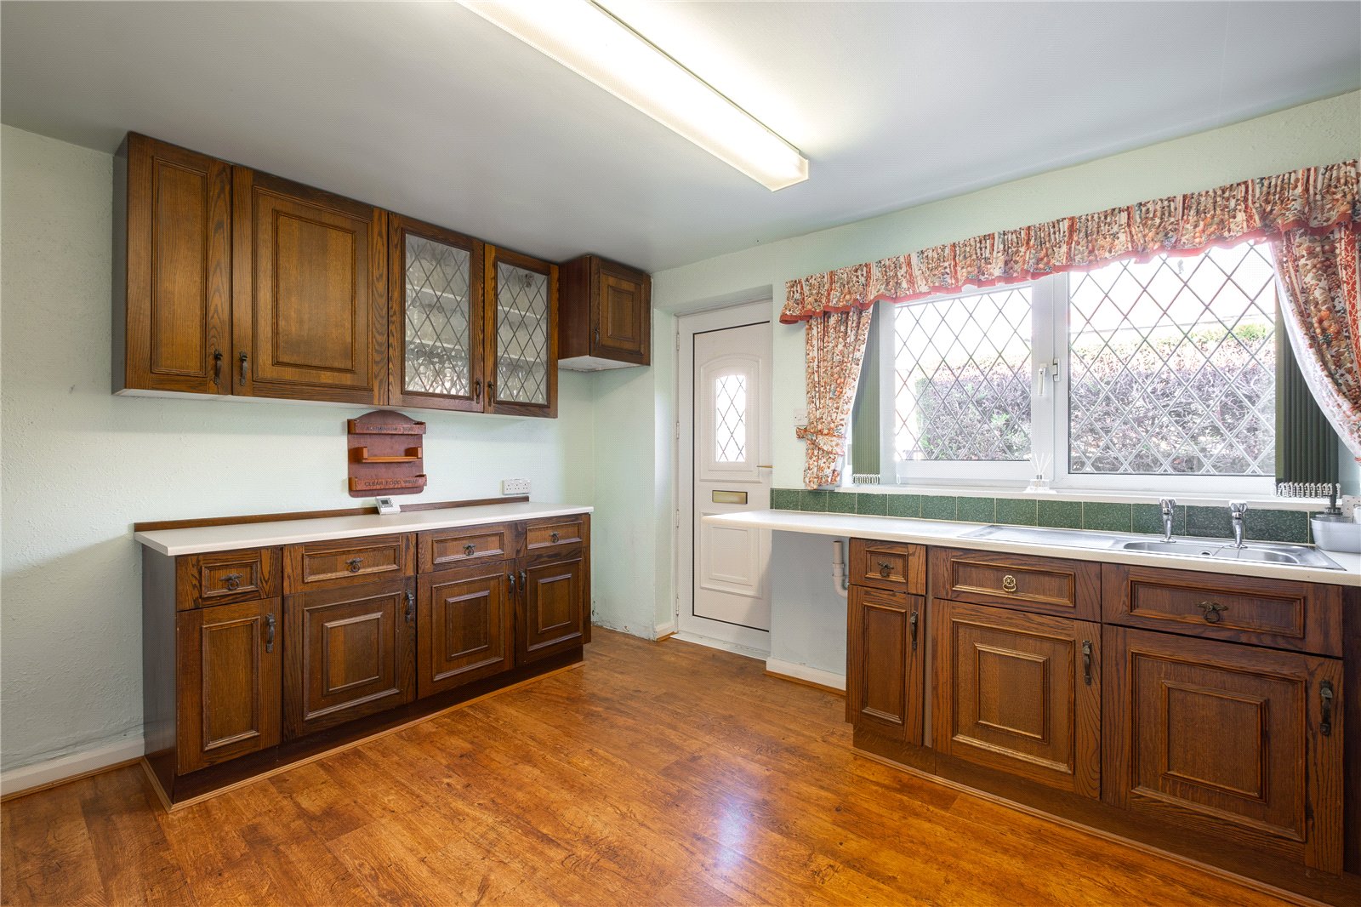
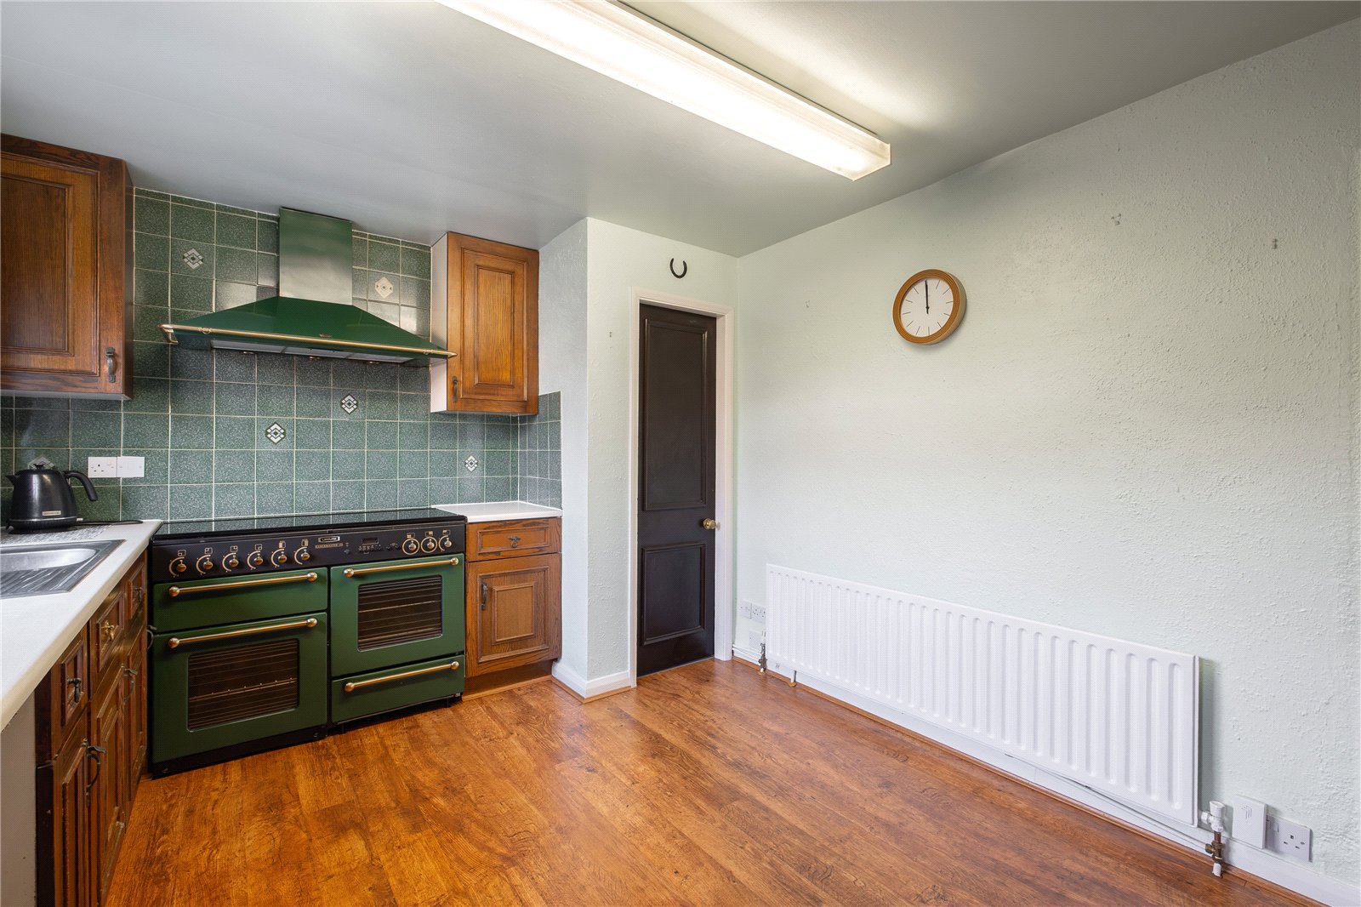
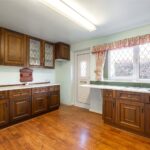
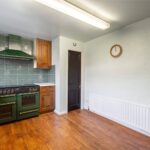
Breakfast Kitchen 4.11m x 3.07m max
Access is gained via a double-glazed door directly into the breakfast kitchen. There are units of the high and low level with a stainless-steel sink unit, Leisure Rangemaster 110 range cooker, plumbing for an automatic washing machine and some of the high-level cupboards are glazed. Above the stove, there is an extractor fan, relevant tiled splashback, timber style flooring, central heating radiator and leaded double-glazed window allowing a front garden aspect.
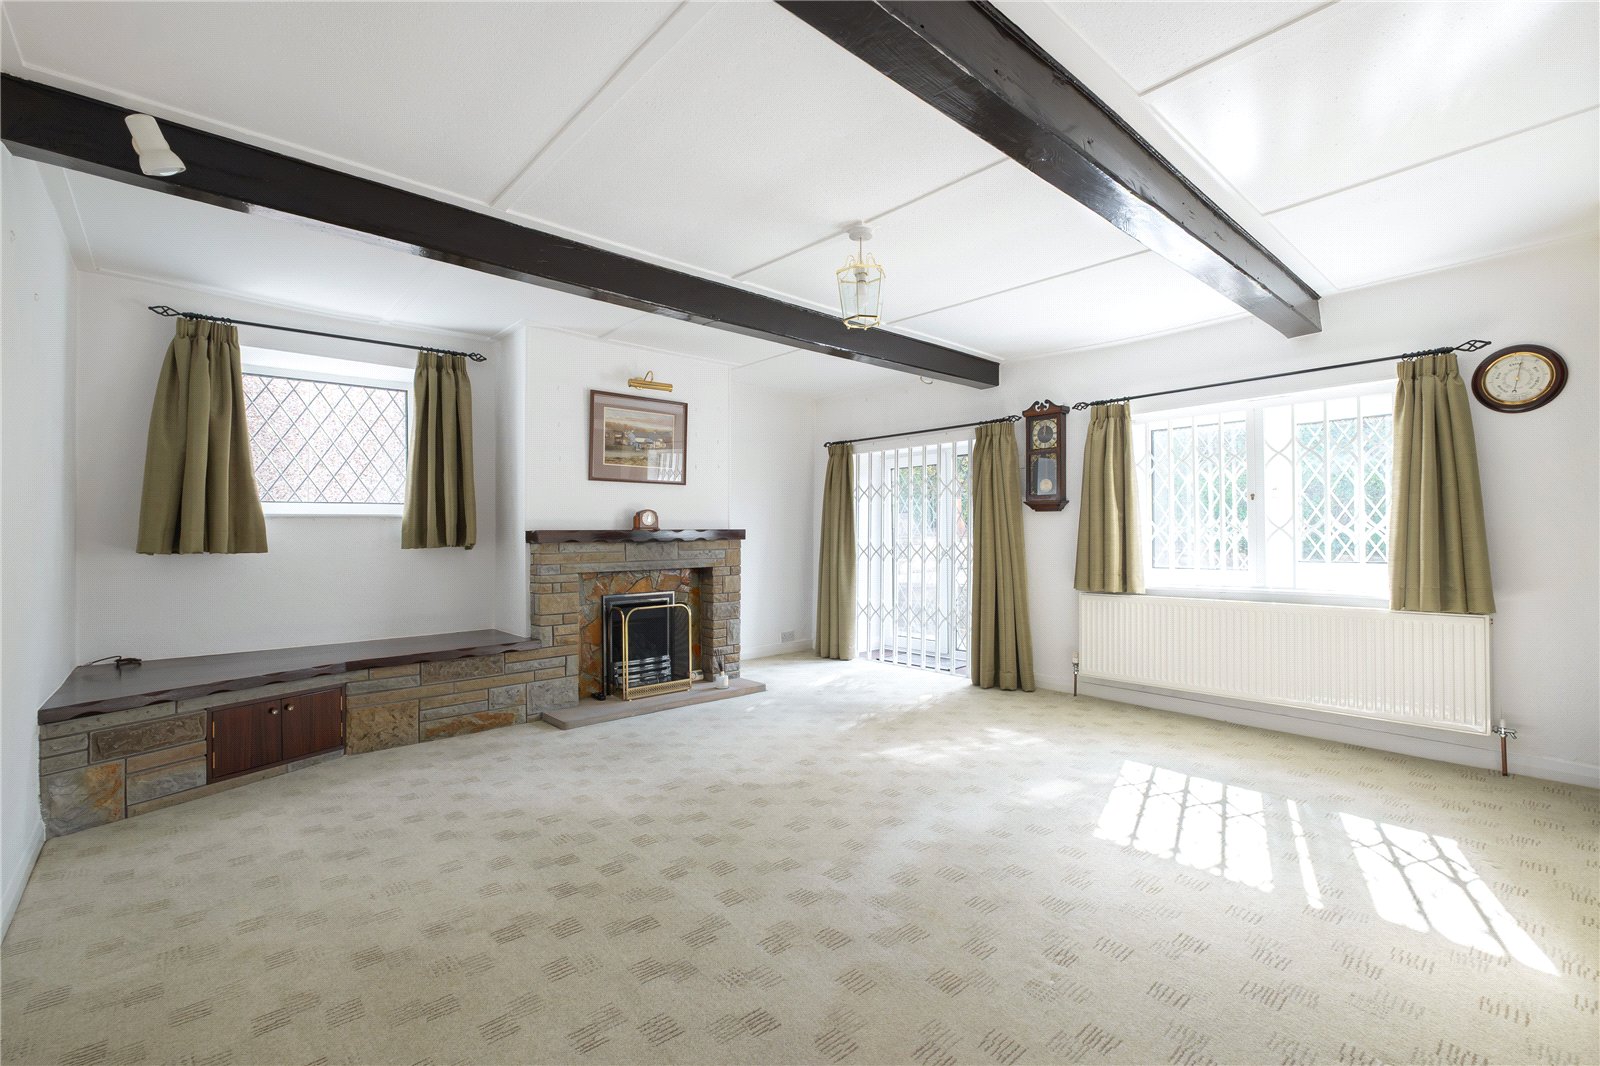
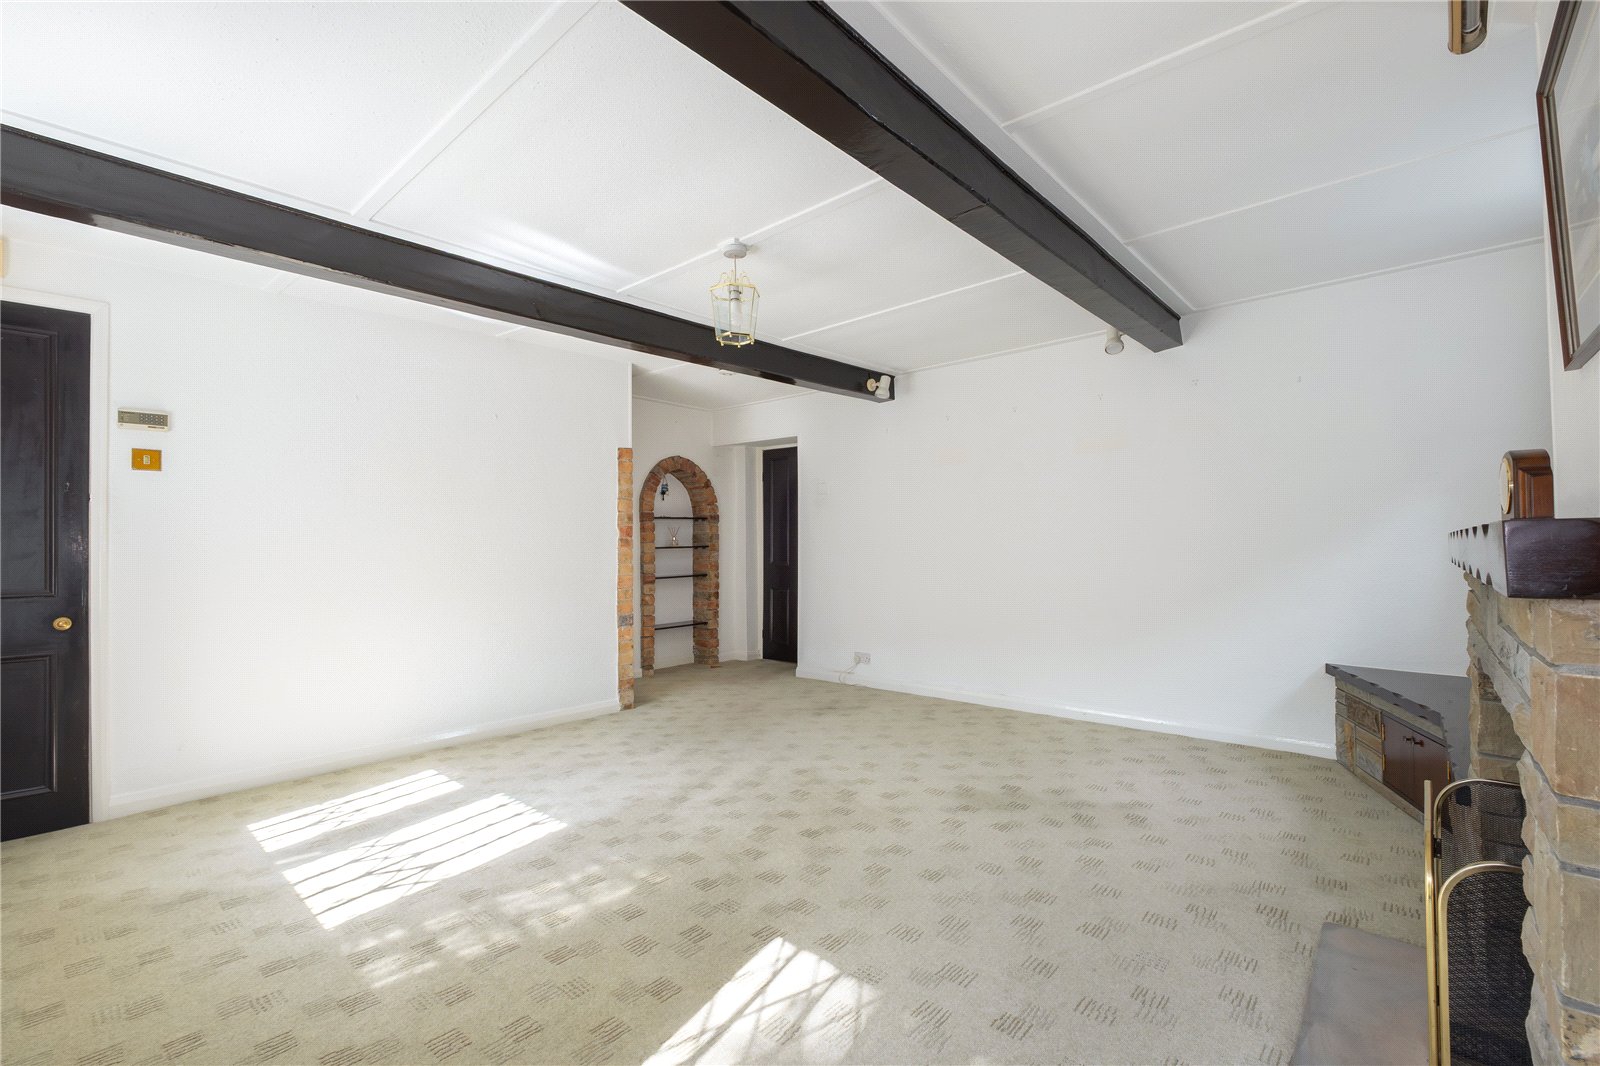
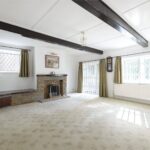
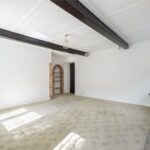
Lounge 5.54m x 4.57m max
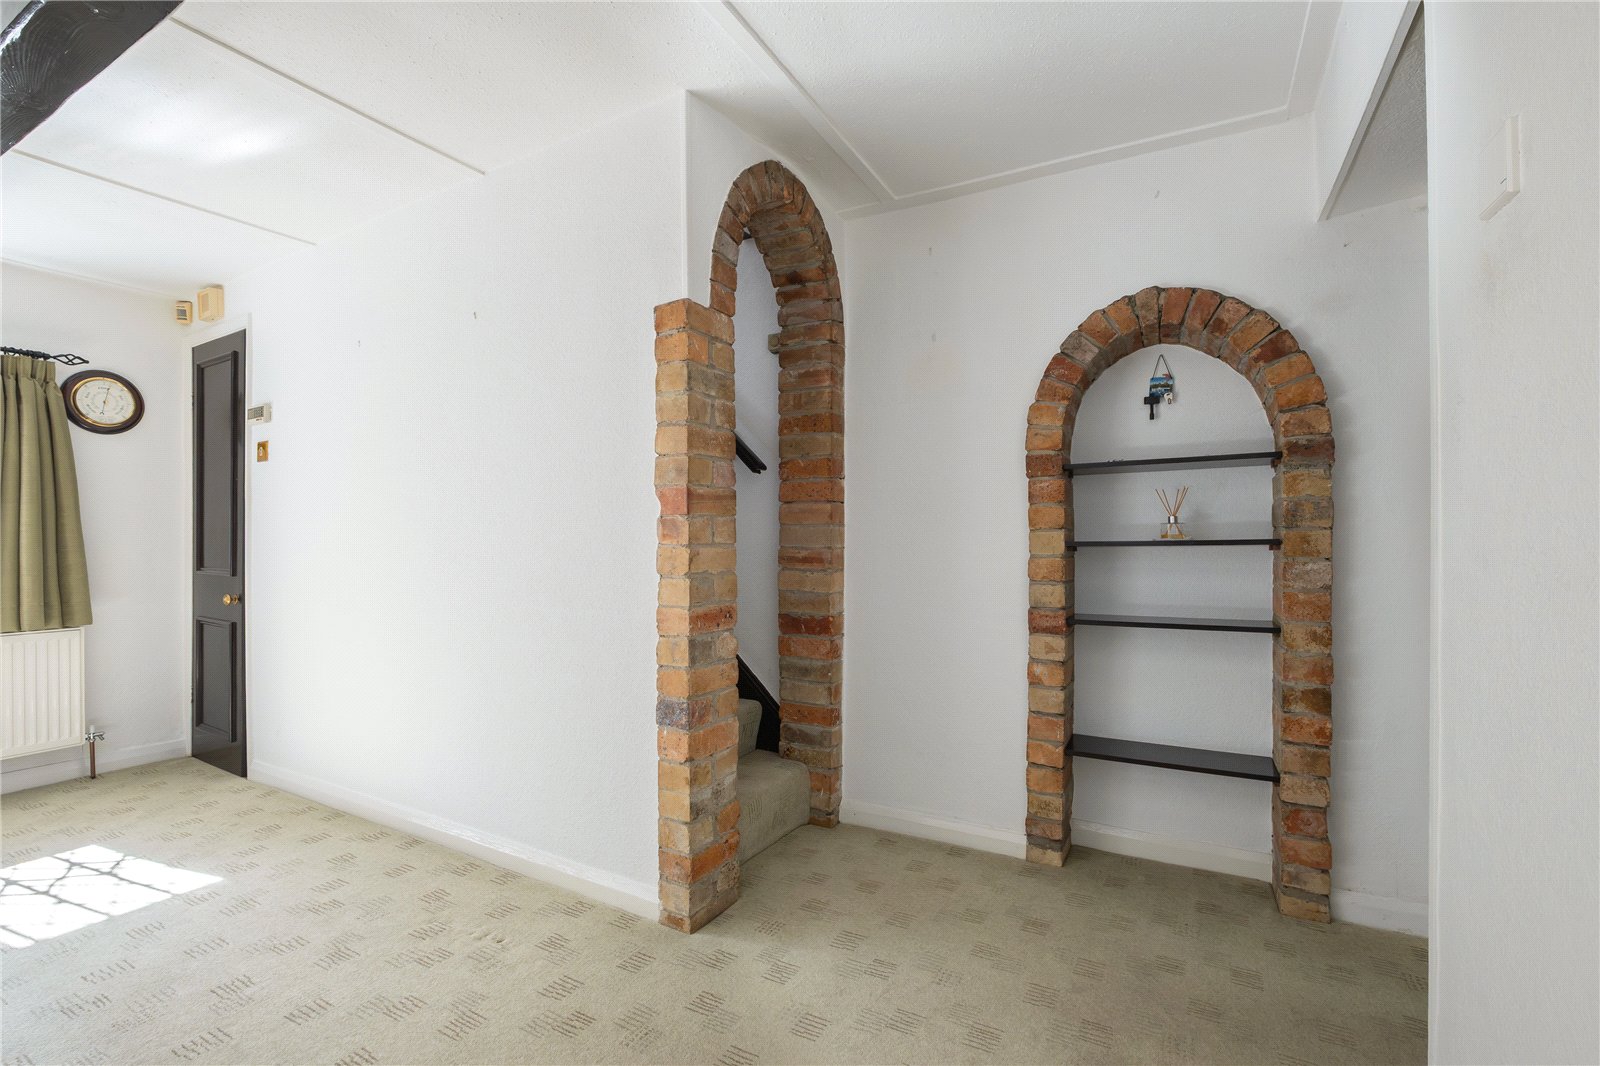
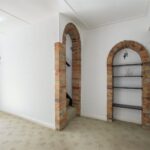
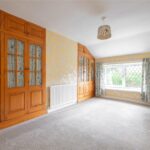
This welcoming and good-sized room has a living flame effect gas fire set upon a raised stone hearth with a stone surround under a timber mantle. There is a double-glazed window to the side and to the rear as well as a glazed door with similar sized window to the side. The room has exposed beams to the ceiling, central heating radiator and access door to useful under stairs storage cupboard. Stairs rise to the first floor.
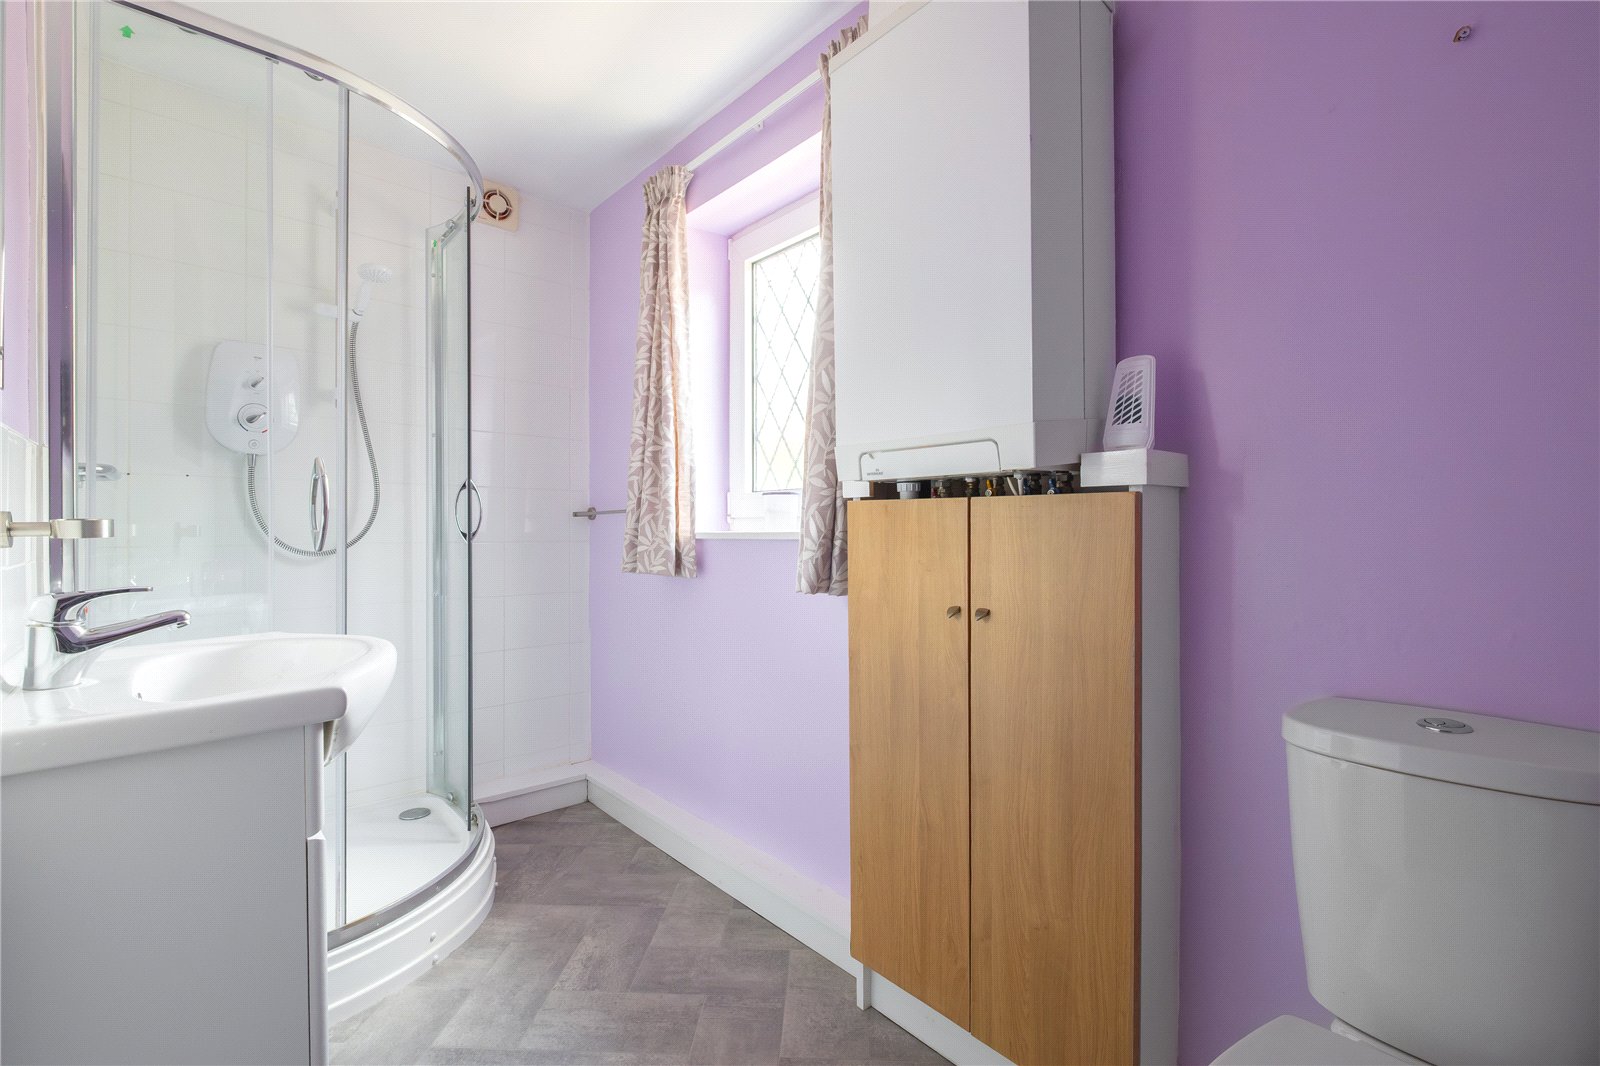
Bathroom 3.07m x 2.3m max into door recess
Located on the ground floor, and comprising of a three-piece suite in white including a low-level flush WC, vanity hand wash basin and curved fronted shower cubicle. The room has an extractor fan, towel rail style central heating radiator, obscure double-glazed window and the property’s gas fired central heating boiler.
FIRST FLOOR
Landing
The landing has a double-glazed window offering views over the property’s rear garden and beyond and doors lead off.
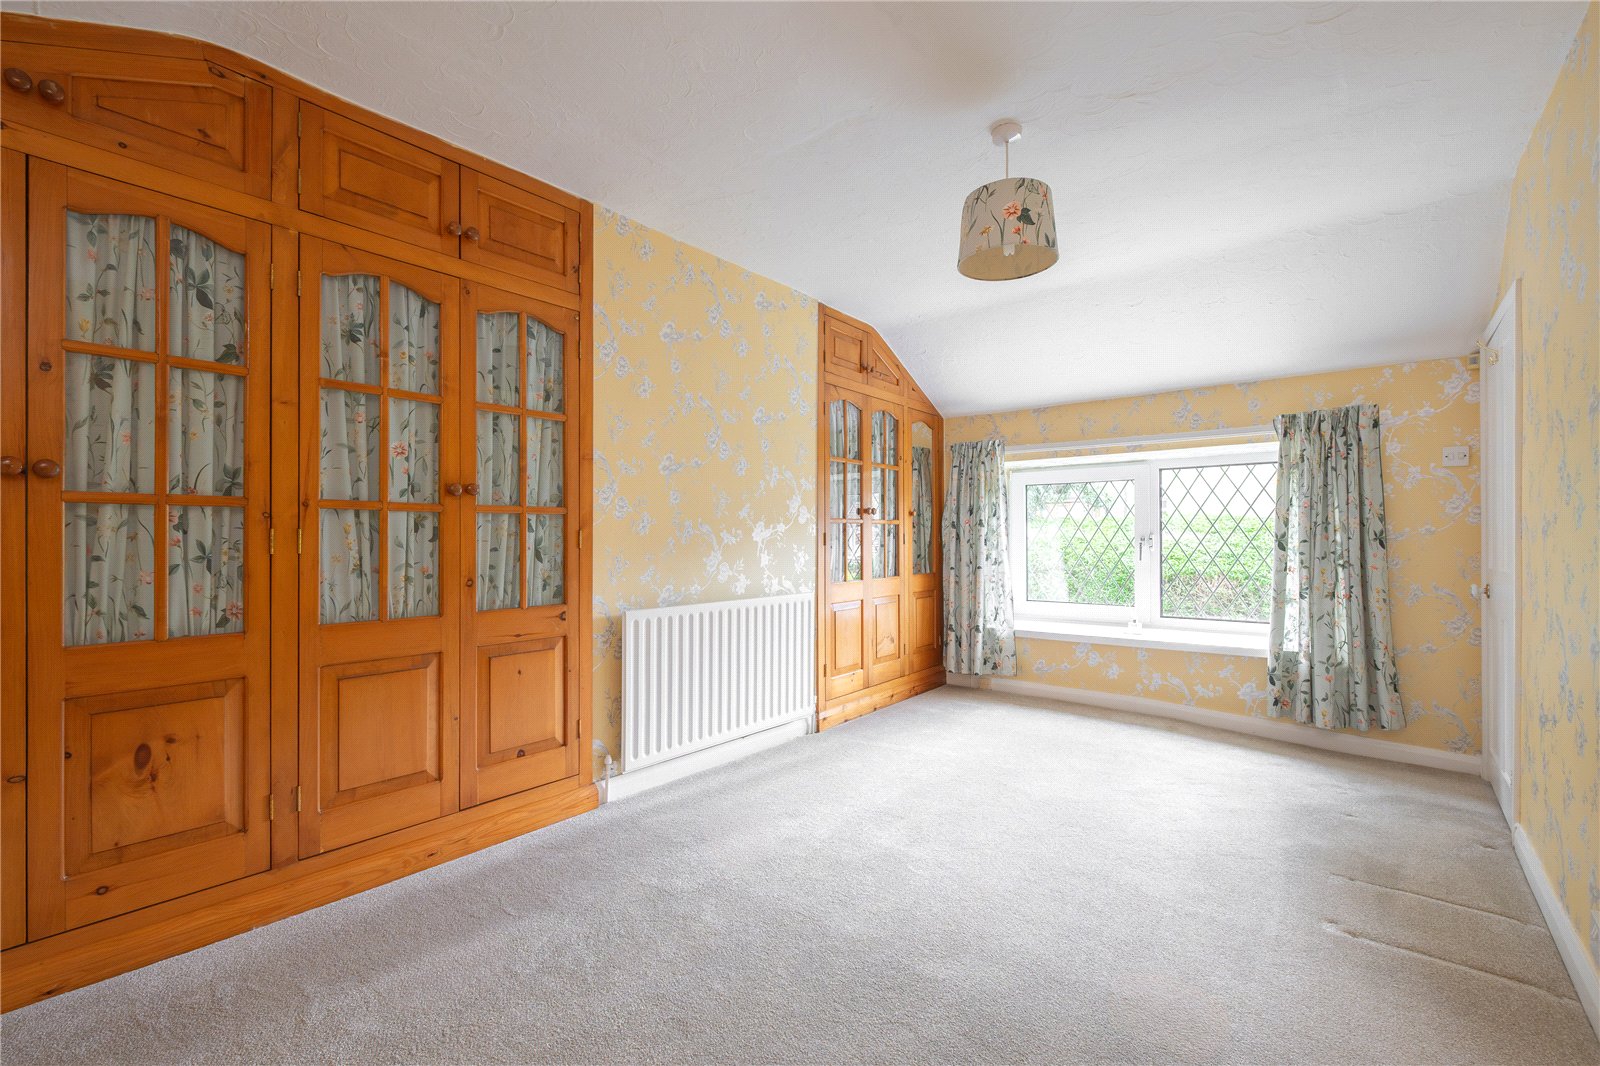
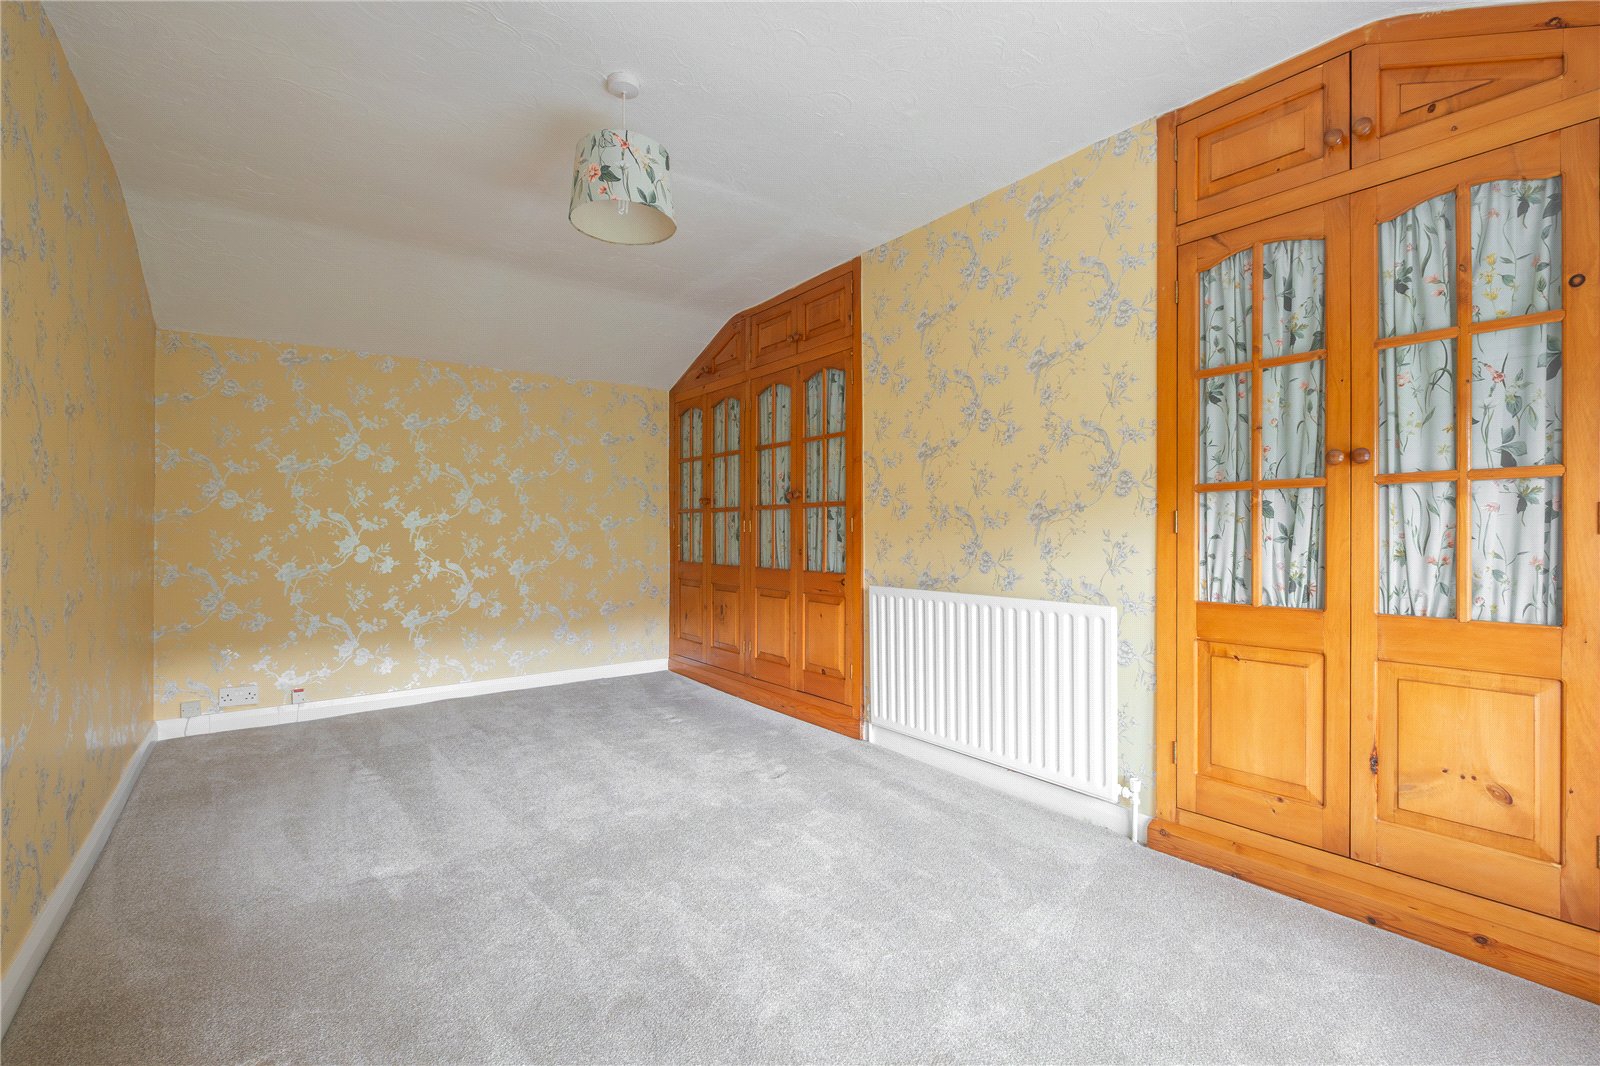
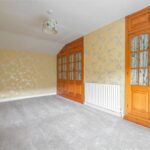
Bedroom 1 4.57m x 3.1m max including wardrobes
This double bedroom has built in wardrobes to the left and the right-hand side of the chimney breast, central heating radiator and a double-glazed window.
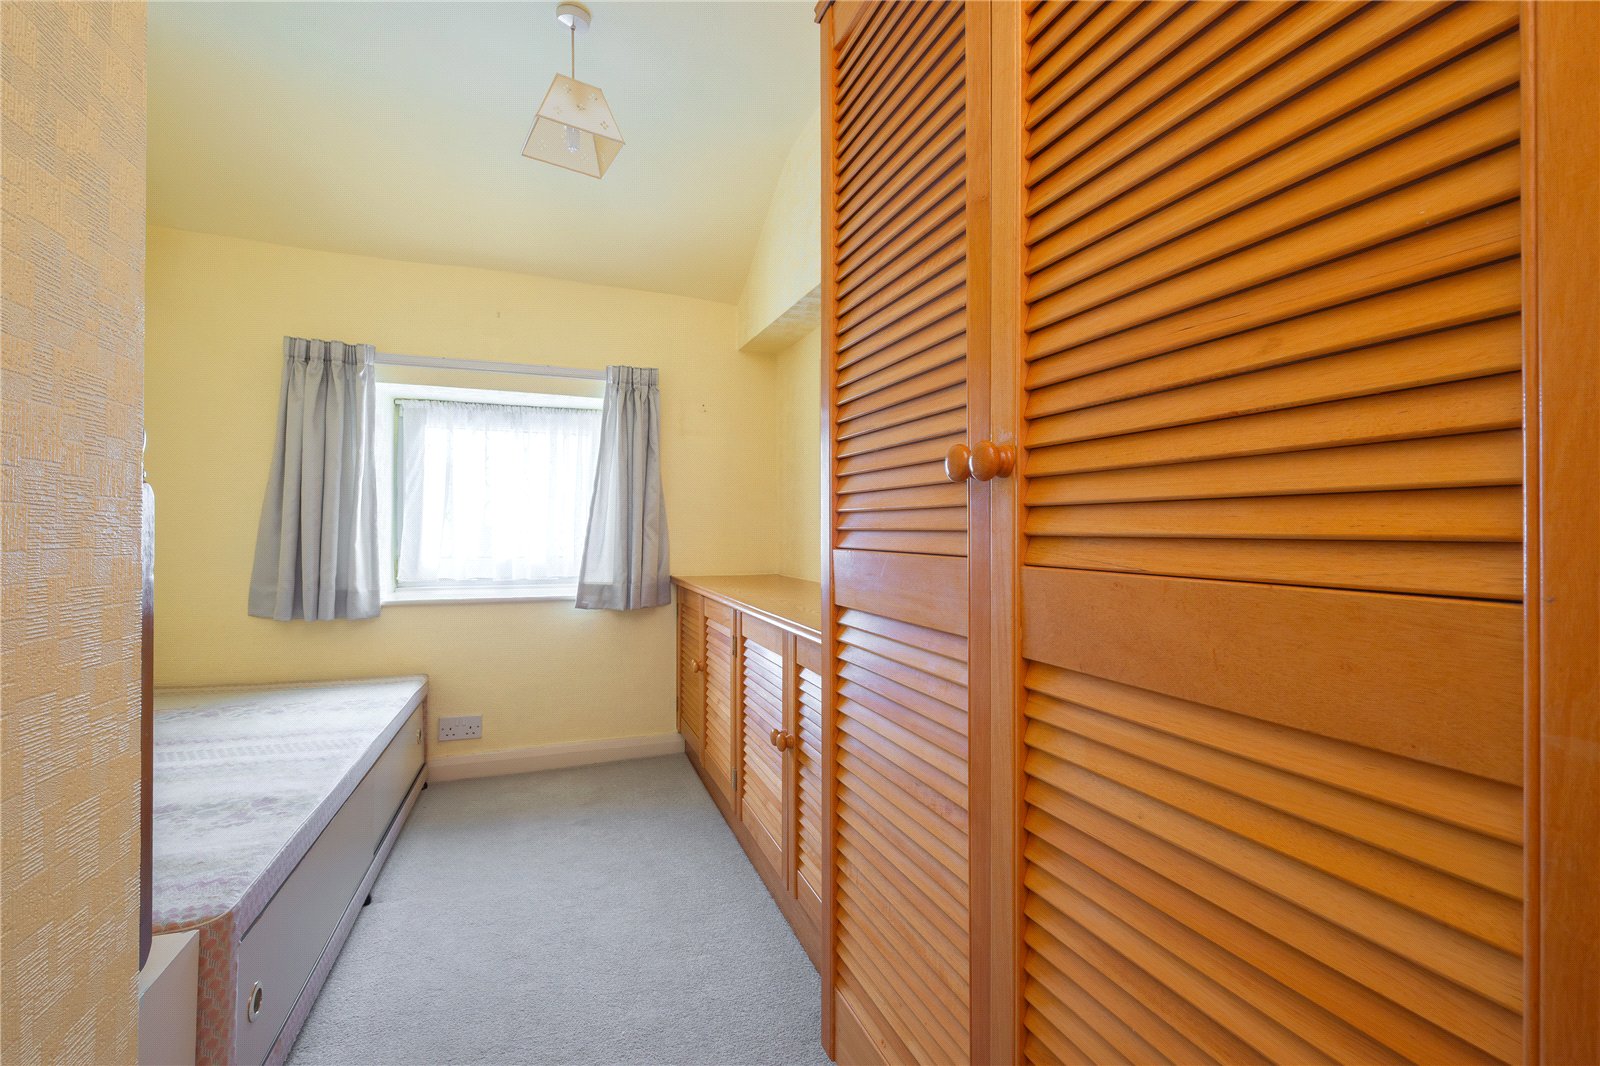
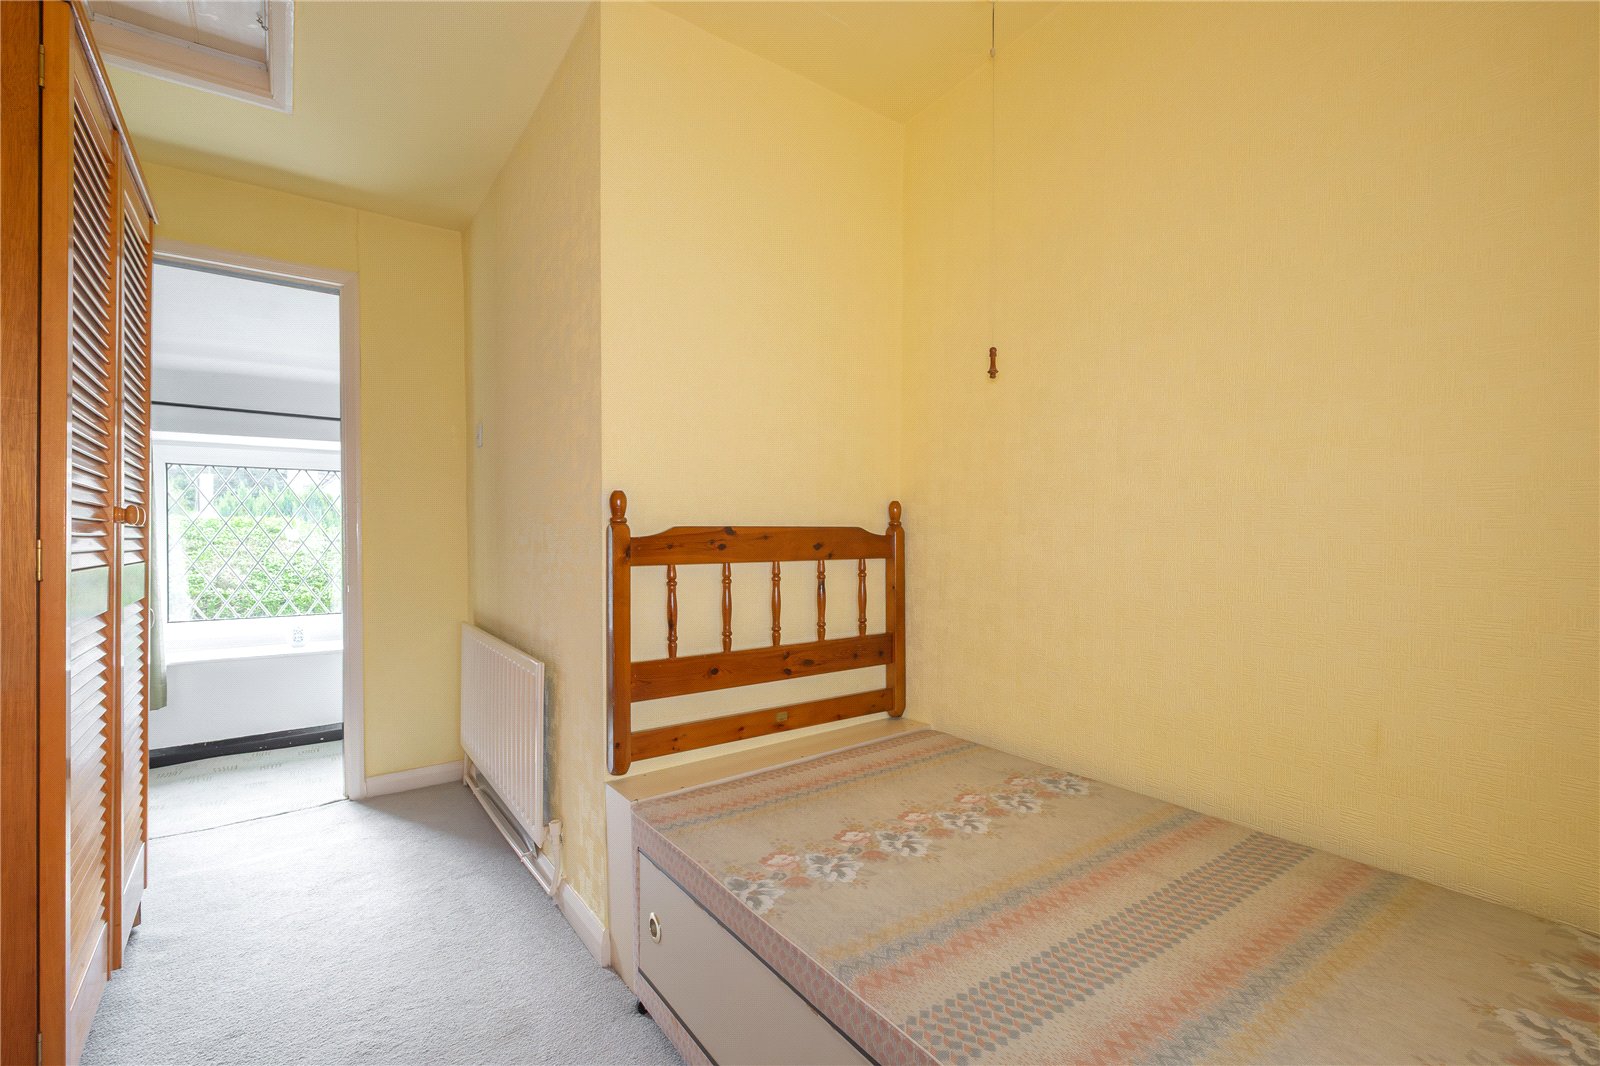
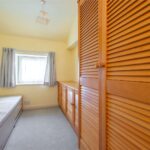
Bedroom 2 3.6m x 2.44m overall max
The second bedroom is located to the front of the property, with the double-glazed window overlooking Rowley Lane. There is some built-in drawers and wardrobes, central heating radiator and the property’s loft access point.
OUTSIDE
Gardens, Drive & Garage
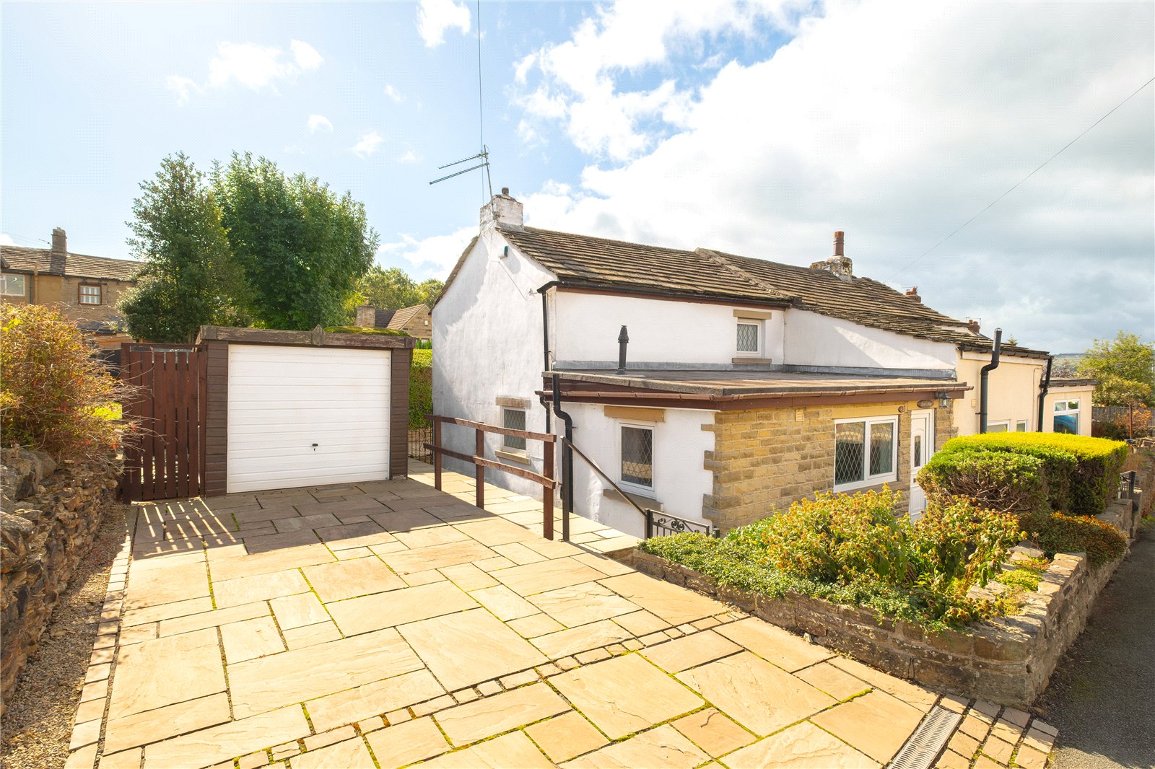
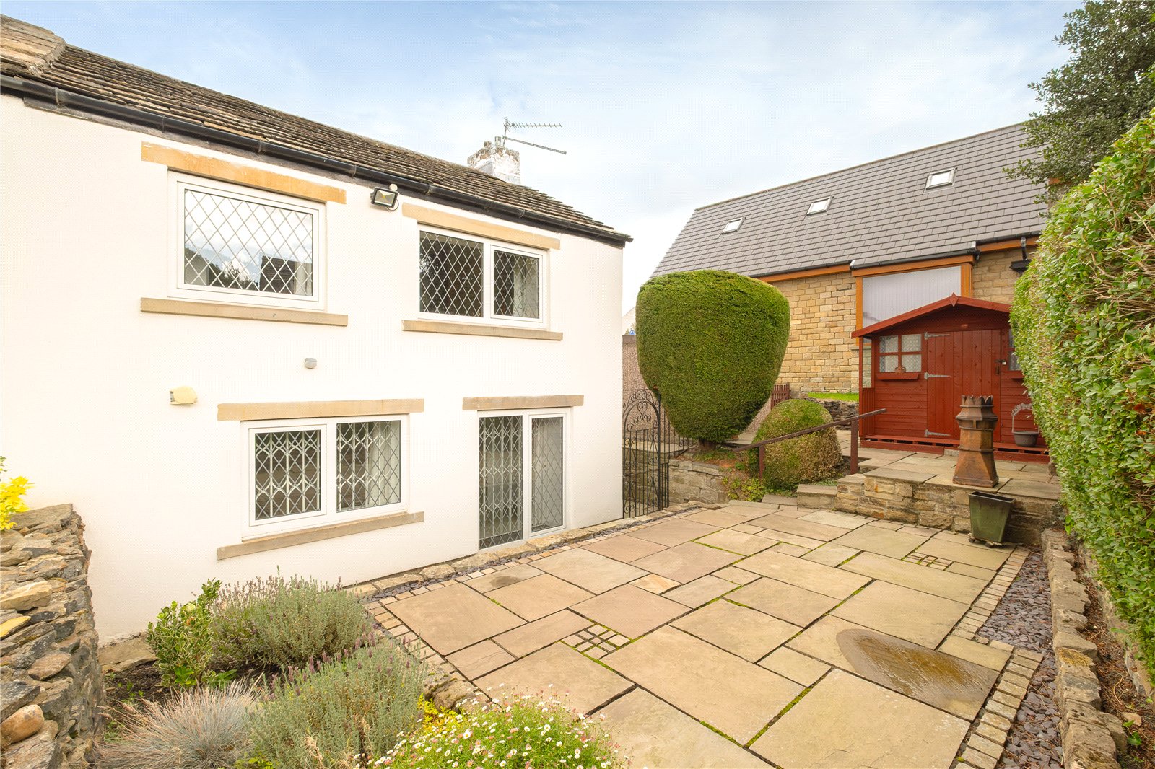
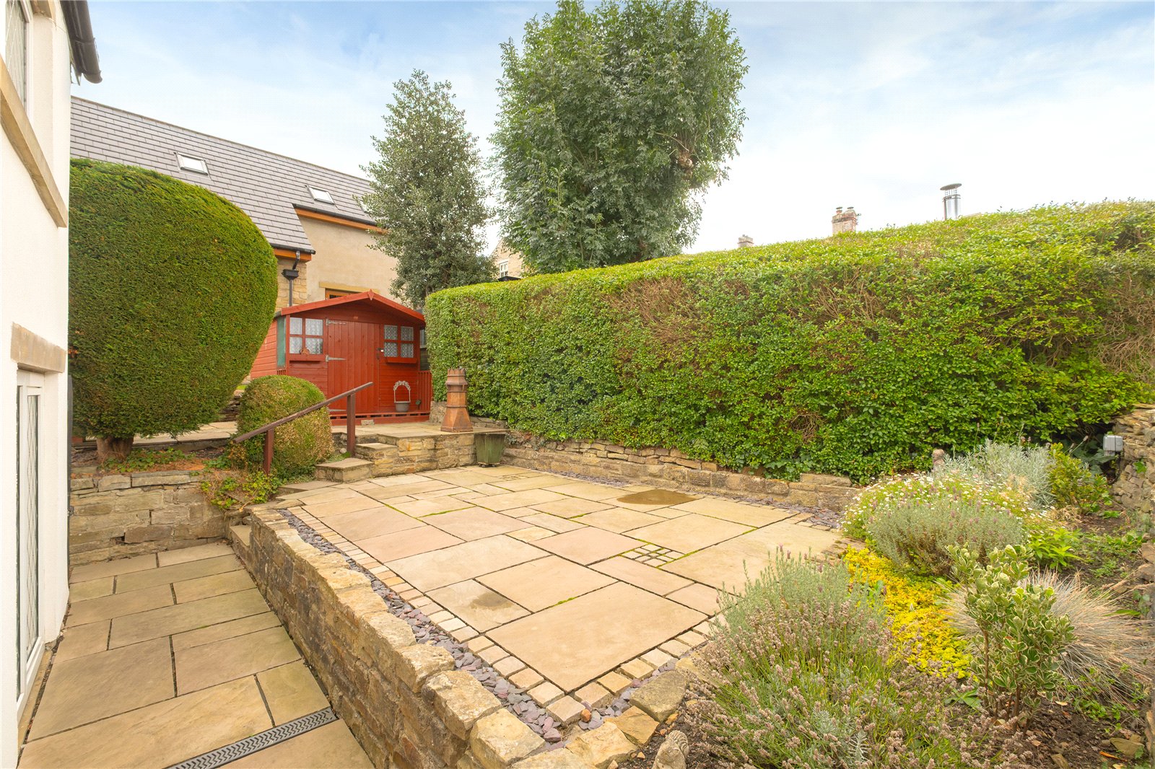
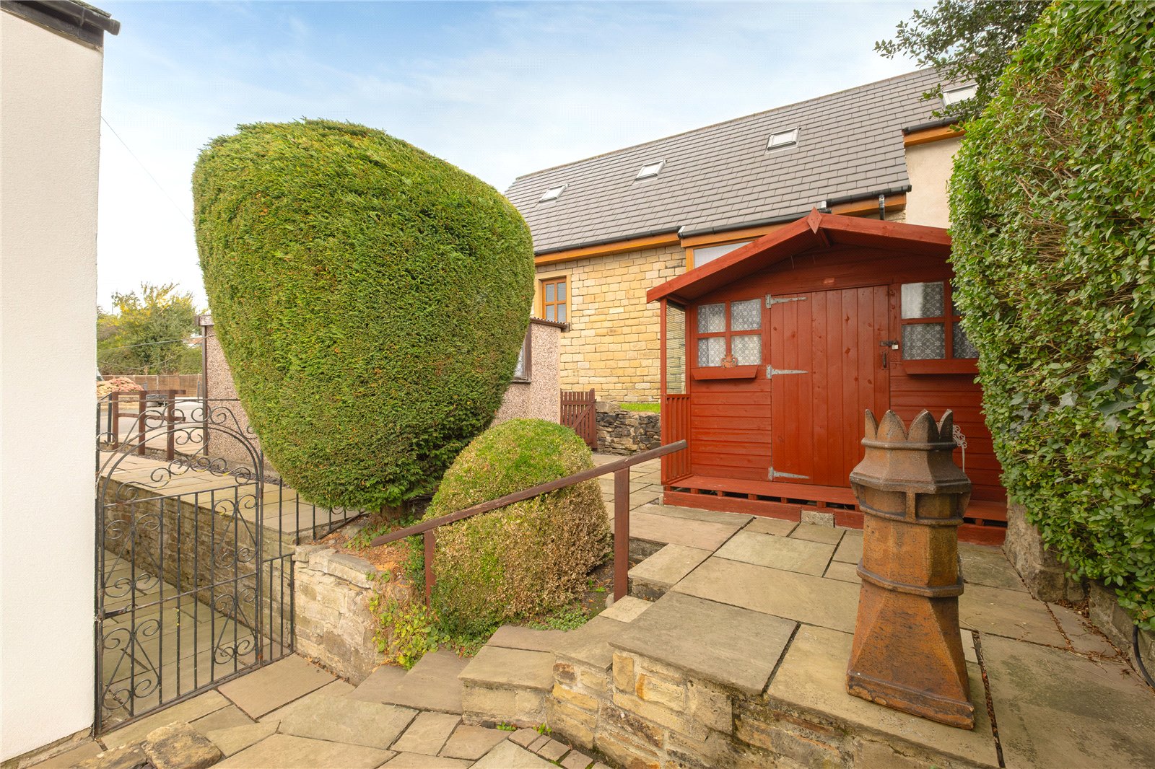
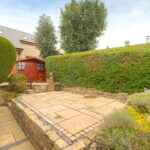
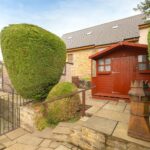
Via a metal gate from Rowley Lane down two stone steps to the property’s front door, here a path continues around the front and down the side of the property. At the front, there is a small low maintenance garden space with some established planting and a further metal gate that leads up to the stone flagged driveway and single detached garage, which has an up and over door and power and lighting. The rear garden is accessed from either the lounge or by the side gate. It is predominantly paved and offers an appealing low maintenance space with a high degree of established planting and hedge boundary and a further raised area at the back of the garage with a good size timber summer house style shed.
Additional Information
The property is Freehold; Energy rating 59 (Band D); Council tax band C.
Our online checks show that Ultrafast Fibre (FTTP) broadband is available, and mobile coverage is predicted to be good outdoor and in-home with a range of suppliers.
Viewing
By appointment with Wm. Sykes & Son.
Directions
Driving up Rowley Lane with the junior school on the left Dale Cottage is on the right shortly before the roundabout.