Accommodation
The front entrance door opens into:-
GROUND FLOOR
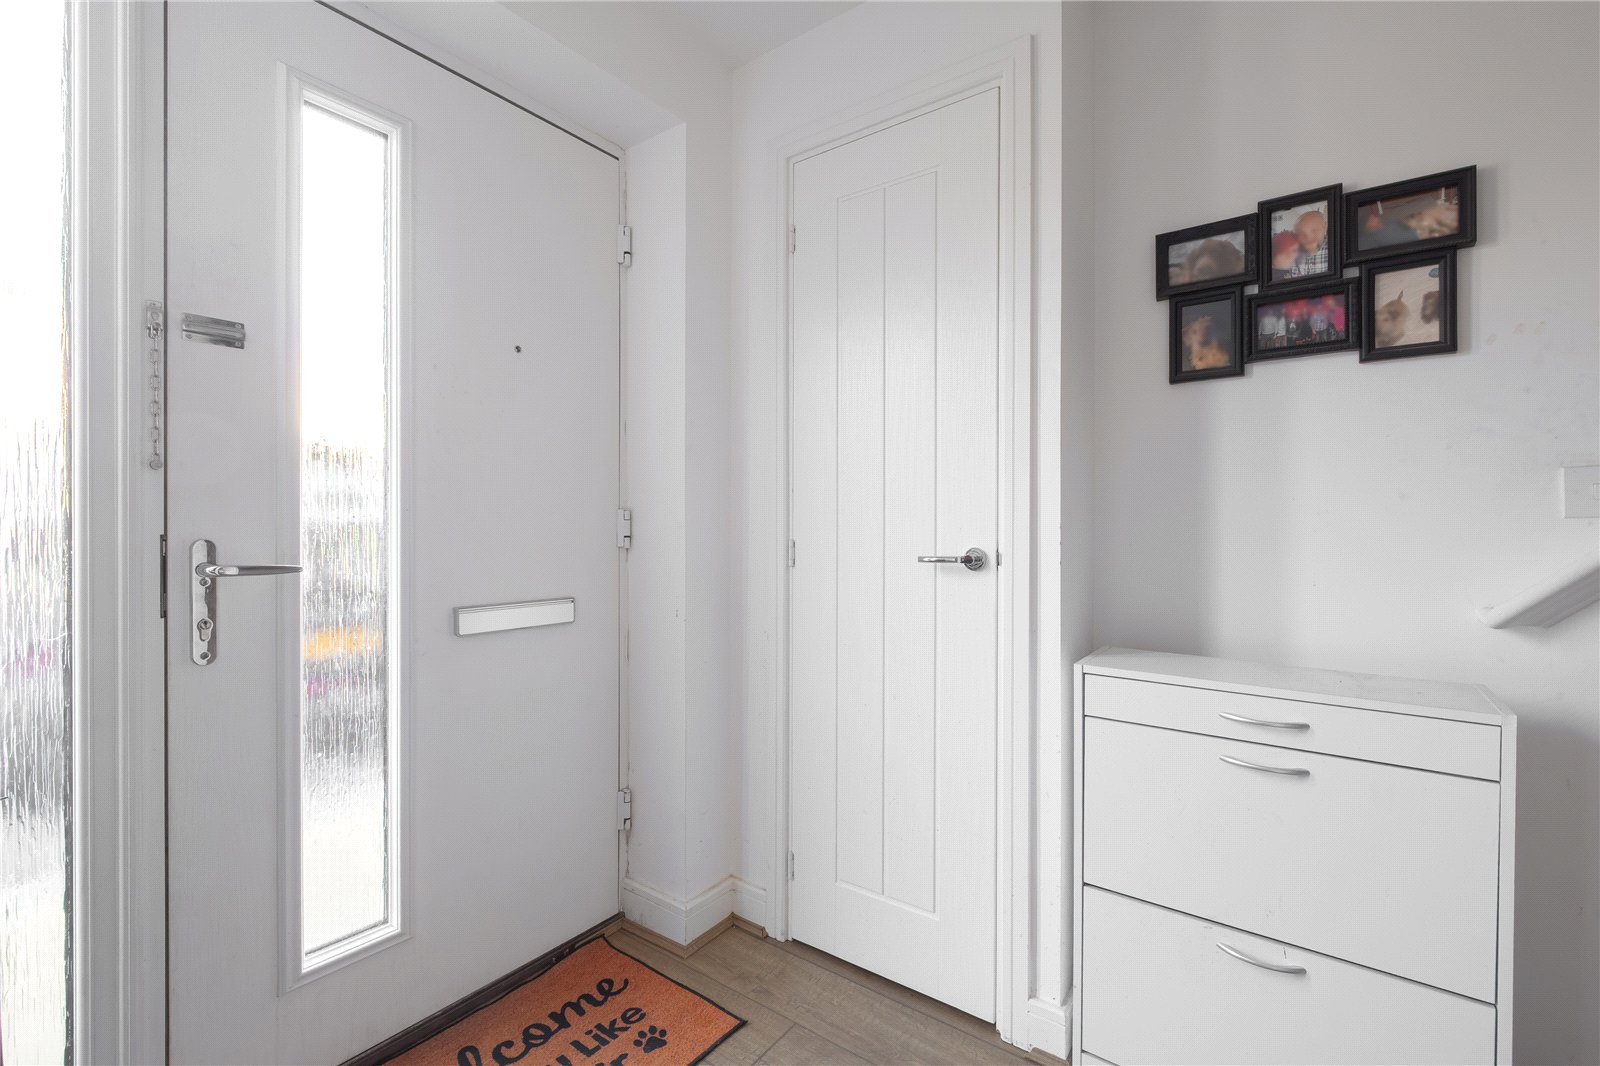
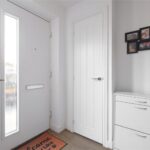
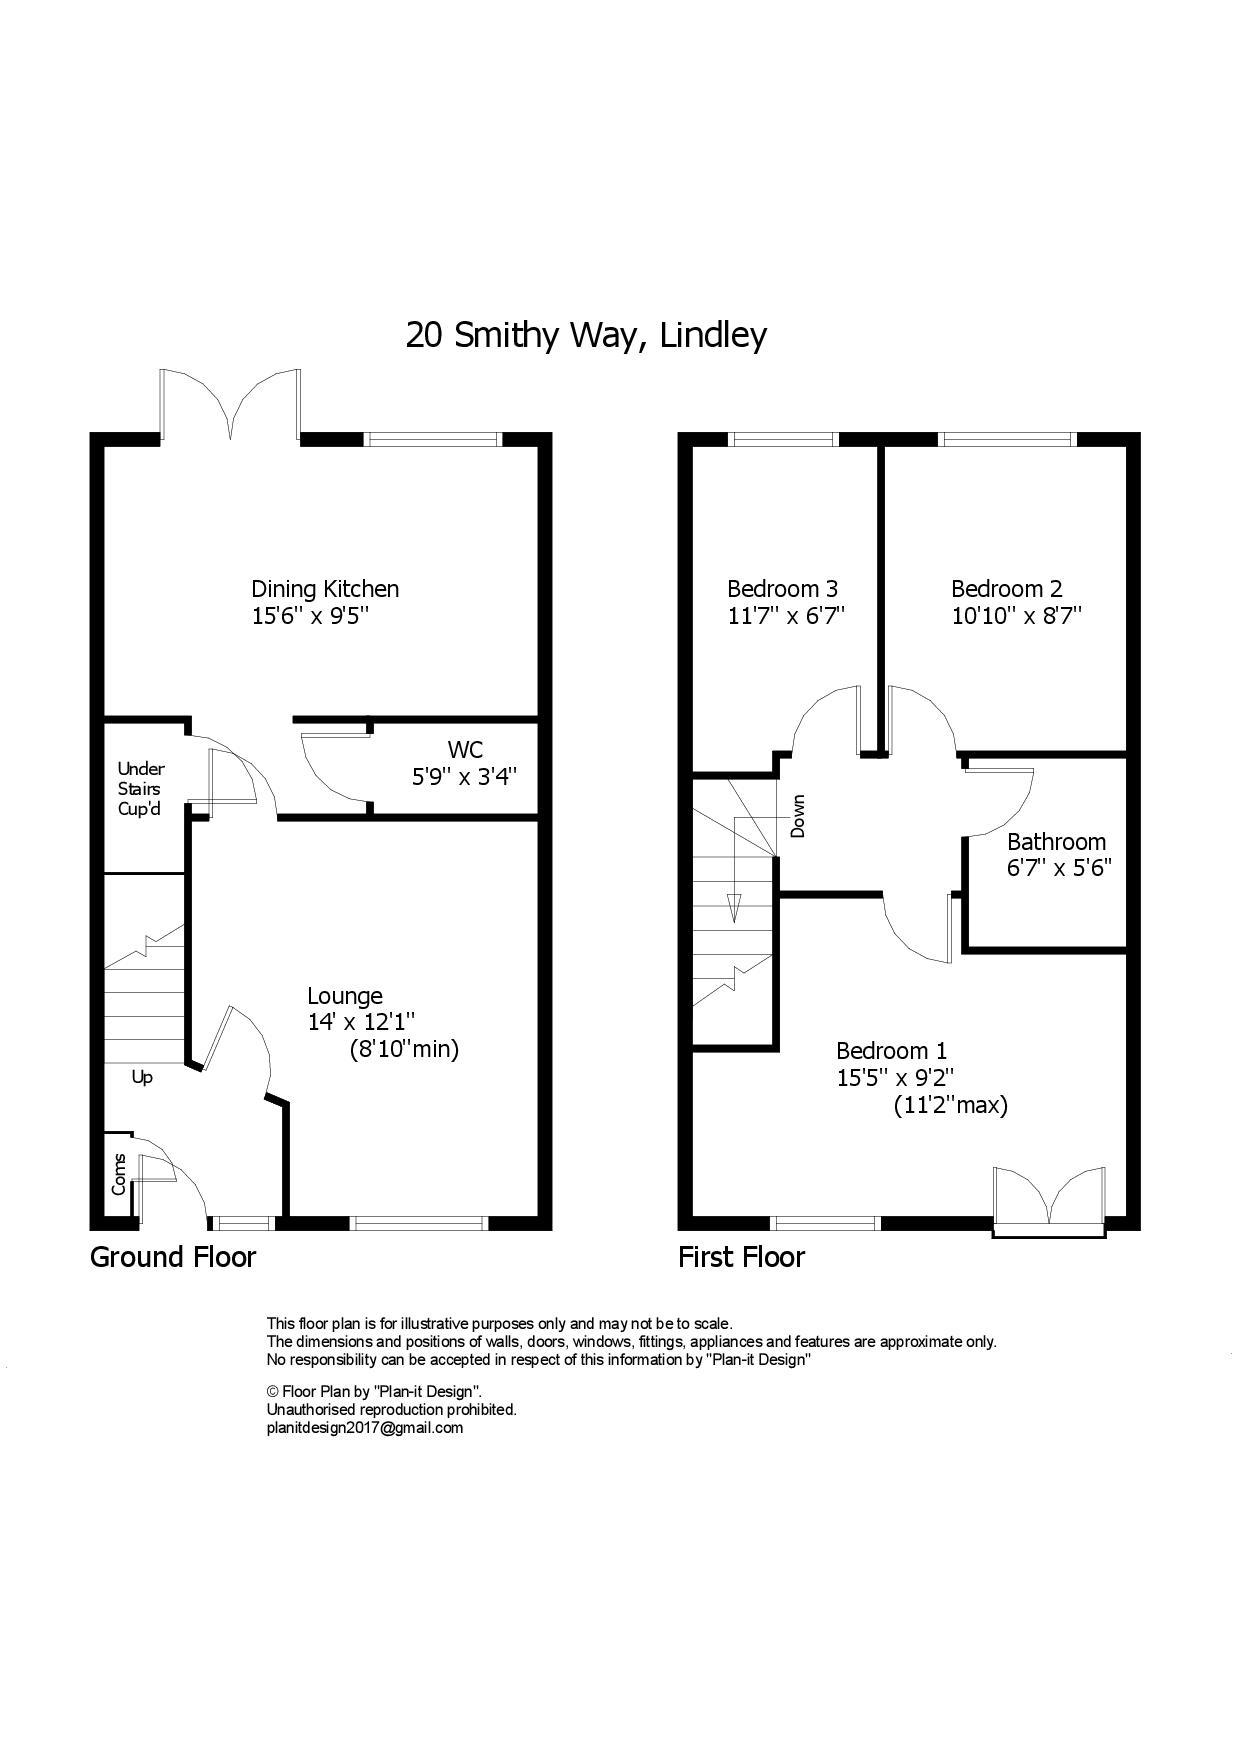
Hallway
A welcoming entrance with wood effect flooring, staircase rising to the first floor, and a cupboard houses the telecoms & consumer unit.
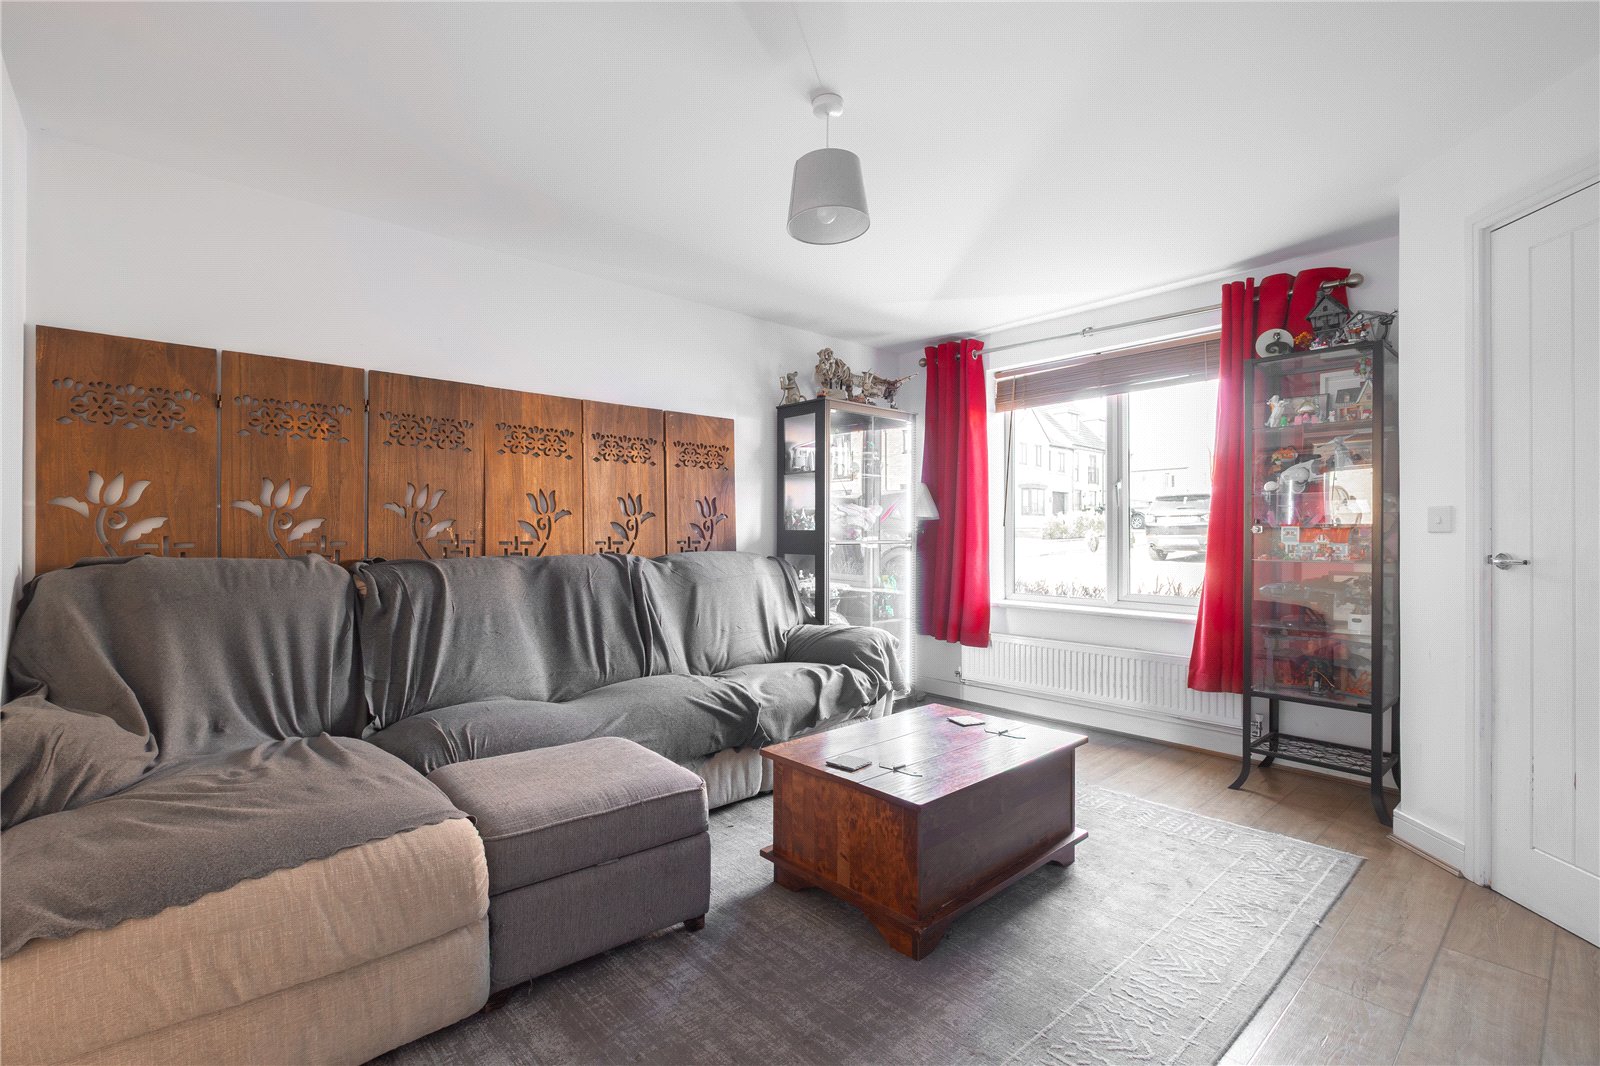
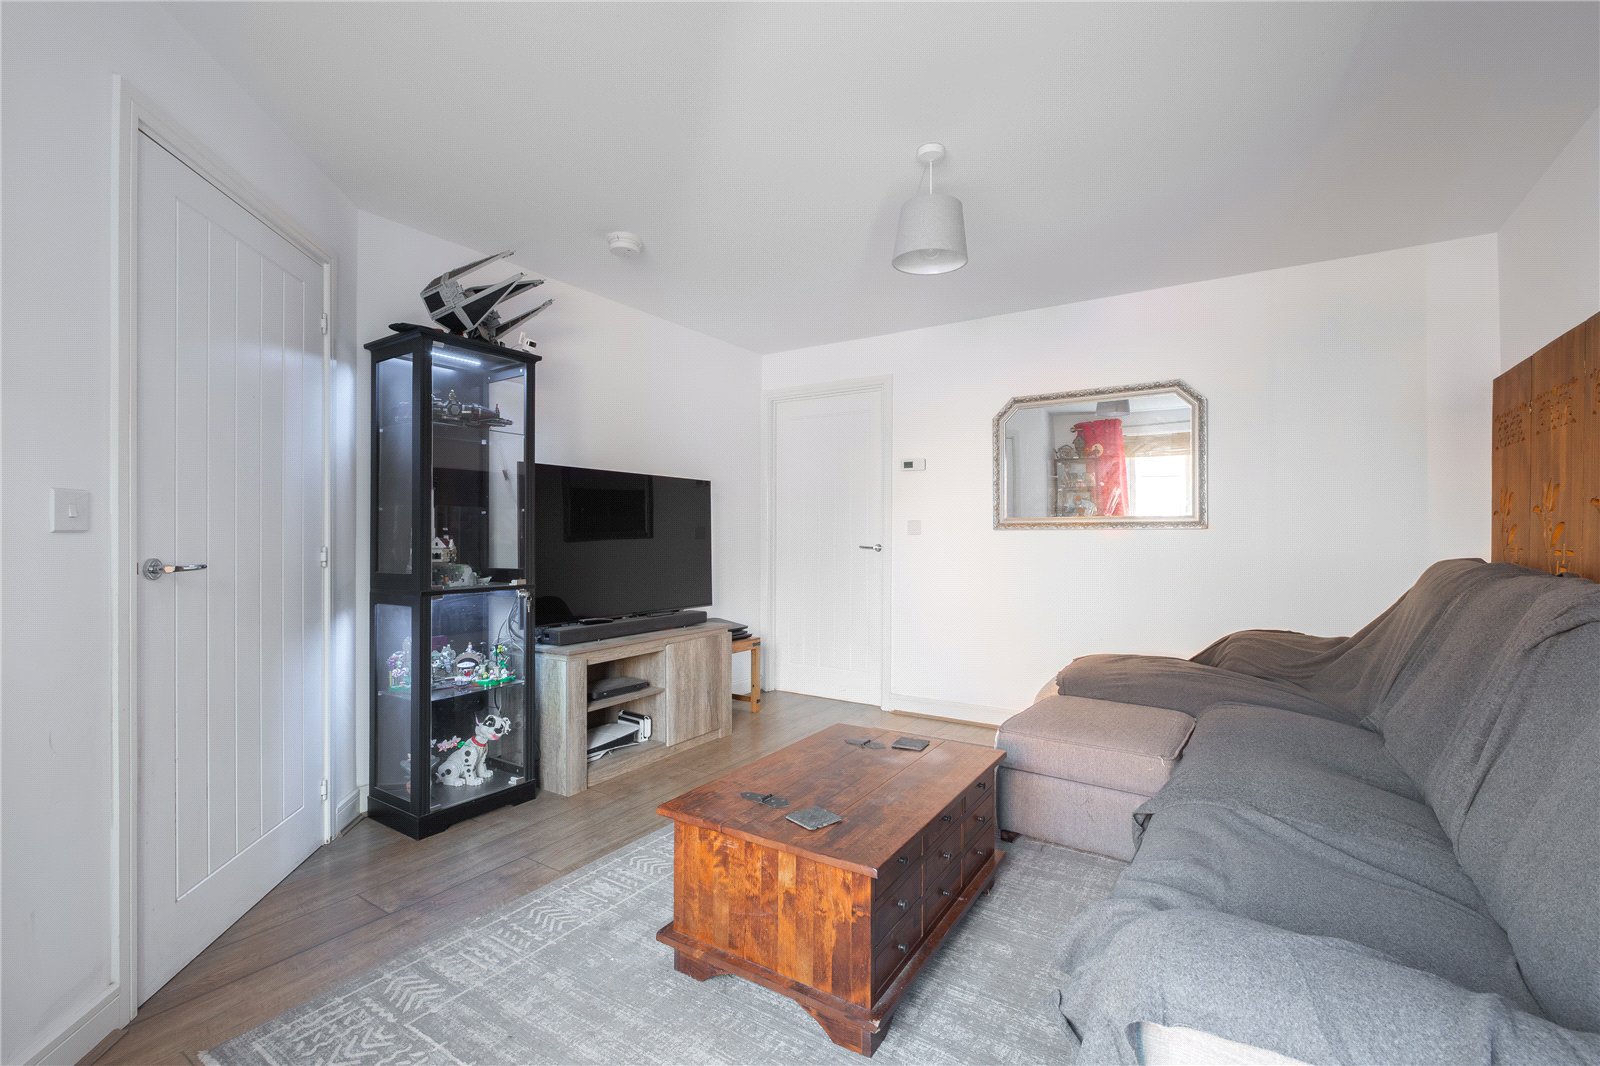
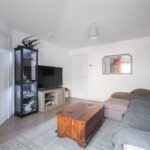
Lounge 4.27m x 3.68m (2.7m min)
Having a window to the front and wood effect flooring.
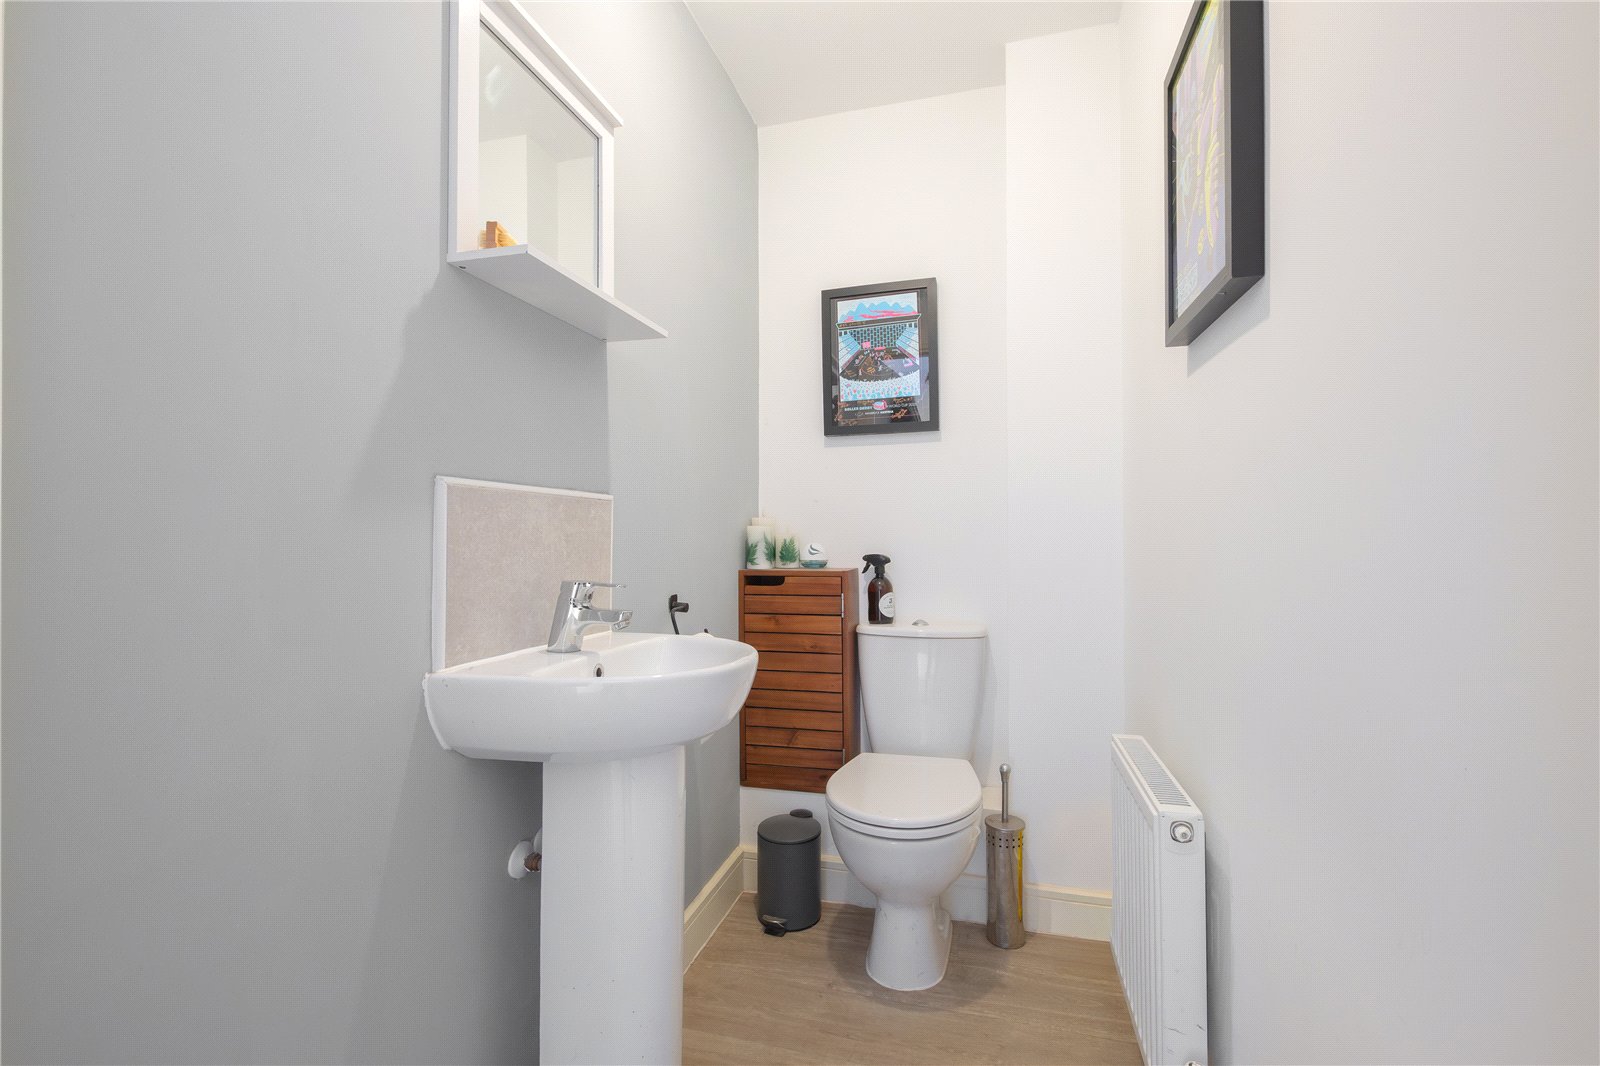
W.C. 1.75m x 1.02m
Located between the lounge and dining kitchen and fitted with a white suite comprising a low flush w.c. and pedestal wash basin. It has wood effect flooring and an extractor fan.
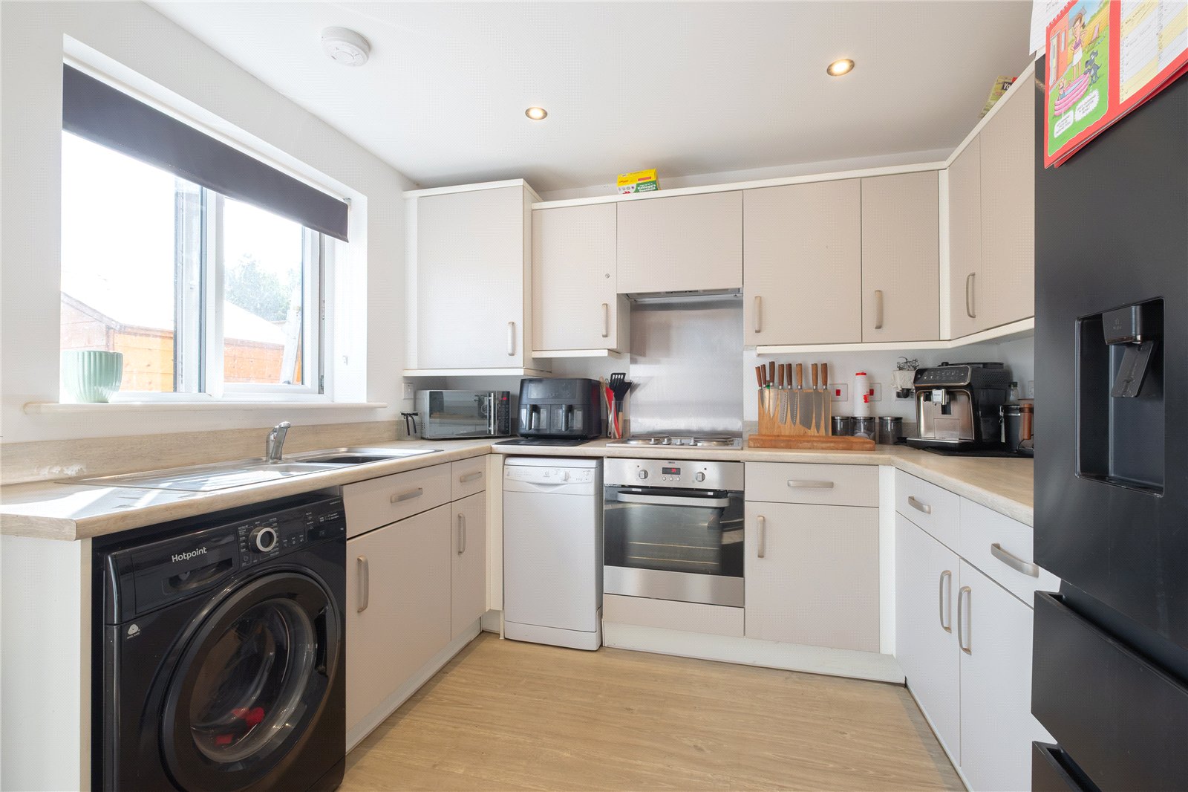
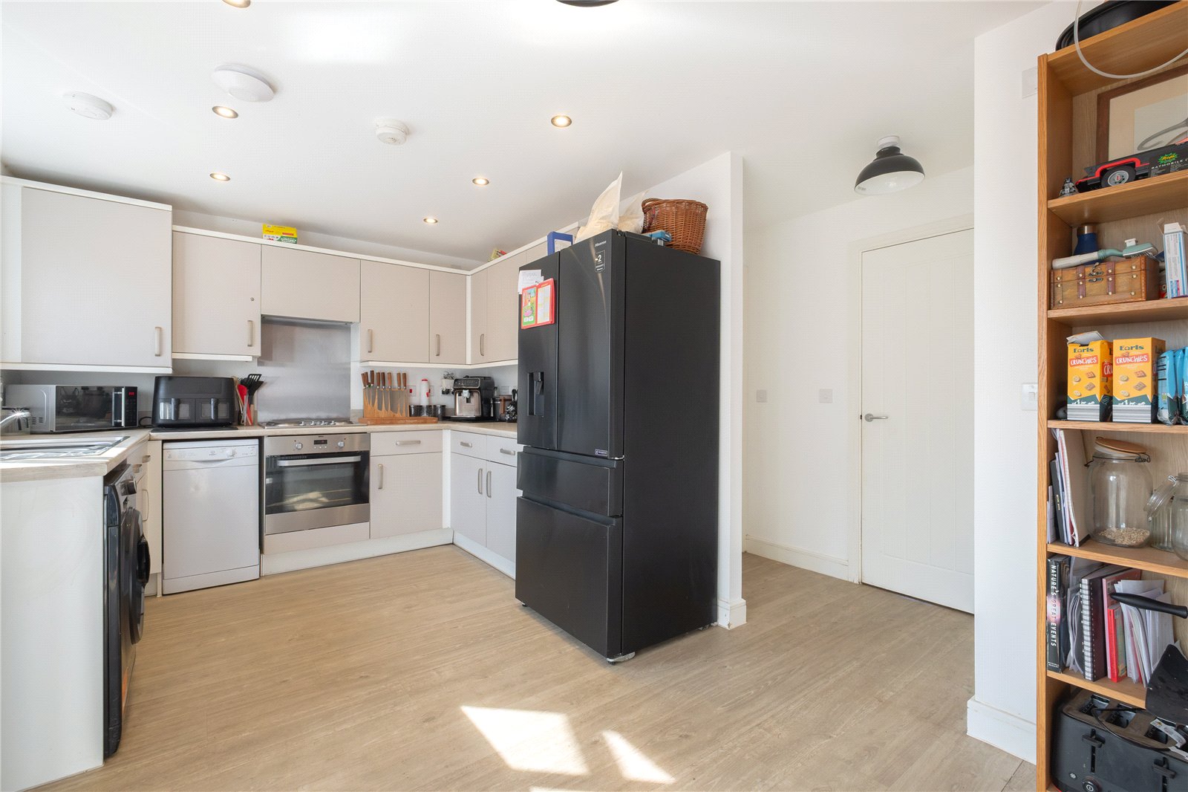
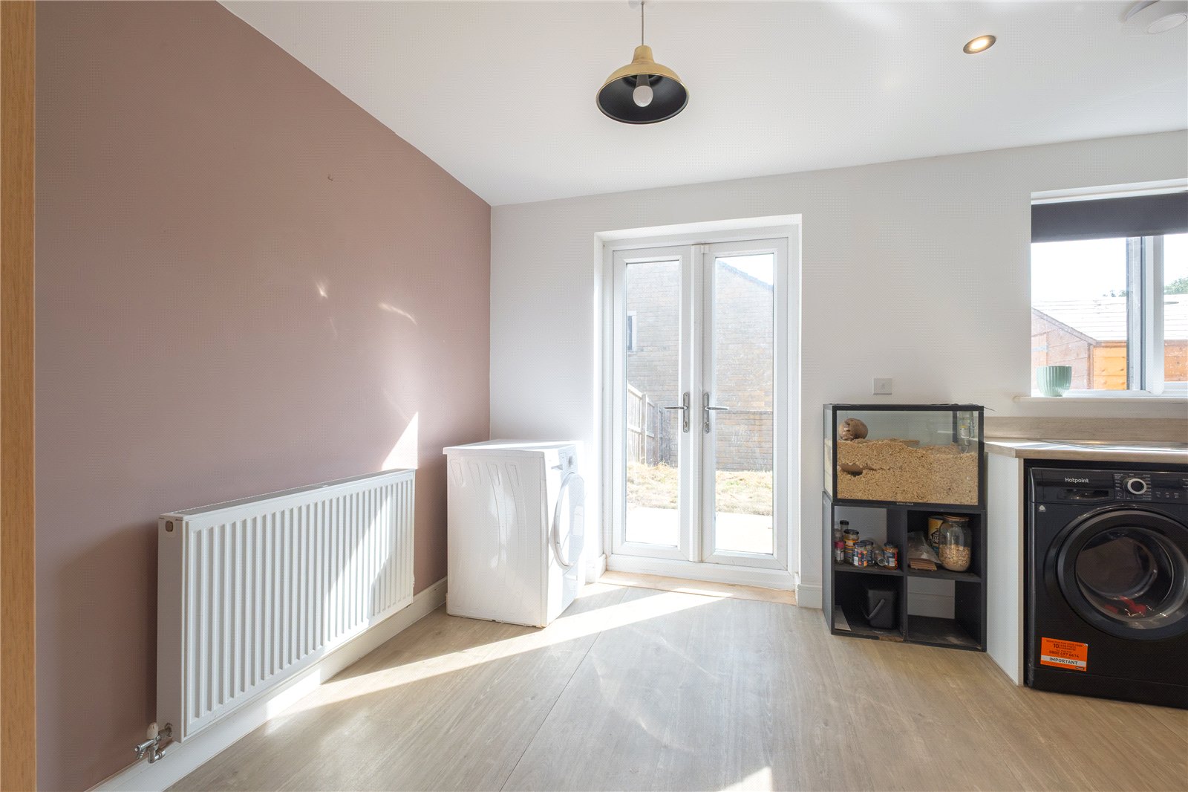
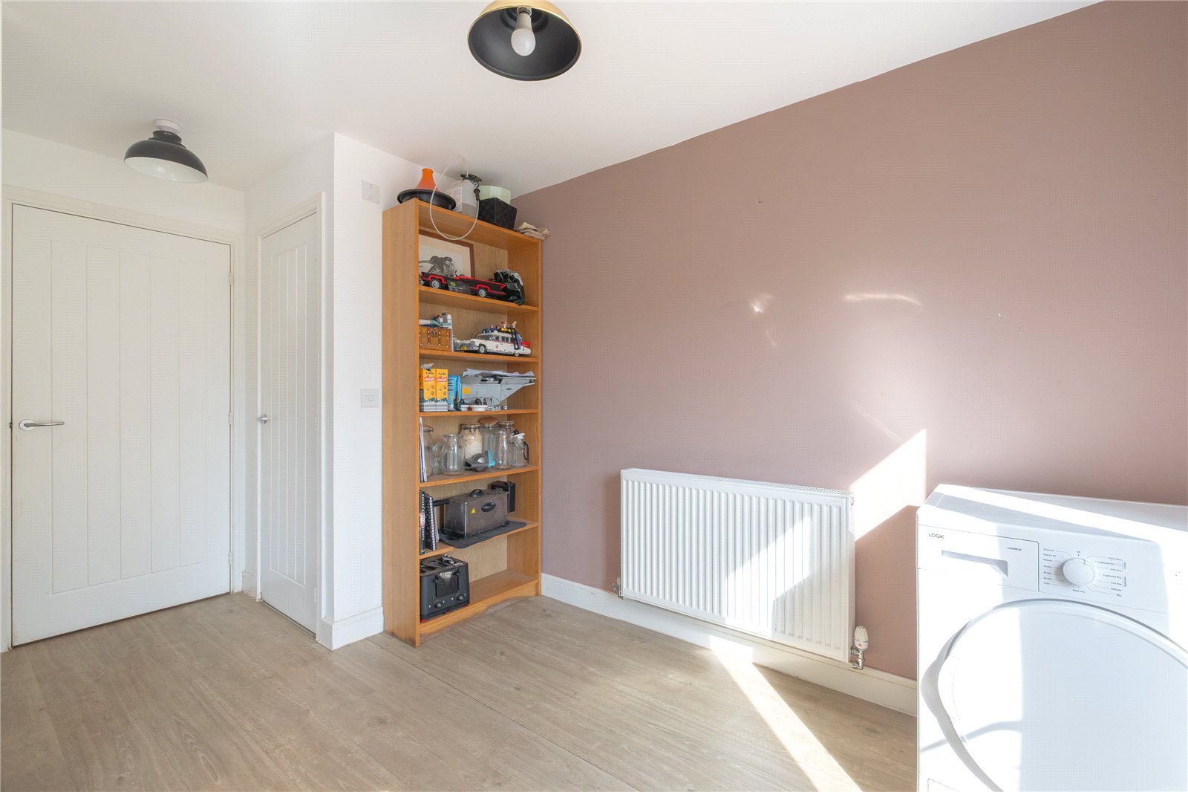
Dining Kitchen 4.72m x 2.87m
Fitted with a good range of wall and base units with worksurfaces which incorporate a 1½ bowl stainless steel sink with mixer tap. There is a 4-ring gas hob with extractor hood over, electric oven, and space for a washing machine and fridge/freezer. There is a window and French doors to the rear, wood effect flooring, and access to a very useful under stairs storage cupboard.
FIRST FLOOR
Landing
With access to the loft.
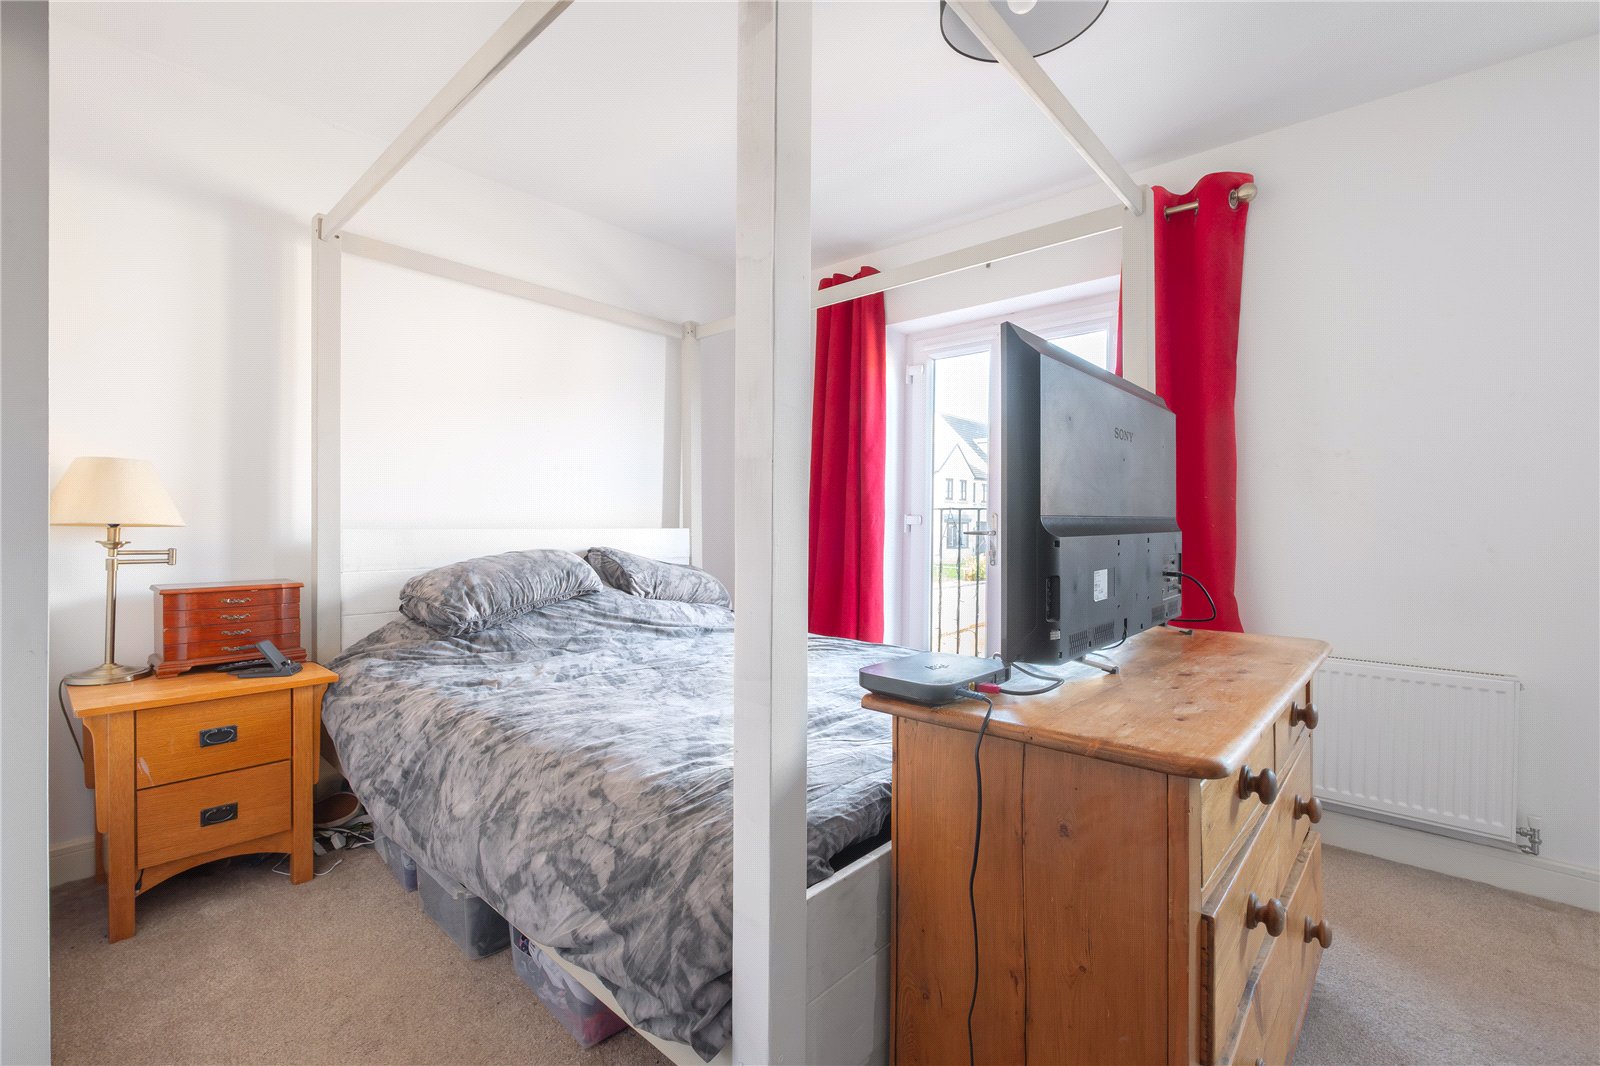
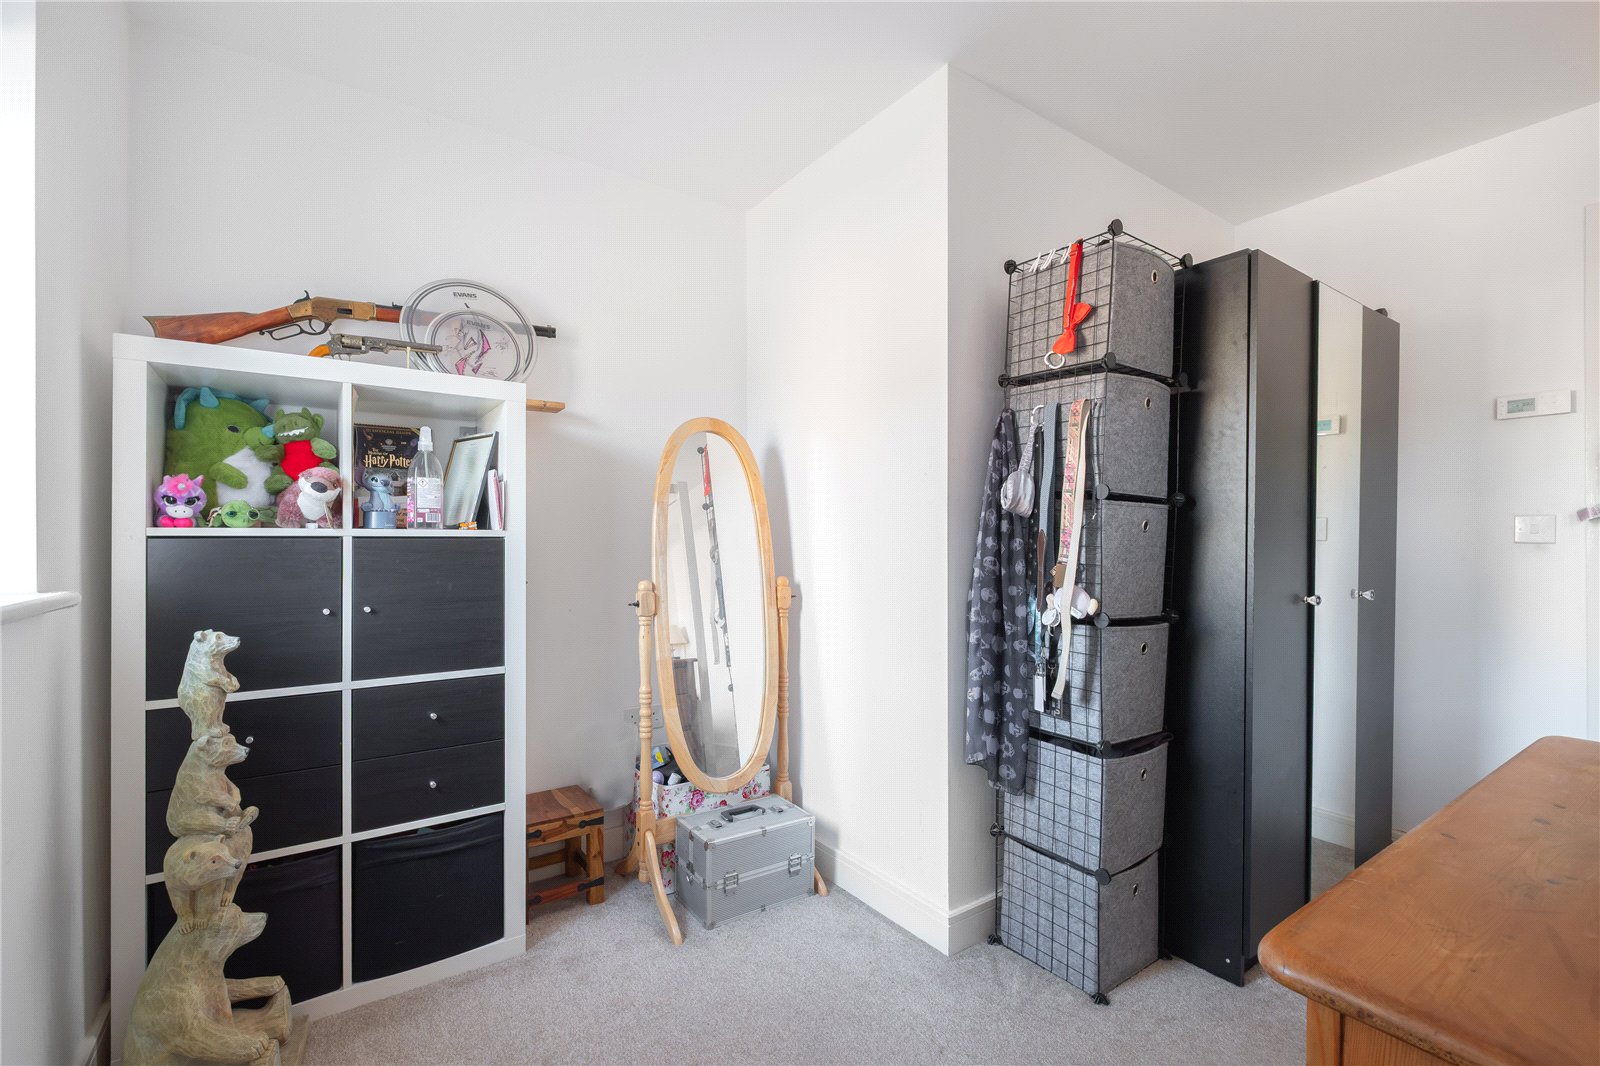
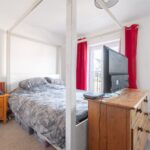
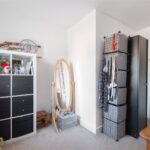
Bedroom 1 4.7m x 2.8m (3.4m max)
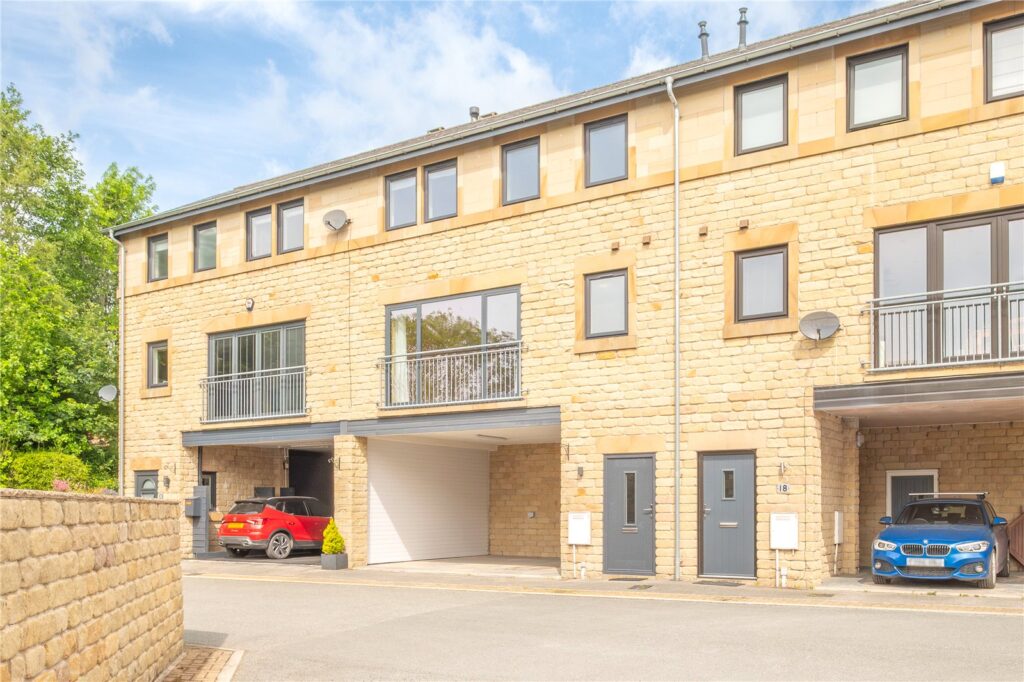
A spacious double bedroom with window to the front, and French doors opening to a Juliette balcony.
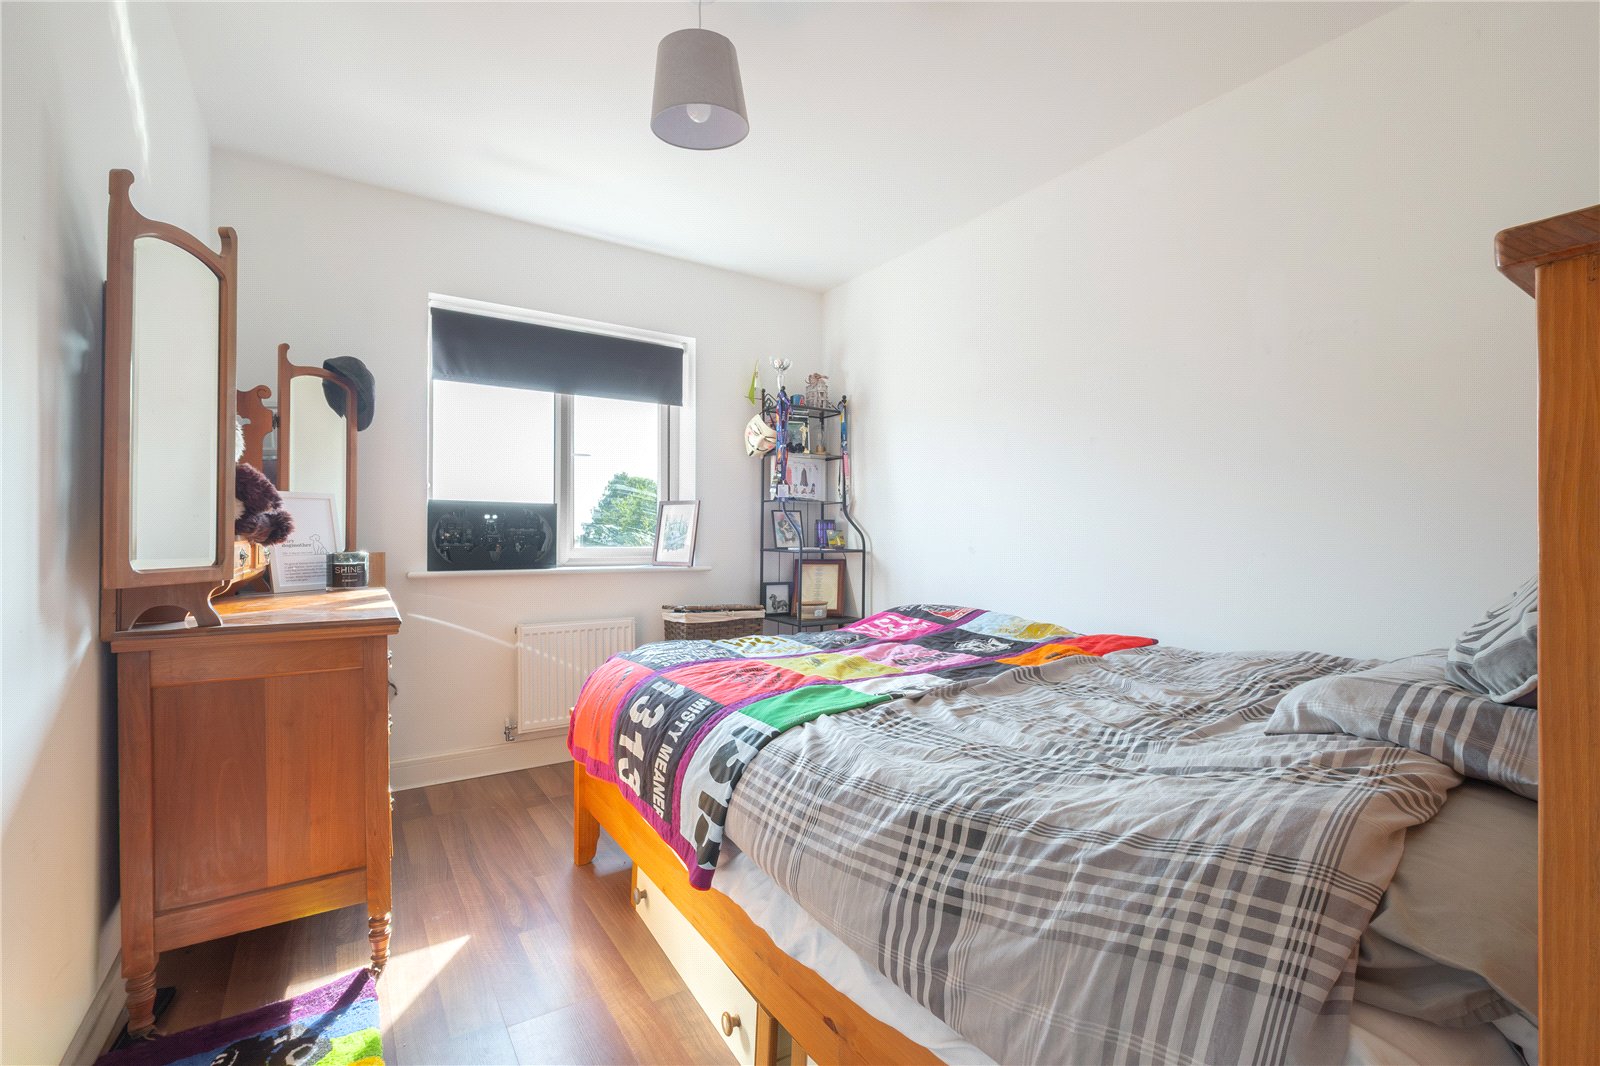
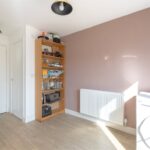
Bedroom 2 3.3m x 2.62m
Another double bedroom with window offering far reaching views to the rear. It is laid with wood effect flooring.
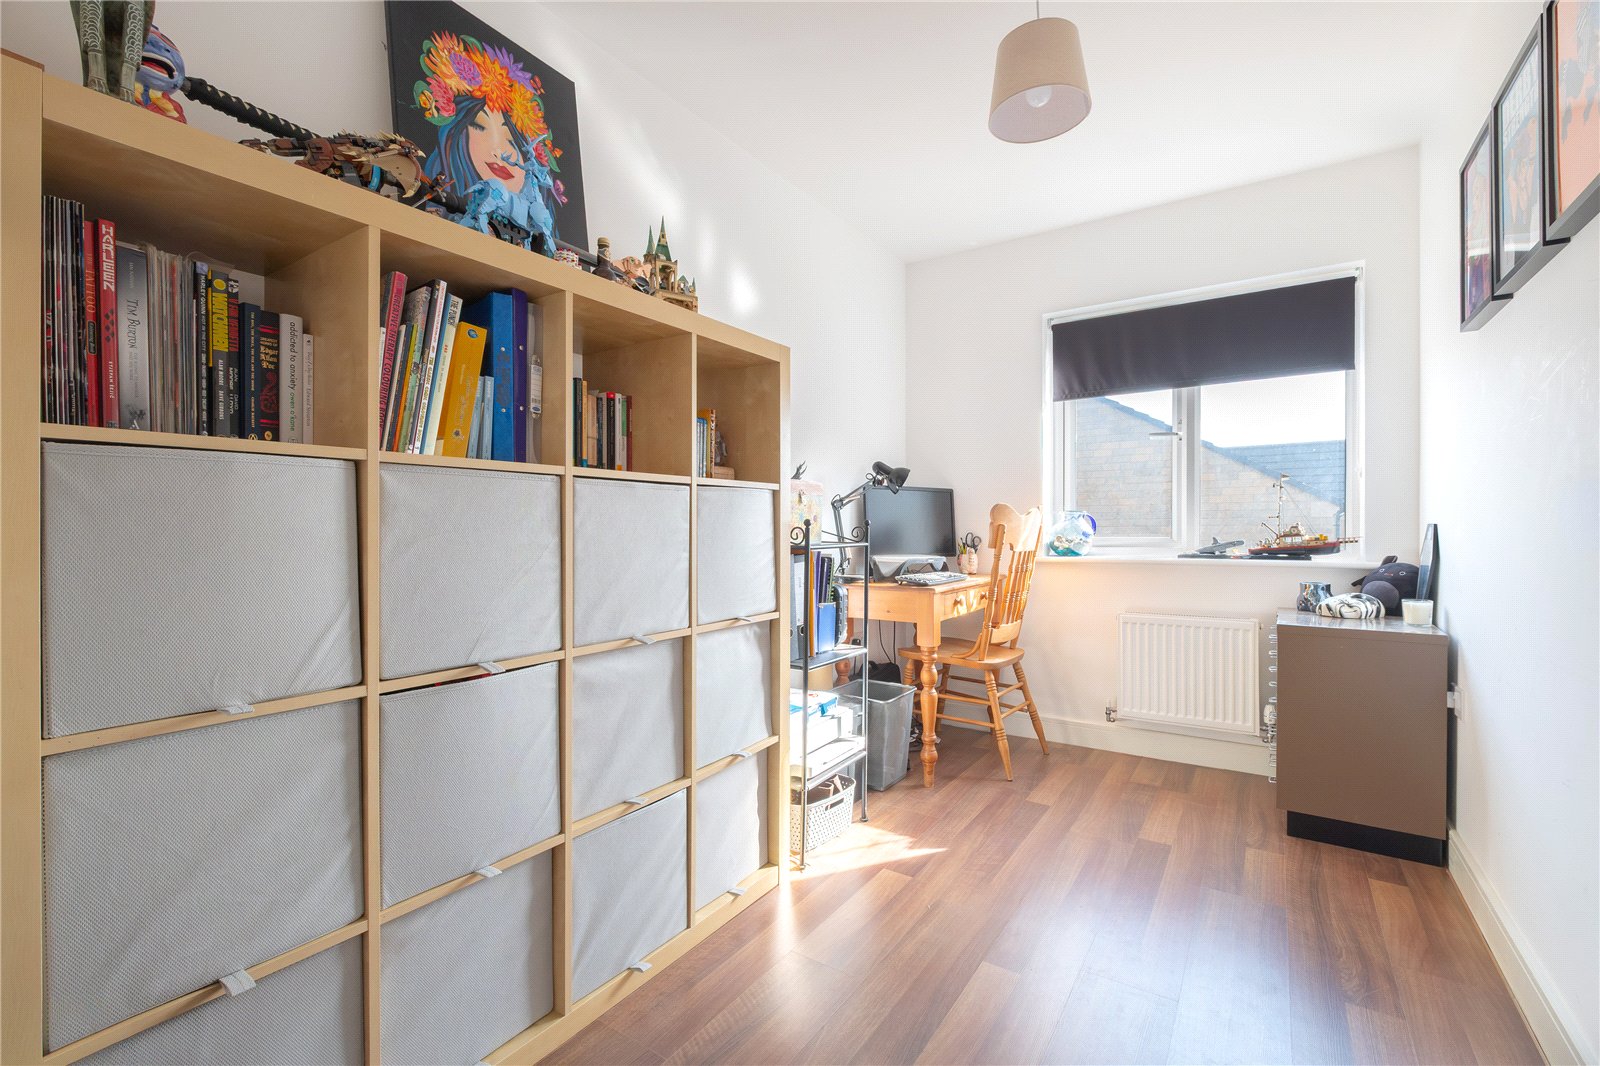
Bedroom 3 3.53m x 2m
This is a good sized single bedroom with views to the rear and wood effect flooring.
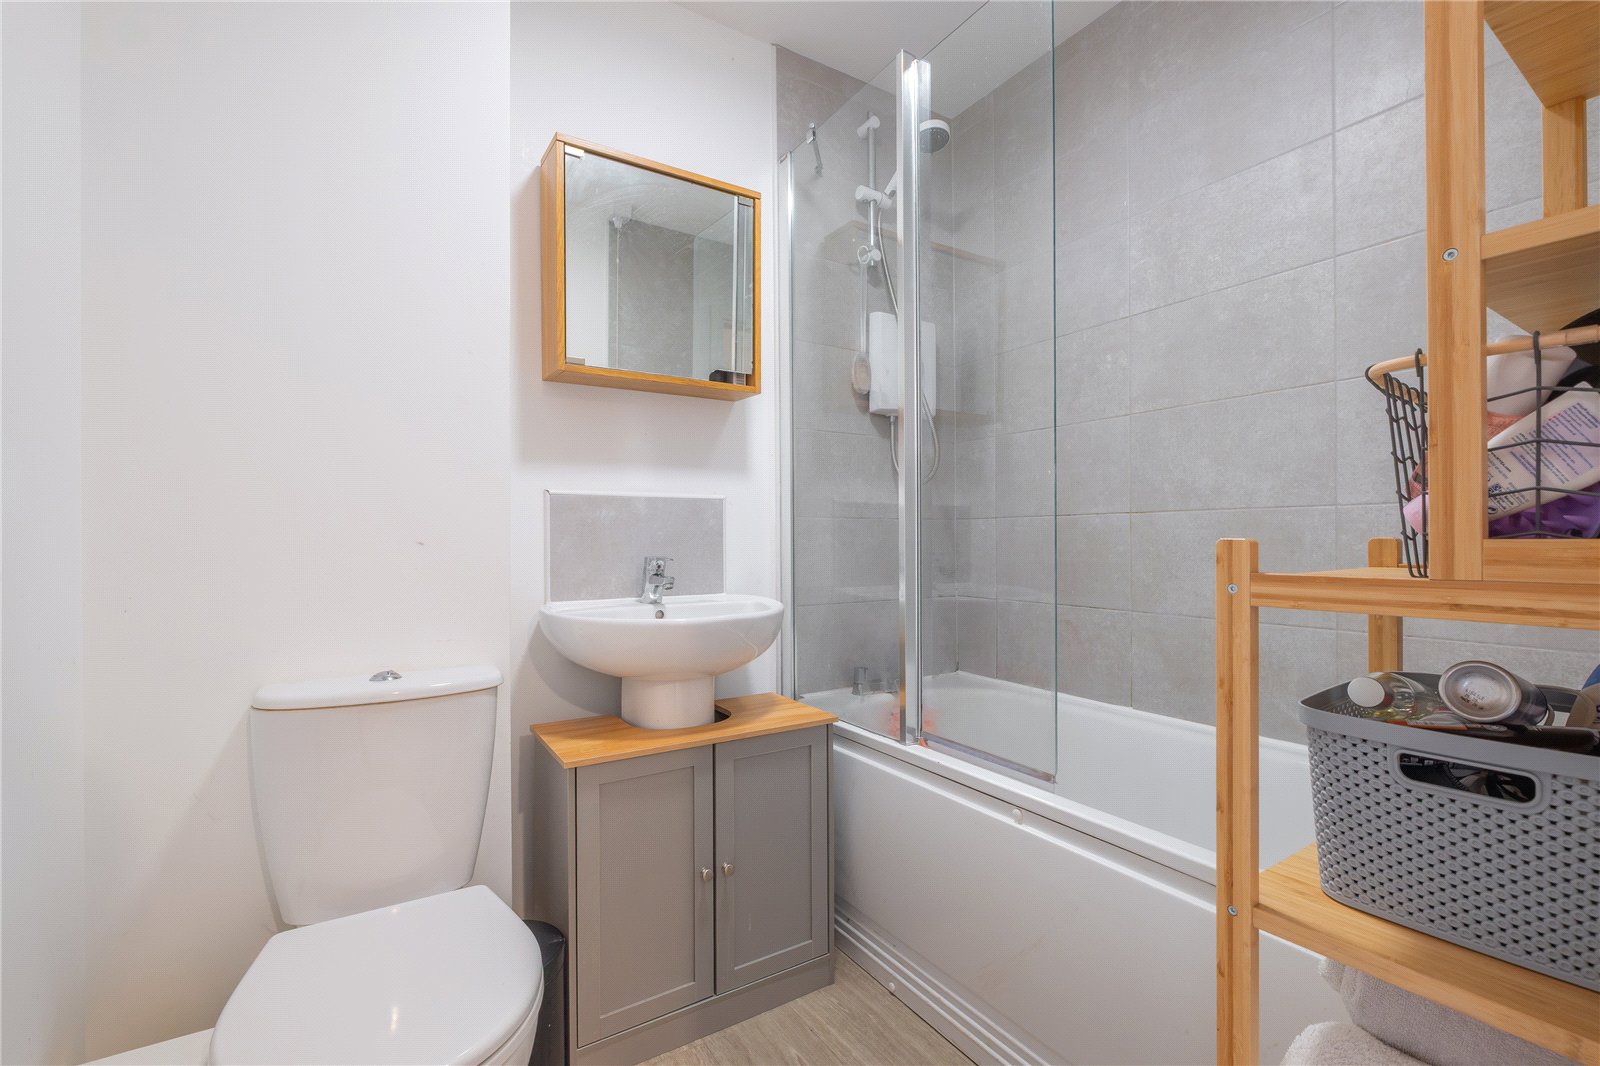
Bathroom 2m x 1.68m
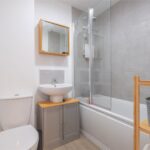
Fitted with a modern white suite comprising panelled bath with Aqualisa shower and screen over, pedestal wash basin, and a low flush w.c. There is an extractor fan, tiled walls, around the bath/showering area, and then laid with wood effect flooring.
OUTSIDE
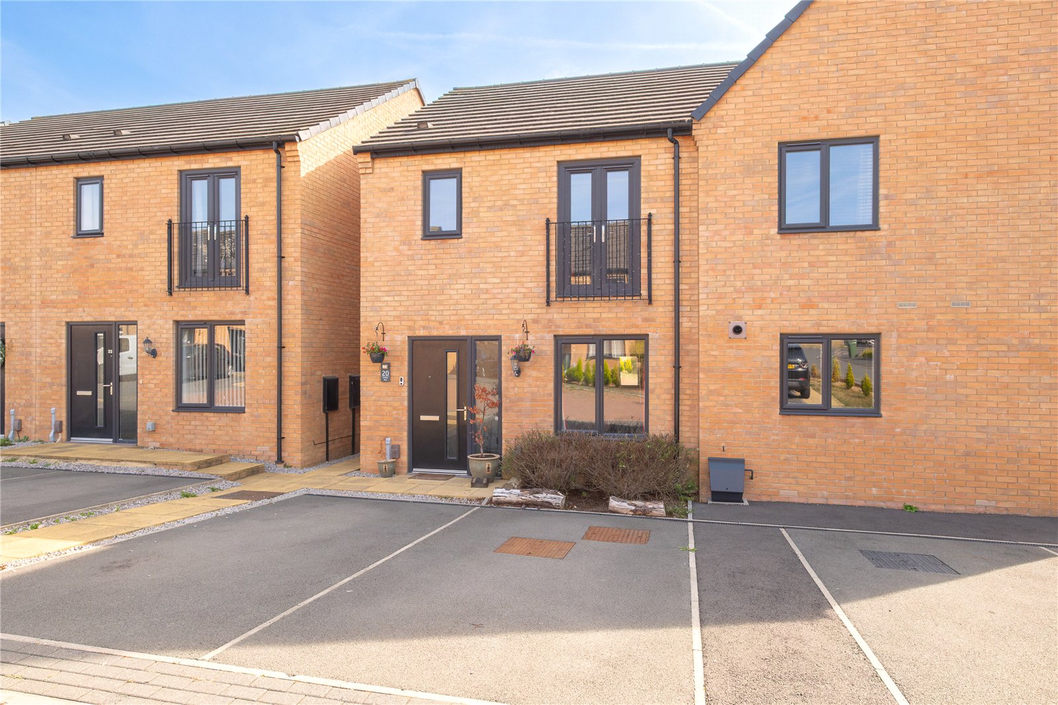
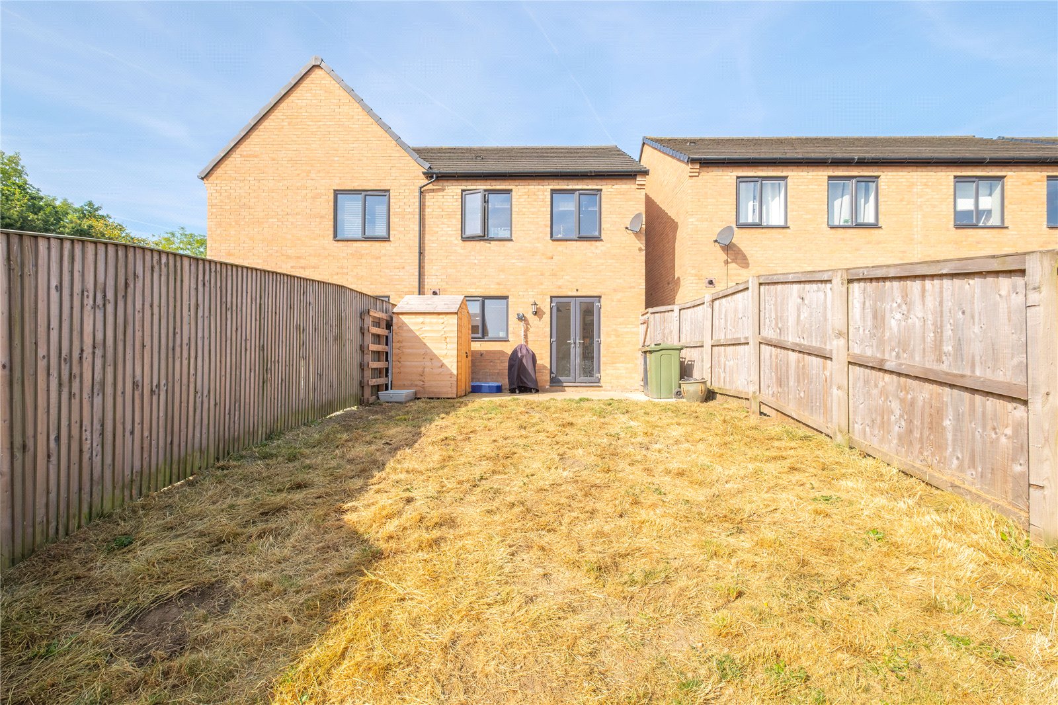
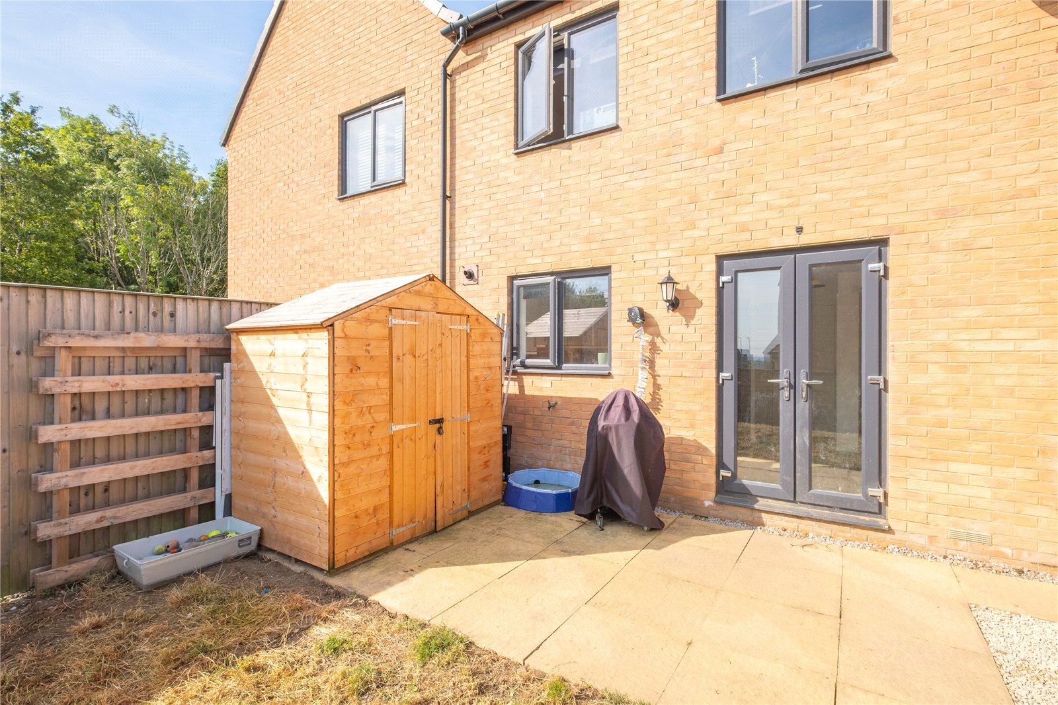
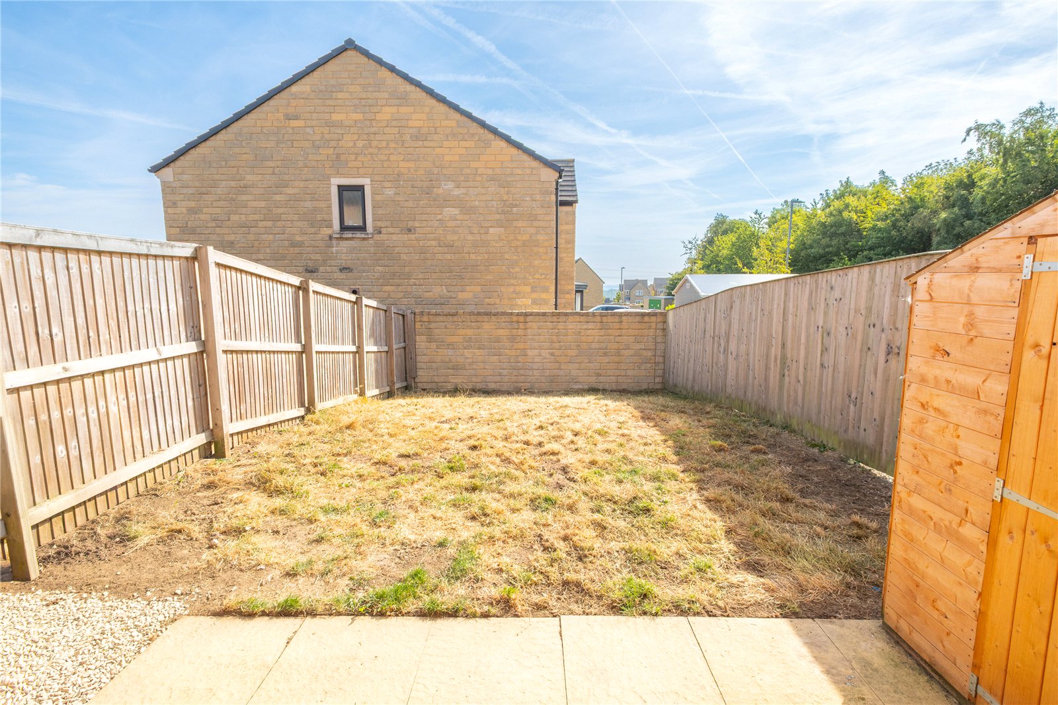
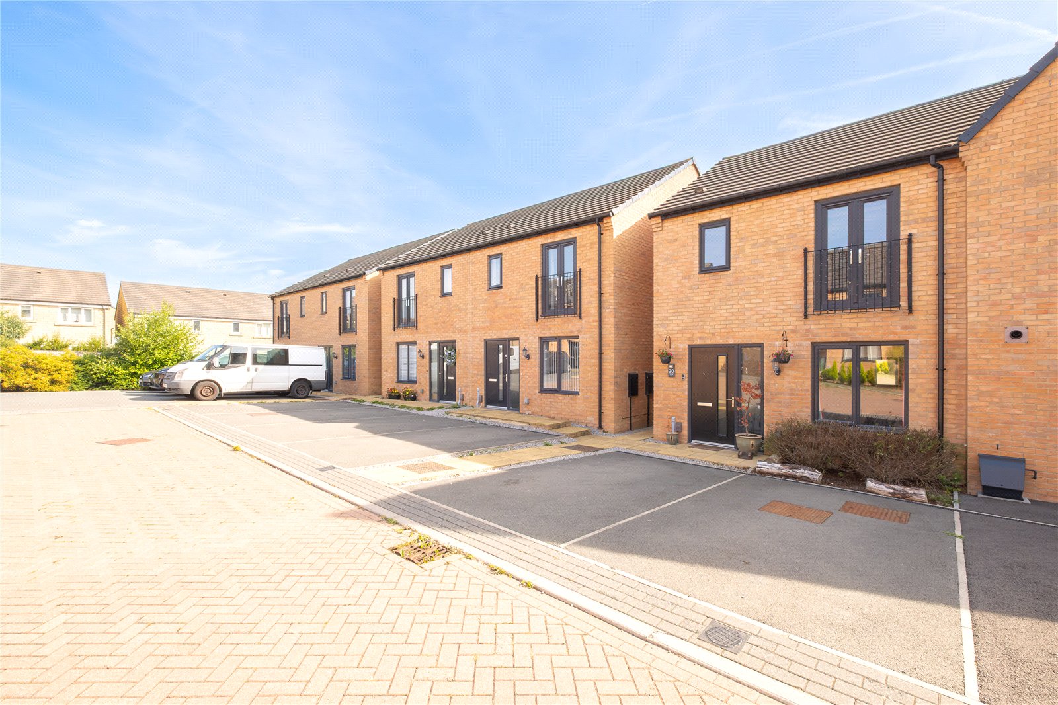
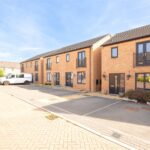
To the front of the house you will find parking for 2 vehicles, and a paved pathway leading to the front door. French doors open at the rear to a paved patio, timber garden shed, and lawned garden all enclosed by timber fencing. There is an external water tap, and sensor operated lighting.
Viewing
By appointment with Wm. Sykes & Son.
Location
From Salendine Nook Shopping Centre, proceed up Moor Hill Road and after a while, turn left up Crosland Road and Smithy Way will be found after a short distance on the left.
Additional Information
- Council Tax – Band C
- Tenure – Leasehold – on the 50% shared ownership, the current ground rent is £371pcm as payment to rent the other 50% from Yorkshire Housing.
- Energy Rating 84 (Band B)
- Utilities:-
o Water – mains
o Drainage - mains
o Gas – mains
o Electricity - mains
o Heating – gas fired central heating
o Broadband & Mobile Phone – The ‘Ofcom’ on-line checker shows a ‘ultrafast’ broadband service in the area, and mobile coverage is available with several providers.