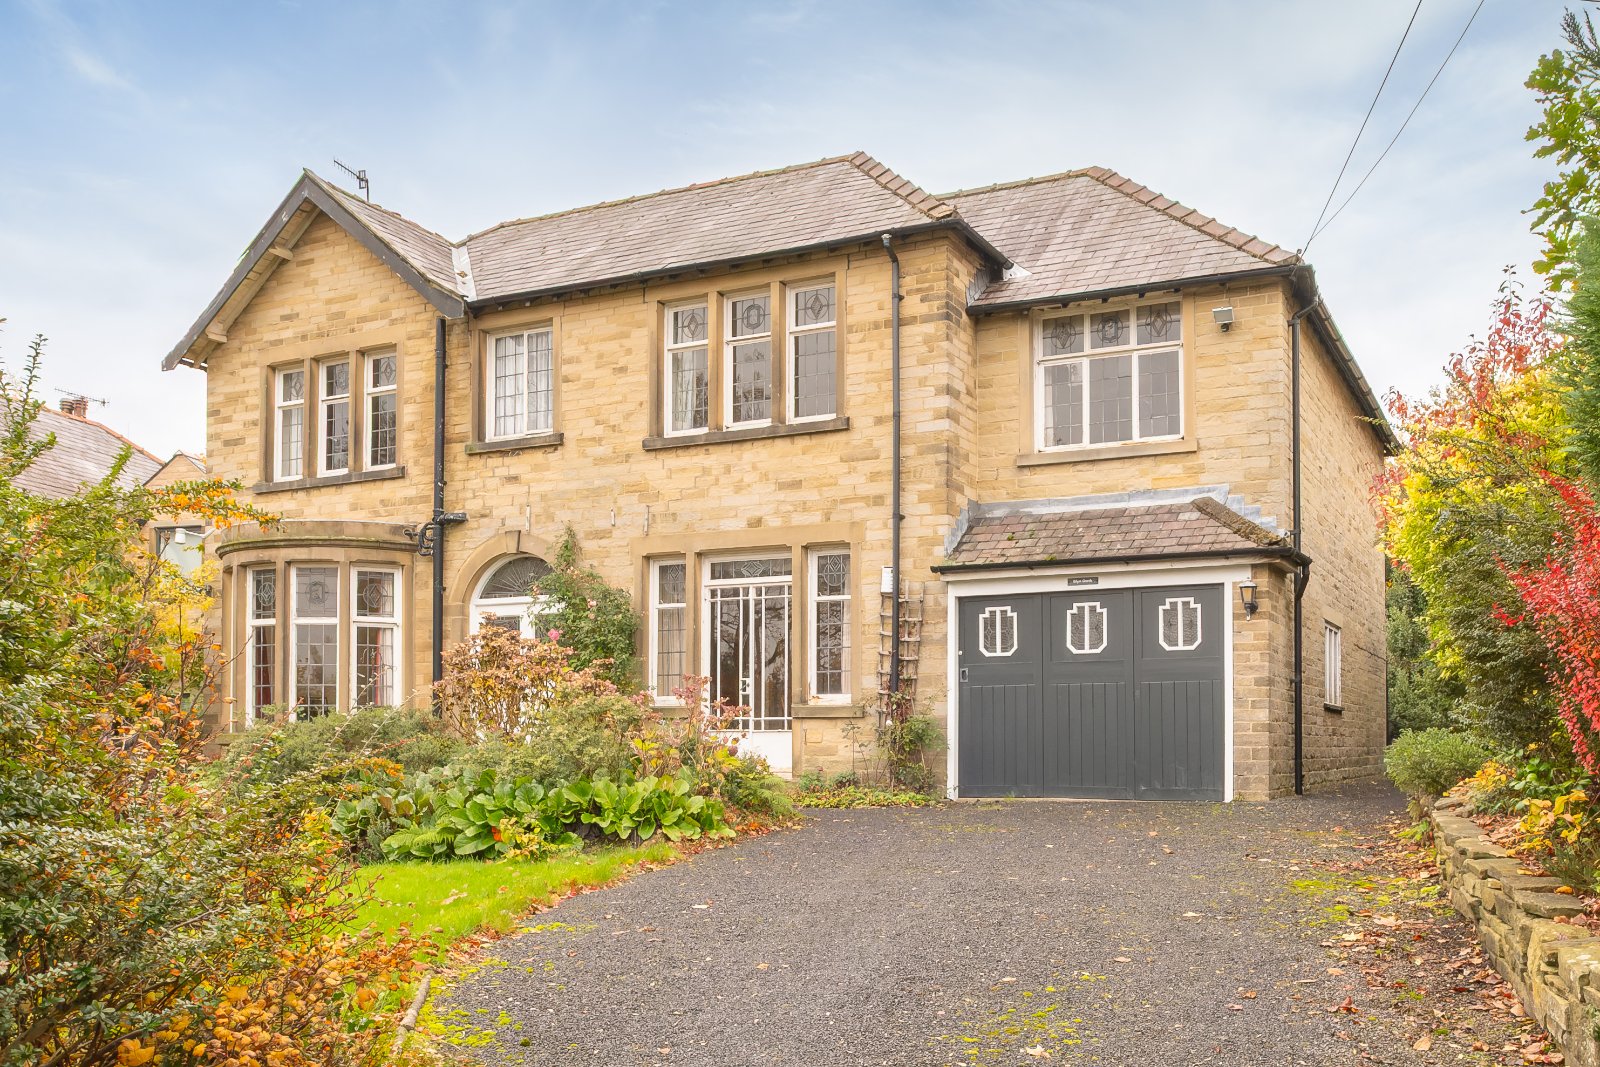
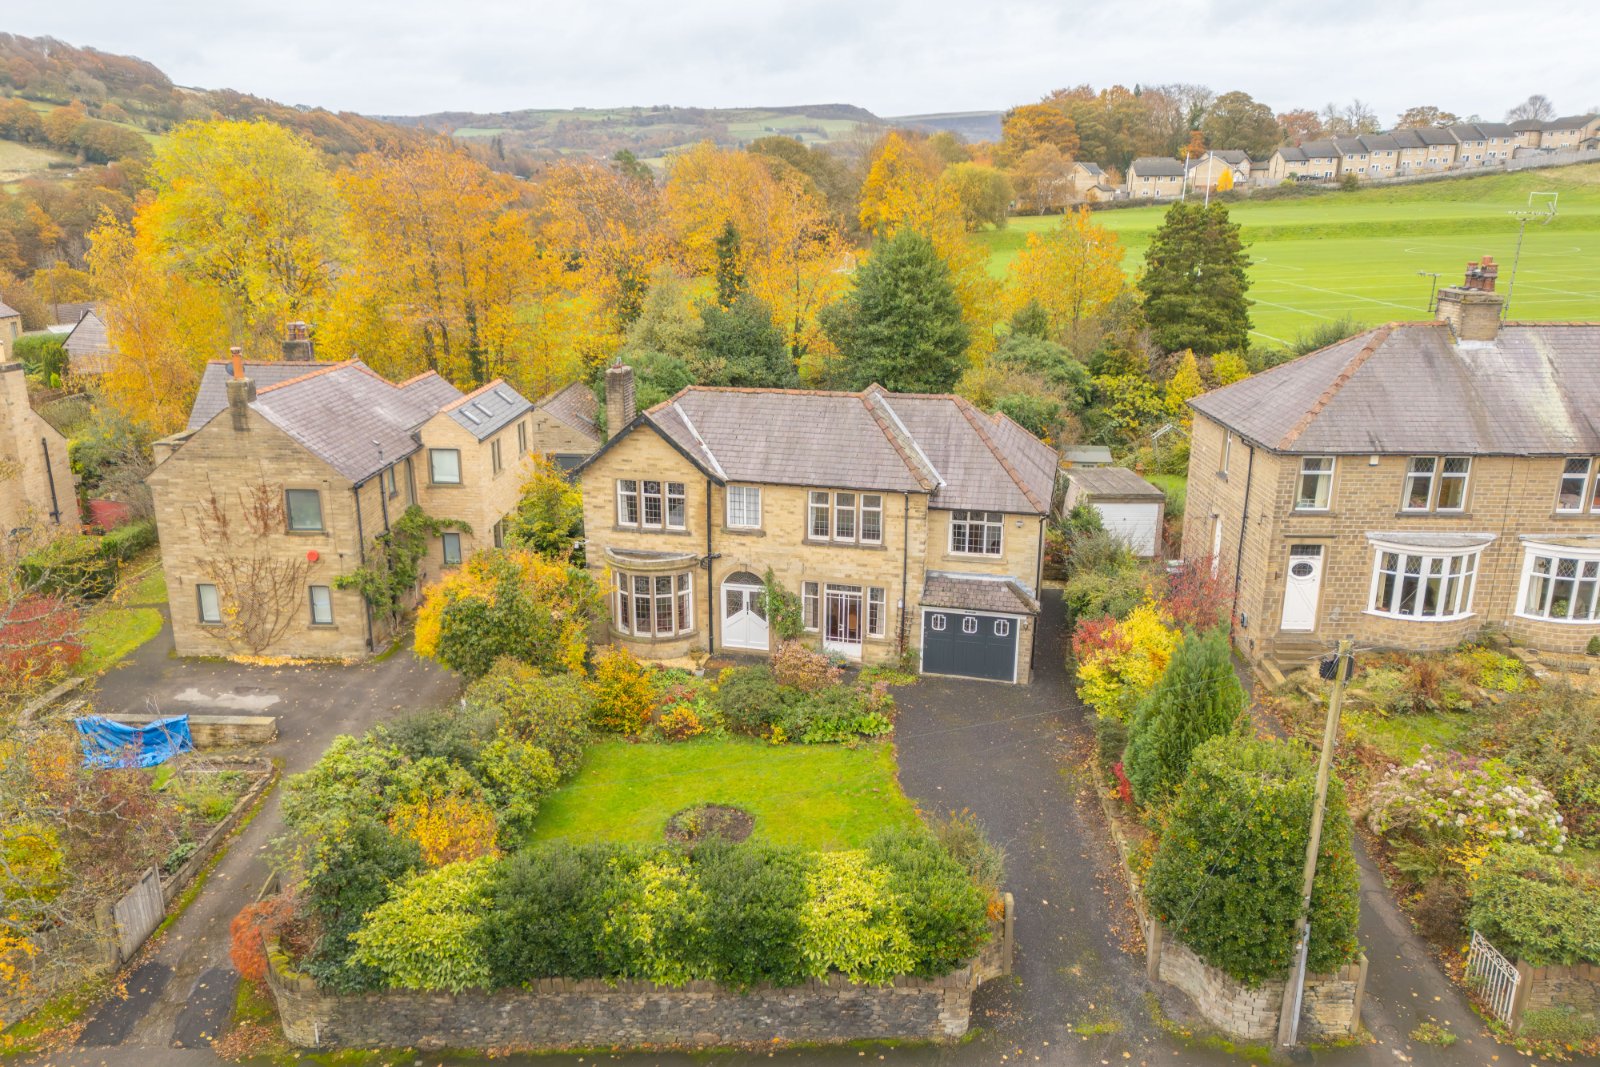




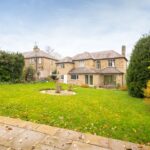

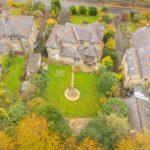

A superb opportunity to purchase this 1930’s stone built detached house, which occupies a generous plot in a most sought after residential setting. The property offers spacious accommodation and whilst it has already been extended, offers great scope for the next owner to renovate to their own tastes.
Overview
About Glyn Garth
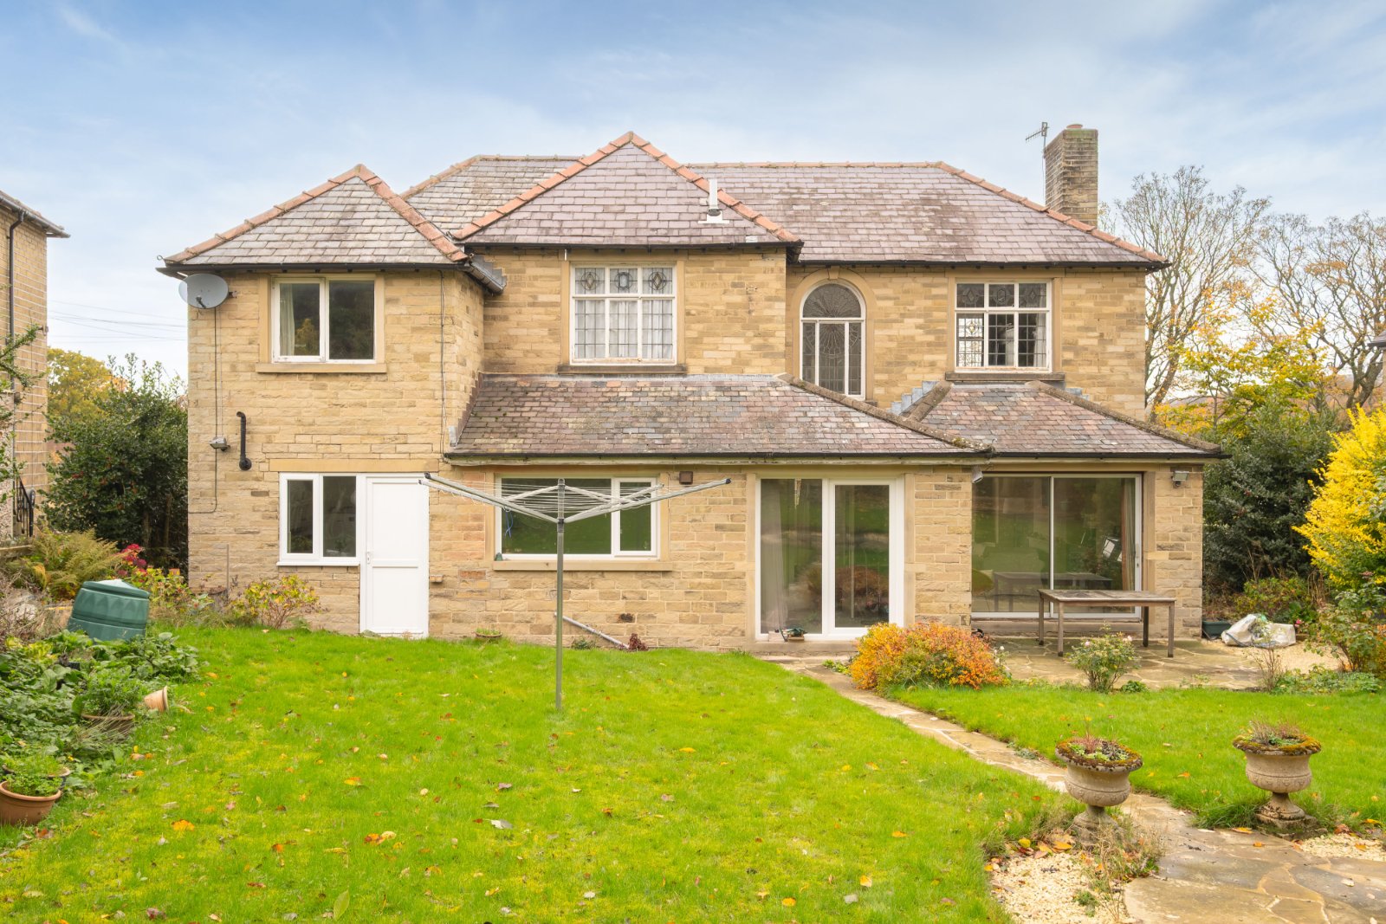
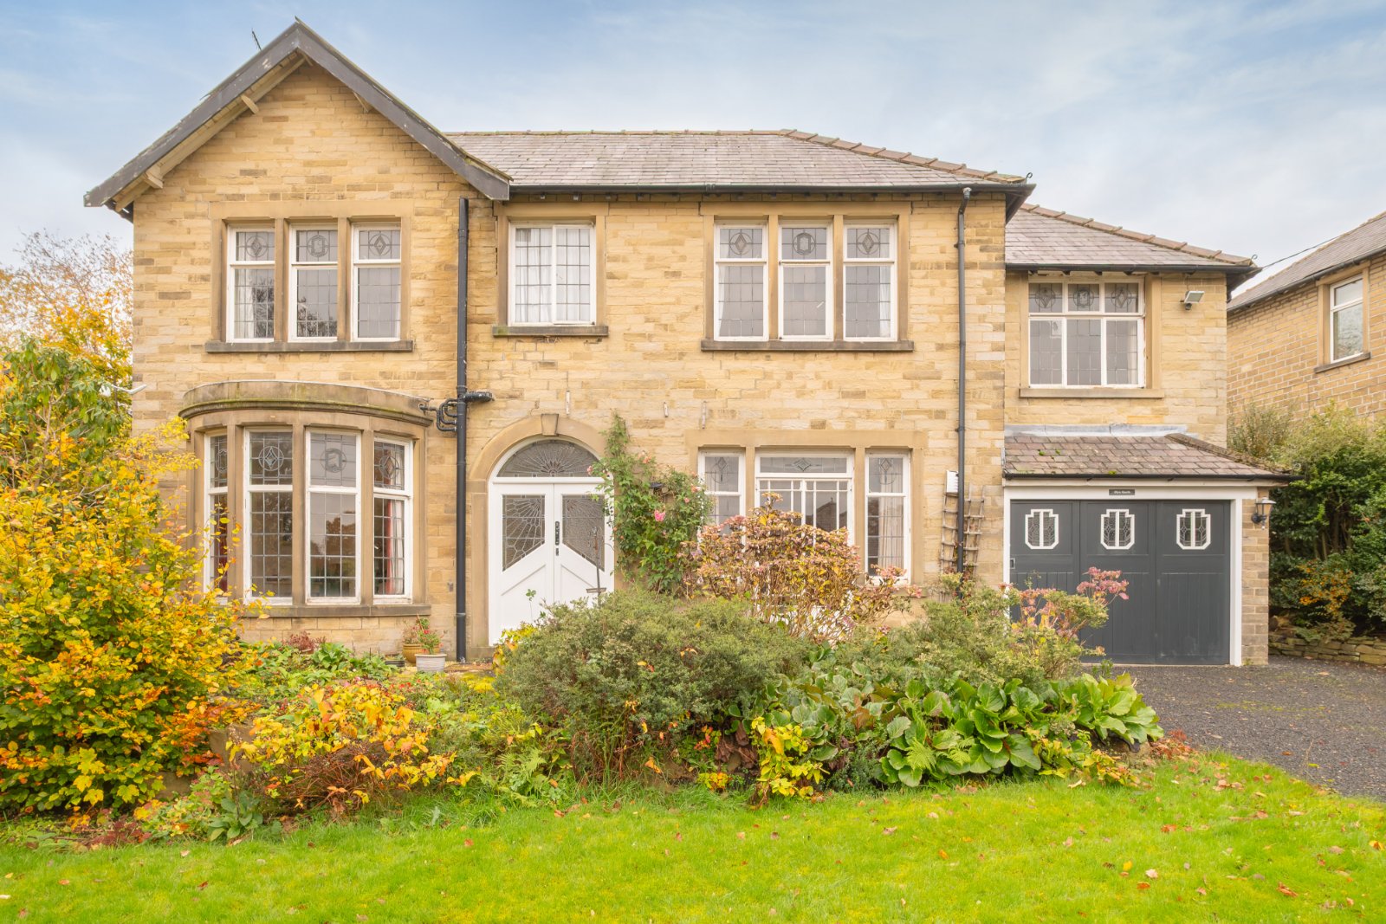
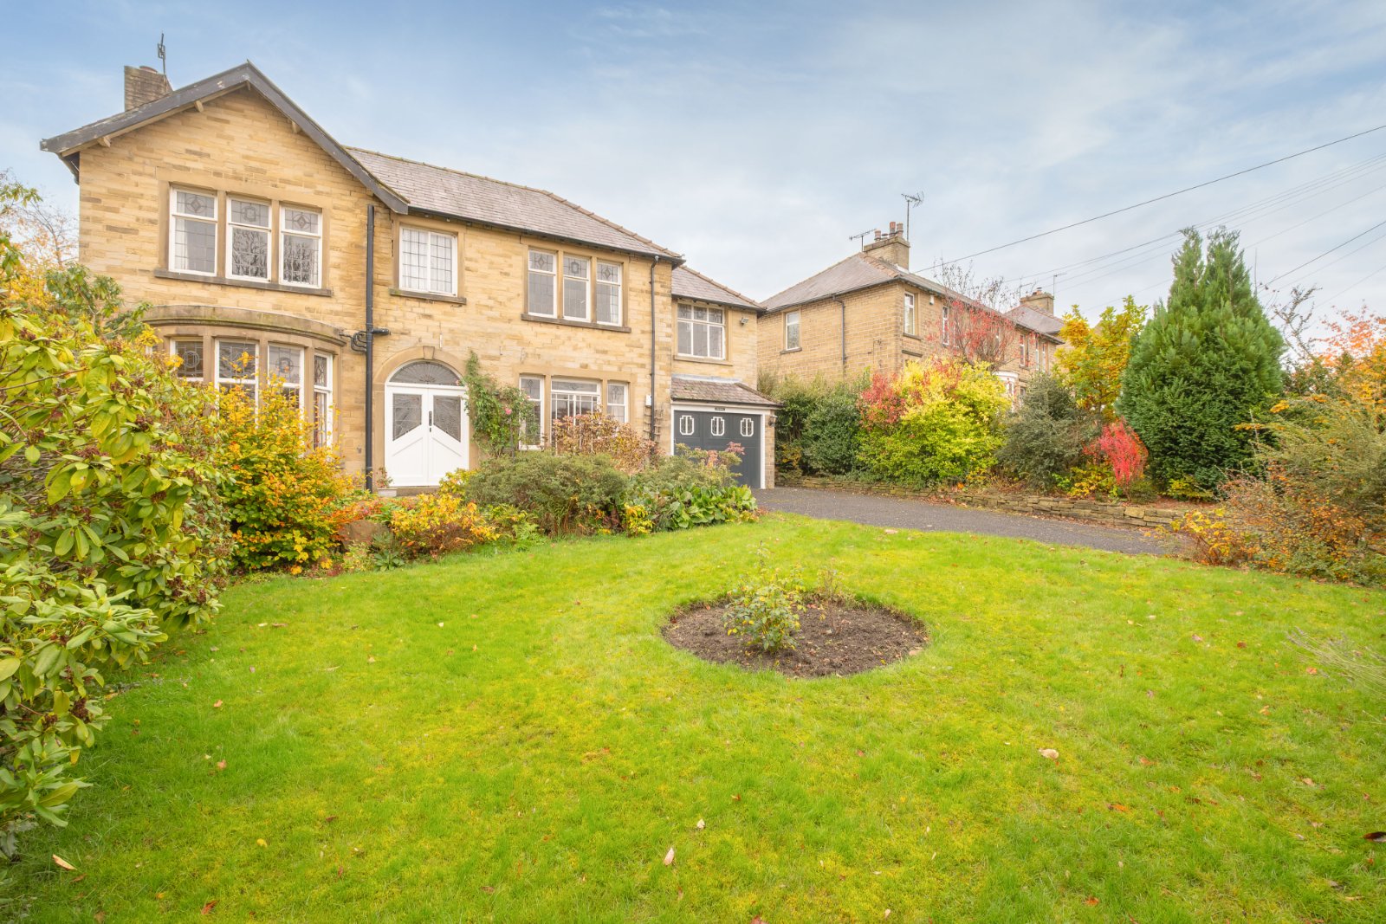
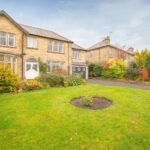
We understand that the property was constructed in the mid-1930s and is only offered on the open market for the second time since then. It has been home to our client since 1978 and has been a much loved family home. The property is of traditional stone built construction beneath a blue slate roof and was extended to the side and rear shortly after our clients purchased it.
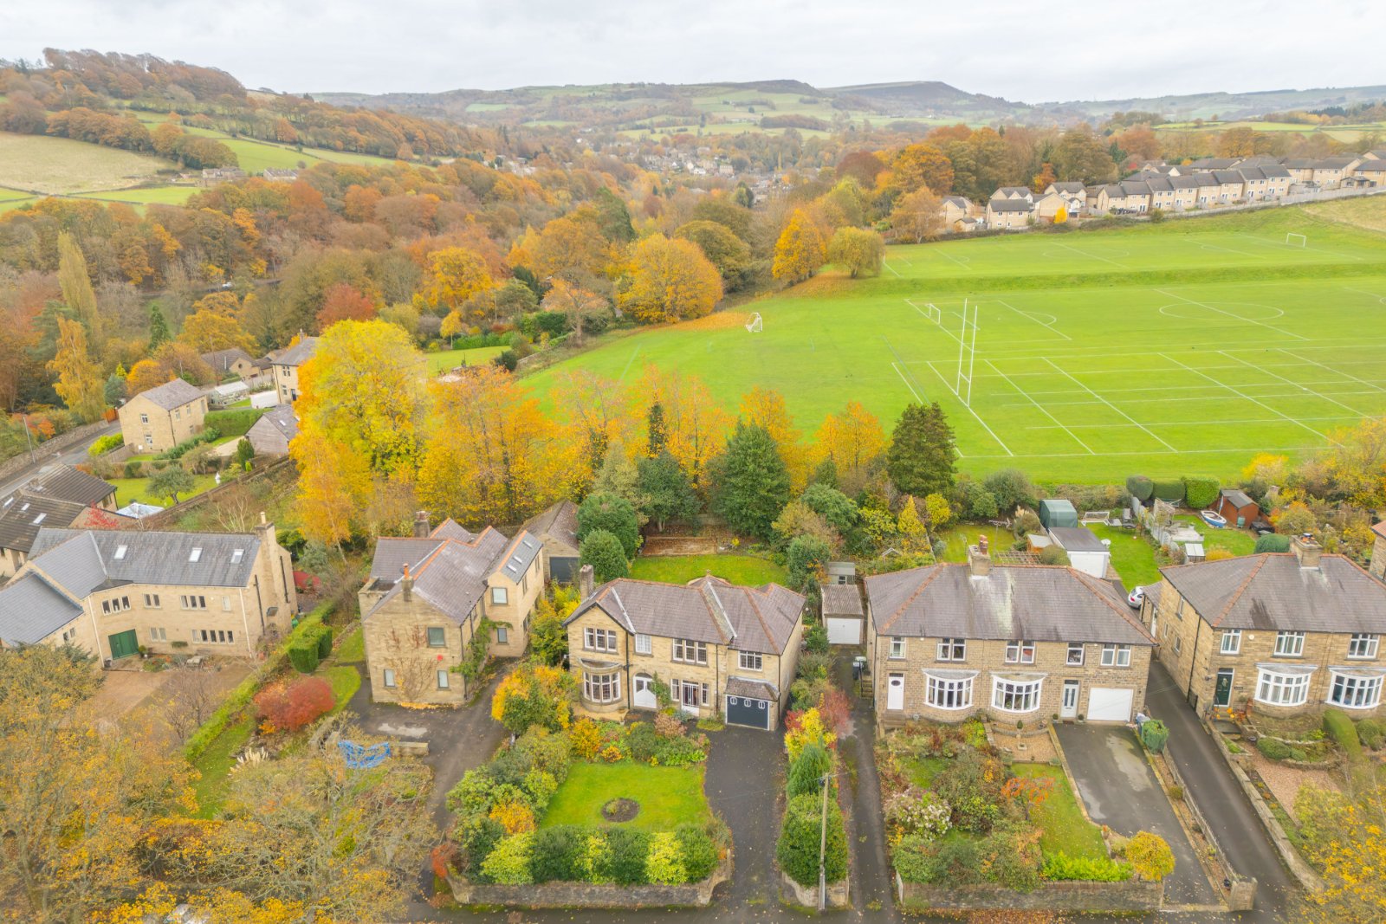
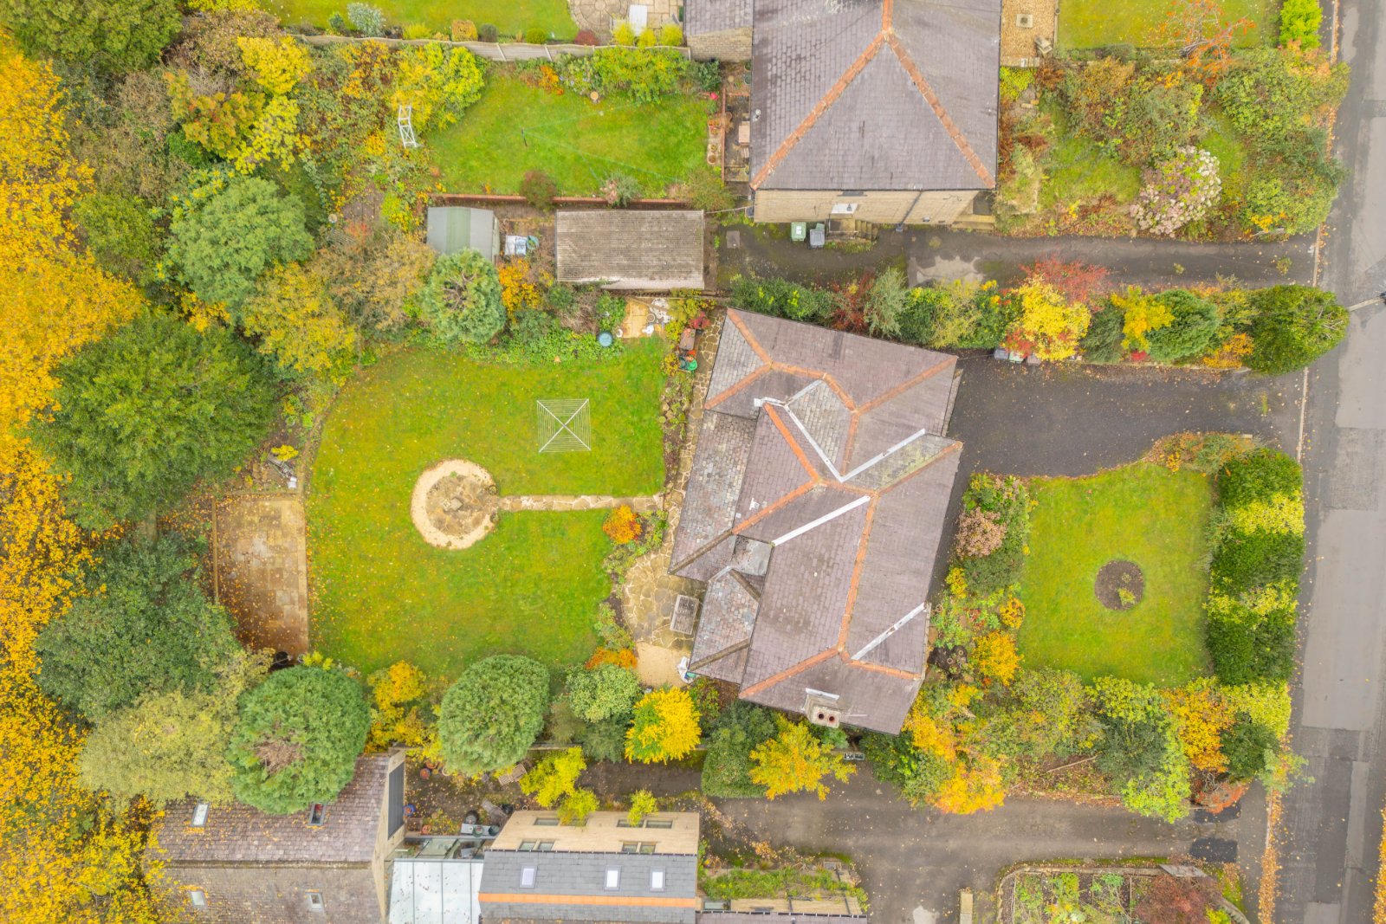
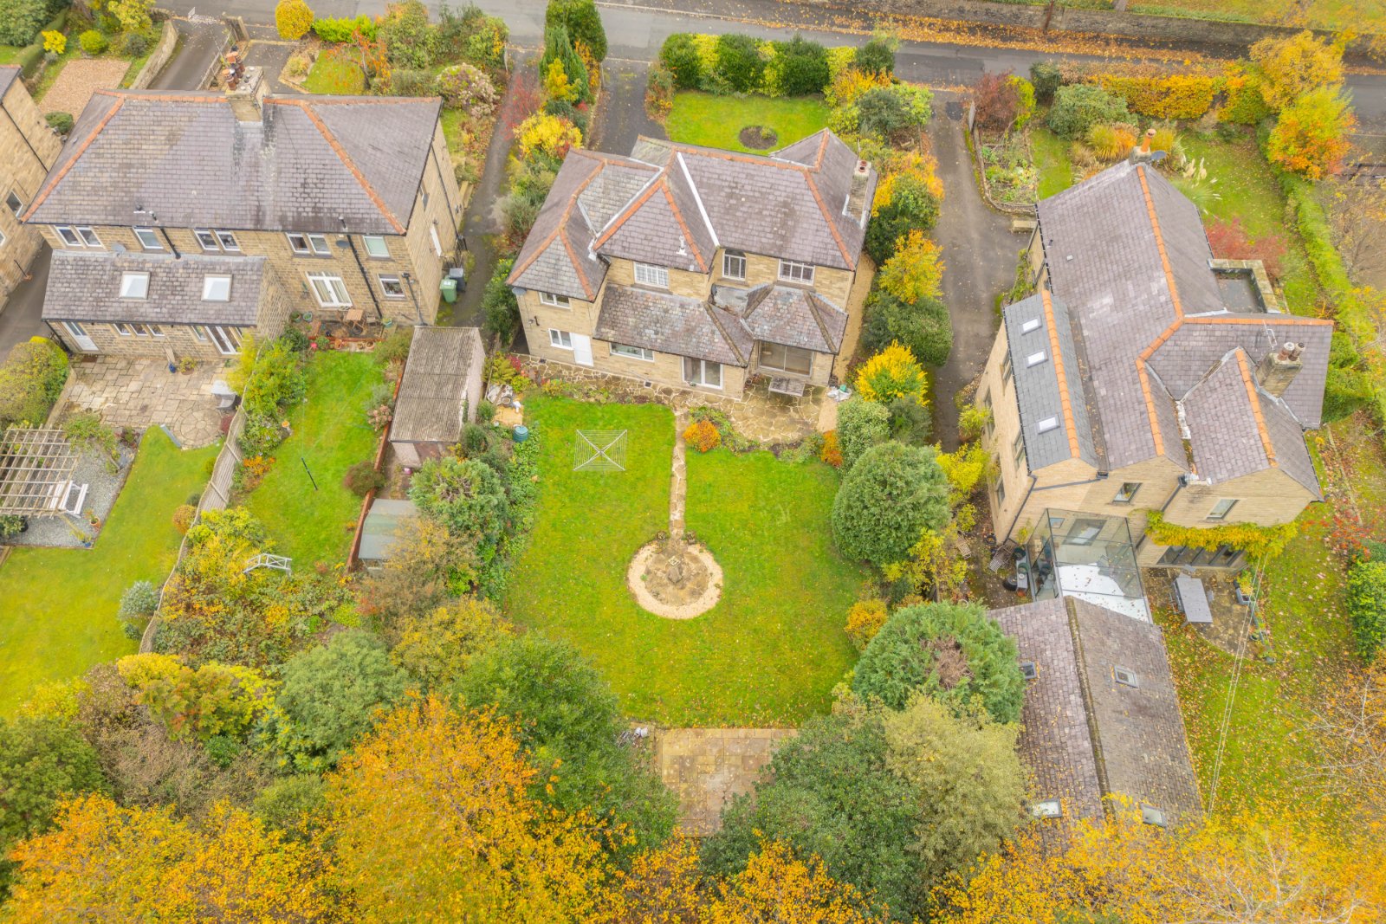
Stoney Bank Road is one of the most sought after addresses within the Holmfirth area and features a number of other high quality homes built around the same time. Holmfirth High School is a short walk away and a wealth of other local amenities can be found in the centre of Holmfirth, which is just over a mile away. The property sits on a good sized plot (approximately 0.2 acre) which backs onto the bottom of “Little Wembley” playing fields.
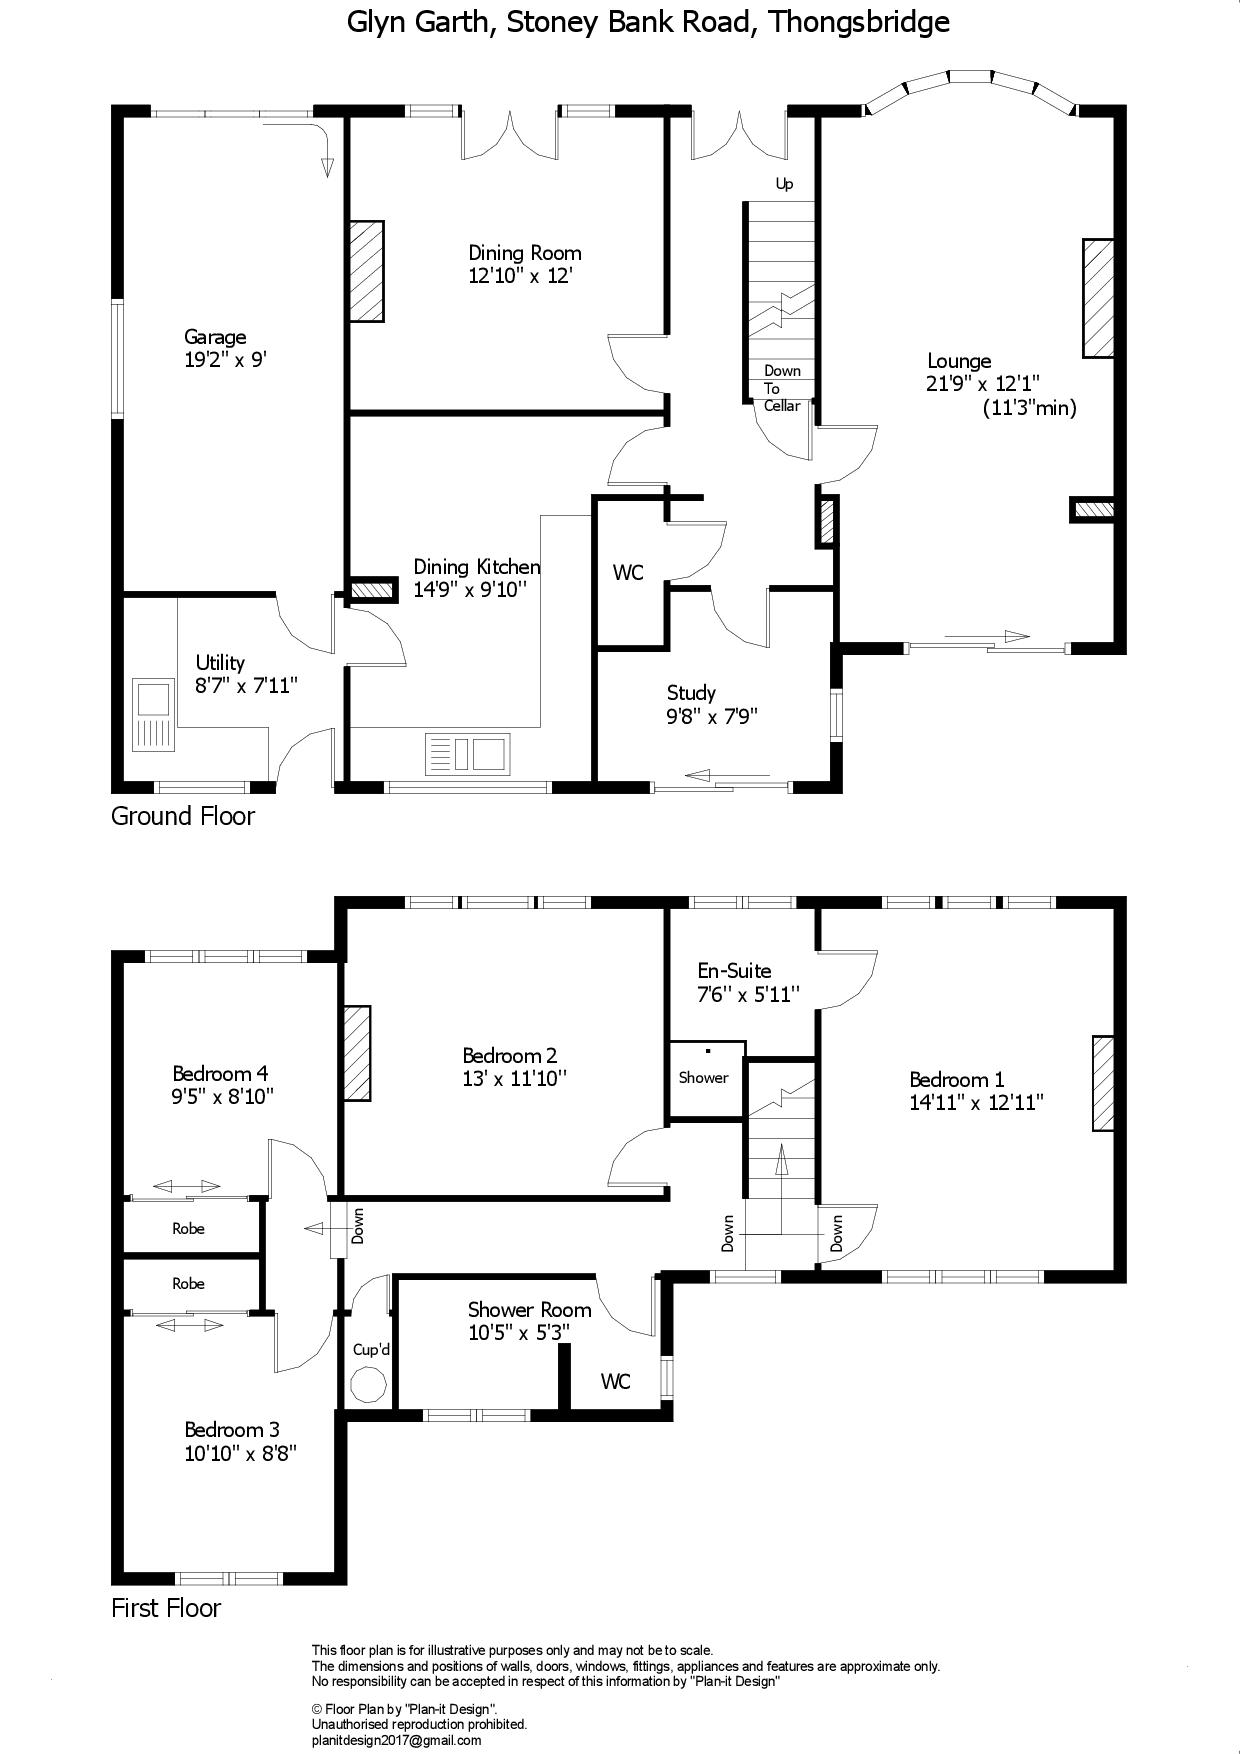
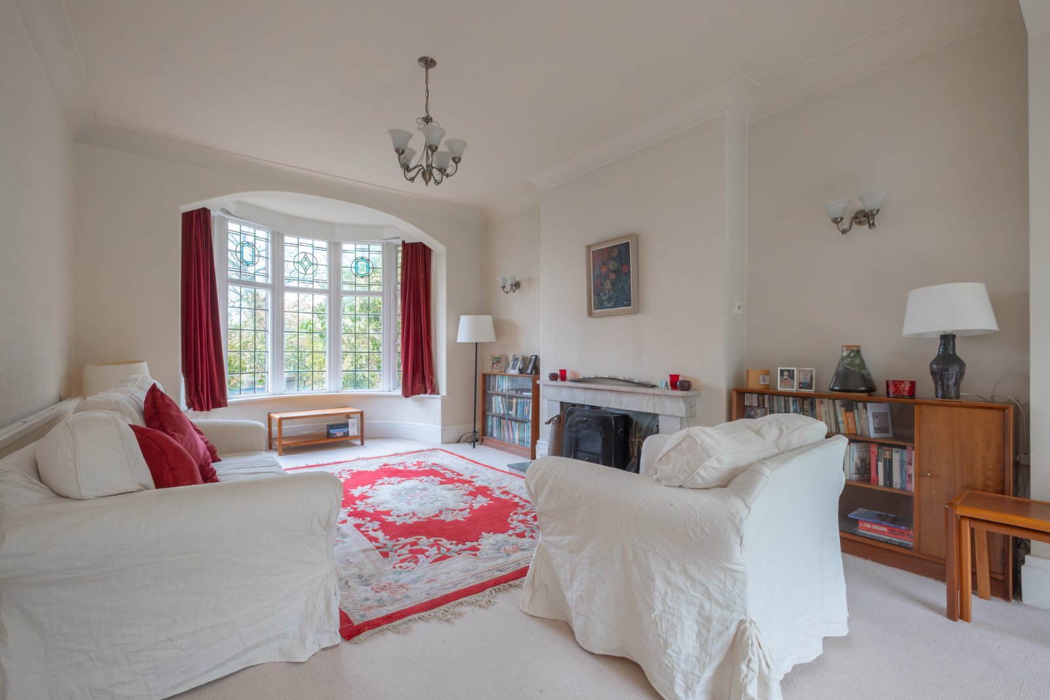
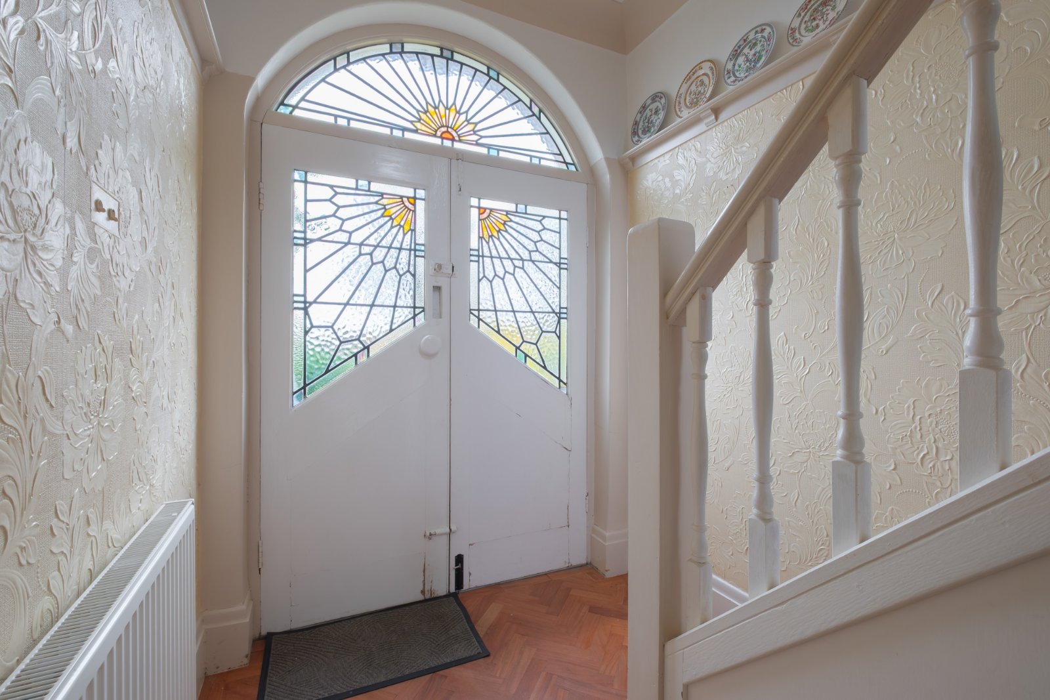
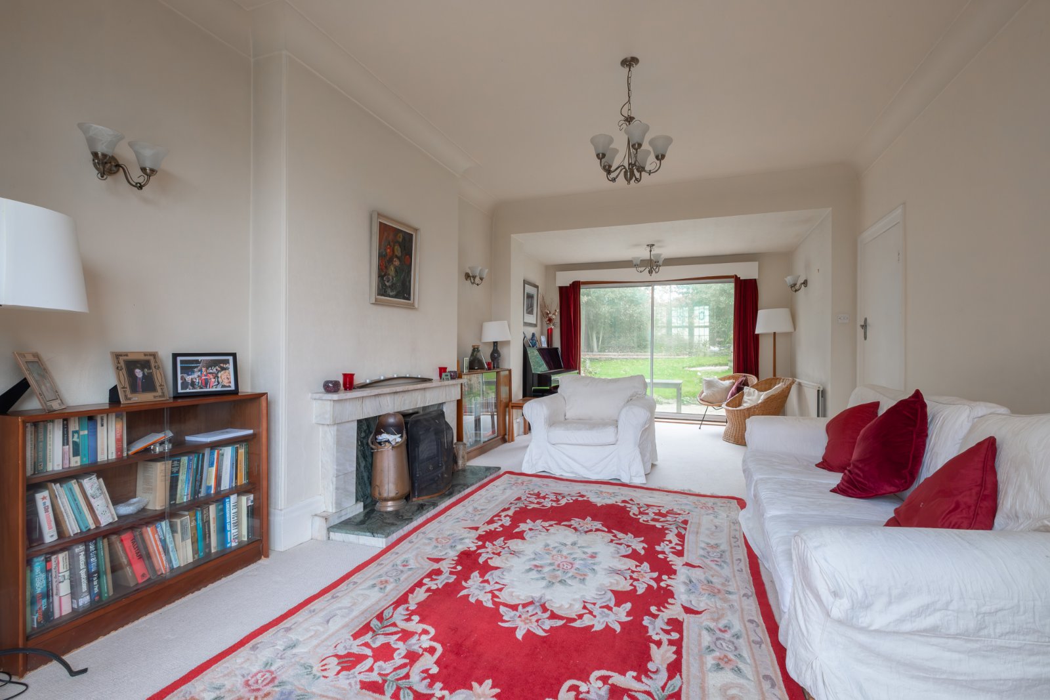
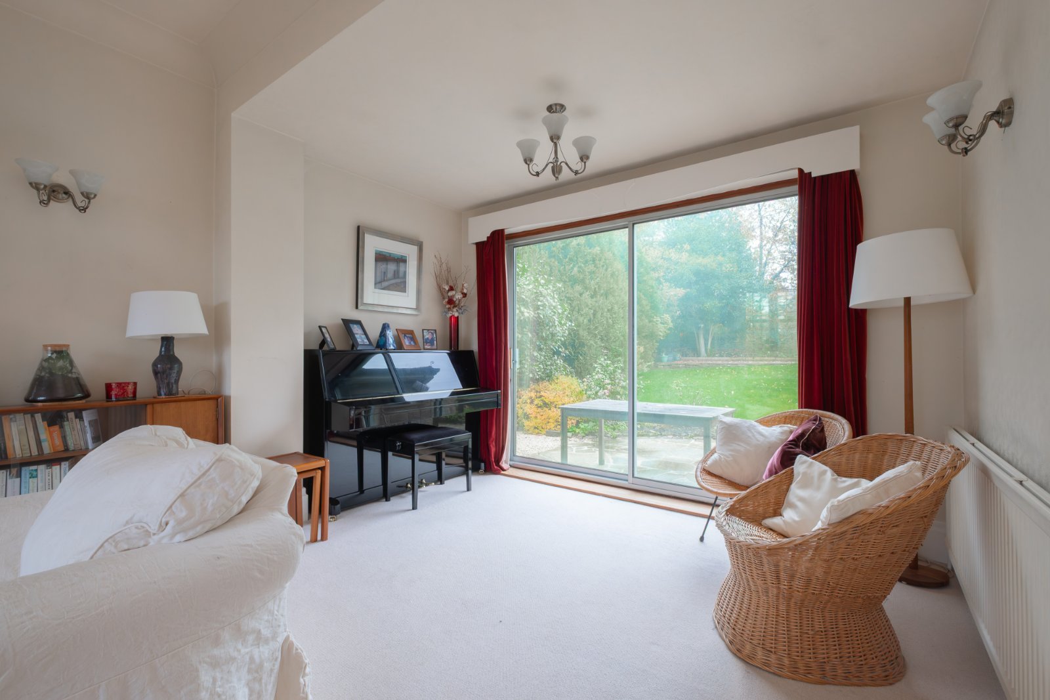
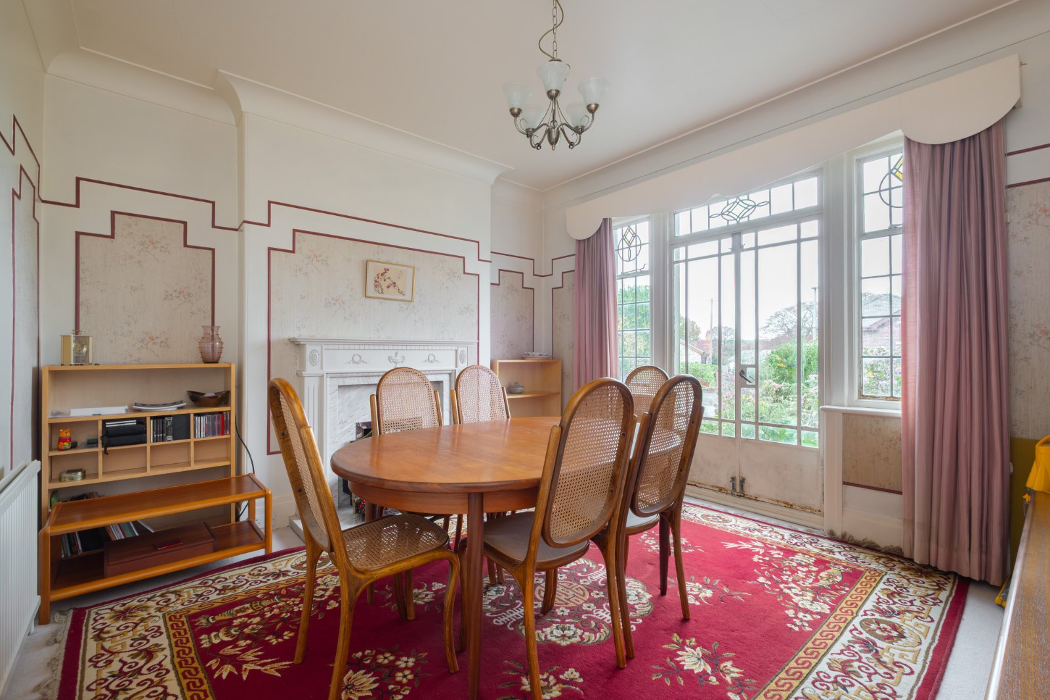
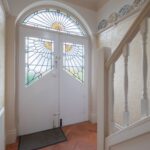
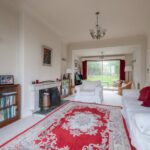
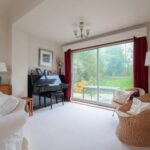
It is entered on the ground floor through double doors which feature Art Deco influenced leaded glazed windows in the Sunburst style. The hall features spindle stairs to the first floor and wooden parquet flooring. To one side of the hall, you will find the main lounge with its bay window to the front and an additional sitting area at the rear, which forms part of one of the extensions. There is a dining / living room to the other side of the hall.
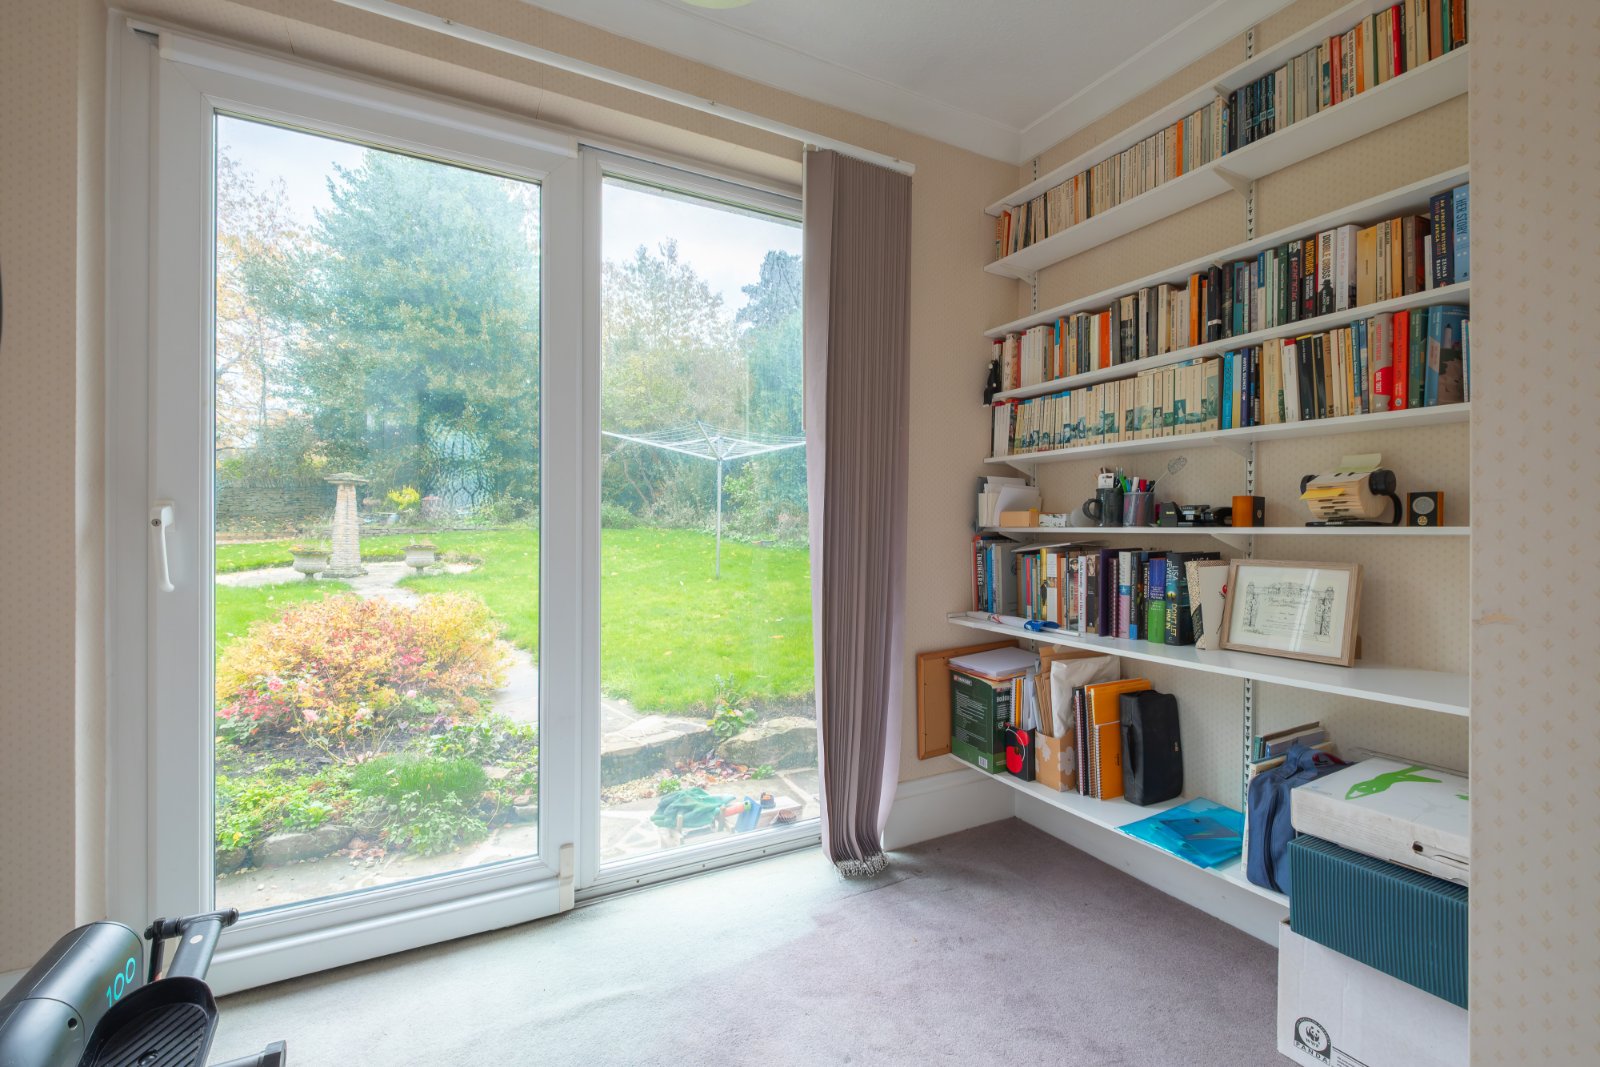
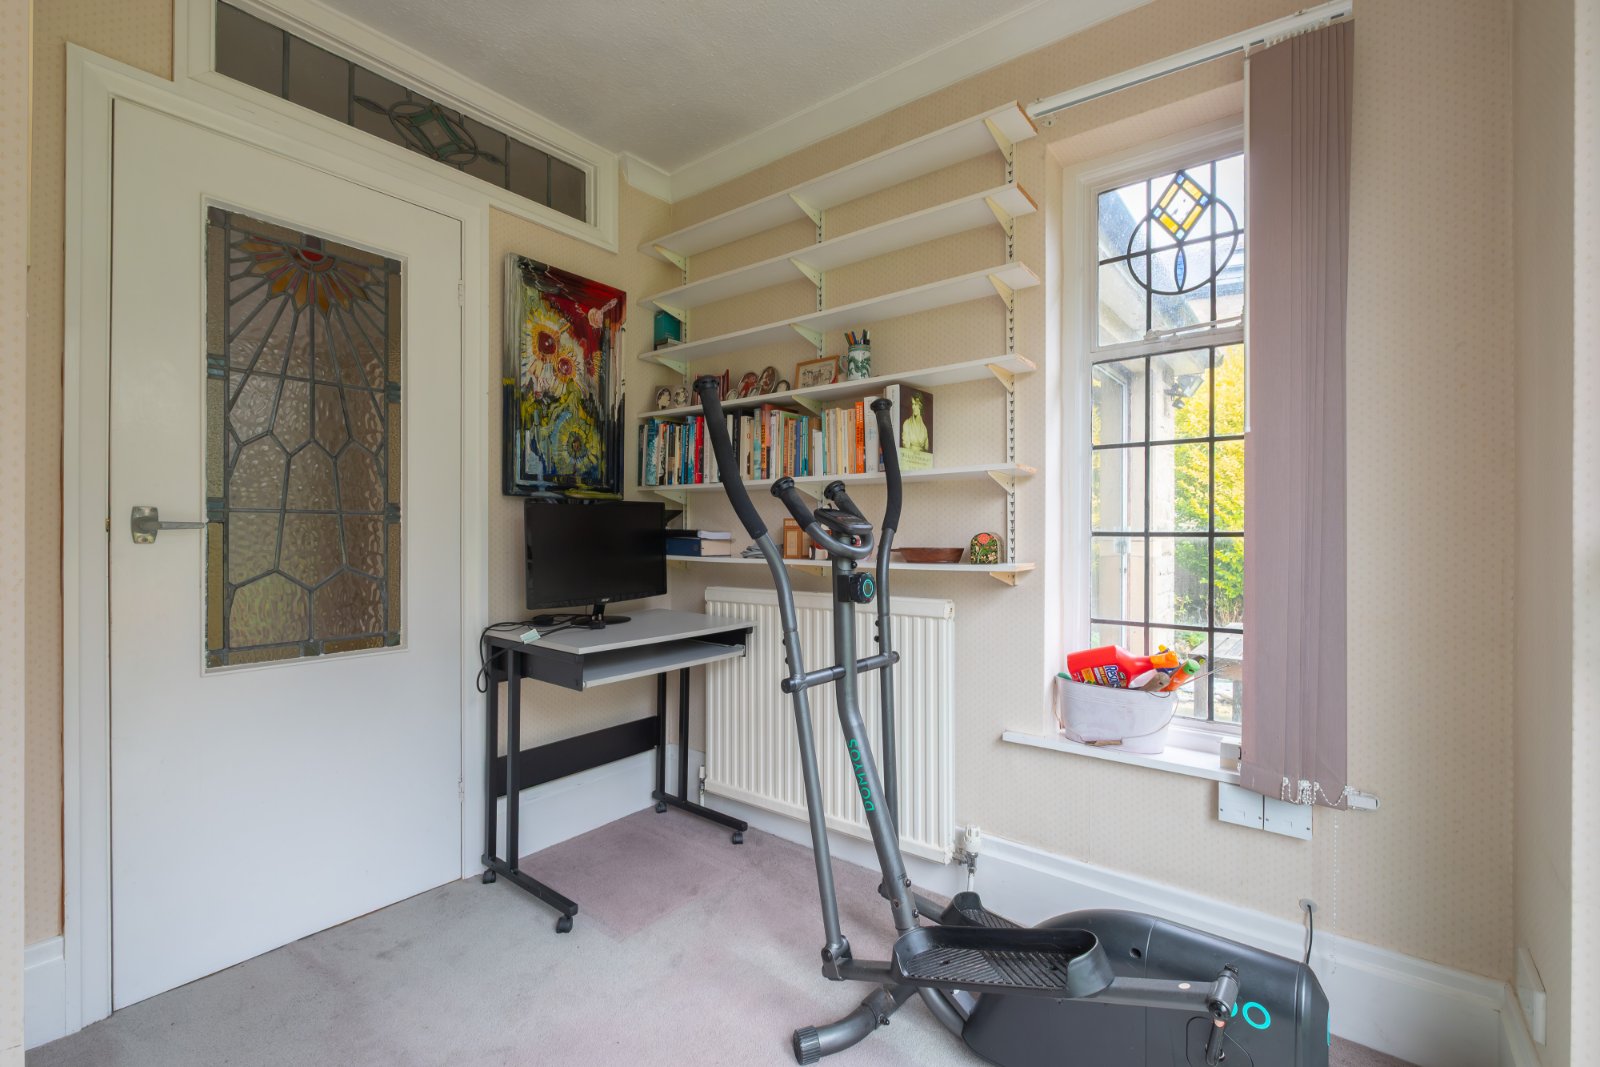
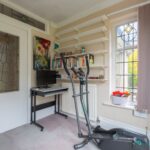
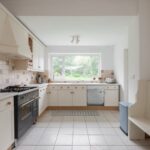
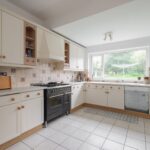
The dining kitchen also benefits from the extension across the rear of the building which incorporates the utility room behind the garage. Also within the rear extension is the study which features a glazed door out to the rear garden. In addition, there is a downstairs cloakroom / WC and stairs lead down to the small cellar.
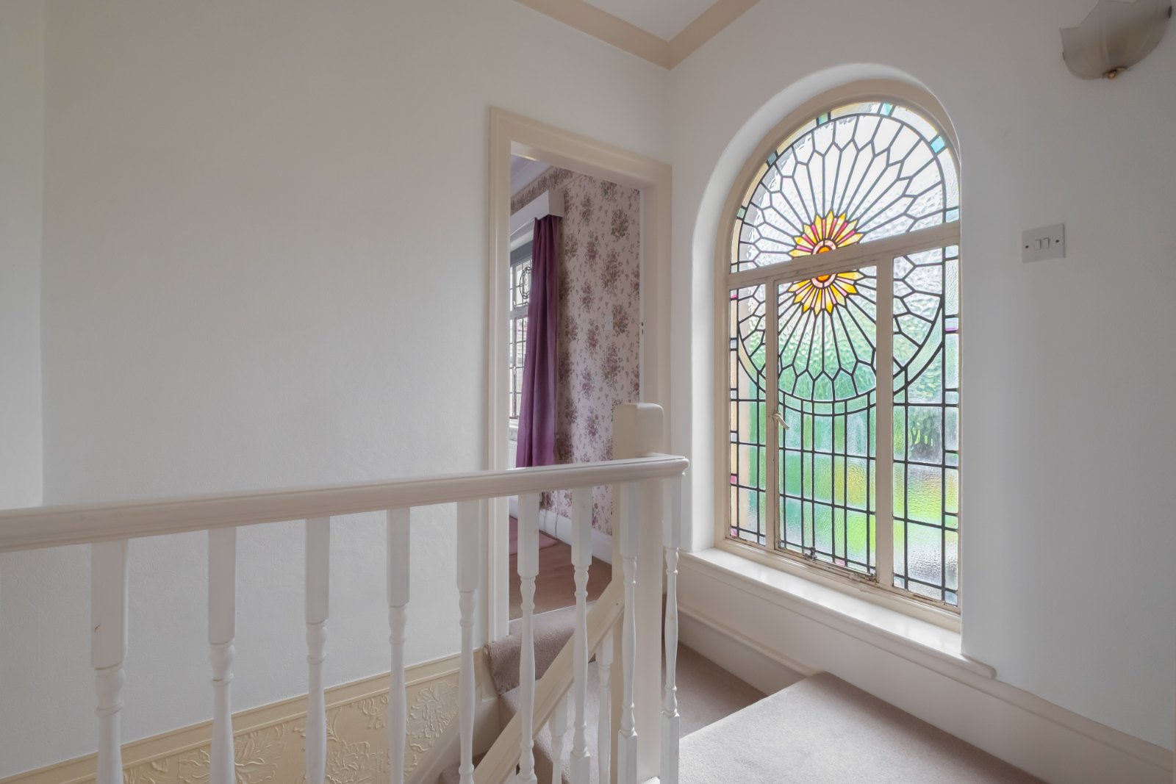
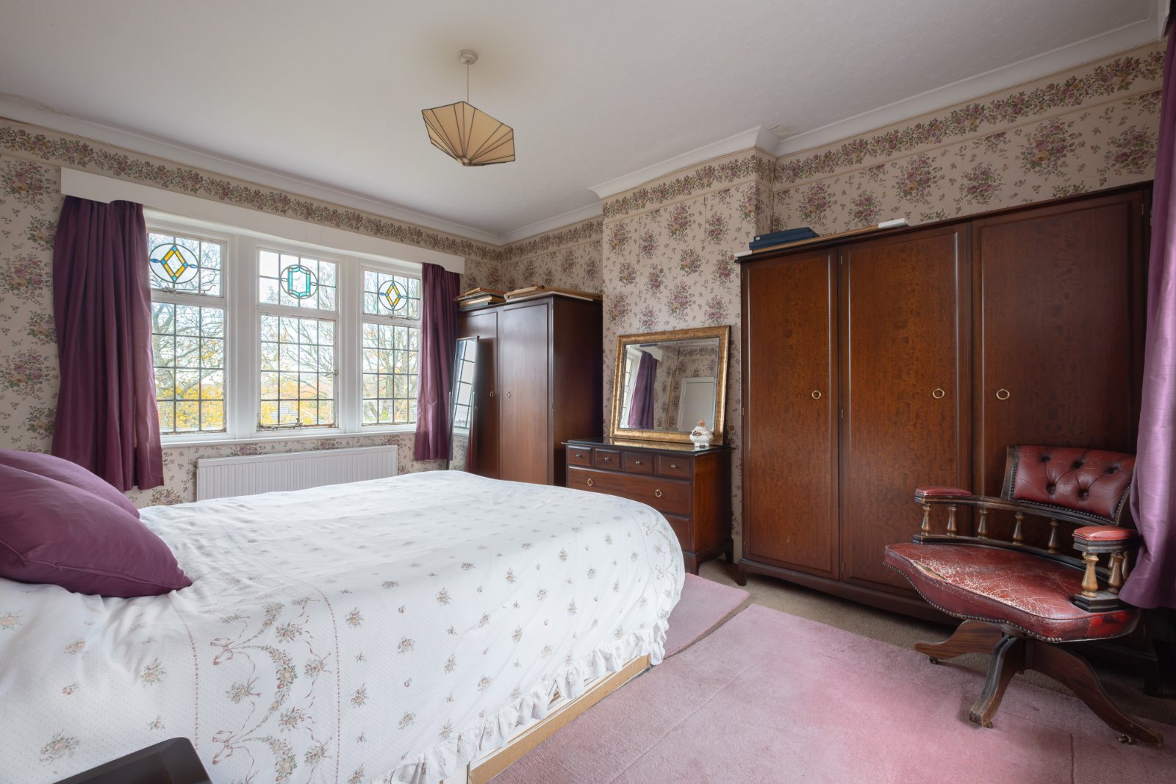
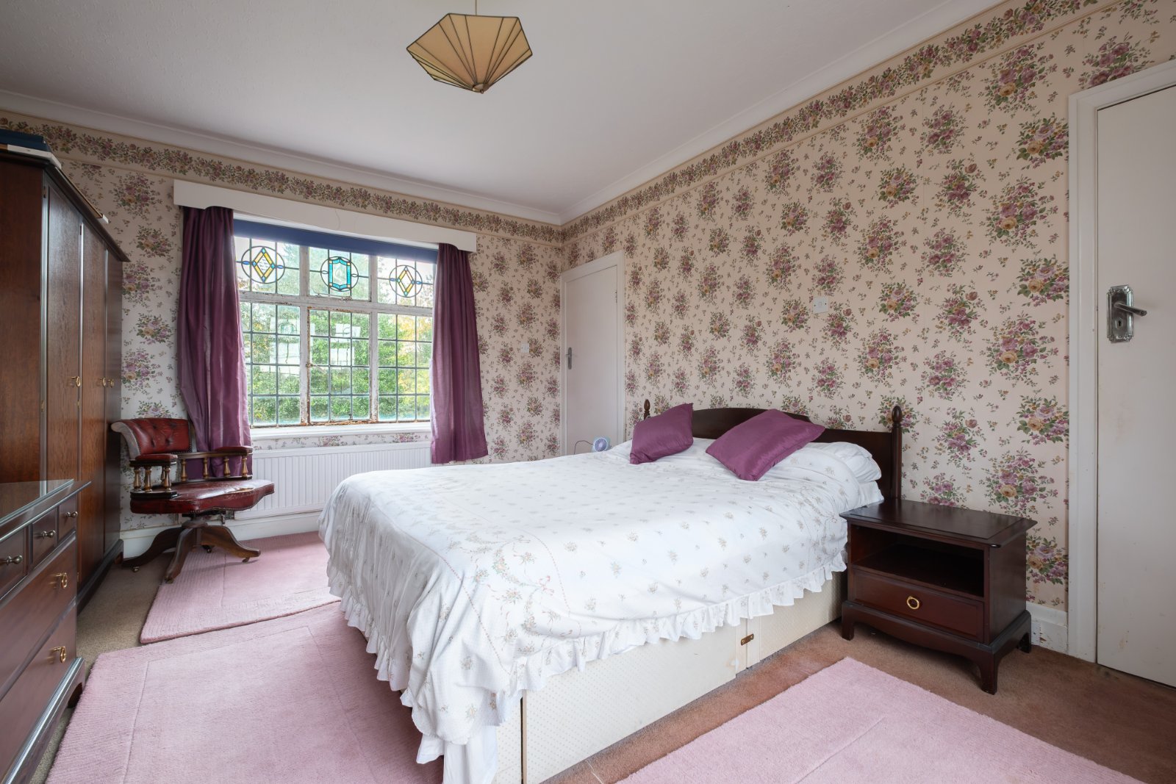
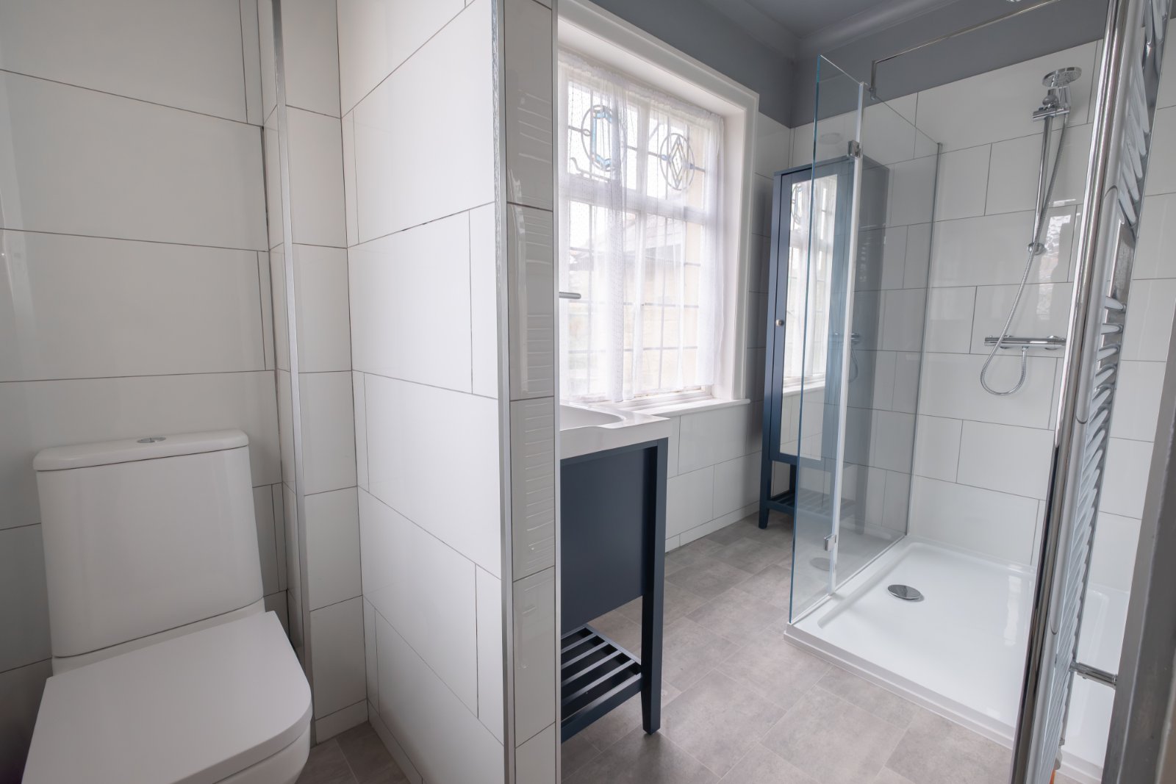
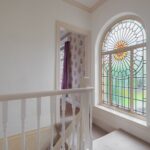
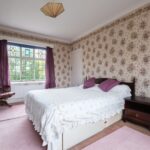
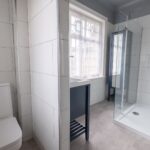
Upstairs, there is a landing area featuring a wonderful arched window again with a leaded glazed sunburst motif. The principal bedroom has dual aspect windows to the front and rear and an en-suite shower room. Bedroom 2 is another large double bedroom, whilst bedrooms 3 & 4 are also good sized rooms and located in the extension over the garage. They are served by a large shower room which has recently been renovated to a good modern standard.
The property has a gas central heating system and many original leaded glazed metal framed windows. We do expect that the next owner will look to carry out their own scheme of modernisation works and redesigning of the layout to meet with their own needs.
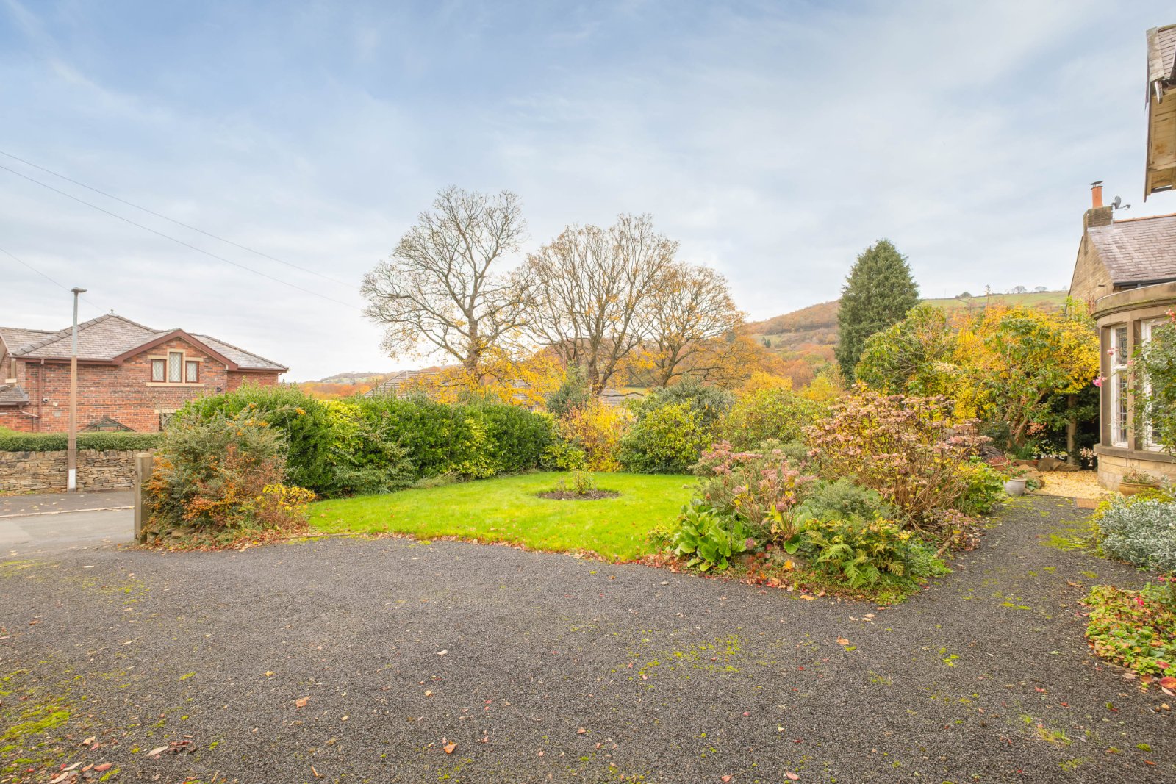
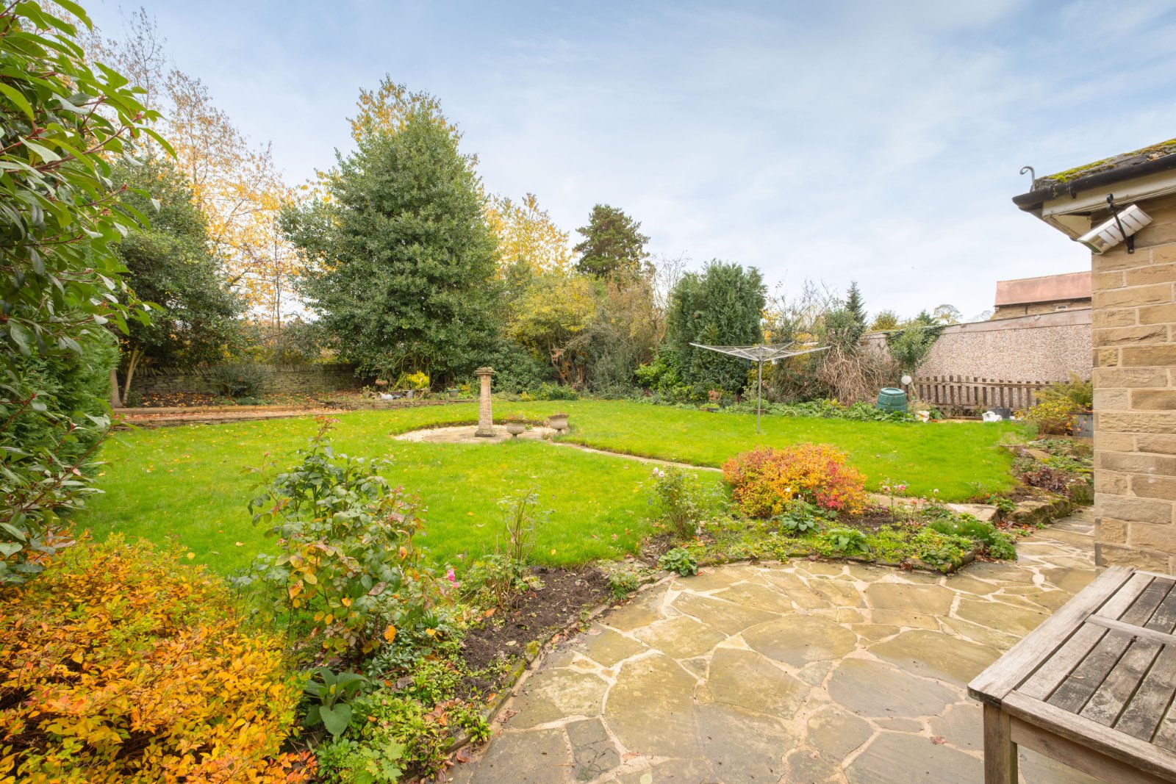
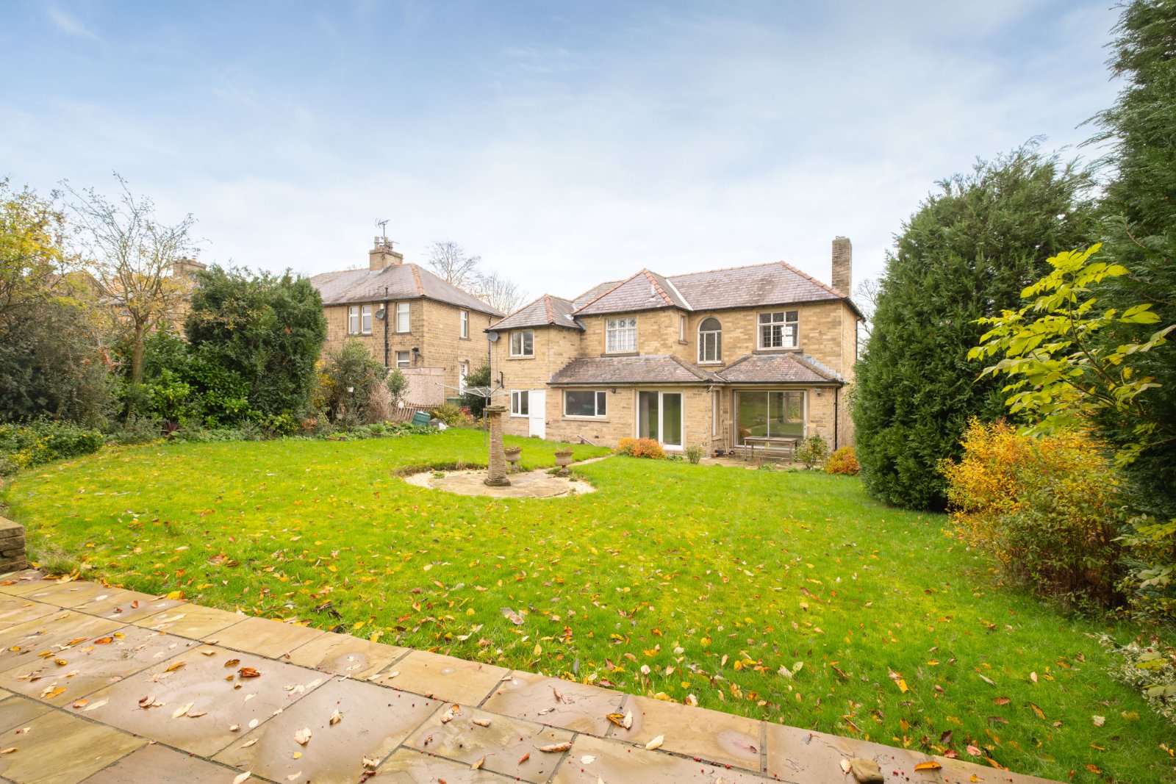
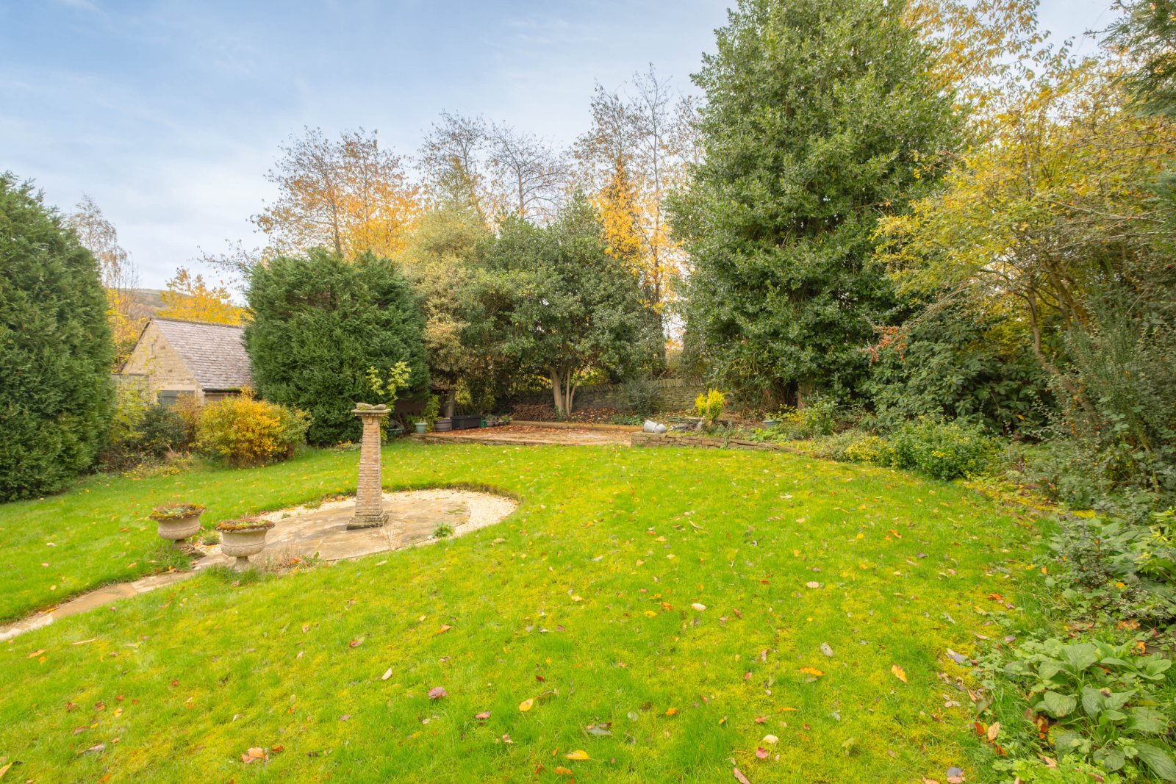
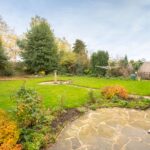
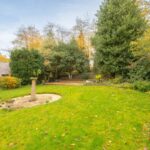
Externally, the property sits within a generous plot of approximately 0.19 acre with a garden and driveway to the front leading to the integral garage. At the rear of the house, there is a further good sized enclosed garden with lawns and mature borders. The garden backs onto the rear of Little Wembley playing fields.
Our client has secured an onward purchase, and the property is for sale with no vendor chain.
Property Details
Accommodation
GROUND FLOOR
Entrance Hall
With wooden double doors to the front with leaded glazing and arched window over, stairs to the first floor, parquet style flooring, central heating radiator and a door with stairs down to the cellar.
Lounge 6.63m x 3.68m (3.43m max)
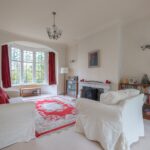
A good sized living room which benefits from the extension to the rear. Featuring a bay window to the front elevation with leaded lights, chimney breast with feature fireplace, glazed sliding door to the rear garden and central heating radiator.
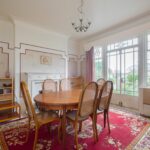
Dining Room 3.9m x 3.66m
With glazed double doors to the front, chimney breast with feature fireplace and central heating radiator.
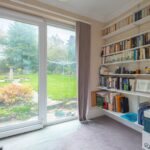
Study 2.95m x 1.6m (2.36m max)
With glazed sliding door to the garden, window to the side, central heating radiator.
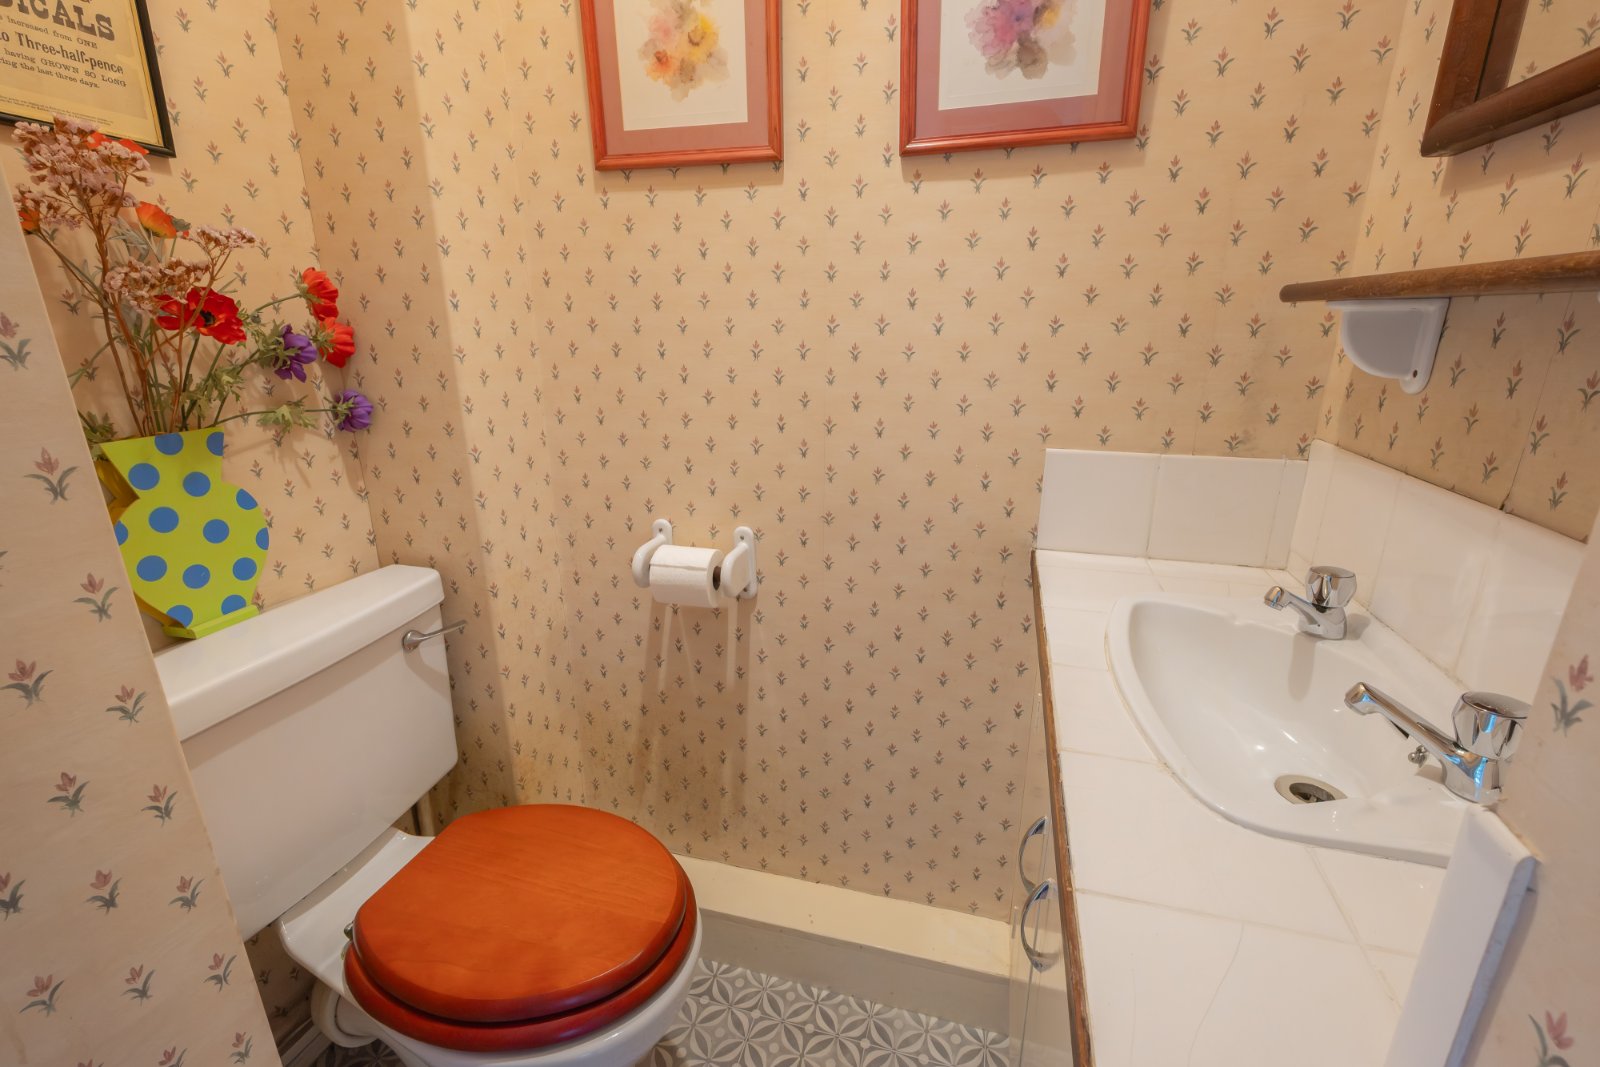
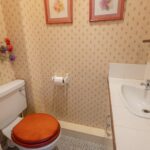
Downstairs WC
With low flush wc, vanity washbasin and extractor.
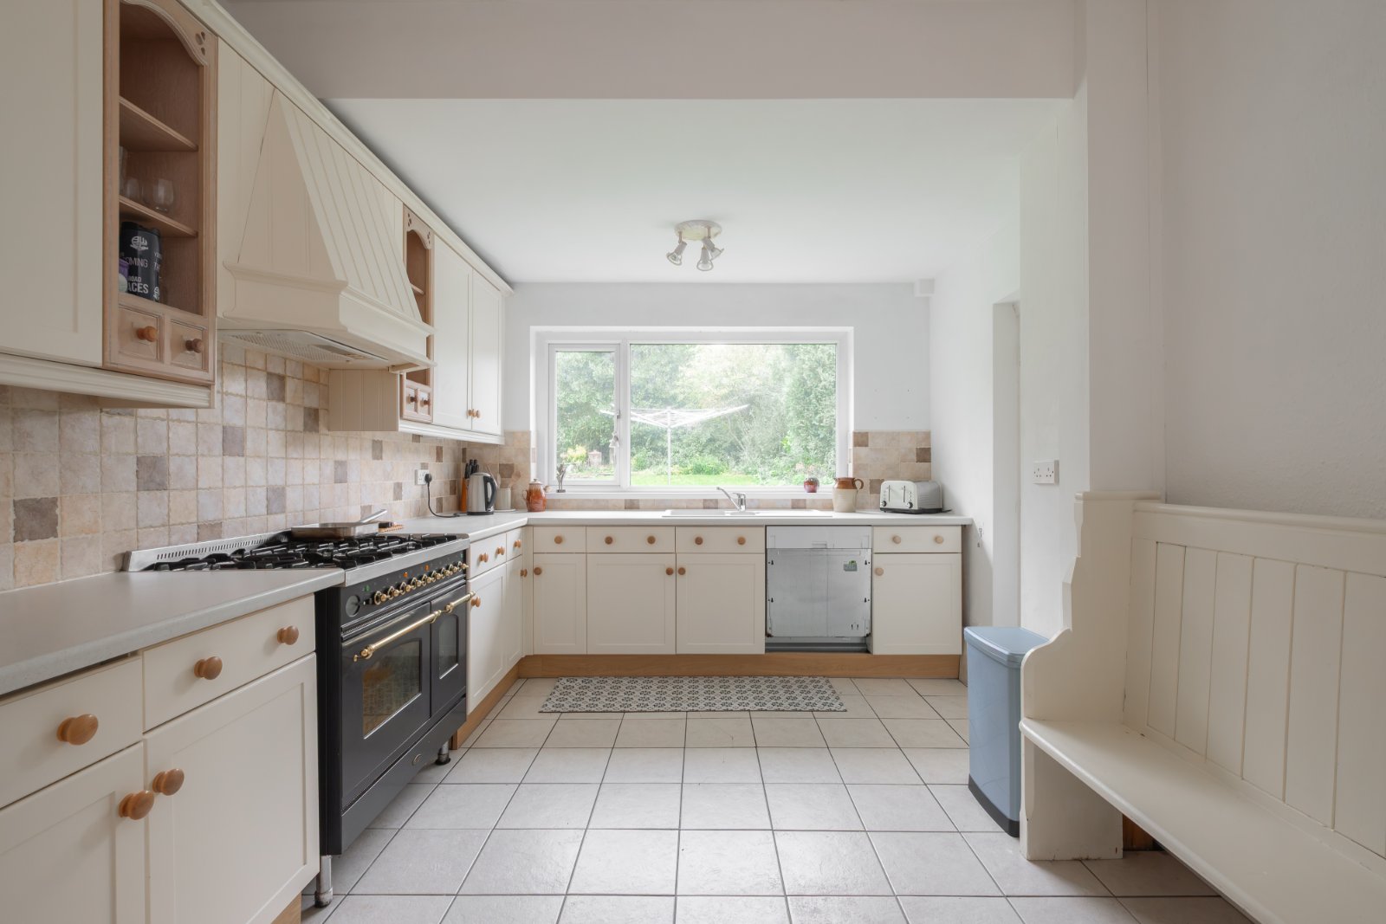
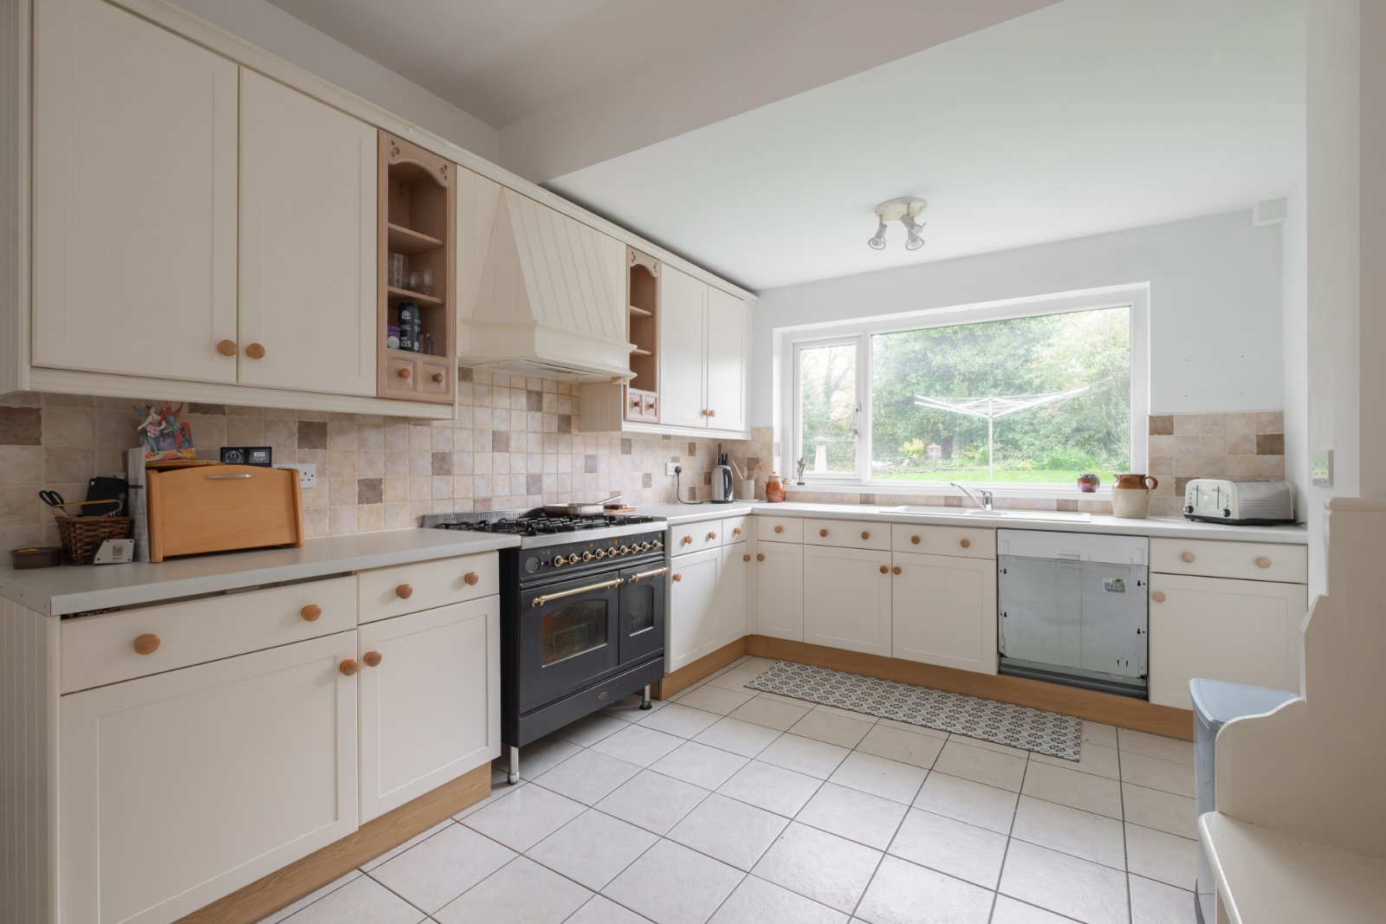
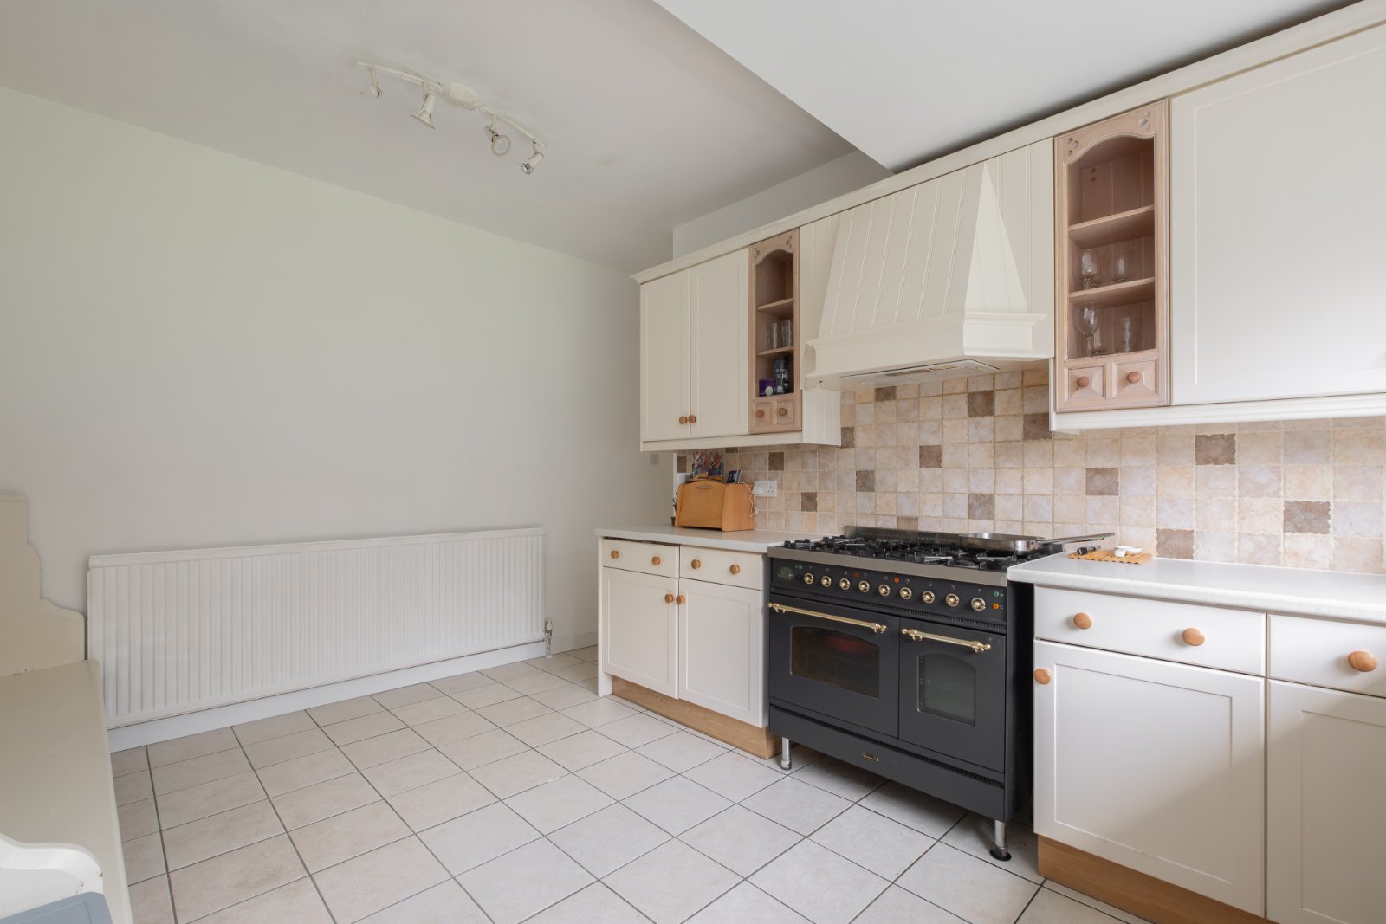
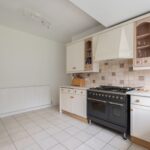
Dining Kitchen 4.5m x 3m
Featuring a range of fitted base units and wall cupboards with laminated worksurfaces, 1 ½ bowl stainless steel sink unit with mixer tap, integrated dishwasher, free standing range style cooker, window to the rear and central heating radiator.
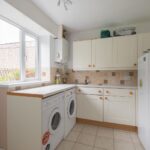
Utility Room 2.62m x 2.41m
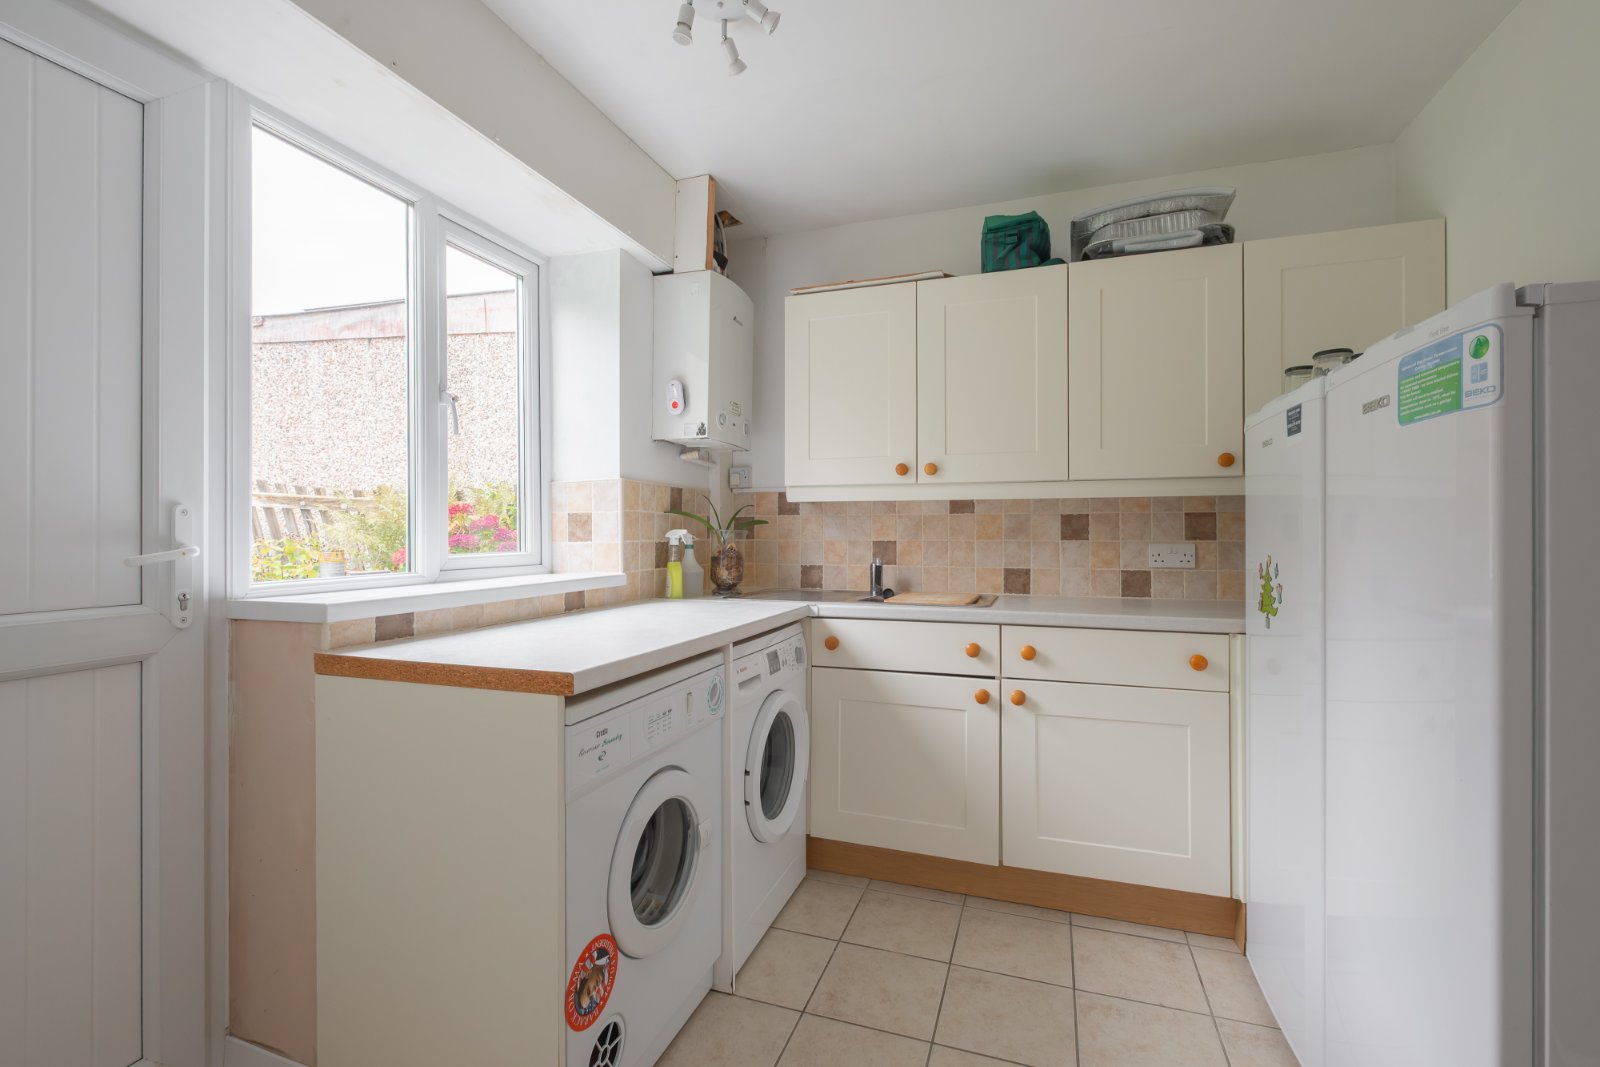
With window and door to the rear, stainless steel sink unit and central heating boiler, door to the garage.
FIRST FLOOR
Landing
With arched leaded glazed window to the rear elevation, recessed cupboard housing the hot water cylinder.
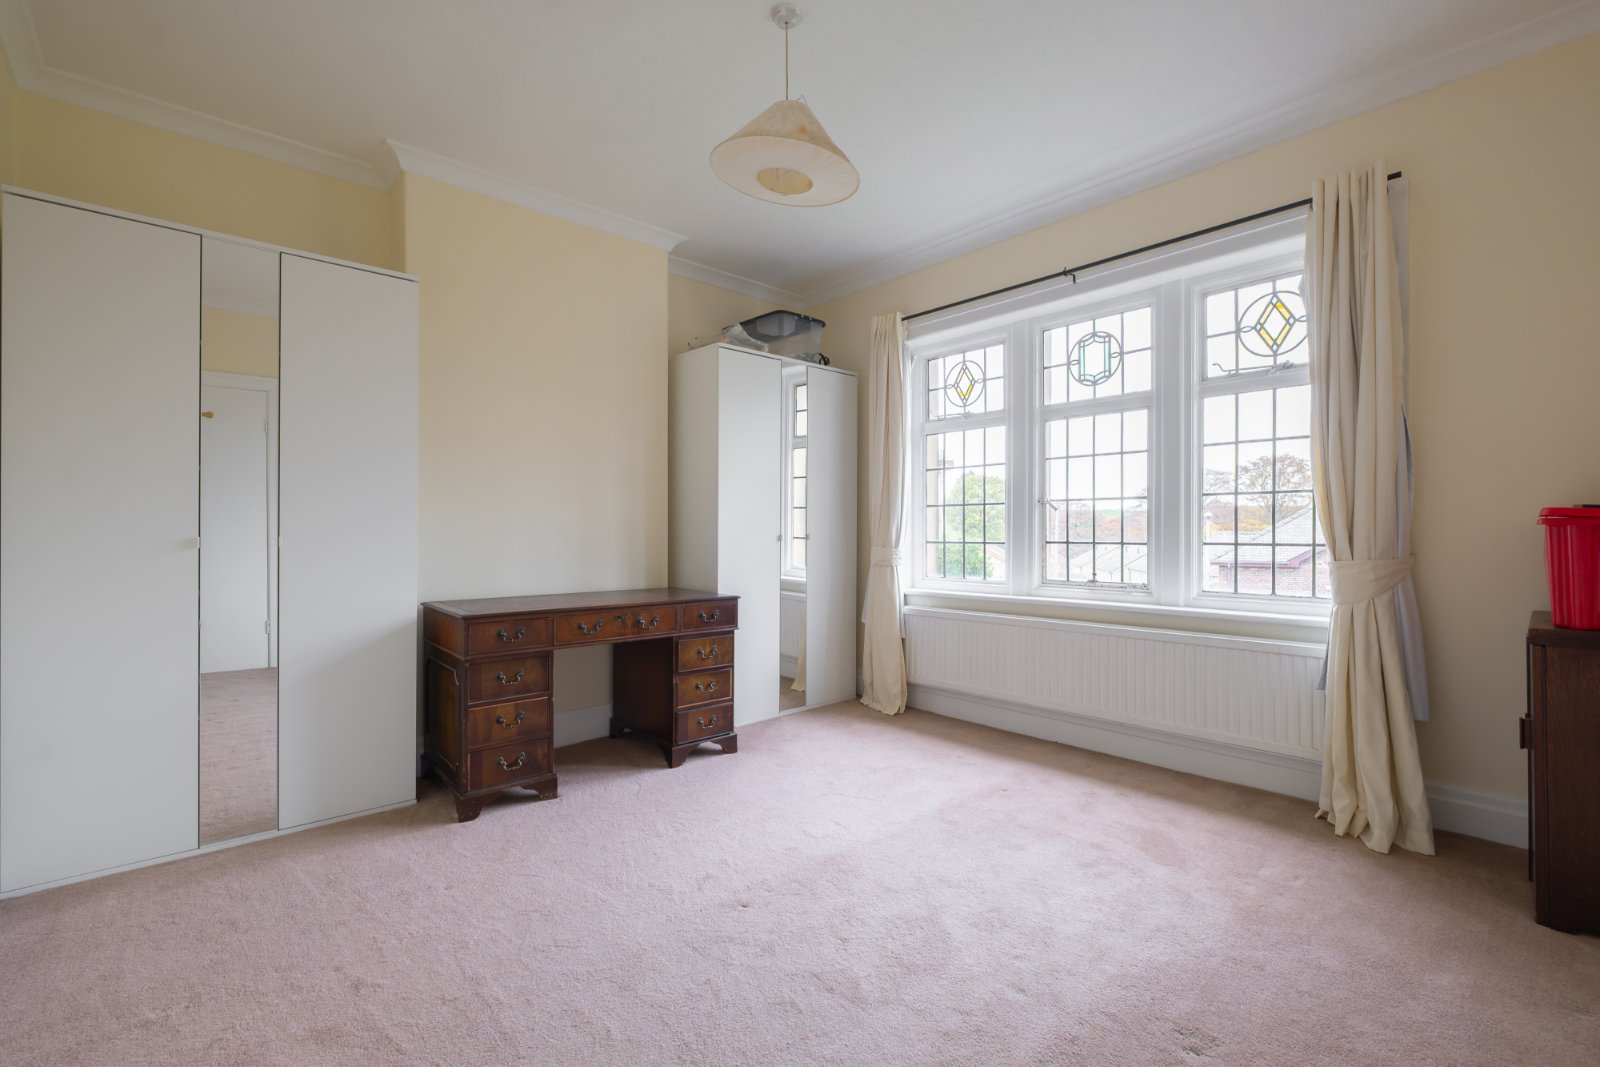
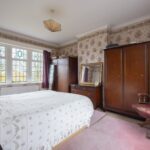
Bedroom 1 4.55m x 3.68m
With windows to the front and rear, 2 central heating radiators.
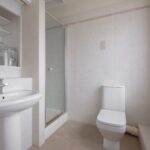
En-suite 1.8m x 1.8m (2.29m overall)
With low flush wc, pedestal washbasin and shower enclosure, window to the front, partly tiled walls and central heating radiator.
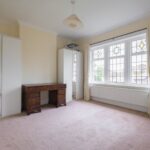
Bedroom 2 3.96m x 3.6m
Another good sized double bedroom with windows to the front and central heating radiator.
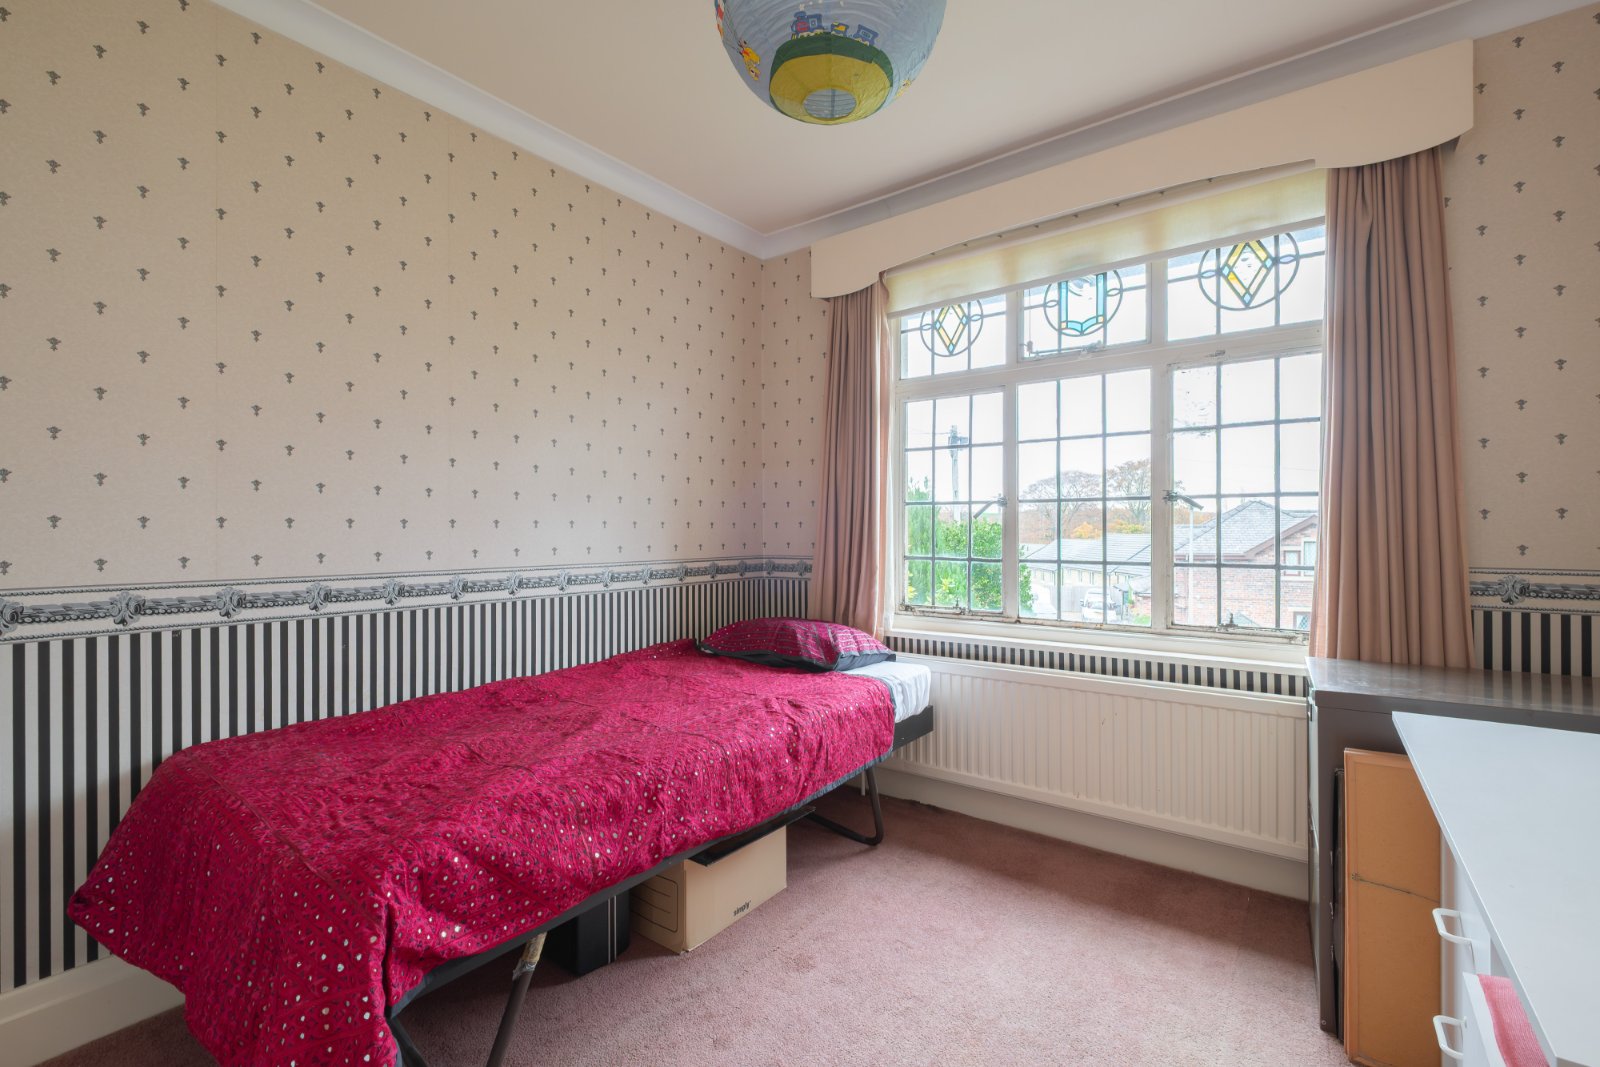
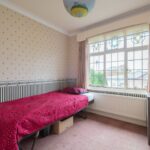
Bedroom 3 3.3m x 2.64m
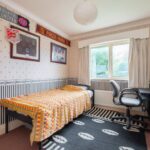
A good sized bedroom with window to the rear, recessed wardrobe with sliding doors and central heating radiator.
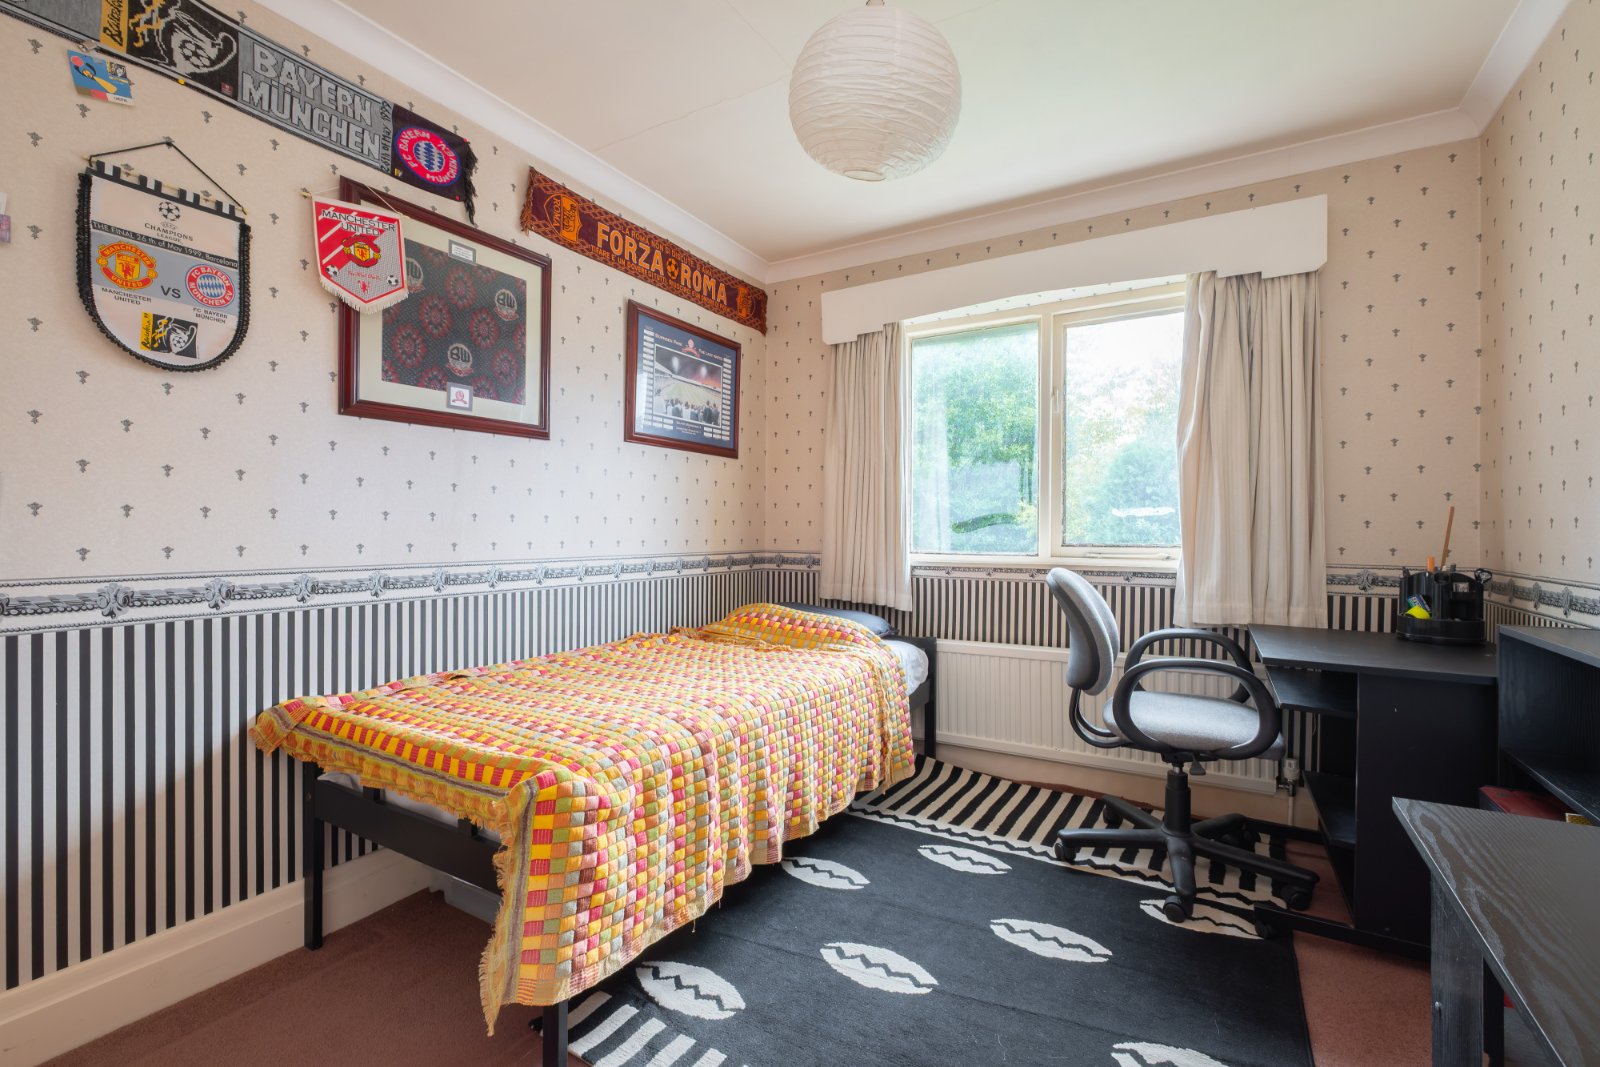
Bedroom 4 2.87m x 2.7m
A good sized bedroom with window to the rear, recessed wardrobe with sliding doors and central heating radiator.
Shower Room 3.18m x 1.6m
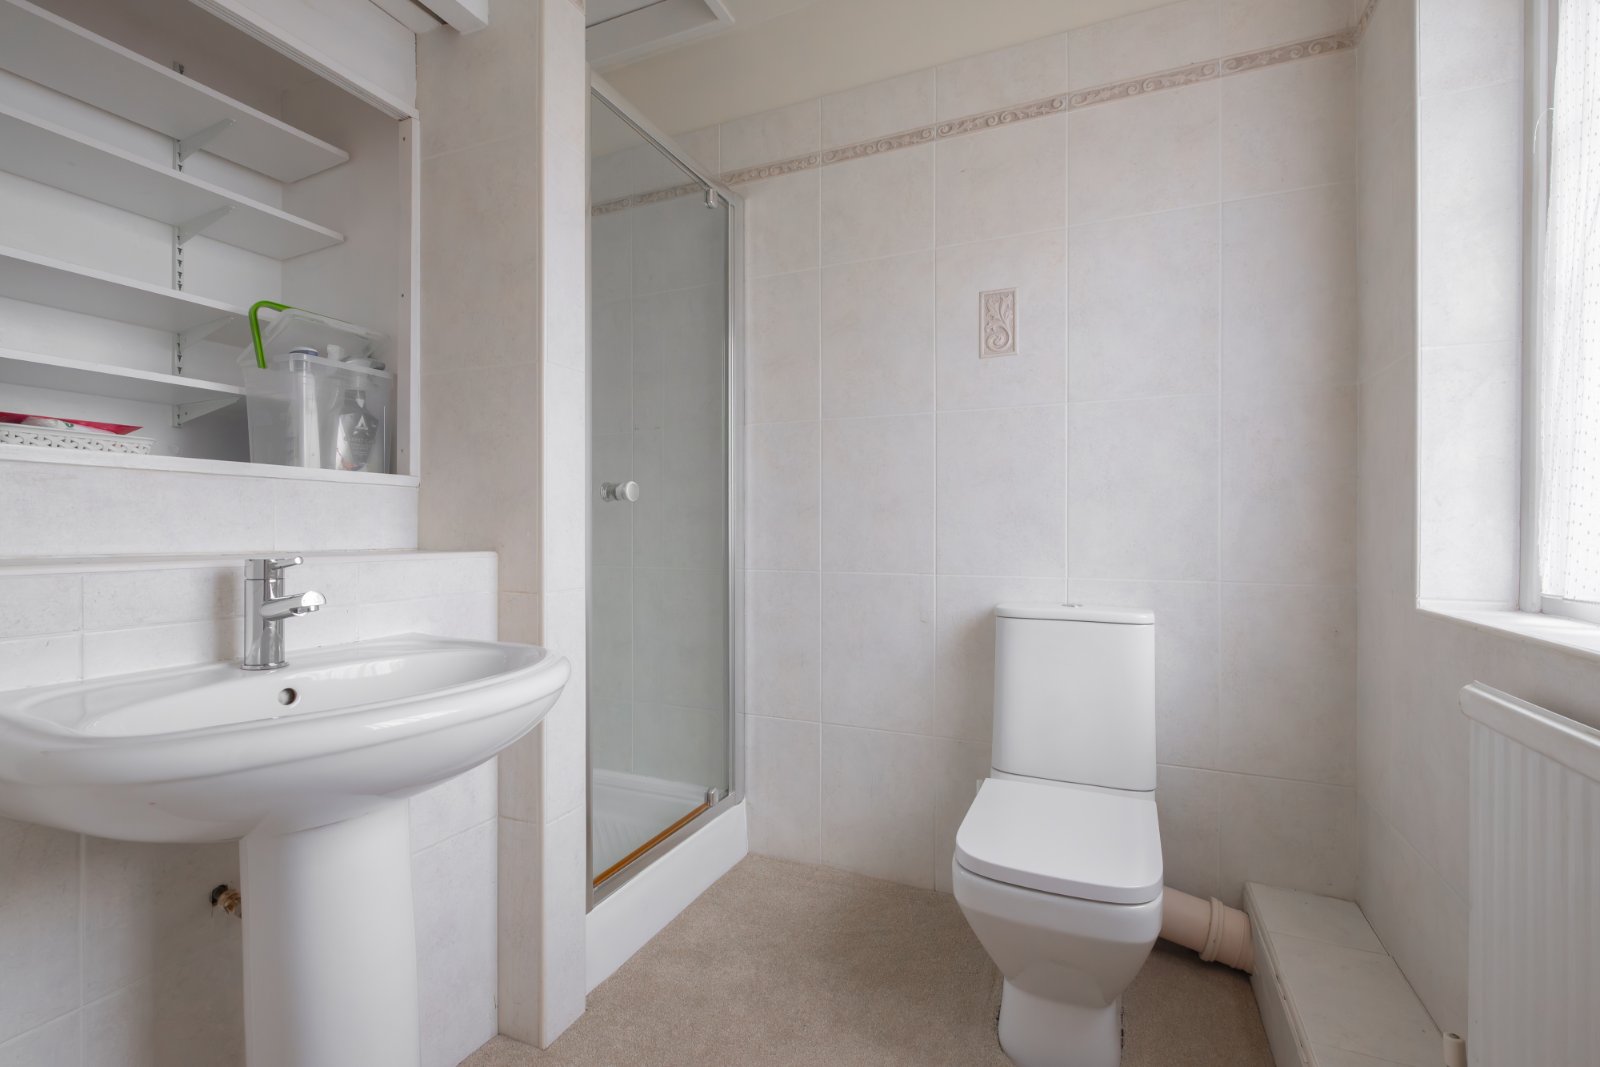
With modern suite in white comprising low flush wc, vanity washbasin and shower enclosure, partly tiled walls, windows to the rear and a further window to the side, heated towel rail.
OUTSIDE
To the front of the house, there is a driveway and parking area giving access to the integral garage, lawned garden area with mature borders and paths to either side leading to the rear garden.
Rear Garden
With lawns, mature borders and paved seating areas.
Additional Information
The property is Freehold; Energy rating 52 (Band E); Council tax band F.
Our online checks show that Ultrafast Fibre (FTTP) broadband is available, and mobile coverage is predicted to be good outdoors and variable in-home with a range of suppliers.
Viewing
By appointment with Wm Sykes & Son.
Location
Take the A635 New Mill Road out of Holmfirth for approximately 1 mile then turn left down Springwood Road. Take a right onto Stoney Bank Road and follow the road down the hill. The property will be found on the left hand side.