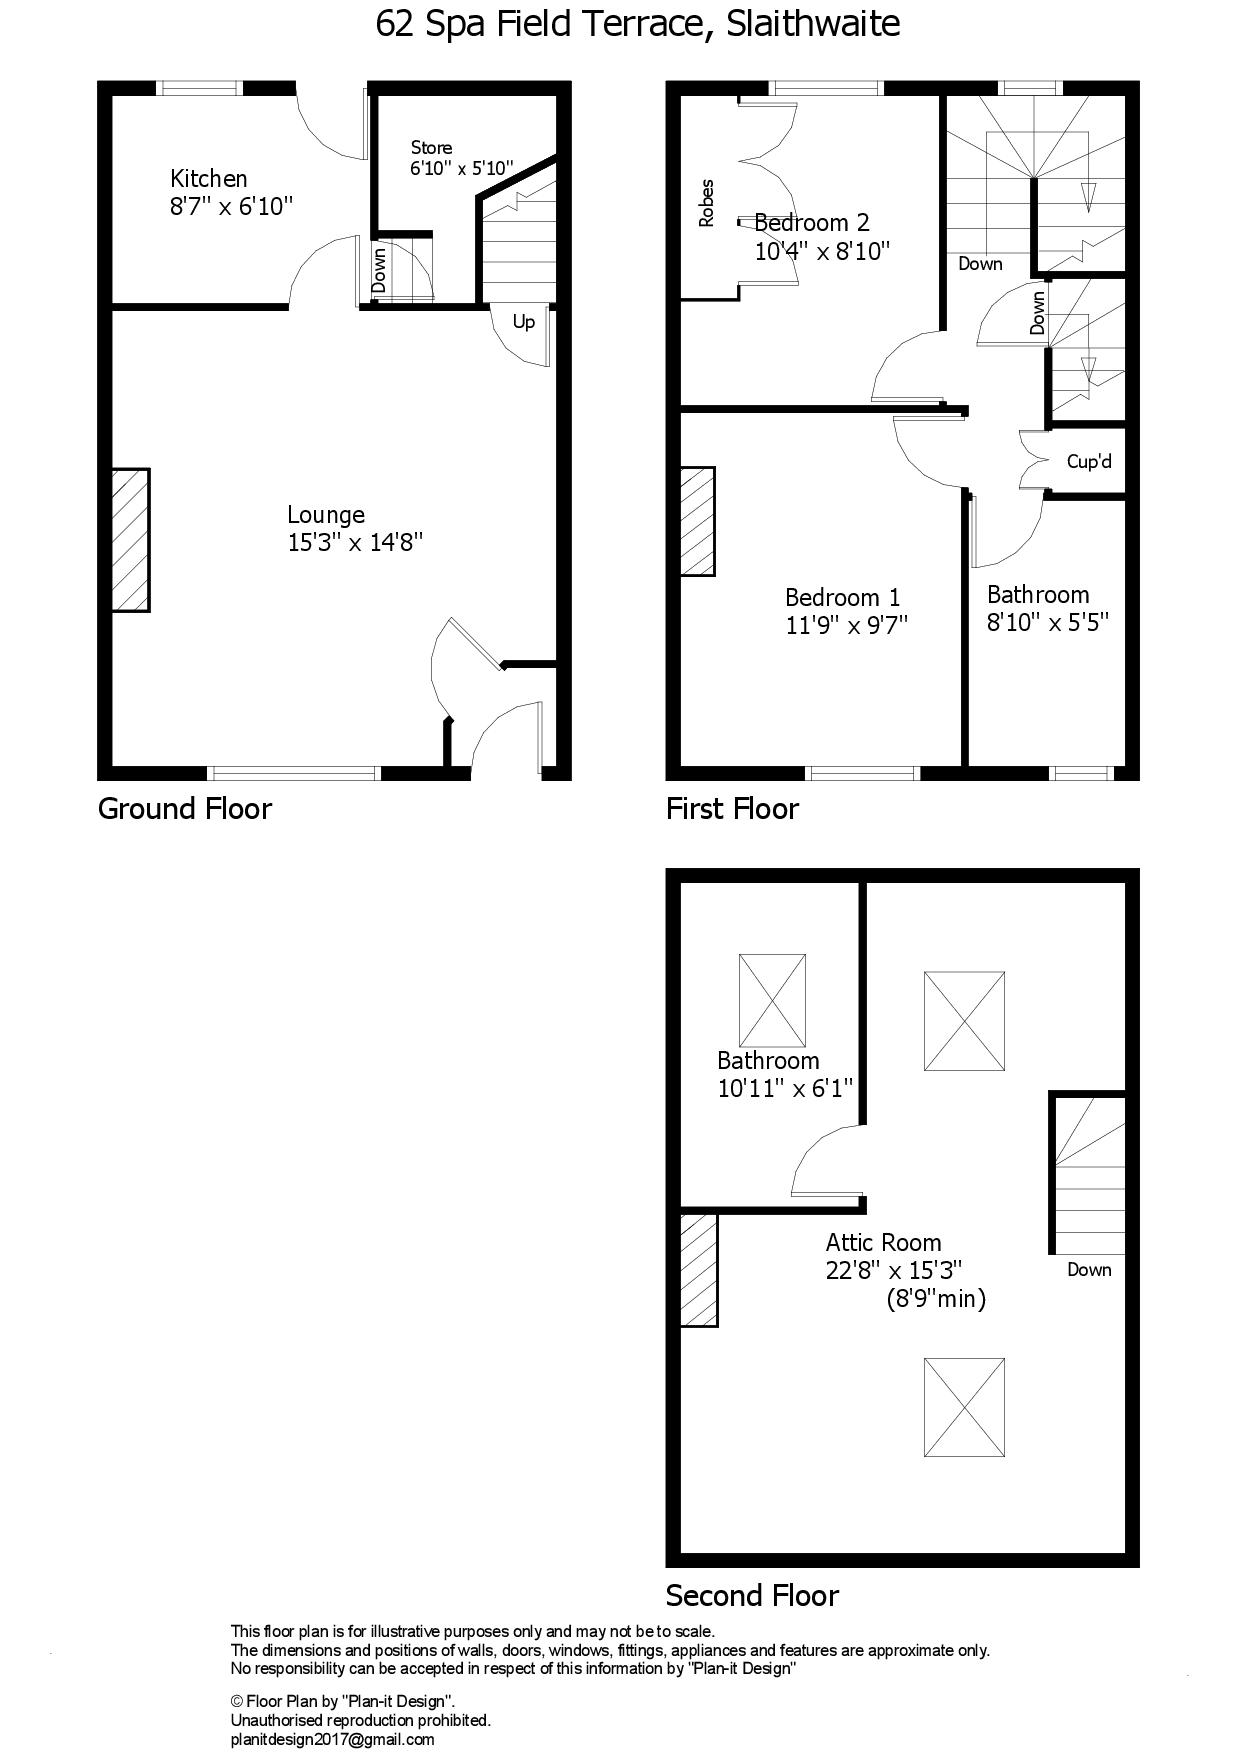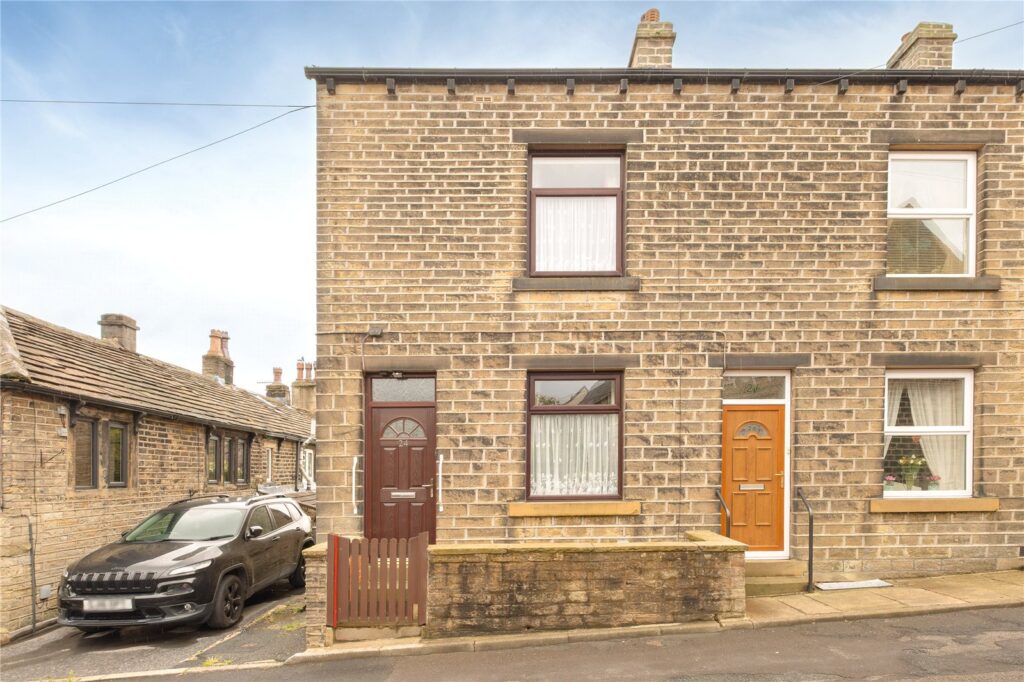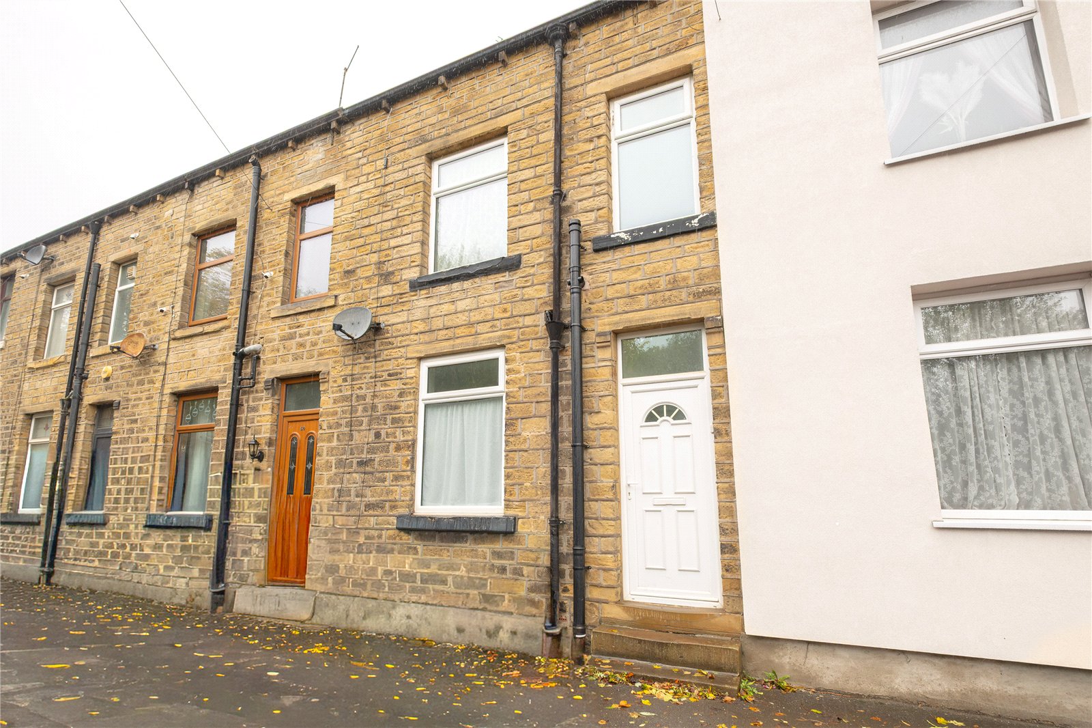
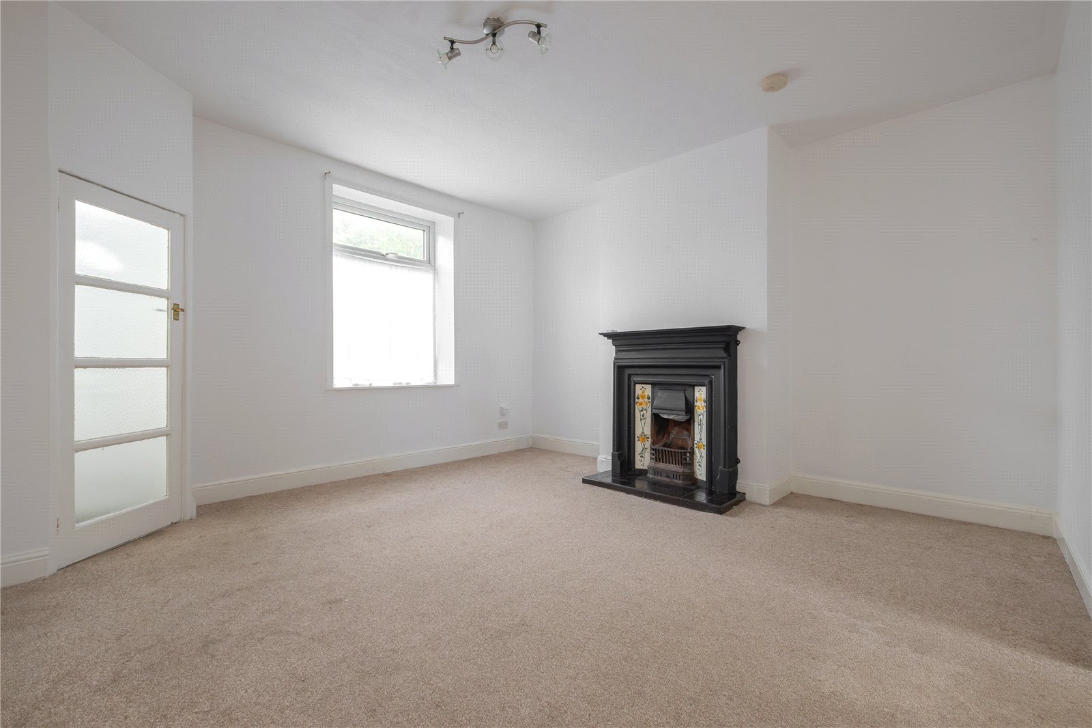
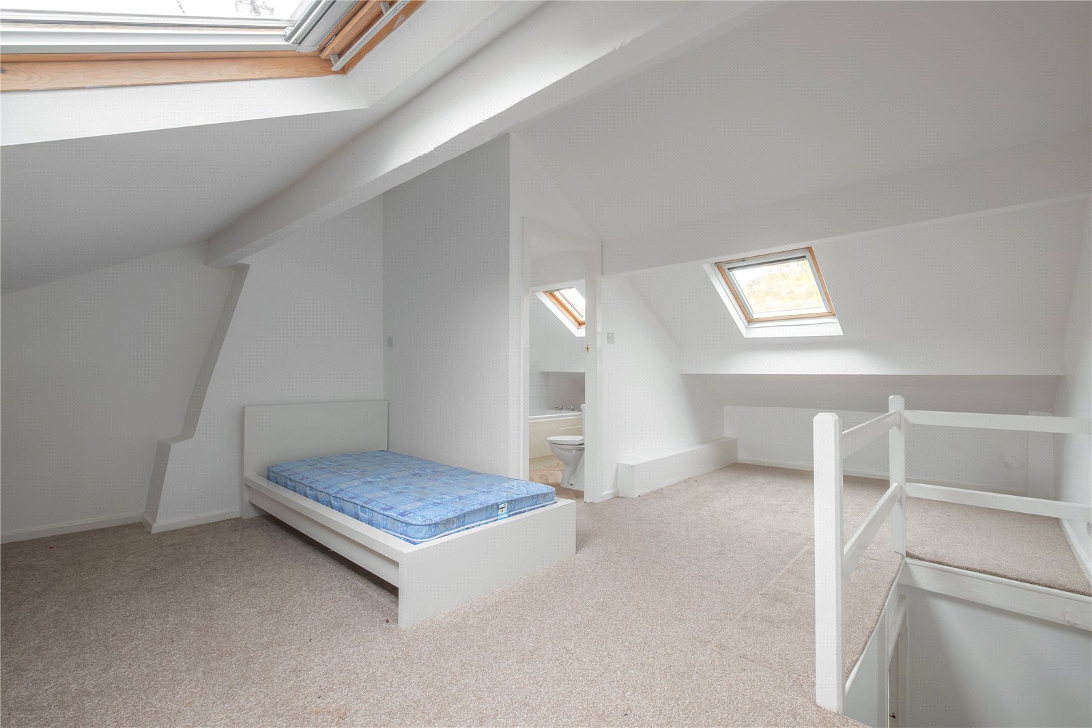
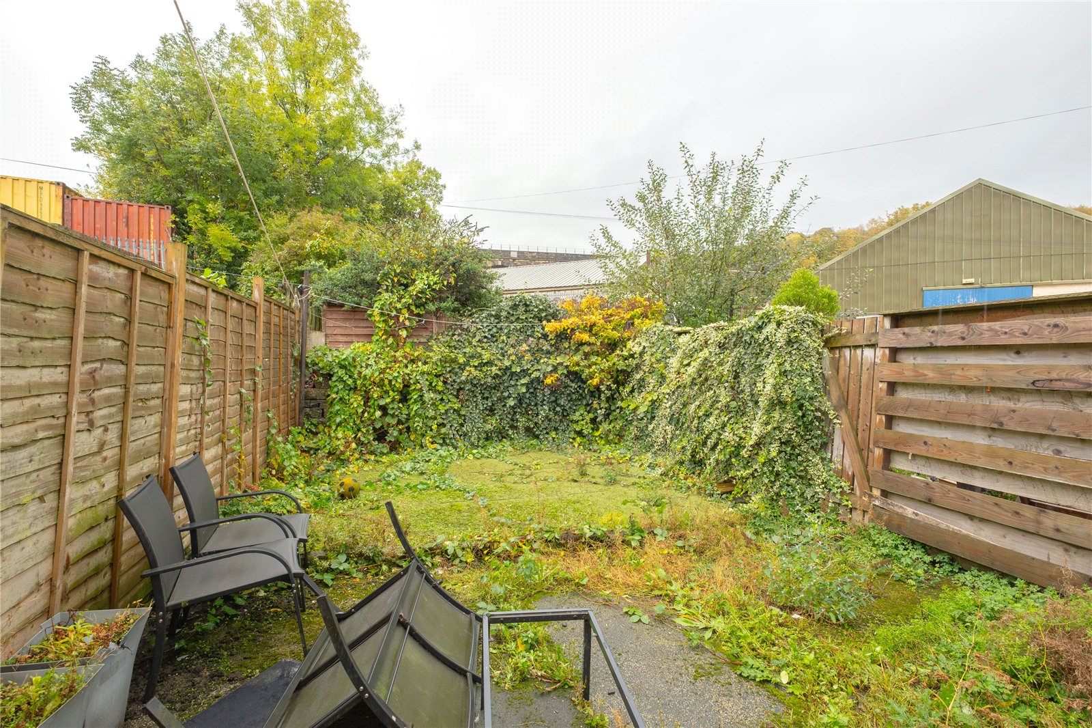
This is a stone-built through terrace property conveniently located near to the Slaithwaite Leisure Centre and a short walk on to the vibrant village centre where you will find an array of shops, restaurants, cafes, train station and a regular bus service. It would be ideal for a first-time buyer looking to get onto the property ladder or a good one to add to an investment portfolio. The accommodation briefly comprises entrance lobby, lounge, and kitchen with access to a storeroom on the ground floor, 2 double bedrooms and a bathroom on the first floor, and then a large attic room with access to a second bathroom. Externally, the property fronts onto the pavement, whilst at the rear you will find an attached outhouse and fairly good-sized enclosed garden area.
Overview
Property Details
Accommodation
GROUND FLOOR
The front entrance door opens into:-
Entrance Lobby
Leading on into:-
Lounge
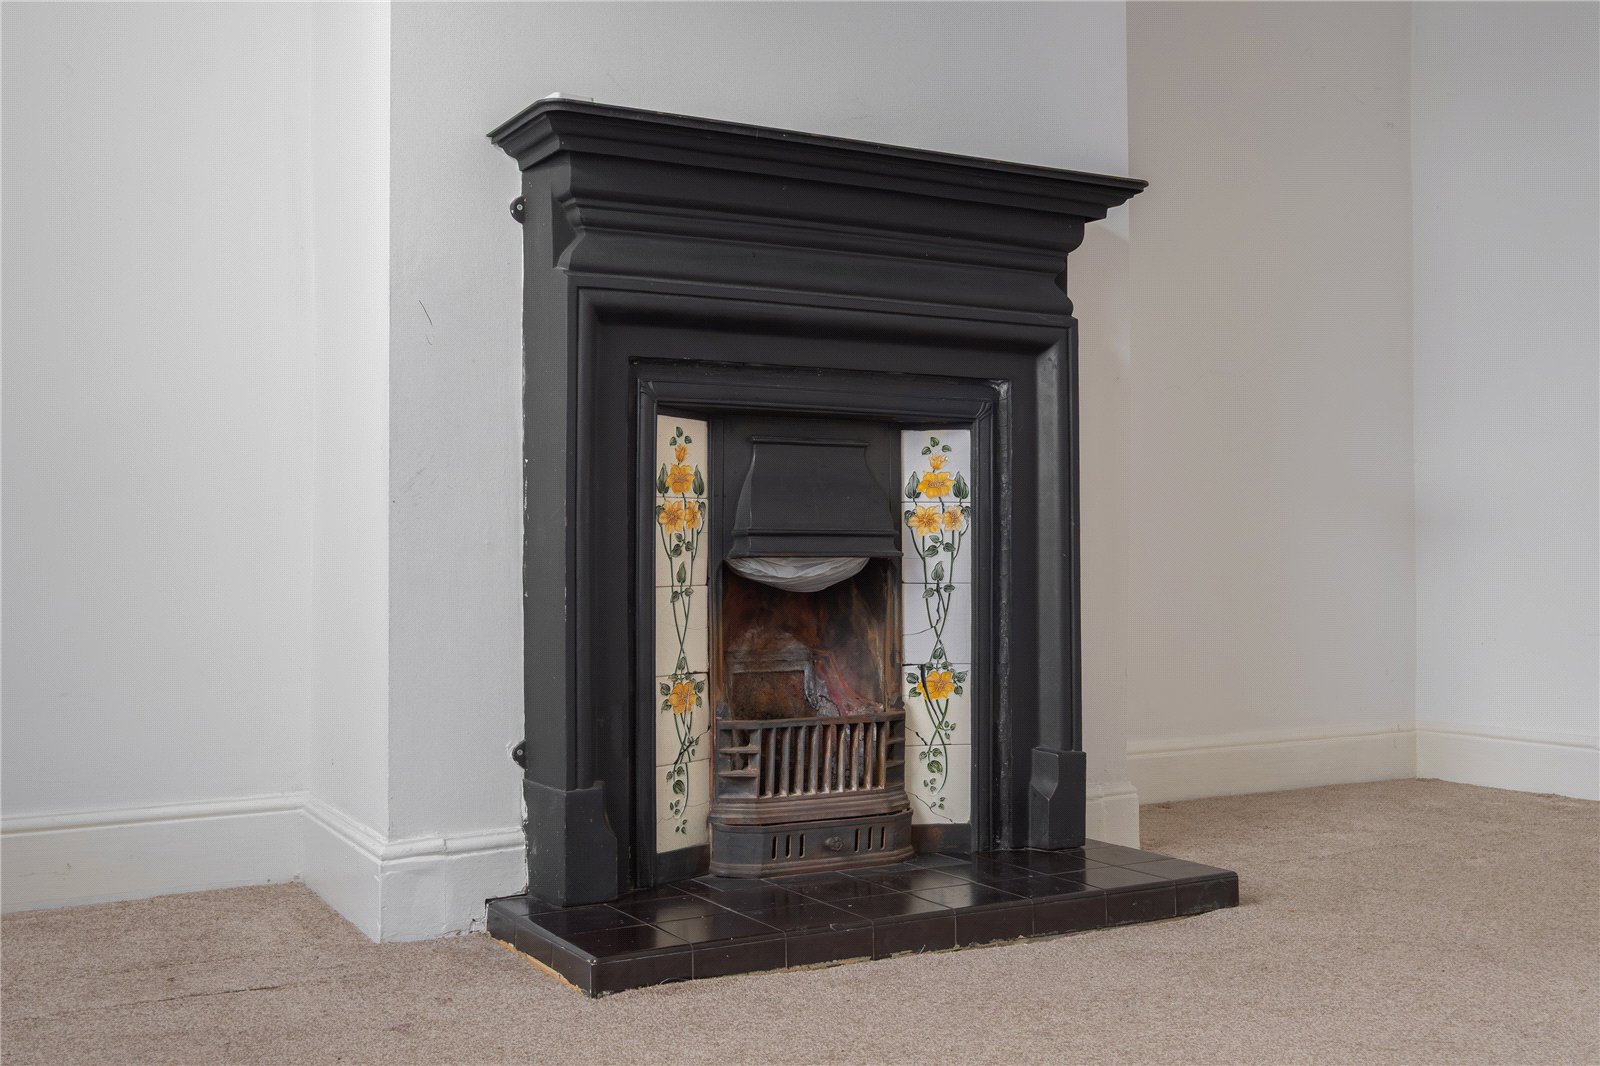
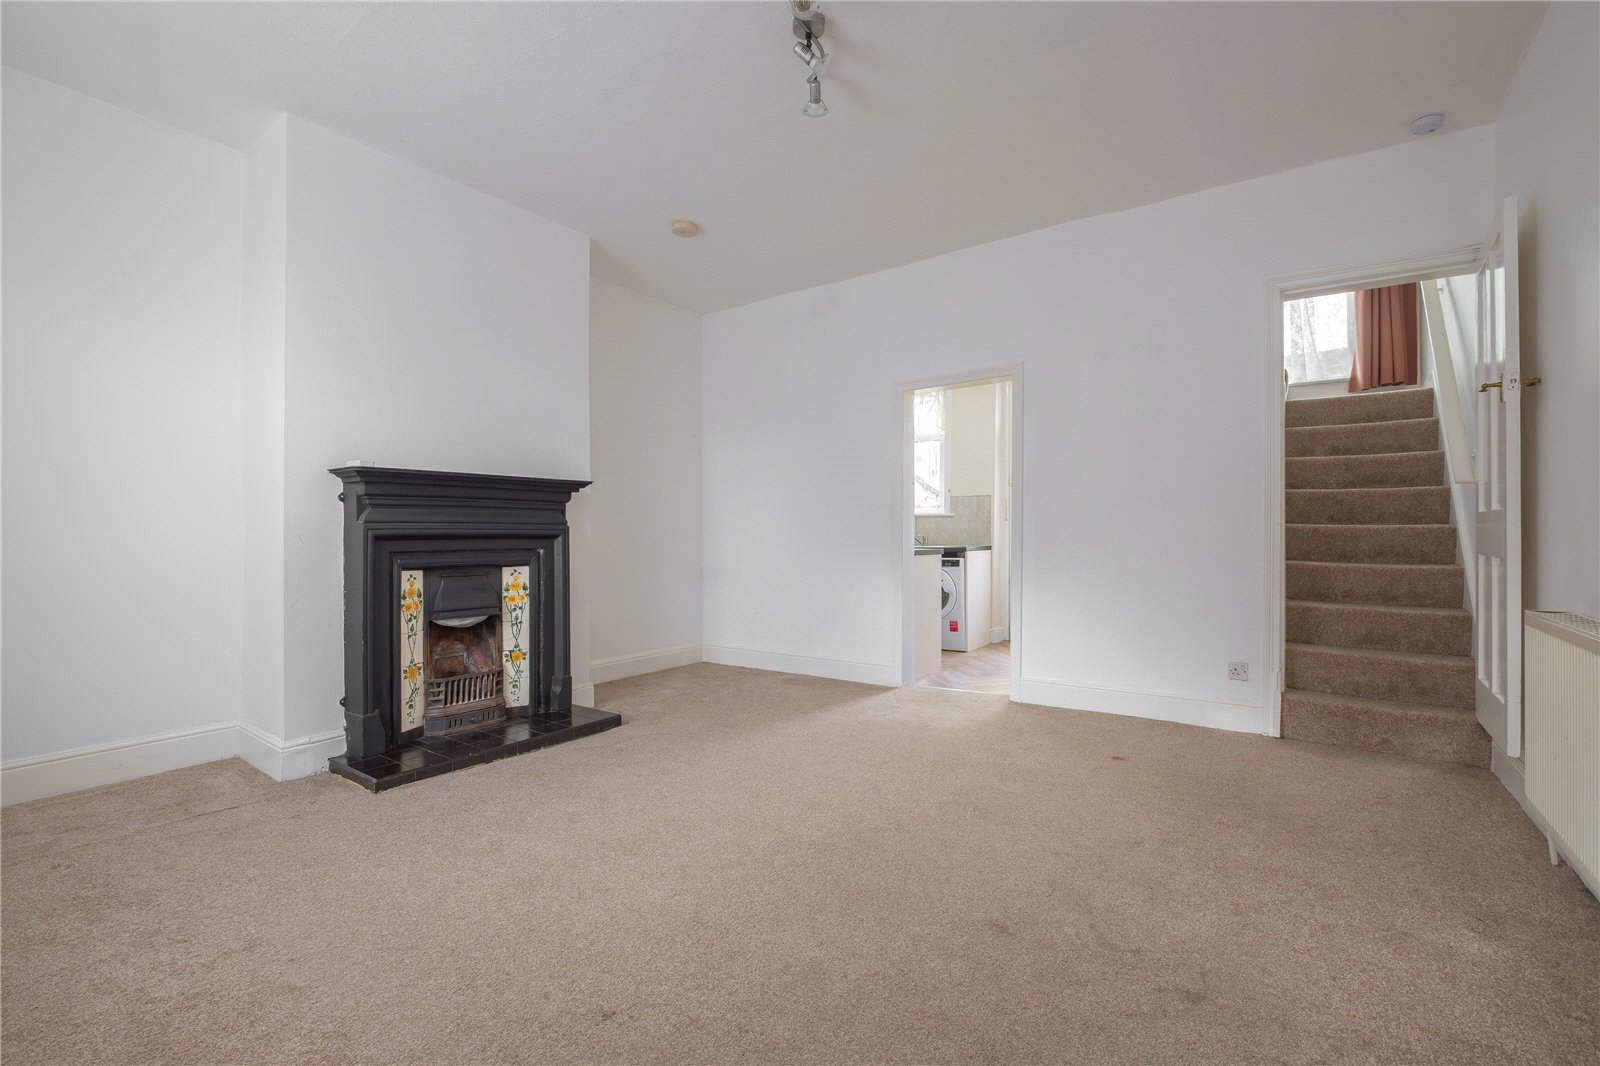
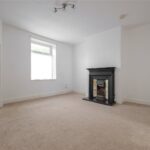
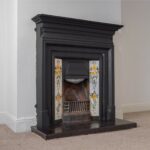
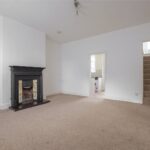
The main focal point is the ornate cast iron fireplace with open fire grate, tiled inset and hearth. There is a window to the front, and door giving way to a return staircase rising to the first floor with a half landing window.
Kitchen
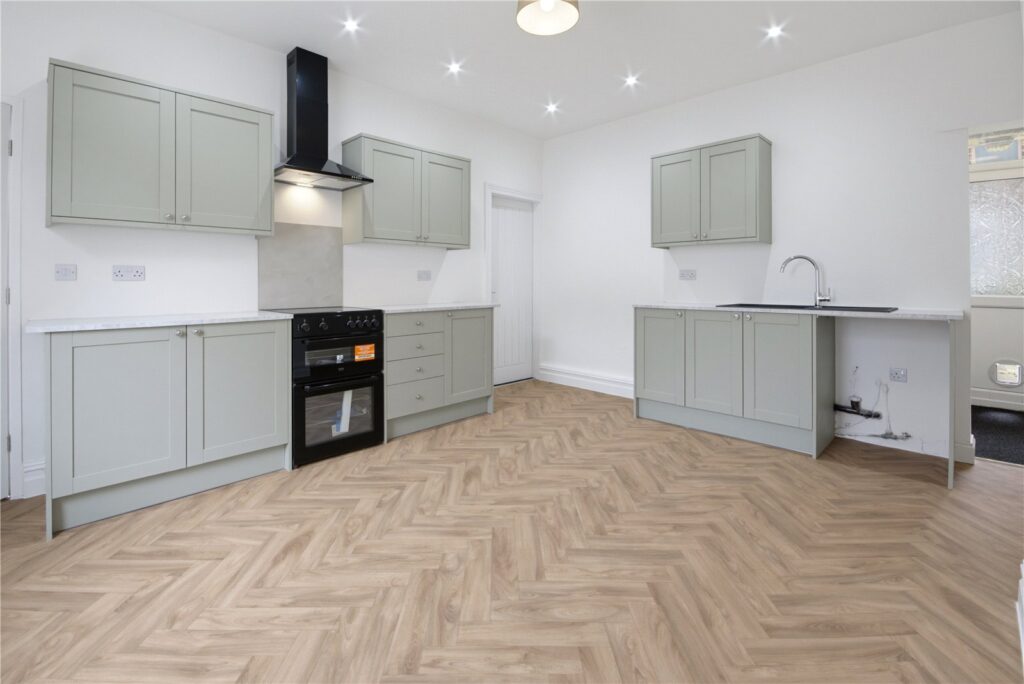
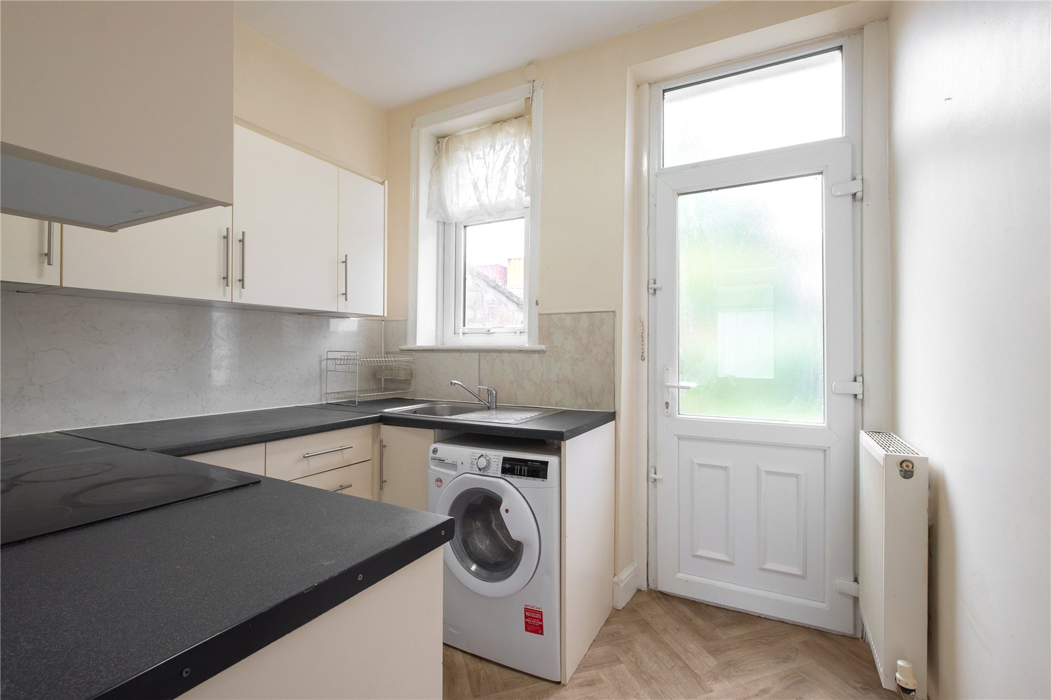
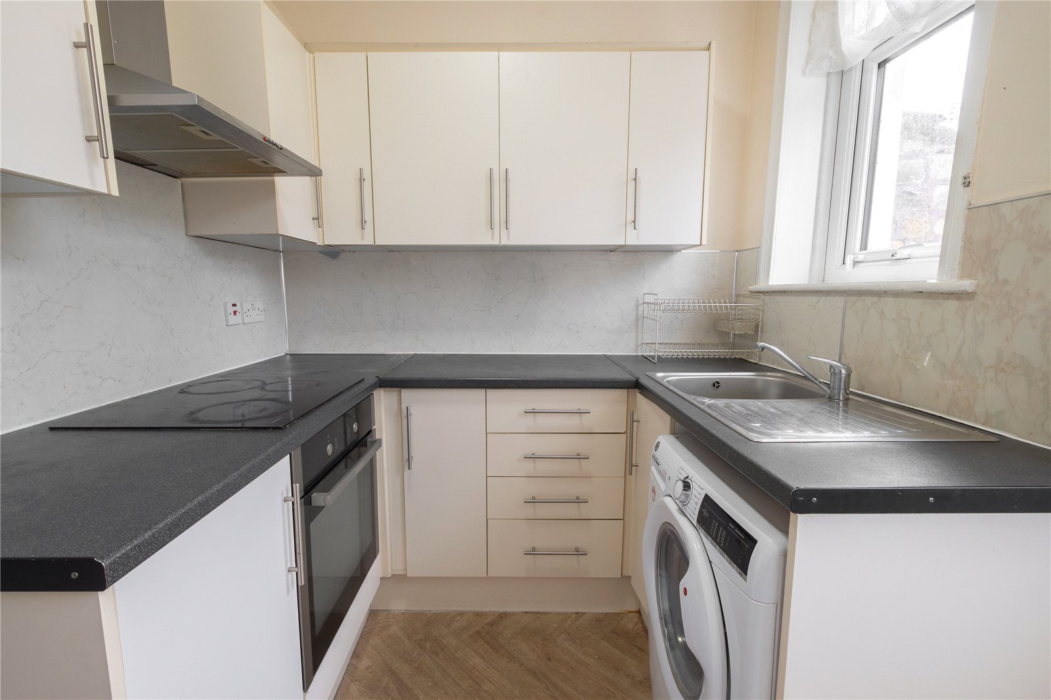
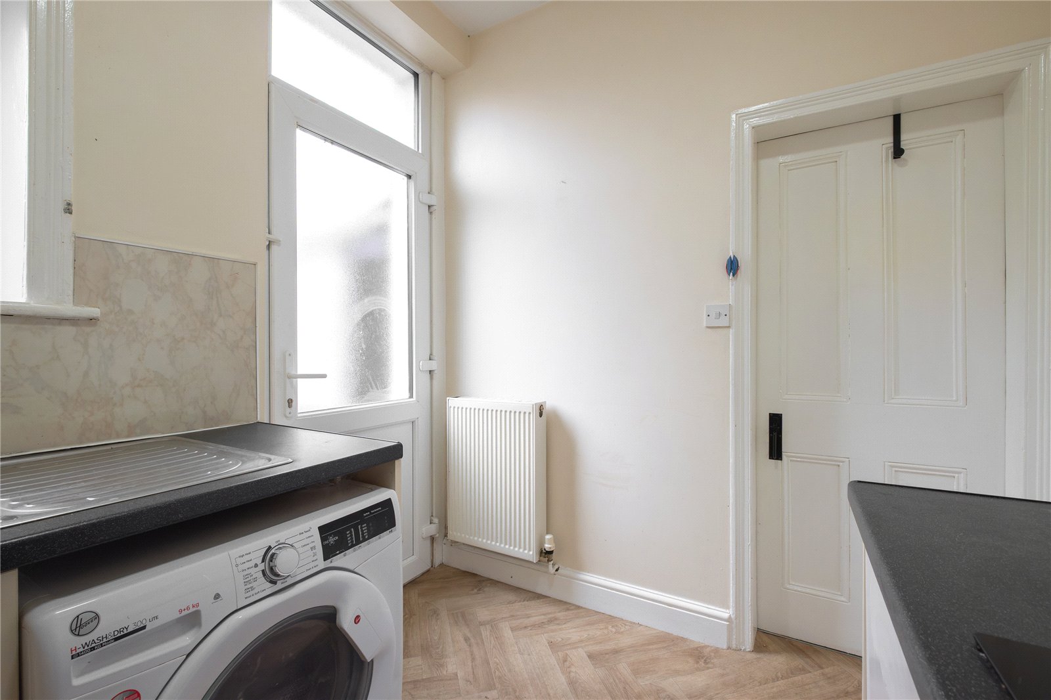
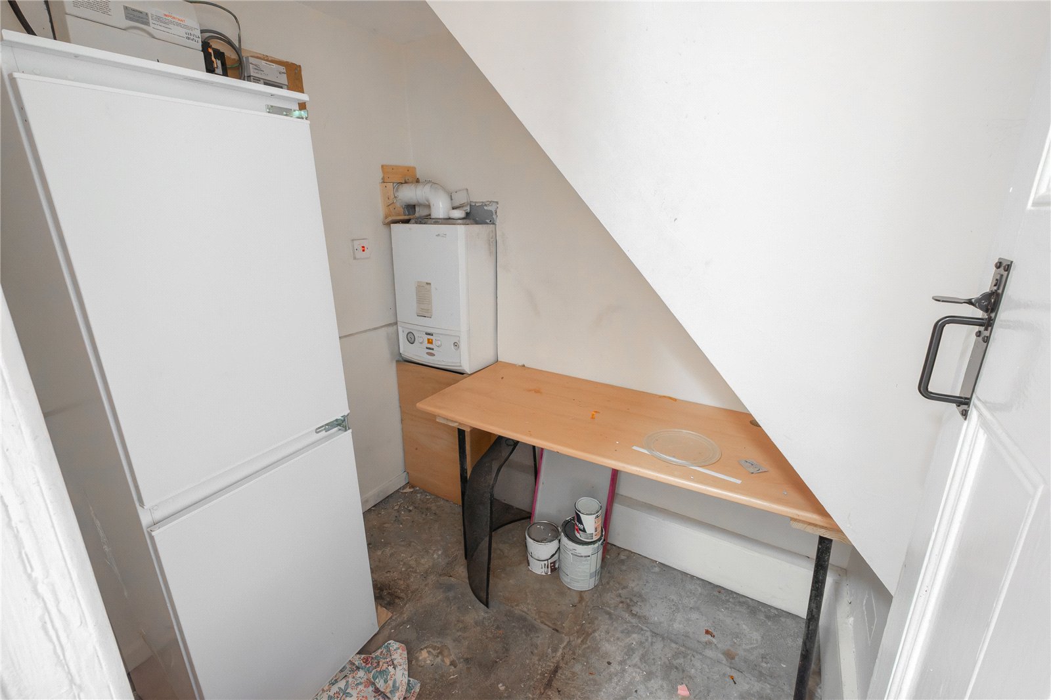
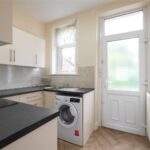
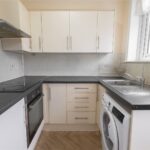
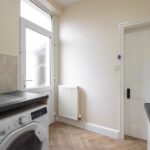
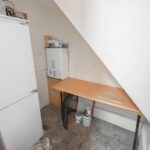
Fitted with a range of wall, drawer and base units with worksurfaces which incorporate a stainless-steel sink with mixer tap. There is a 4-ring ceramic hob with extractor hood over and an electric oven beneath, space and plumbing for a washing machine, wipe clean splashbacks, wood effect flooring, and an external door and window to the rear. There is access down into to a very useful under stairs store room where the central heating boiler is also located.
FIRST FLOOR
Landing
With access to storage cupboards and a door gives way to a narrow tread staircase rising up to the attic room.
Bedroom 1
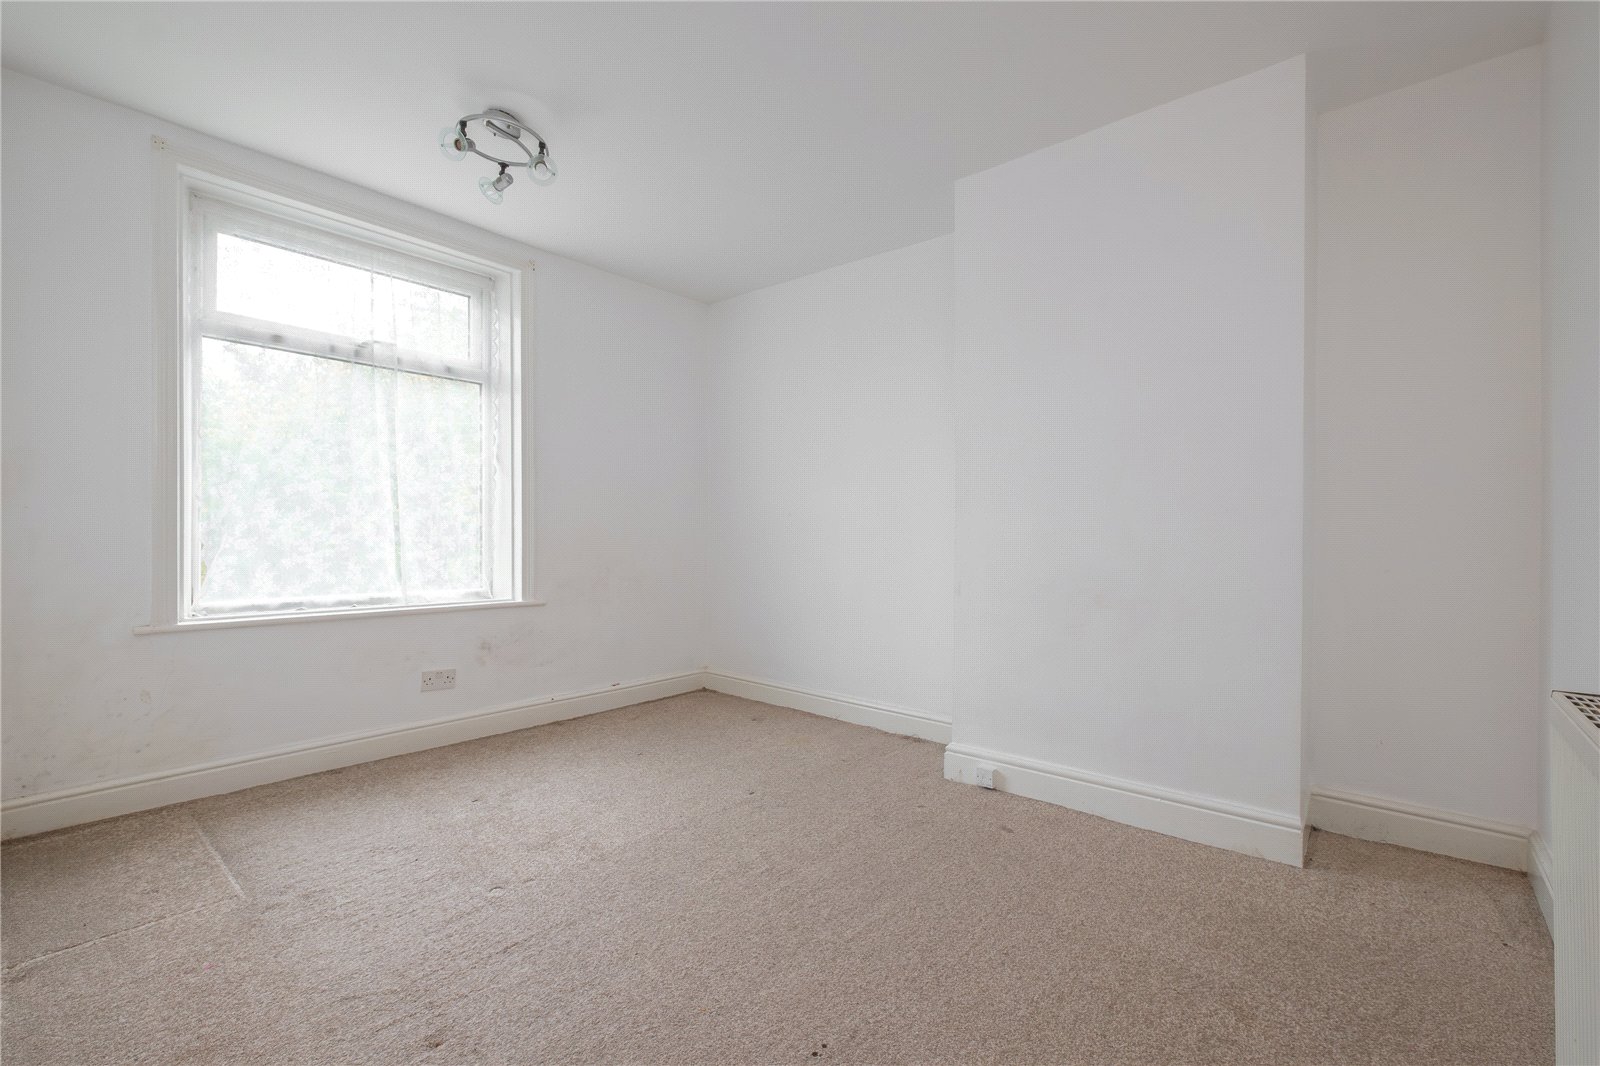
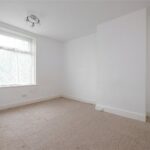
A good sized double bedroom with window to the front.
Bedroom 2
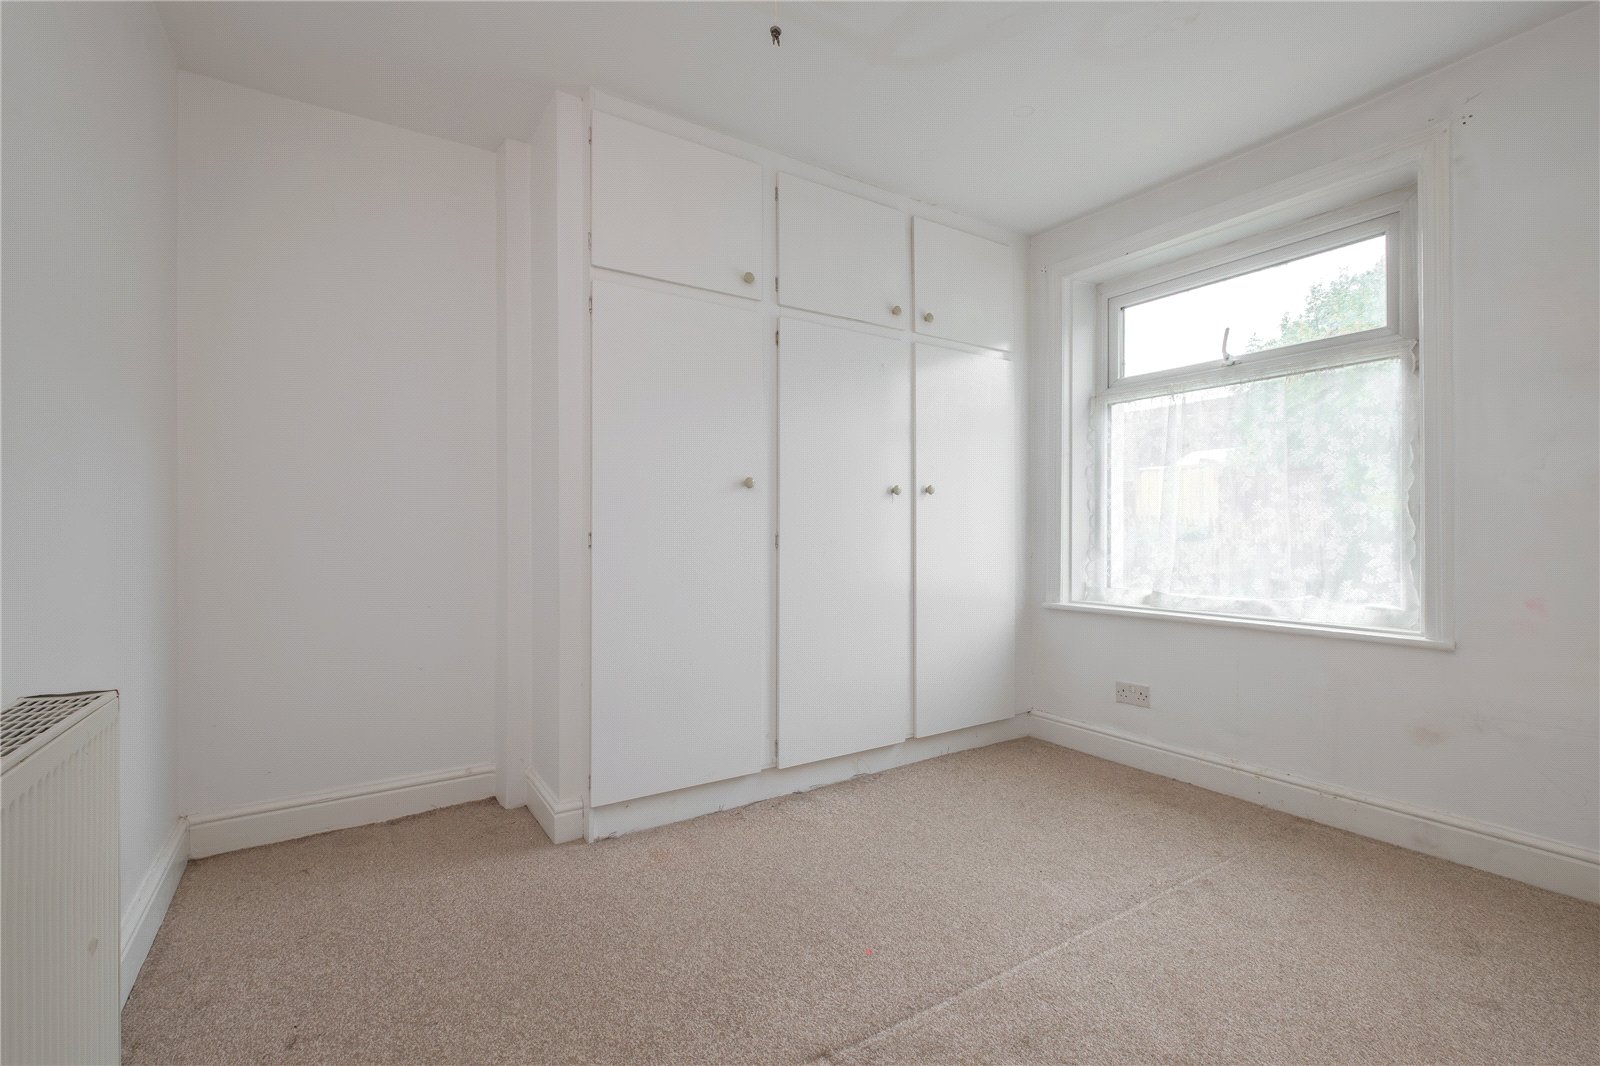
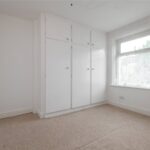
This is a smaller double room with floor to ceiling fitted wardrobes, and a window to the rear.
Bathroom
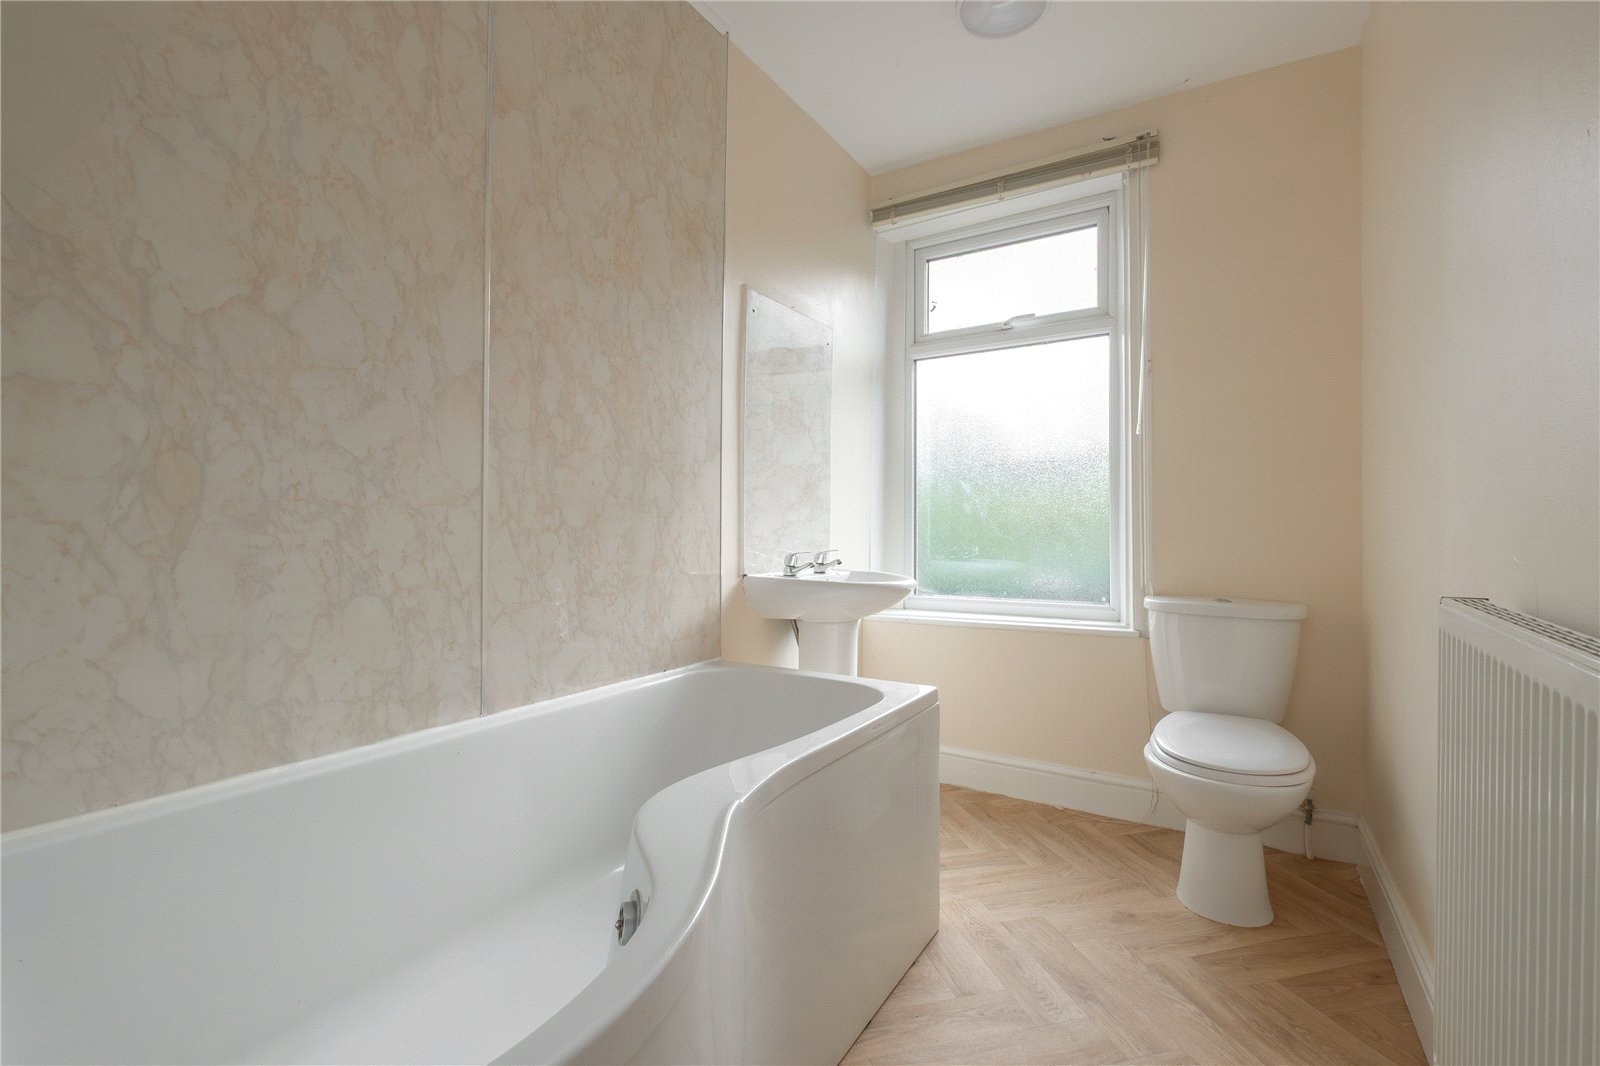
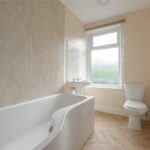
Fitted with a white suite comprising a low flush w.c., pedestal wash basin, and a ‘P’ shaped bath with mixer tap, showering hose, and shower screen over. There is a frosted window to the front, wipe clean wall panels and tiling over the bath area, and wood effect flooring.
SECOND FLOOR
Attic Room
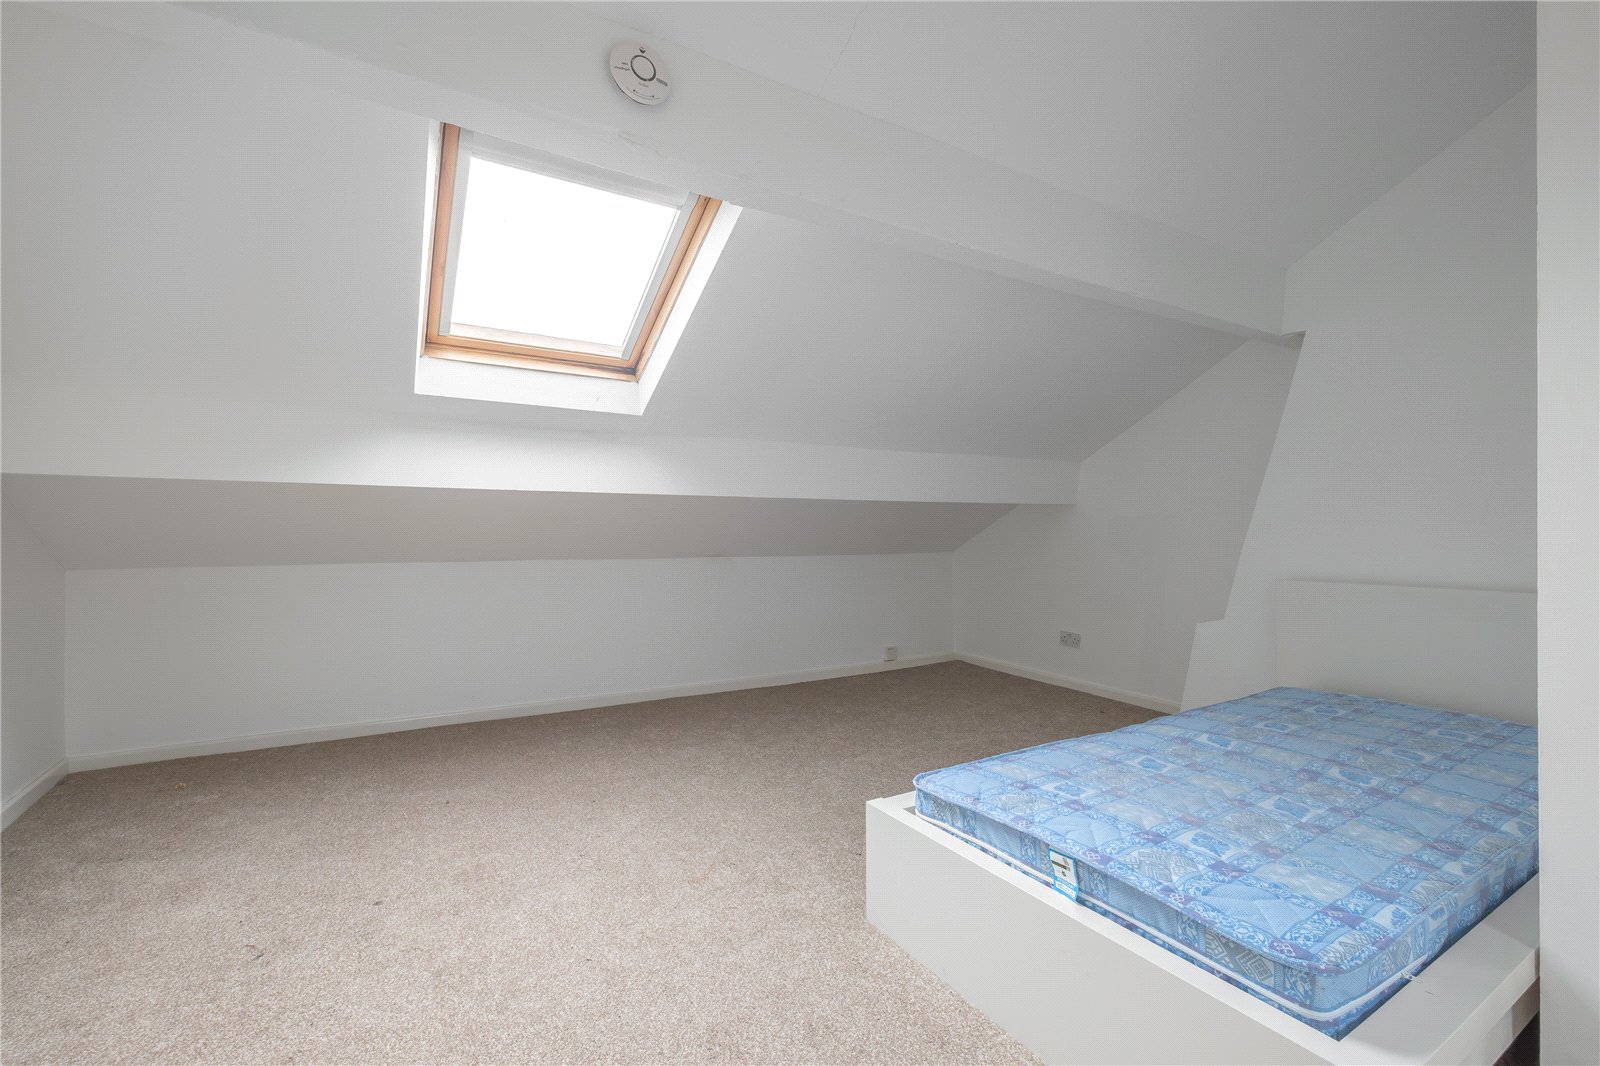
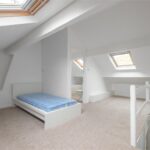
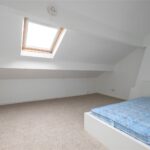
A ‘spacesaver’ staircase rises up directly into this light and airy room which has 2 velux roof windows, and some limited head height as you move towards the eaves.
Bathroom
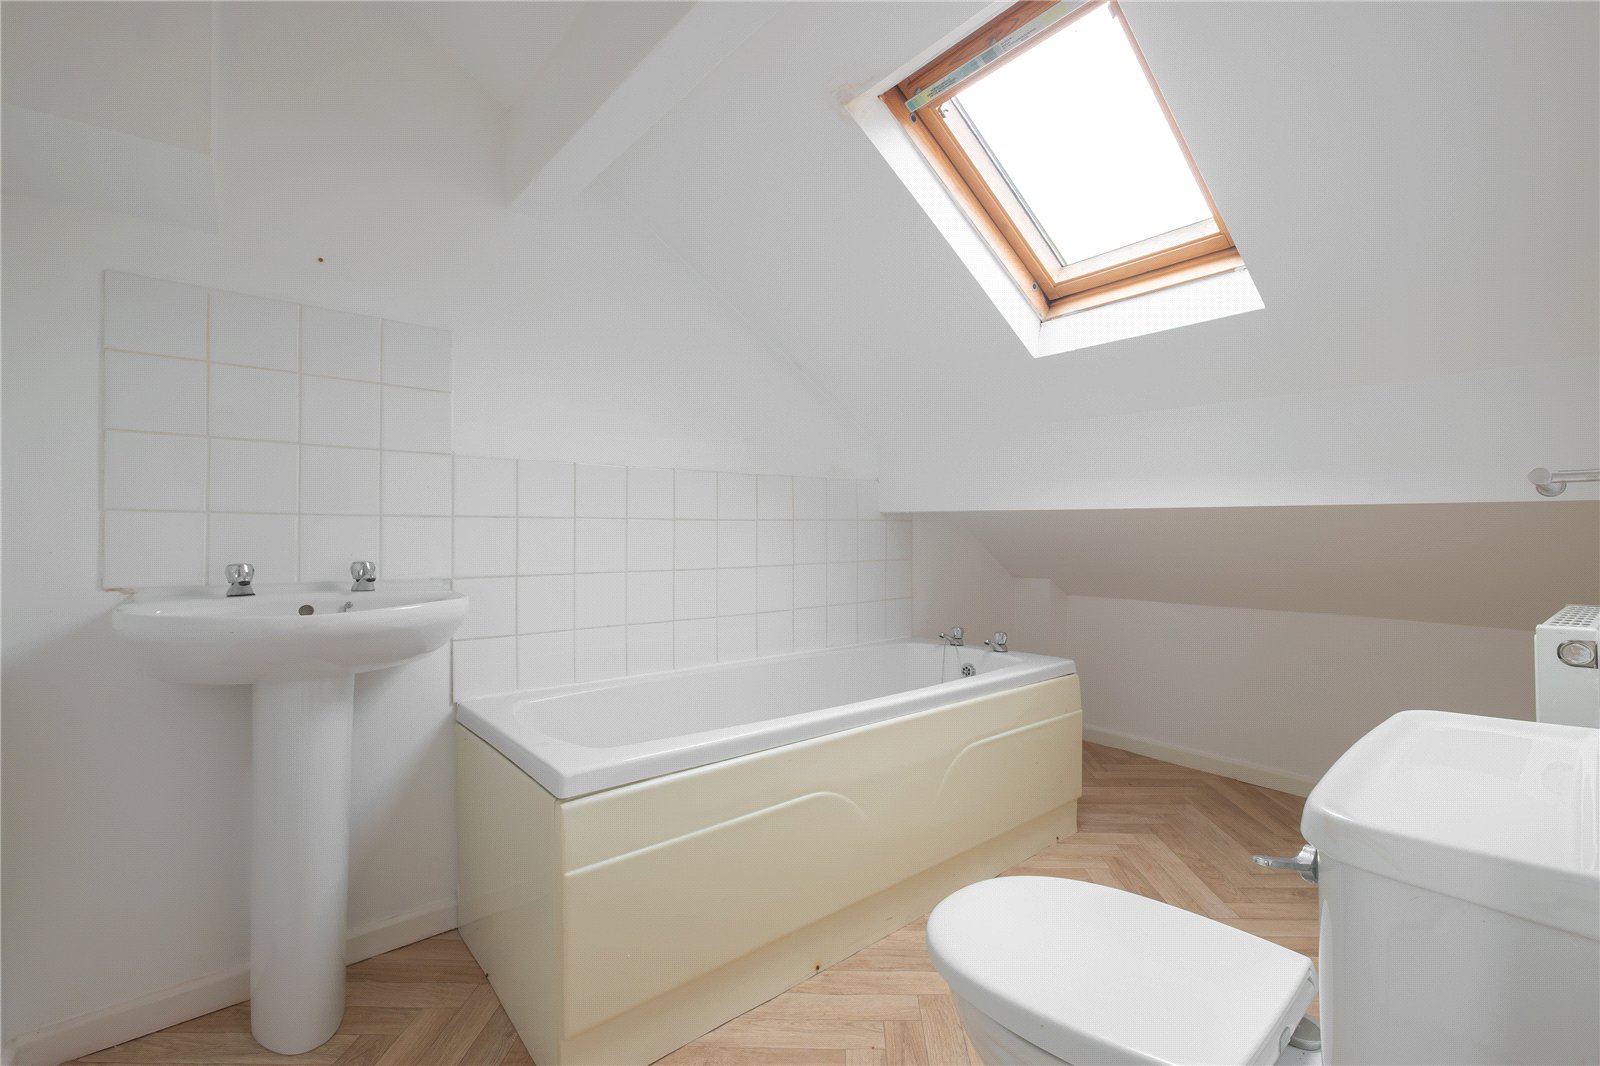
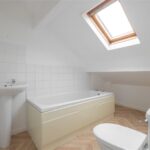
Fitted with a white suite comprising a panelled bath, low flush w.c., and a pedestal wash basin. There is a velux roof window, wood effect flooring, and some limited head height.
OUTSIDE
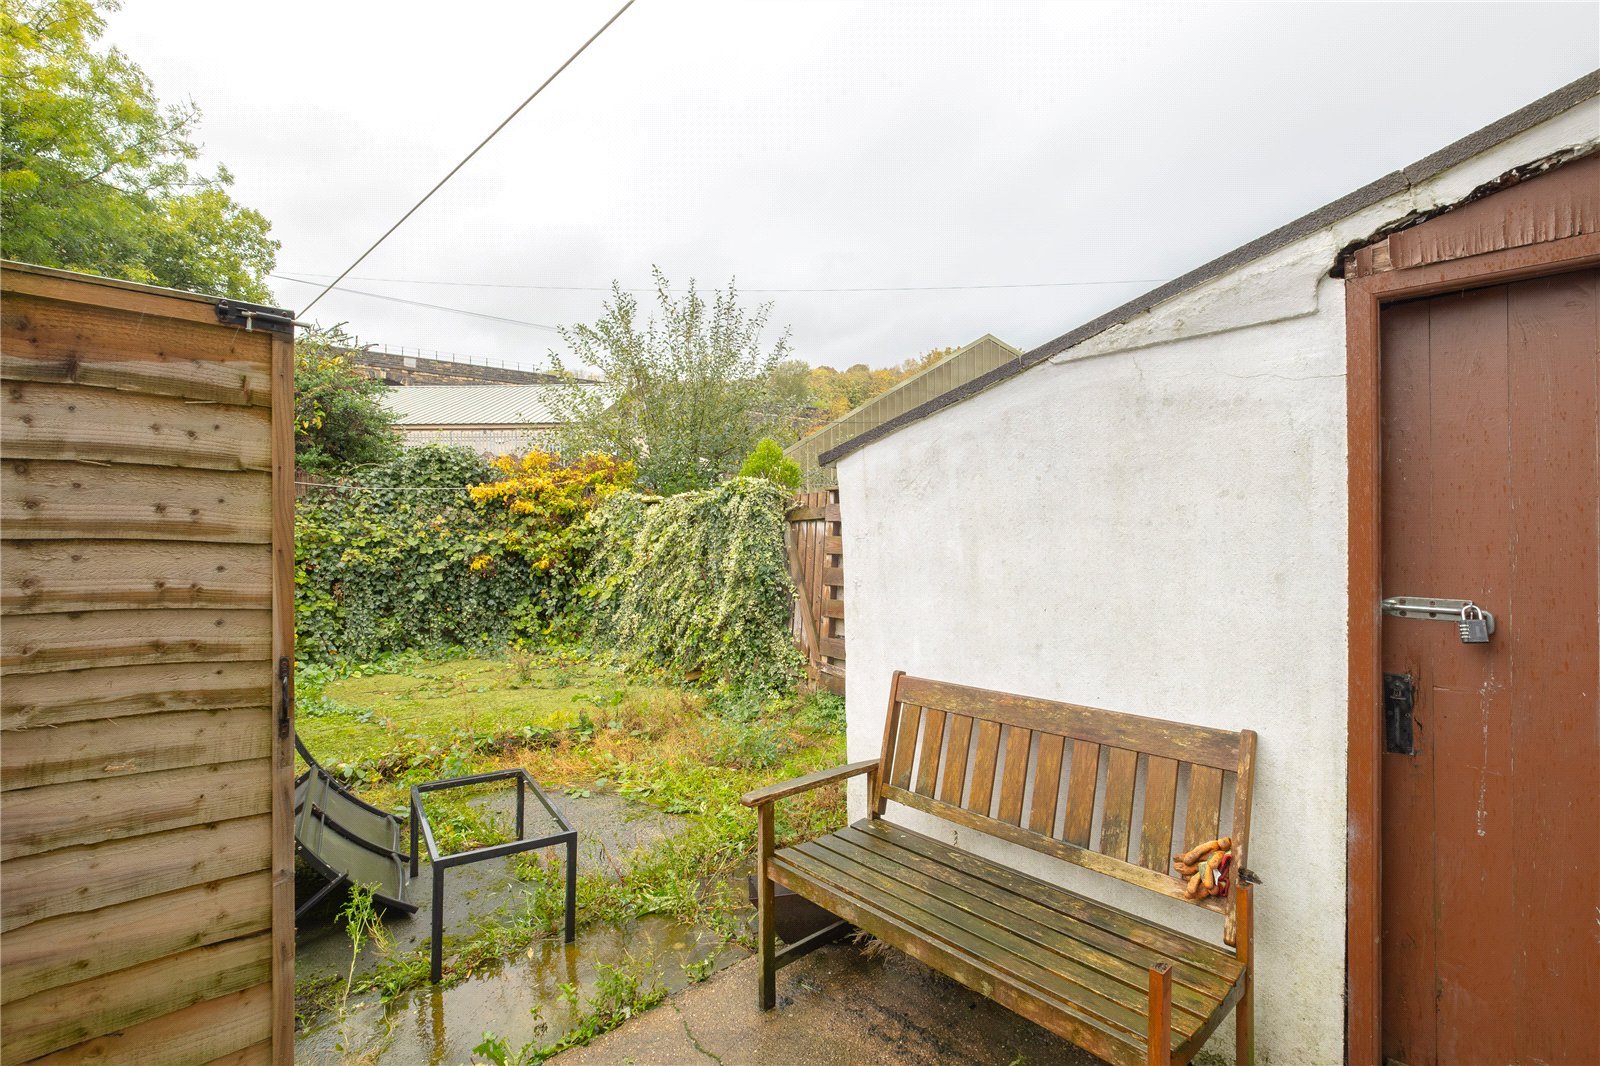
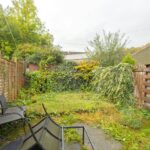
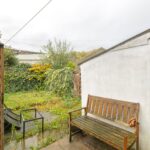
The property fronts directly onto the pavement, whilst at the rear you will find a sizeable garden area enclosed by timber fencing which has a concreted and stone flagged patio area garden laid with artificial grass, and access to a useful adjoining outhouse. There is a gated right of way along the rear of the terrace.
Viewing
Strictly by appointment with Wm. Sykes.
Location
From our office on Britannia Road in Slaithwaite, proceed to the mini roundabout and turn right. Follow Carr Lane passing the parade of shops on the left and then fork right onto New Street just after the circular car park. As you pass the entrance to the leisure centre, the property is located towards the end of the last row of terraces on the left.
Additional Information
- Council Tax – Band A
- Tenure – Freehold
- Energy Rating 61 (Band D)
- Utilities:- o Electricity – mains o Water – mains o Drainage – mains o Gas – mains o Broadband & Mobile Phone – Our online checks show that Ultrafast Fibre (FTTP) broadband is available, and mobile coverage is predicted to be good outdoors and variable in-home with a range of suppliers.