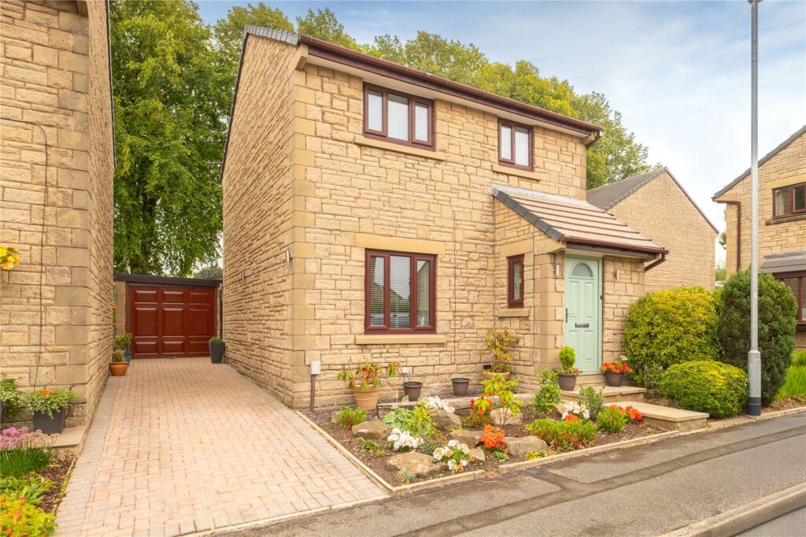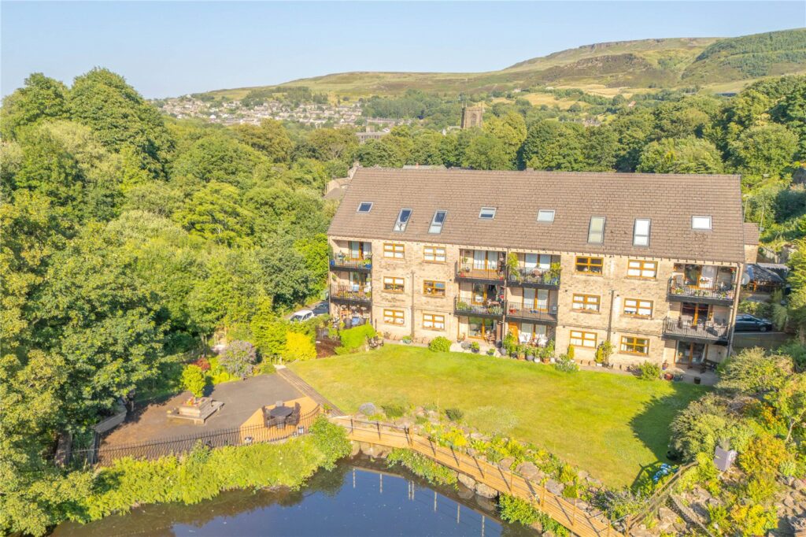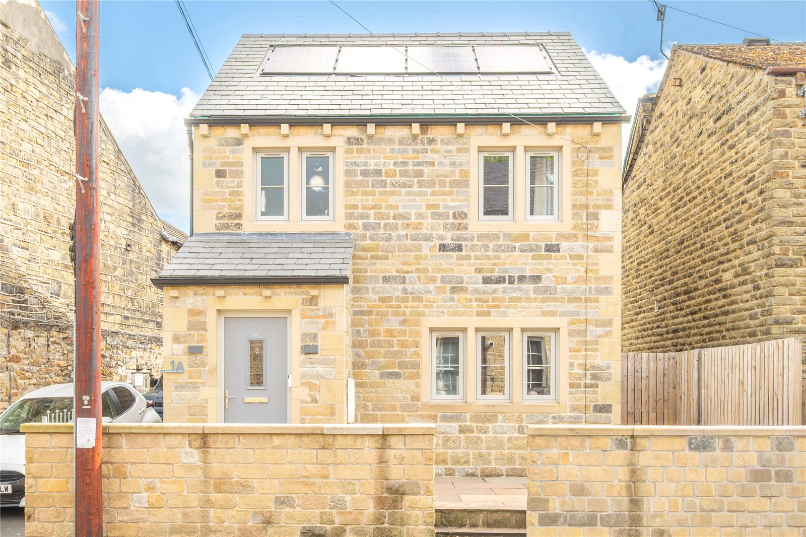
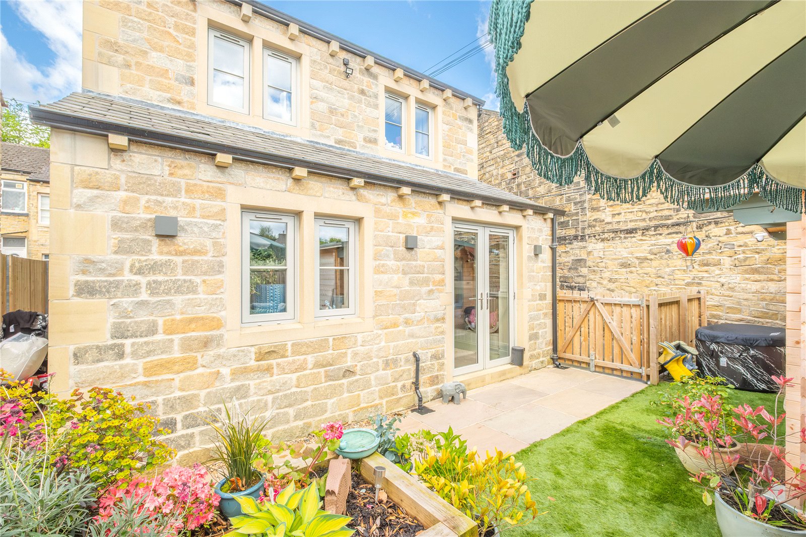
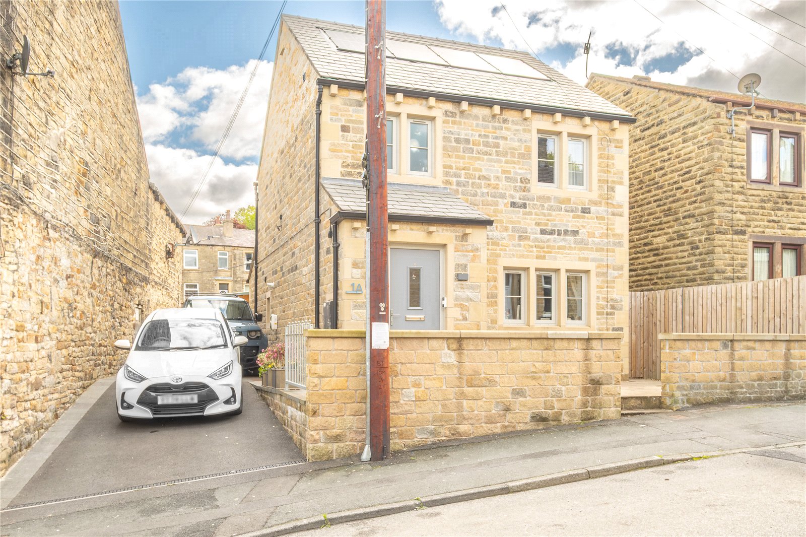
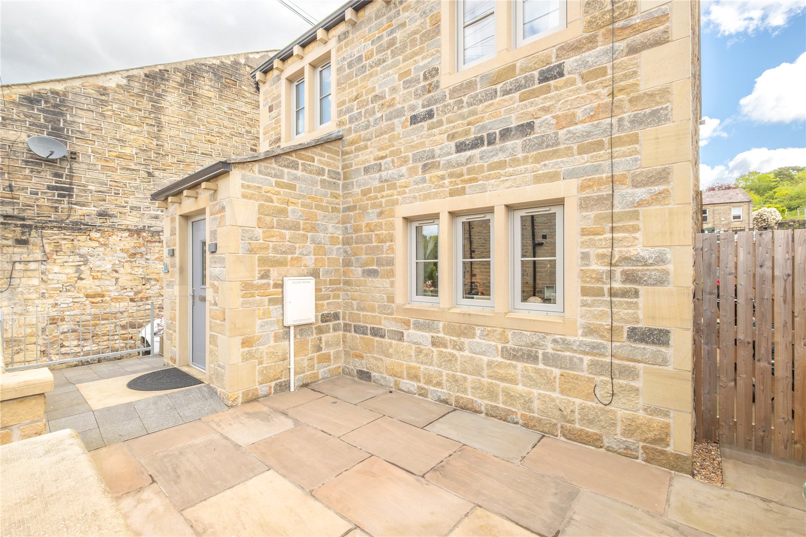
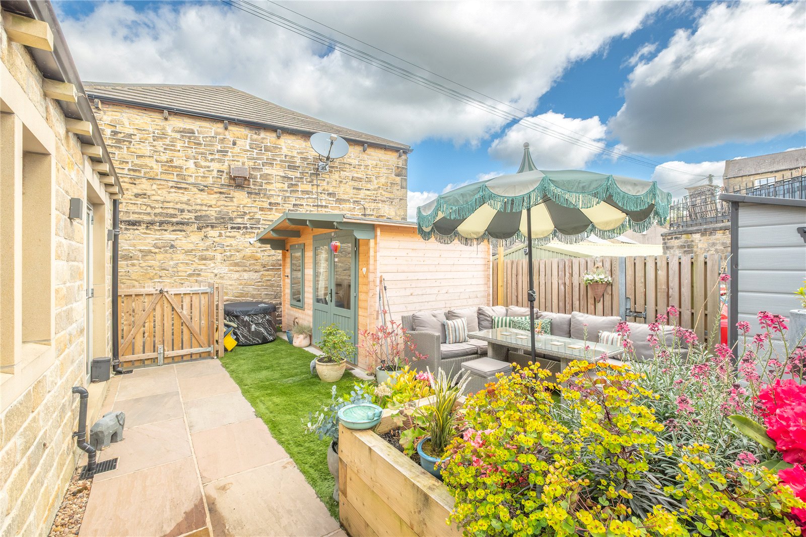
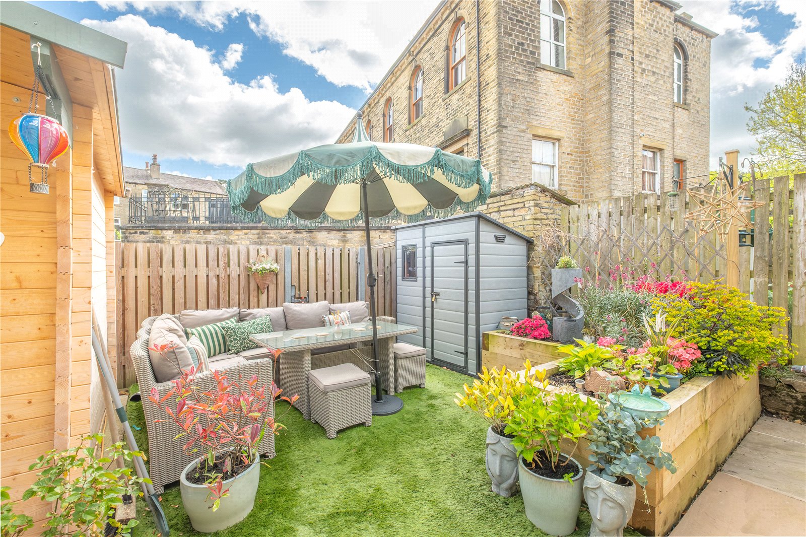
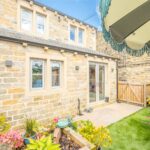
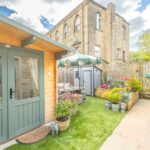
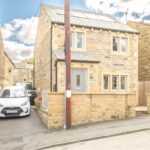
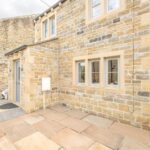
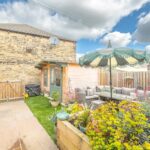
An impressive, recently built, stone detached home constructed by the highly regarded Garside Developments, a Slaithwaite based company who are renowned for their unique quality builds and superb craftsmanship. 1a Commercial Street is no exception and has been built with the intention to be an energy efficient home having solar panels which will all help keep the costs down. It has been installed with high-quality double-glazed windows, composite entrance doors, natural wood internal doors, underfloor heating throughout, superior quality fitted kitchen with integrated appliances, modern white sanitary ware, and an external EV charging point. The accommodation briefly comprises: entrance porch, lounge dining kitchen, downstairs w.c., 3 first floor bedrooms and house bathroom. Externally, there is a driveway at the side providing parking for two cars, paved sitting area to the front, and a stone paved sitting area and lawned garden to the rear with a new addition of a cabin/home office. It is within walking distance of Slaithwaite village centre, train station, and a regular bus service.
Overview
Property Details
Accommodation
GROUND FLOOR
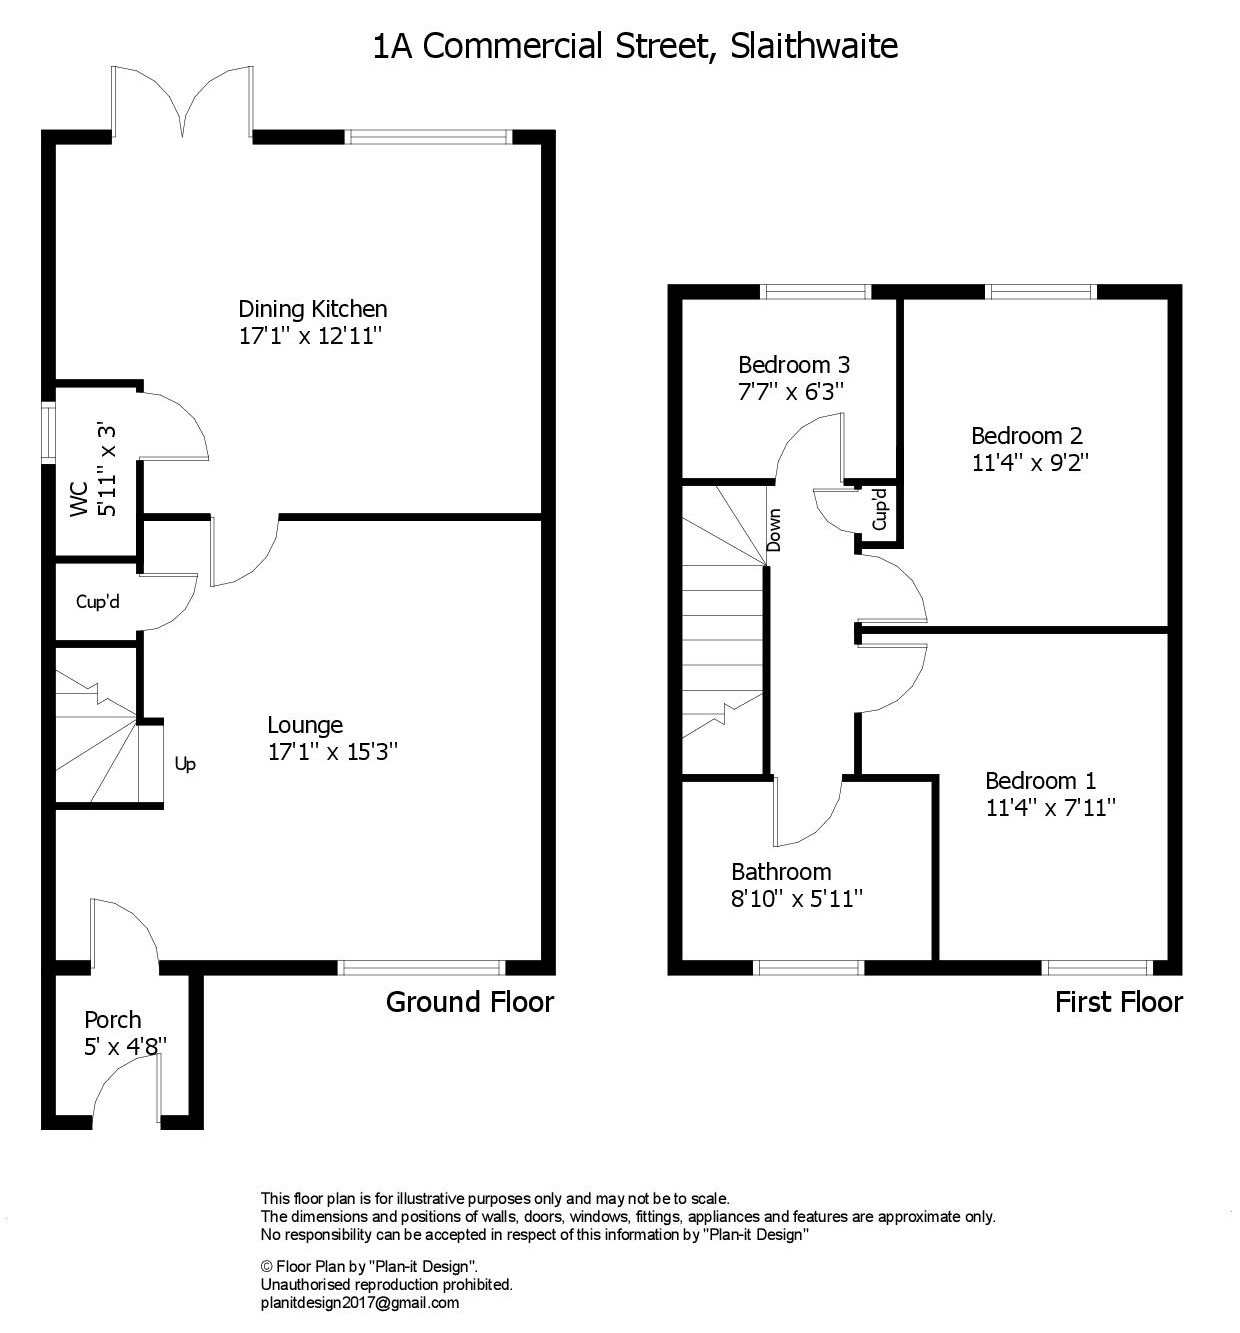
Entrance Porch 1.52m x 1.42m
Access is gained by a double-glazed door with inset glazed panel. LVT timber style flooring starts at this point and runs throughout the entire ground floor. In the entrance porch there is the fuse board. Here the door opens to the property’s lounge.
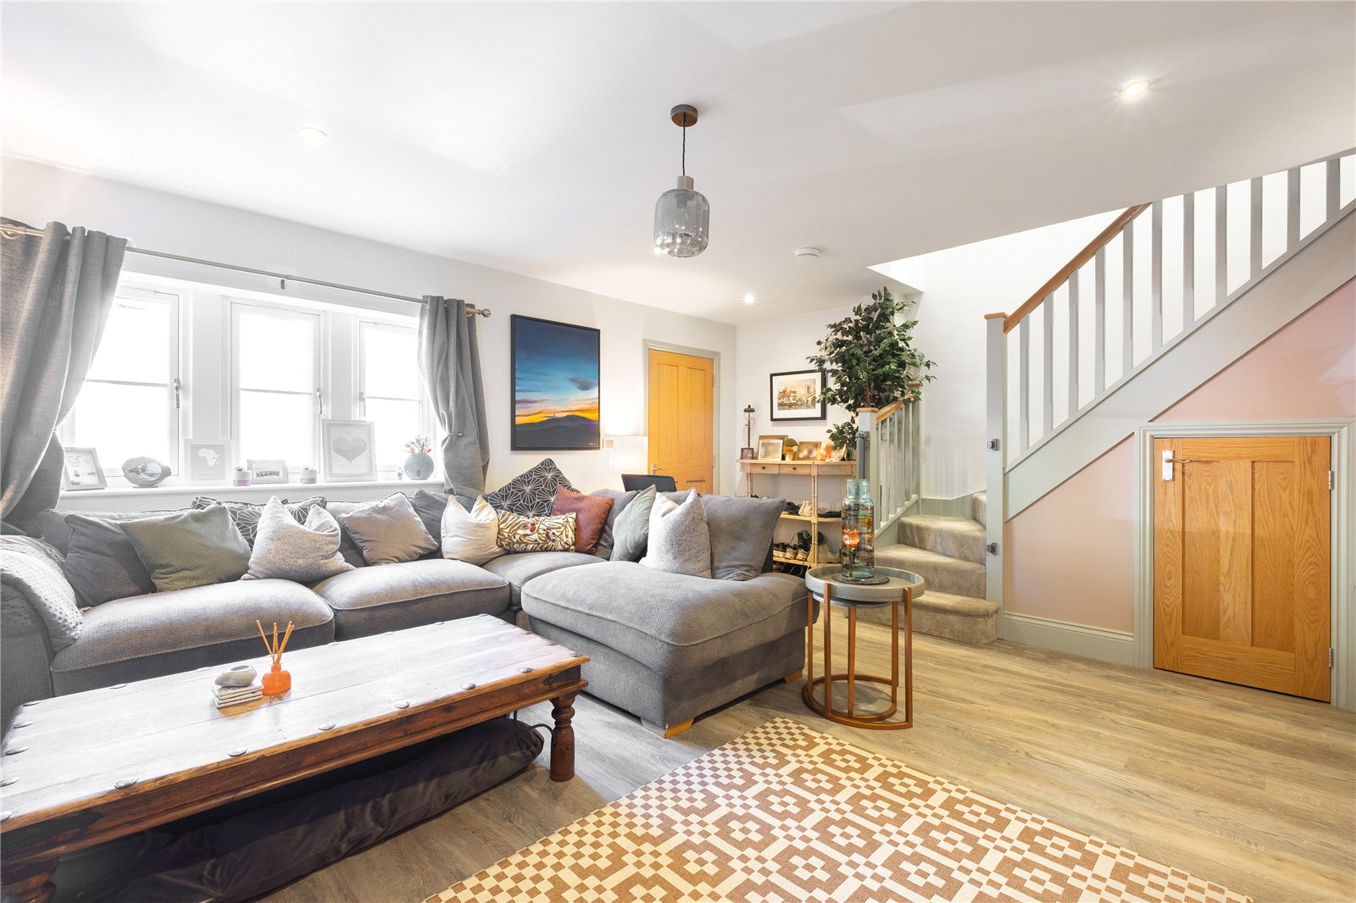
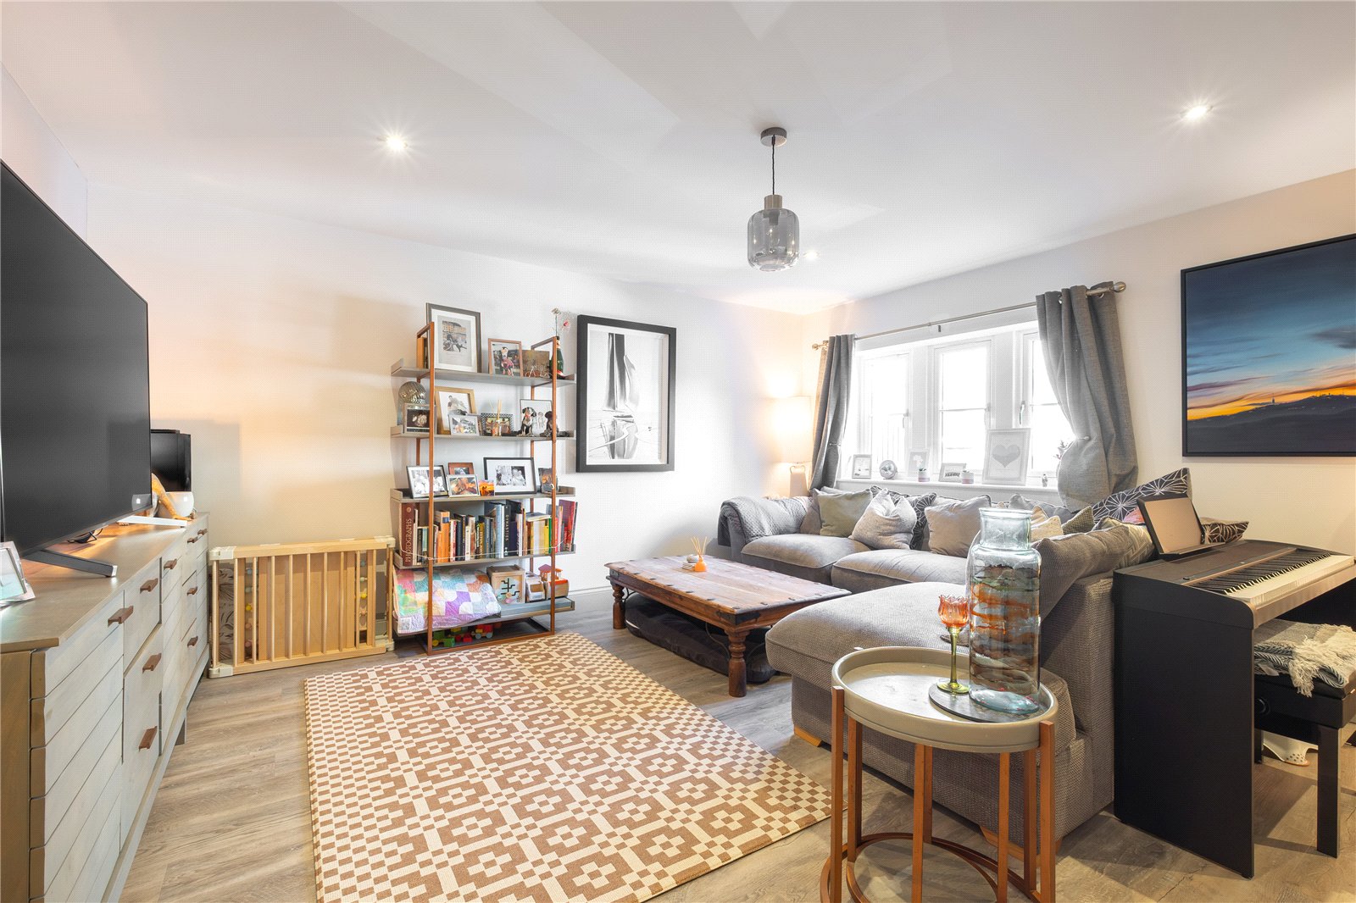
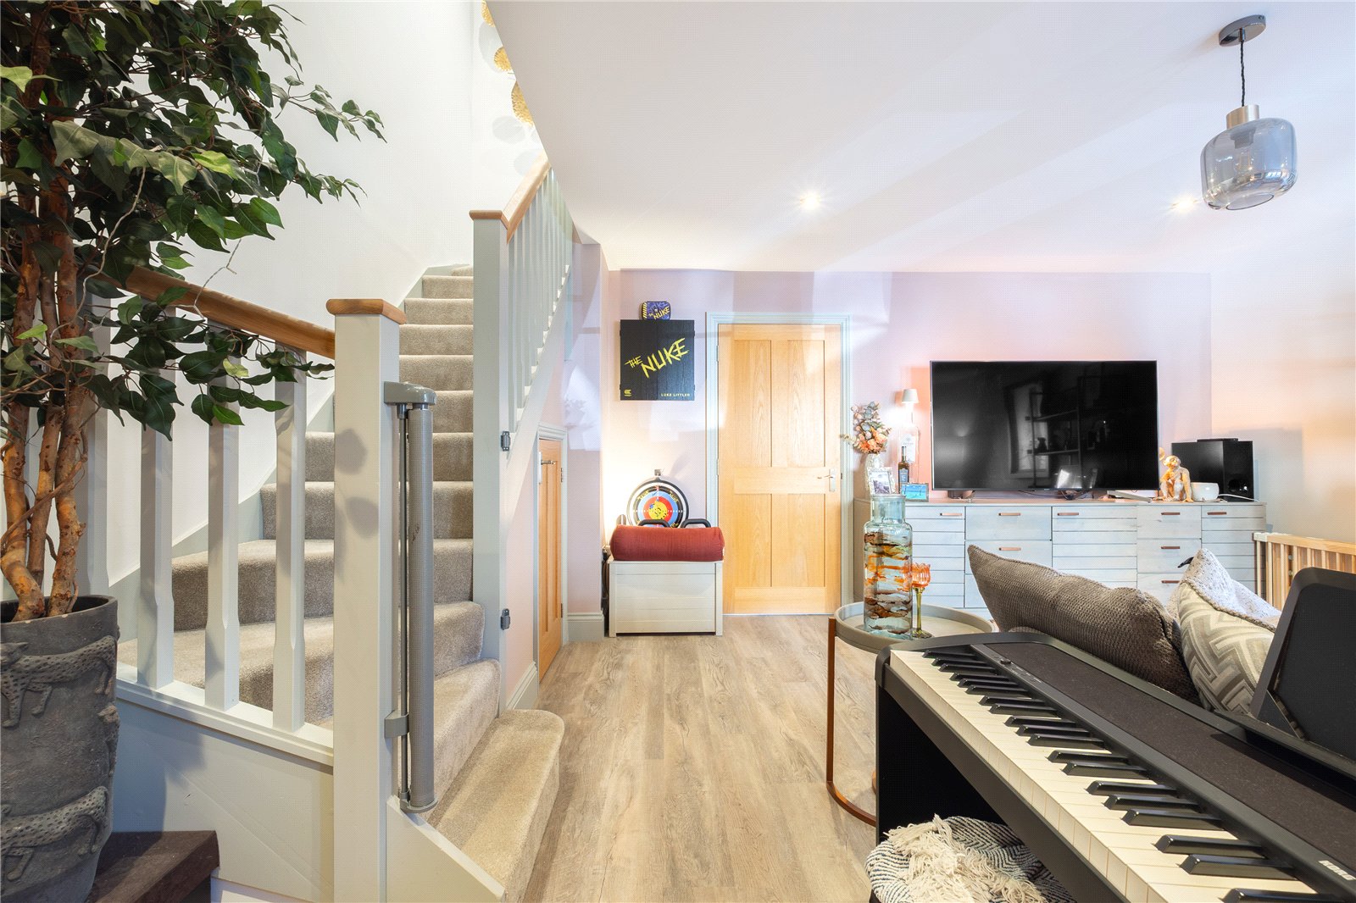
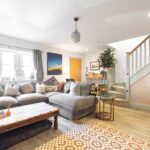
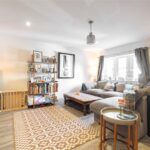
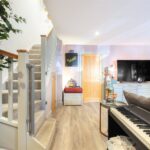
Lounge 5.2m x 4.65m max
This good-sized welcoming room has doubled-glazed windows allowing views over the property’s front garden, there is useful under stairs storage, and the staircase rises to the first floor. There are inset spotlights to the ceiling, underfloor heating, and the door gives access through to the property’s dining kitchen.
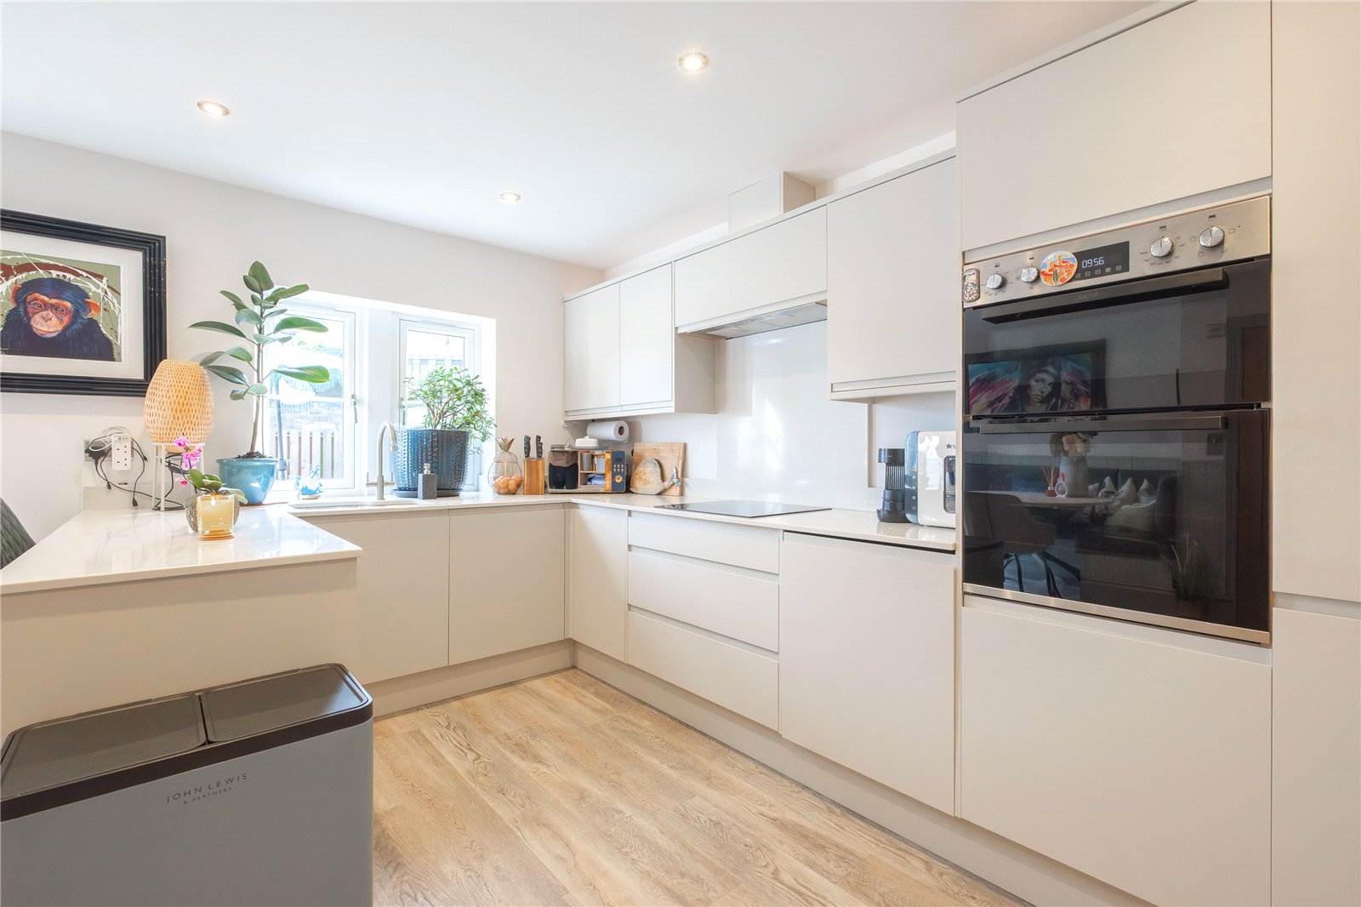
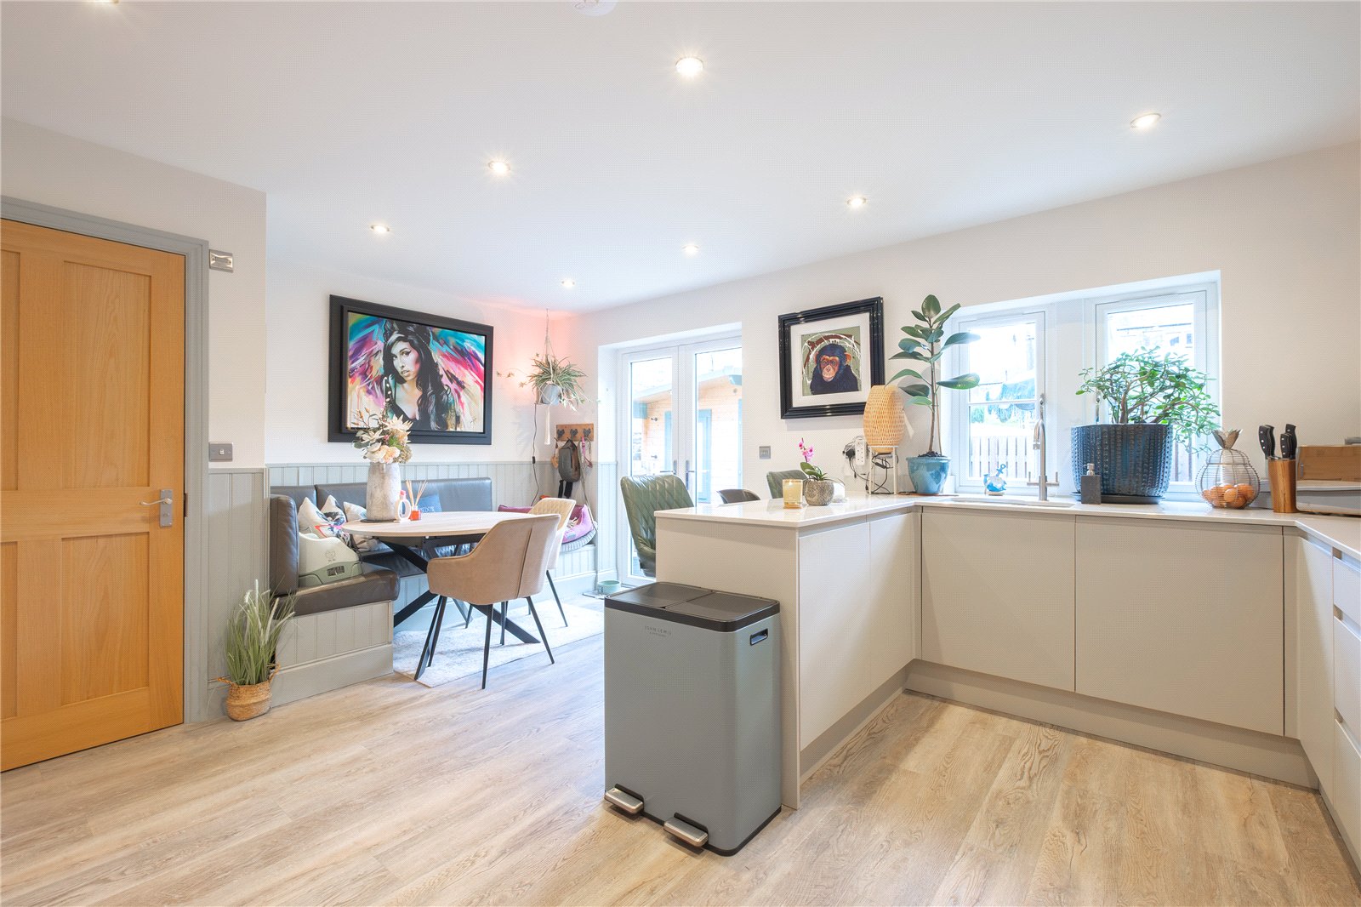
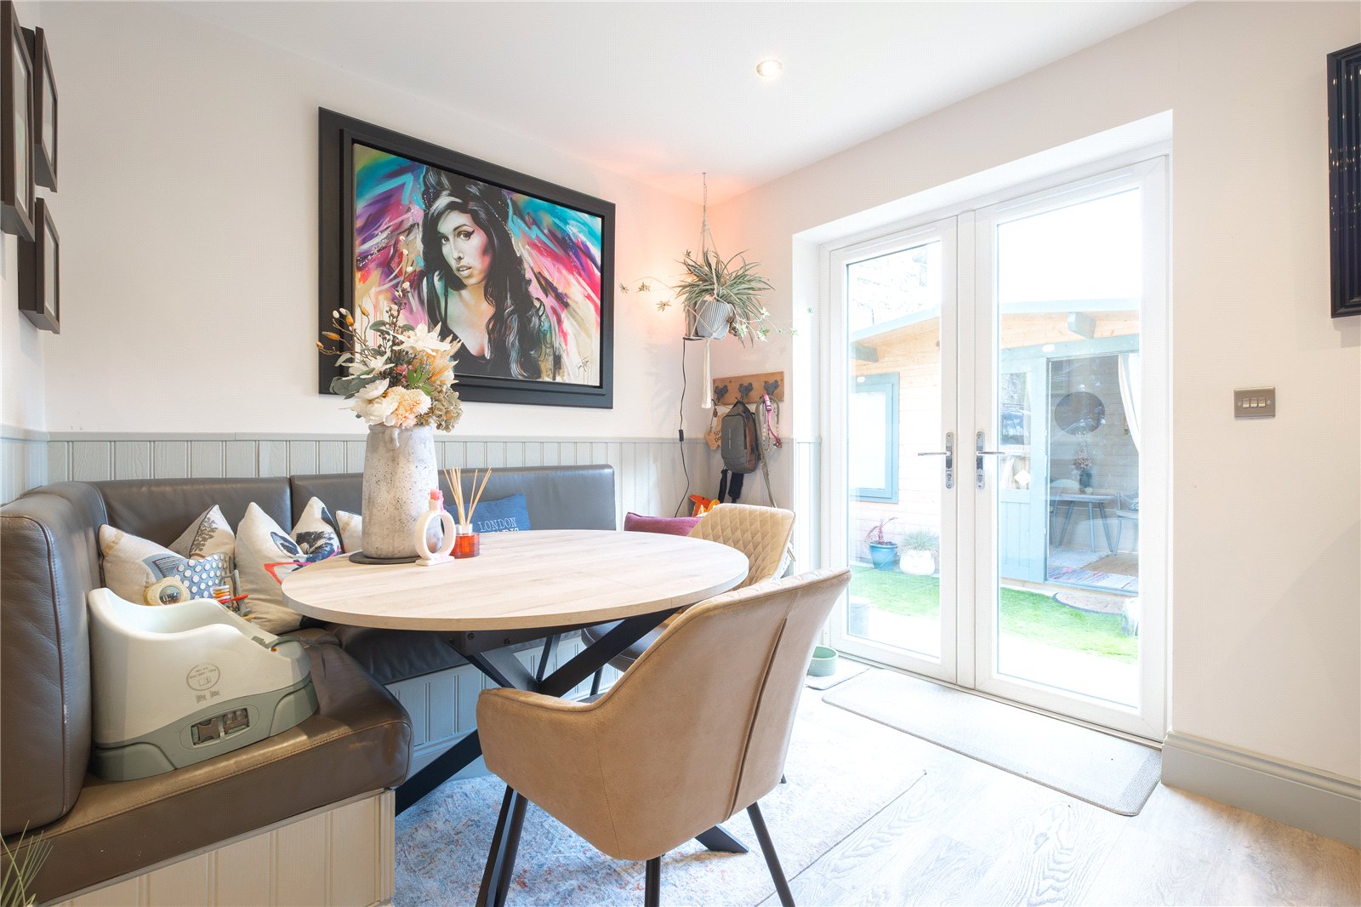
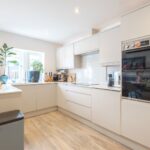
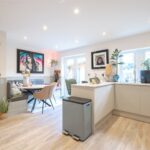
Dining Kitchen 5.2m x 3.94m max
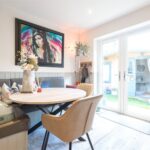
This is impressive room has units to the high and low level with an integral fridge freezer, dishwasher, oven, grill, ceramic hob and extractor fan over. There is a one and a half bowl stainless steel sink unit with mixer tap over, double-glazed windows offer views to the property’s rear garden and there is a useful breakfast bar area. In the dining area, there is built in benches with panelling to half height and double-glazed French doors allow access to the property’s rear garden. There are inset spotlights to the ceiling, underfloor heating, and a door also give access to the ground floor WC.
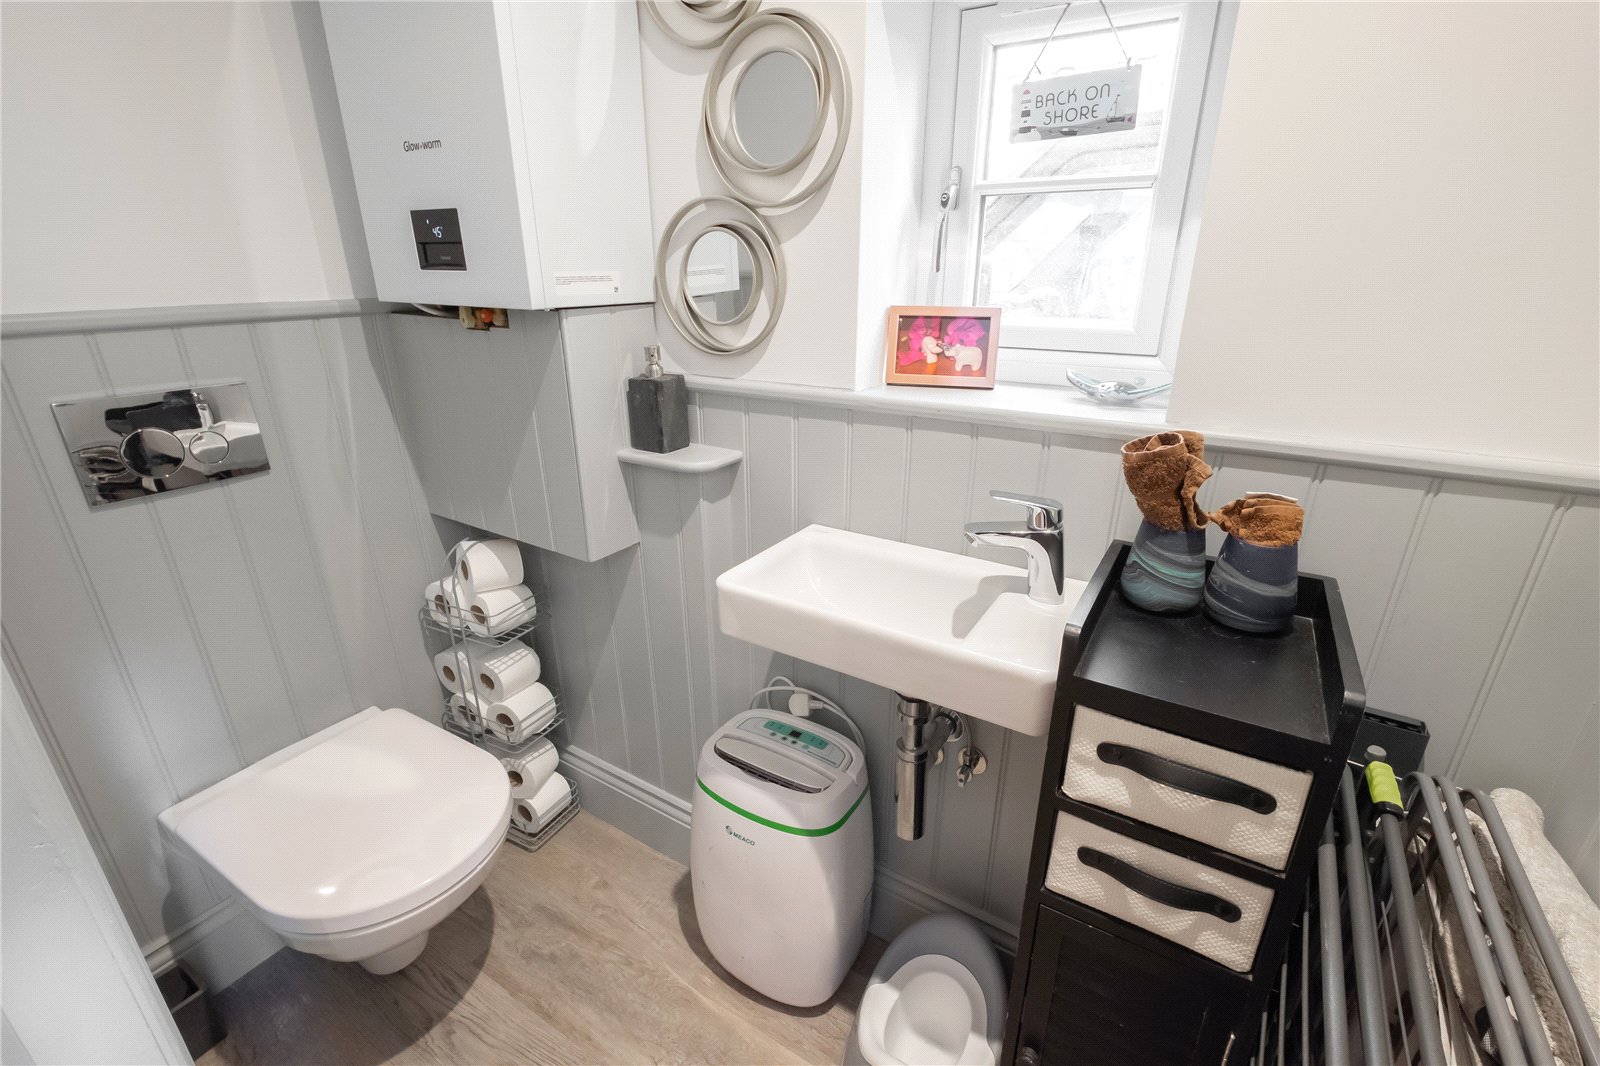
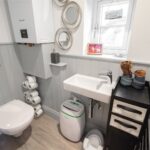
WC 1.8m x 0.91m
Comprising of a two-piece suite in white including a concealed flush WC and hand wash basin. The WC has an extractor fan, double-glazed window allowing a side aspect and it is home to the property’s gas fired central heating boiler. The ground floor WC has similar panelling to half height.
FIRST FLOOR
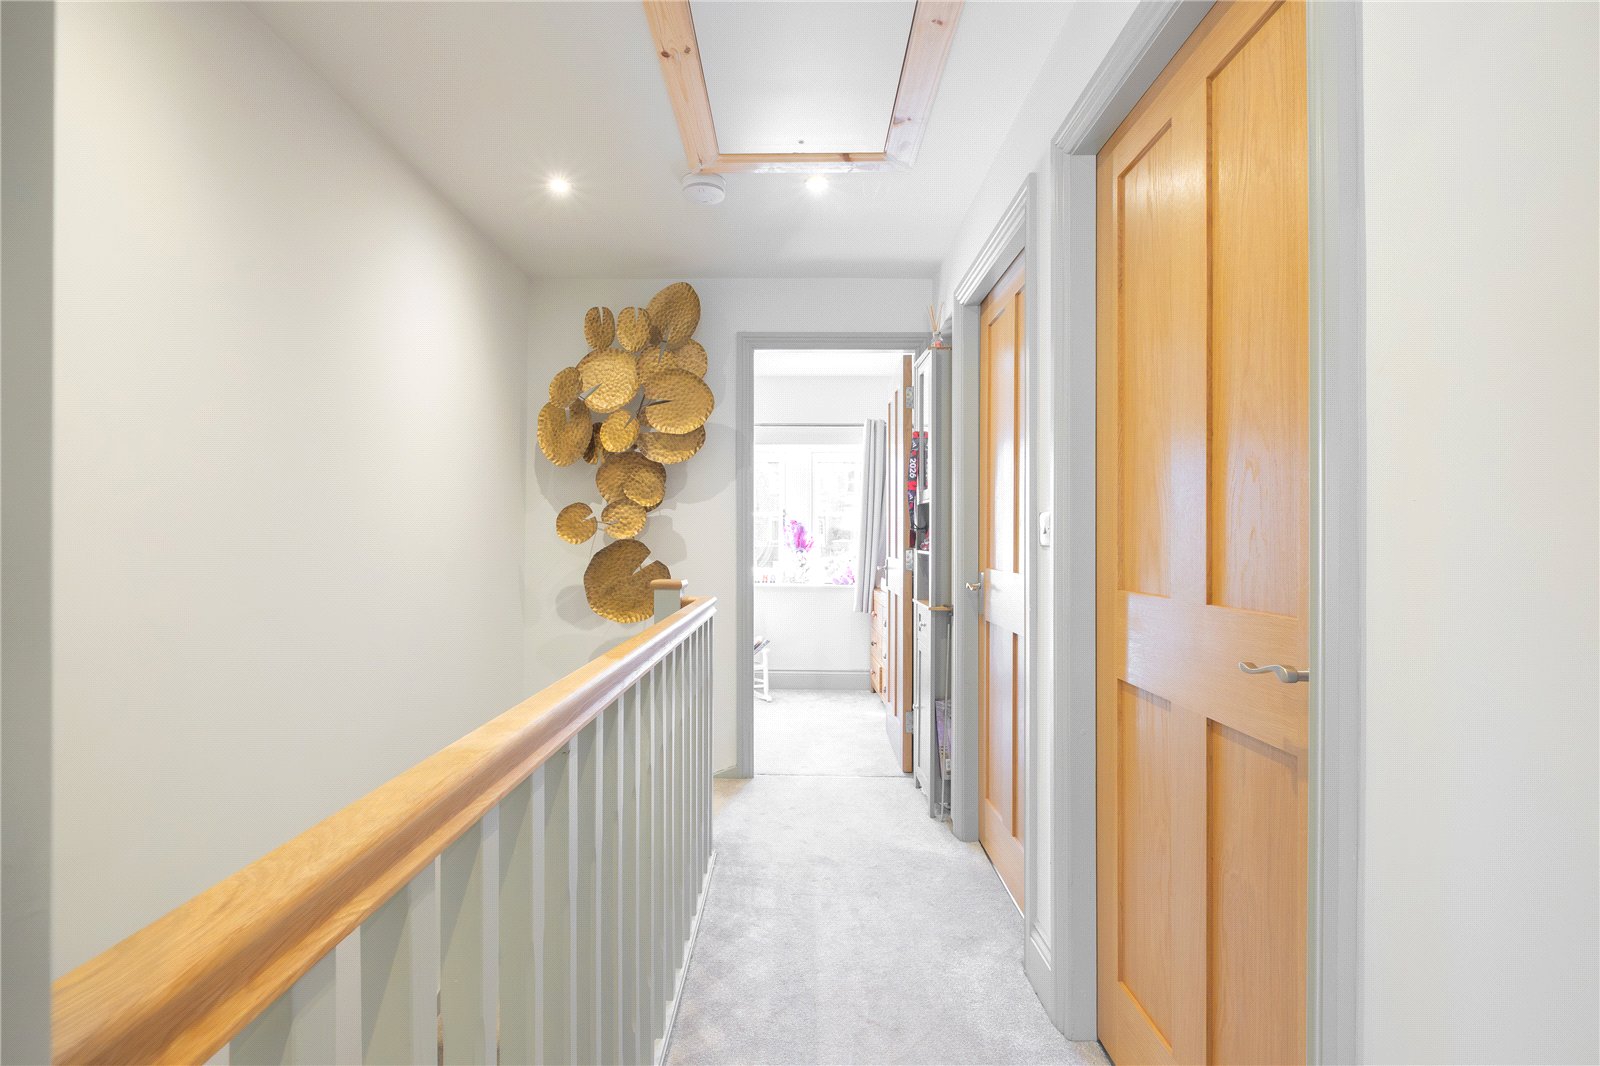
Landing
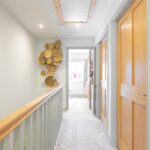
The landing is home to the property’s loft access point and doors lead off.
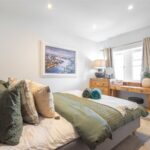
Bedroom 1 3.45m x 2.41m max
Located to the front of the property with double-glazed window and inset spotlights to the ceiling.
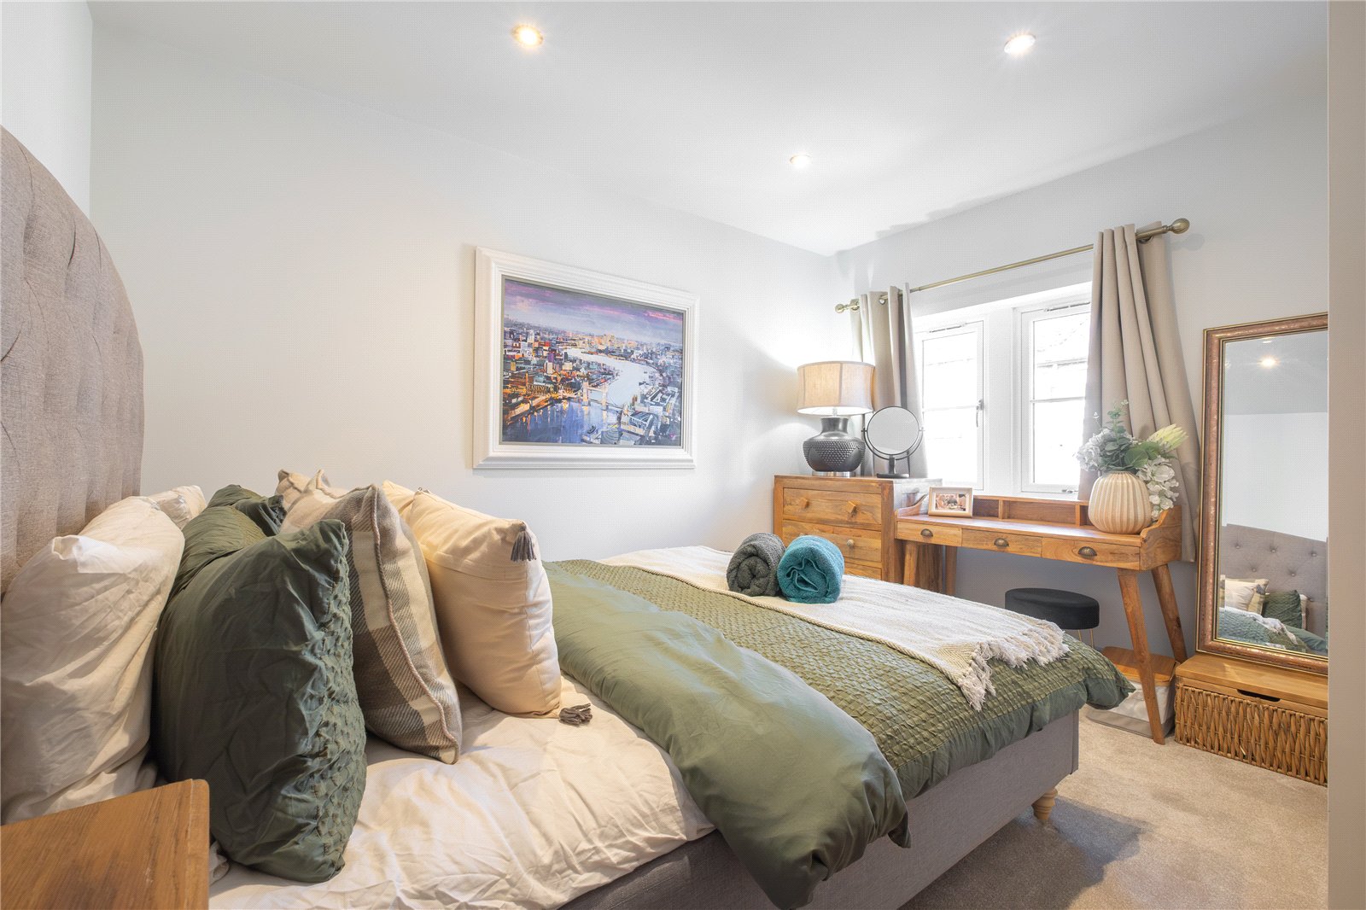
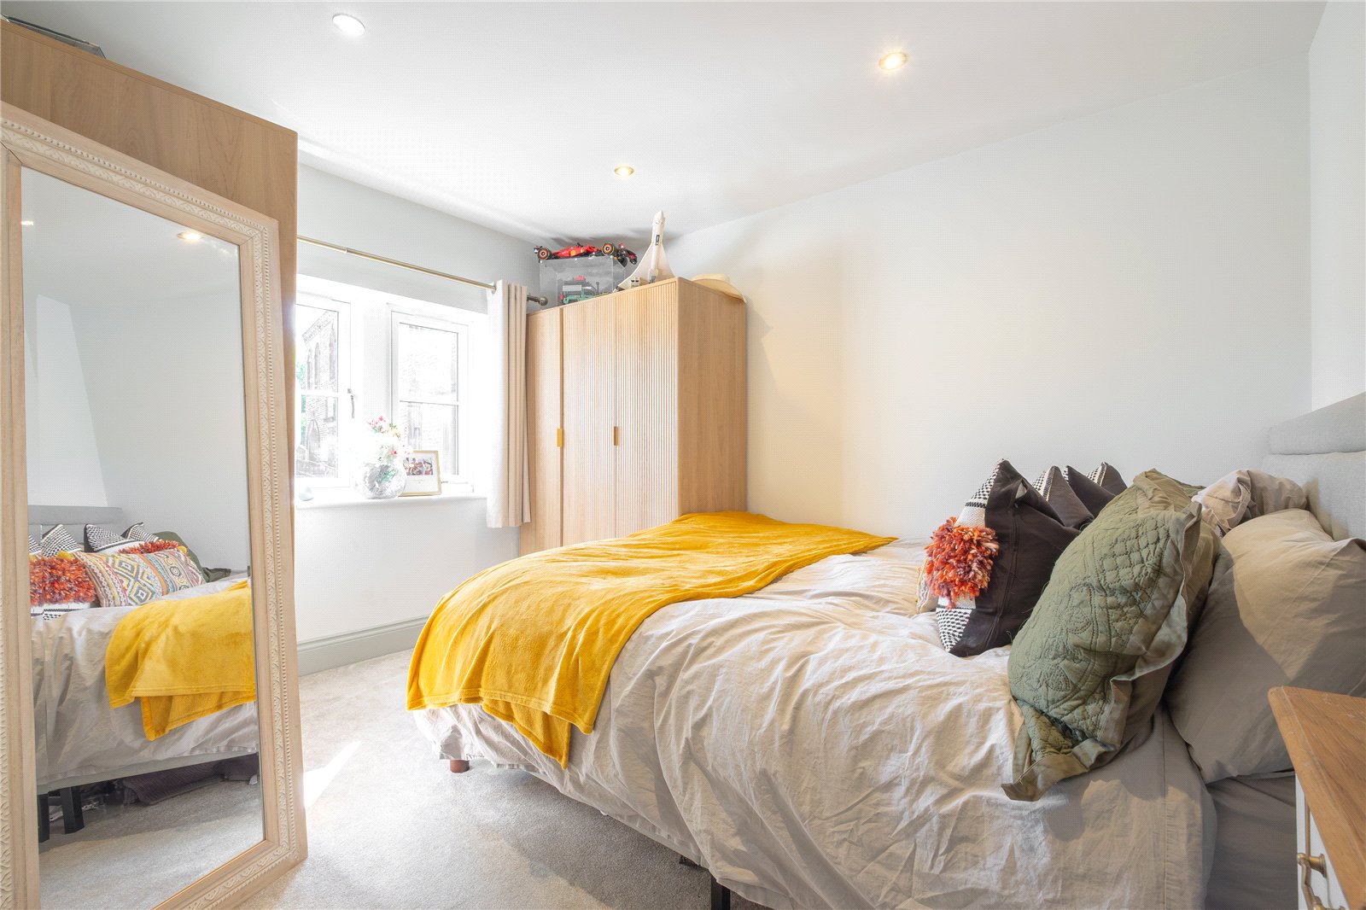
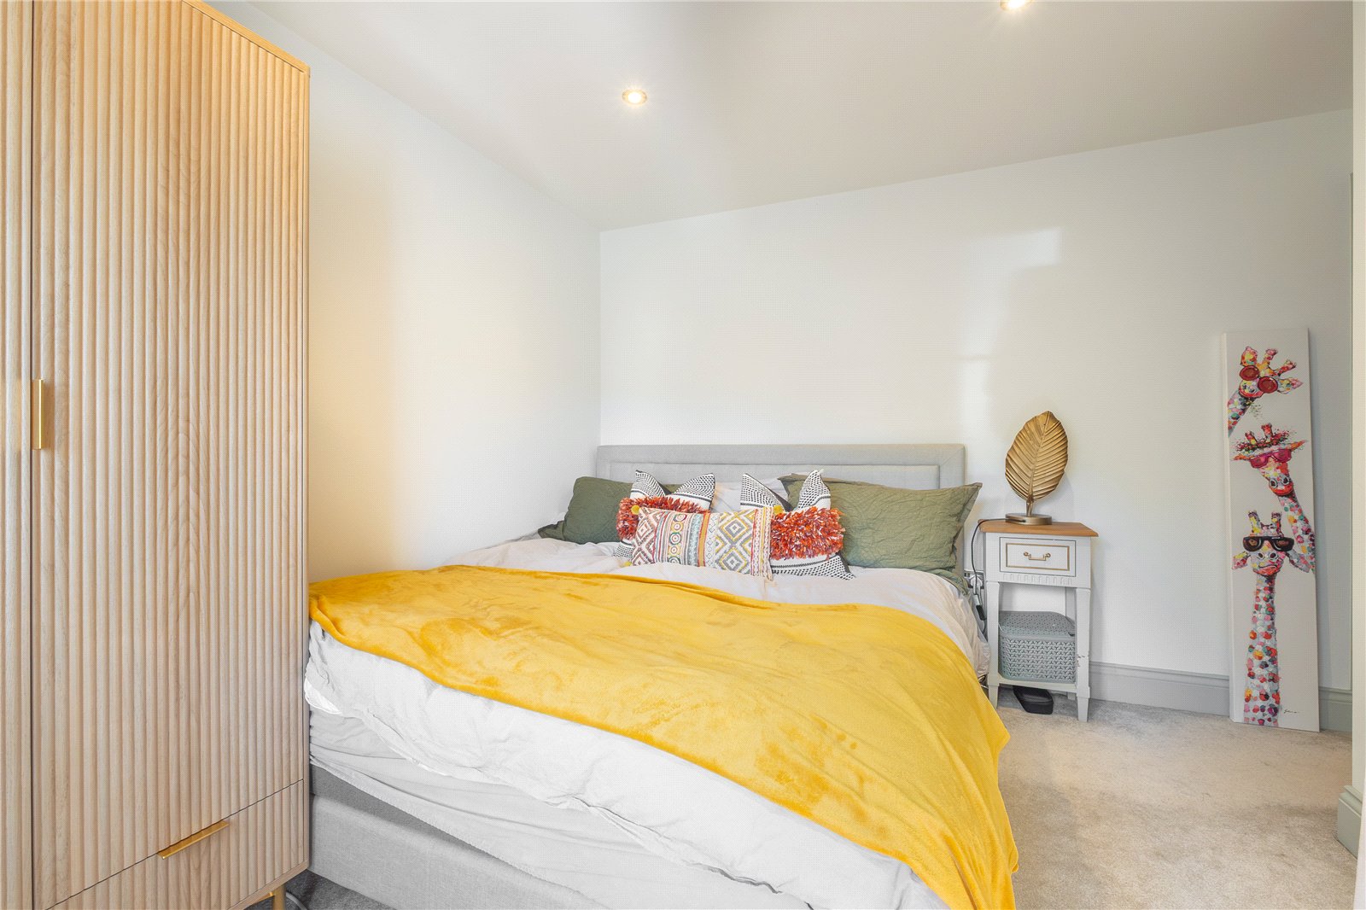
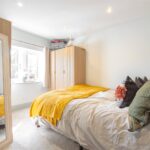
Bedroom 2 3.45m x 2.8m max
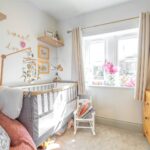
Located to the rear of the property, this double bedroom has double-glazed window with a rear garden and beyond aspect and inset spotlights to the ceiling.
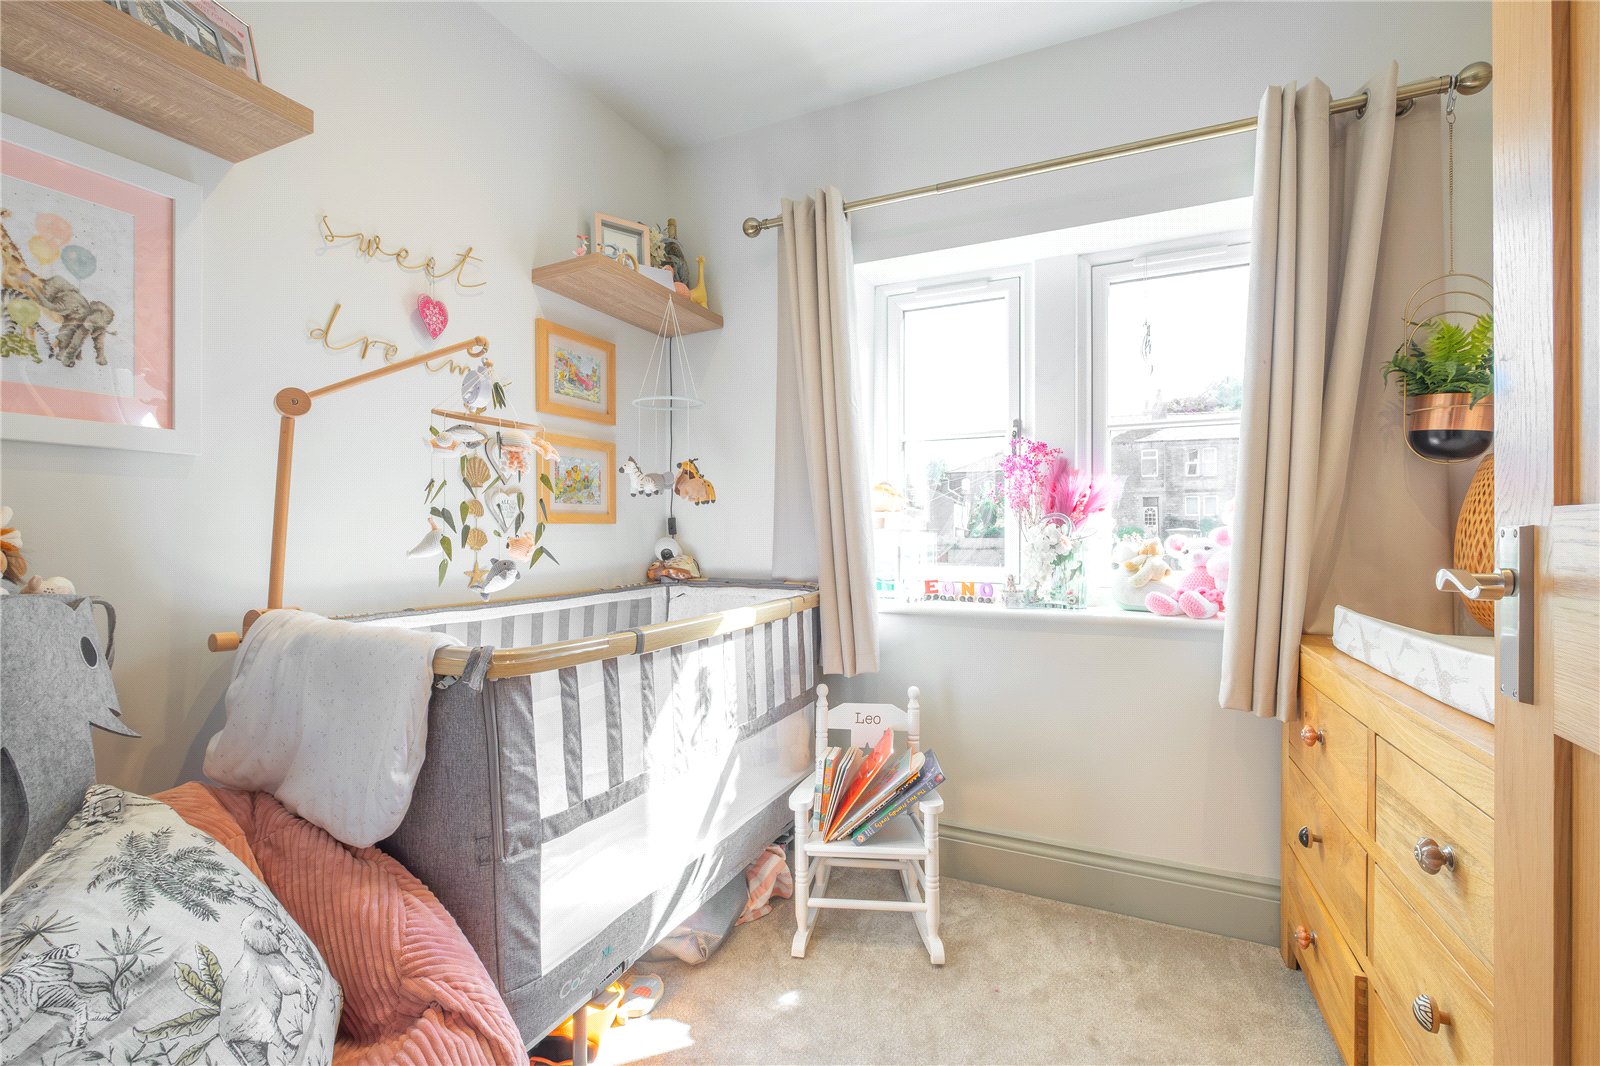
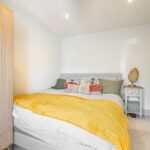
Bedroom 3 2.3m x 1.9m
Also located to the rear and offering a view similar to bedroom 2, courtesy of the double-glazed window. There are inset spotlights to the ceiling.
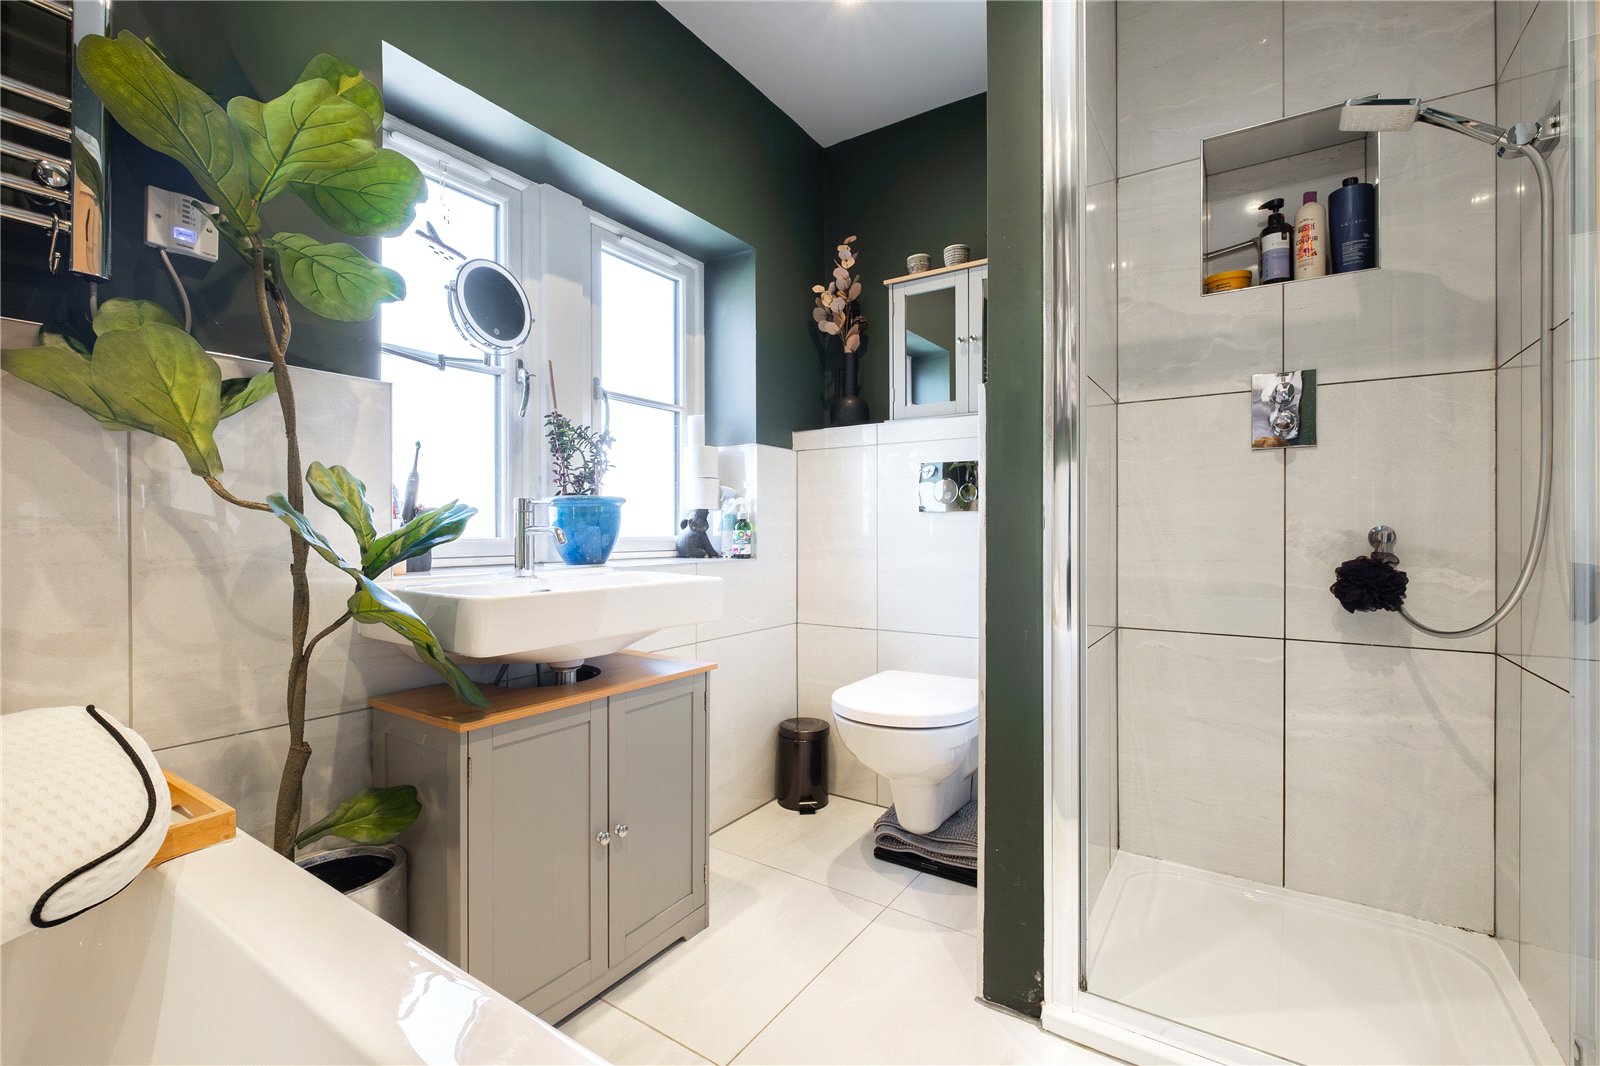
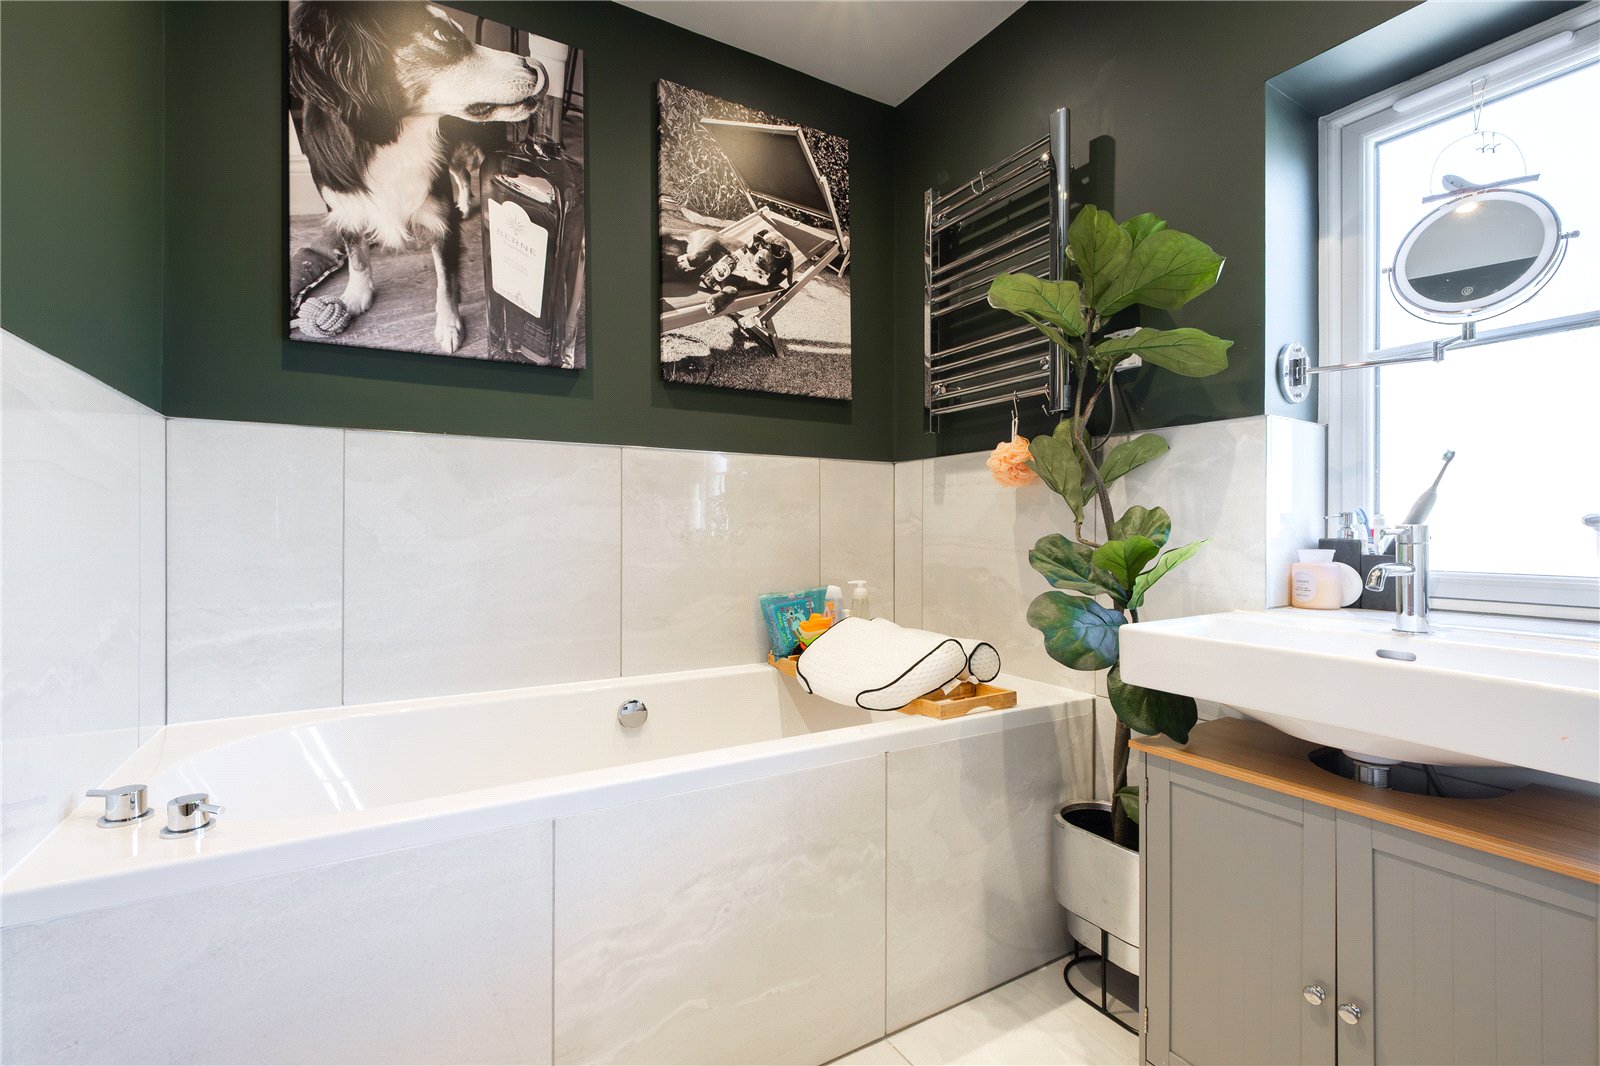
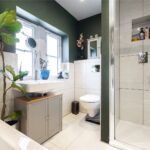
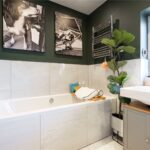
Bathroom 2.7m x 1.8m
Comprising of a four-piece suite in white, including a concealed flush WC, vanity hand wash basin, bath and separate shower cubicle. The room is tiled to half height, with the exception of the shower area, where it is tiled to ceiling height. There is a high-level towel rail style radiator, obscure double-glazed window and tiled floor.
OUTSIDE
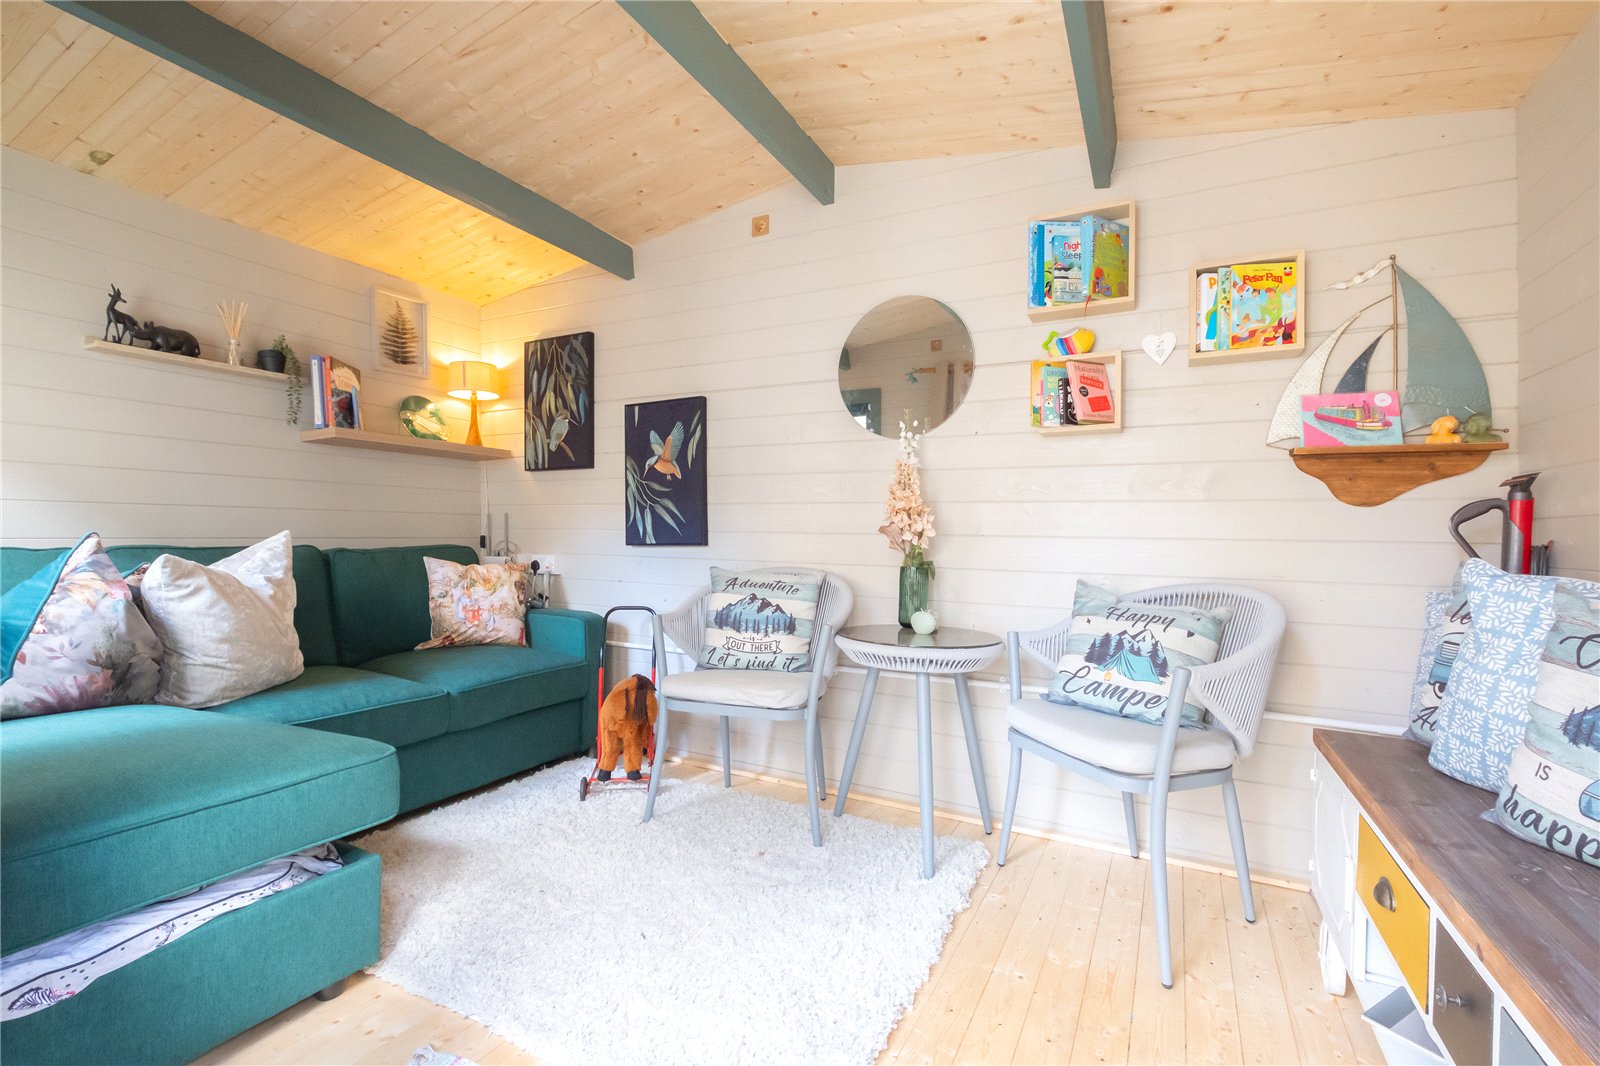
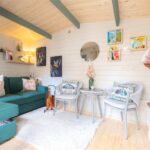
Cabin 3.78m x 2.26m
This great addition to the property offers additional family space for outside entertaining, home office, playroom or a number of other uses which potential buyers may consider. There is power and lighting.
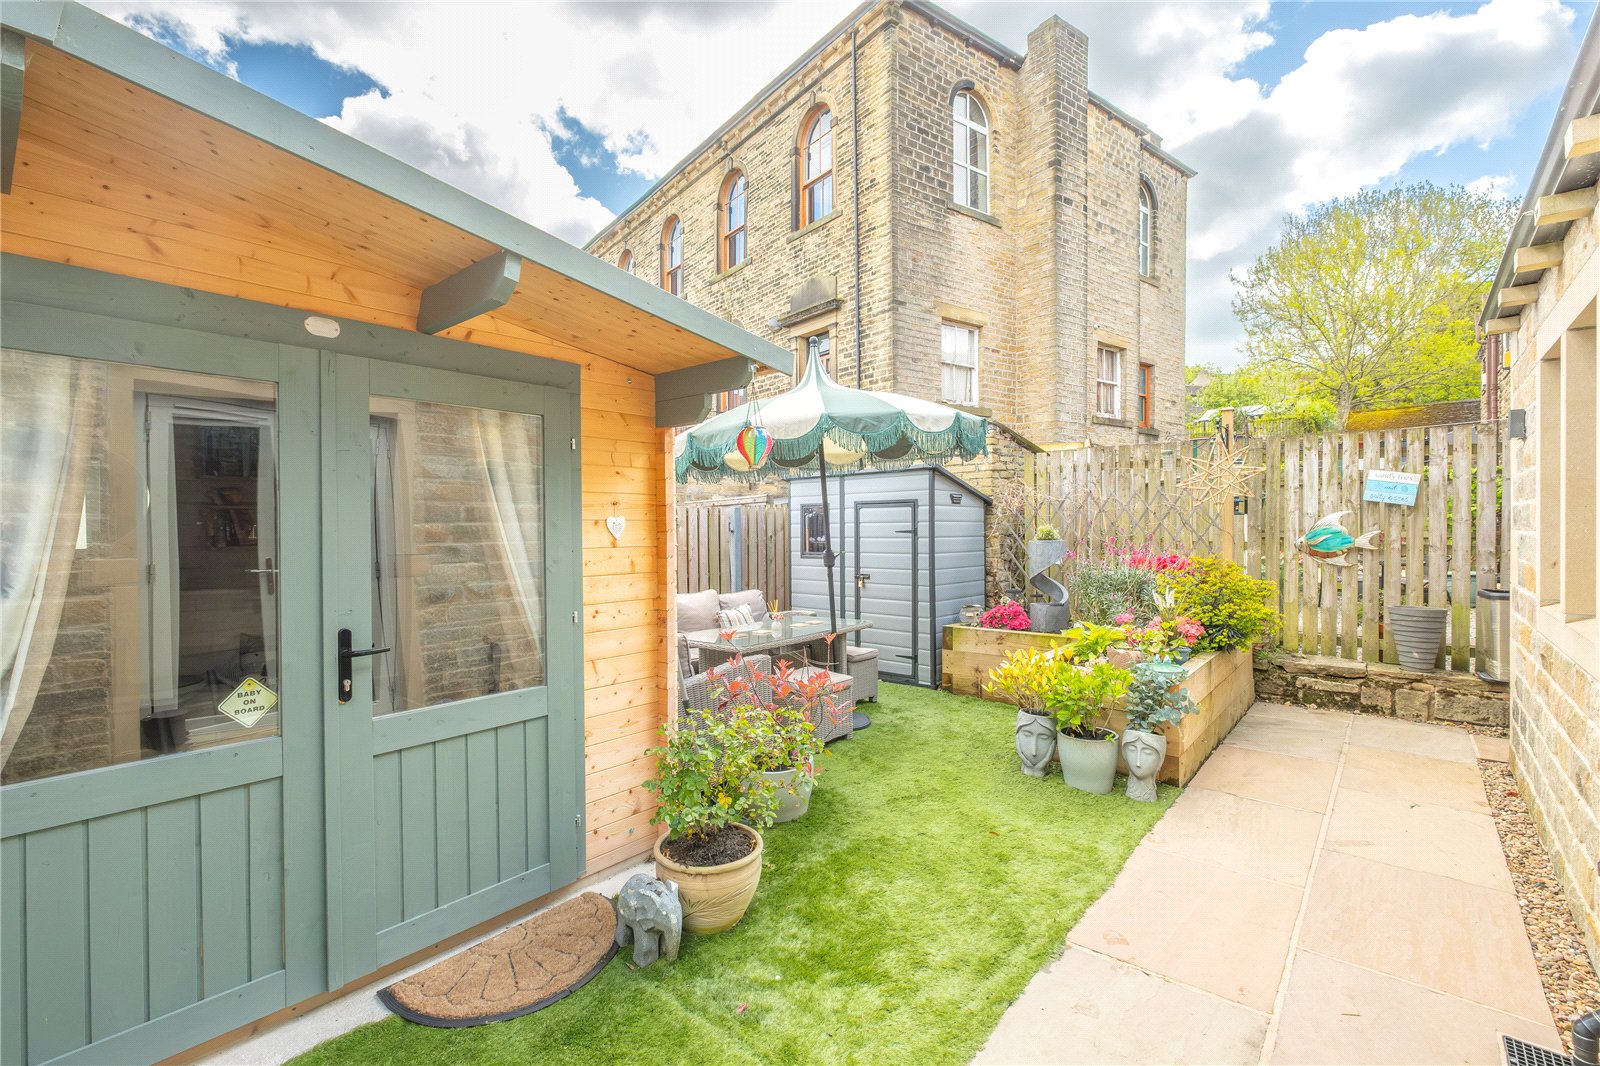
Gardens & Parking
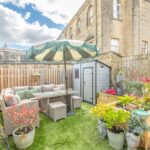
The rear garden is home to the cabin and is predominantly laid to artificial grass, there are fenced boundaries, raised planters and a useful storage shed. A path continues to the side of the property with a fence and gate and to the other side a lower fence and gate opens to the driveway. Here there is a tarmac drive suitable for the off-road parking of two, potentially three cars, there is an outside socket suitable for charging of electric vehicles, CCTV camera and external security lighting.
From the drive a path leads around to the front door, and steps also rise from Commercial Street to the good-sized paved area immediately to the front of the property where access can be gained to the front door.
Additional Information
The property is Freehold; Energy rating 96 (Band A); Council tax band C.
Our online checks show that Ultrafast Fibre (FTTP) broadband is available, and mobile coverage is predicted to be good outdoors and variable in-home with a range of suppliers.
Viewing
By appointment with Wm. Sykes & Son.
Directions
From the centre of Slaithwaite, proceed up Back O’ Dam onto Manchester Road and immediately indicate to turn right onto Commercial Street where the property will be found on the left just after the shop.