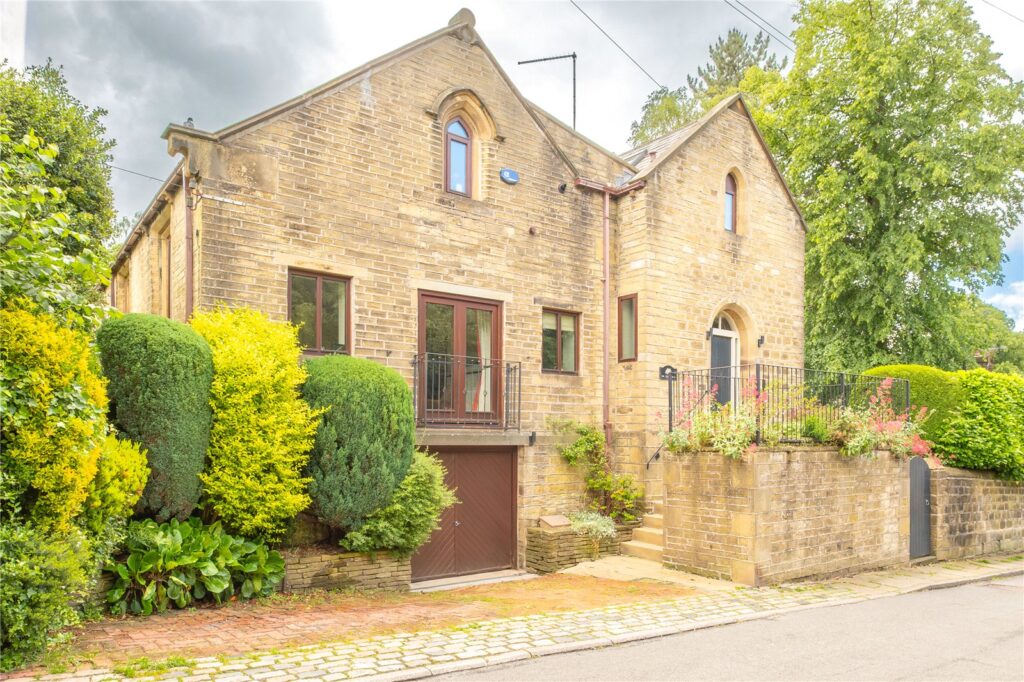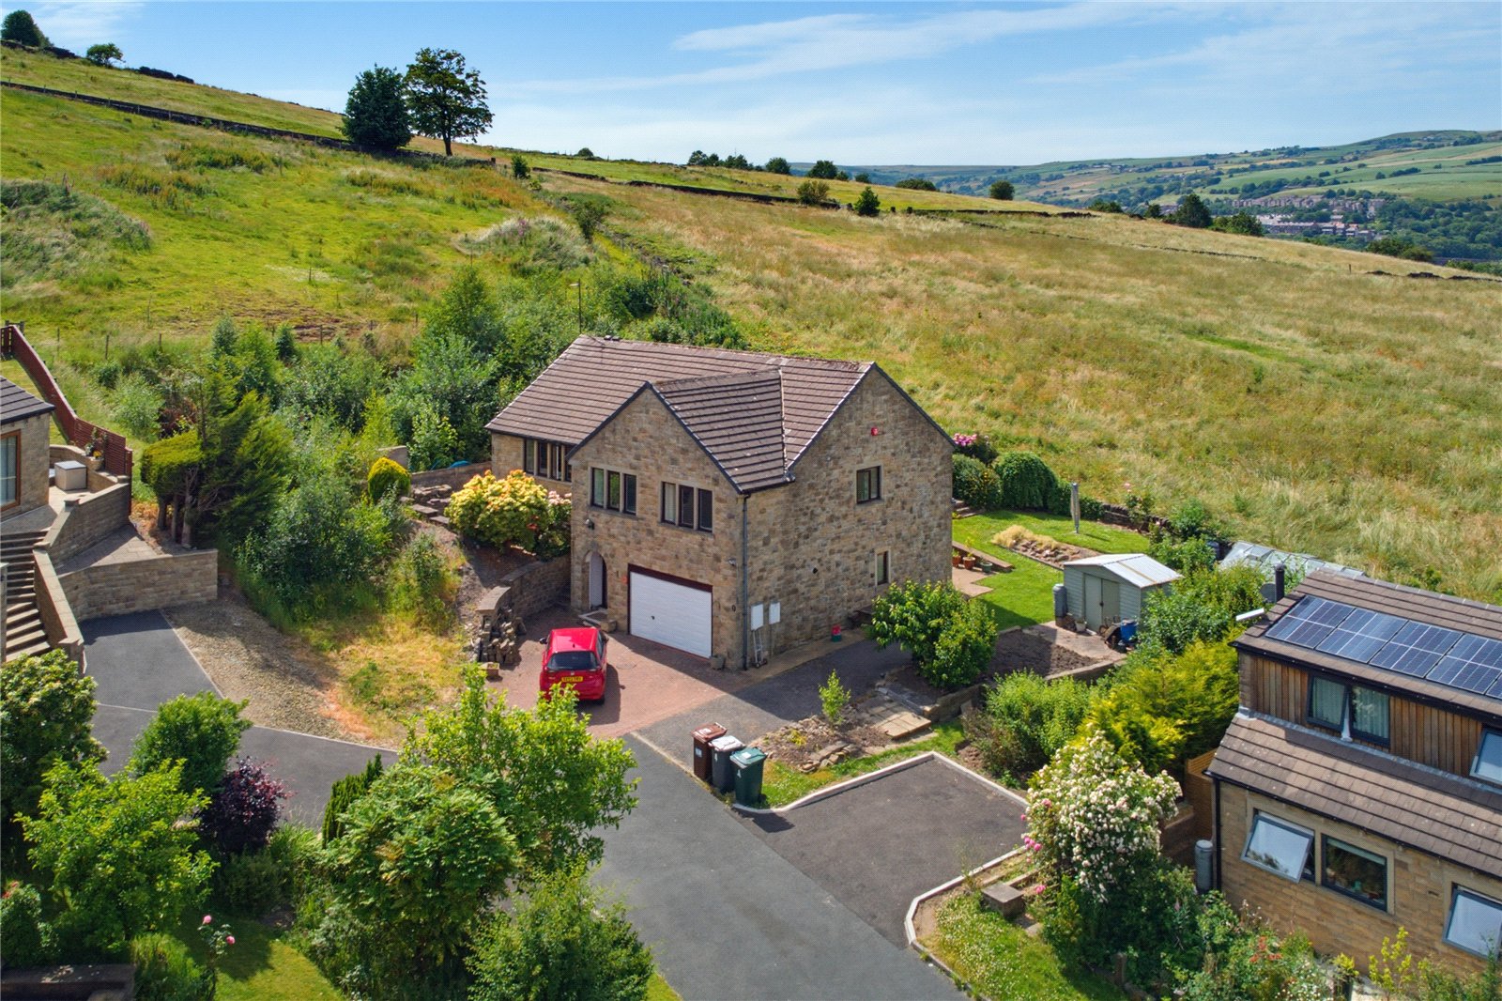
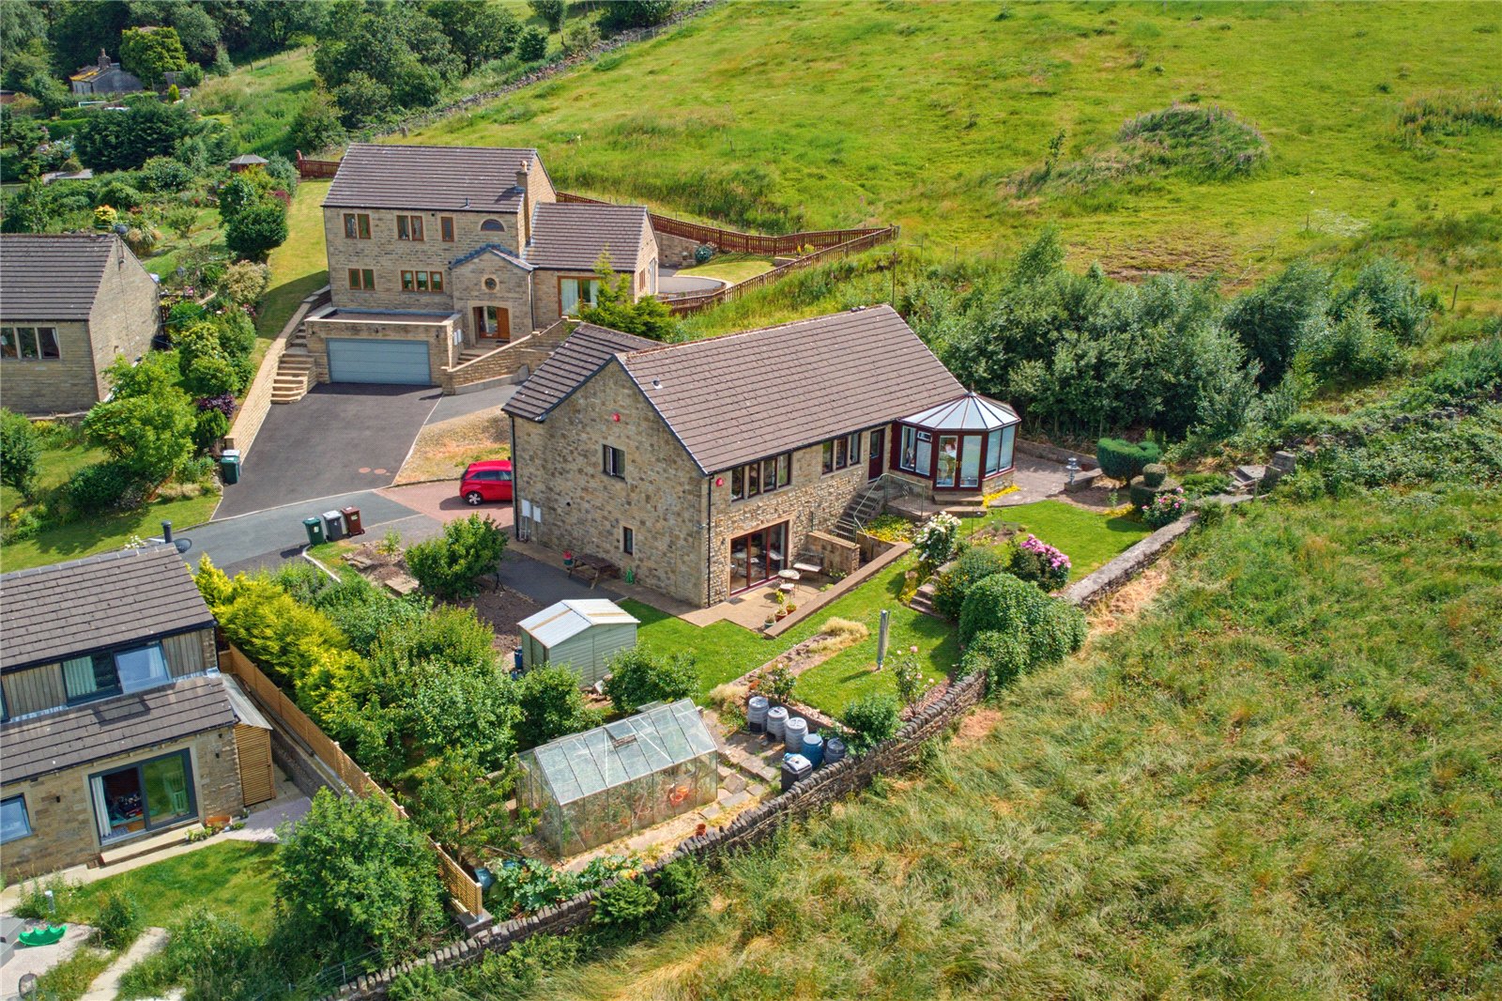
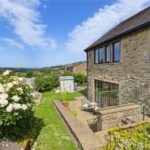
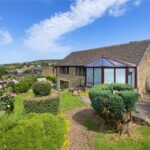
A substantial detached residence nicely tucked away at the head of this select cul-de-sac of only 5 individually designed properties. It offers a good amount of accommodation laid out over 2 levels with the majority being on the upper floor taking full advantage of splendid views over the adjoining countryside at the rear. It has an integral double garage, ample parking, and extensive gardens.
Overview
ABOUT 4 DOWNING STREET
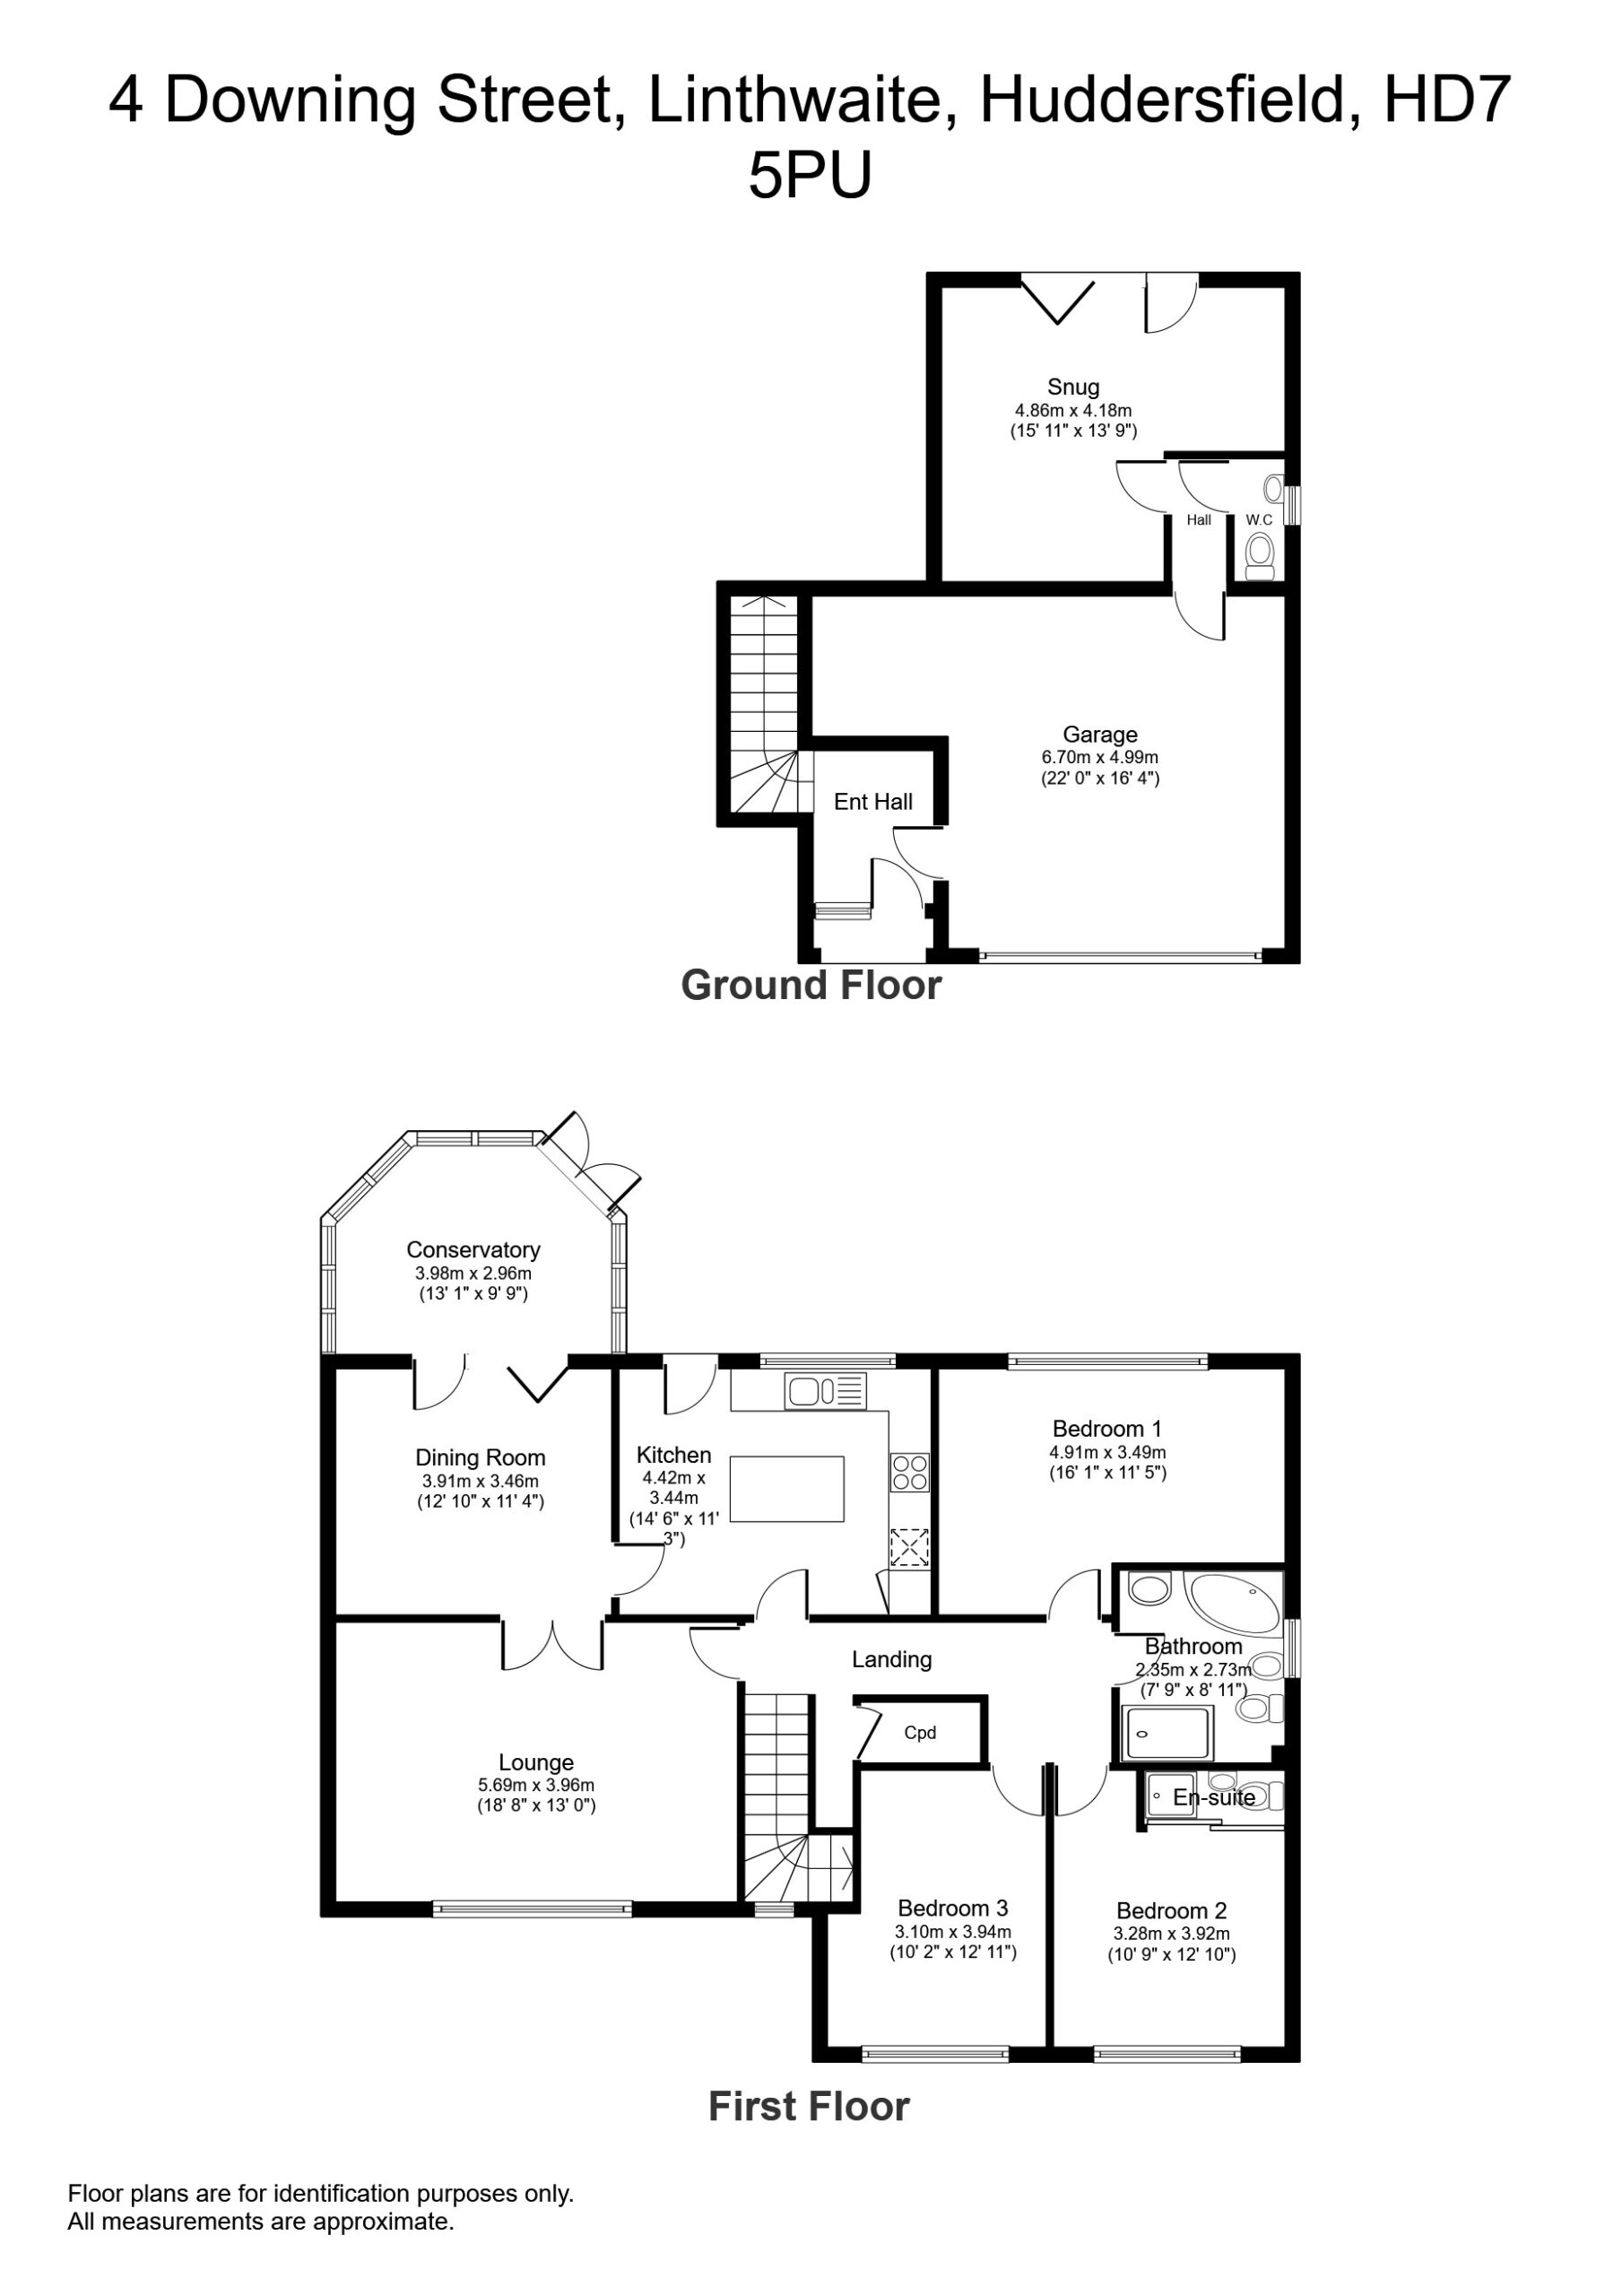
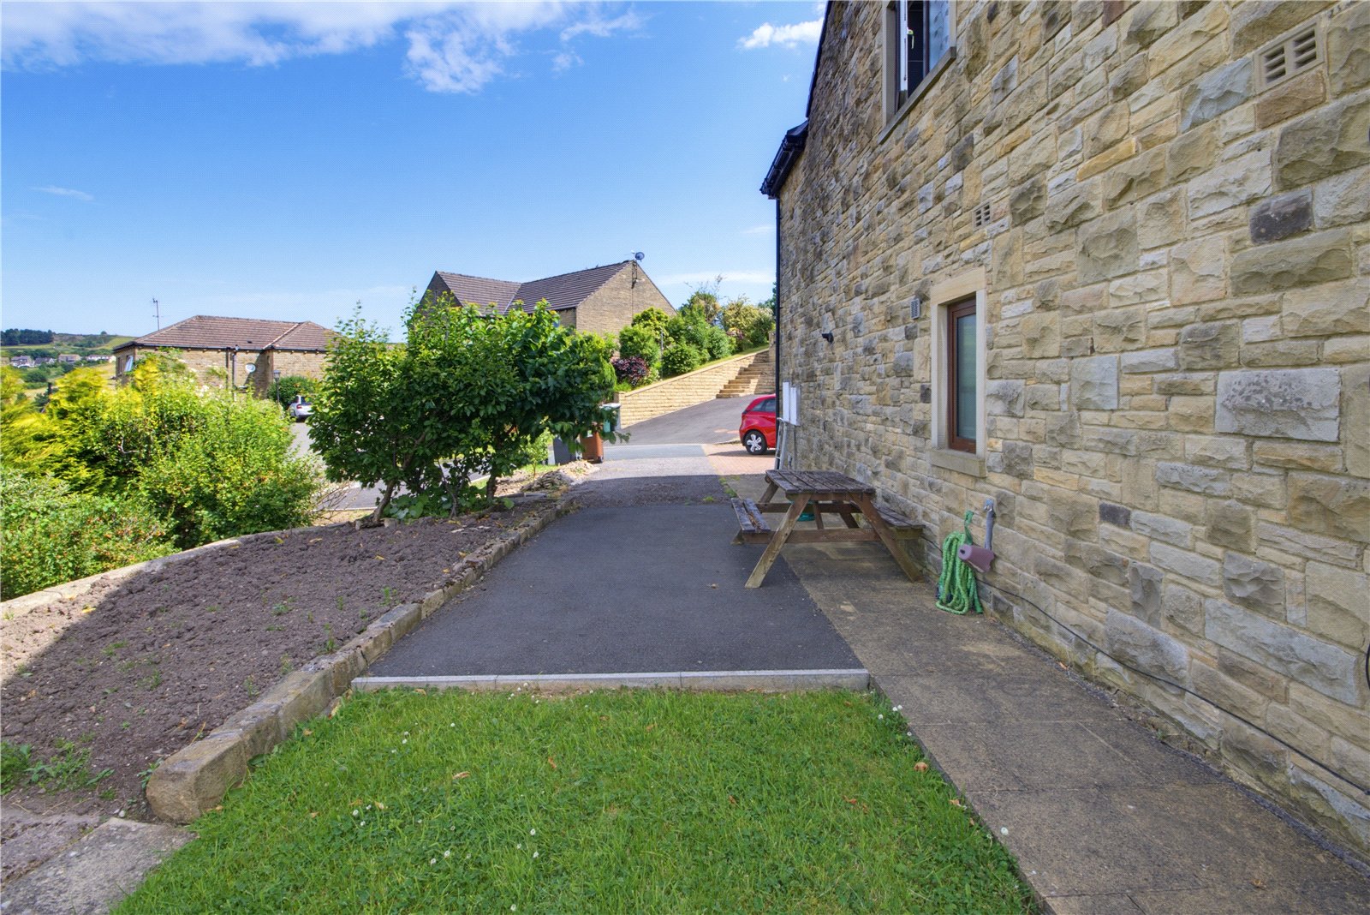
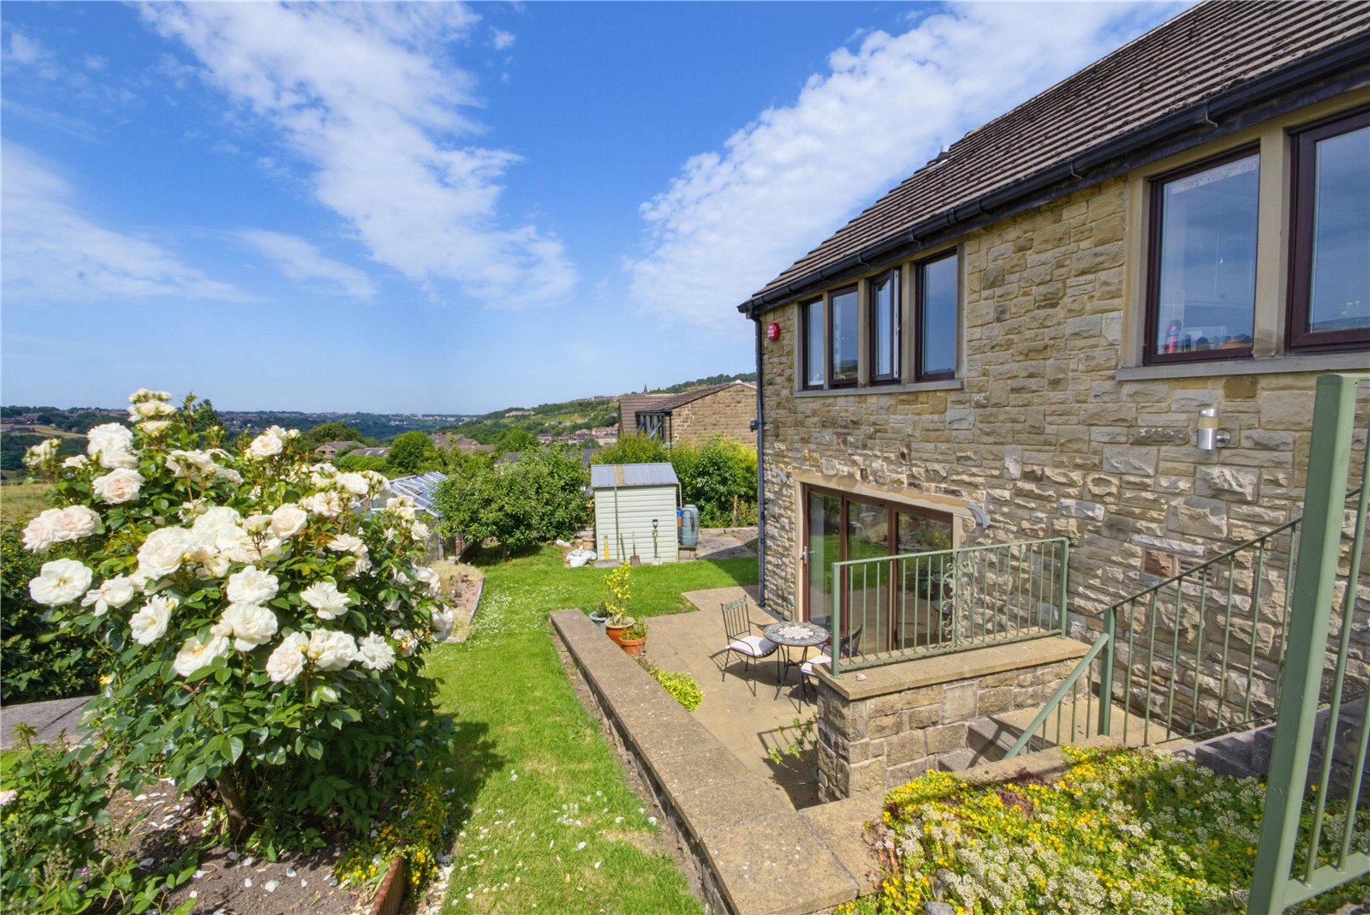
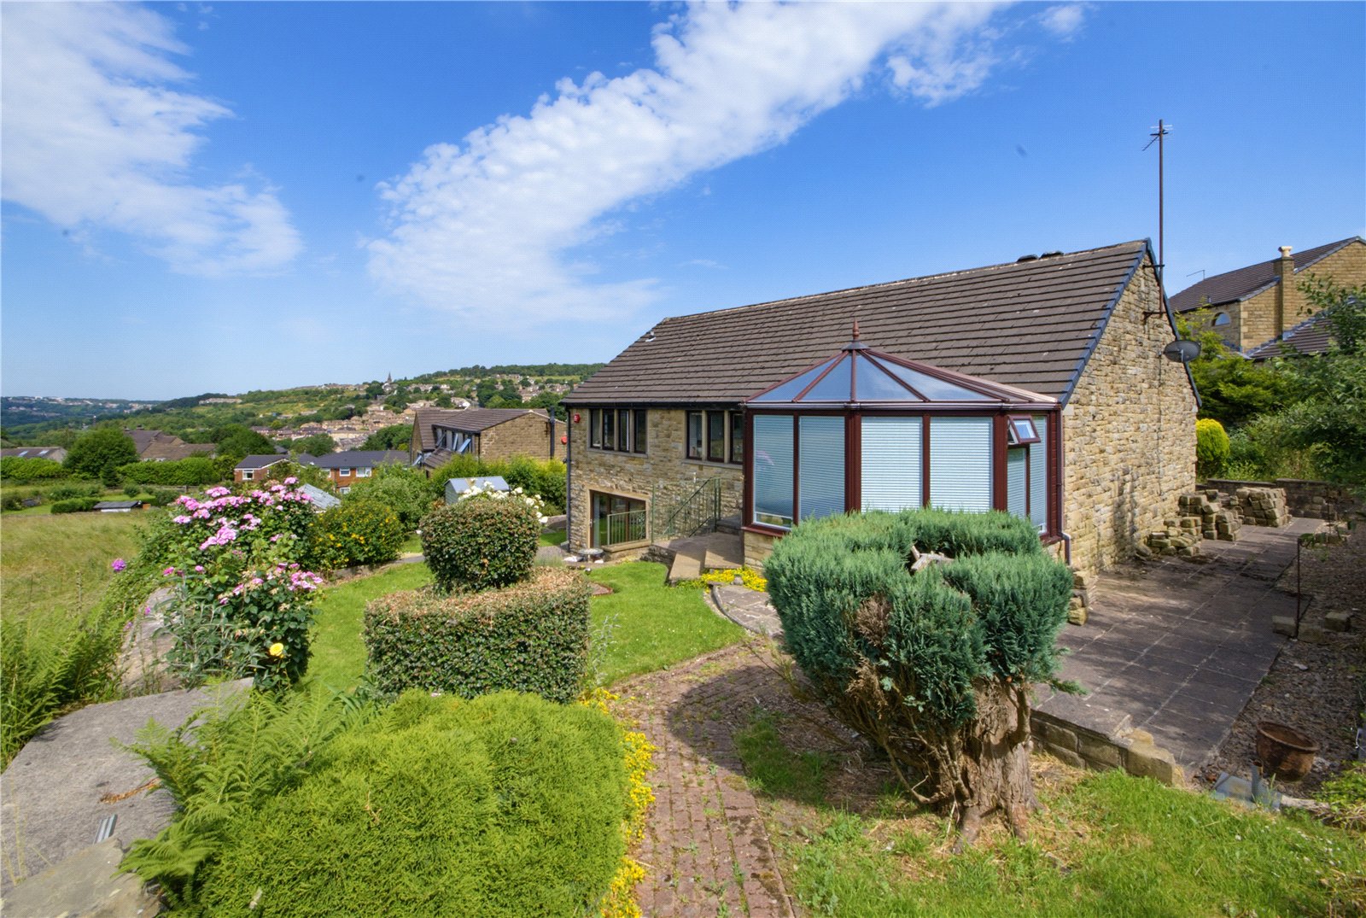
Rarely does a property come up for sale on this little-known cul-de-sac of 5 substantial detached residences tucked away above Whitehall Road. This particular property offers a good amount of accommodation suitable for a growing or mature family. It has been occupied by the same owners since it was built in 1986 but it is now time for them to downsize. The accommodation offers a fair degree of flexibility in how you use it. It briefly comprises on the ground floor an entrance hall, integral double garage with access through to an inner hallway which leads to a w.c. and sizeable garden room/home office. On the upper floor you will find a central hallway giving access to lounge, breakfast kitchen, dining room, conservatory, 3 double bedrooms (1 with en suite shower room), and a house bathroom. It enjoys wonderful views, particularly to the rear where all the rear facing rooms look out over the garden, adjoining farmland, and far across the valley. It has gas fired central heating, double glazing and a fully maintained alarm system. Externally, it has ample parking to the front and side, access into the integral double garage, and sizeable gardens well stocked with plants and shrubs, lawns, and various patio areas providing places ideal for sitting out and eating al fresco. This is a great location for those who commute with good access to the train station in Slaithwaite, regular bus service, and the M62 motorway is only a short drive away. It is also within easy reach of good infant, junior and high schools, and an array of village shops, bars, cafes, and restaurants in both Linthwaite and Slaithwaite.
Property Details
Accommodation
GROUND FLOOR
Entrance Hall
A storm porch gives access to the front entrance door, with glazed side panel, opening into the hallway which has wood effect flooring, legged staircase rising to the first floor, and a door giving access into:-
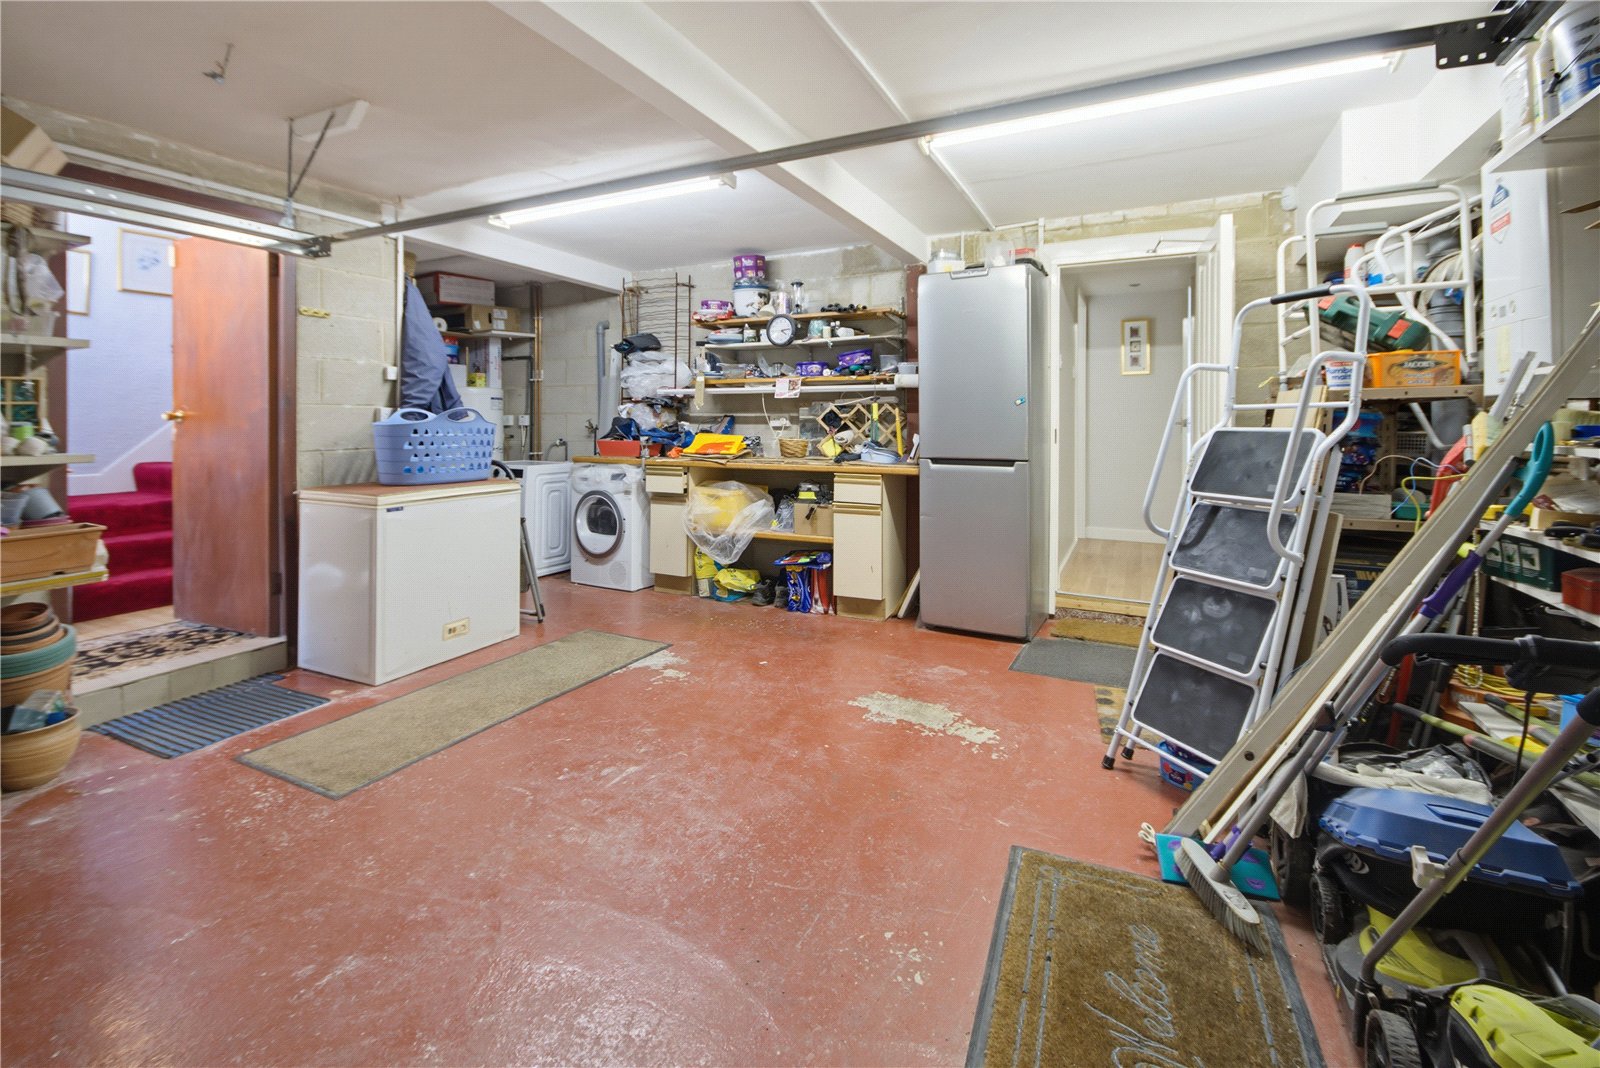
Integral Double Garage 6.7m x 4.98m
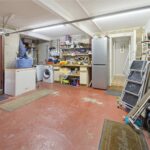
With an electrically operated garage door, lighting, water taps, power sockets, and wall mounted central heating boiler. There is a utility area at the back of the garage which has a worksurface incorporating a stainless steel sink with hot and cold water taps, and plumbing for a washing machine. A door at the rear of the garage takes you through to a hallway giving you access to:-
W.C.
Fitted with a modern white suite comprising low flush w.c. and wash hand basin with mixer tap and cupboard beneath. There are inset ceiling spotlights, extractor fan, frosted window to the side, part tiled walls, tiled floor, and a ladder style radiator/towel warmer.
Garden Room/Home Office 4.85m x 4.2m
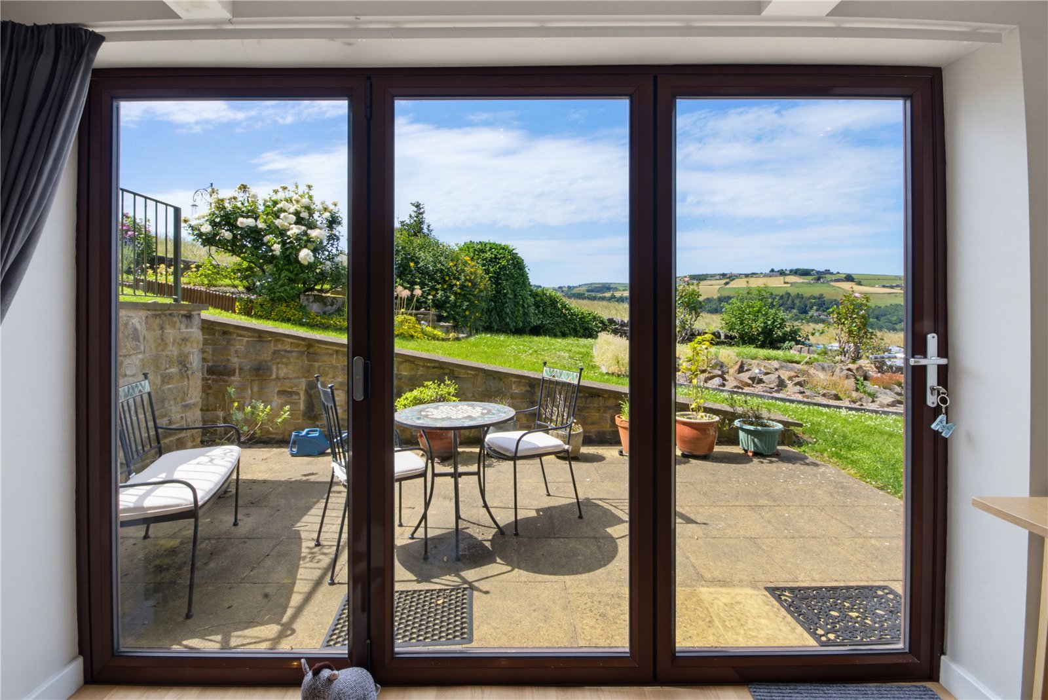
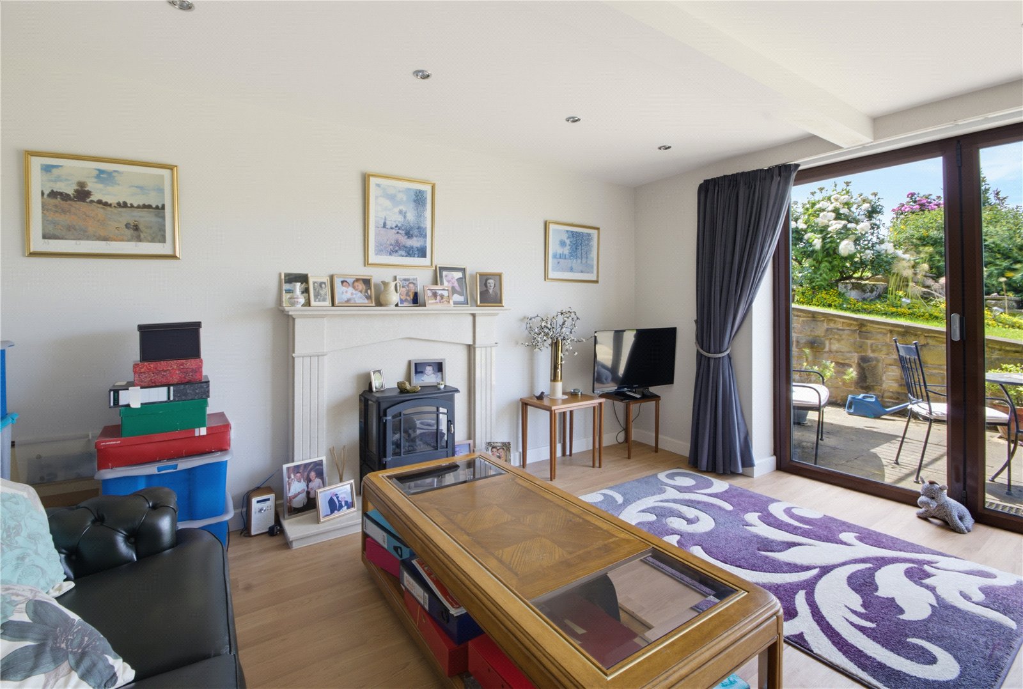
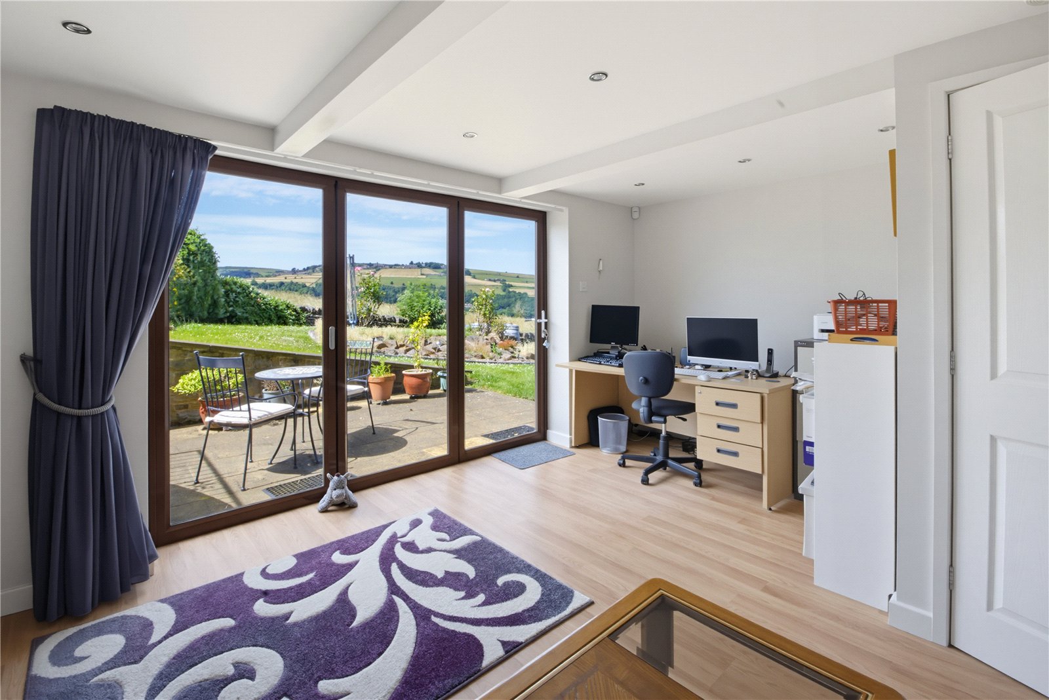
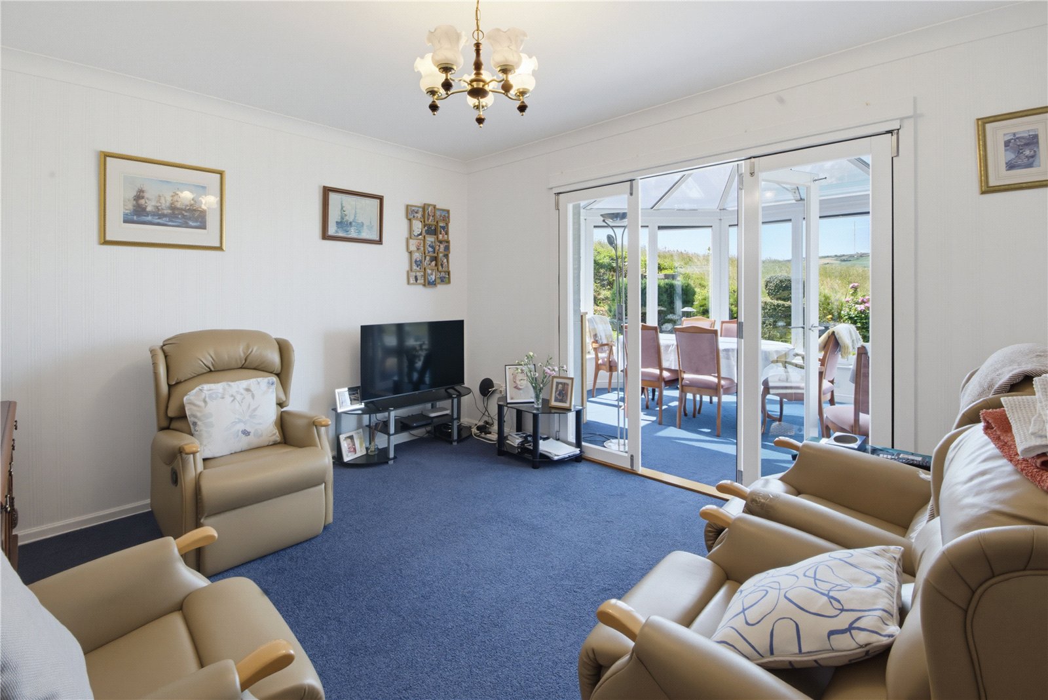
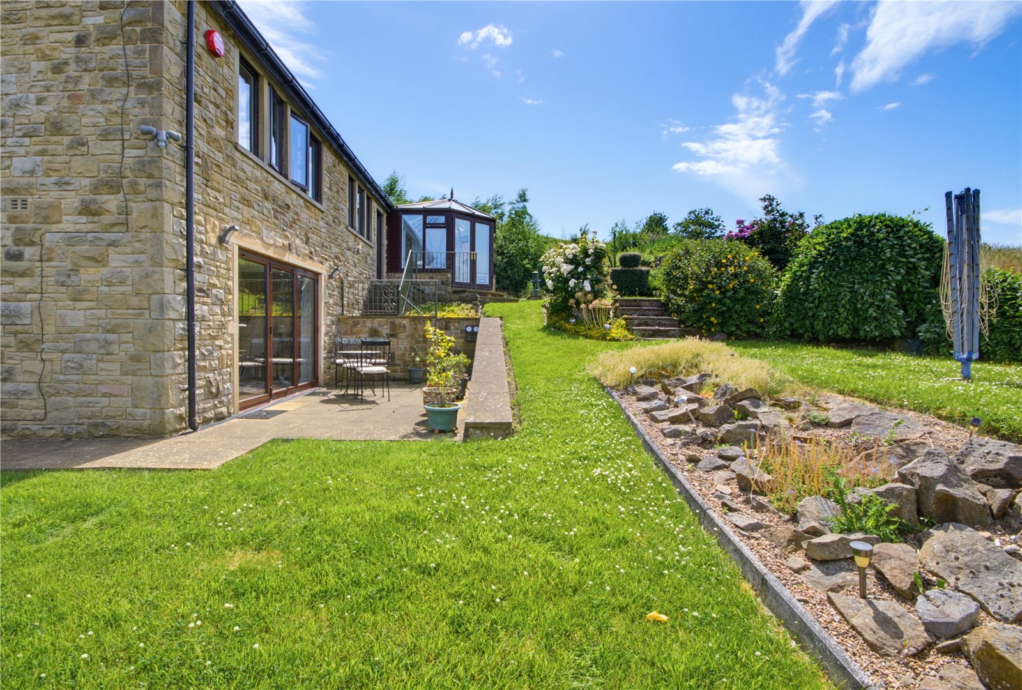
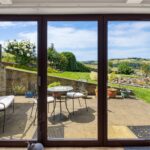
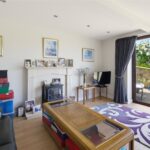
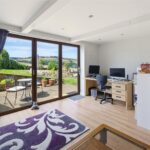
A lovely space having a bank of bi-folding glazed doors proving fabulous views and access out to one of the patio areas at the rear of the property. This room has an electric fire with a marble surround and hearth, wood effect flooring, and inset ceiling spotlights. It offers flexibility in how you want to use it, perhaps as a lounge, home office, maybe an occasional guest bedroom, the choice is yours.
FIRST FLOOR
Galleried Landing & Hallway
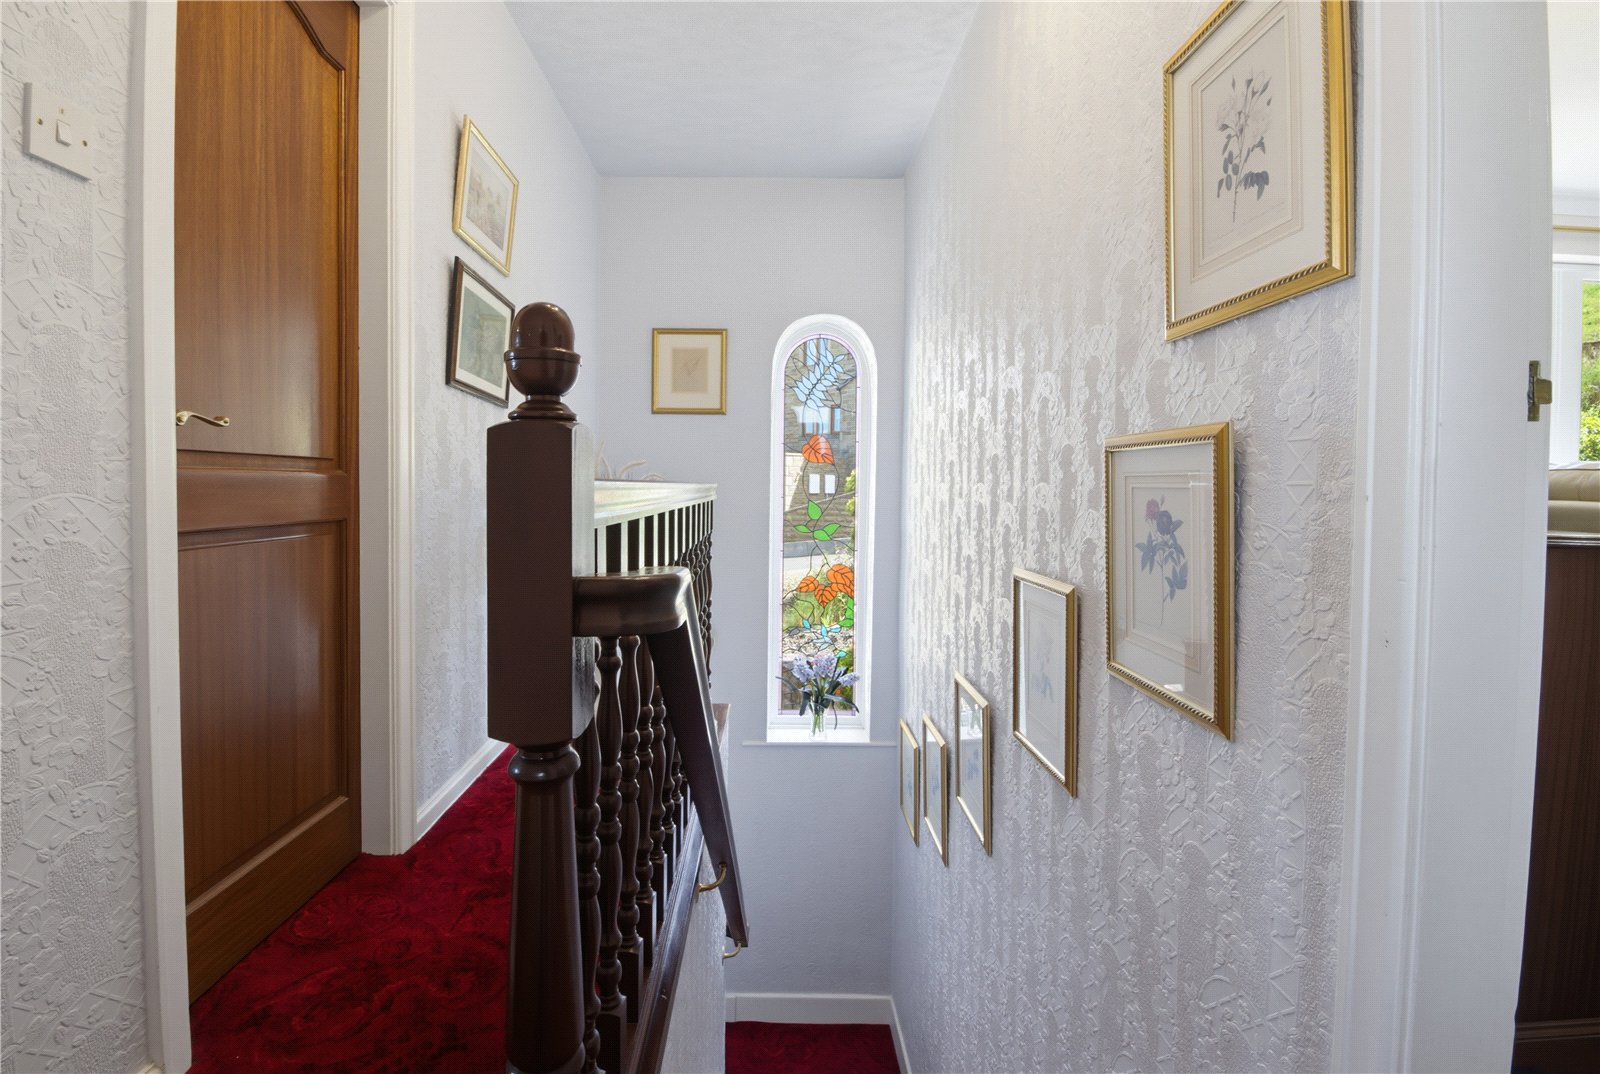
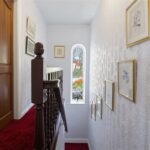
A galleried landing area overlooks the staircase and the tall feature arched window provides plenty of natural light. You will find a useful storeroom, and access to the loft.
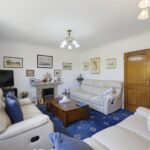
Lounge 5.7m x 3.96m
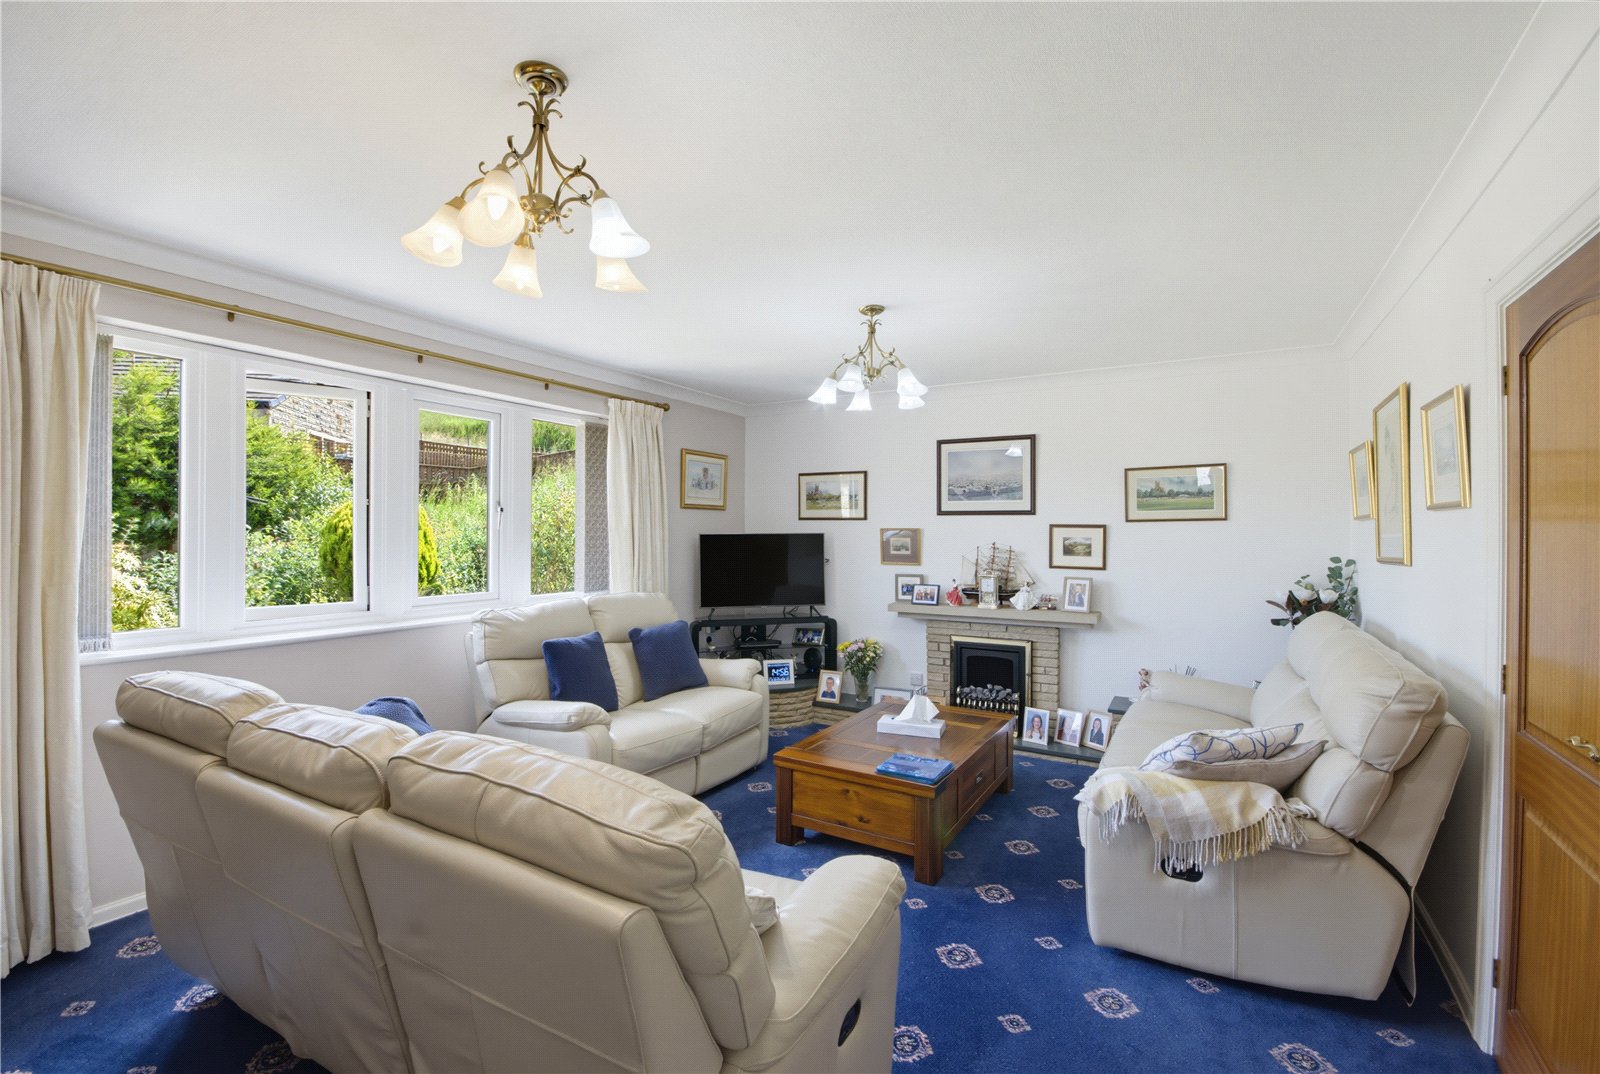
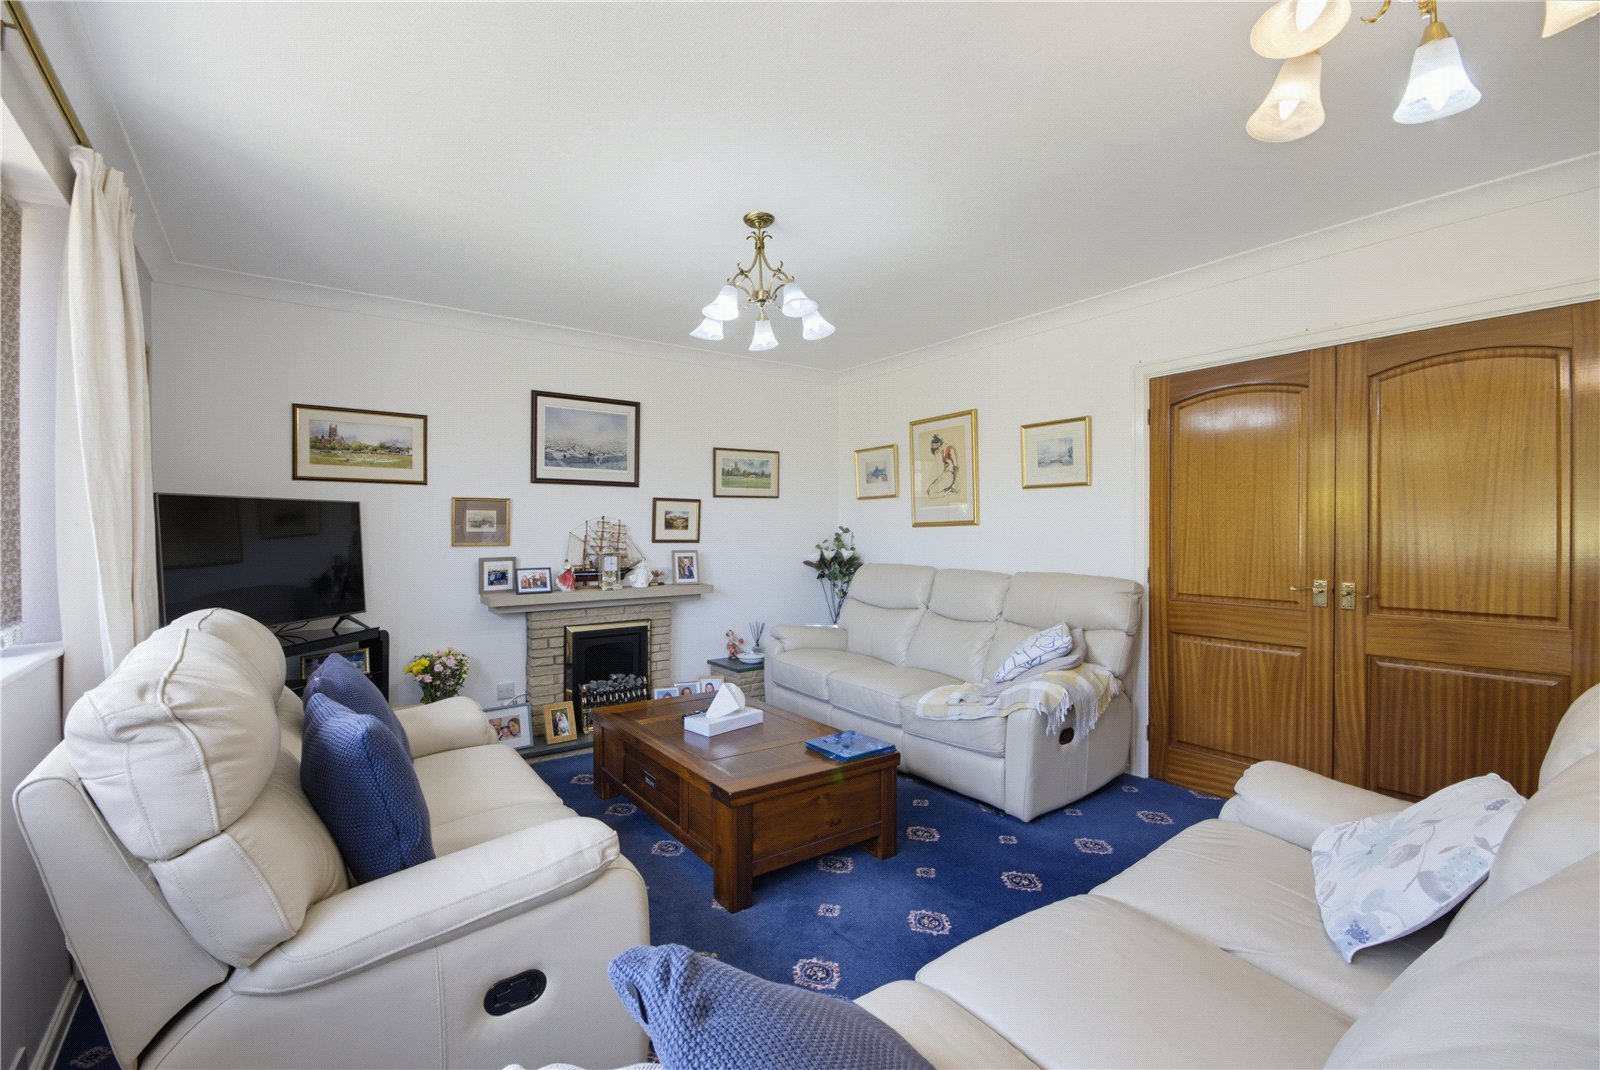
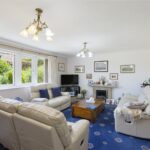
This good-sized reception room enjoys pleasant views to the front. It has an electric fire on a marble hearth with stone surround and mantel extending at both sides creating plinths for TV etc. A pair of doors take you through to the dining room.
Dining Room 3.9m x 3.45m
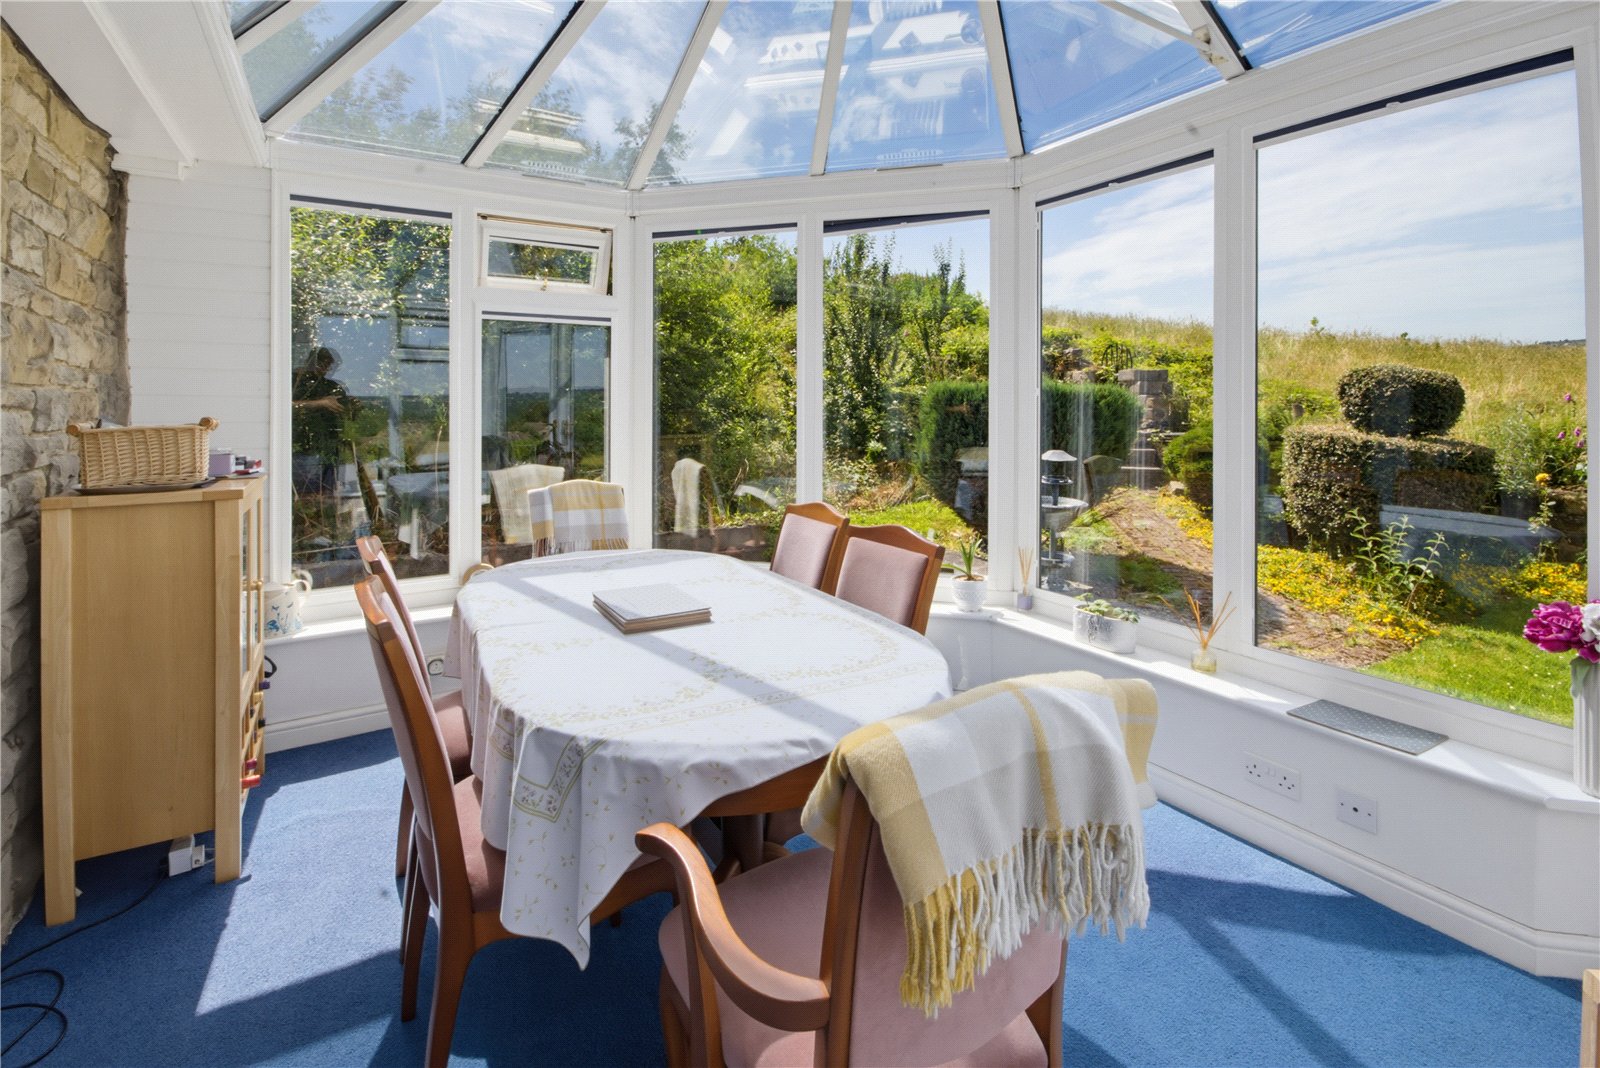
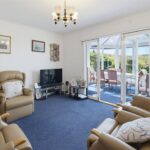
Of generous proportions is this formal dining room which has bi-fold glazed doors taking you into the conservatory through which you can enjoy those wonderful views.
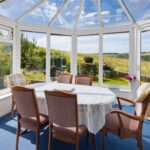
Conservatory 4m x 2.97m
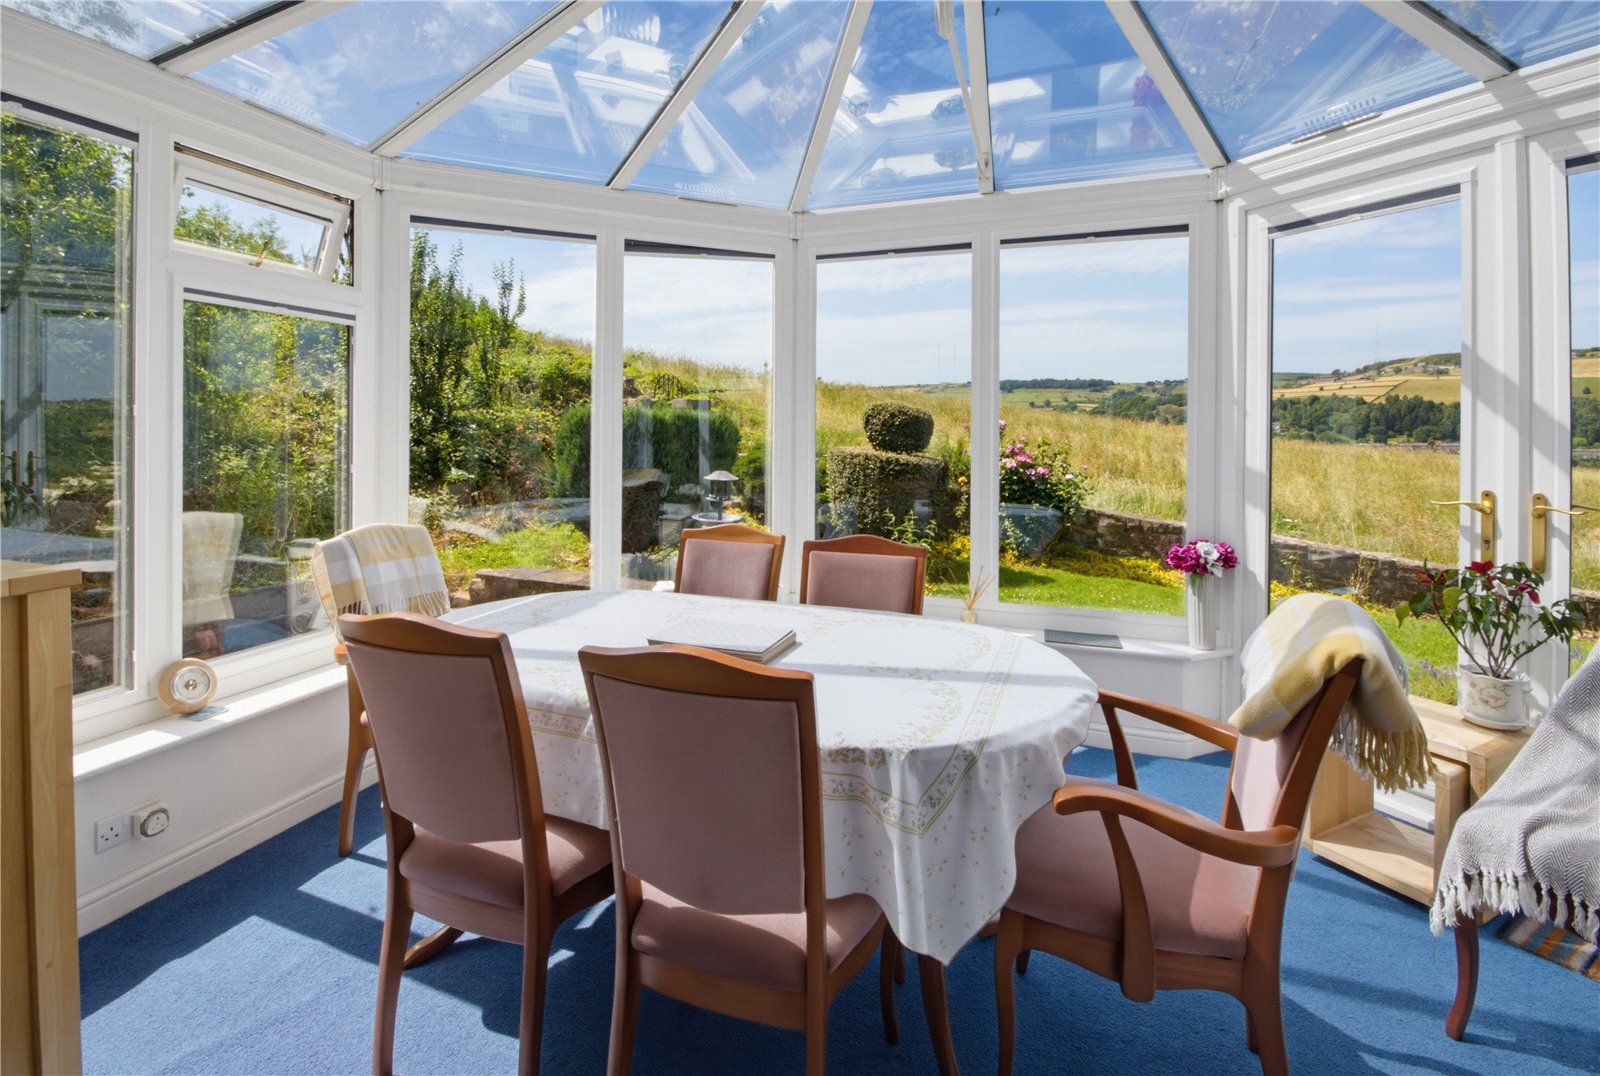
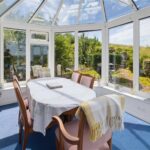
You’ll just be drawn to the amazing views provided whilst sat in the conservatory. French doors take you out to the garden and patio areas.
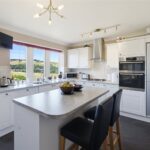
Breakfast Kitchen 4.42m x 3.43m
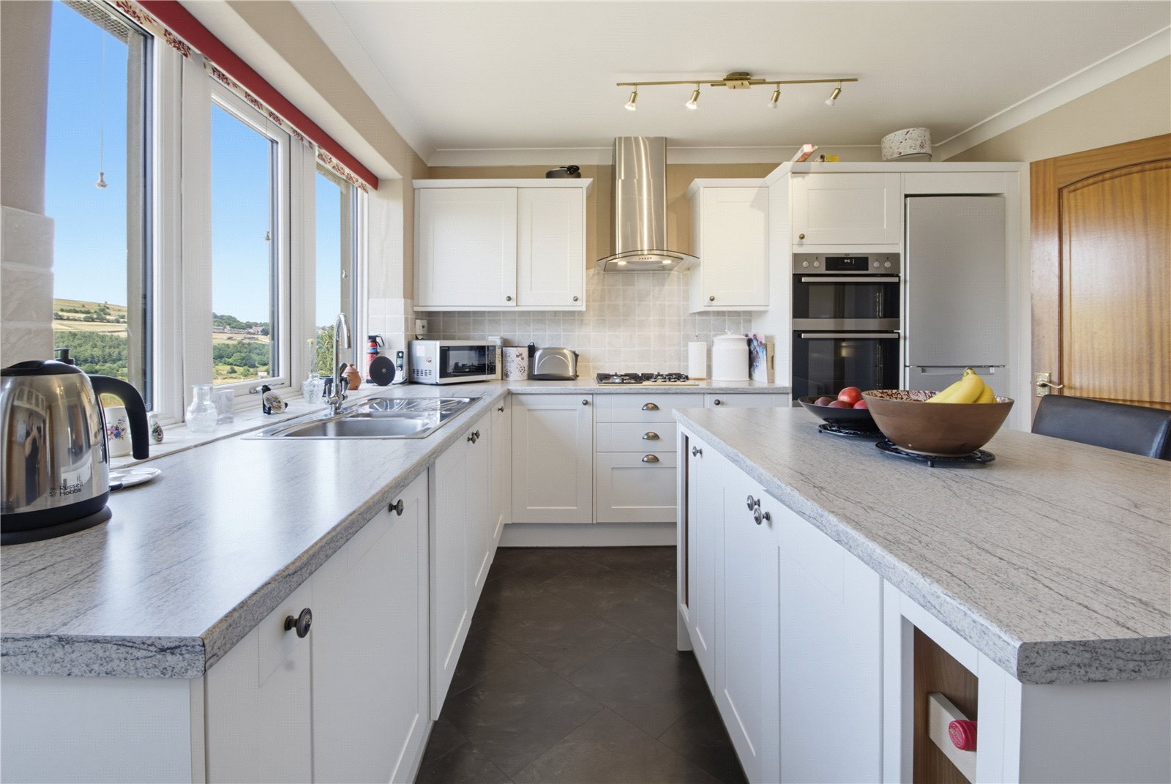
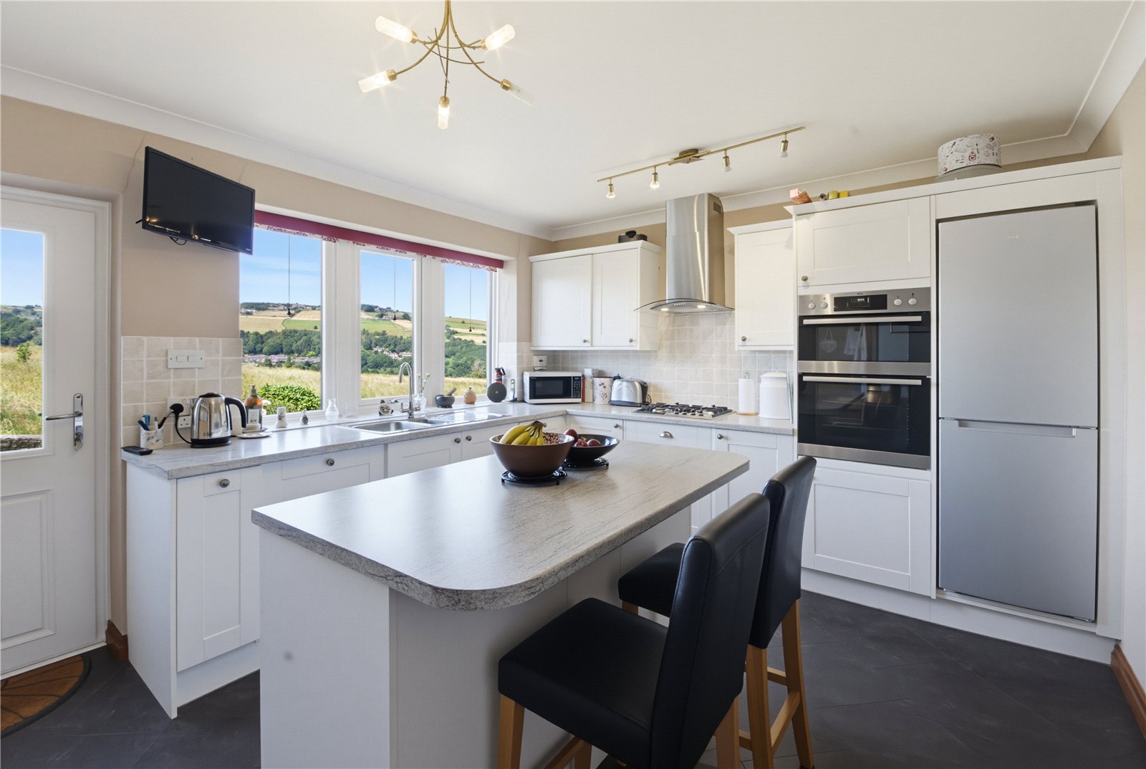
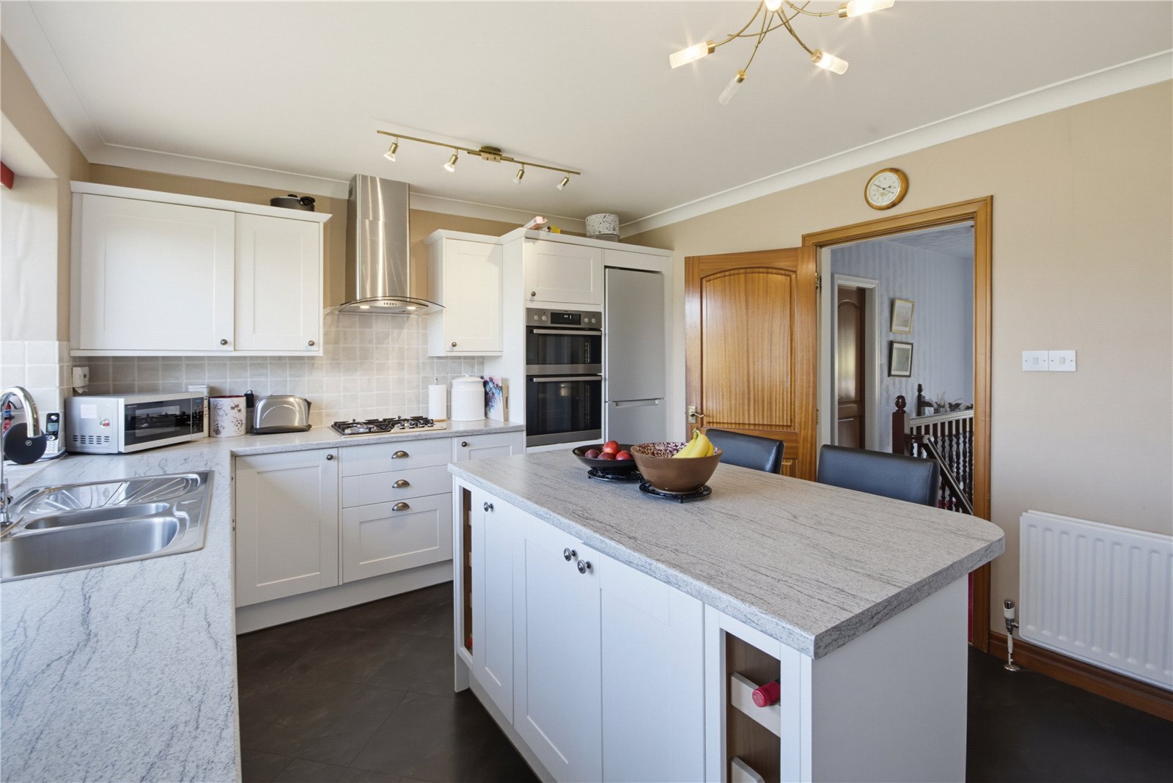
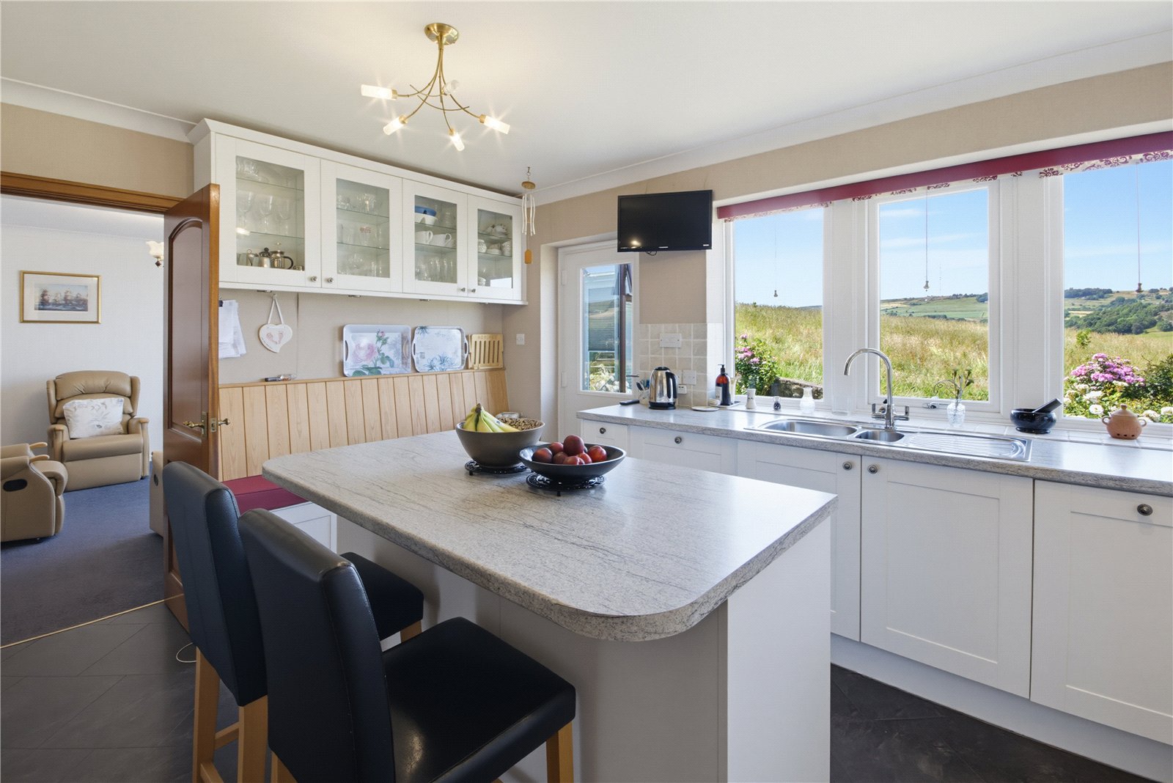
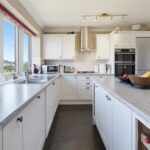
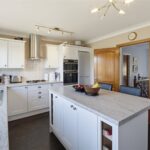
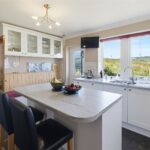
A good-sized kitchen fitted with an extensive range of wall, drawer and base units having worktop which incorporate a 1½ bowl stainless steel sink with mixer tap. There is a matching island with worktop which extends to create a breakfast bar, and it has cupboards and wine racks beneath. Appliances include a 4-ring gas hob, 2 multi-function ovens, fridge/freezer, and dishwasher. You will also find fitted seating along one wall with cupboards beneath, glass fronted display cabinets, tiled splashbacks, tile effect flooring, window providing far reaching views, and an external door to the rear.
The hallway then leads on to:-
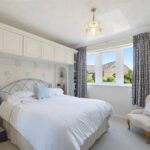
Bedroom 1 4.9m x 3.48m
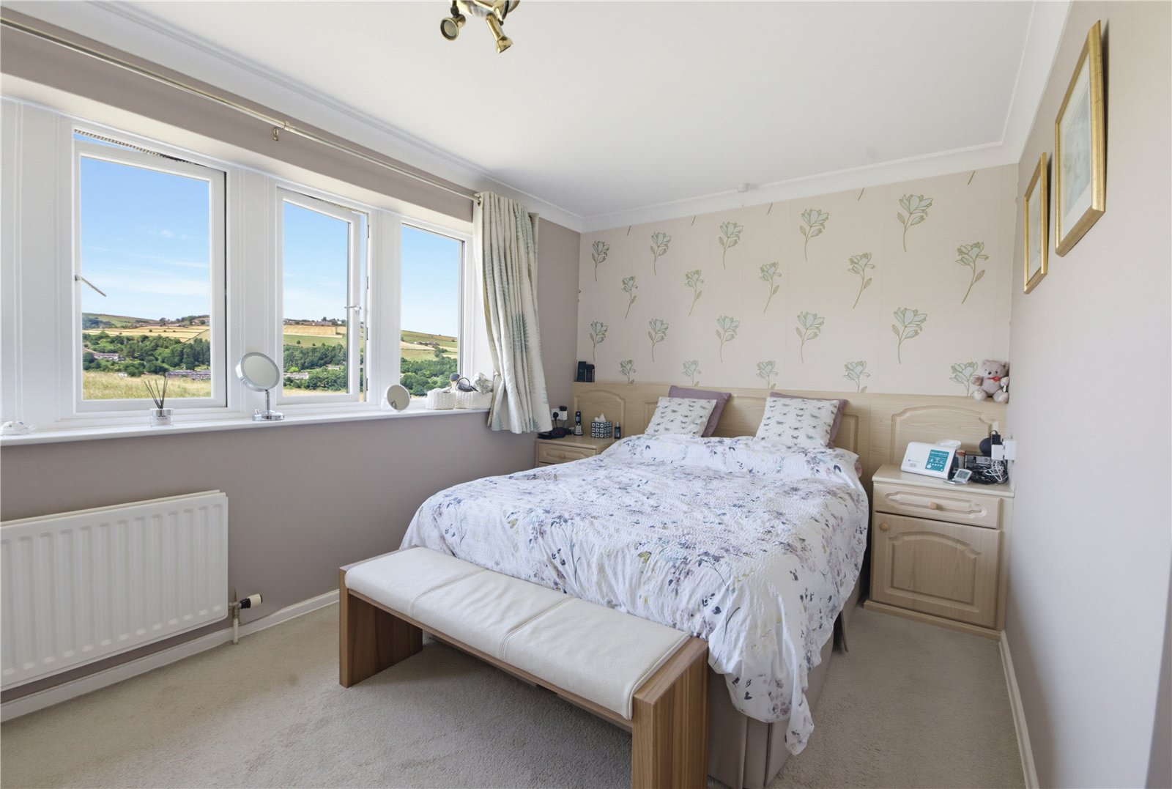
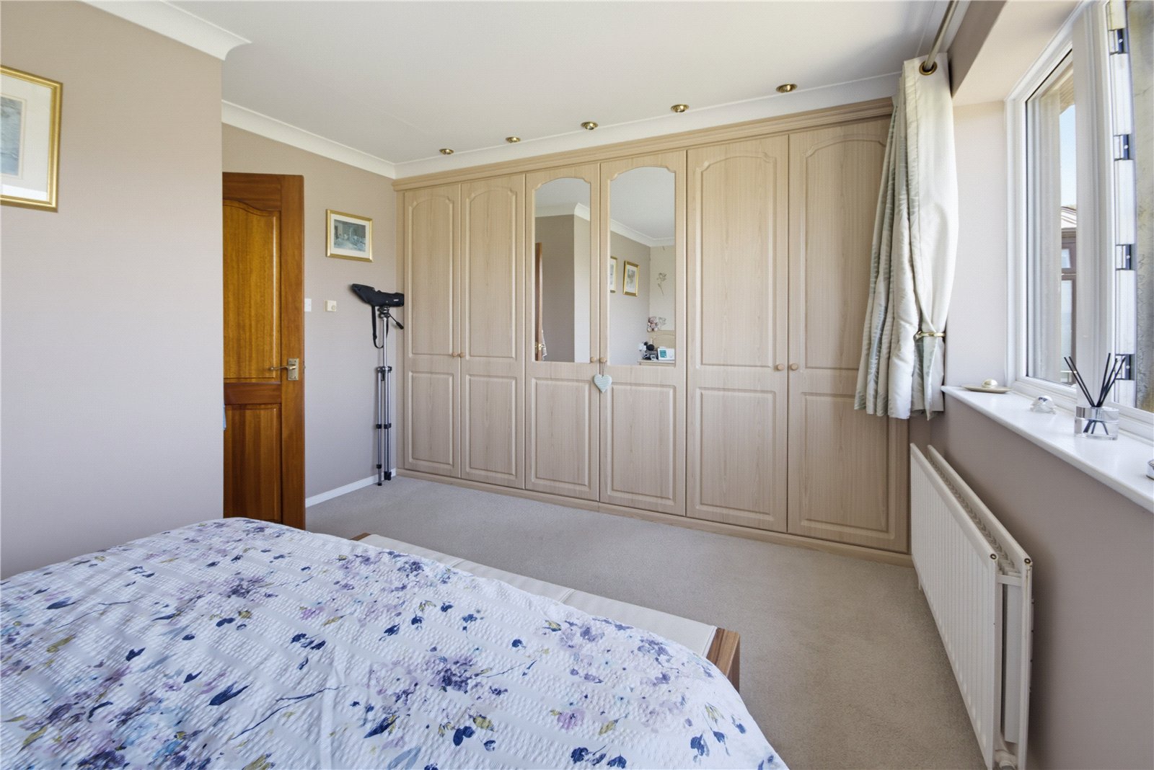
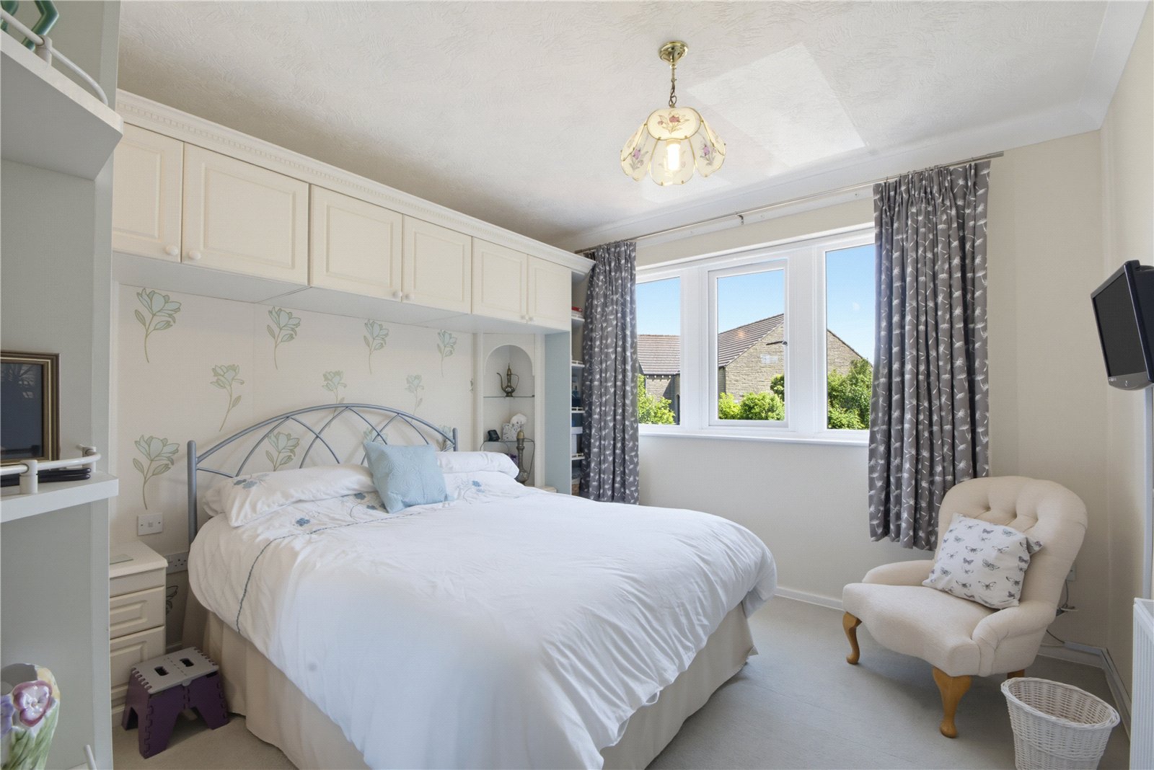
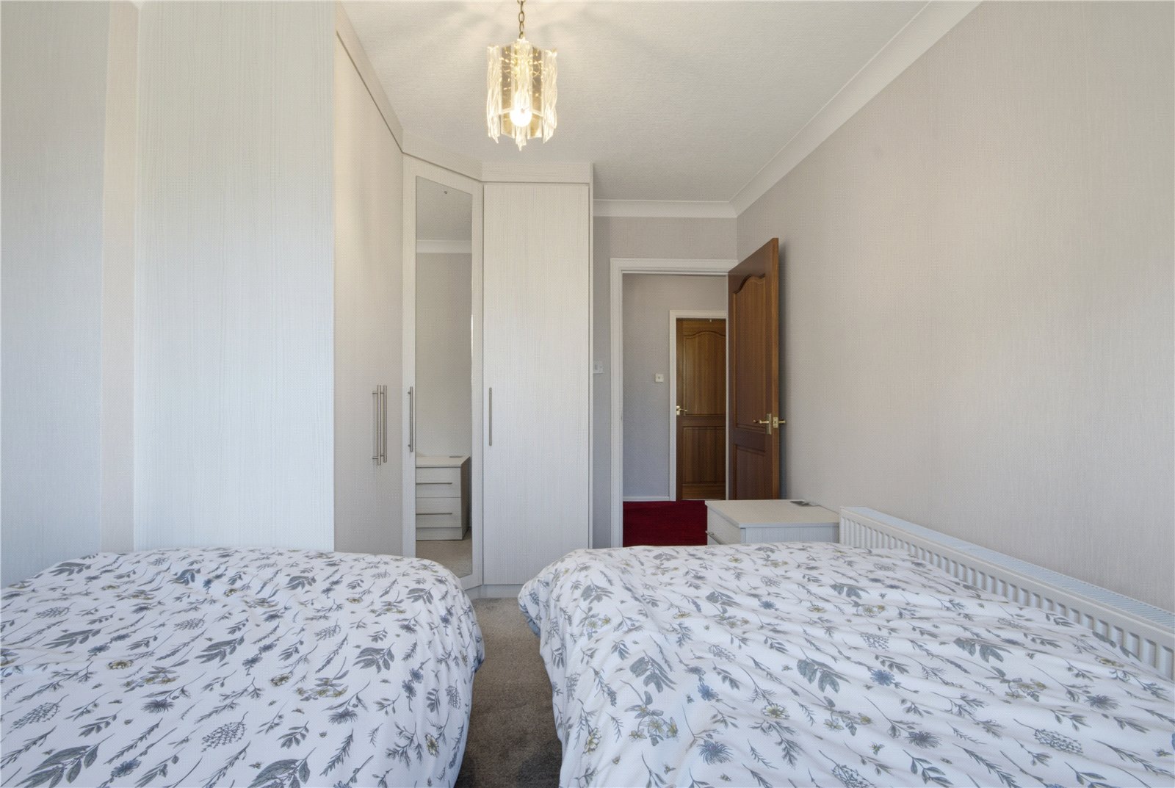
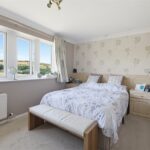
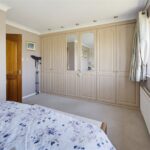
A double bedroom fitted with a bank of floor to ceiling wardrobes, matching bedhead, and bedside units. This room takes in those far-reaching views to the rear.
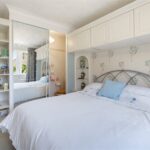
Bedroom 2 3.28m x 3.9m
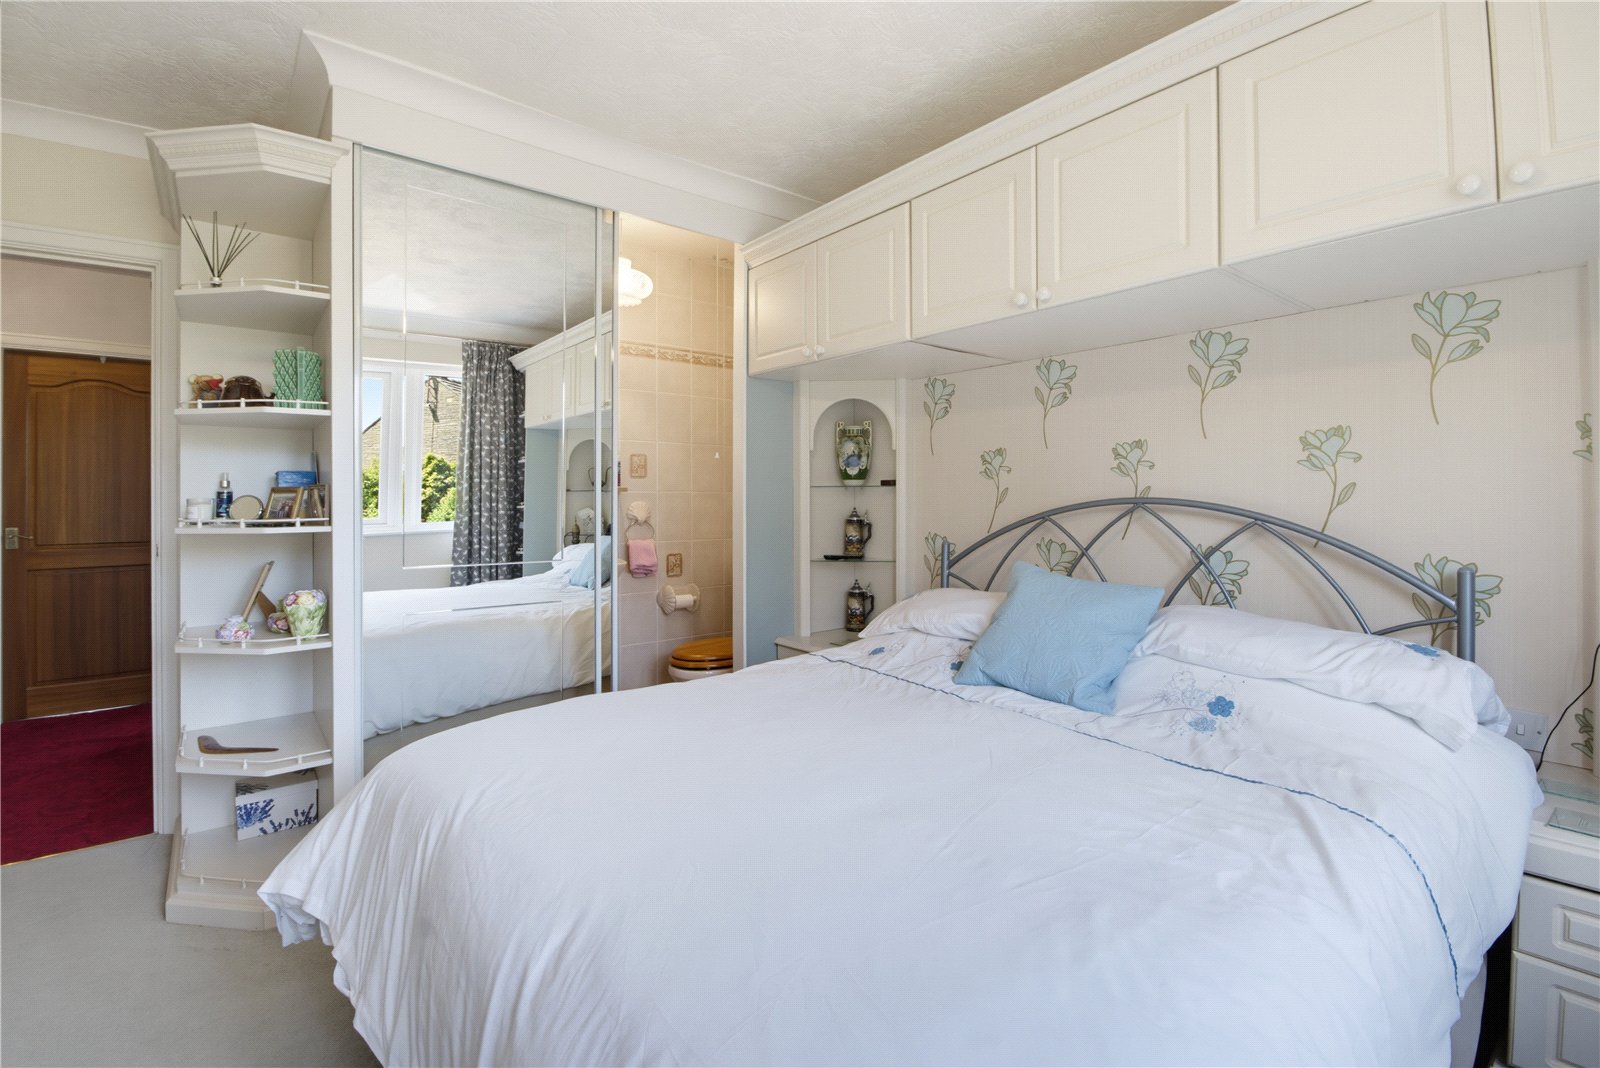
This double bedroom is fitted with bedside drawers and bridging cupboards. There is a window to the front, and a sliding mirror fronted door gives way to:-
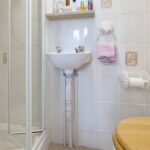
En Suite Shower Room
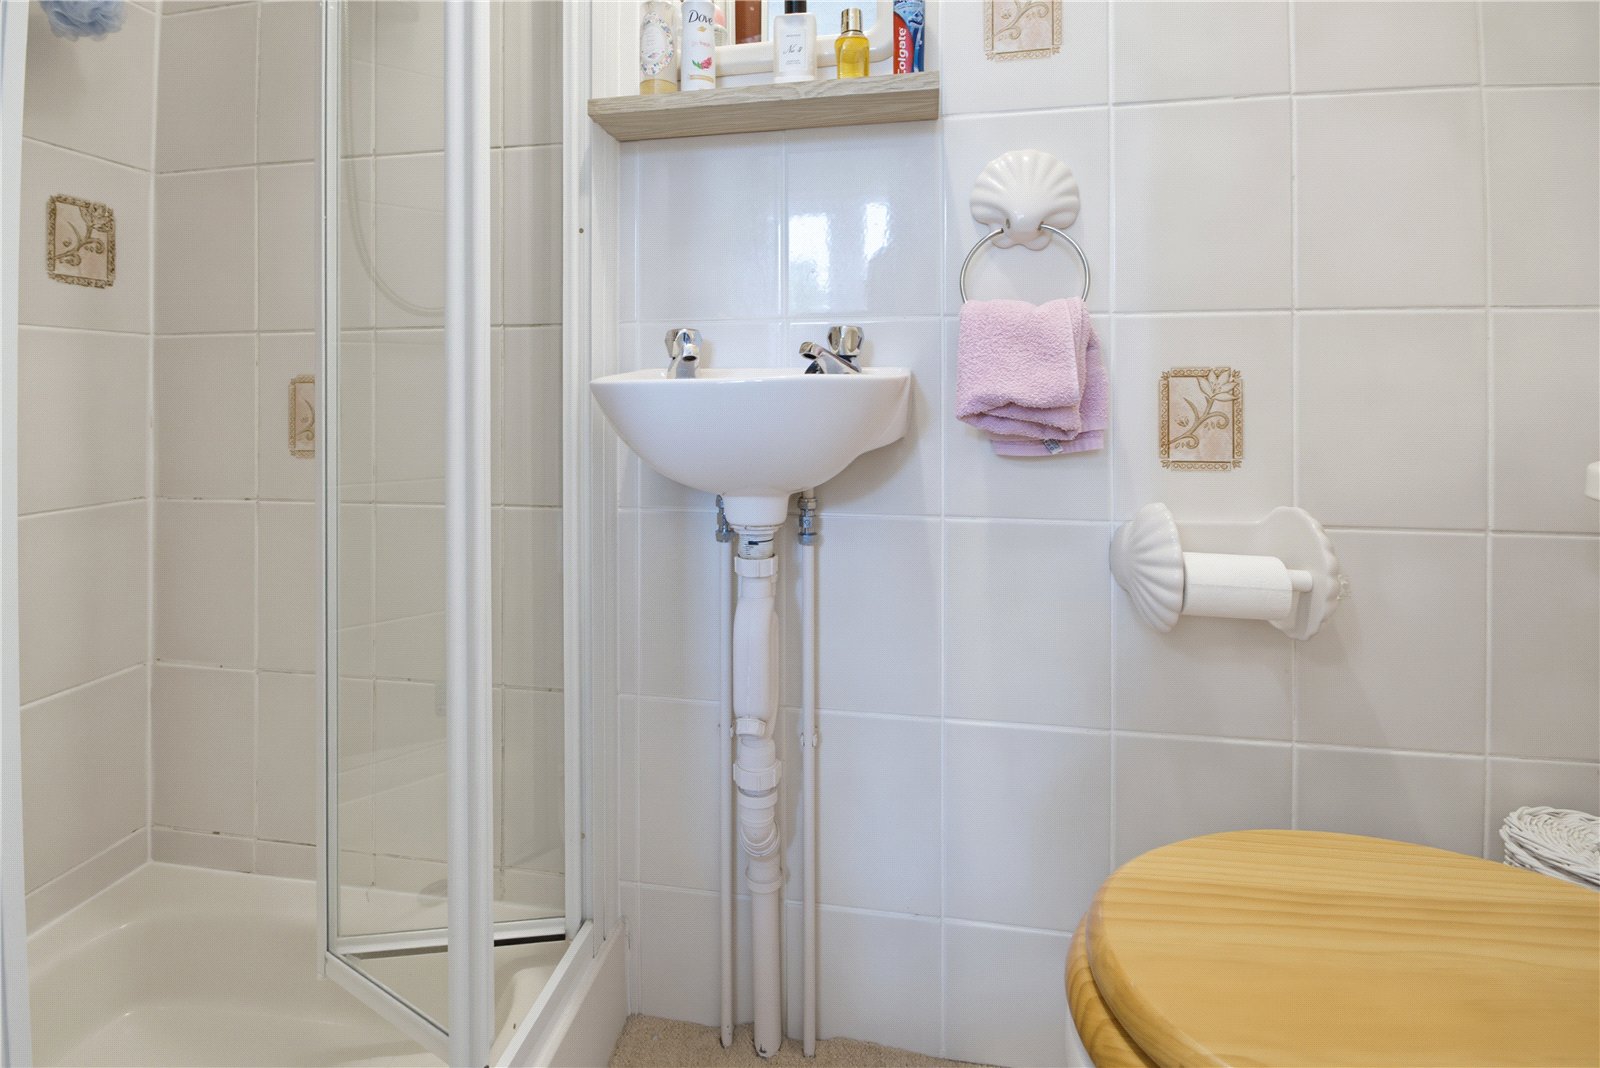
Fitted with a low flush w.c., wall mounted wash basin, and a shower cubicle with mains fed shower over. Finished with tiled walls.
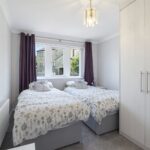
Bedroom 3 3.1m x 3.94m
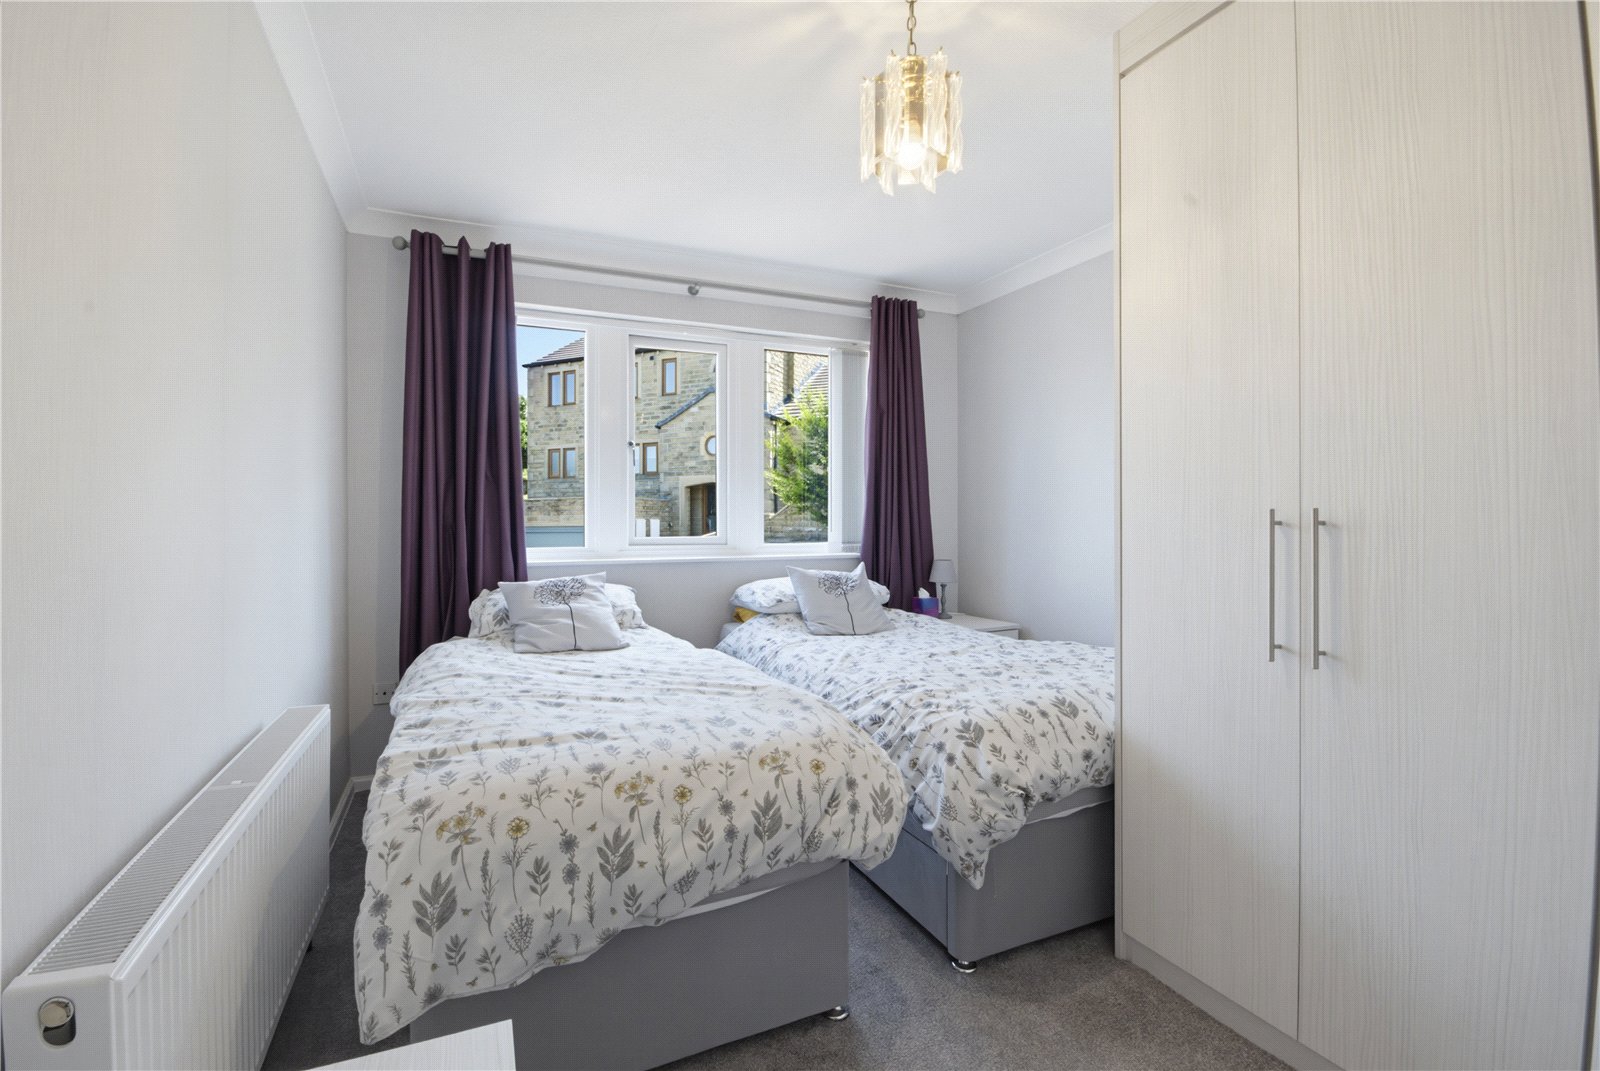
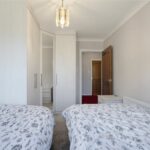
Another double bedroom fitted with wardrobes in one corner, and having a window to the front.
Bathroom 2.36m x 2.72m
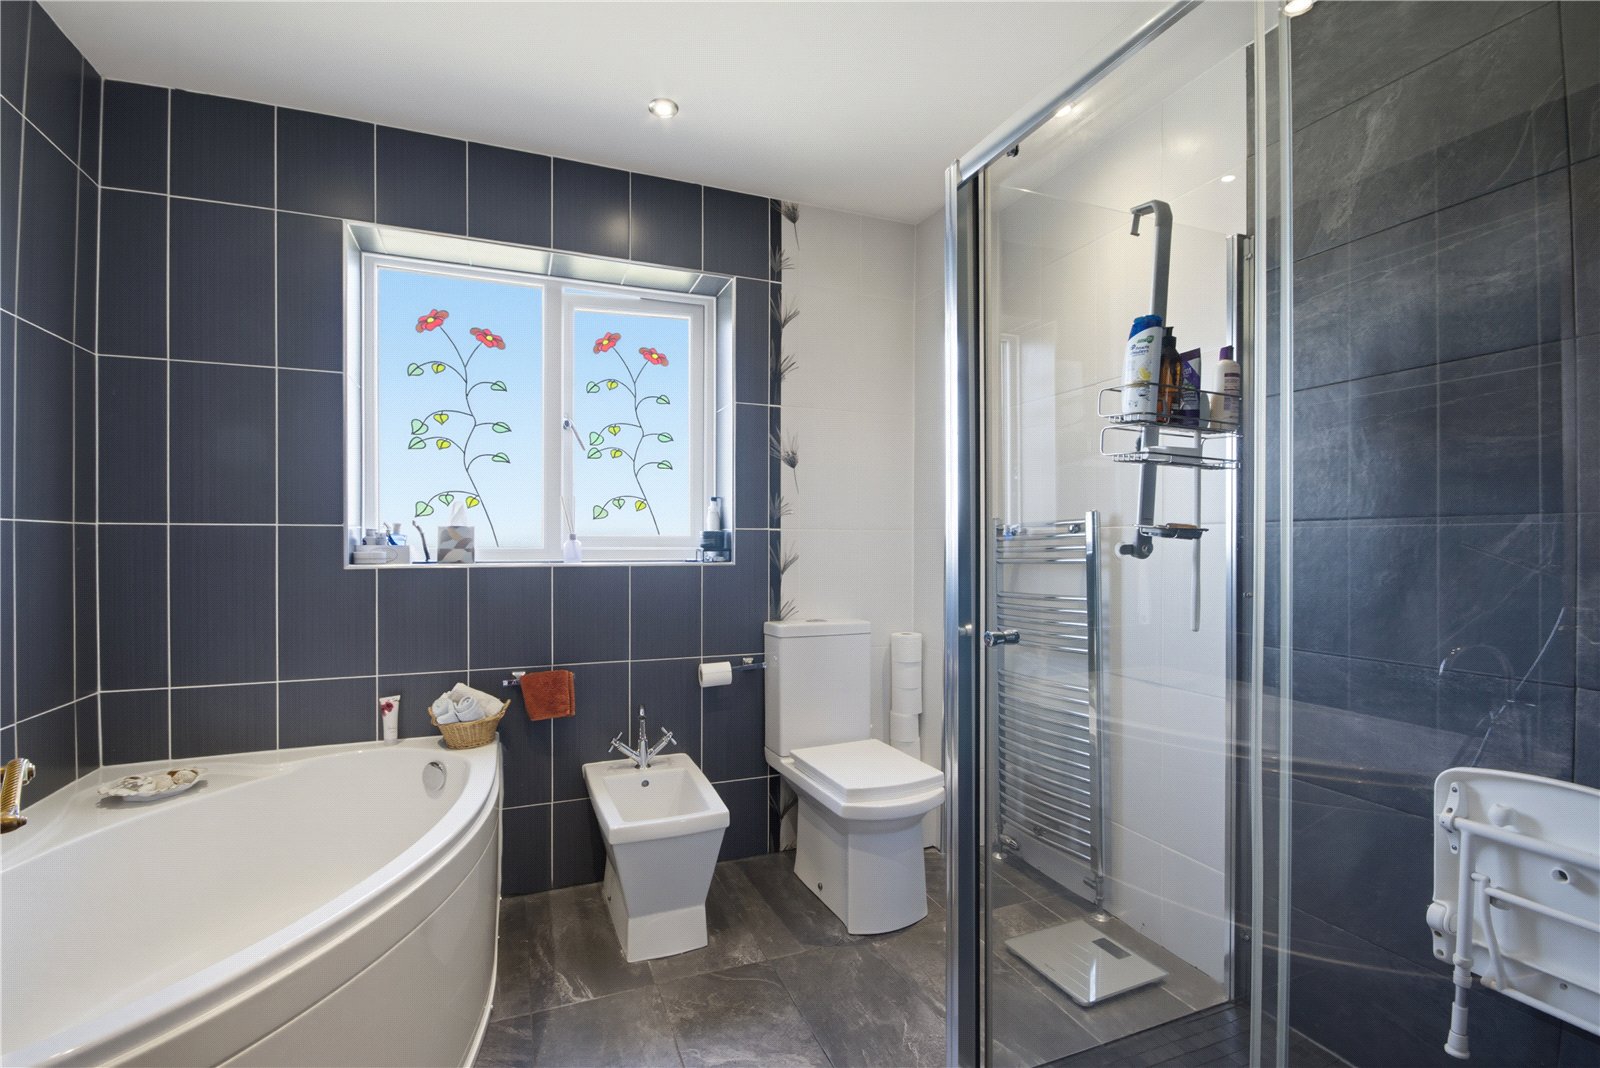
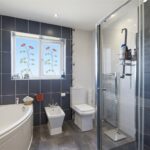
Fitted with a white suite comprising a low flush w.c., bidet, wash basin with cupboard beneath and a shaver socket and mirror fronted cabinet above, corner bath with mixer tap and shower hose, and a large shower cubicle with dual head mains fed shower over. There is a frosted window to the side, tiled walls, tiled floor with underfloor heating, inset ceiling spotlights, and 2 ladder style radiators/towel warmers.
OUTSIDE
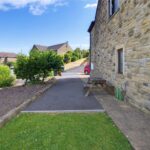
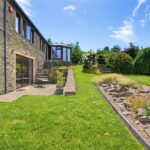
Externally, it has ample parking to the front and side, access into the integral double garage, and sizeable gardens well stocked with plants and shrubs, lawns, rockery, and various patio areas providing places ideal for sitting out and eating al fresco.
Viewing
By appointment with Wm. Sykes & Son.
Location
From the A62 Manchester Road in Linthwaite heading towards Slaithwaite, turn left onto Hoyle House Fold, next right up Chapel Hill passing the school on the right, continue up the hill and then turn next right up High House Lane. After a short distance turn right onto Whitehall Road and follow it down where you will soon see the left turning up onto Downing Street.
Additional Information
- Council Tax – Band F
- Energy Rating 68 (Band D)
- Tenure – Freehold
- Please note that Planning Permission exists to build one detached dwelling on the land to the left of No.4 which was first granted several years ago and has been reapplied for and granted a couple of times since.
- Utilities:- o Water – mains o Drainage – mains o Gas – mains o Electricity - mains o Heating – gas fired central heating. o Broadband & Mobile Phone – The ‘Ofcom’ on-line checker shows a range of broadband services, including ‘Ultrafast’, are available in this area and mobile coverage at the property is offered by several providers.