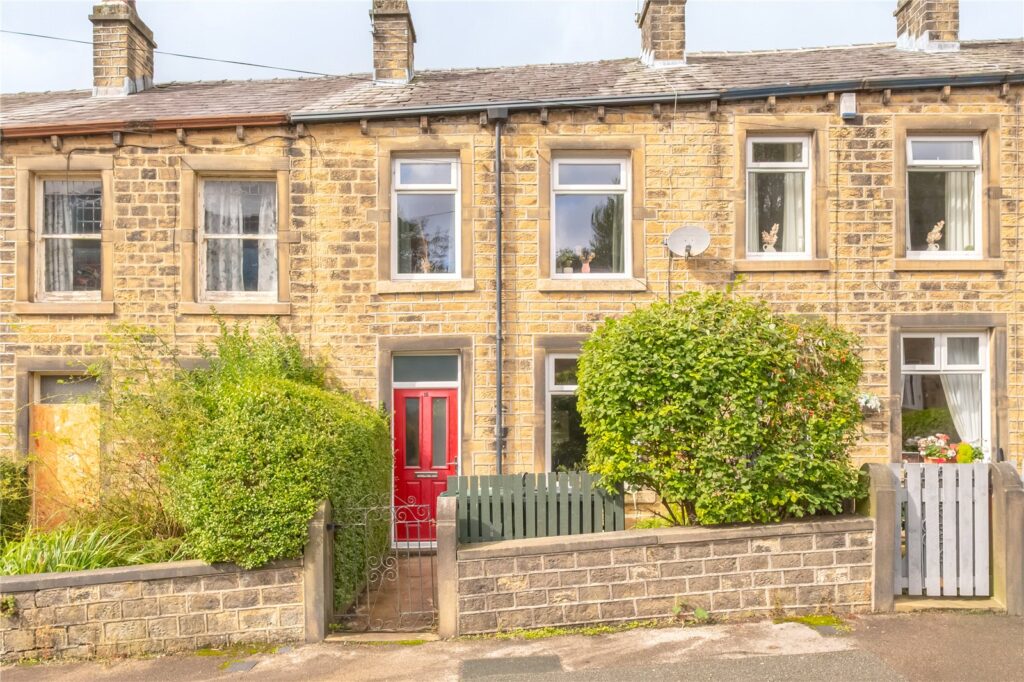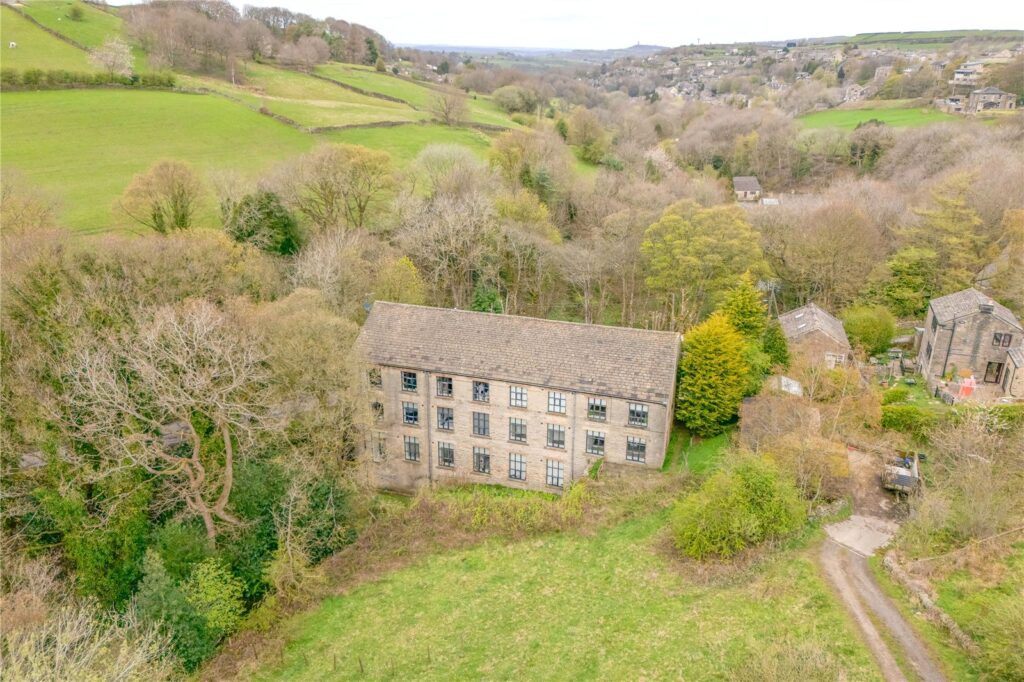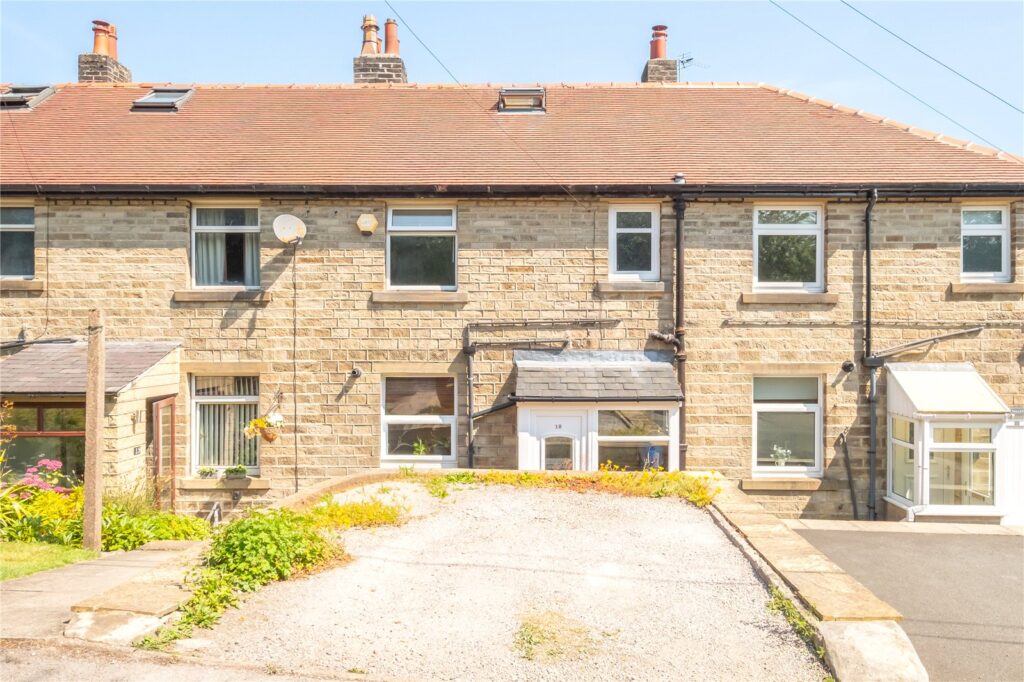








A great starter home or ‘buy to let’ investment ideally positioned towards the top of the row from where you have wonderful countryside views over the fields opposite. This lovely 2 bedroomed home also sits close to the boundary of the Peak District National Park with access to nearby public footpaths providing lovely countryside walks along the Pennine hillside. The accommodation briefly comprises entrance hallway, lounge, breakfast kitchen, 2 double bedrooms, and bathroom. There is a garden area to the front, and a larger enclosed paved garden to the rear. It is also sold with the benefit of no onward chain to hold you up. The village centre is within walking distance where you will find an array of shops, bars, cafes, train station, and regular bus service.
Overview
Property Details
Accommodation
GROUND FLOOR
The front entrance door opens into:-
Entrance Hallway
With staircase rising to the first floor.
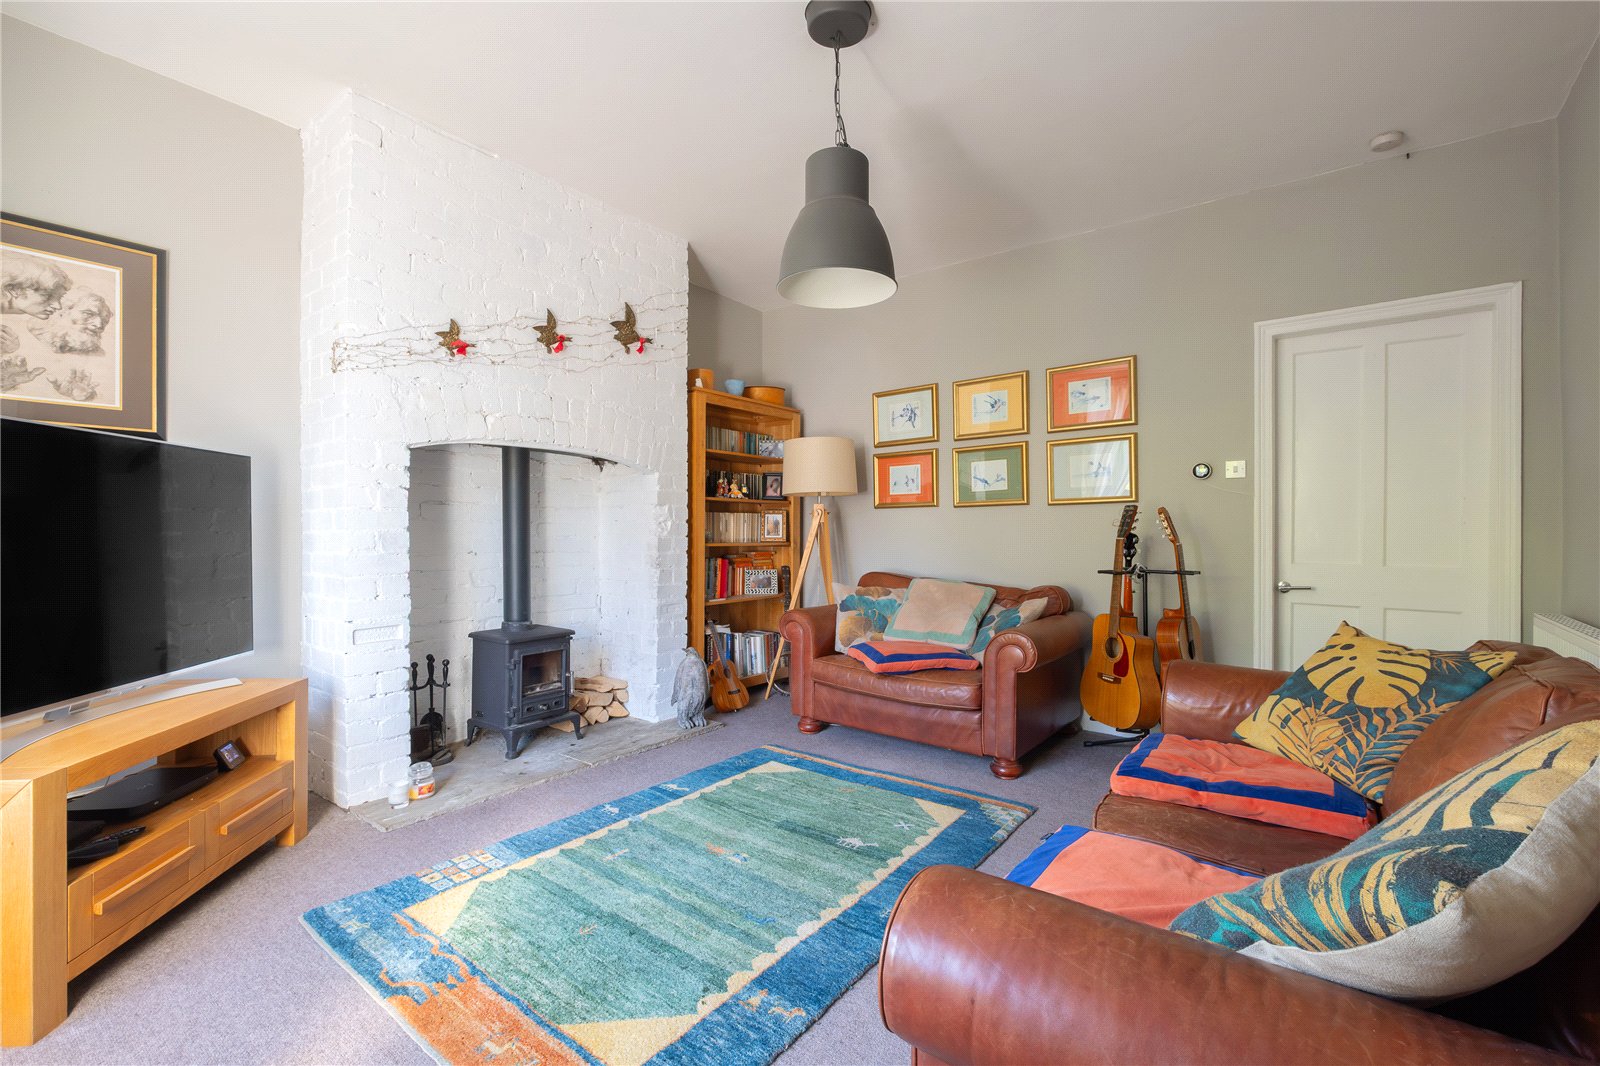
Lounge 4.34m x 4.06m
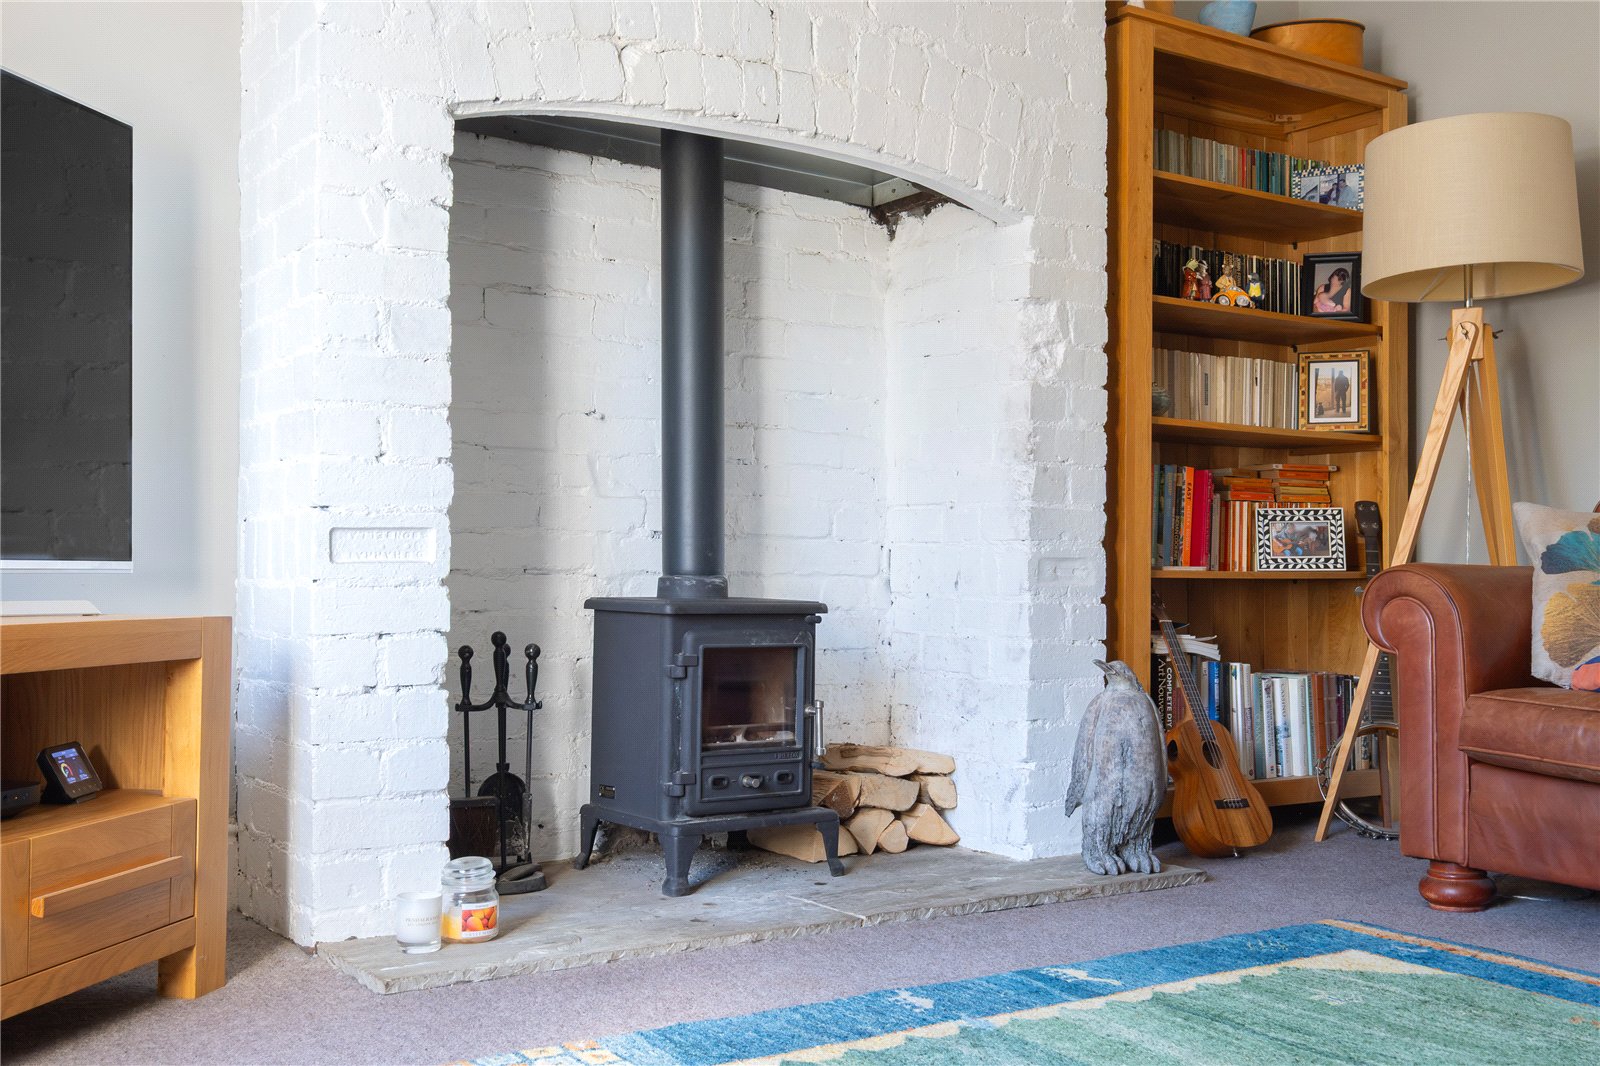
Featuring a multi-fuel stove on stone hearth set within the exposed brickwork chimney breast. There are great views to the front.
Breakfast Kitchen 4.9m x 2.29m
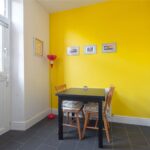
Fitted with a range of wall, drawer and base units with ample worktops which incorporate a stainless steel sink with mixer tap. There is a 4-ring gas hob with tiled splashback and extractor hood over, electric oven, slimline dishwasher, and washing machine. You will also find a cupboard housing the central heating boiler, window and stable style door to the rear, tile effect flooring, and access to a useful under stairs storage cupboard.
FIRST FLOOR
Landing
With pull down ladder providing access up to a boarded loft with timber clad ceiling, power sockets and lighting.
Bedroom 1 5.05m x 3.53m
A good sized double bedroom with two windows to the front providing views over the fields and moorland opposite.
Bedroom 2 3.2m x 2.54m
This smaller double bedroom enjoys a woodland aspect to the rear.
Bathroom 2.29m x 2.2m
Fitted with a modern white suite comprising panelled bath with mains shower and screen over, pedestal wash basin, and a low flush w.c. There is a shaver socket, inset ceiling spotlights, extractor fan, frosted window to the rear, and tile effect flooring.
OUTSIDE
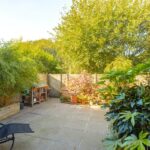
There is a gravelled garden area to the front with tree in the centre and a raised flower bed to one side all enclosed by stone wall and timber fencing. To the rear you will find a larger garden area which is now paved for ease of maintenance providing plenty of space for sitting out and eating al fresco. This garden is fully enclosed by timber fencing with a gate leading out to the rear.
Viewing
By appointment with Wm. Sykes & Son.
Location
From the A62, turn left onto Fall Lane just after the former fire station. Go straight across at the roundabout onto Binn Road and No.53 will be found on the right just as you reach open fields on the left.
Additional Information
- Council Tax – Band A
- Energy Rating 66 (Band D)
- Tenure – Leasehold held on a 999-year lease from 1st January 1910 for a nominal ground rent.
- Utilities:- o Water – mains o Drainage - mains o Gas – mains o Electricity - mains o Heating – gas fired central heating, and a multi-fuel stove in the lounge. o Broadband & Mobile Phone – Our online checks show that Ultrafast Fibre (FTTP) broadband is available, and mobile coverage is predicted to be good outdoors and in-home with a range of suppliers.