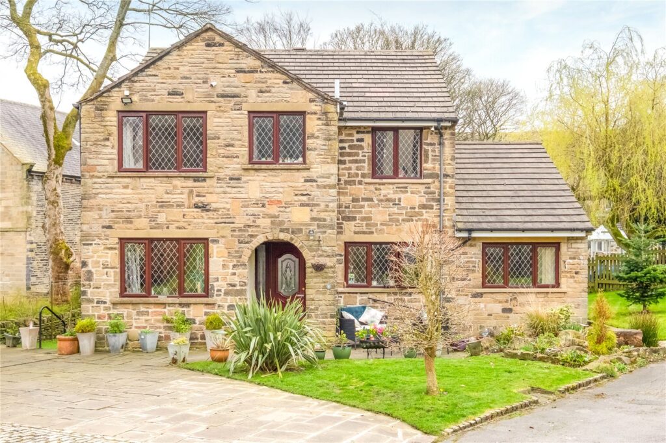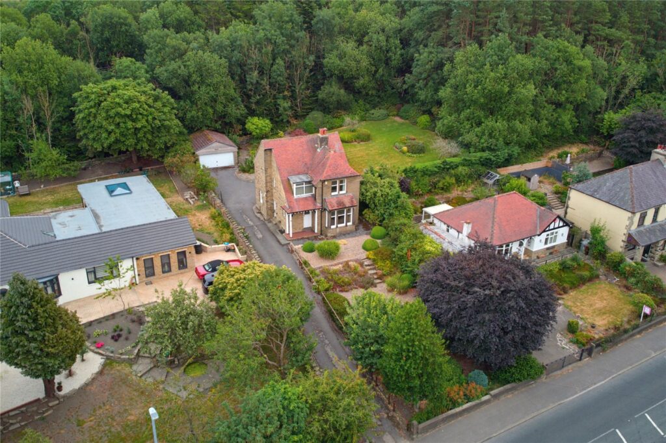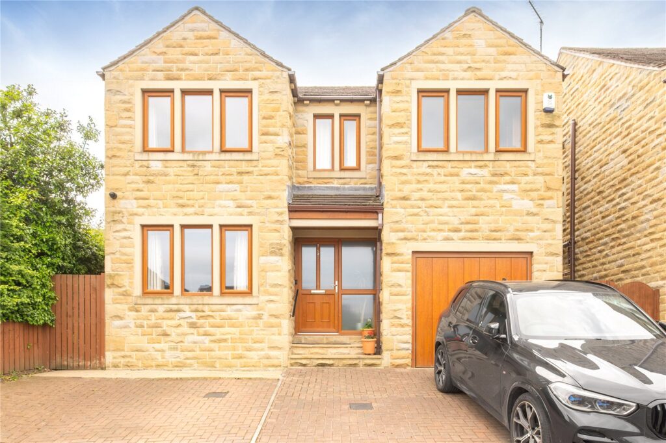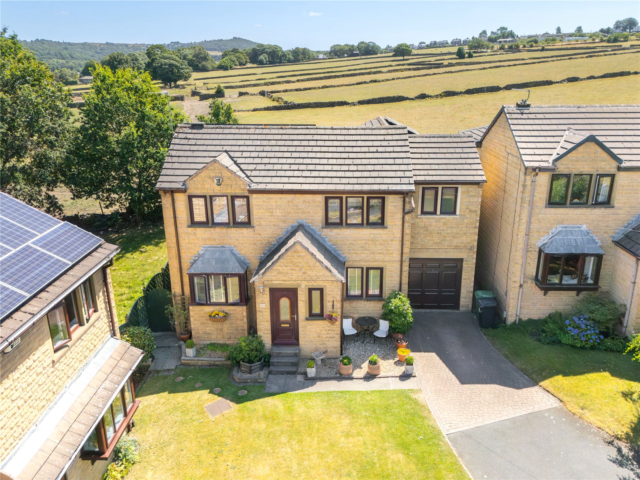
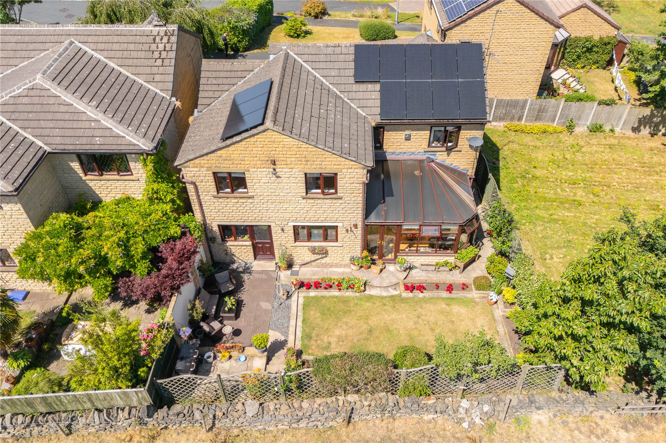
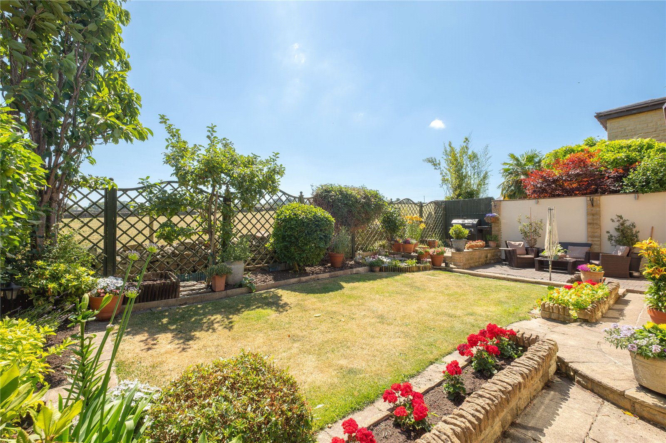
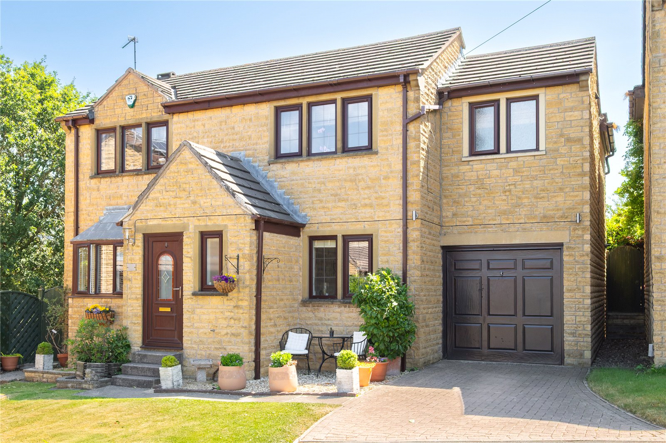
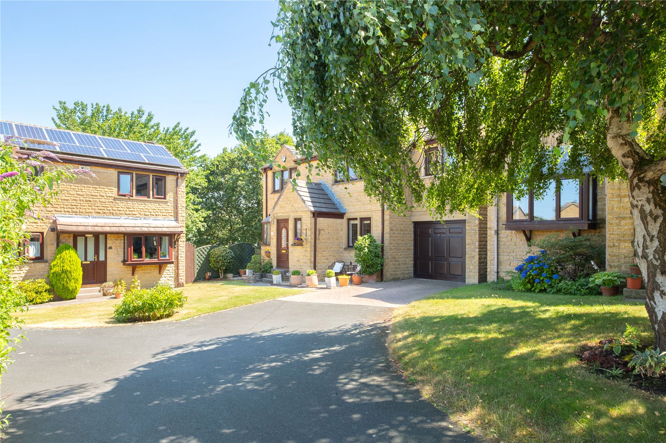
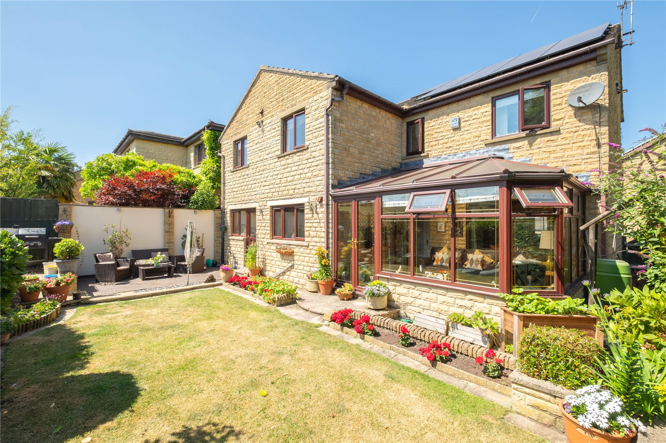
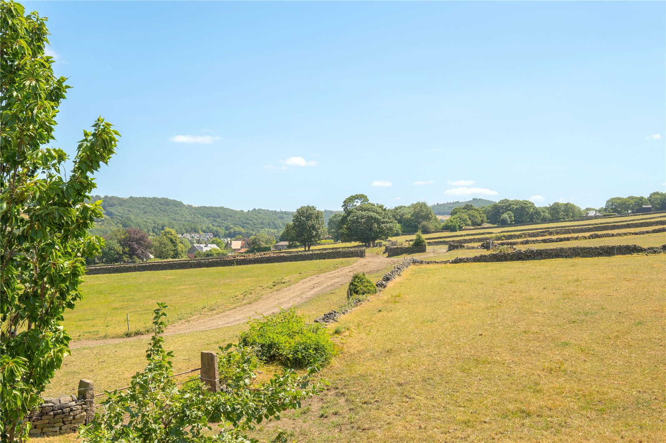
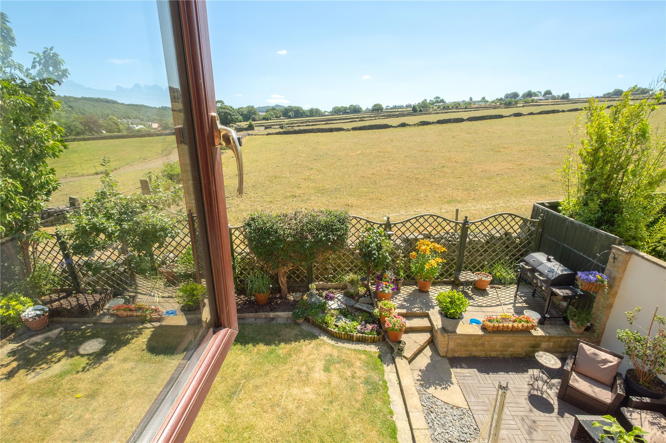

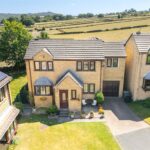
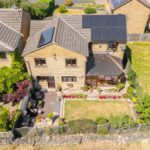


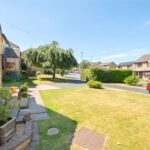
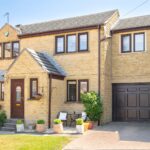
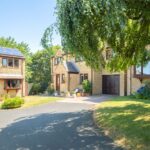
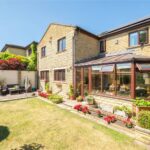
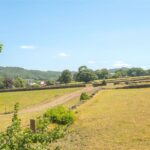
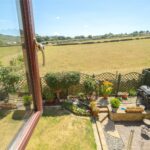

This detached 4 bedroomed residence was purchased by the current owners as a new build in 1993 and around 10 years later, benefitted from a 2-storey side and rear extension creating a good-sized family home. It occupies a choice position on the edge of the development being tucked away towards the head of the cul-de-sac. There are delightful views at the rear over the adjoining fields and up towards Oldfield. Externally, there is a driveway leading to the integral garage, and a gravelled sitting area and formal gardens to the front, whilst at the rear you will find a well-maintained garden and patio areas. It is within walking distance of well-regarded schools and the vibrant village centre where you will find an array of shops, bars, restaurants, and regular bus service.
Overview
Property Details
Accommodation
GROUND FLOOR
The front entrance door opens into:-
Hallway
With wood effect flooring.
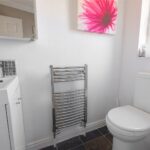
WC 1.63m x 0.97m
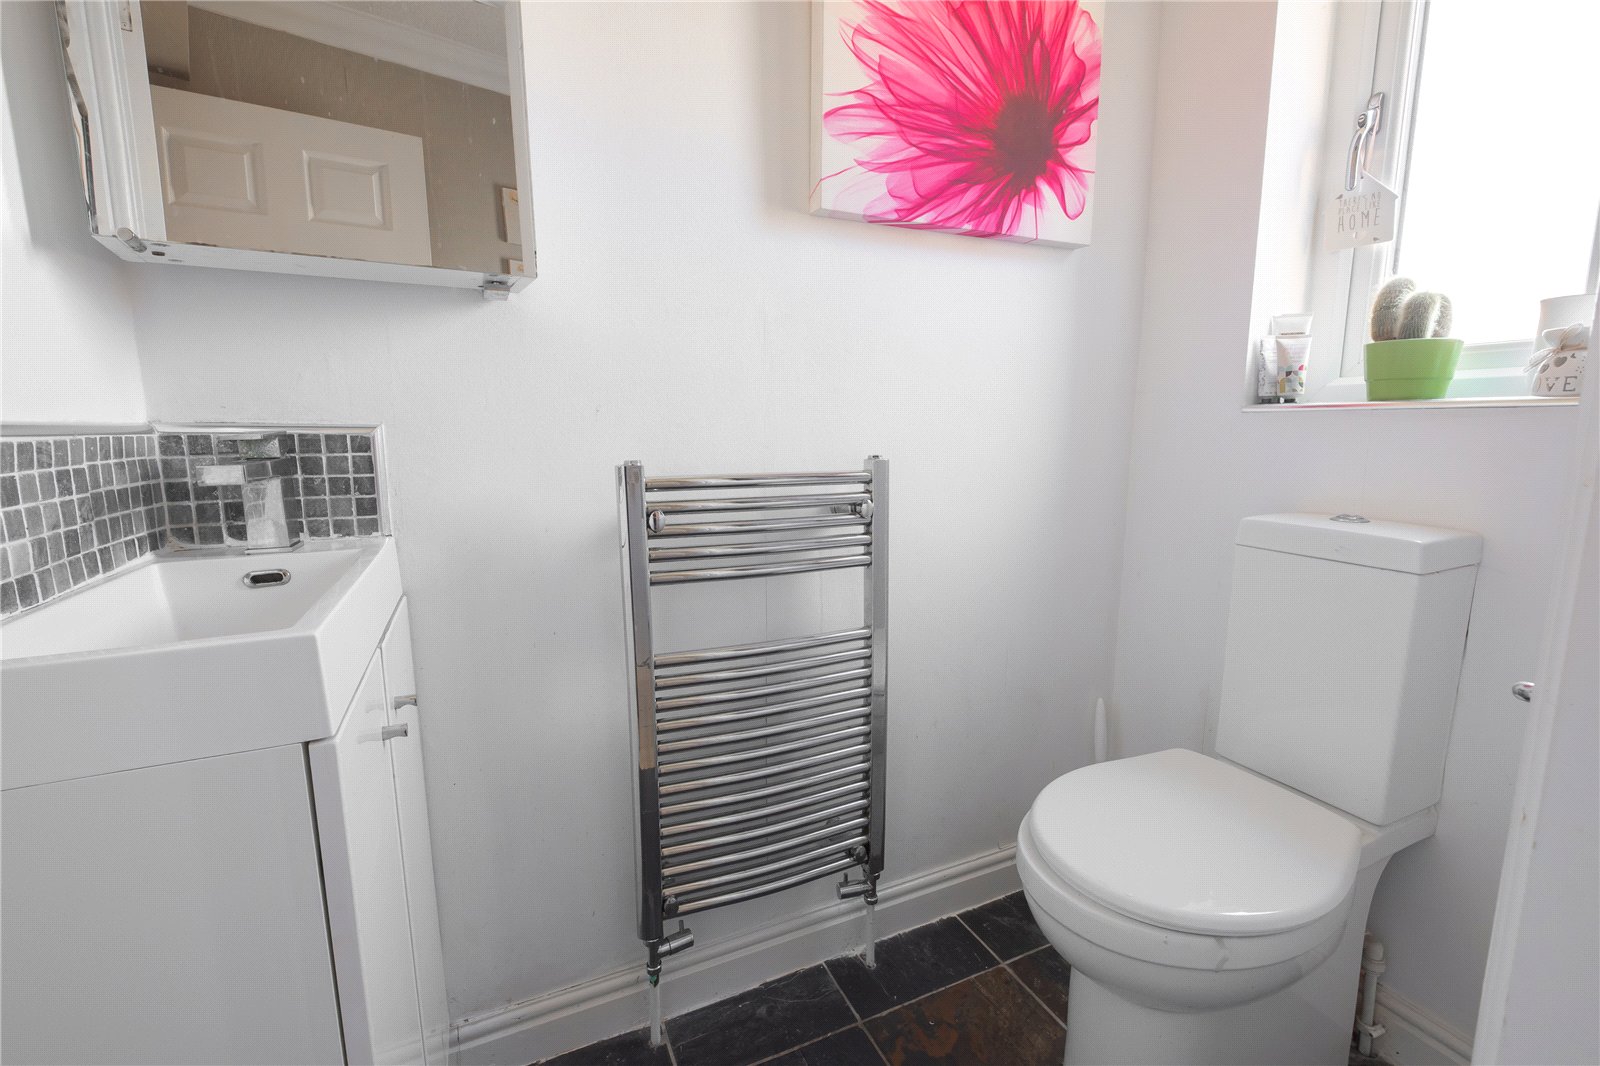
Fitted with a white suite comprising a low flush w.c. and wash hand basin with cupboard beneath. It has a frosted window to the front, ladder style radiator/towel warmer, and a tiled floor.
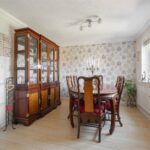
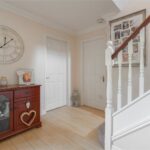
Dining Hall 4.78m x 3.07m
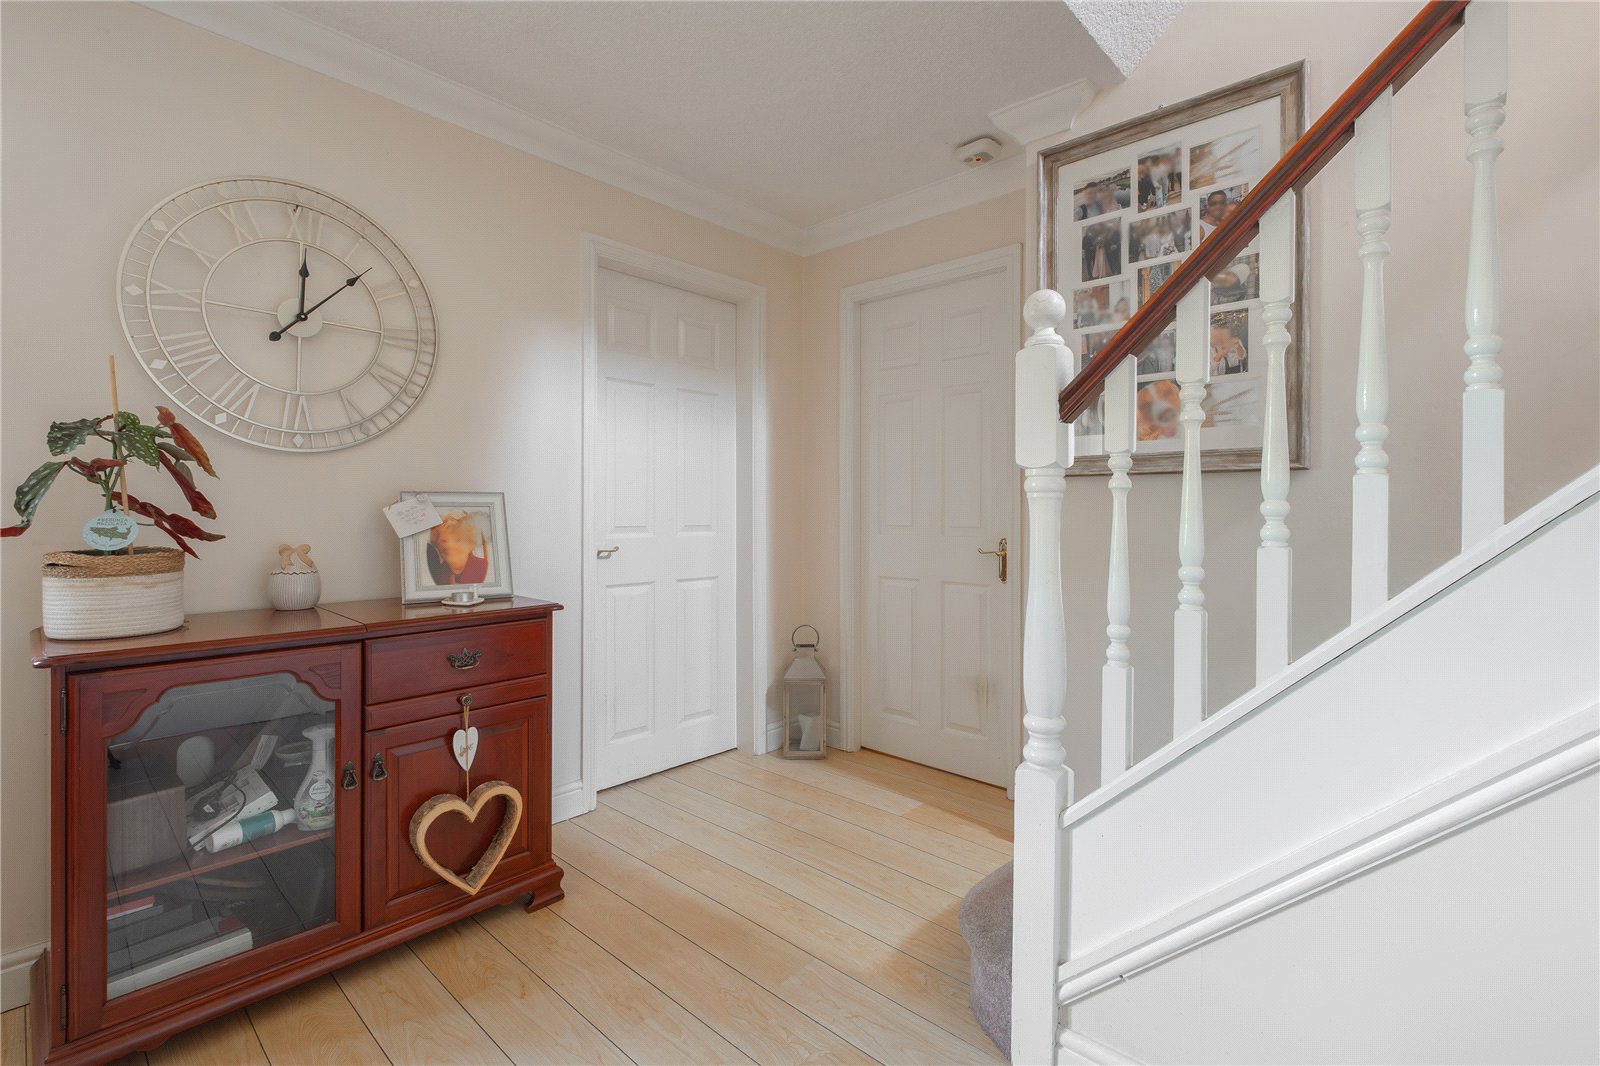
A good-sized reception room having a window to the front, wood effect flooring, and staircase rising to the first floor.
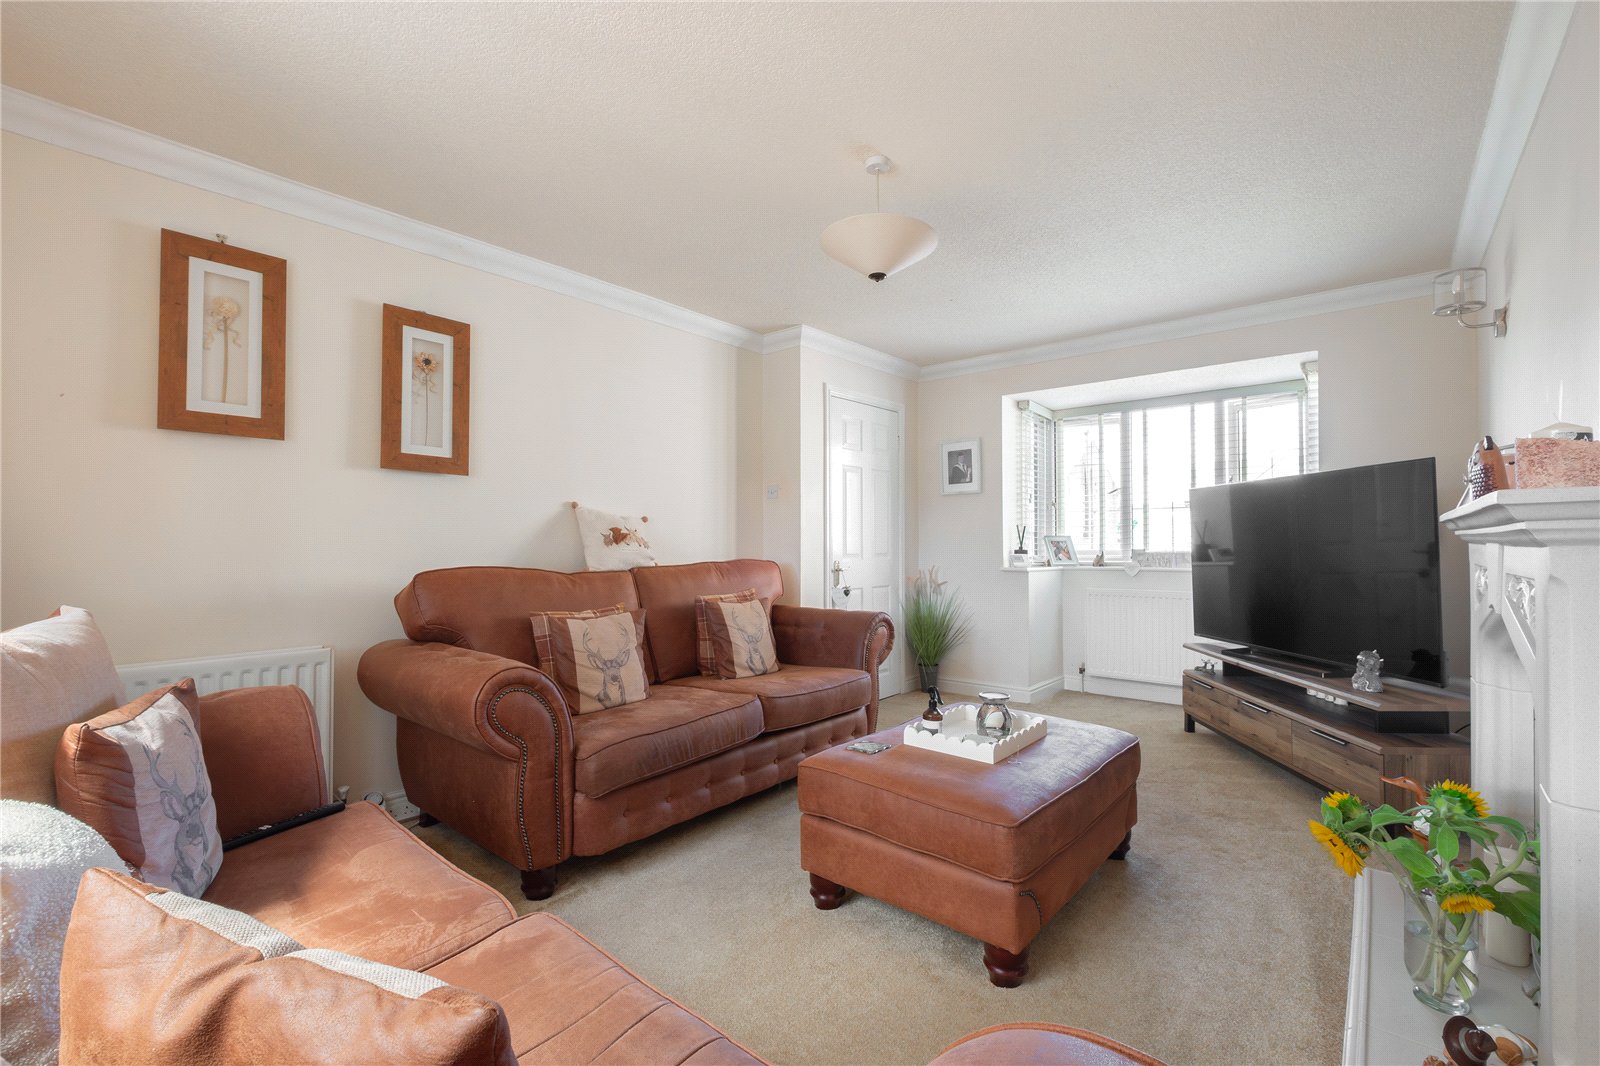
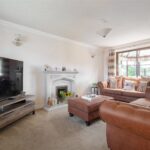
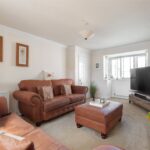
Lounge 5.03m x 3.28m (5.66m into bay)
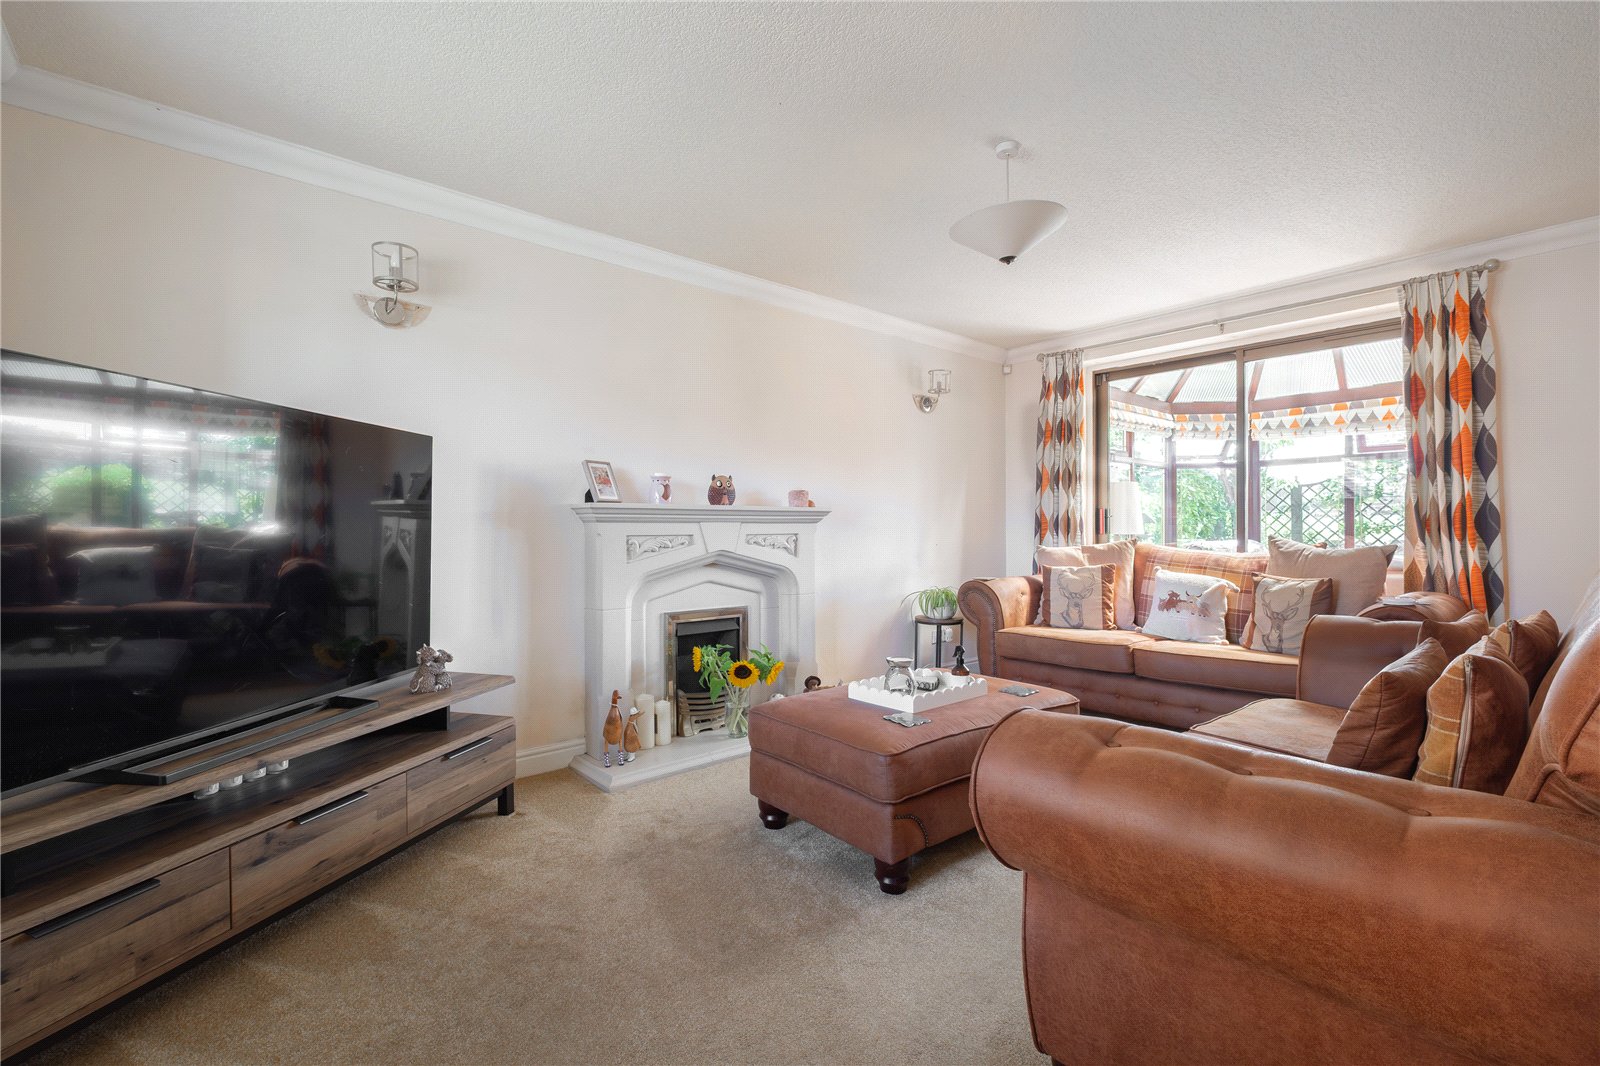
Having a square bay window to the front and sliding glass doors at the rear leading through into the conservatory. The main focal point is an ornate fire surround and hearth.
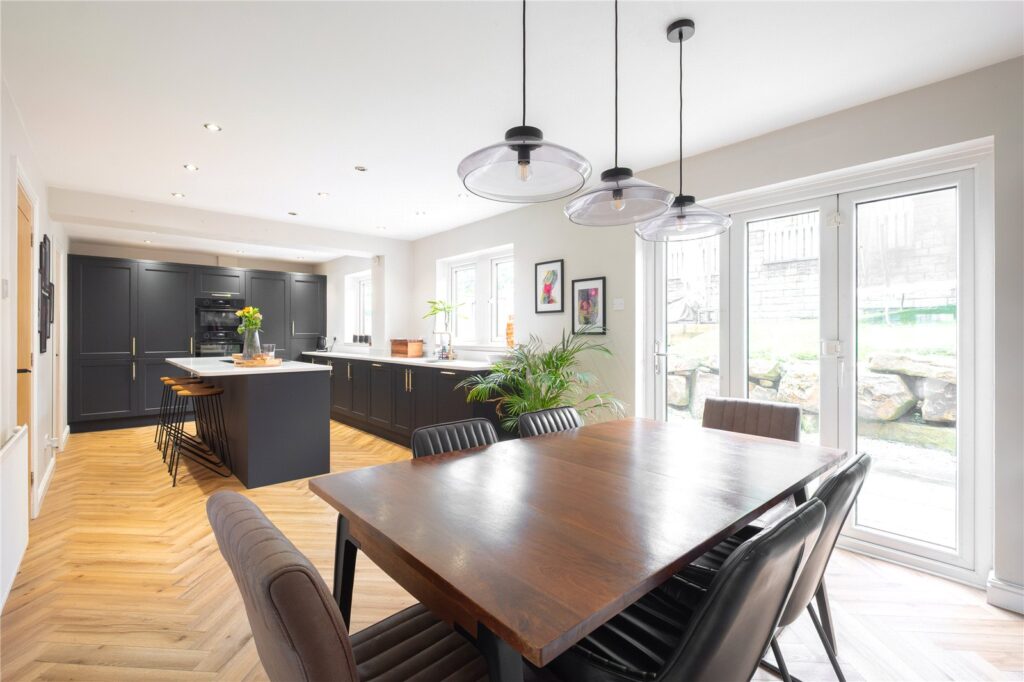
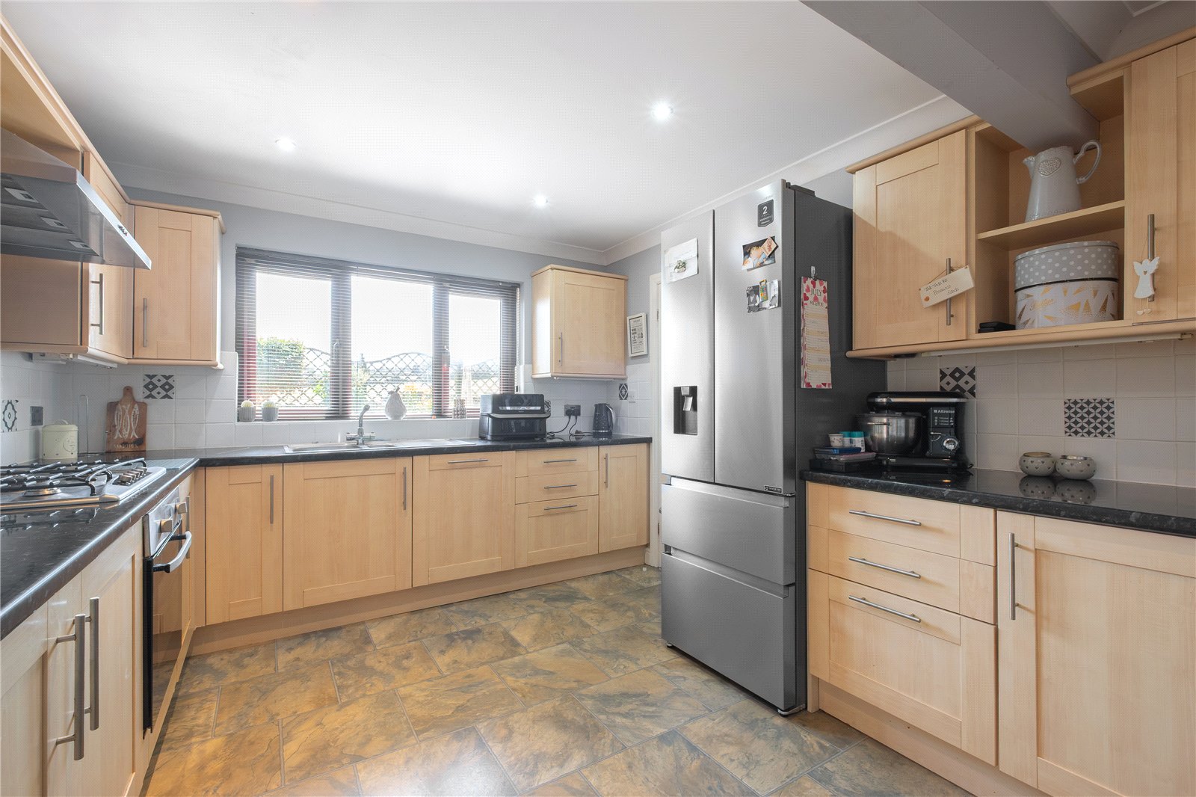
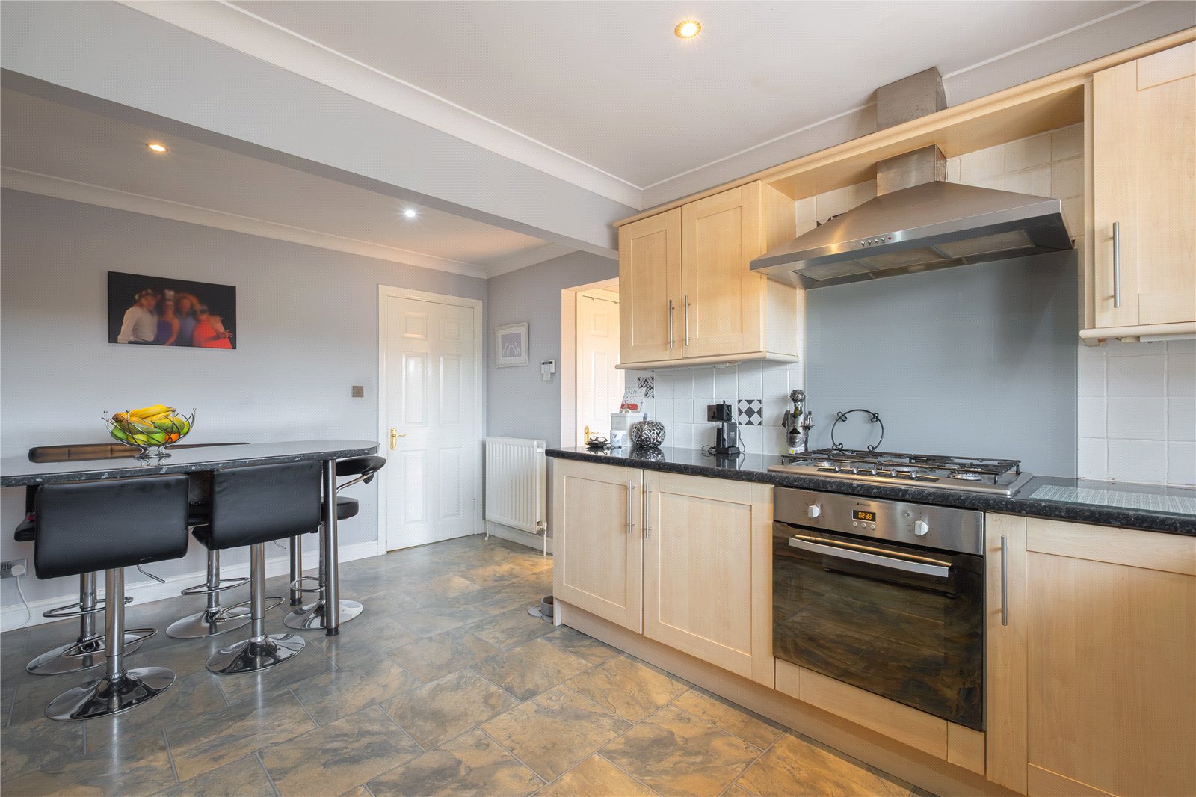
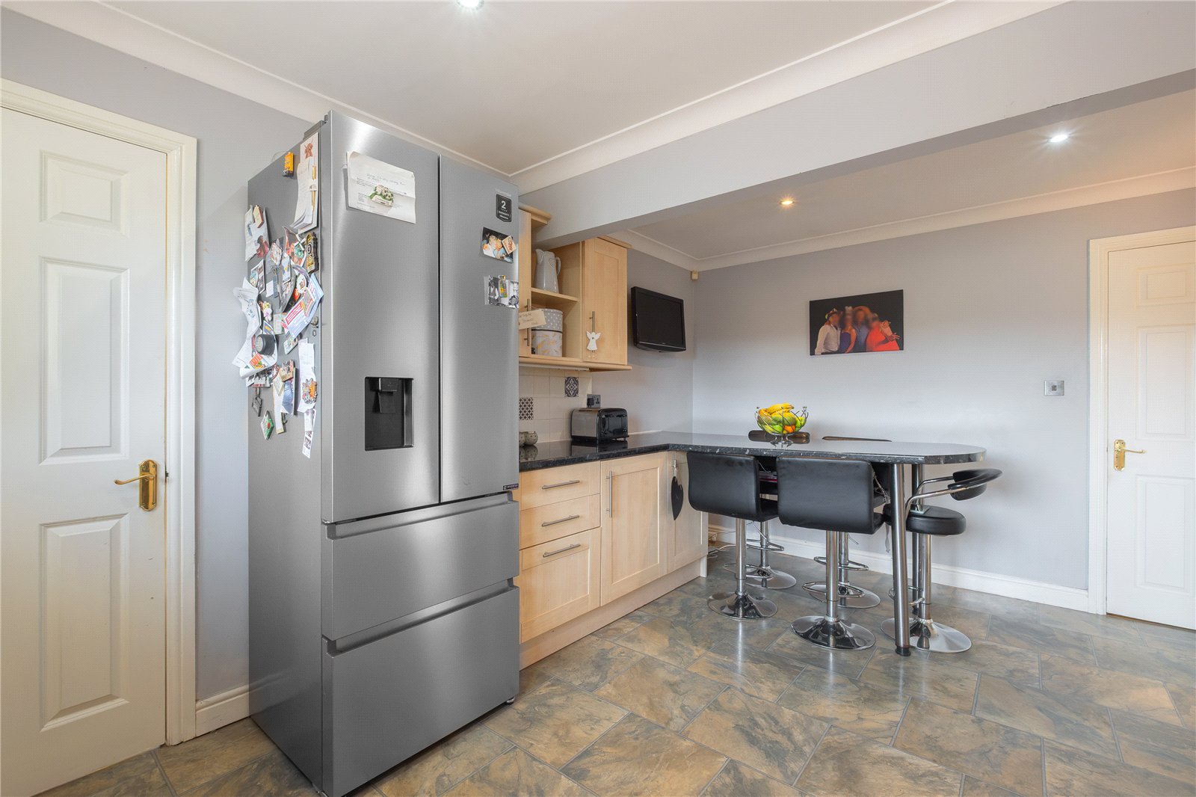
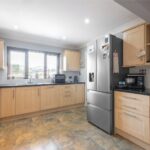
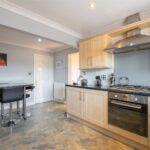
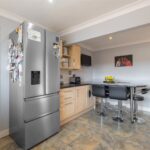
Breakfast Kitchen 4.88m x 3.15m
Fitted with a range of wall, drawer and base units having ample worksurfaces which incorporate a 1½ bowl stainless steel sink with mixer tap. The work surface also extends to create a breakfast bar for 6 people. There is a 5-ring gas hob with extractor hood over and electric oven beneath, integrated dishwasher, space for a fridge/freezer, tiled splashbacks, tile effect flooring, inset ceiling spotlights, and access to a useful under stairs storage cupboard.
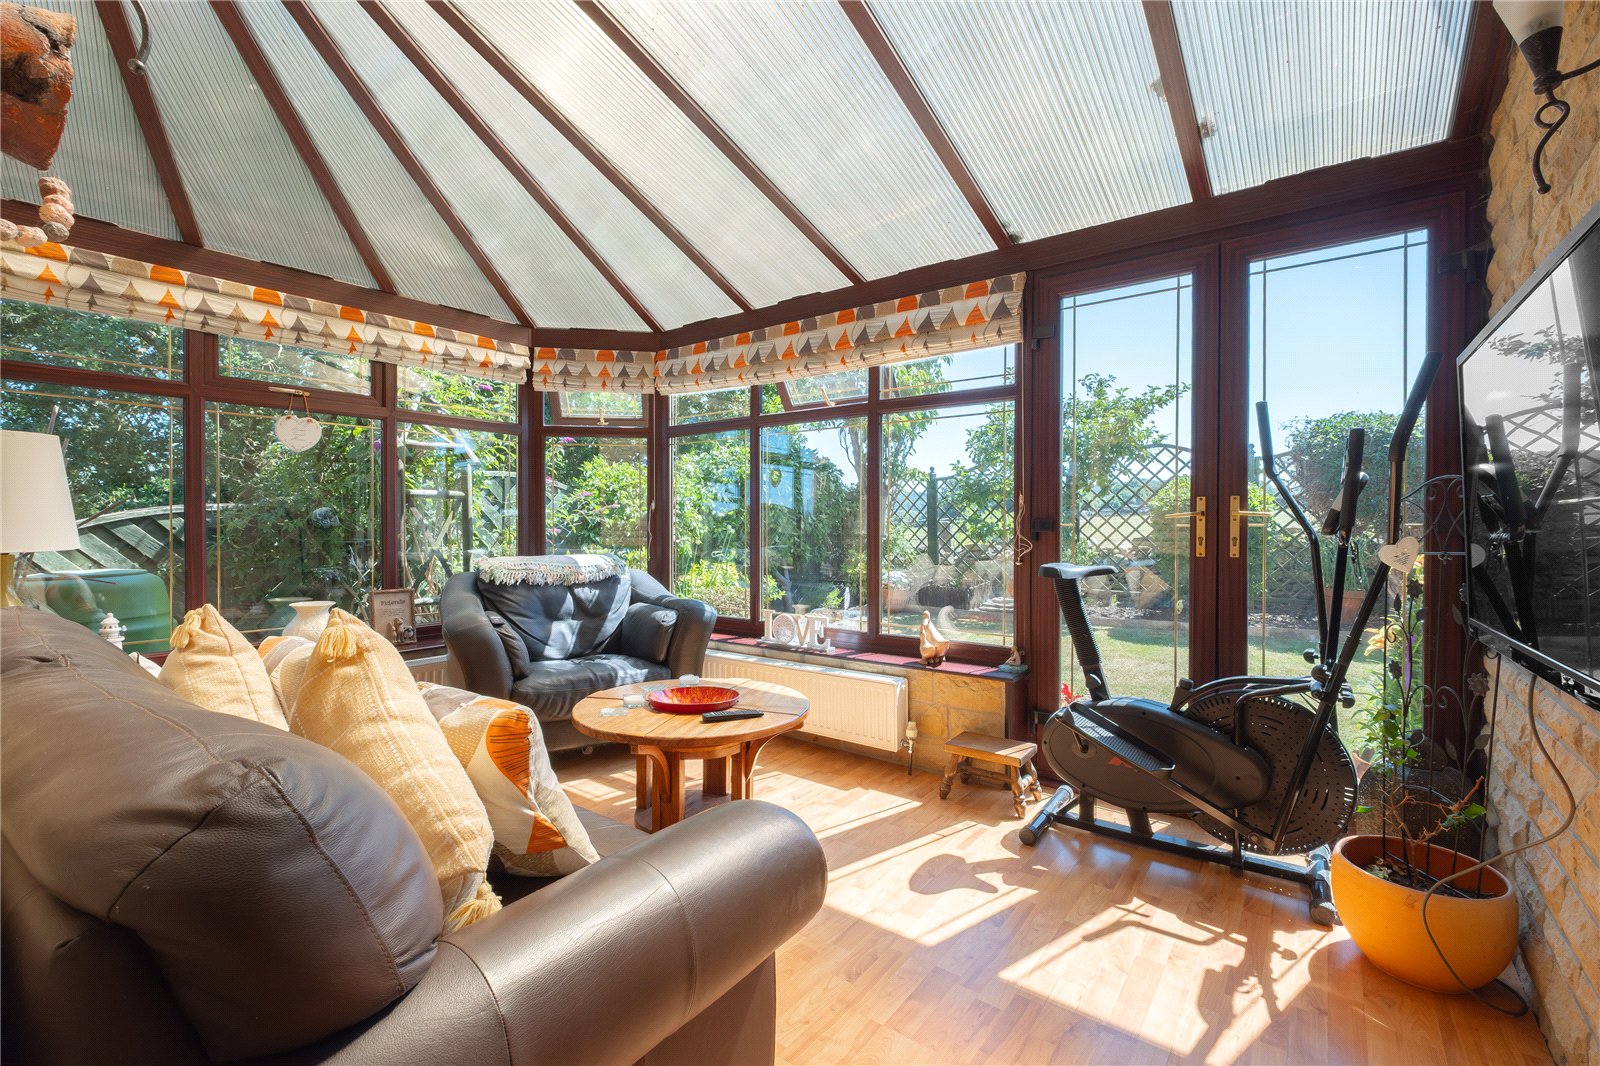
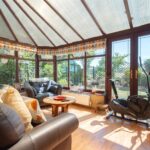
Conservatory 4.22m x 2.9m
Access from either the lounge or kitchen is this sizeable conservatory which has wood effect flooring, French doors out to the rear garden, and enjoys views over the fields and up towards Oldfield.
Utility Room 2.54m x 1.35m
Having cupboards and worksurfaces which incorporate a 1½ bowl stainless steel sink with mixer tap. It has tile effect flooring, window and external door to the rear, wall mounted central heating boiler, and door leading into the integral garage.
Integral Garage 5m x 2.44m
With light, power sockets, and an up and over door to the front.
FIRST FLOOR
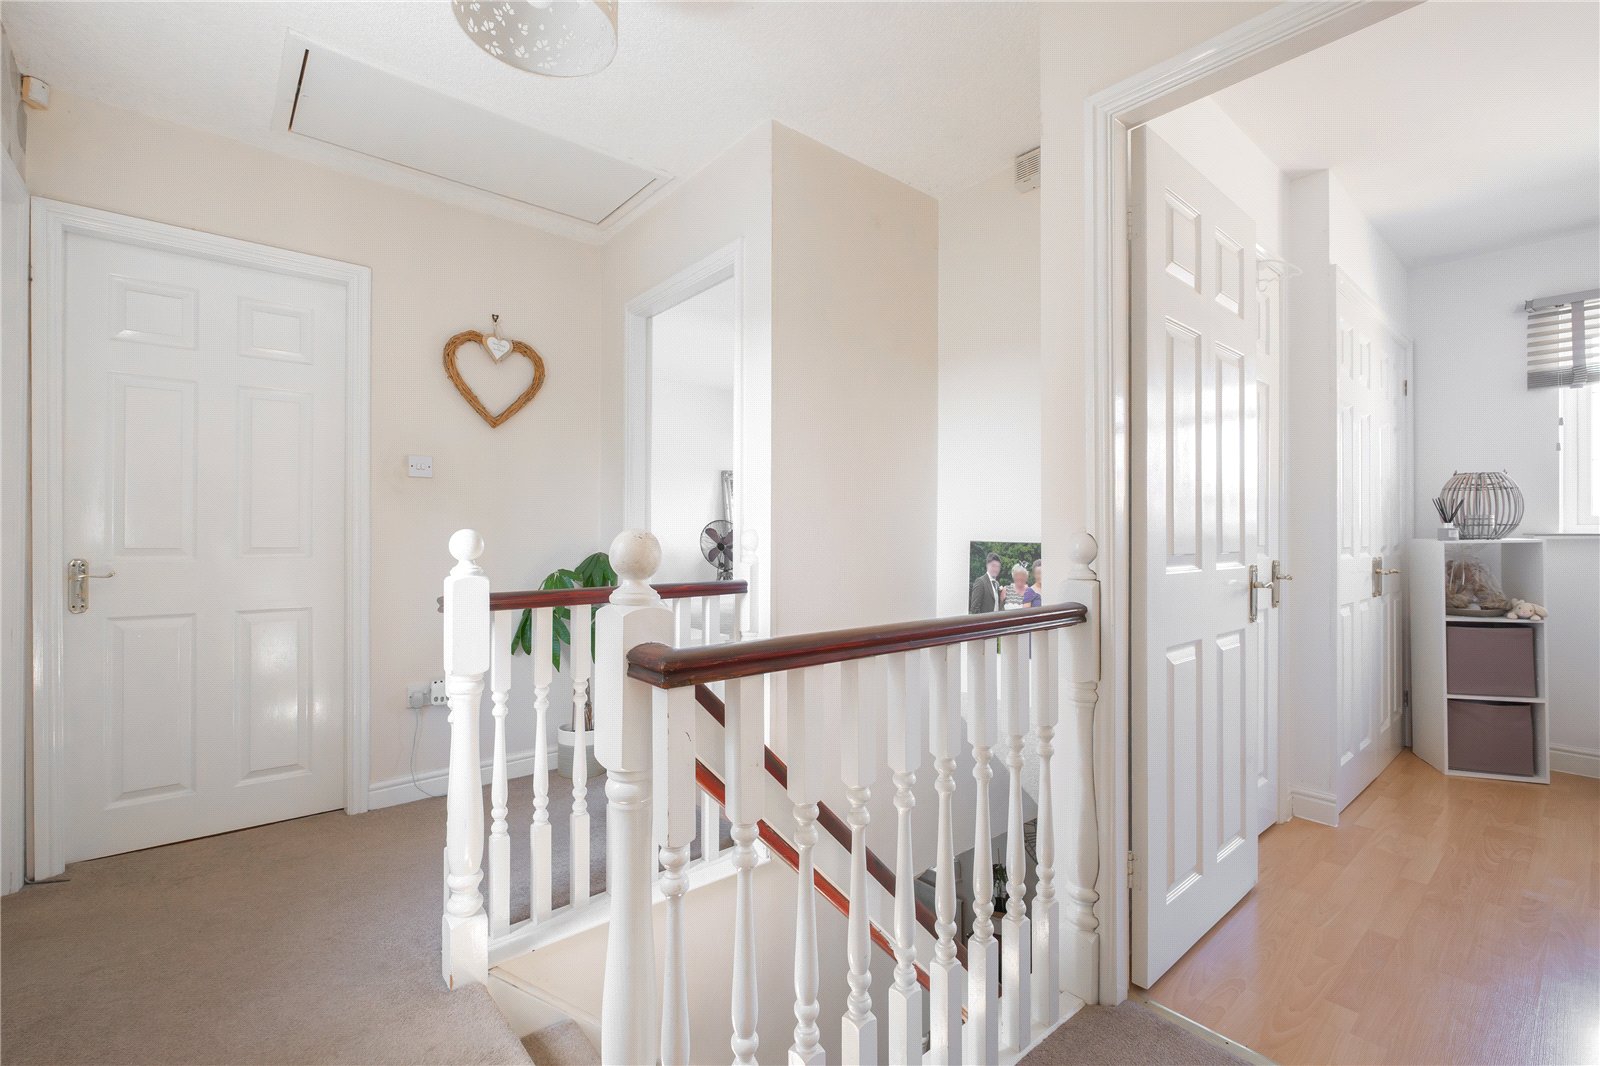
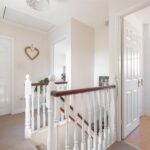
Landing
With loft access and a window to the rear offering very pleasant views.
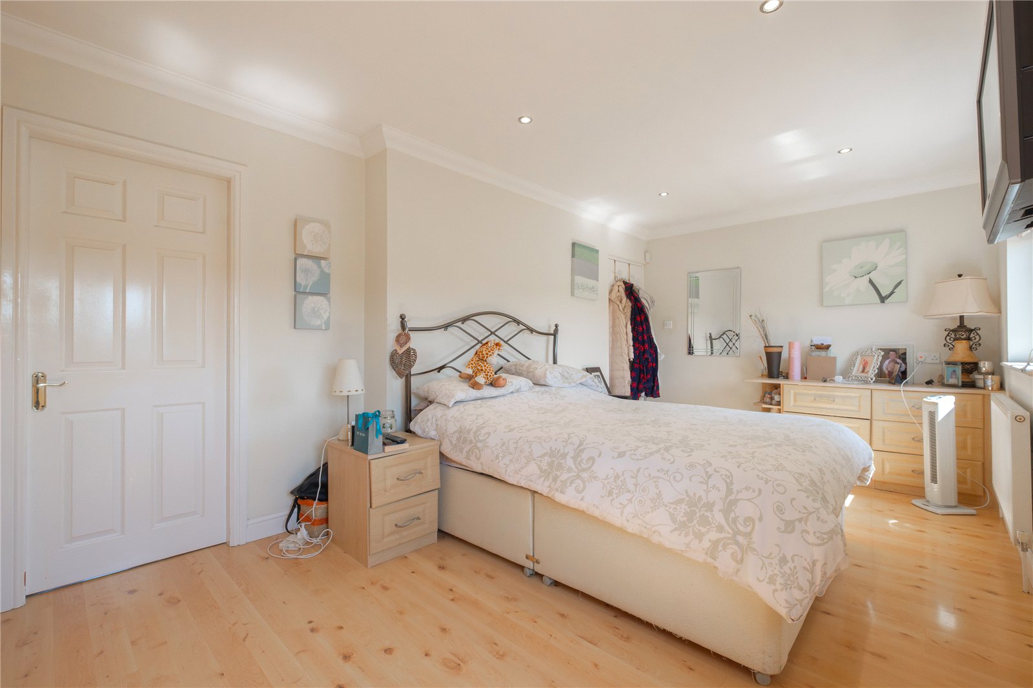
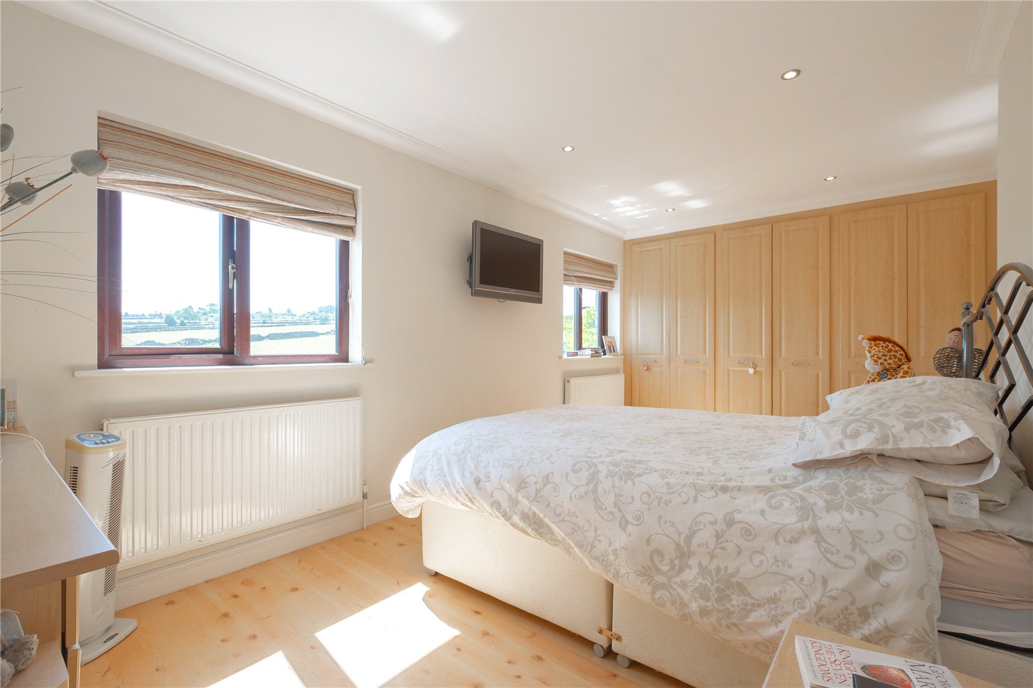
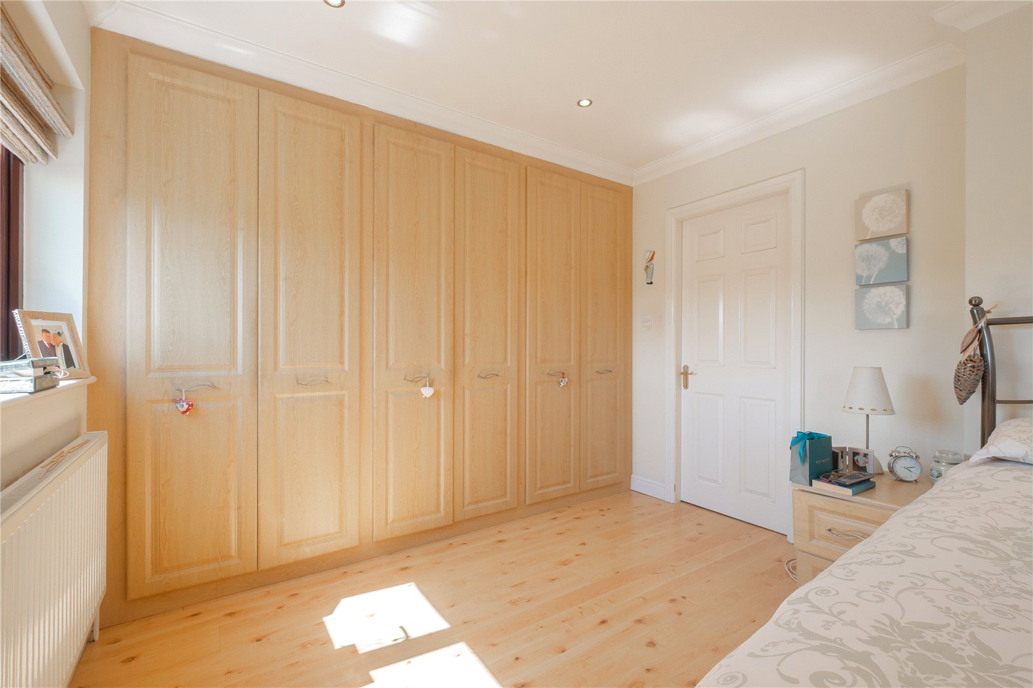
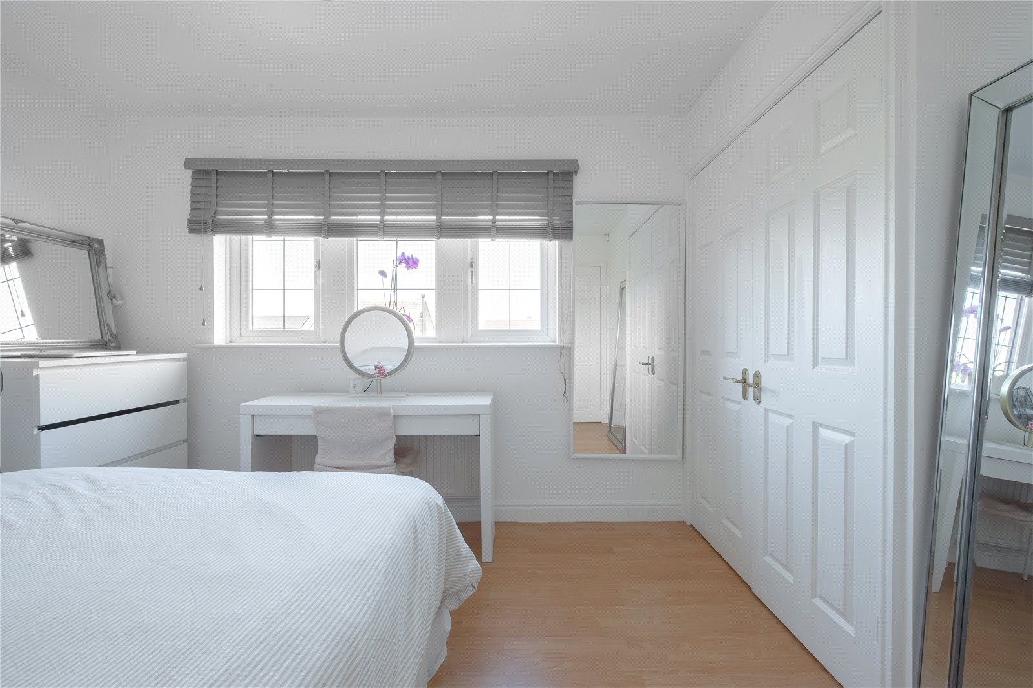
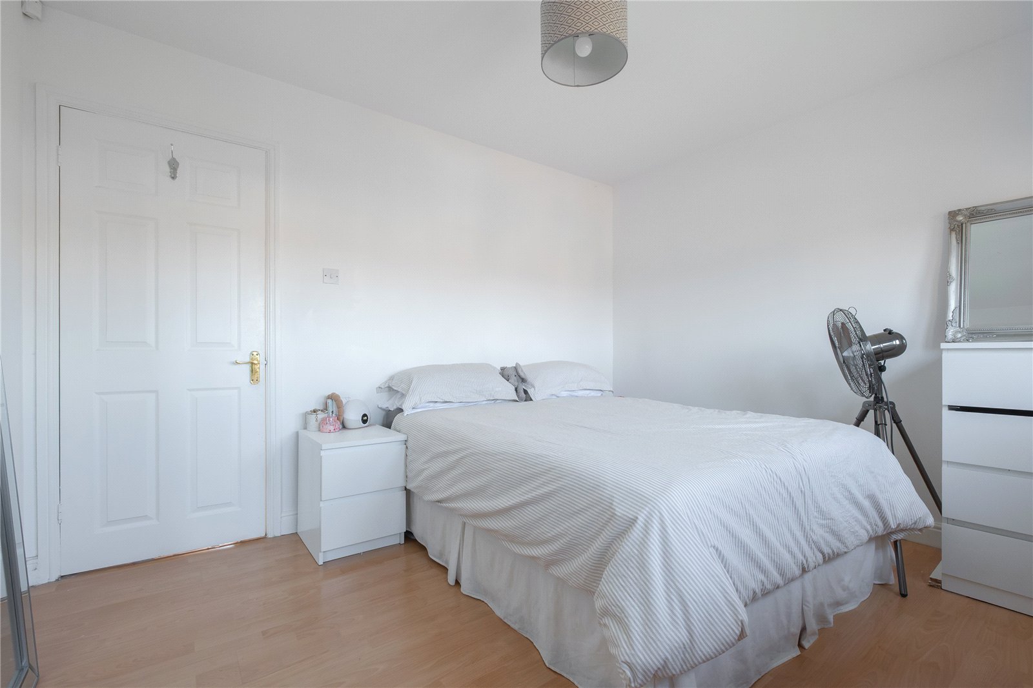
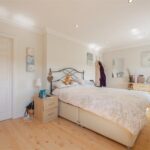
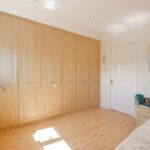
Bedroom 1 5.26m (to robes) x 2.8m
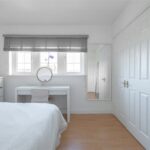
A double bedroom fitted with a bank of floor to ceiling wardrobes and inset ceiling spotlights. There are 2 windows to the rear which provide stunning views over the adjoining countryside. A door takes you through into:-
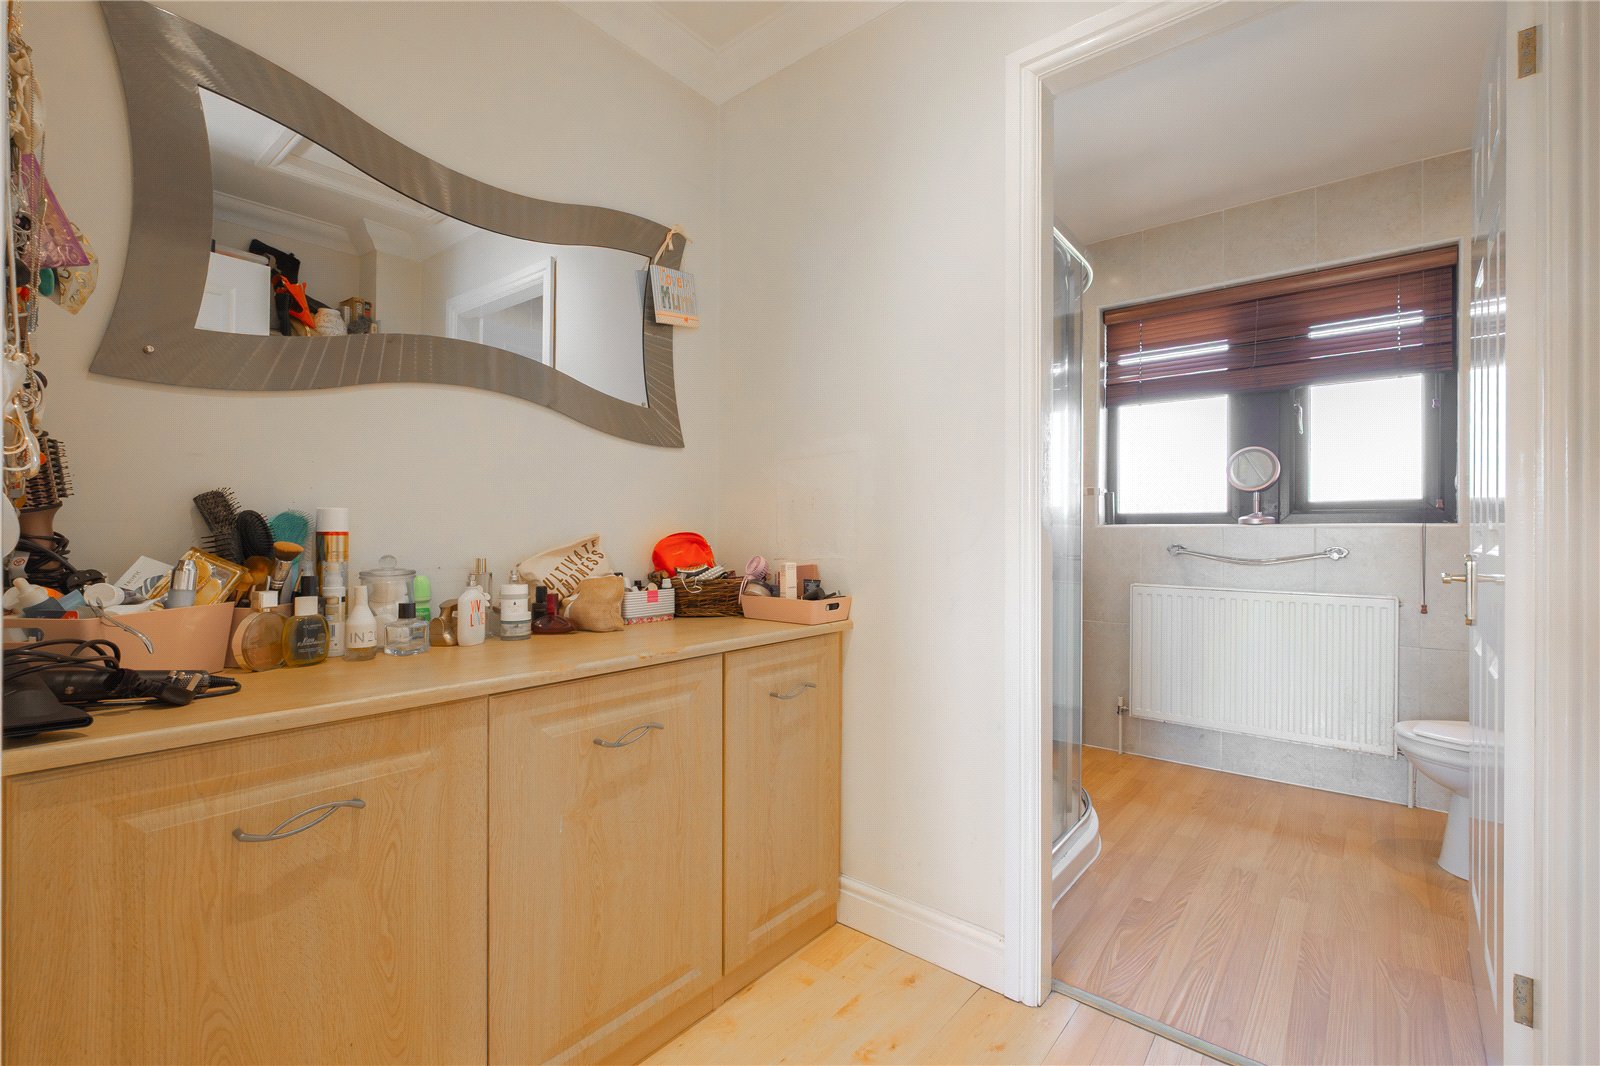
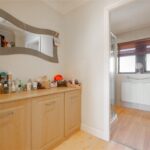
Dressing Room 2.34m x 1.52m
Having fitted drawers, cupboards and shelving. Finished with wood effect flooring, inset ceiling spotlights, and having access to the loft. A door then leads on to:-
En-Suite Shower Room 2.3m x 1.85m
Fitted with a white suite comprising a low flush w.c., pedestal wash basin, and shower cubicle with mains fed shower over. There is a frosted window to the front, inset ceiling spotlights, tiled walls, and wood effect flooring.
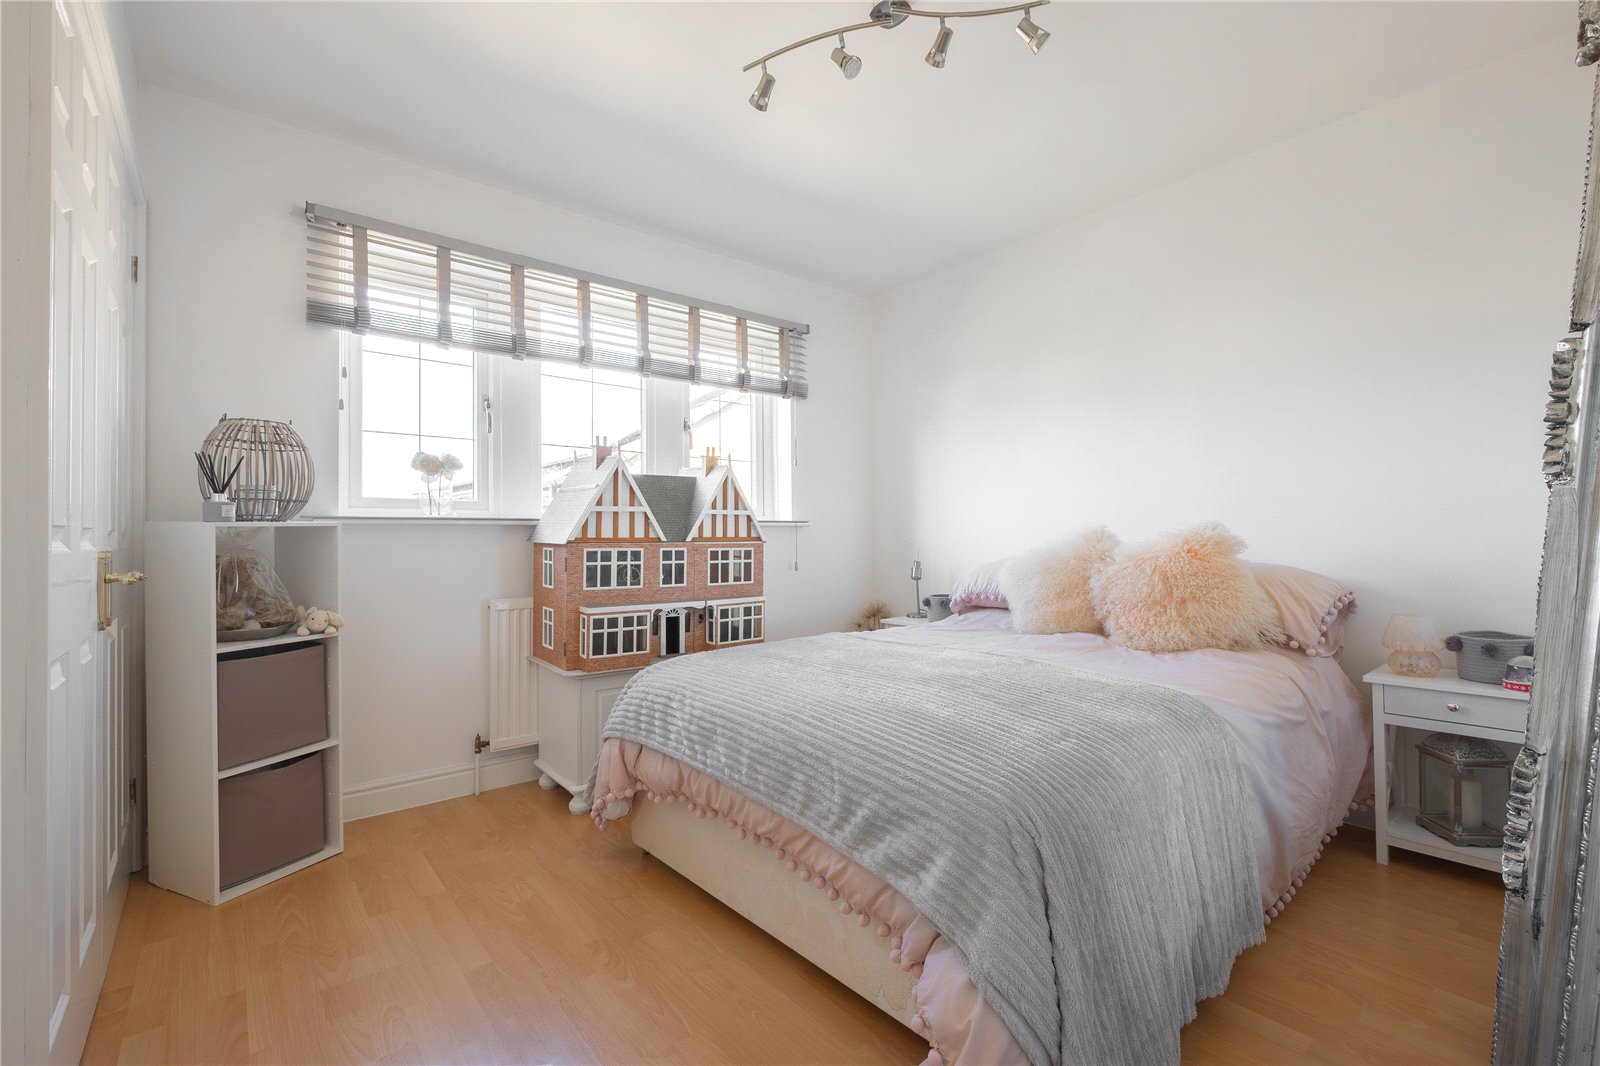
Bedroom 2 3.5m x 3.15m
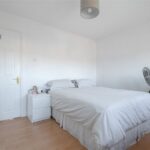
This double bedroom has a built-in wardrobe, views to the front, and wood effect flooring.
Bedroom 3 3.28m x 2.97m
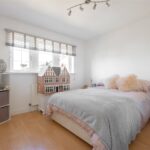
Another double room again having a built-in wardrobes, views to the front, and wood effect flooring.
Bedroom 4 2.3m x 1.96m
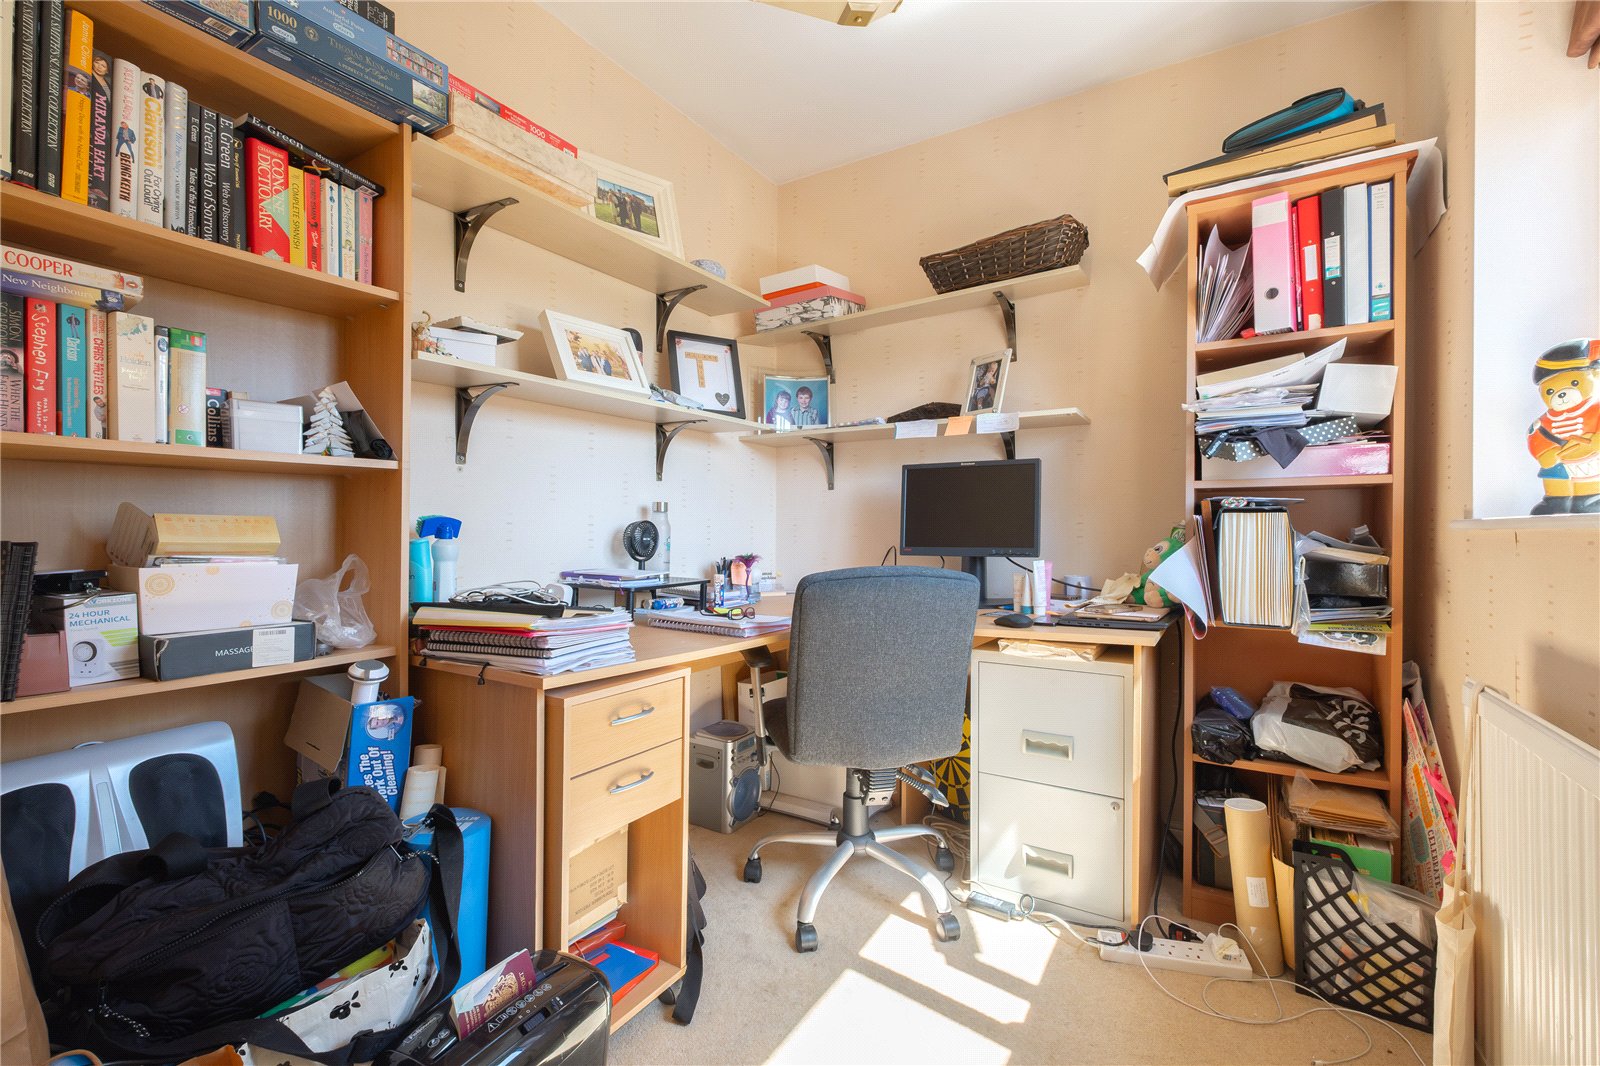
A single bedroom or home office which also enjoys those wonderful views to the rear.
Bathroom 2.16m x 1.78m
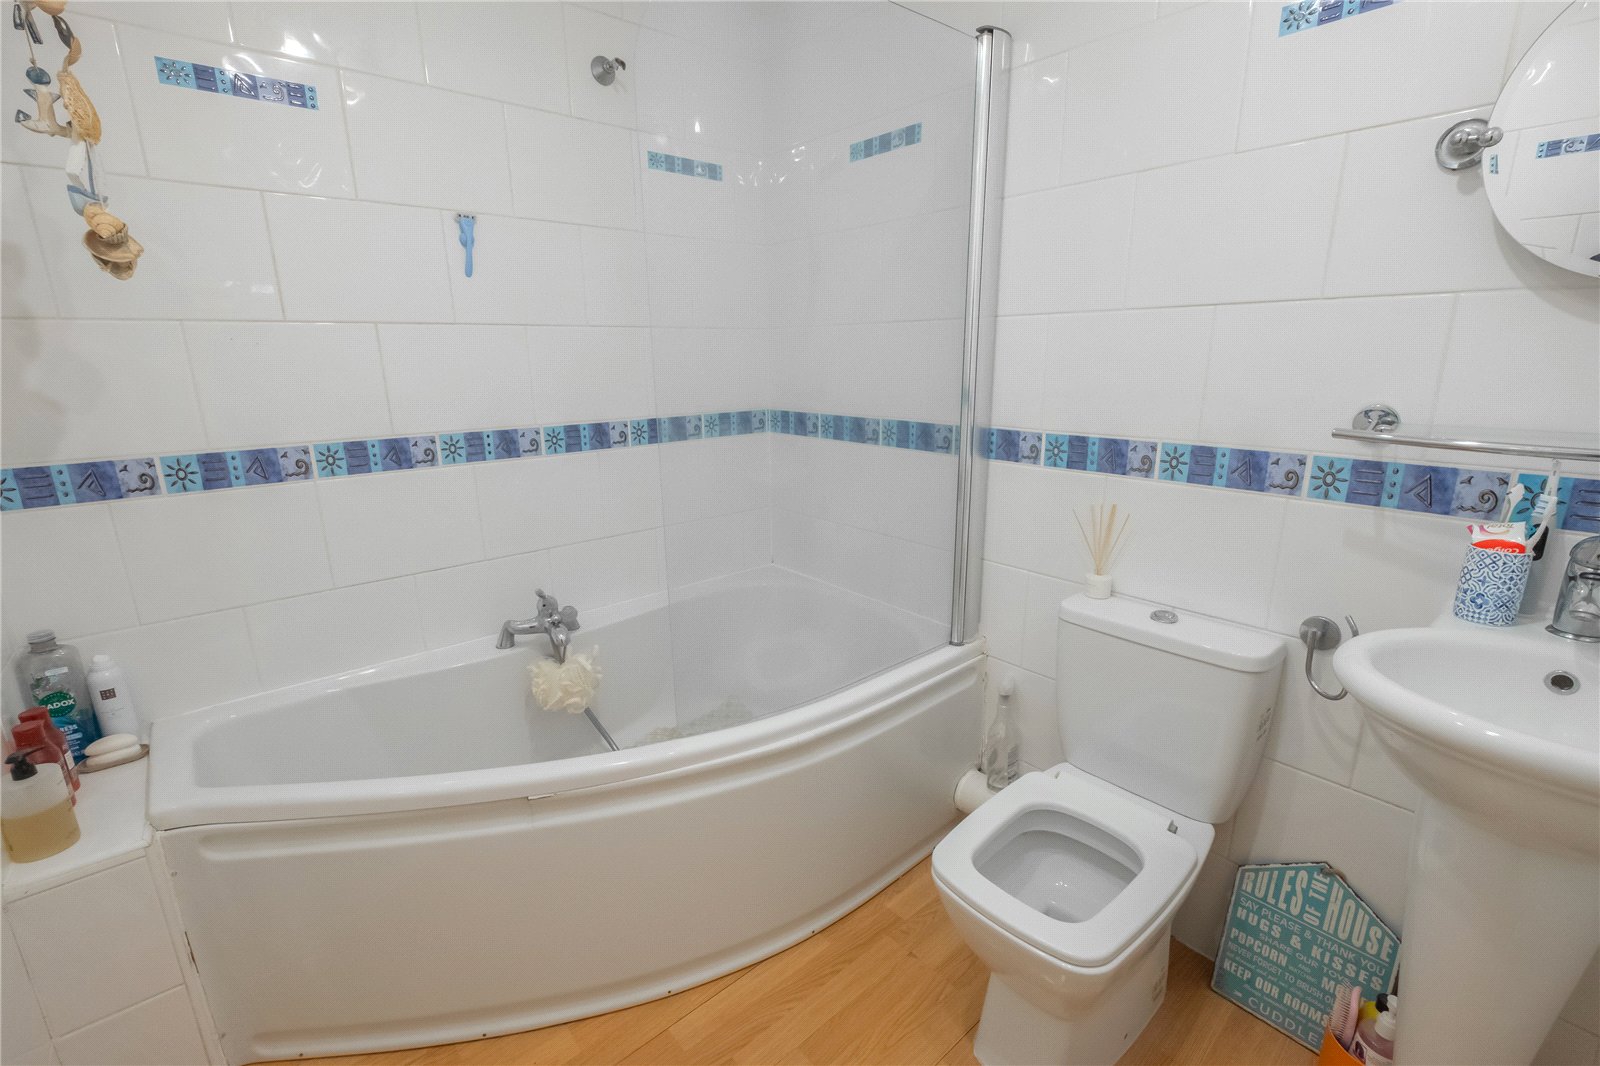
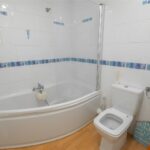
Fitted with a white suite comprising a low flush w.c., pedestal wash basin, and a corner bath with mixer tap & showering hose and a shower screen.
OUTSIDE
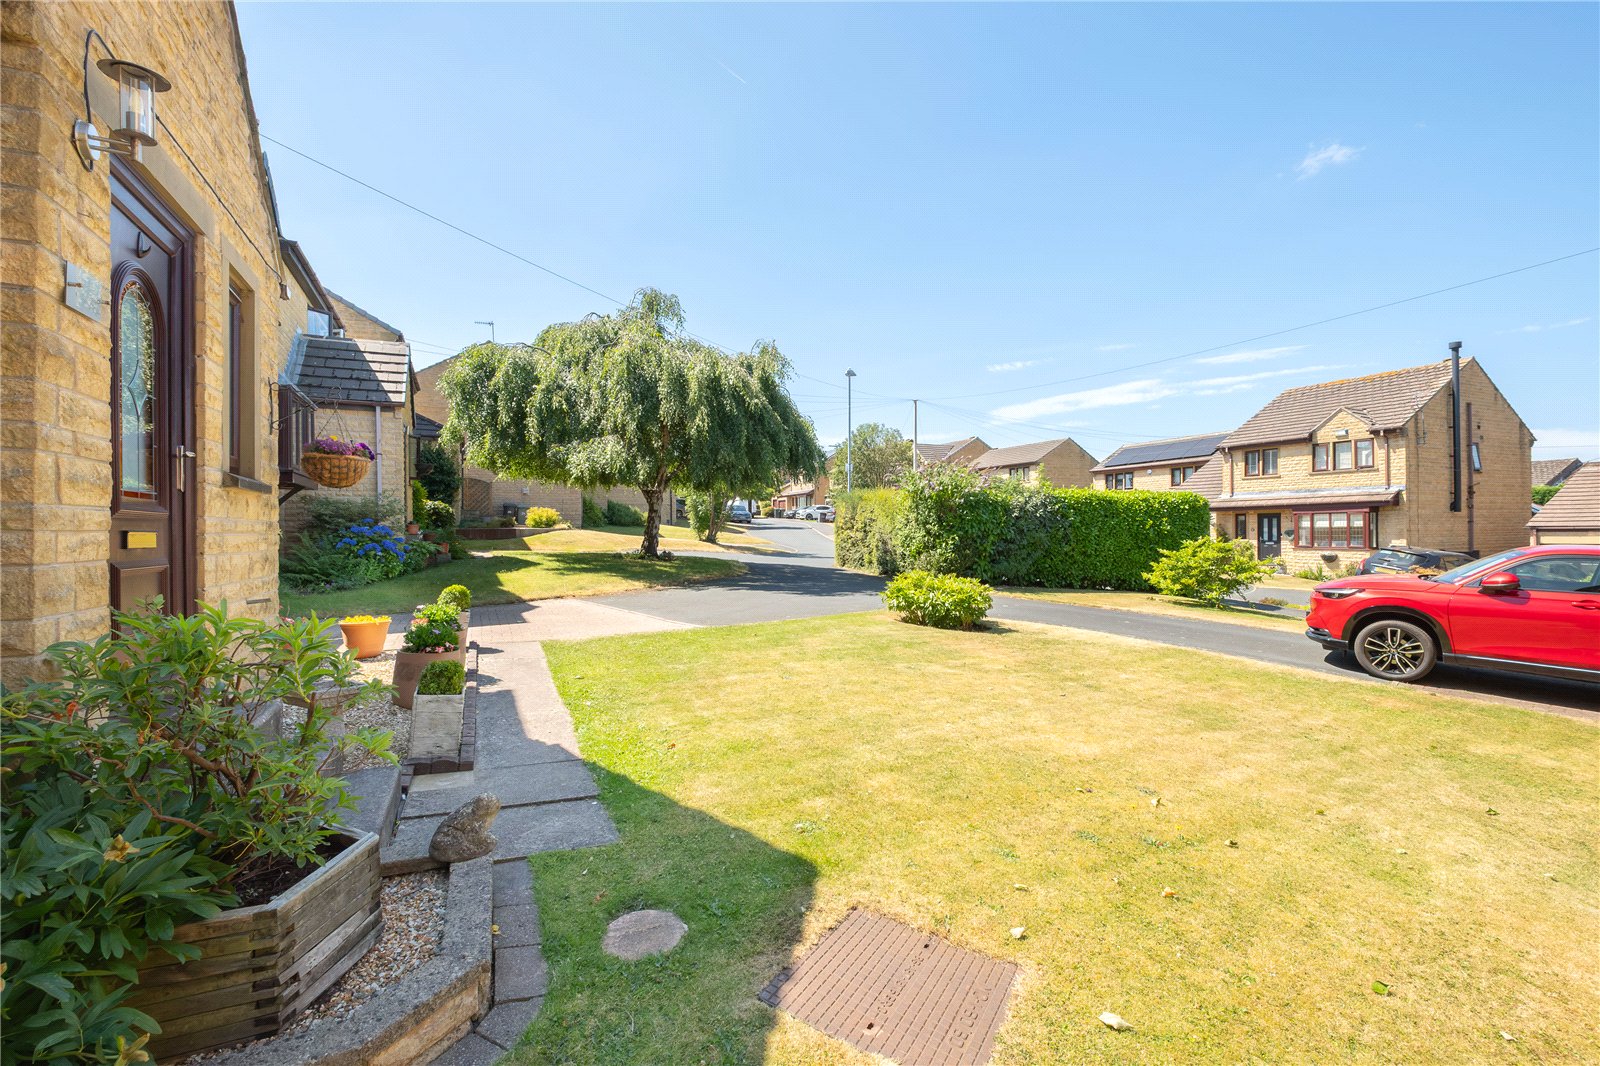
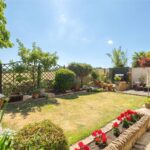
The property is approached over an initial shared driveway which then leads on to your own block paved drive and integral garage. There is a formal lawned garden to the front of which half is owned by this property and the other half by the neighbour. You will also find a gravelled sitting area, and access round the side to a gate which opens to give way to the rear where you will find a lovely well maintained garden comprising lawn, planted borders, 2 paved patios all enclosed by stone walls and timber fencing.
Viewing
Strictly by appointment through Wm. Sykes & Son.
Location
Proceed out of Honley on Bradshaw Road and take the left turn onto Stony Lane immediately after The Forester’s pub. Follow the road right to the end where it turns into Croft Court and continue to the far end where you will find No.24 tucked away in the righthand corner.
Additional Information
- Council Tax – Band D
- Tenure – Freehold
- EPC – 78 (Band C)
- Utilities:- o Water – mains o Drainage - mains o Gas – mains o Electricity - mains o Heating – gas fired central heating. o Broadband & Mobile Phone – Our online checks show that Ultrafast Fibre (FTTP) broadband is available, and mobile coverage is predicted to be good outdoors and variable in-home with a range of suppliers.