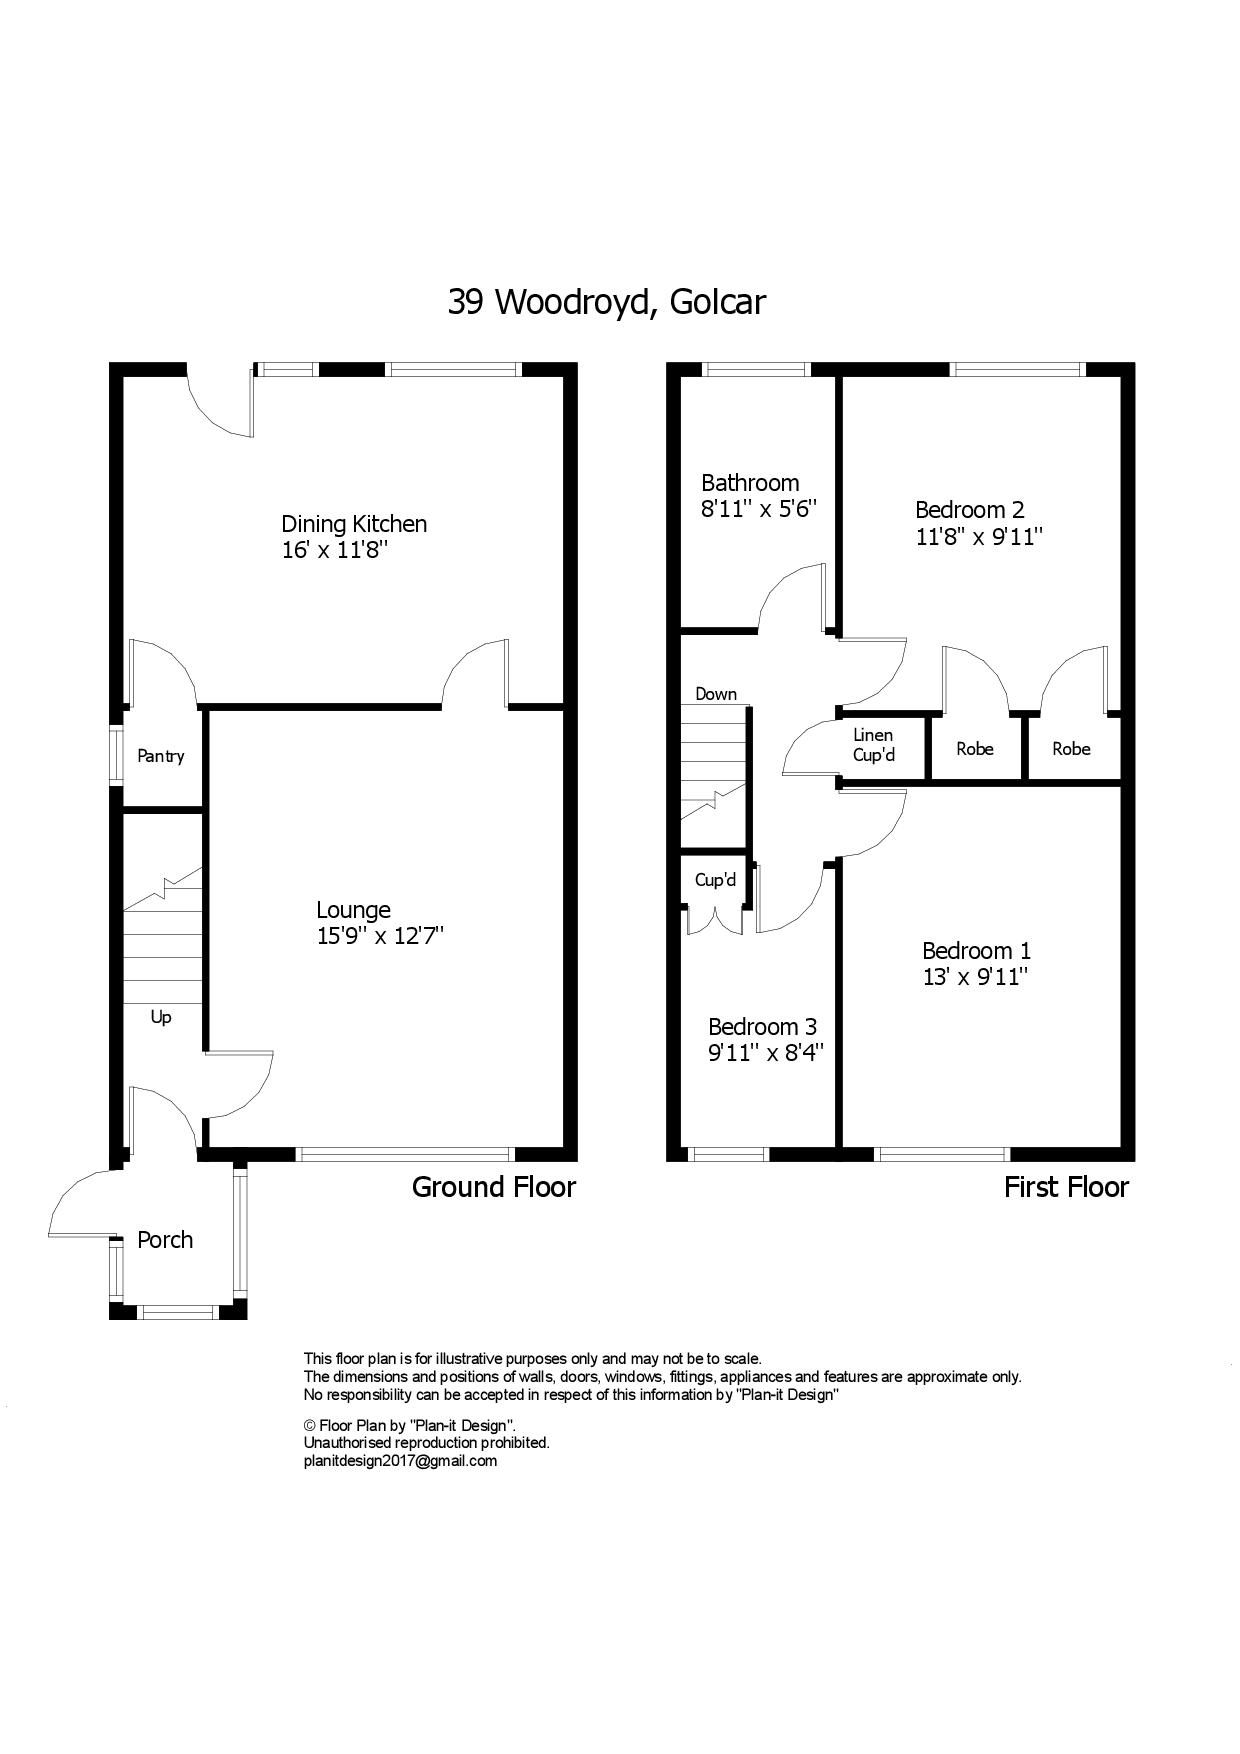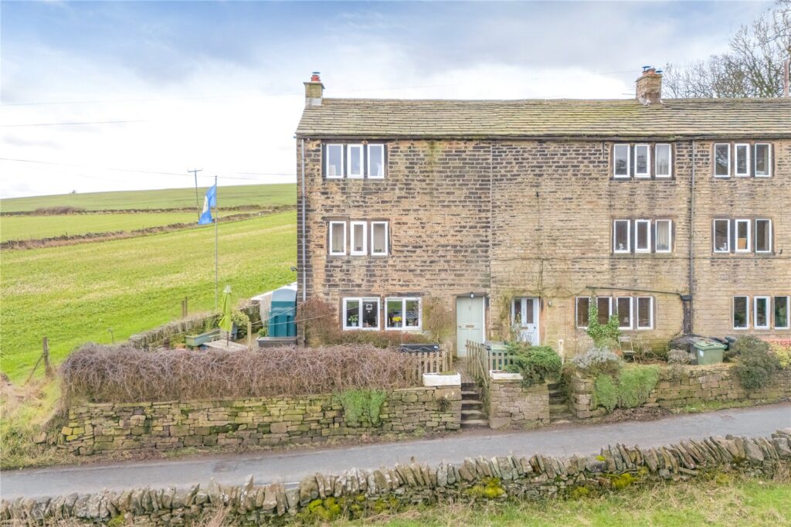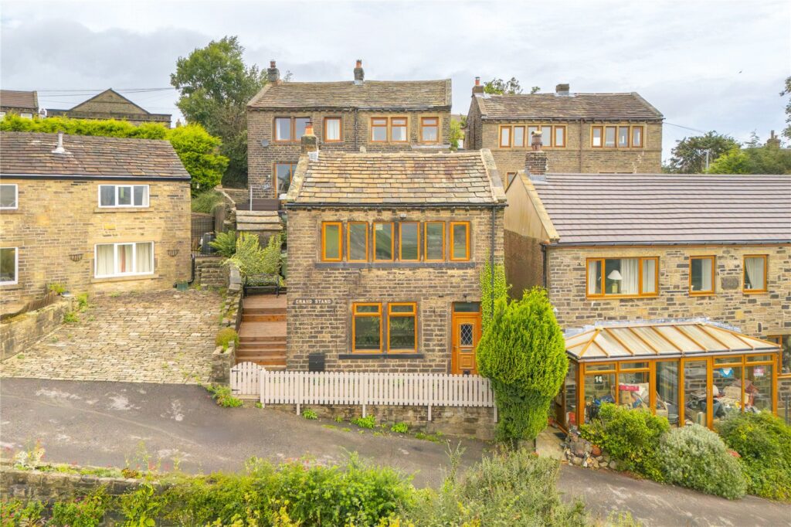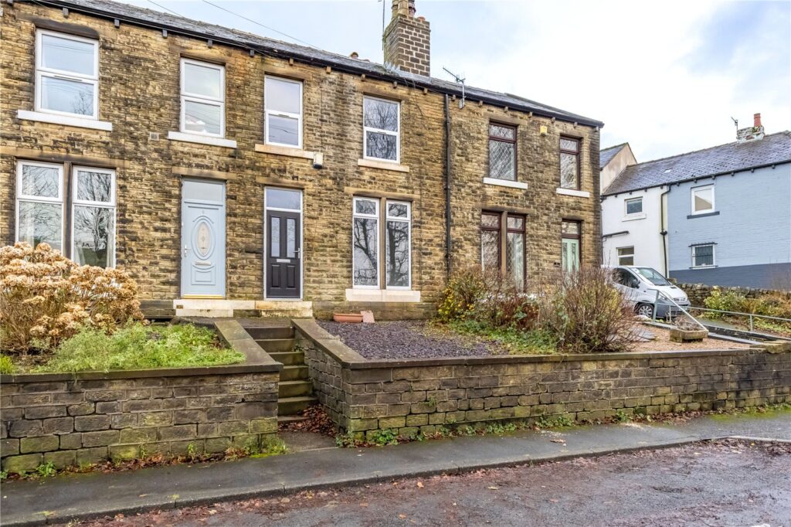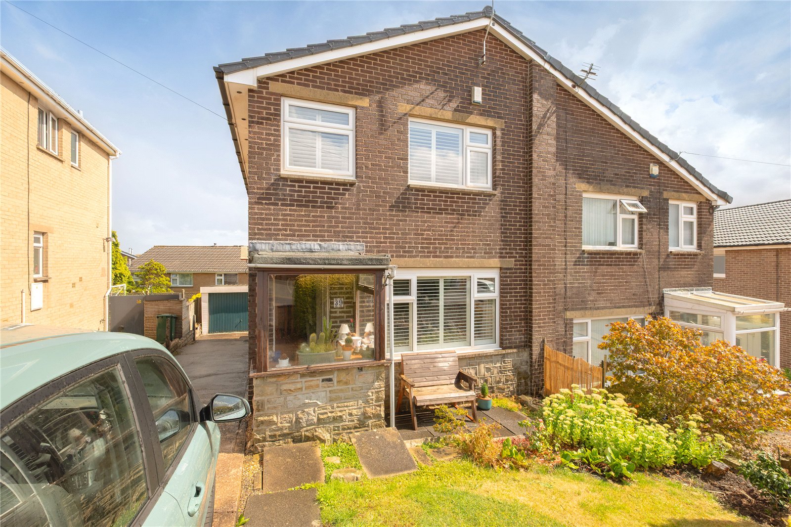
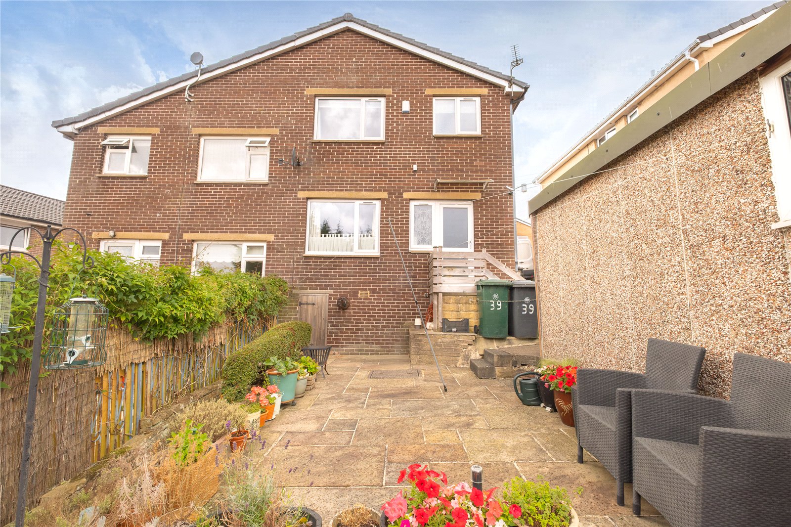
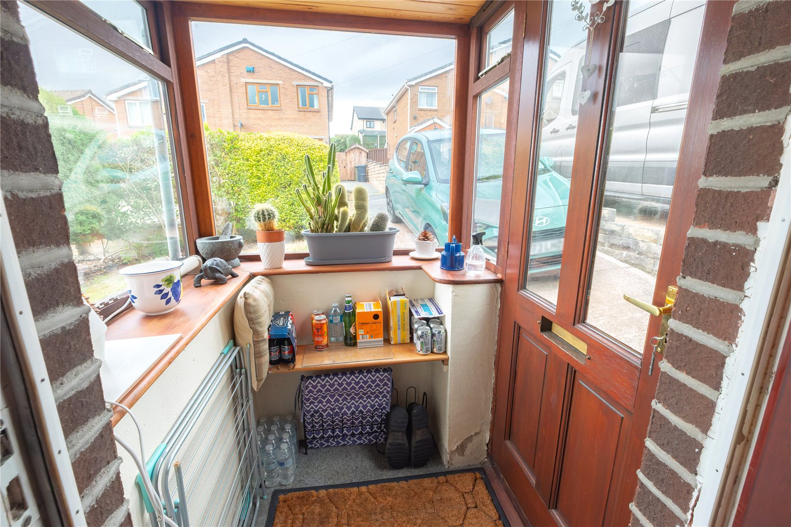
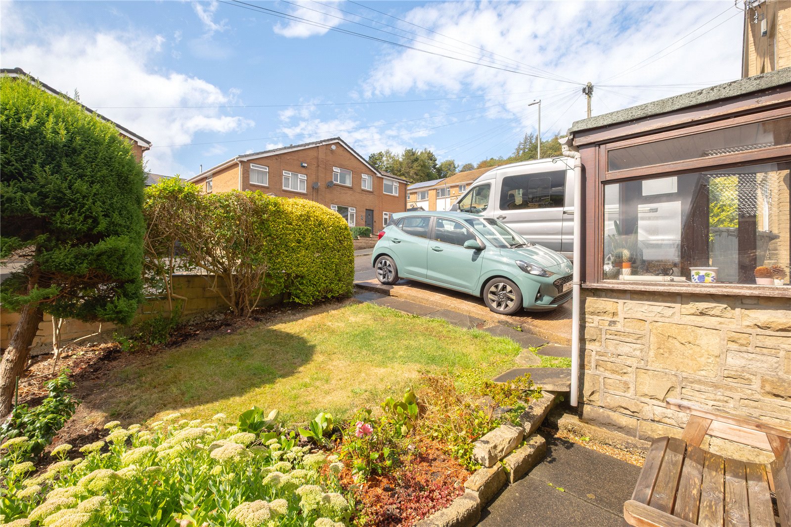
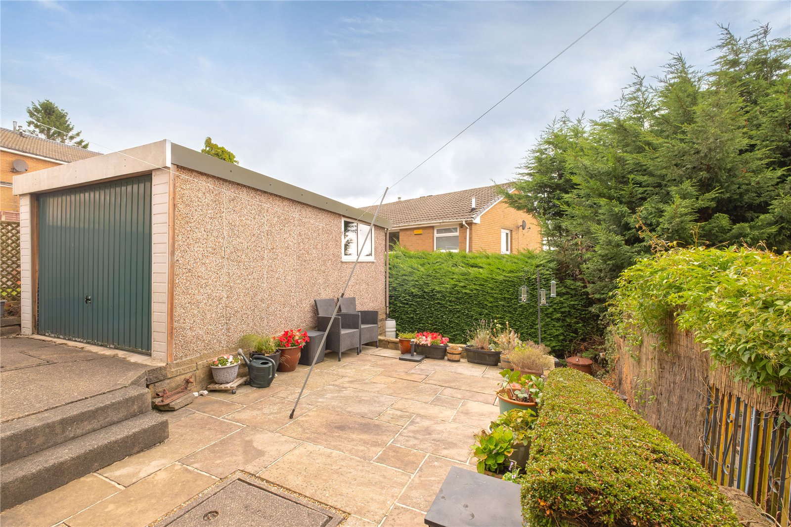
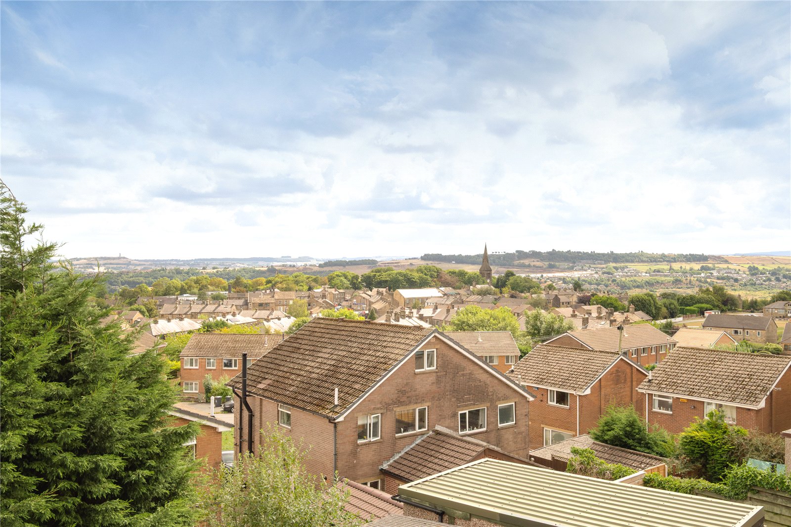










This delightful 3 bedroomed semi-detached home is located on the ever popular Woodroyd towards the top of a cul-de-sac enabling it to enjoy some absolutely stunning far reaching views to the rear. It briefly comprises entrance porch, lounge, dining kitchen, 3 bedrooms and bathroom. Externally, it has a paved patio and lawn to the front with planted borders, a driveway to the side leading on to a detached garage, and a mainly paved rear garden for ease of maintenance. It is ideally placed for access to local schools, an array of village shops and amenities, bus stops, and only a short drive to either junctions 23 or 24 of the M62 motorway.
Overview
Property Details
Accommodation
Giving access through to:-
GROUND FLOOR
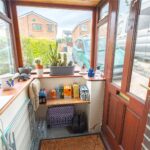
Entrance Porch
Giving access through to:-
Hallway
With staircase rising to the first floor.
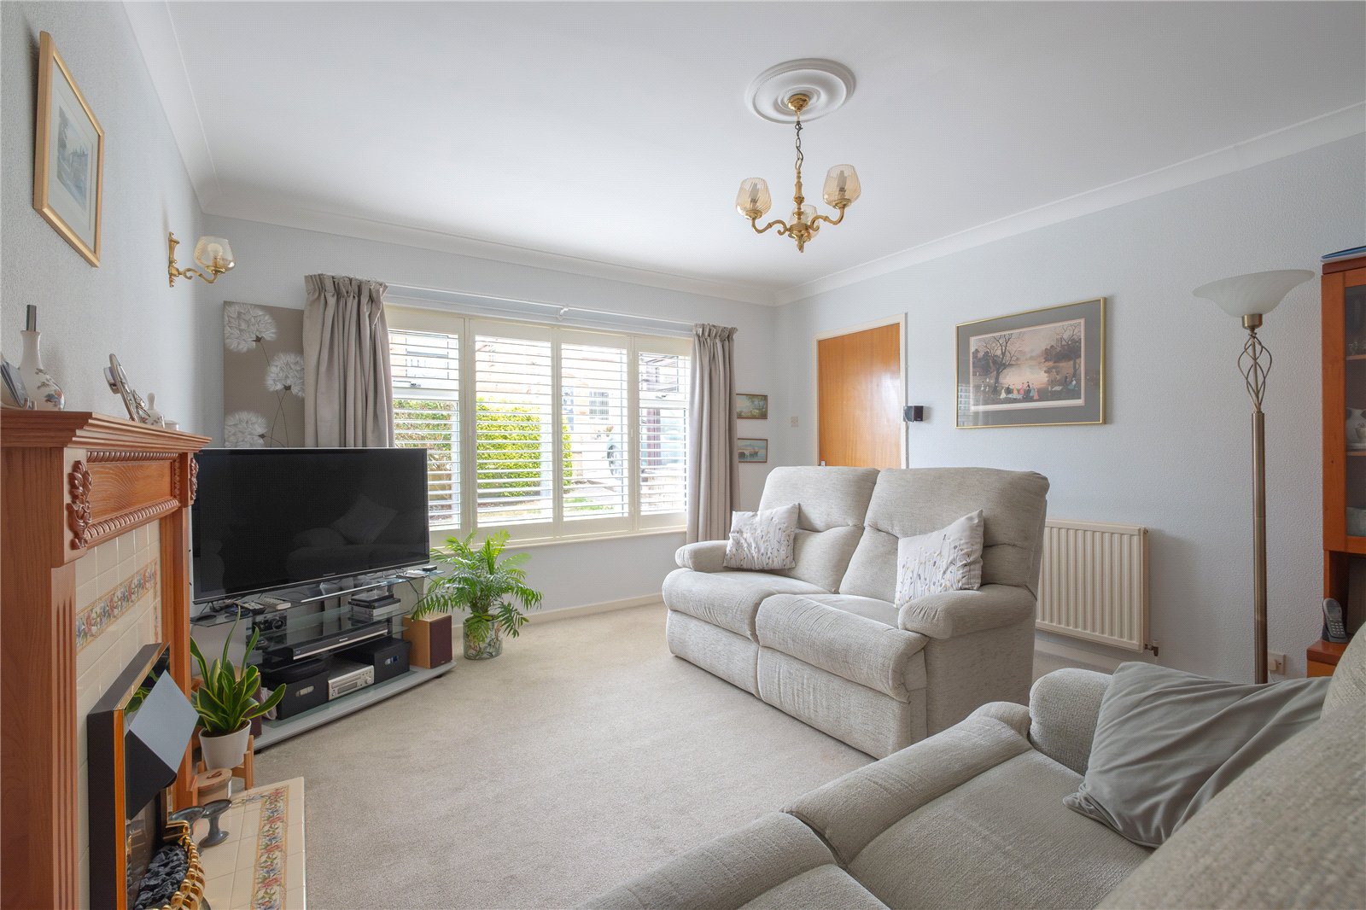
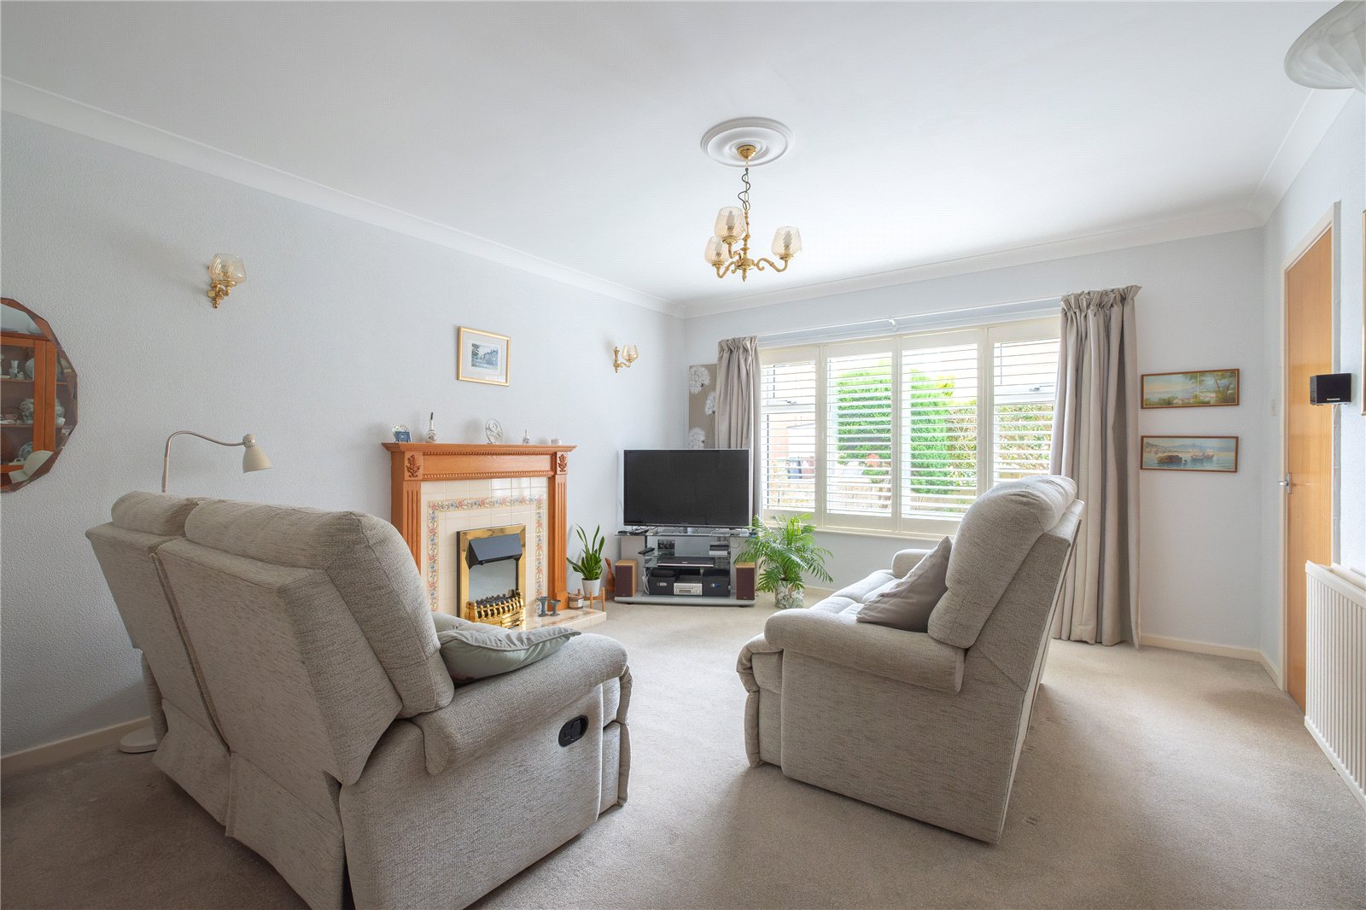
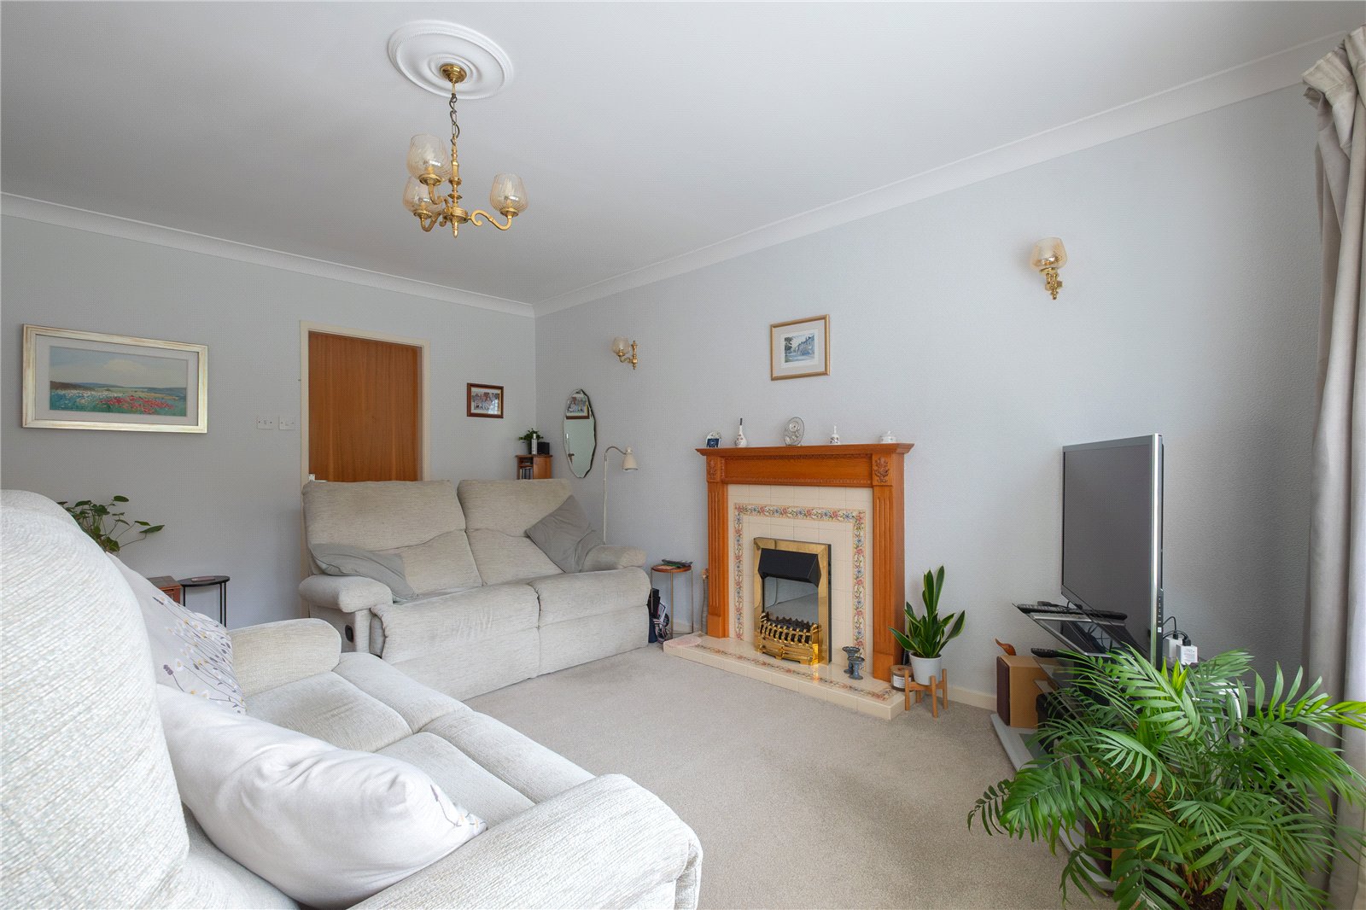
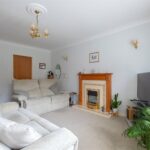
Lounge 4.8m x 3.84m
The main focal point is an electric fire set into an ornate wood surround with tiled hearth and back. There is a window to the front fitted with modern ‘plantation’ shutters.
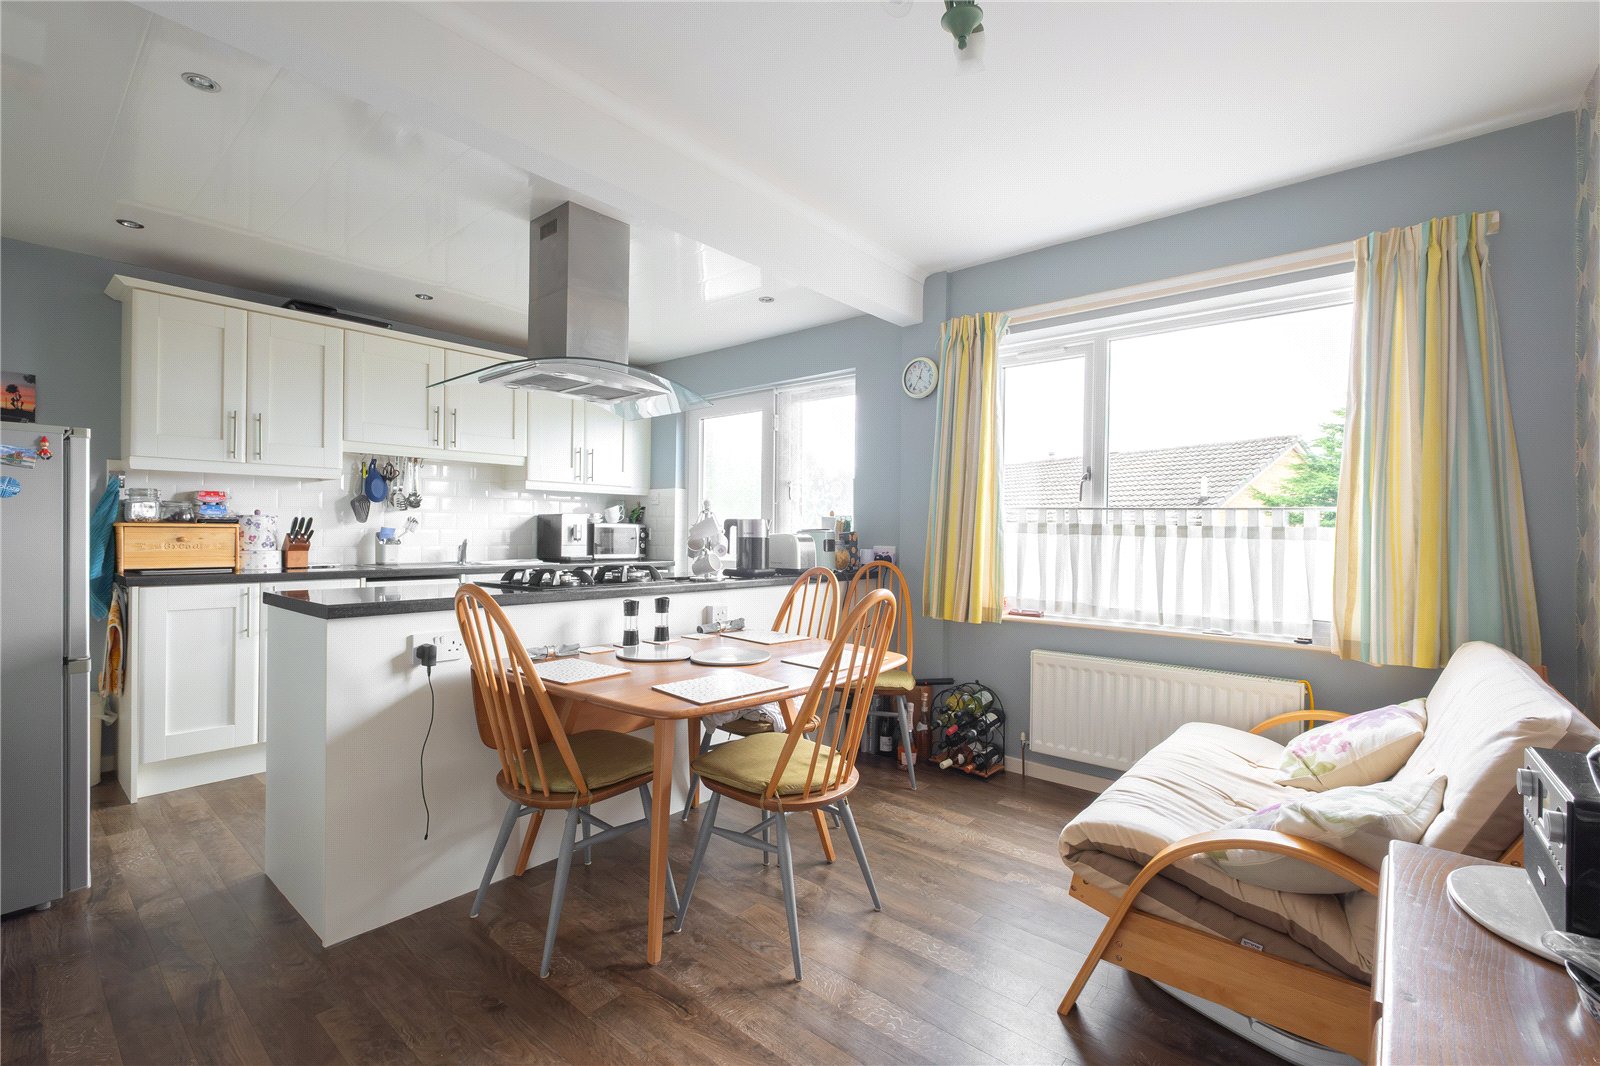
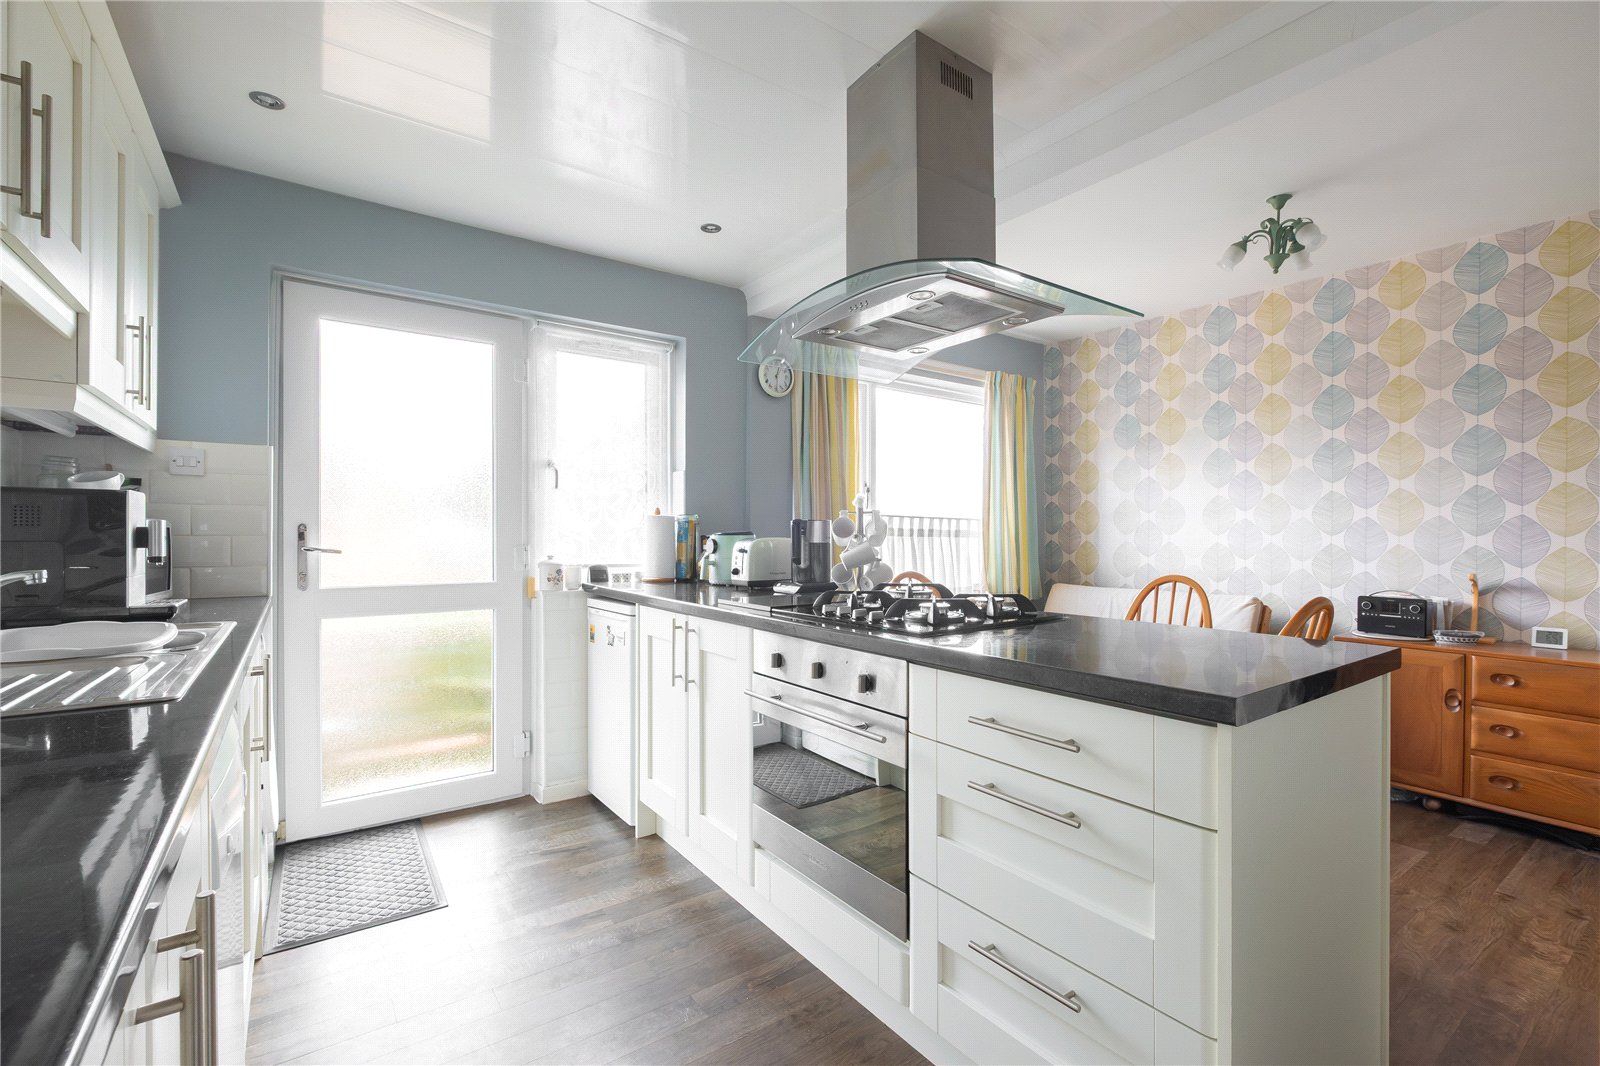
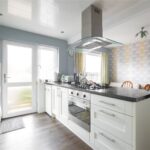
Dining Kitchen 4.88m x 3.56m
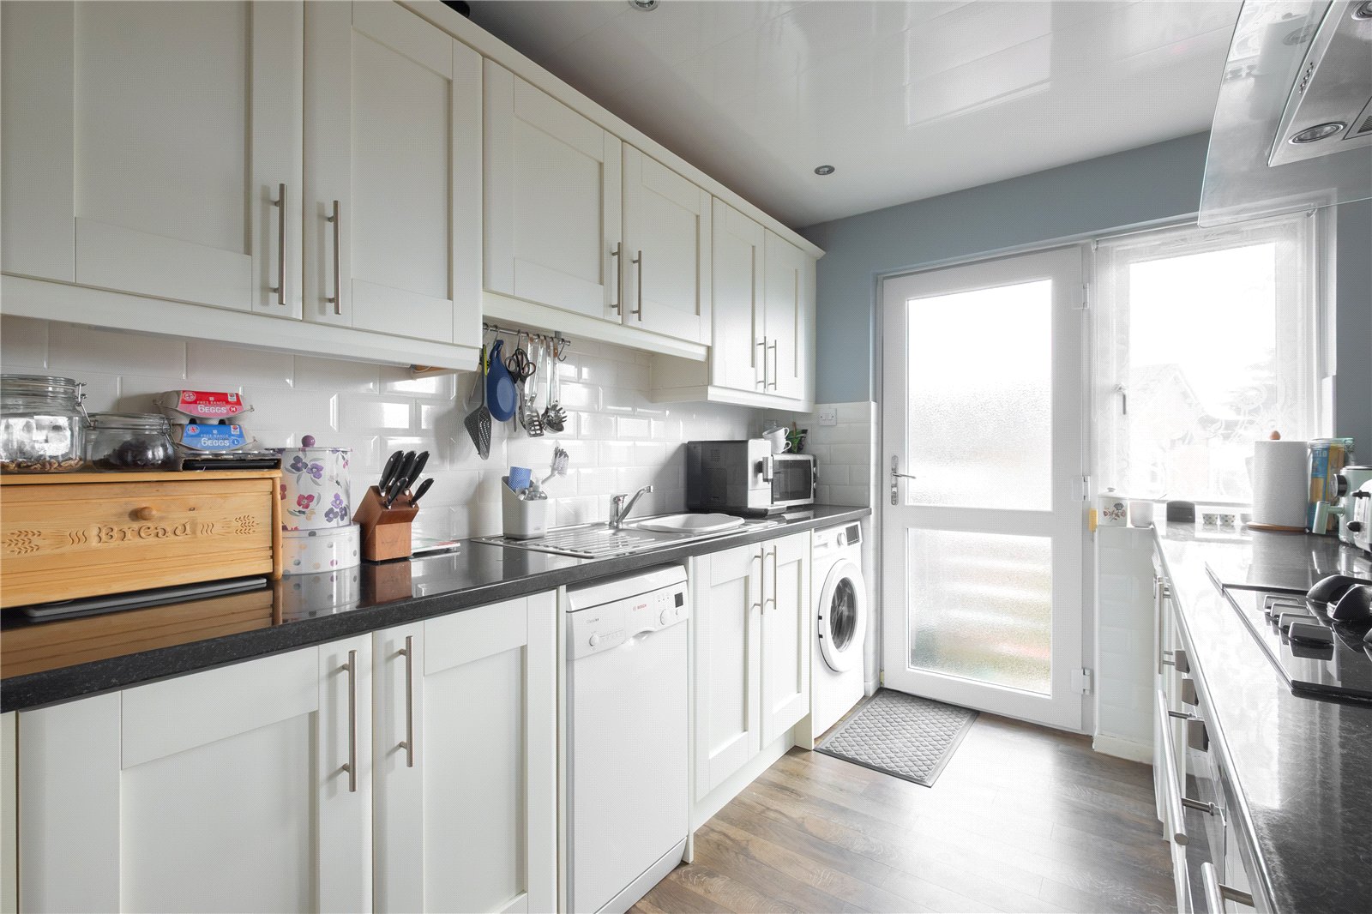
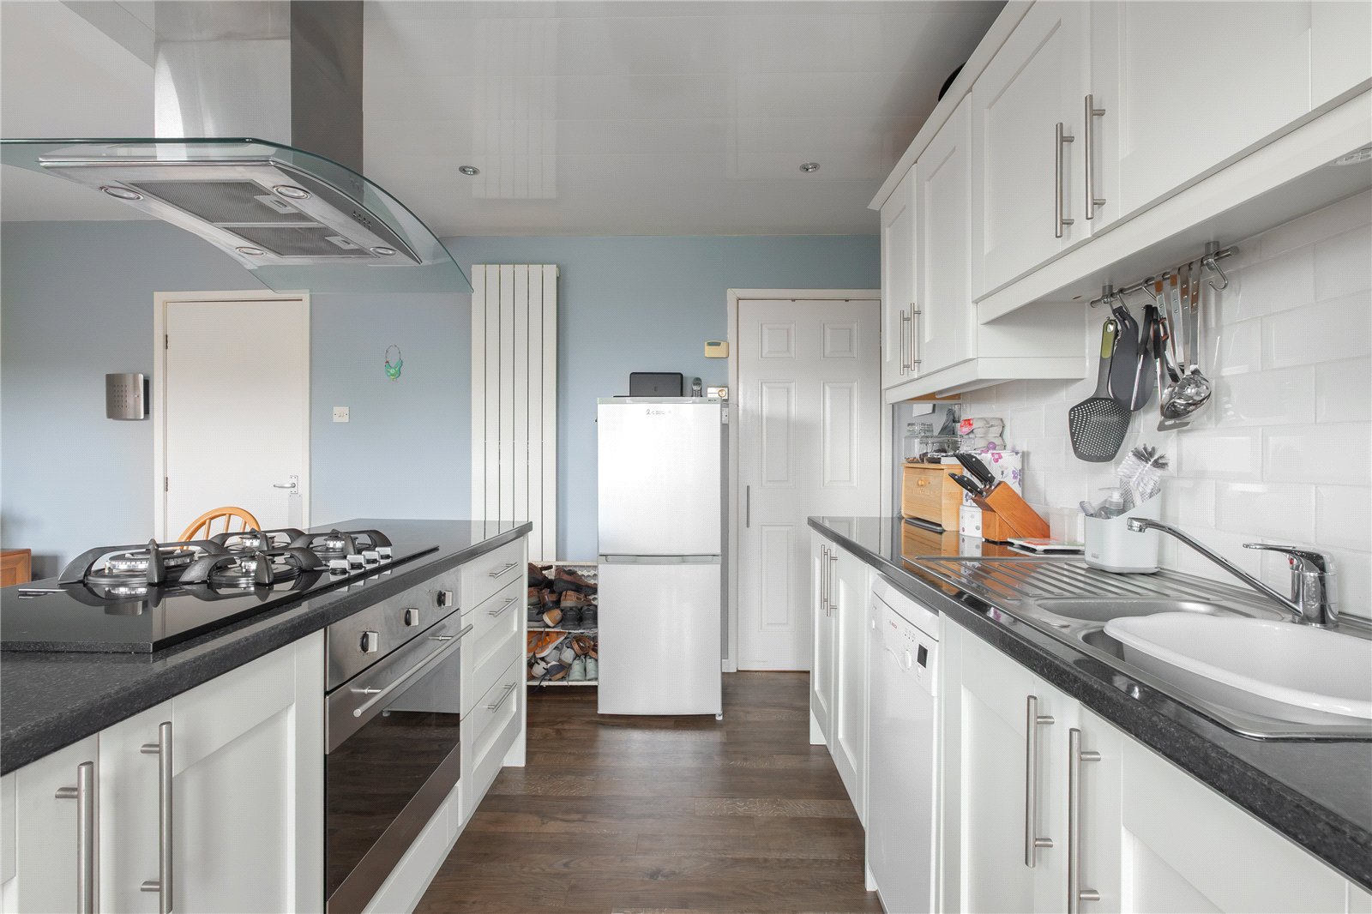
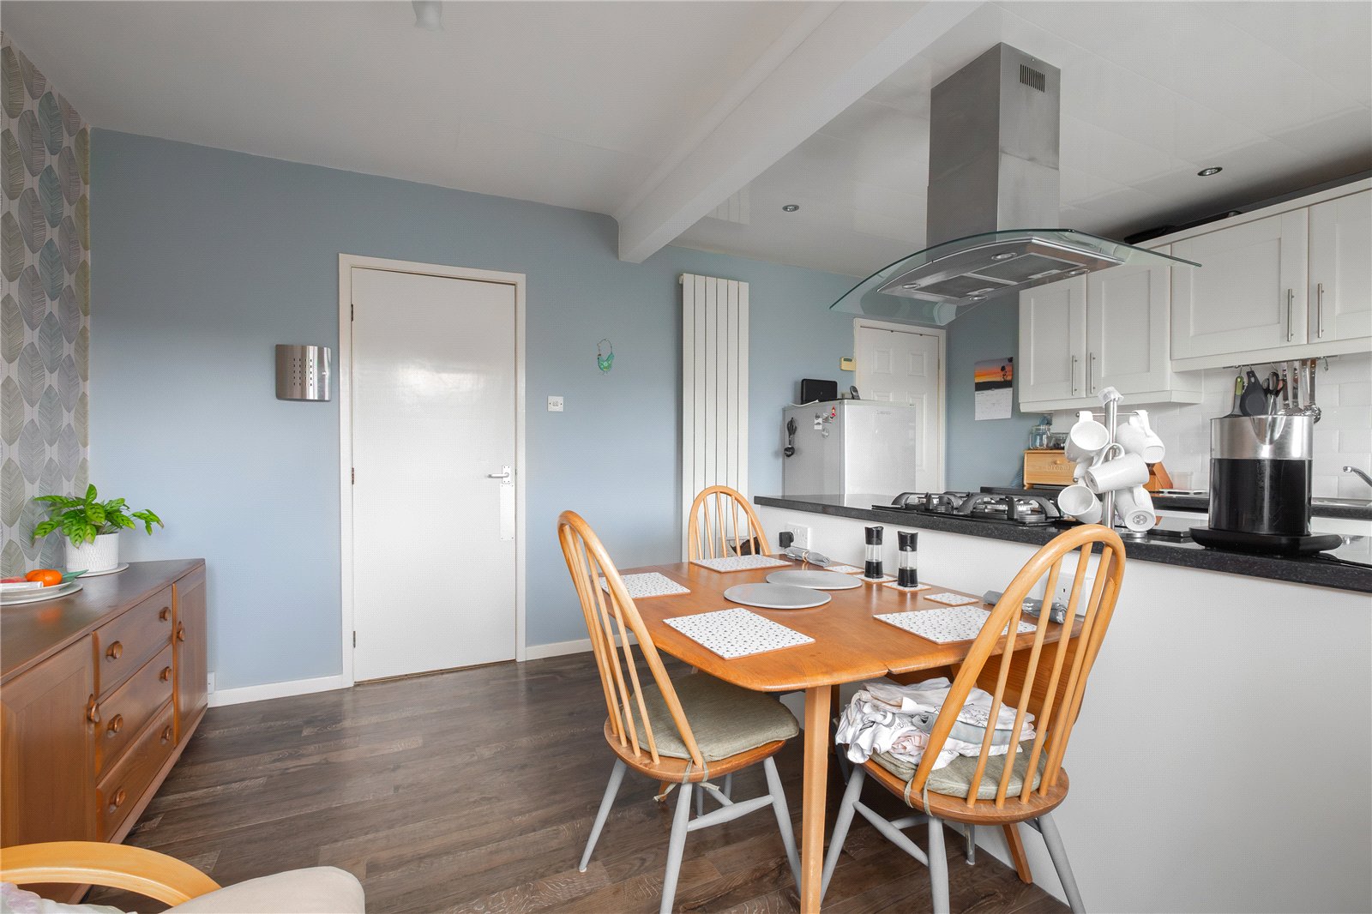
A good sized room being the result of combining the original kitchen and separate dining room into one. The kitchen is fitted with a range of wall and base units with ample worktops which incorporate a 1½ bowl stainless steel sink with mixer tap. There is a 4-ring gas hob with extractor hood over, a gas fired oven, and space for other under counter appliances. There are tiled splashbacks, wood effect flooring, ample space for a dining suite, external door to the rear, and window providing great views.
FIRST FLOOR
Landing
With loft access, window to the side, and a good sized linen cupboard.
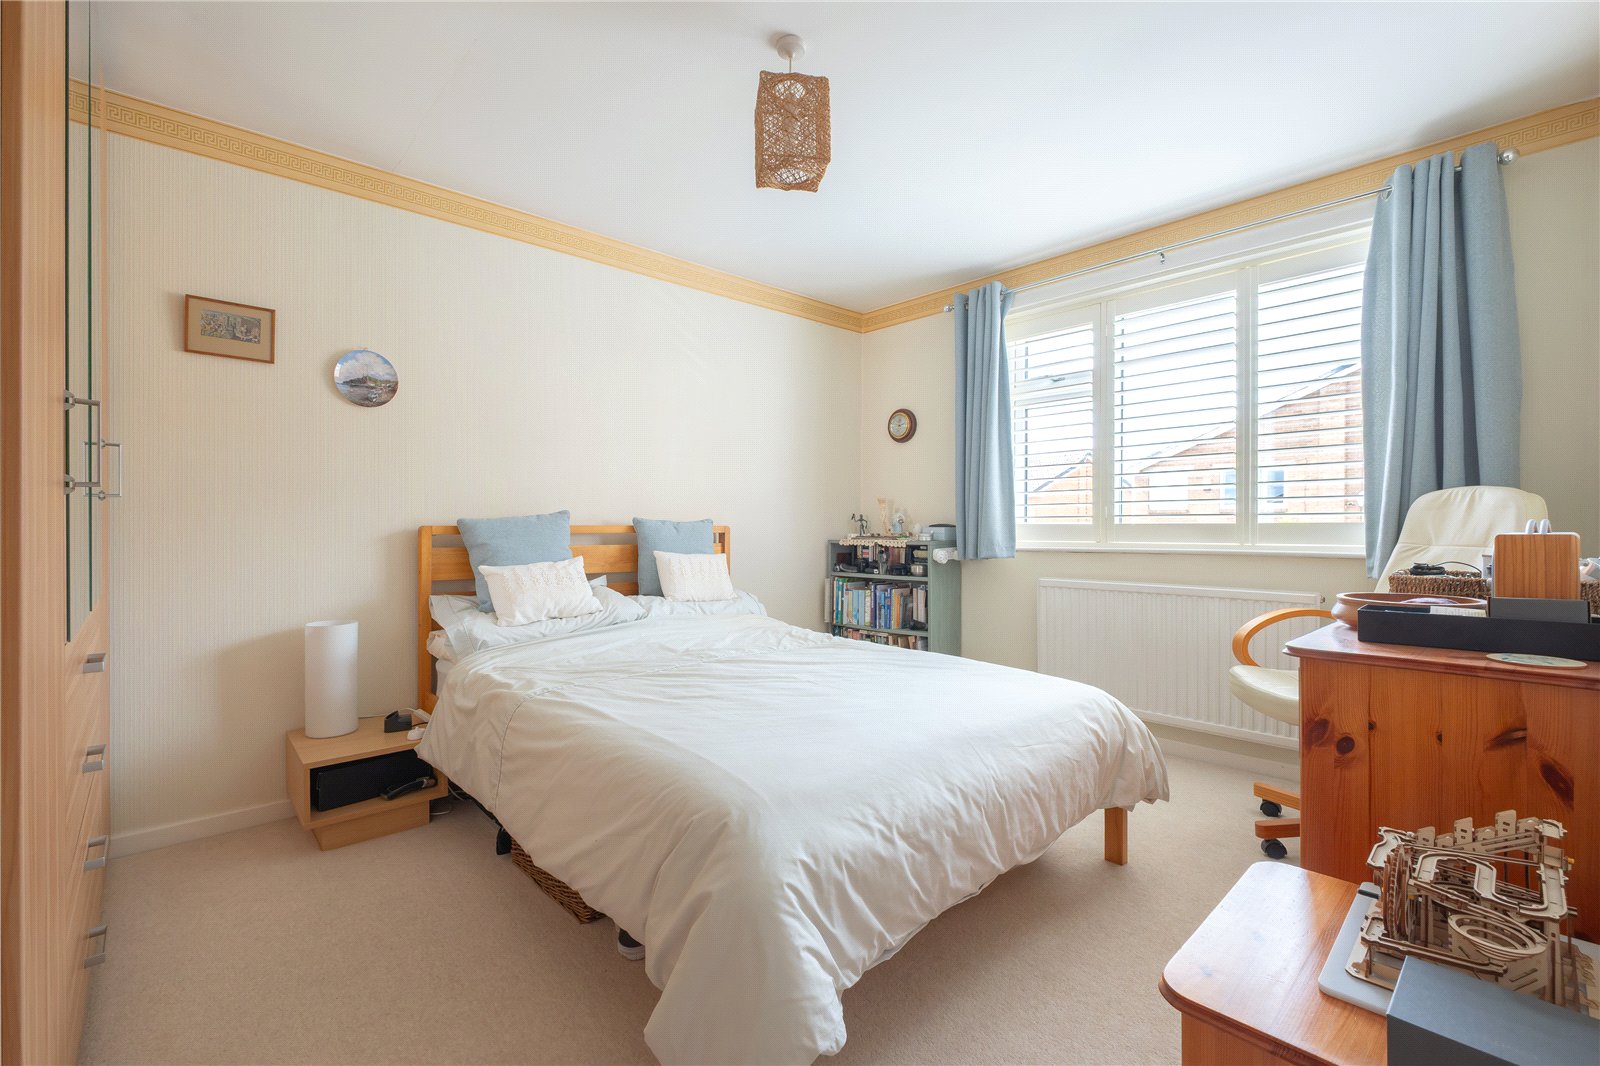
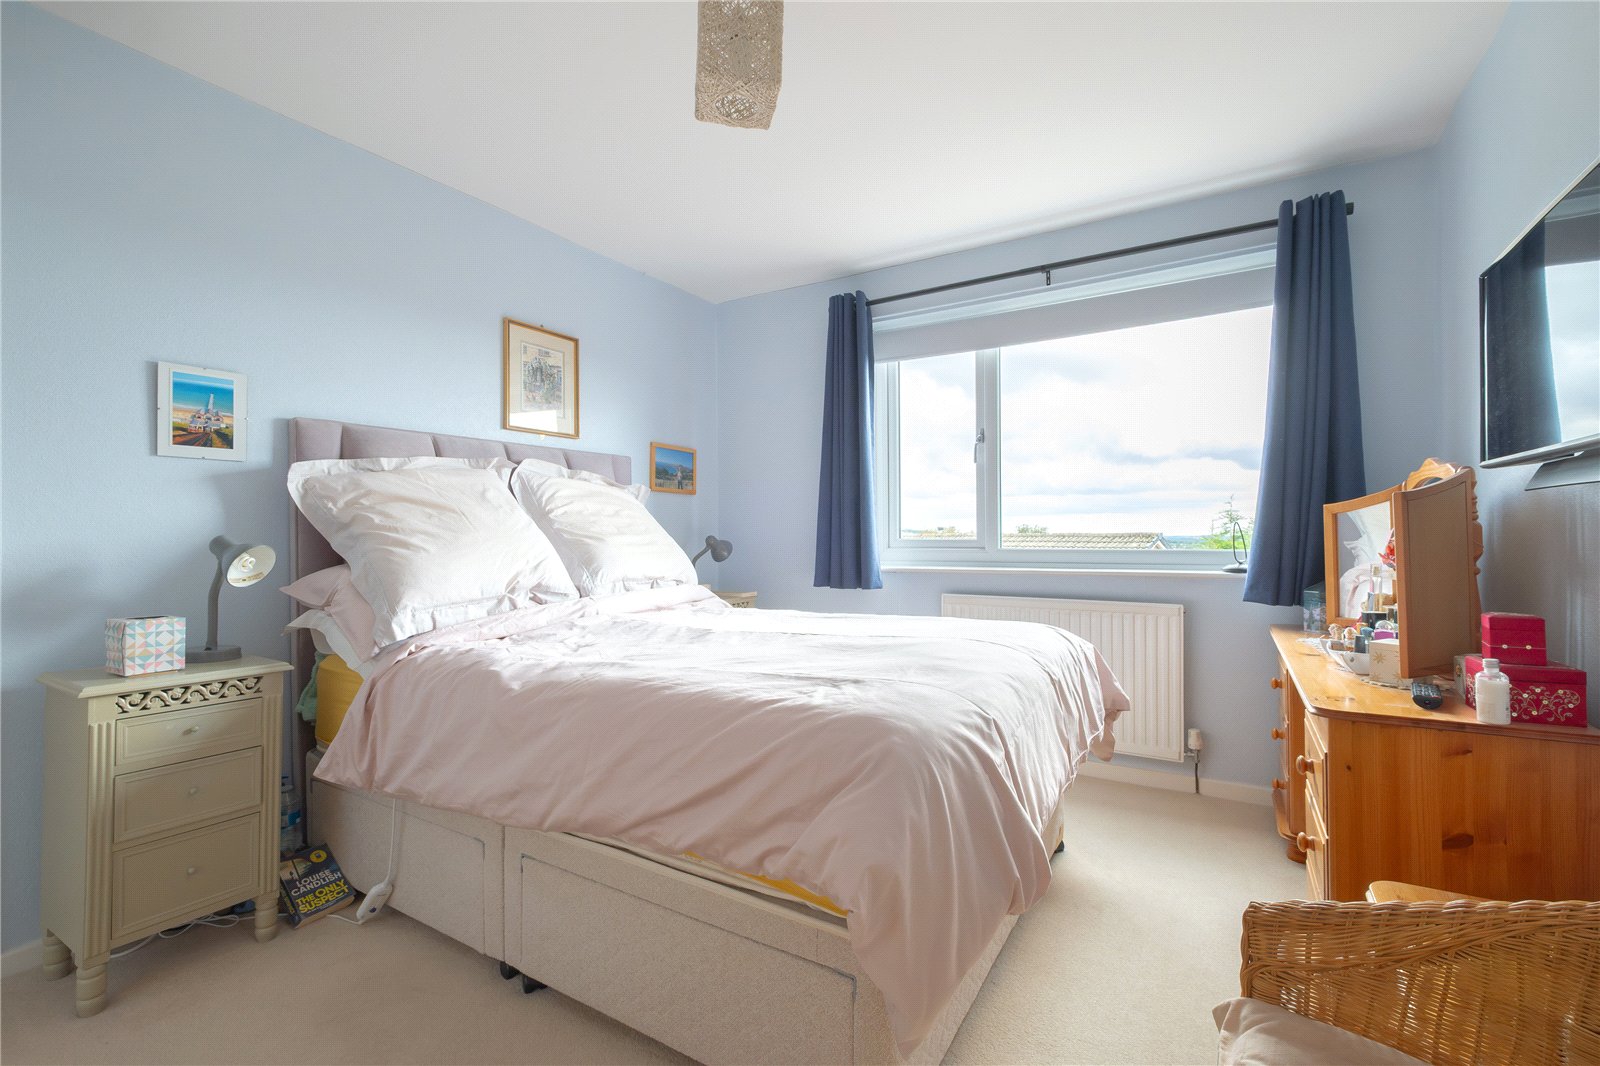
Bedroom 1 3.96m x 3.02m
This double bedroom has a window to the front which is fitted with modern ‘plantation’ shutters.
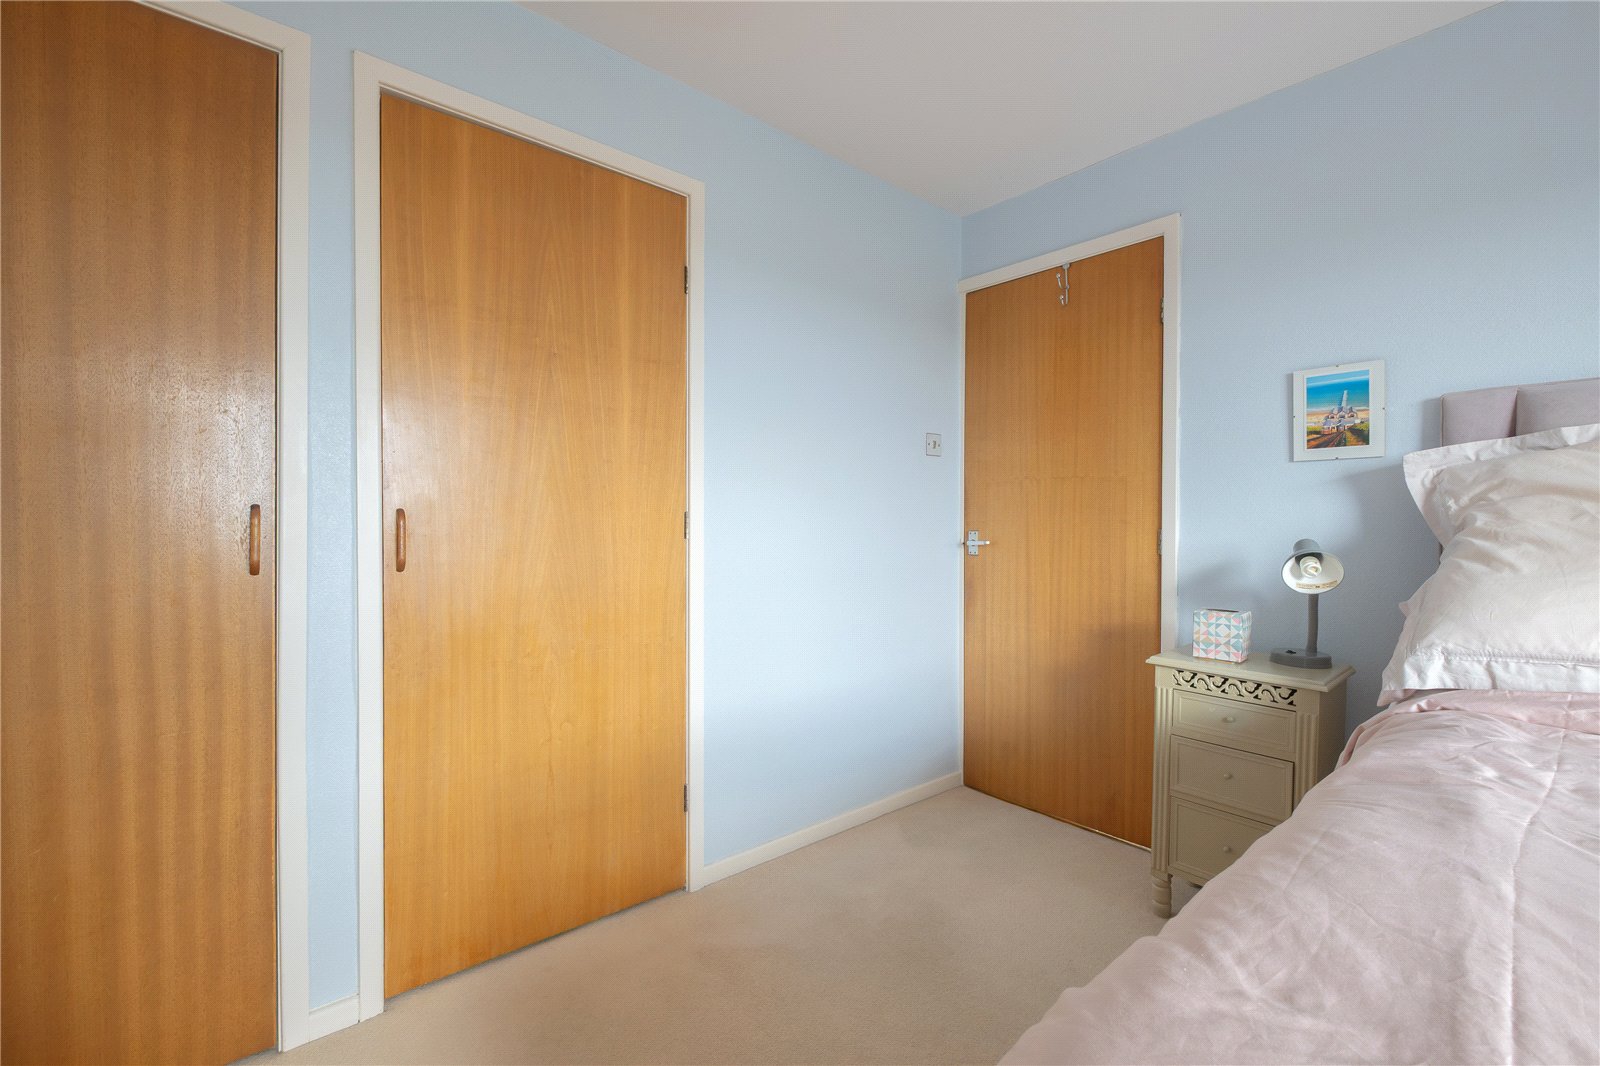
Bedroom 2 3.56m x 3.02m
Another double bedroom having fitted wardrobes, and window to the rear offering far reaching views towards Castle Hill and Emley Moor.
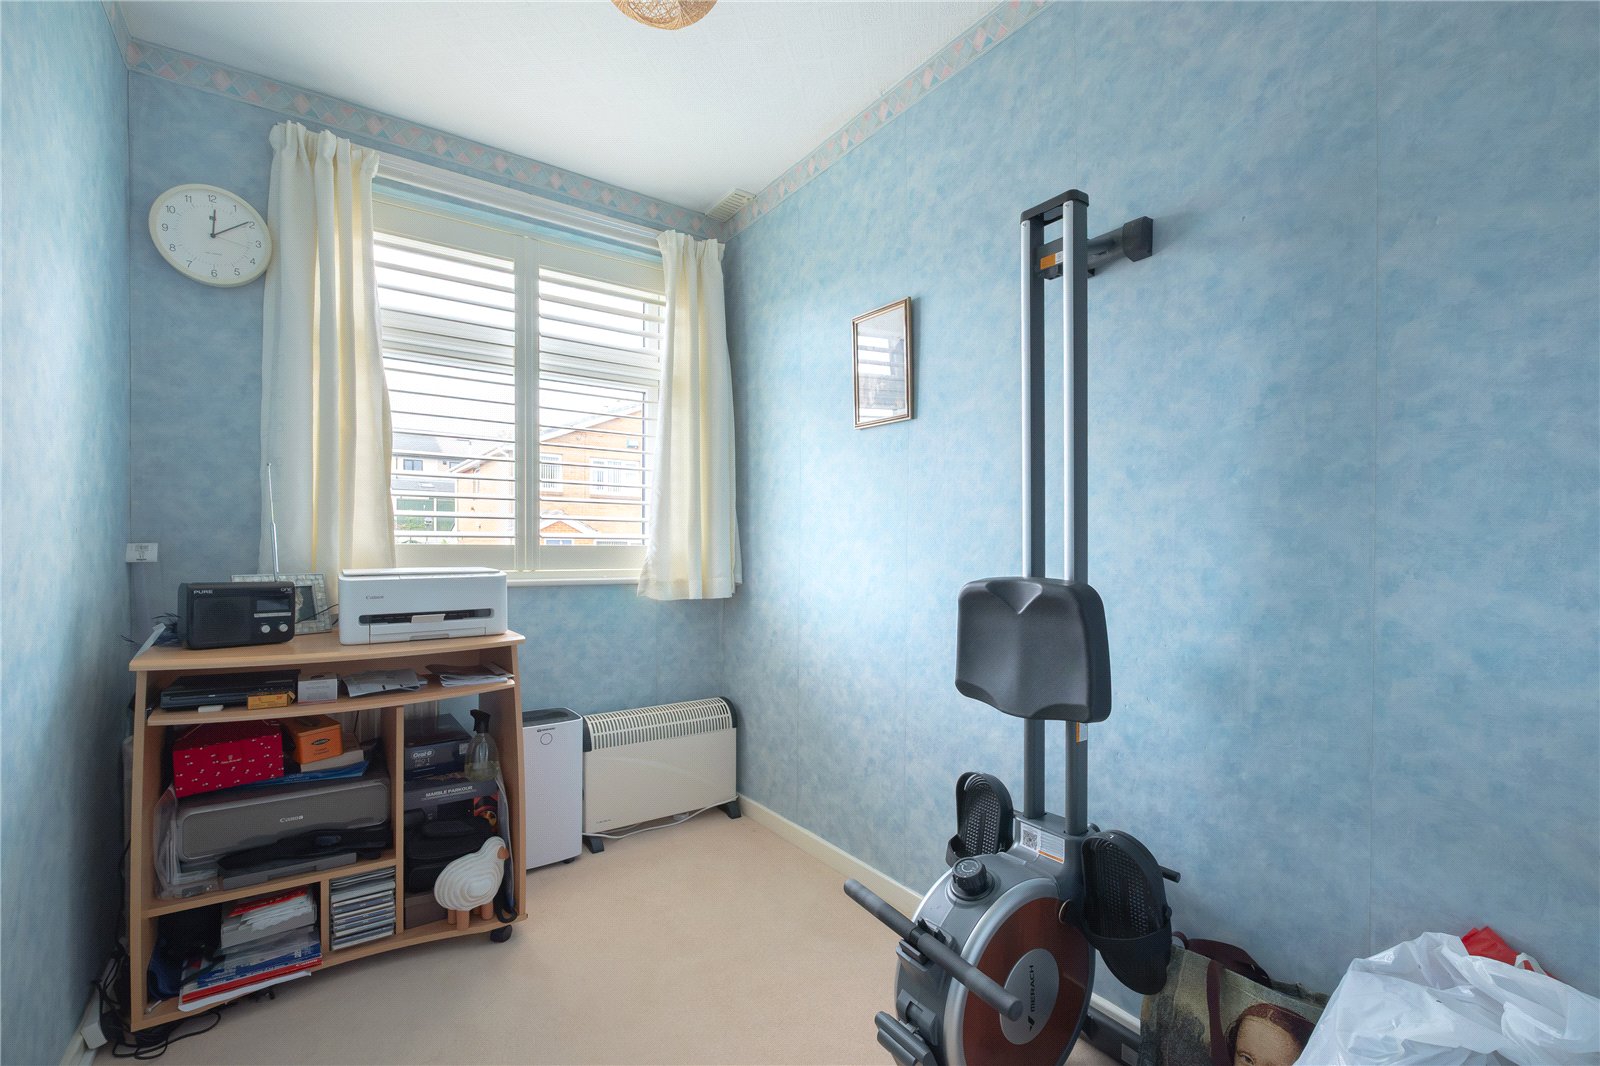
Bedroom 3 3.02m x 2.54m
A single bedroom or home office with window and shutters to the front, and access to a bulk head cupboard.
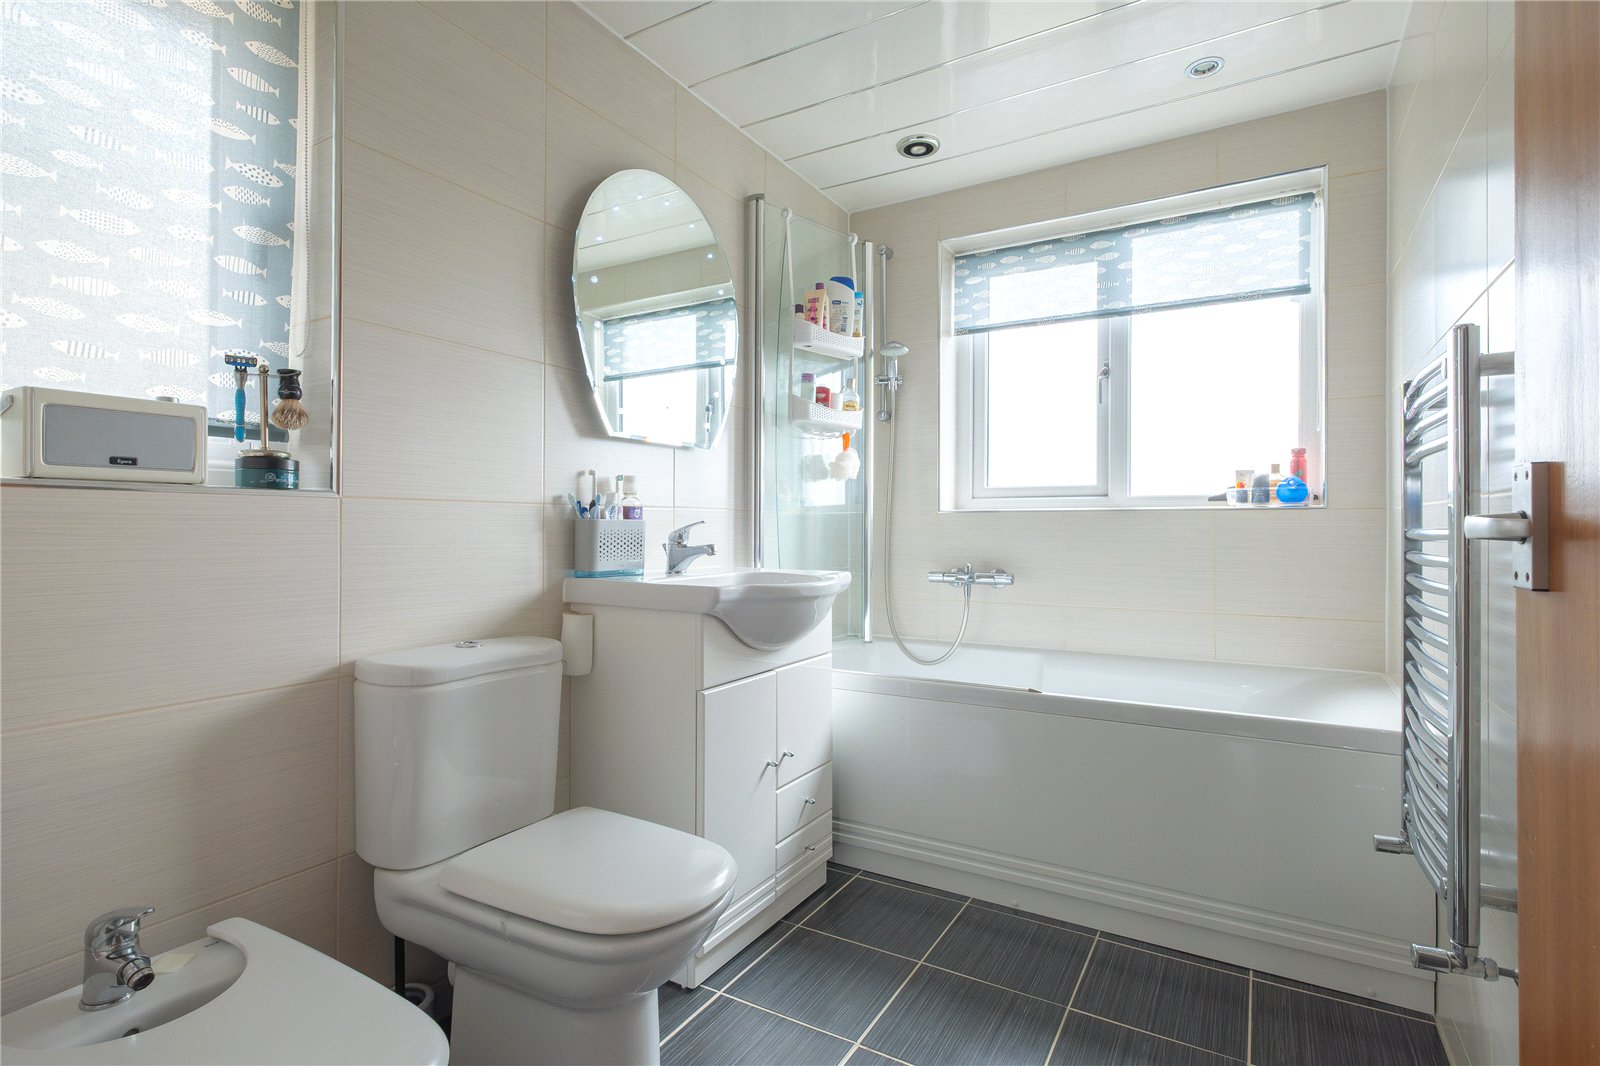
Bathroom 2.72m x 1.68m
Recently re-fitted with a modern white suite comprising panelled bath with mixer tap, shower hose, and screen over, low flush w.c., bidet, and a wash basin with cupboard beneath. There are tiled walls and floor, mirror over the wash basin with integrated lighting frosted windows to the side and rear, inset ceiling spotlights, and a ladder style radiator/towel warmer.
OUTSIDE
There is a lawned garden with paved patio to the front which has planted borders, a long concrete driveway to the side providing ample parking and leading on to a detached single garage, and the rear garden is mainly paved for ease of maintenance with access down to a gravelled garden with a raised vegetable bed. There is also access at the rear to a very useful storage space beneath the house which has lighting, power sockets, and houses the central heating boiler.
Viewing
By appointment with Wm. Sykes & Son.
Location
From the centre of Golcar, proceed up Swallow Lane and take the second right onto Woodroyd, turn left and then next right where the property will be found on the right towards the top of the cul-de-sac.
Additional Information
- Council Tax – Band C
- Tenure – Freehold
- Energy Rating TBC
- Utilities:- o Water – mains o Drainage - mains o Gas – mains o Electricity - mains o Heating – gas fired central heating. o Broadband & Mobile Phone – The ‘Ofcom’ on-line checker shows there is broadband service in the area (including ‘ultrafast’), and mobile coverage at the property is offered by several providers.