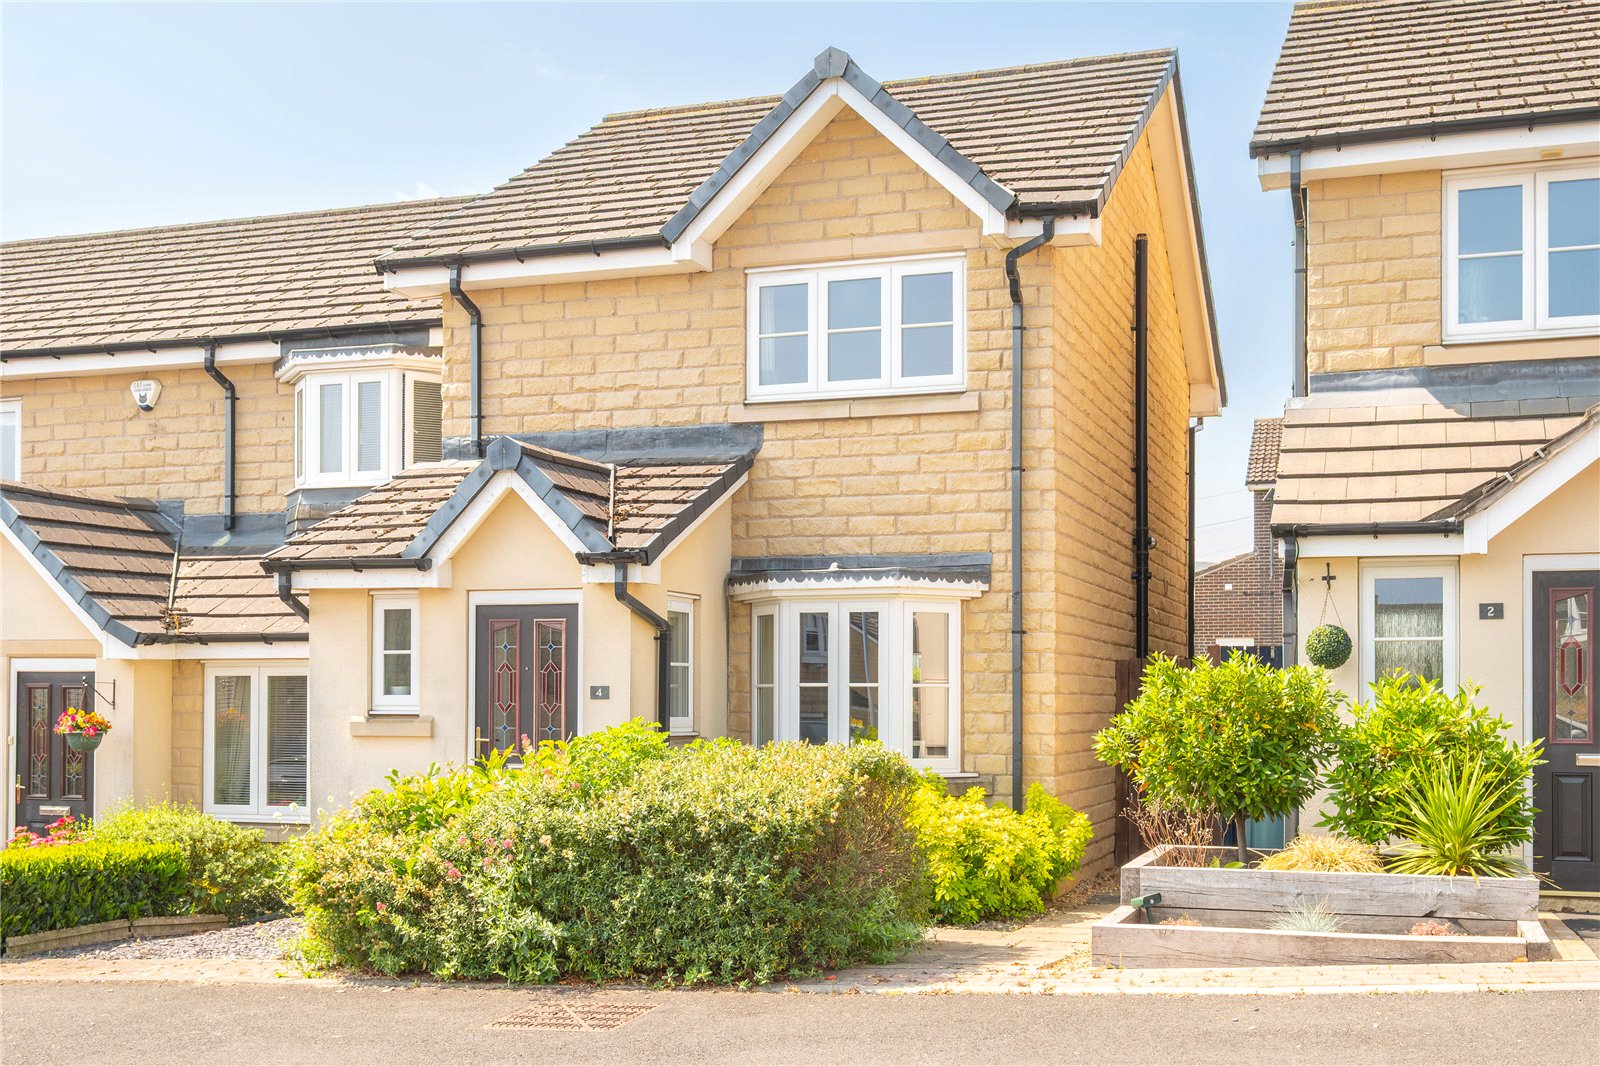











A superb modern end terraced house occupying a popular residential location offering accommodation, which is ideal for a young family or downsizer. It comprises: entrance hall, downstairs wc, open plan living room, dining area and kitchen, landing, 3 bedrooms and house bathroom. The property is well presented throughout, having a gas central heating system and uPVC double glazing alongside modern fixtures and fittings. Externally, there are 2 parking spaces within the courtyard opposite the house, a small garden area to the front and a larger enclosed garden at the rear. Internal viewing is essential.
Overview
Property Details
Accommodation
GROUND FLOOR
Entrance Hall
With front entrance door, window to the side and central heating radiator.
Downstairs WC
With low flush wc, wall hung washbasin, obscure glazed window to the front and central heating radiator.
Living / Dining 7.26m x 4.37m (2.4m min)
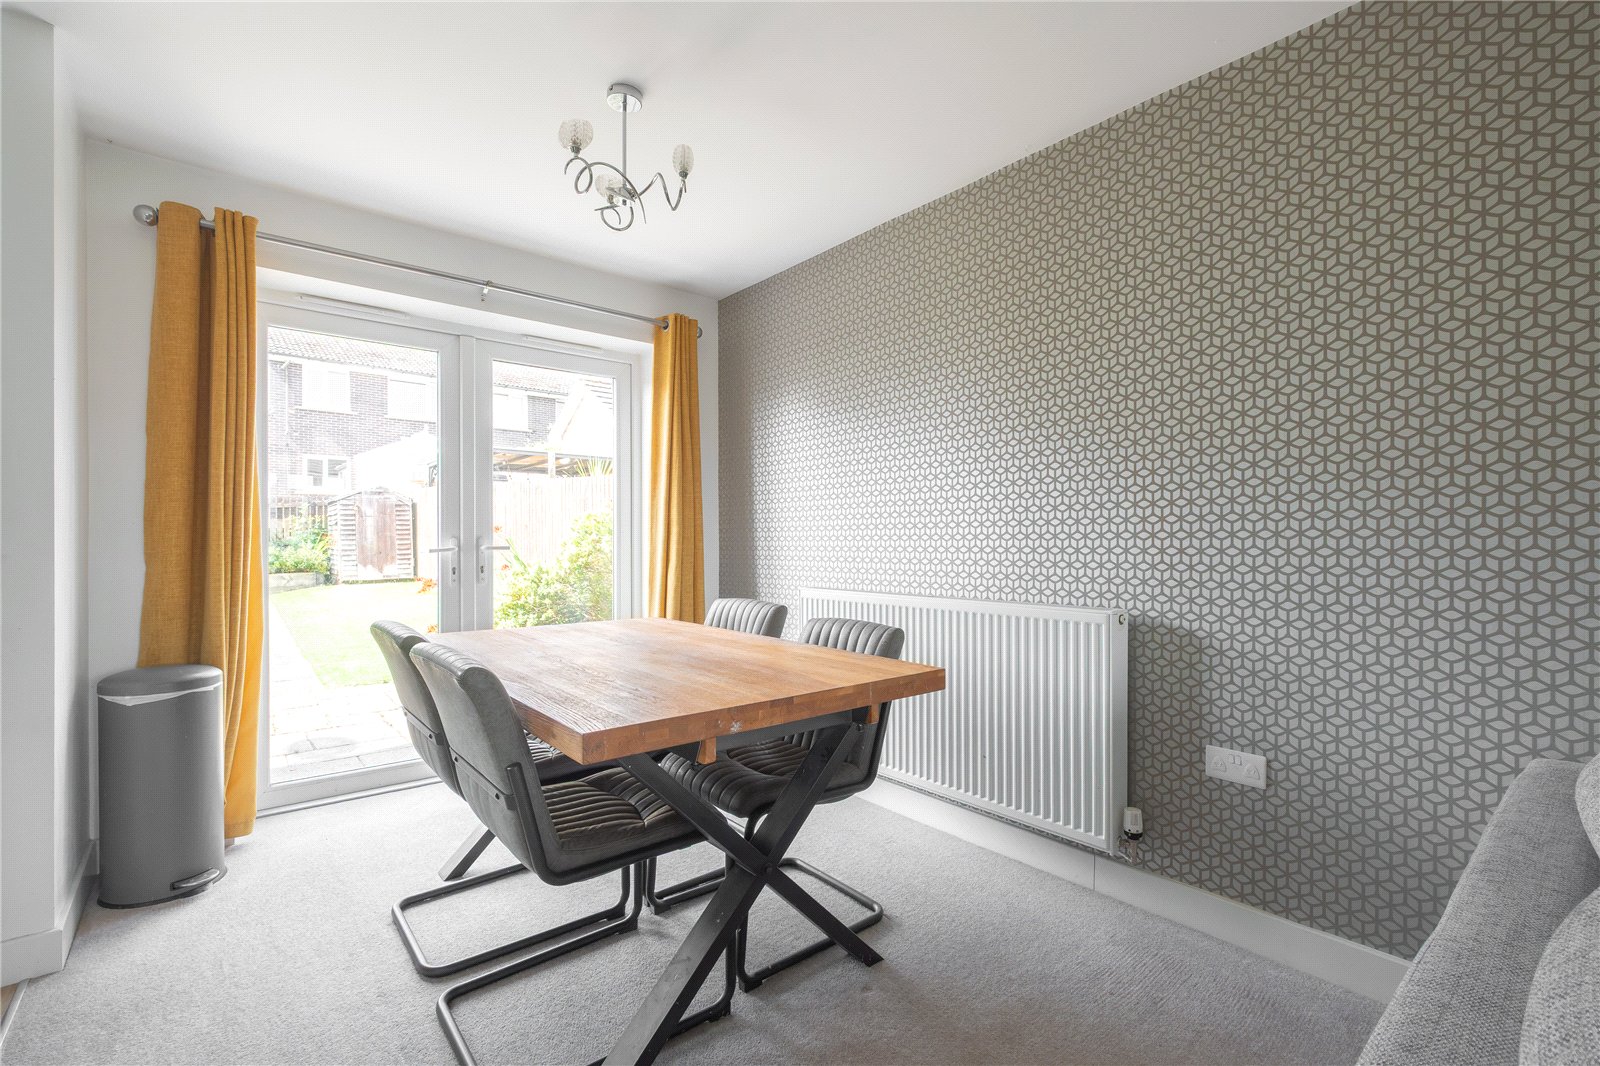
A good sized open plan living and dining room with bay window to the front, glazed double doors to the rear, 2 central heating radiators and stairs to the first floor with storage cupboard under.
Kitchen 3.1m x 1.88m
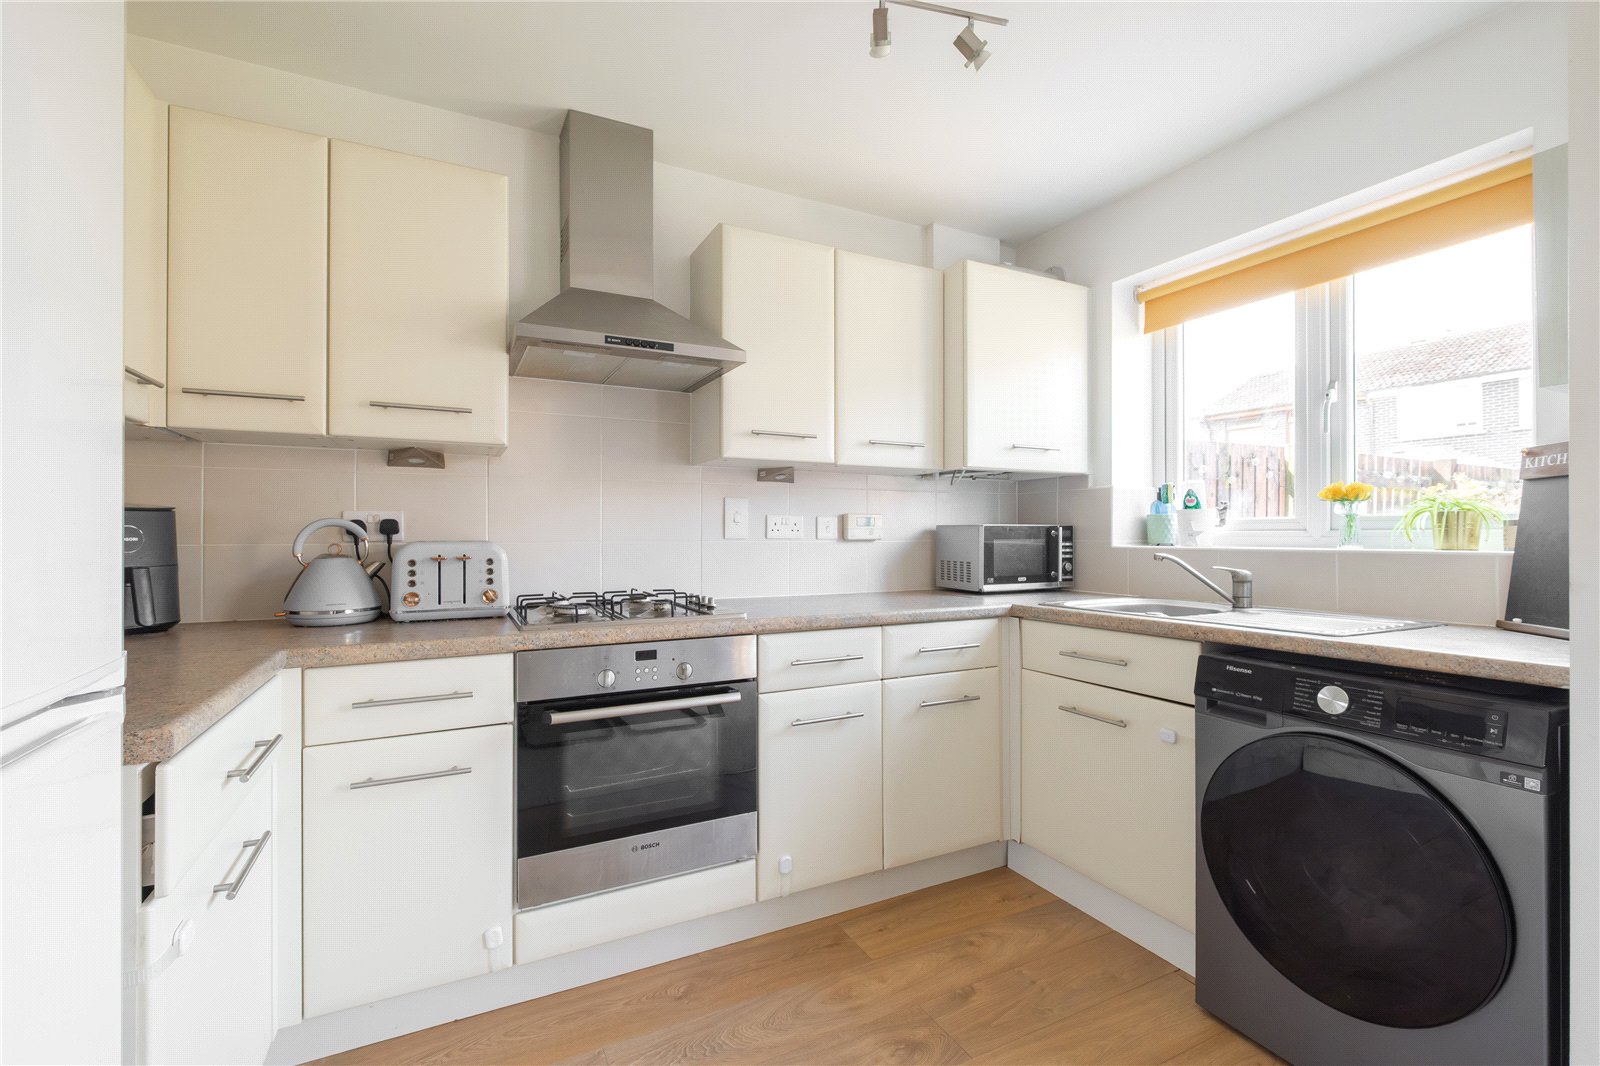
With fitted base units and wall cupboards with laminated worksurfaces, integrated oven, 4 ring gas hob with extractor over, stainless steel sink, plumbing for automatic washing machine and window to the rear.
FIRST FLOOR
Landing
Stairs lead to the first floor landing area where there is a built in storage cupboard and access to the loft space.
Bedroom 1 3.63m x 2.7m
A double bedroom with windows to the front, central heating radiator and good sized double door recessed cupboard / wardrobe.
Bedroom 2 2.92m x 2.36m
A smaller double bedroom with window to the rear and central heating radiator.
Bedroom 3 1.93m x 2.51m max
A single bedroom / study with window to the rear and central heating radiator.
Bathroom 2.36m x 1.5m
With three piece suite in white comprising low flush wc, pedestal washbasin and bath with shower over, part tiled walls, obscure glazed window to the side and heated towel rail.
OUTSIDE
To the front of the house is a small garden area and opposite, there is space to park 2 cars.
Rear Garden
To the rear of the house is a pleasant enclosed garden with paved seating area, artificial lawn with central path, planted border, raised bed and a wooden garden shed.
Additional Information
The property is Freehold; Energy rating 77 (Band C); Council tax band C.
Our online checks show that Ultrafast Fibre (FTTP) broadband is available, and mobile coverage is predicted to be good outdoors with a range of suppliers.
Viewing
By appointment with Wm Sykes & Son.
Location
Take the B6107 Slaithwaite Road out of Meltham. Turn right onto Berry Road, left onto Oak Avenue, then right again onto Acorn Drive. The property will be found on the right hand side.